
939 Green Street Innisfil, Ontario L0L 1W0

6 Bedroom
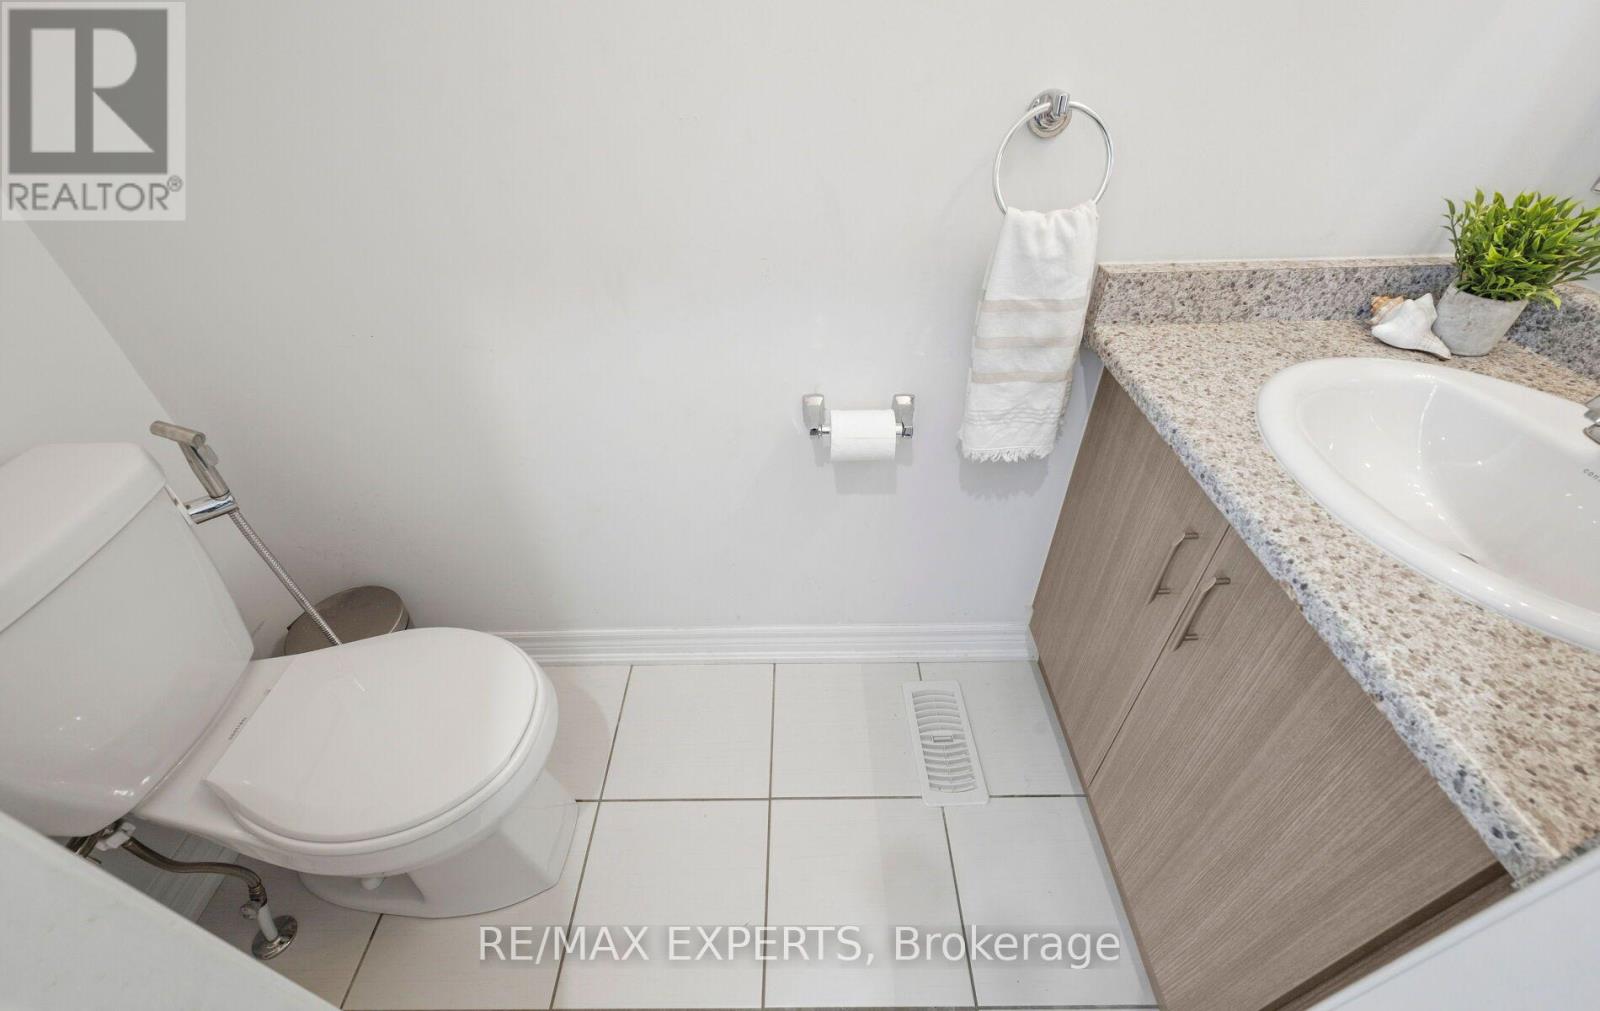
4 Bathroom
2,500 - 3,000 sqft
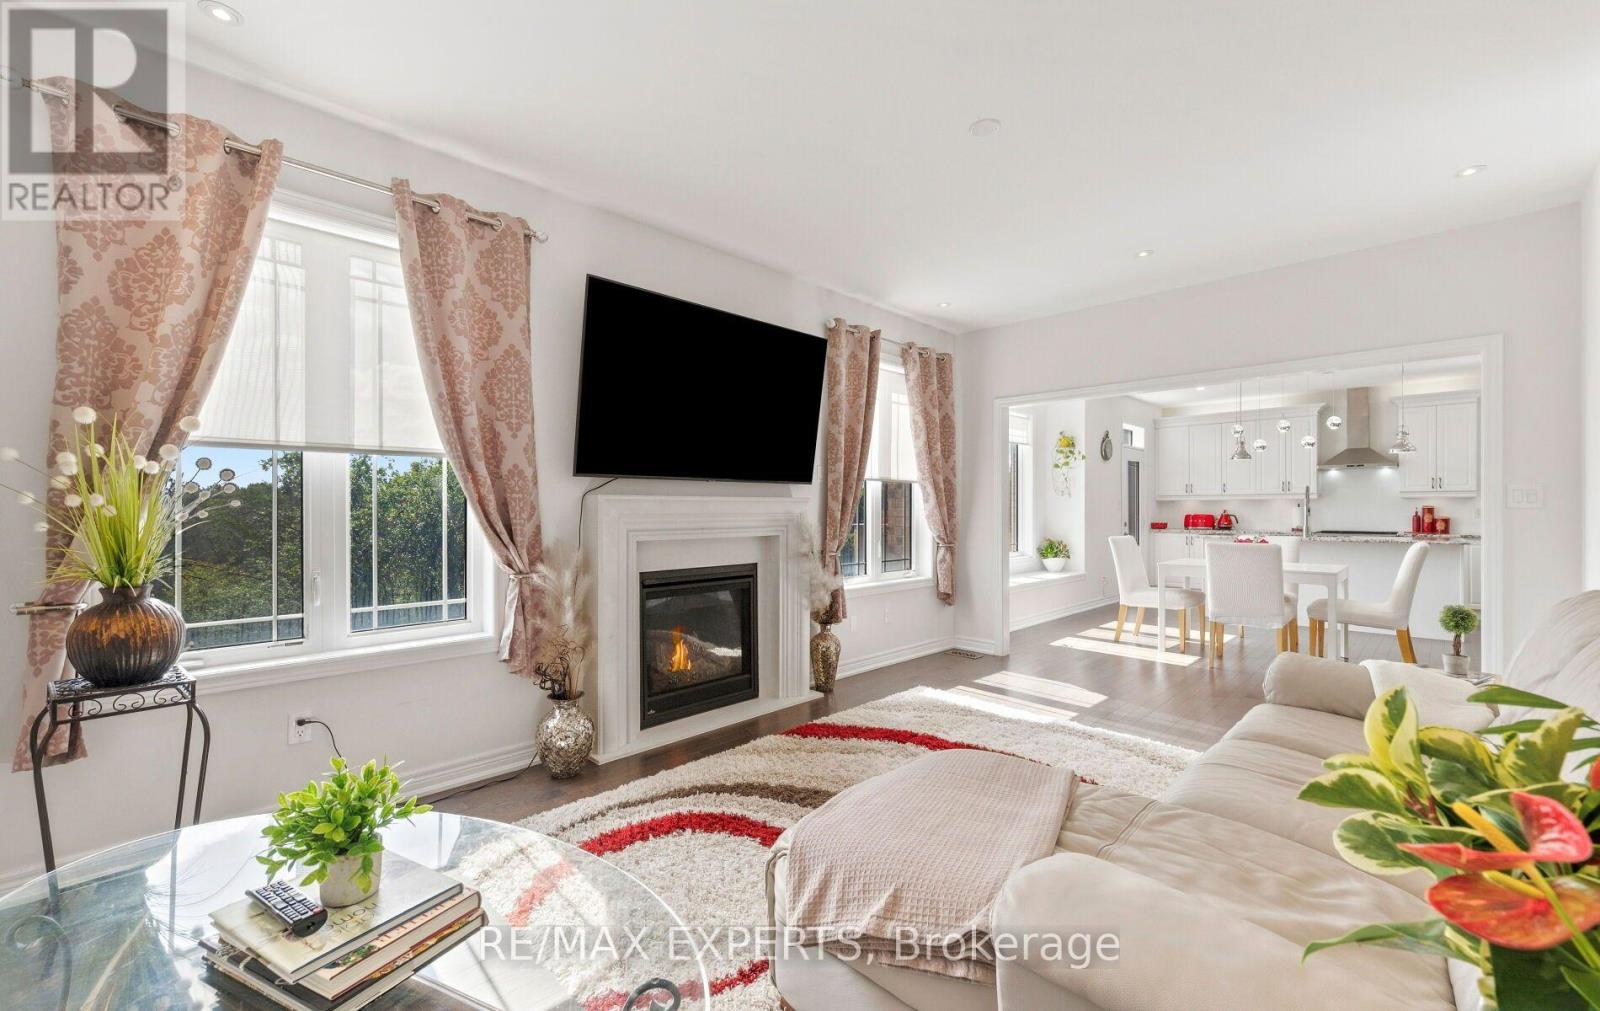
Fireplace
Central Air Conditioning
Forced Air
$1,098,000
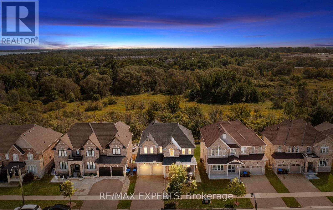
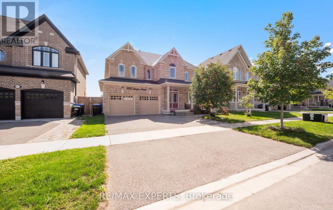
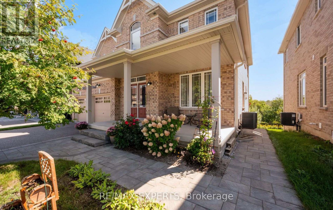
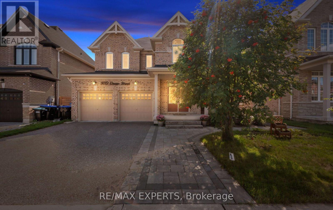
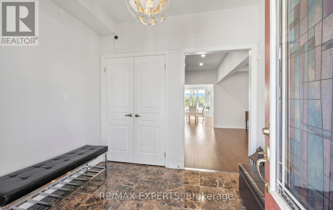
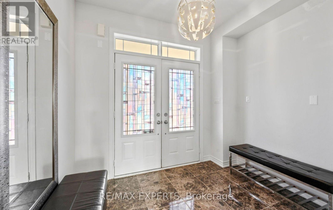
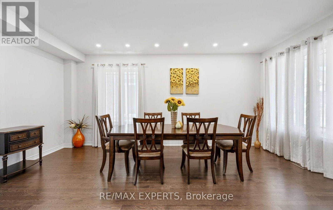
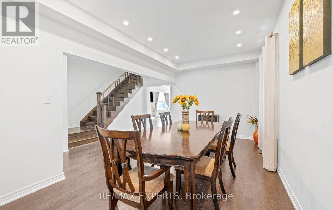
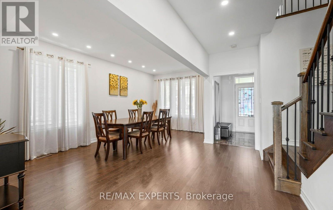
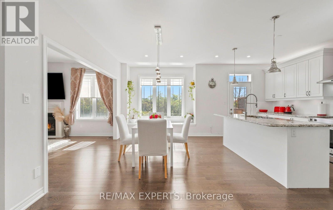
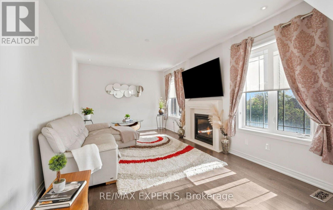
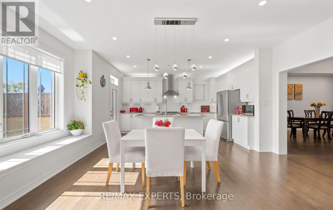
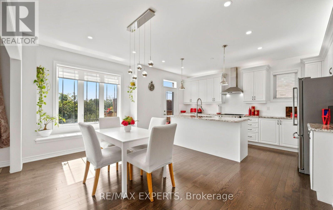
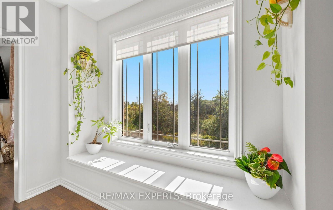
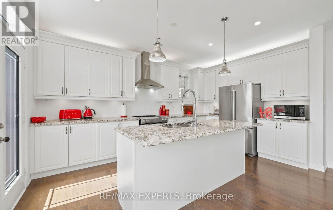
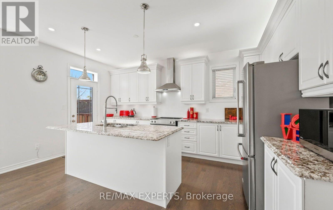
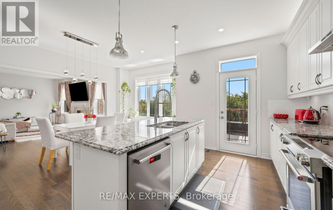
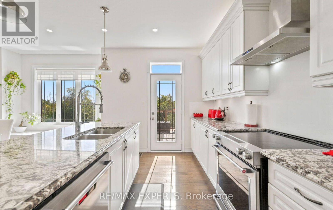
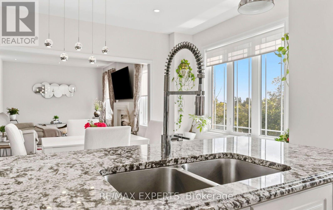
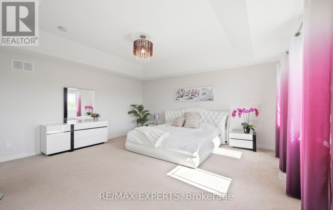
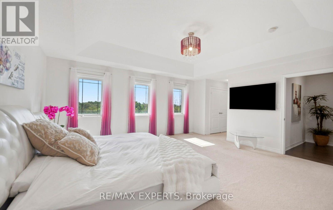
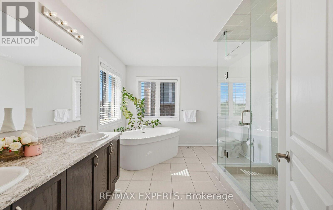
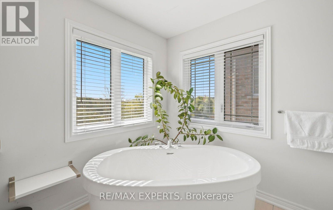
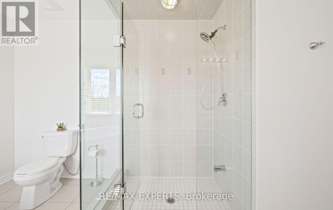
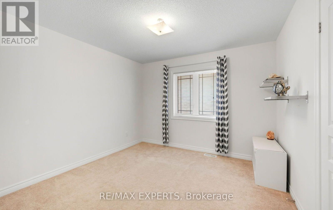
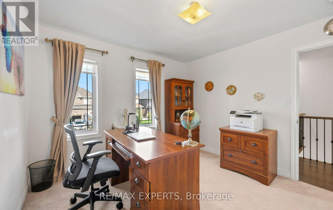
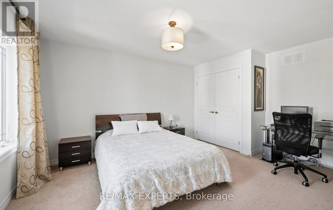
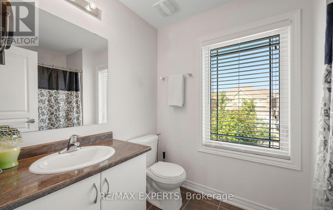
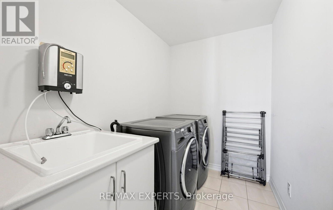
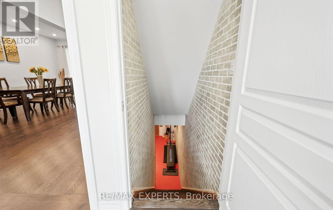
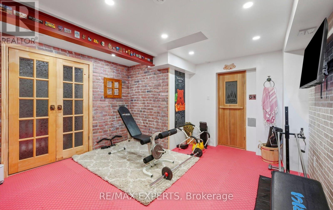
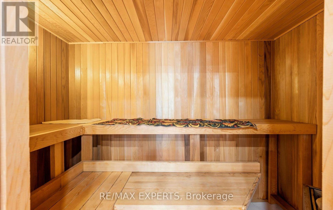
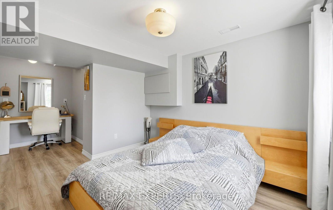
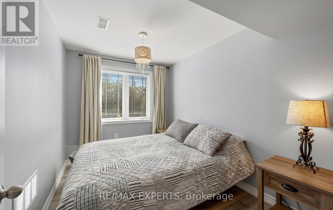
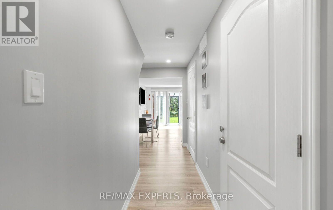
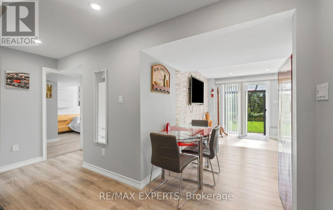
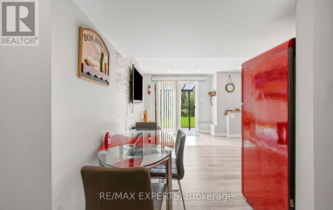
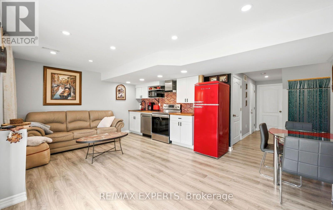
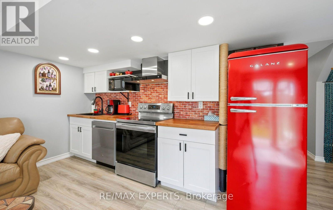
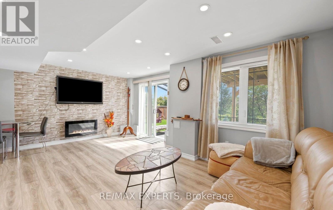
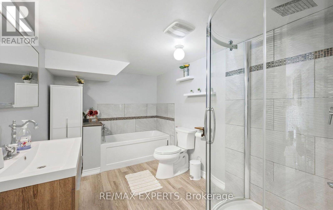
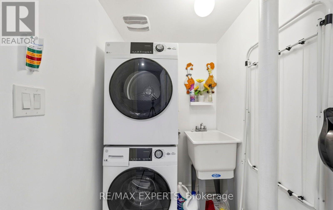
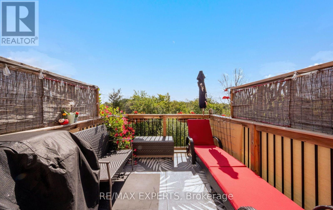
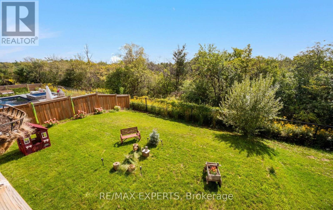
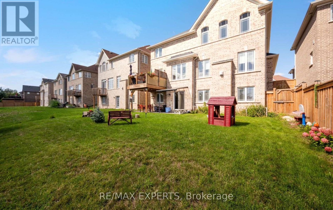
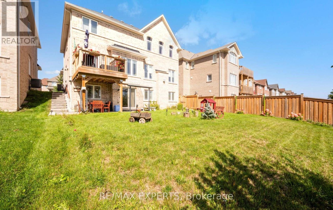
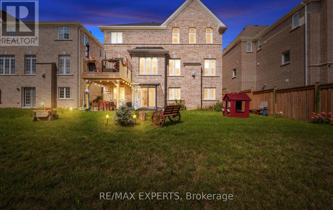
Welcome to 939 Green Street in sought-after South Innisfil! Backing onto a ravine, this spacious home features four bedrooms, four bathrooms, 9-foot ceilings, and a bright, open-concept living and dining area. Solid hardwood flooring extends across the main level and second-floor hallway. The upgraded kitchen offers custom cabinetry, granite countertops, an undermount sink, and pot lights throughout the home.The primary suite features a coffered ceiling and a five-piece ensuite, while three additional spacious bedrooms offer large closets. The fully furnished walkout basement adds two bedrooms, a kitchen, sauna and its own laundry, with a second laundry area upstairs. Enjoy summer evenings in the ravine-backed backyard. Close to schools, parks, the beach, marina, shops, and everyday amenities. Book your showing today! (id:15069)
Open House
This property has open houses!
October
17
Saturday
Starts at:
2:00 pm
Ends at:4:00 pm
October
18
Sunday
Starts at:
2:00 pm
Ends at:4:00 pm
Property Details
| MLS® Number | N13790832 |
| Property Type | Single Family |
| Community Name | Lefroy |
| Equipment Type | Water Heater |
| Parking Space Total | 5 |
| Rental Equipment Type | Water Heater |
Building
| Bathroom Total | 4 |
| Bedrooms Above Ground | 4 |
| Bedrooms Below Ground | 2 |
| Bedrooms Total | 6 |
| Appliances | Dishwasher, Dryer, Garage Door Opener, Hood Fan, Range, Sauna, Washer, Window Coverings, Refrigerator |
| Basement Development | Finished |
| Basement Features | Walk Out |
| Basement Type | N/a (finished) |
| Construction Style Attachment | Detached |
| Cooling Type | Central Air Conditioning |
| Exterior Finish | Brick |
| Fireplace Present | Yes |
| Flooring Type | Hardwood, Laminate, Carpeted |
| Foundation Type | Unknown |
| Half Bath Total | 1 |
| Heating Fuel | Natural Gas |
| Heating Type | Forced Air |
| Stories Total | 2 |
| Size Interior | 2,500 - 3,000 Sqft |
| Type | House |
| Utility Water | Municipal Water |
Parking
| Attached Garage | |
| Garage |
Land
| Acreage | No |
| Sewer | Sanitary Sewer |
| Size Depth | 115 Ft ,10 In |
| Size Frontage | 49 Ft ,10 In |
| Size Irregular | 49.9 X 115.9 Ft |
| Size Total Text | 49.9 X 115.9 Ft |
Rooms
| Level | Type | Length | Width | Dimensions |
|---|---|---|---|---|
| Second Level | Primary Bedroom | 5.19 m | 5.19 m | 5.19 m x 5.19 m |
| Second Level | Bedroom 2 | 3.97 m | 3.51 m | 3.97 m x 3.51 m |
| Second Level | Bedroom 3 | 3.36 m | 3.36 m | 3.36 m x 3.36 m |
| Second Level | Bedroom 4 | 3.36 m | 3.36 m | 3.36 m x 3.36 m |
| Basement | Bedroom | 3.06 m | 2.44 m | 3.06 m x 2.44 m |
| Basement | Living Room | 5.49 m | 2.44 m | 5.49 m x 2.44 m |
| Basement | Kitchen | 5.49 m | 2.44 m | 5.49 m x 2.44 m |
| Basement | Recreational, Games Room | 3.67 m | 3.06 m | 3.67 m x 3.06 m |
| Basement | Bedroom 5 | 4.27 m | 3.06 m | 4.27 m x 3.06 m |
| Main Level | Living Room | 5.79 m | 4.3 m | 5.79 m x 4.3 m |
| Main Level | Dining Room | 5.79 m | 4.3 m | 5.79 m x 4.3 m |
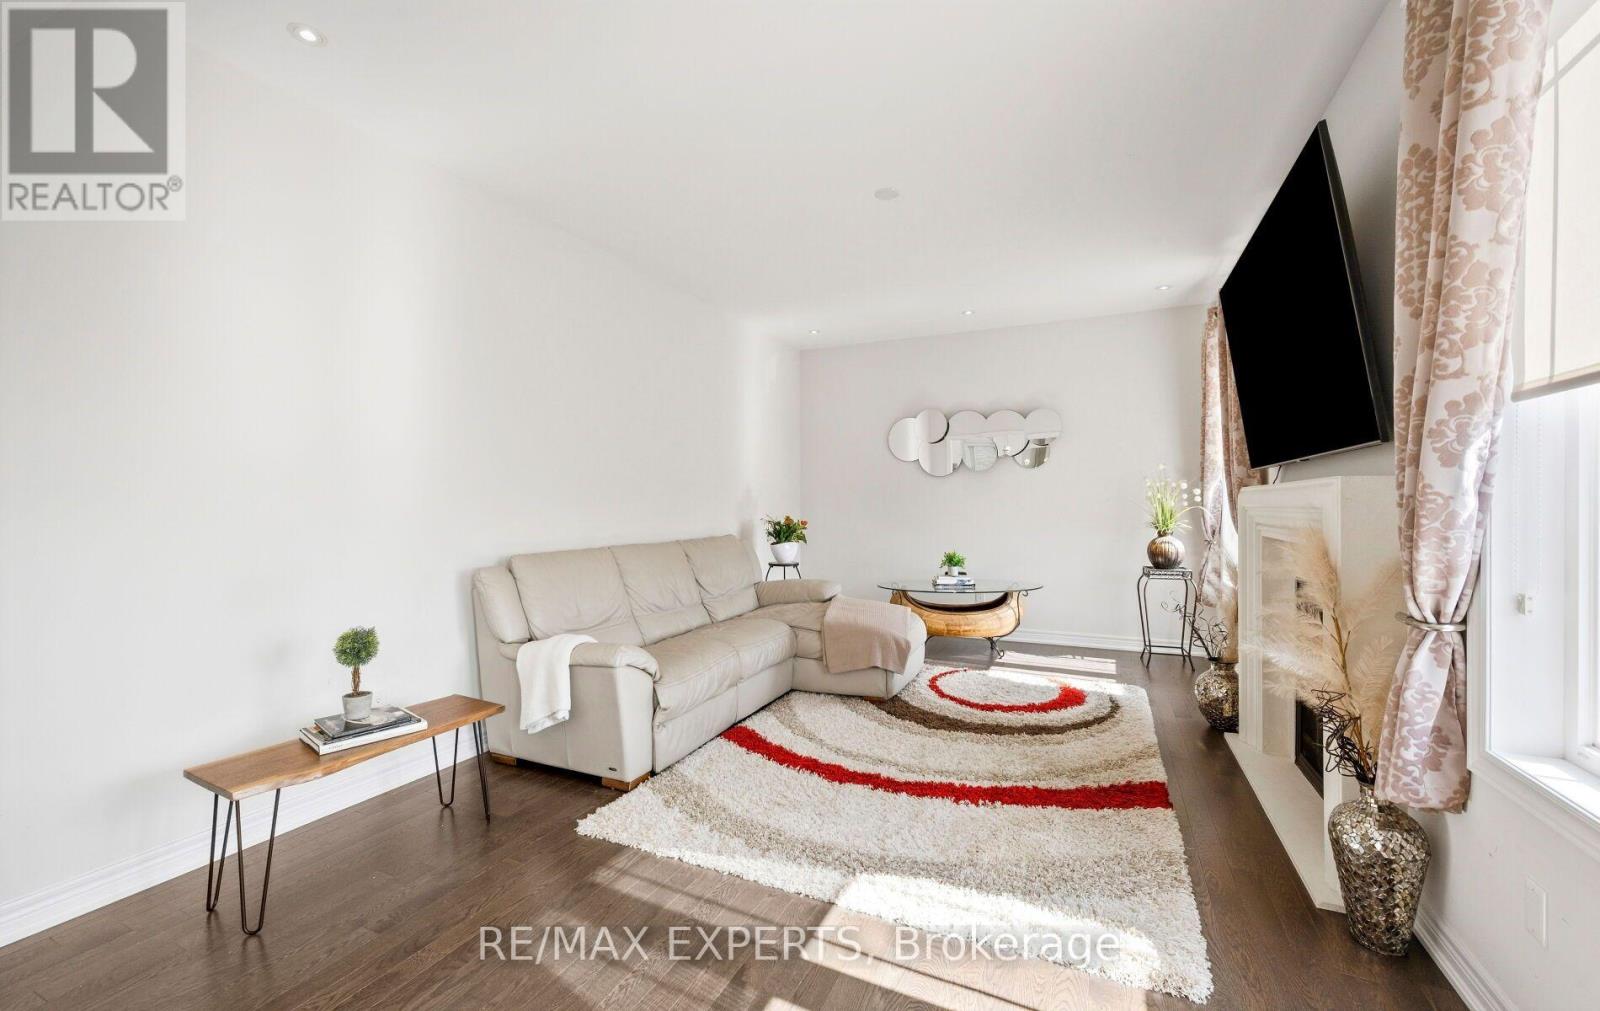
| Main Level | Family Room | 5.5 m | 3.67 m | 5.5 m x 3.67 m |
| Main Level | Eating Area | 4.77 m | 3.05 m | 4.77 m x 3.05 m |
| Main Level | Kitchen | 4.93 m | 2.75 m | 4.93 m x 2.75 m |
https://www.realtor.ca/real-estate/30286431/939-green-street-innisfil-lefroy-lefroy
Contact Us
Contact us for more information

This REALTOR.ca listing content is owned and licensed by REALTOR® members of The Canadian Real Estate Association
The trademarks REALTOR®, REALTORS®, and the REALTOR® logo are controlled by The Canadian Real Estate Association (CREA) and identify real estate professionals who are members of CREA. The trademarks MLS®, Multiple Listing Service® and the associated logos are owned by The Canadian Real Estate Association (CREA) and identify the quality of services provided by real estate professionals who are members of CREA. The trademark DDF® is owned by The Canadian Real Estate Association (CREA) and identifies CREA's Data Distribution Facility (DDF®)
October 06 2026 07:03:08
Toronto Regional Real Estate Board
RE/MAX Experts