
9385 Eagle Ridge Drive Niagara Falls, Ontario L2H 0G3

3 Bedroom
3 Bathroom
1,500 - 2,000 sqft
Central Air Conditioning
Forced Air
$759,900
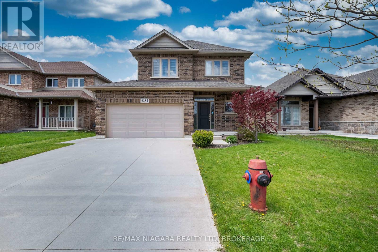
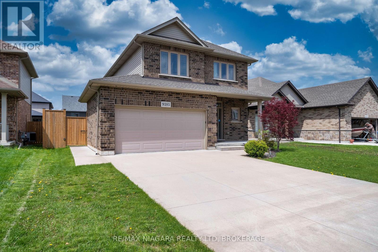
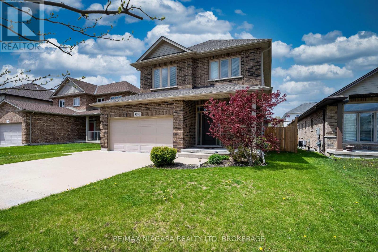
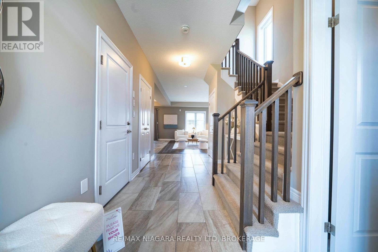
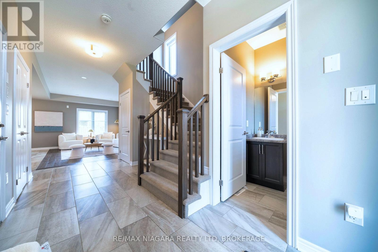
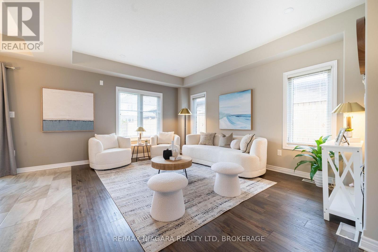
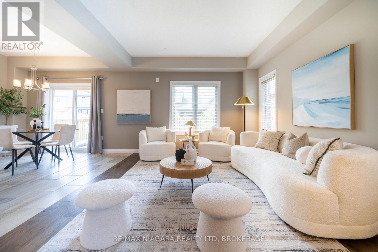
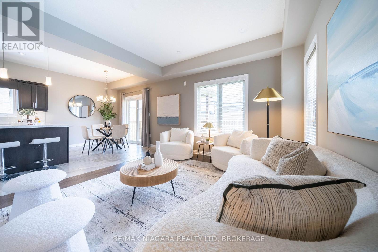
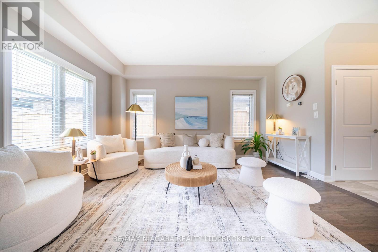
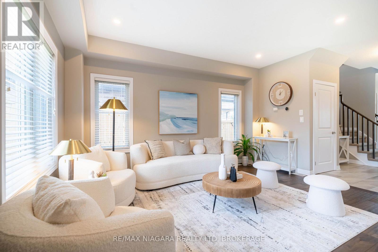
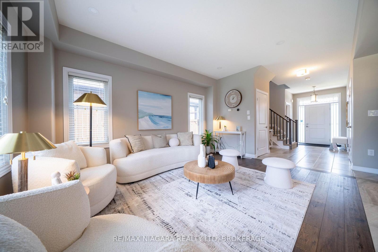
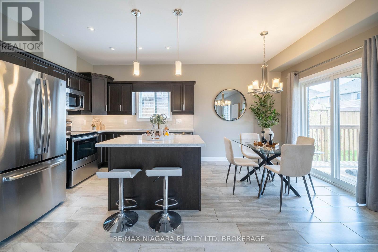
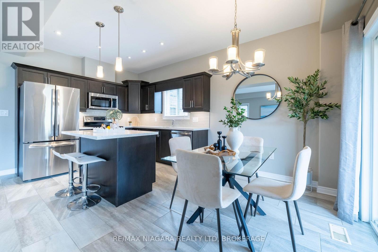
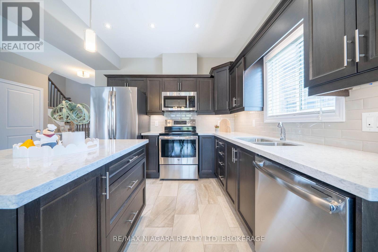
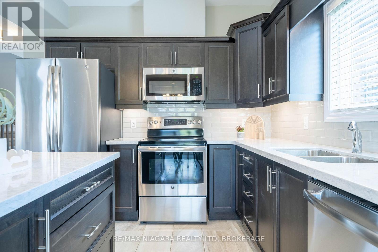
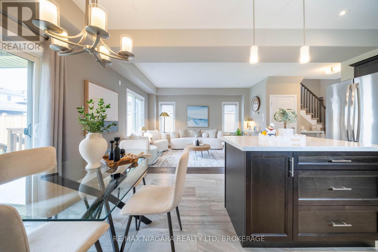
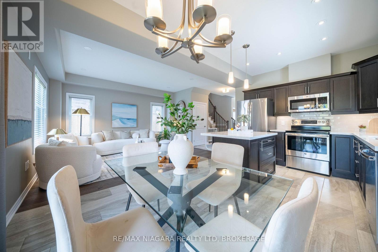
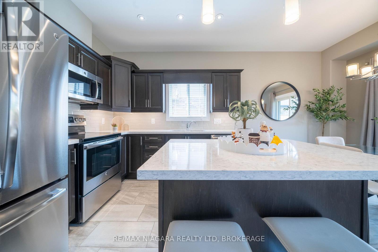
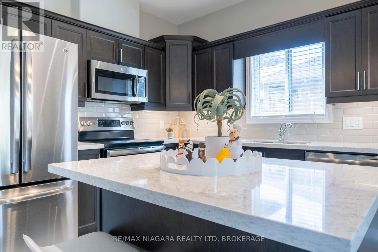
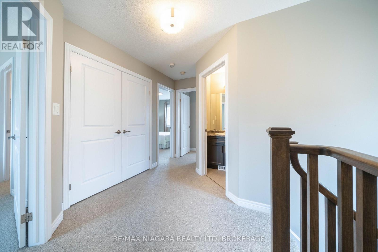
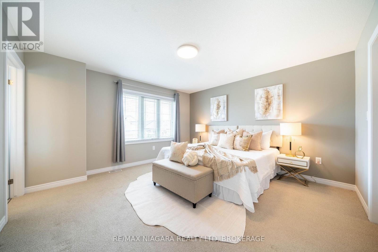
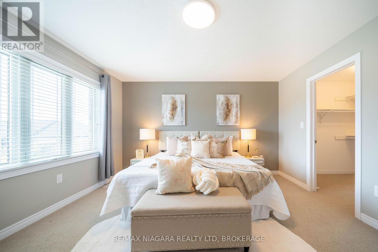
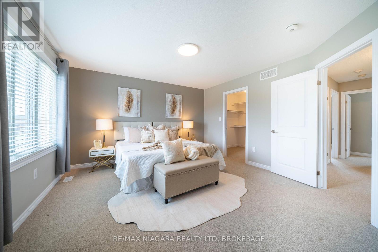
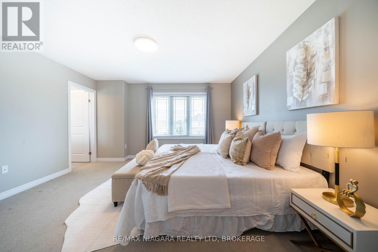
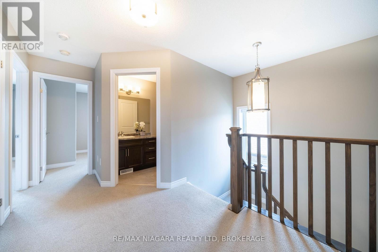
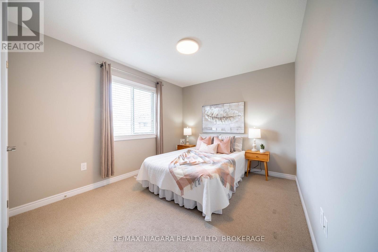
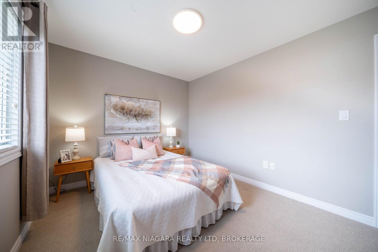
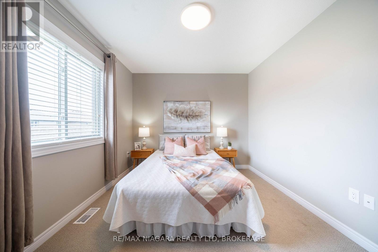
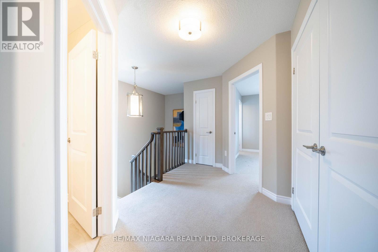
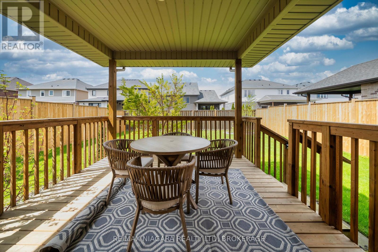
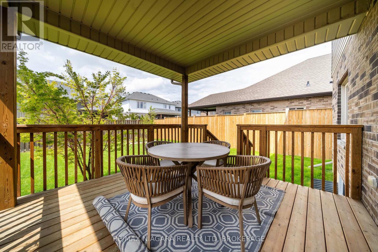
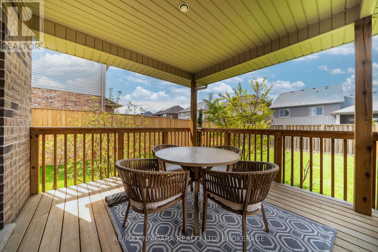
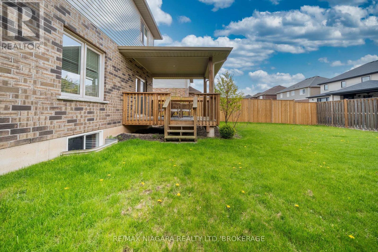
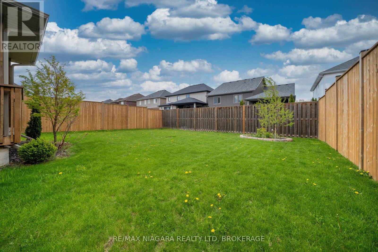
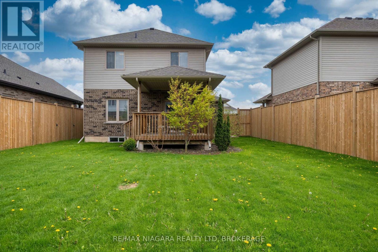
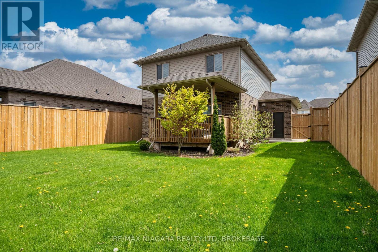
Welcome to 9385 Eagle Ridge Drive, a well-cared-for home in a family-friendly Niagara Falls neighbourhood. The main floor features a comfortable living and dining area, perfect for everyday living and hosting family and friends. The kitchen overlooks the backyard and offers direct access to a covered deck, making it easy to enjoy outdoor dining, BBQs, or simply relax rain or shine.The fully fenced backyard provides added privacy and a safe space for children and pets to play. Upstairs, you'll find spacious bedrooms and a practical layout that works well for families, first-time buyers, or investors.Conveniently located close to schools, parks, shopping, public transit, and highway access, this home offers great value in a growing community. (id:15069)
Property Details
| MLS® Number | X13450666 |
| Property Type | Single Family |
| Community Name | 219 - Forestview |
| Equipment Type | Water Heater |
| Parking Space Total | 6 |
| Rental Equipment Type | Water Heater |
Building
| Bathroom Total | 3 |
| Bedrooms Above Ground | 3 |
| Bedrooms Total | 3 |
| Appliances | Dishwasher, Dryer, Stove, Washer, Refrigerator |
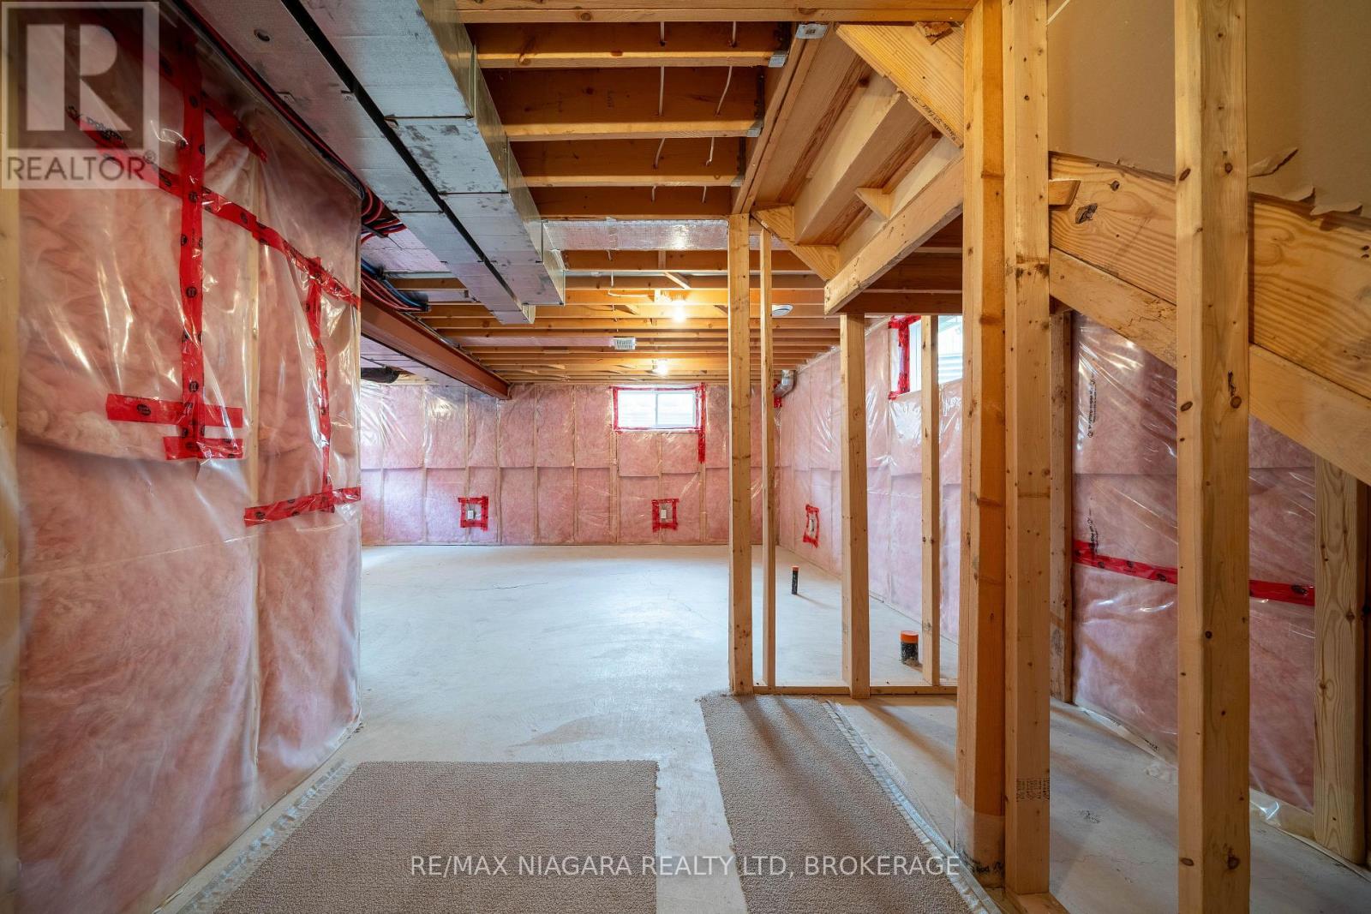
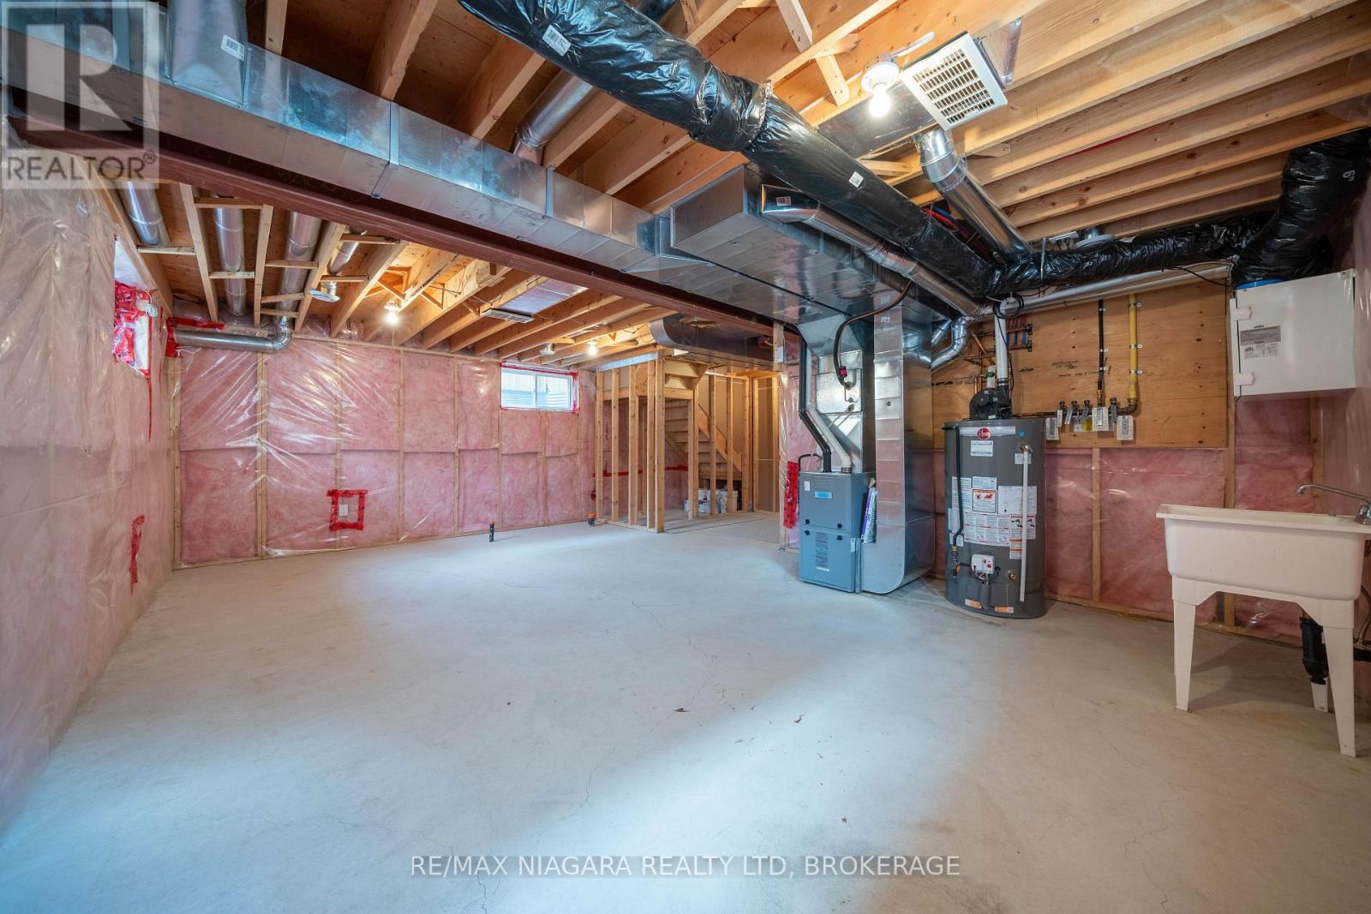
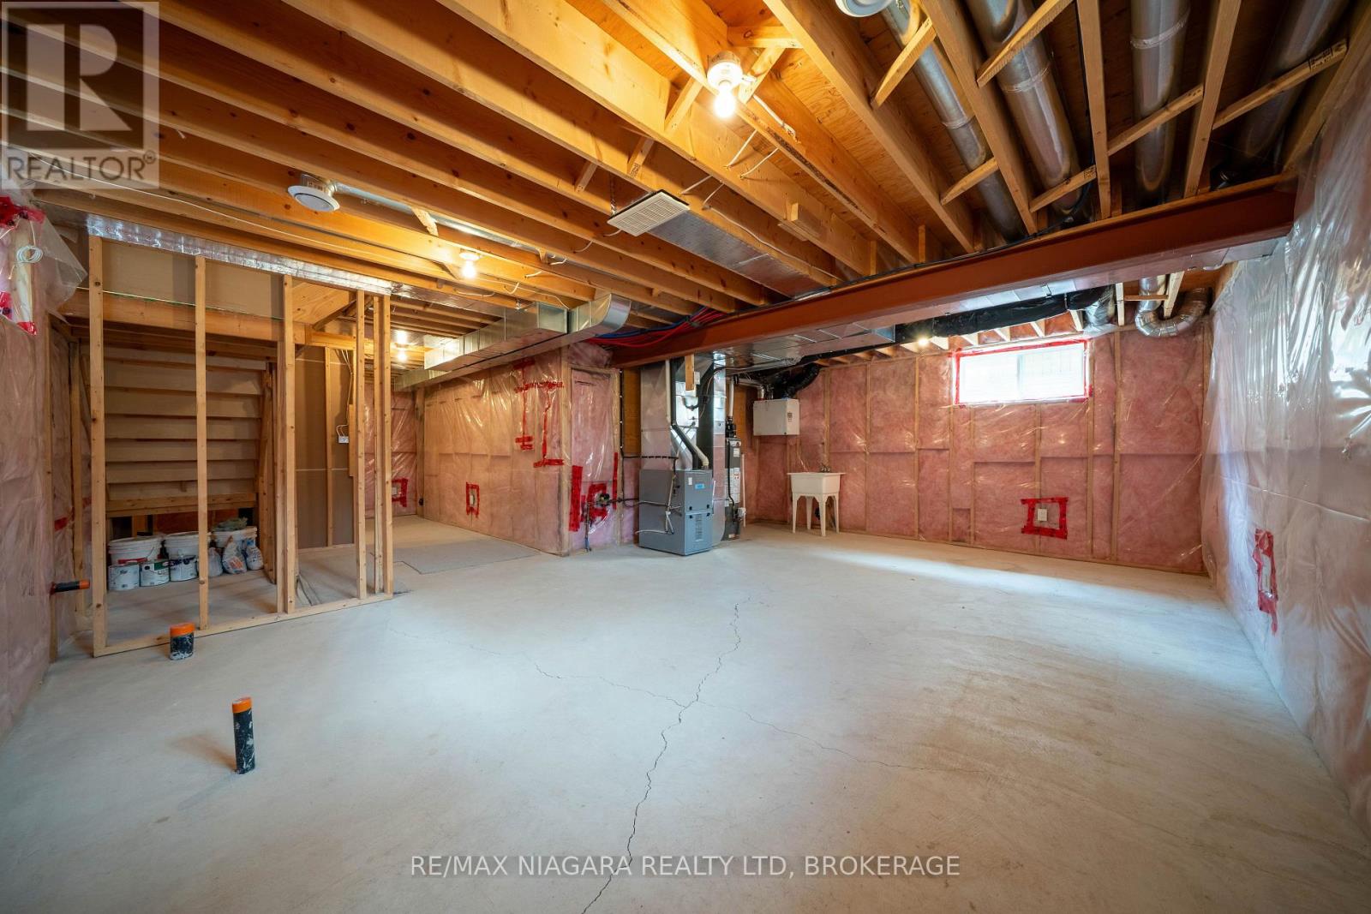
| Basement Development | Unfinished |
| Basement Type | N/a (unfinished) |
| Construction Style Attachment | Detached |
| Cooling Type | Central Air Conditioning |
| Exterior Finish | Brick |
| Flooring Type | Tile |
| Foundation Type | Poured Concrete |
| Half Bath Total | 1 |
| Heating Fuel | Natural Gas |
| Heating Type | Forced Air |
| Stories Total | 2 |
| Size Interior | 1,500 - 2,000 Sqft |
| Type | House |
| Utility Water | Municipal Water |
Parking
| Attached Garage | |
| Garage |
Land
| Acreage | No |
| Sewer | Sanitary Sewer |
| Size Depth | 109 Ft ,3 In |
| Size Frontage | 48 Ft ,6 In |
| Size Irregular | 48.5 X 109.3 Ft |
| Size Total Text | 48.5 X 109.3 Ft |
Rooms
| Level | Type | Length | Width | Dimensions |
|---|---|---|---|---|
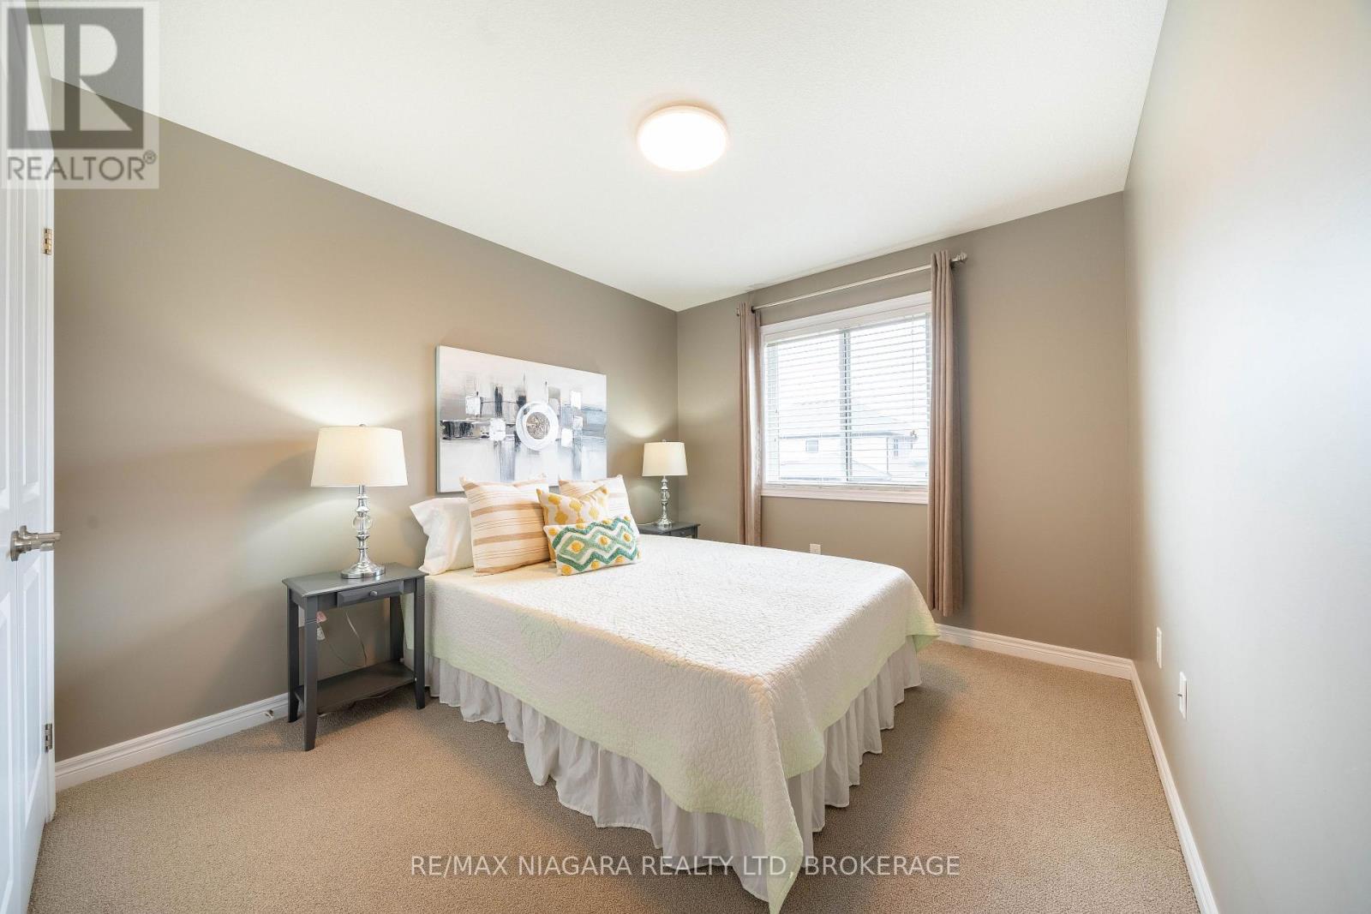
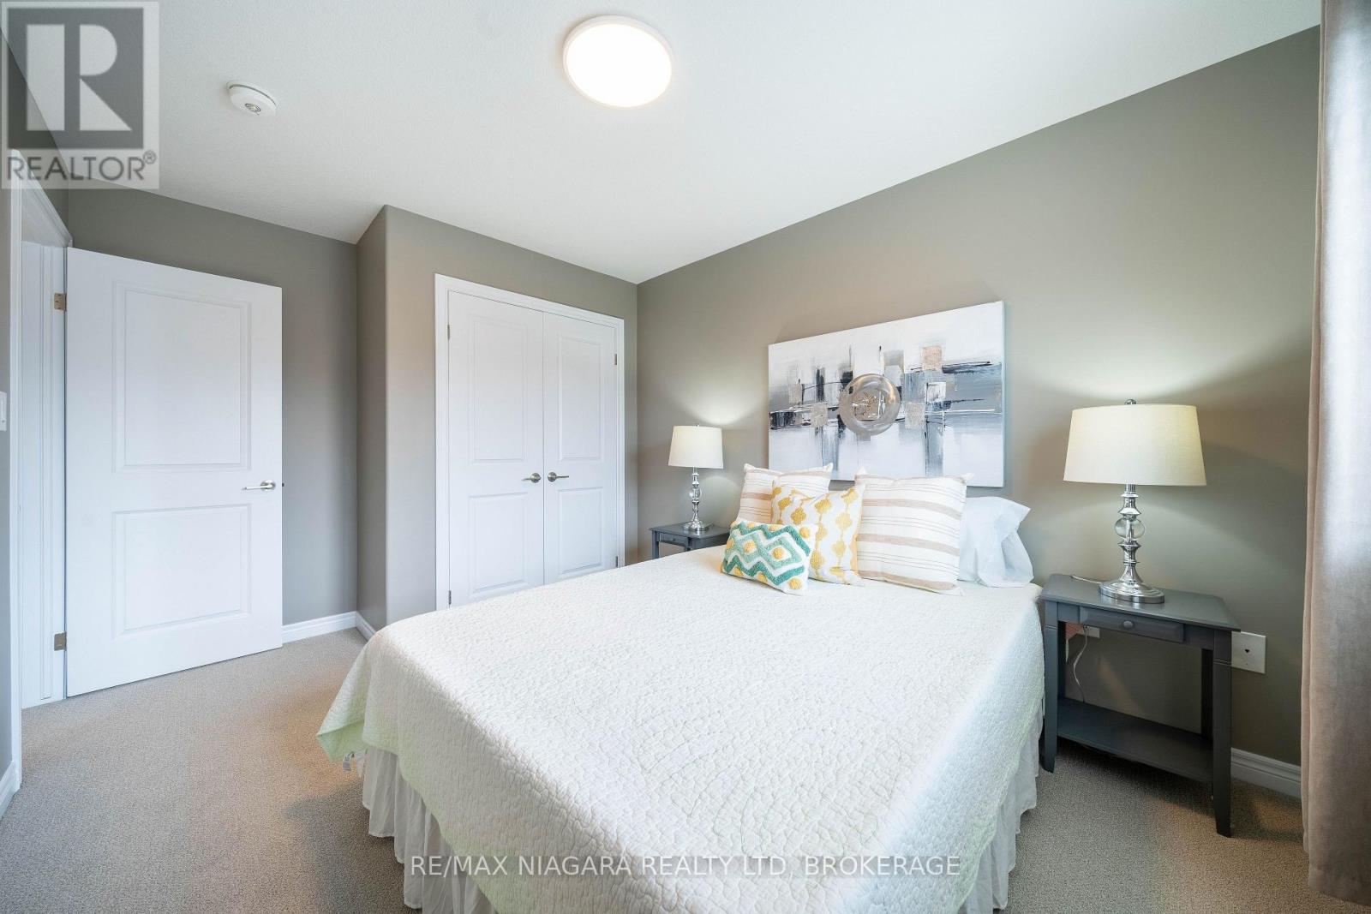
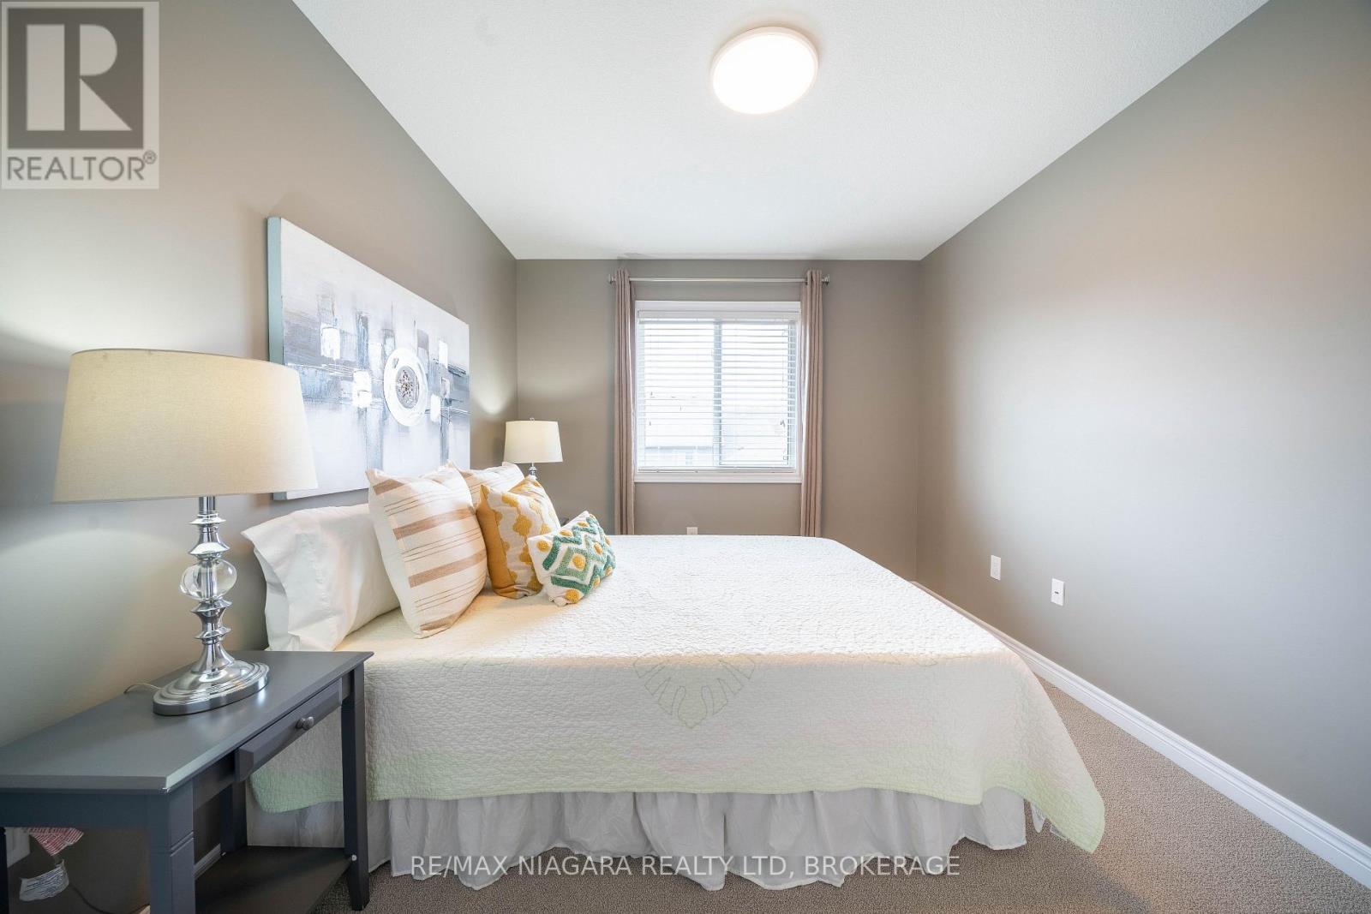
| Second Level | Primary Bedroom | 4.16 m | 4.11 m | 4.16 m x 4.11 m |
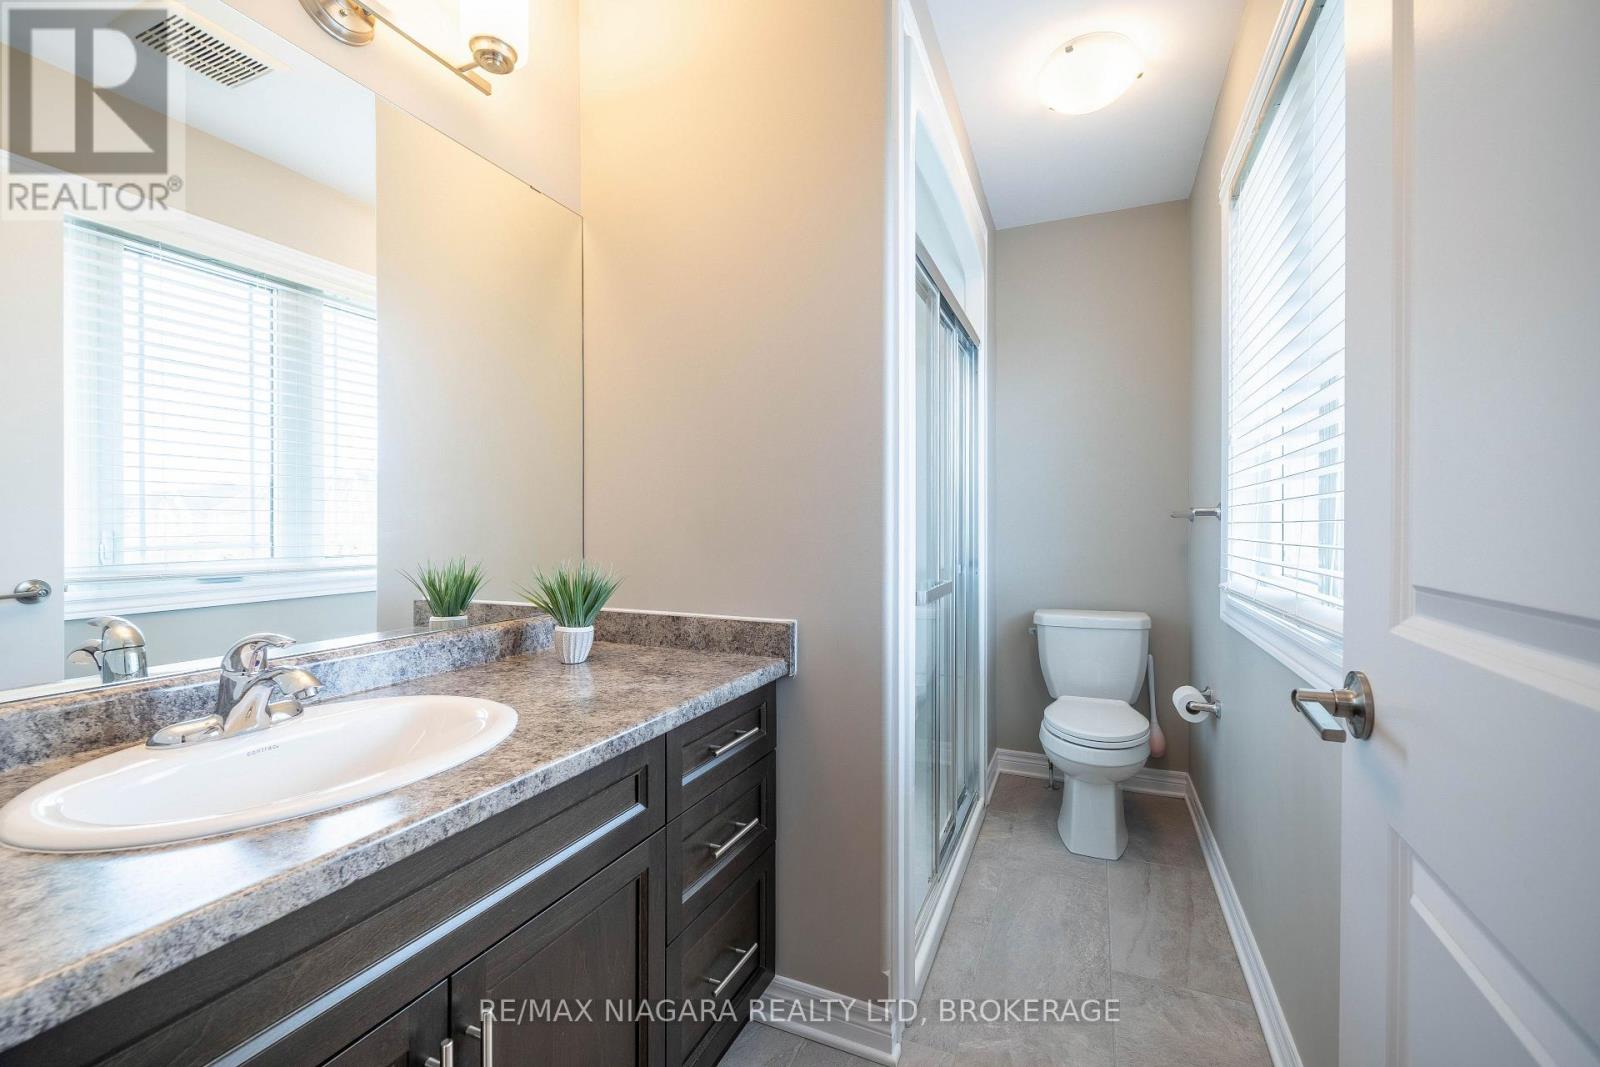
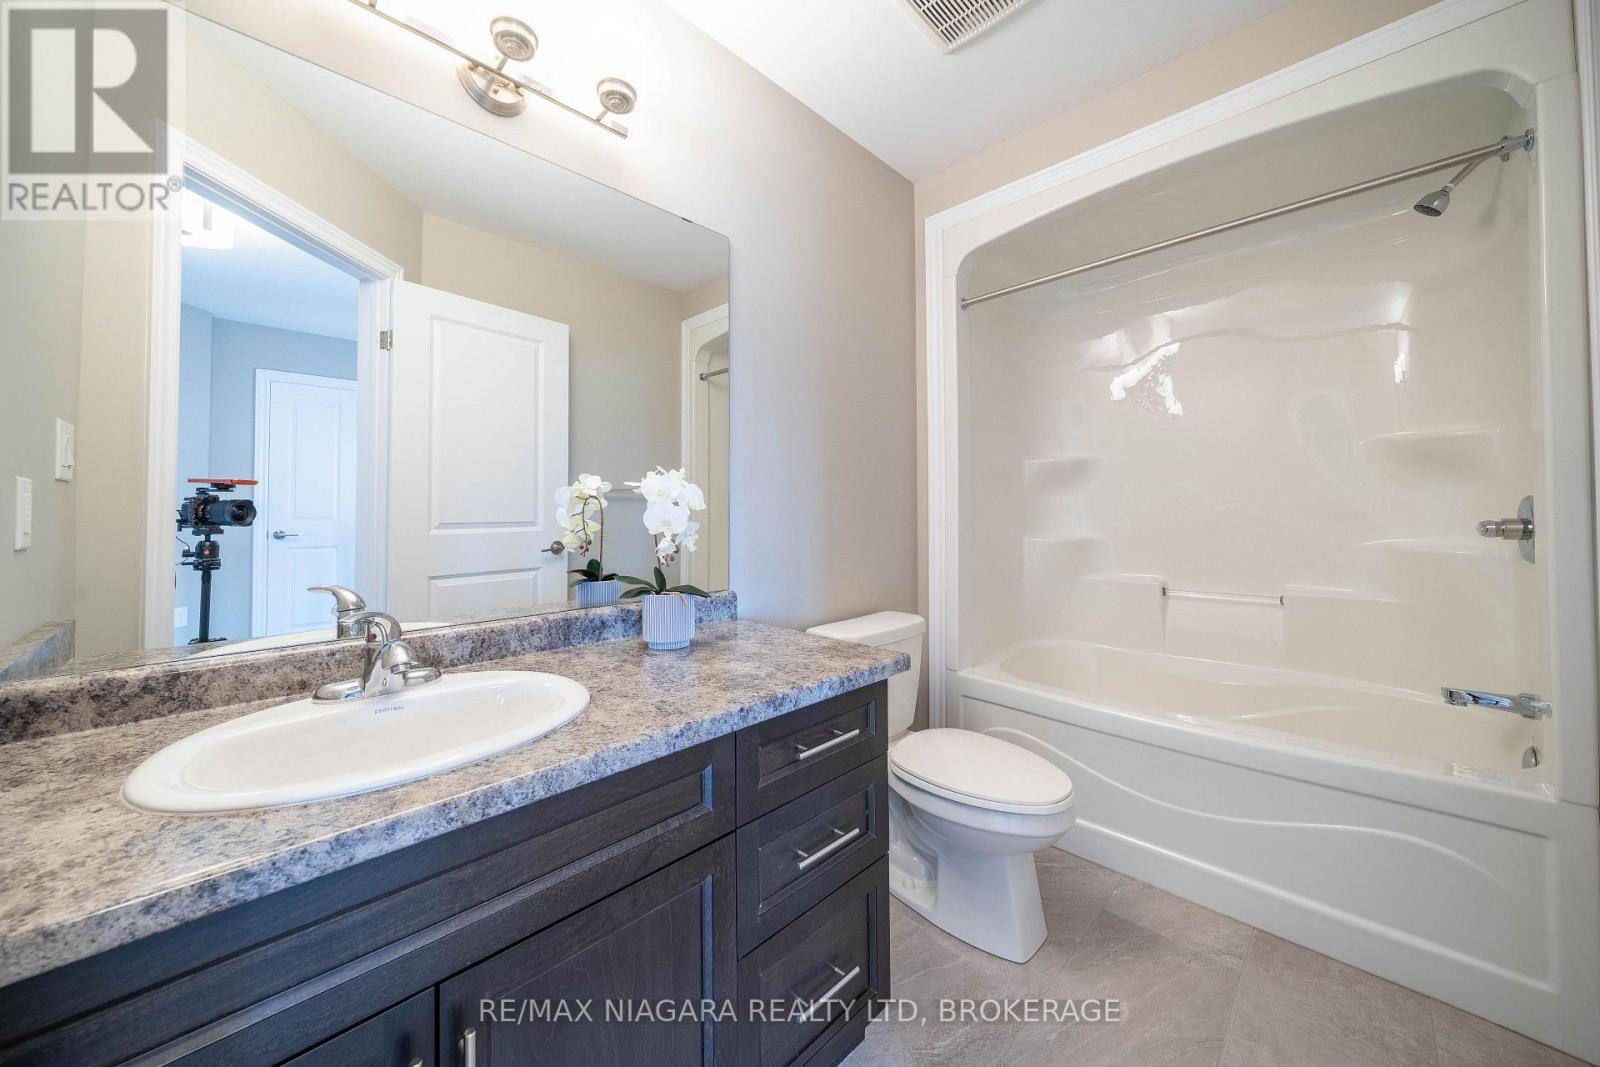
| Second Level | Bathroom | 2.93 m | 1.56 m | 2.93 m x 1.56 m |
| Second Level | Bedroom 2 | 4.05 m | 2.92 m | 4.05 m x 2.92 m |
| Second Level | Bedroom 3 | 4.18 m | 2.07 m | 4.18 m x 2.07 m |
| Second Level | Bathroom | 3.01 m | 1.66 m | 3.01 m x 1.66 m |
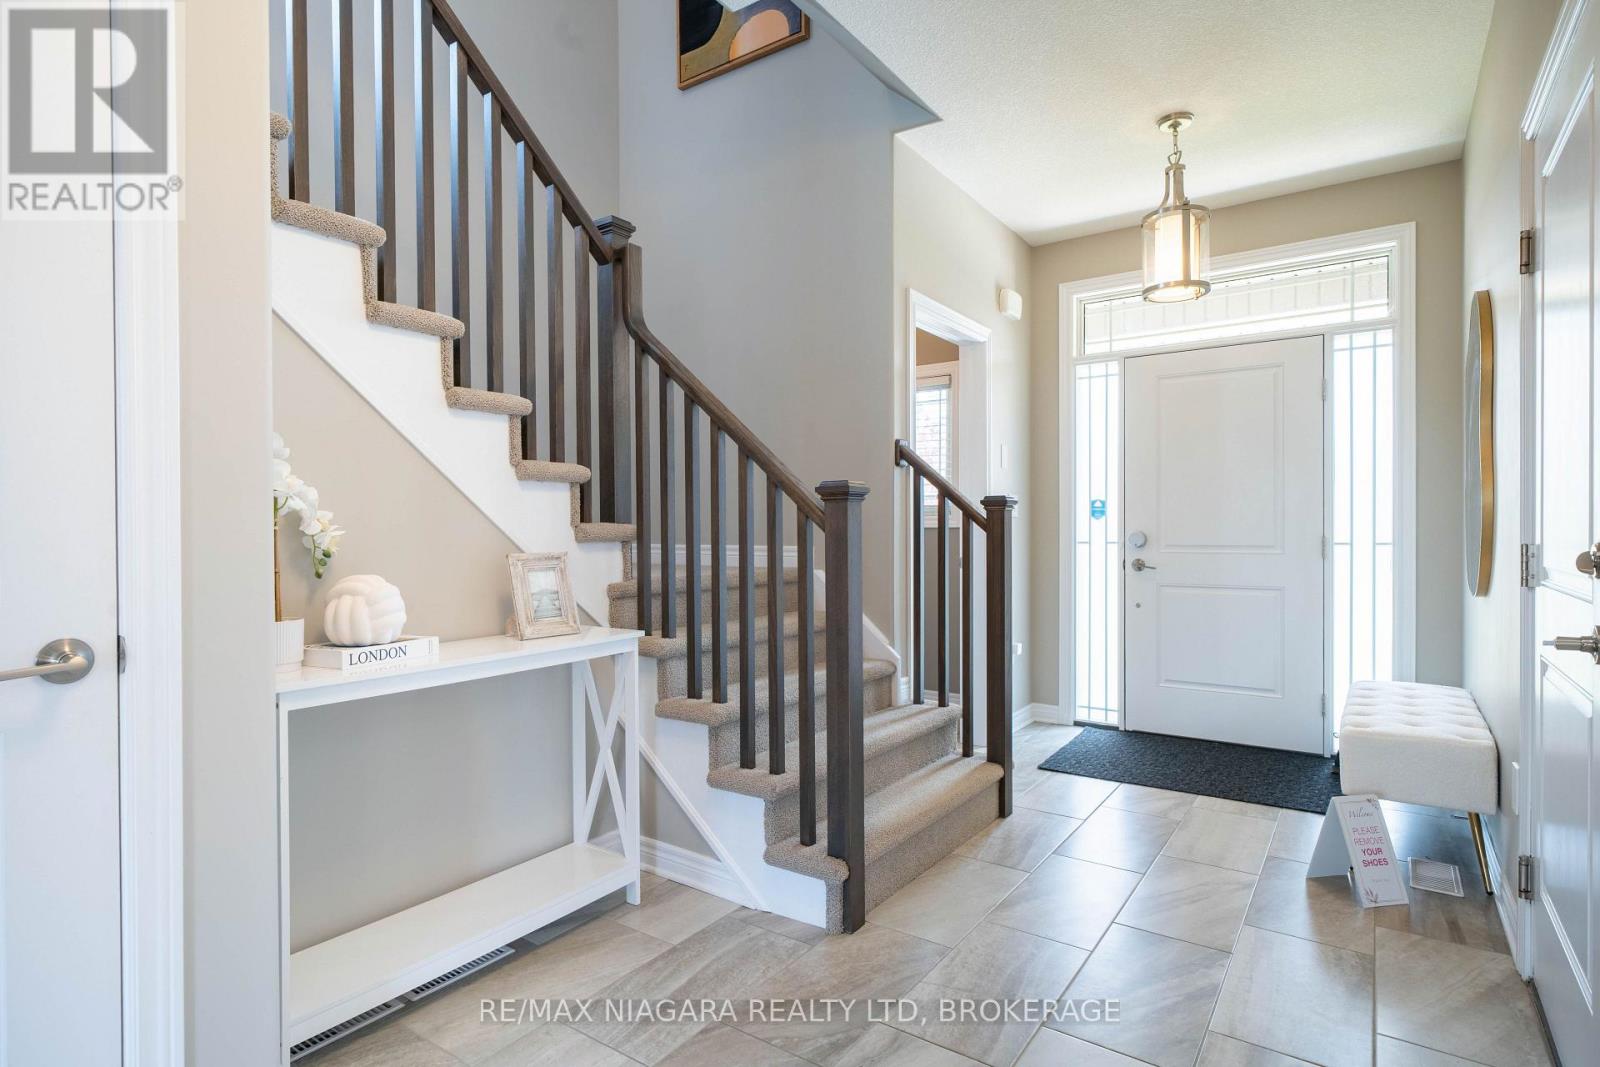
| Main Level | Foyer | 1.93 m | 1.6 m | 1.93 m x 1.6 m |
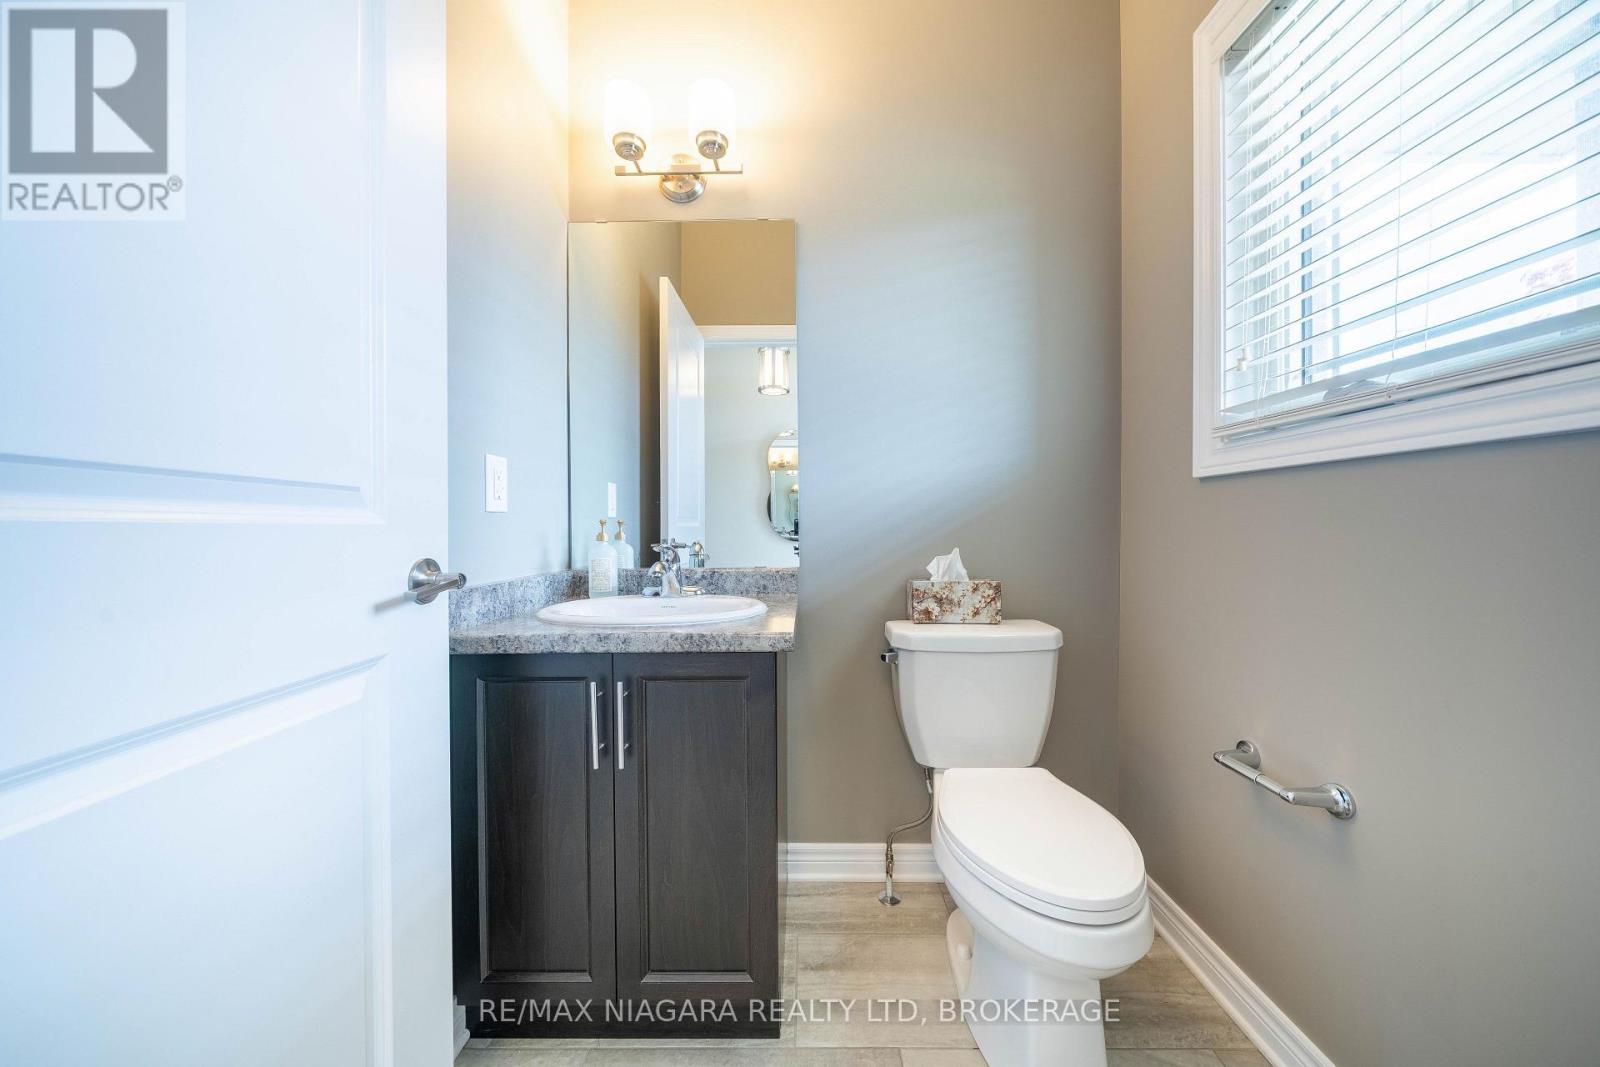
| Main Level | Bathroom | 1.58 m | 1.48 m | 1.58 m x 1.48 m |
| Main Level | Living Room | 5.2 m | 3.54 m | 5.2 m x 3.54 m |
| Main Level | Kitchen | 5.2 m | 3.41 m | 5.2 m x 3.41 m |
Contact Us
Contact us for more information

This REALTOR.ca listing content is owned and licensed by REALTOR® members of The Canadian Real Estate Association
The trademarks REALTOR®, REALTORS®, and the REALTOR® logo are controlled by The Canadian Real Estate Association (CREA) and identify real estate professionals who are members of CREA. The trademarks MLS®, Multiple Listing Service® and the associated logos are owned by The Canadian Real Estate Association (CREA) and identify the quality of services provided by real estate professionals who are members of CREA. The trademark DDF® is owned by The Canadian Real Estate Association (CREA) and identifies CREA's Data Distribution Facility (DDF®)
June 22 2026 11:57:38
Niagara Association of REALTORS®
RE/MAX Niagara Realty Ltd, Brokerage