
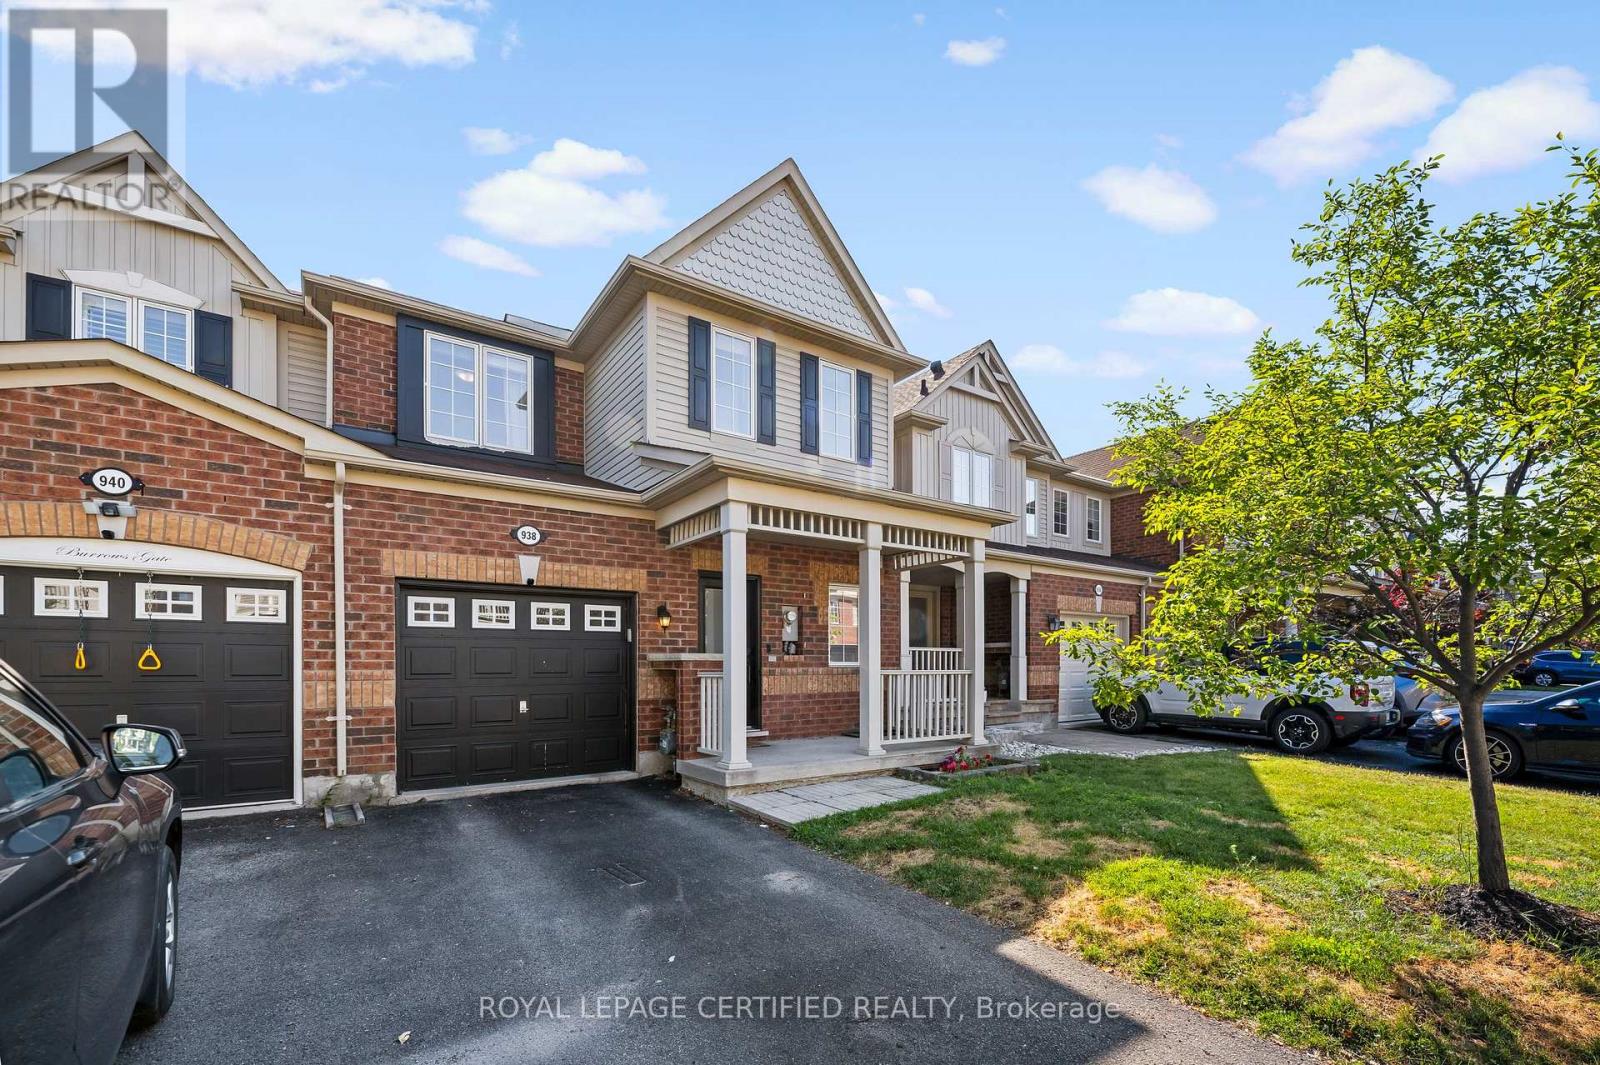
938 Burrows Gate Milton, Ontario L9T 0K7

3 Bedroom
3 Bathroom
1,500 - 2,000 sqft
Central Air Conditioning
Forced Air
$899,000
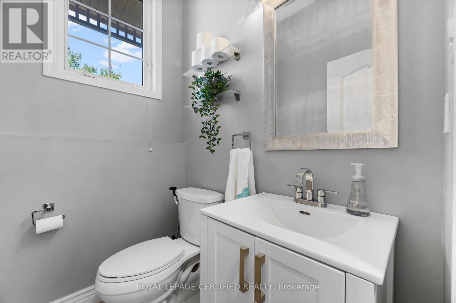
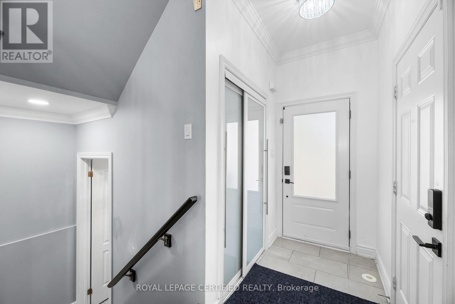
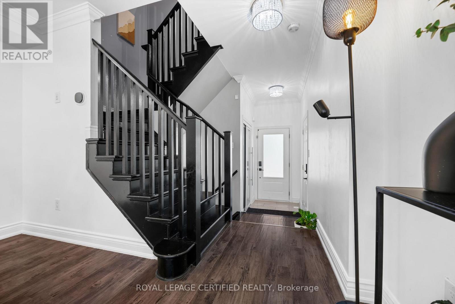
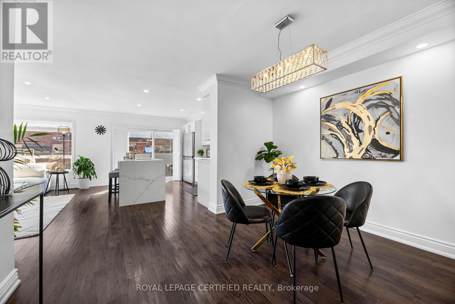
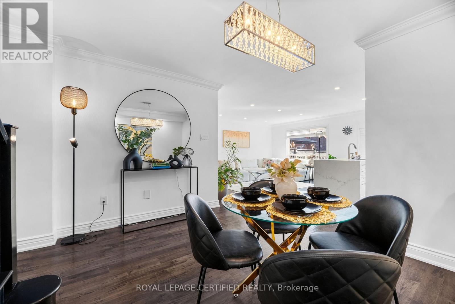
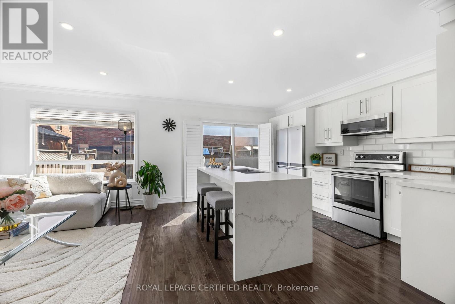
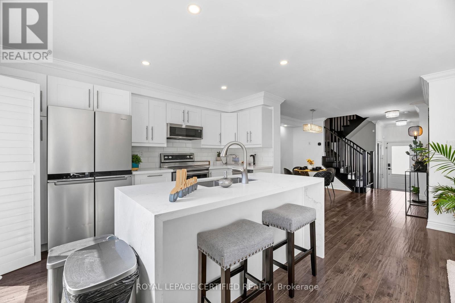
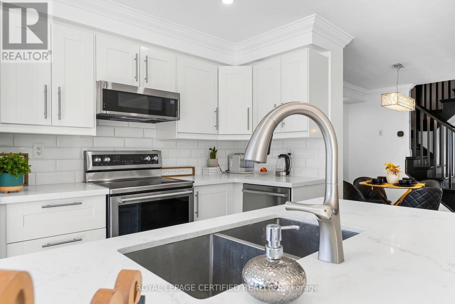
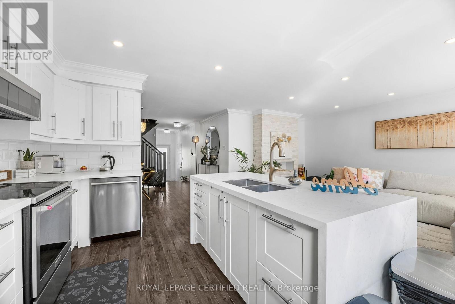
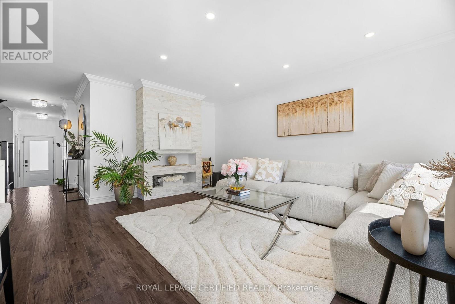
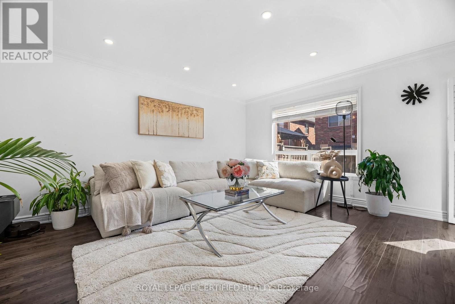
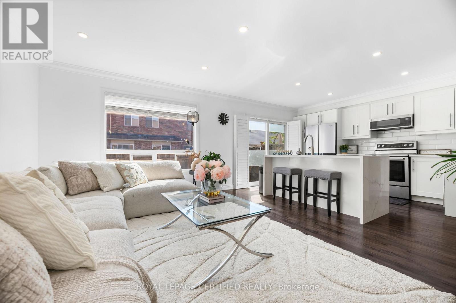
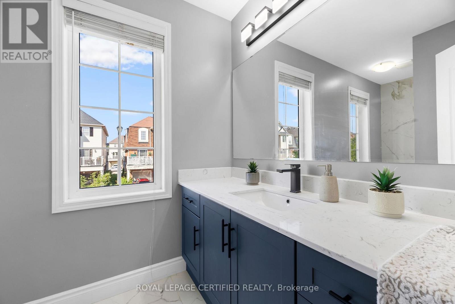
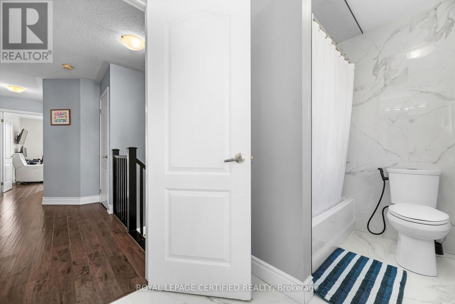
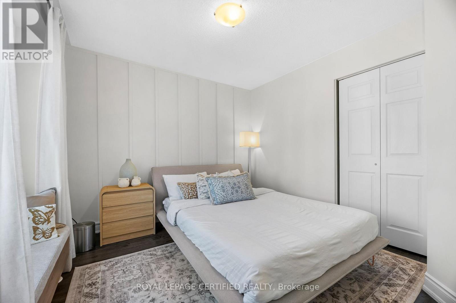
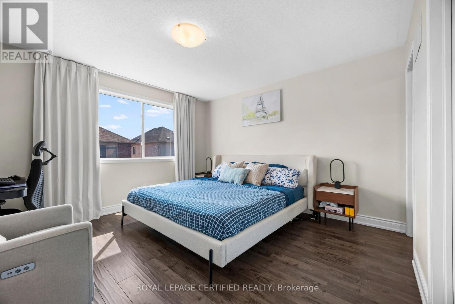
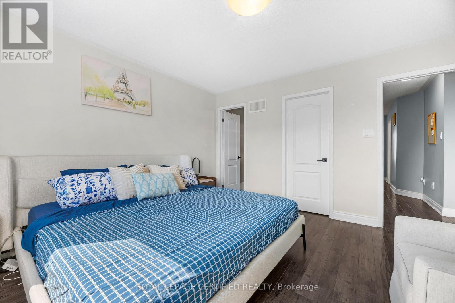
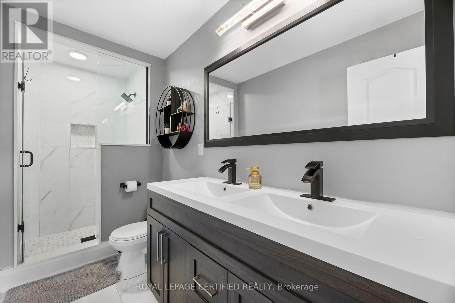
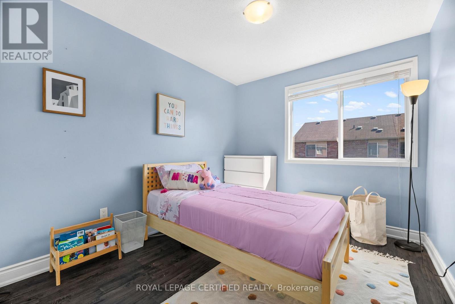
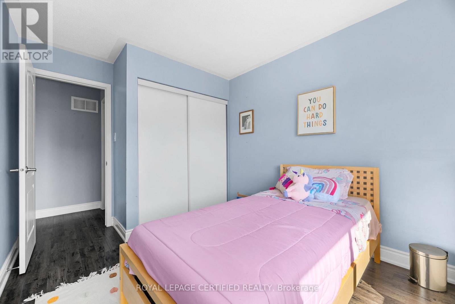
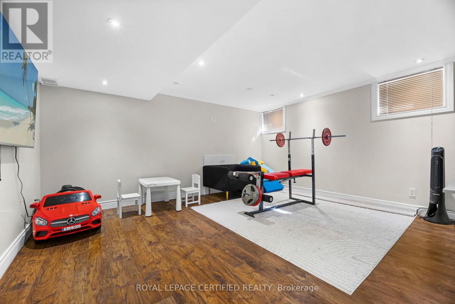
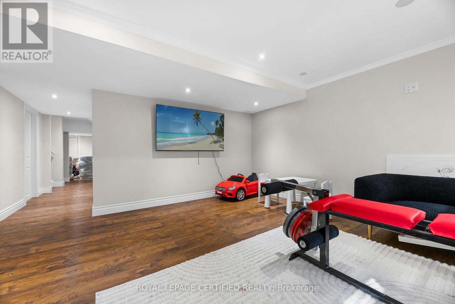
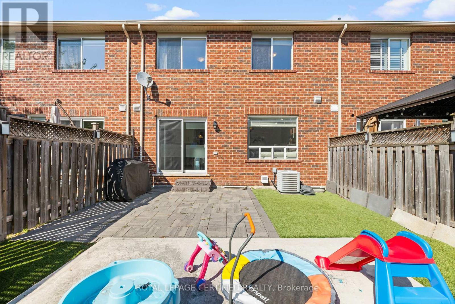
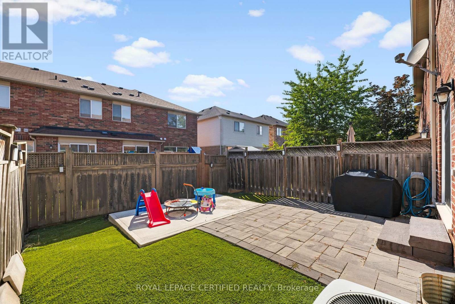
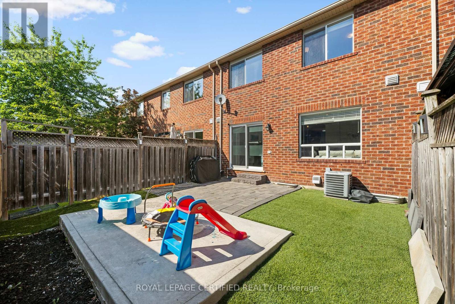
Not your average townhome. Extensively upgraded. Completely carpet-free. Smart home. Heated floor in the main bathroom.Quartz waterfall island. Premium KitchenAid, Bosch & Whirlpool appliances. Custom living room feature wall. California shutters. 3 spacious bedrooms. Convenient second-floor laundry. Upgraded bathrooms. Professionally finished basement.Smart switches. Ecobee smart thermostat. Wi-Fi-enabled garage door opener. Owned furnace & A/C.Low-maintenance backyard with premium artificial turf and interlocking stone.Quiet street in Milton's sought-after Coates neighbourhood. Steps to parks, schools and scenic walking trails. Minutes to FreshCo, Metro, shopping, restaurants and everyday amenities. (id:15069)
Open House
This property has open houses!
July
26
Sunday
Starts at:
3:00 pm
Ends at:4:00 pm
Property Details
| MLS® Number | W13600278 |
| Property Type | Single Family |
| Community Name | 1028 - CO Coates |
| Amenities Near By | Public Transit, Schools |
| Features | Carpet Free |
| Parking Space Total | 2 |
Building
| Bathroom Total | 3 |
| Bedrooms Above Ground | 3 |
| Bedrooms Total | 3 |
| Basement Development | Finished |
| Basement Type | N/a (finished) |
| Construction Style Attachment | Attached |
| Cooling Type | Central Air Conditioning |
| Exterior Finish | Brick, Vinyl Siding |
| Flooring Type | Laminate |
| Foundation Type | Brick |
| Half Bath Total | 1 |
| Heating Fuel | Natural Gas |
| Heating Type | Forced Air |
| Stories Total | 2 |
| Size Interior | 1,500 - 2,000 Sqft |
| Type | Row / Townhouse |
| Utility Water | Municipal Water |
Parking
| Attached Garage | |
| Garage |
Land
| Acreage | No |
| Fence Type | Fenced Yard |
| Land Amenities | Public Transit, Schools |
| Sewer | Sanitary Sewer |
| Size Depth | 24.5 M |
| Size Frontage | 8.7 M |
| Size Irregular | 8.7 X 24.5 M |
| Size Total Text | 8.7 X 24.5 M |
| Zoning Description | Residential |
Rooms
| Level | Type | Length | Width | Dimensions |
|---|
https://www.realtor.ca/real-estate/30073435/938-burrows-gate-milton-co-coates-1028-co-coates
Contact Us
Contact us for more information

This REALTOR.ca listing content is owned and licensed by REALTOR® members of The Canadian Real Estate Association
The trademarks REALTOR®, REALTORS®, and the REALTOR® logo are controlled by The Canadian Real Estate Association (CREA) and identify real estate professionals who are members of CREA. The trademarks MLS®, Multiple Listing Service® and the associated logos are owned by The Canadian Real Estate Association (CREA) and identify the quality of services provided by real estate professionals who are members of CREA. The trademark DDF® is owned by The Canadian Real Estate Association (CREA) and identifies CREA's Data Distribution Facility (DDF®)
July 24 2026 03:38:13
Toronto Regional Real Estate Board
Royal LePage Certified Realty