
937819 Marsh Bay Road Coleman, Ontario P0J 1C0

3 Bedroom
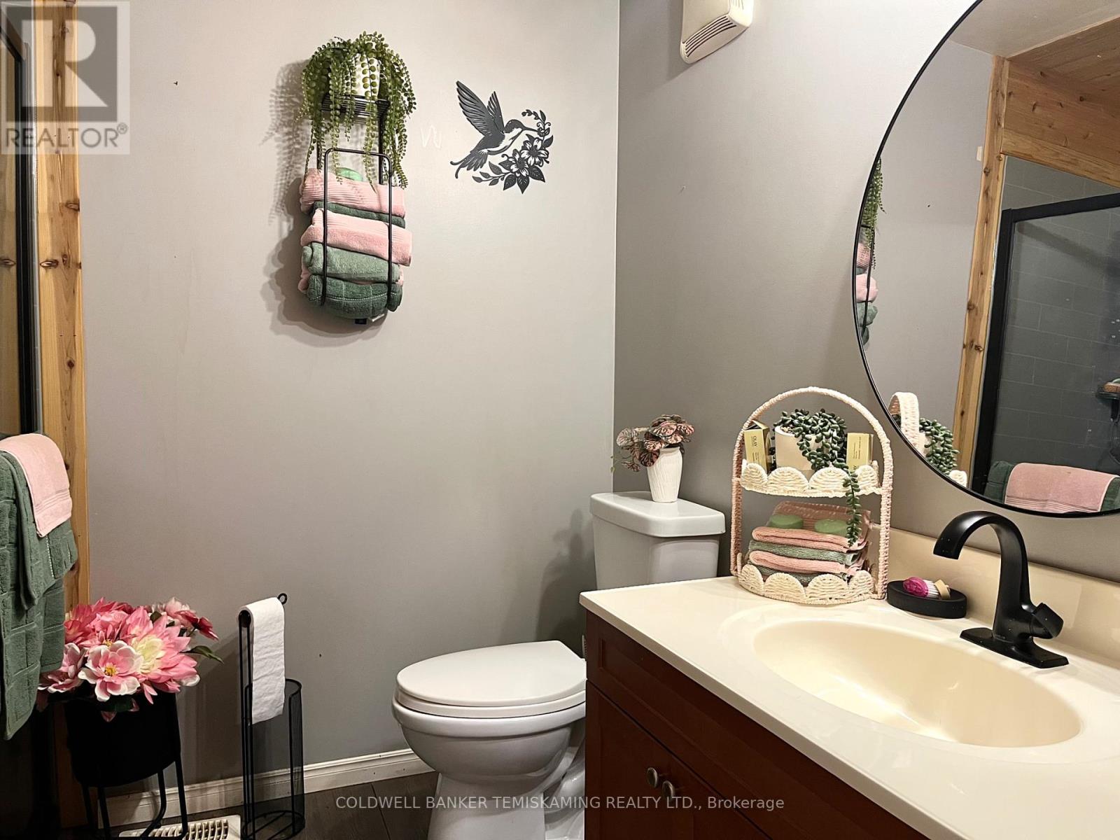
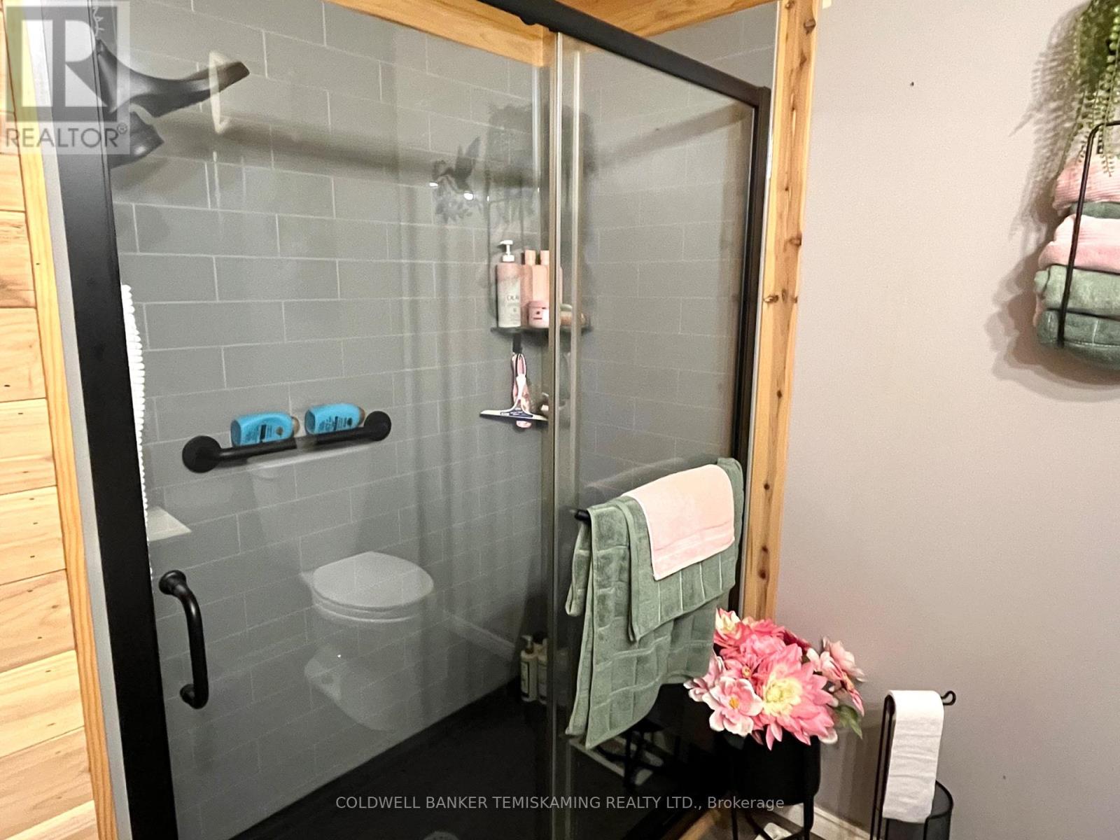
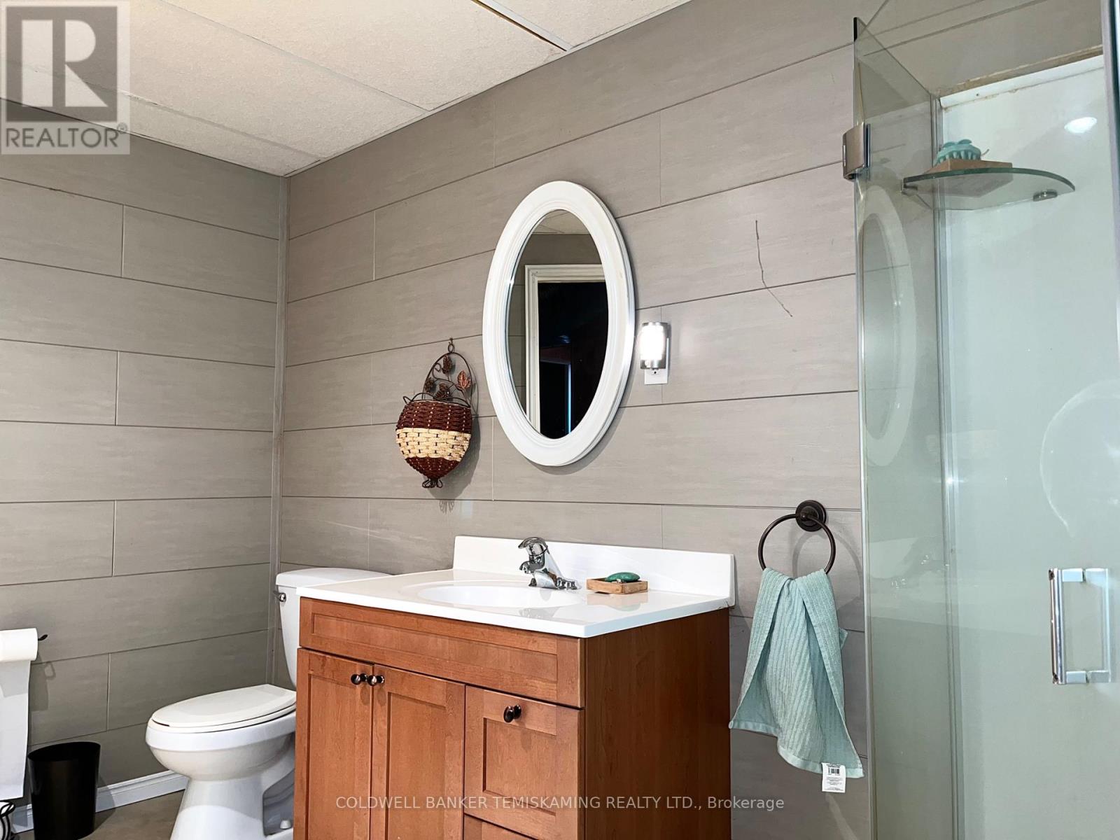
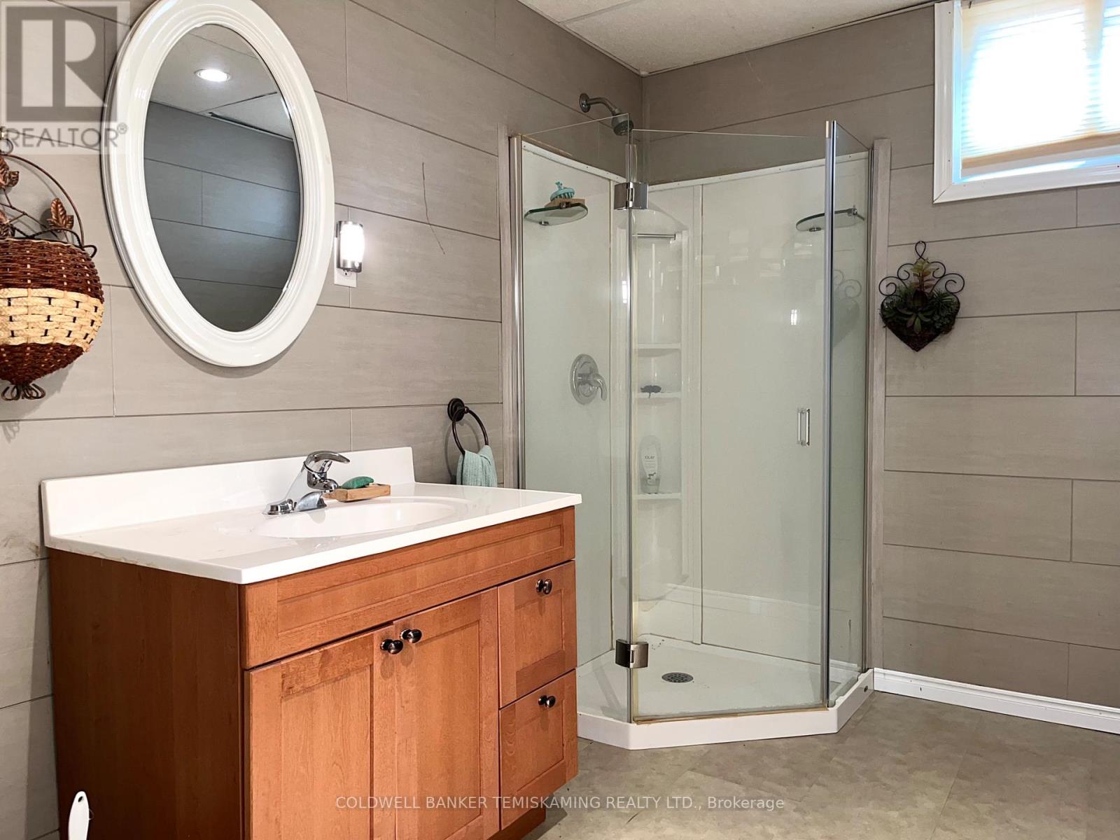
2 Bathroom
700 - 1,100 sqft
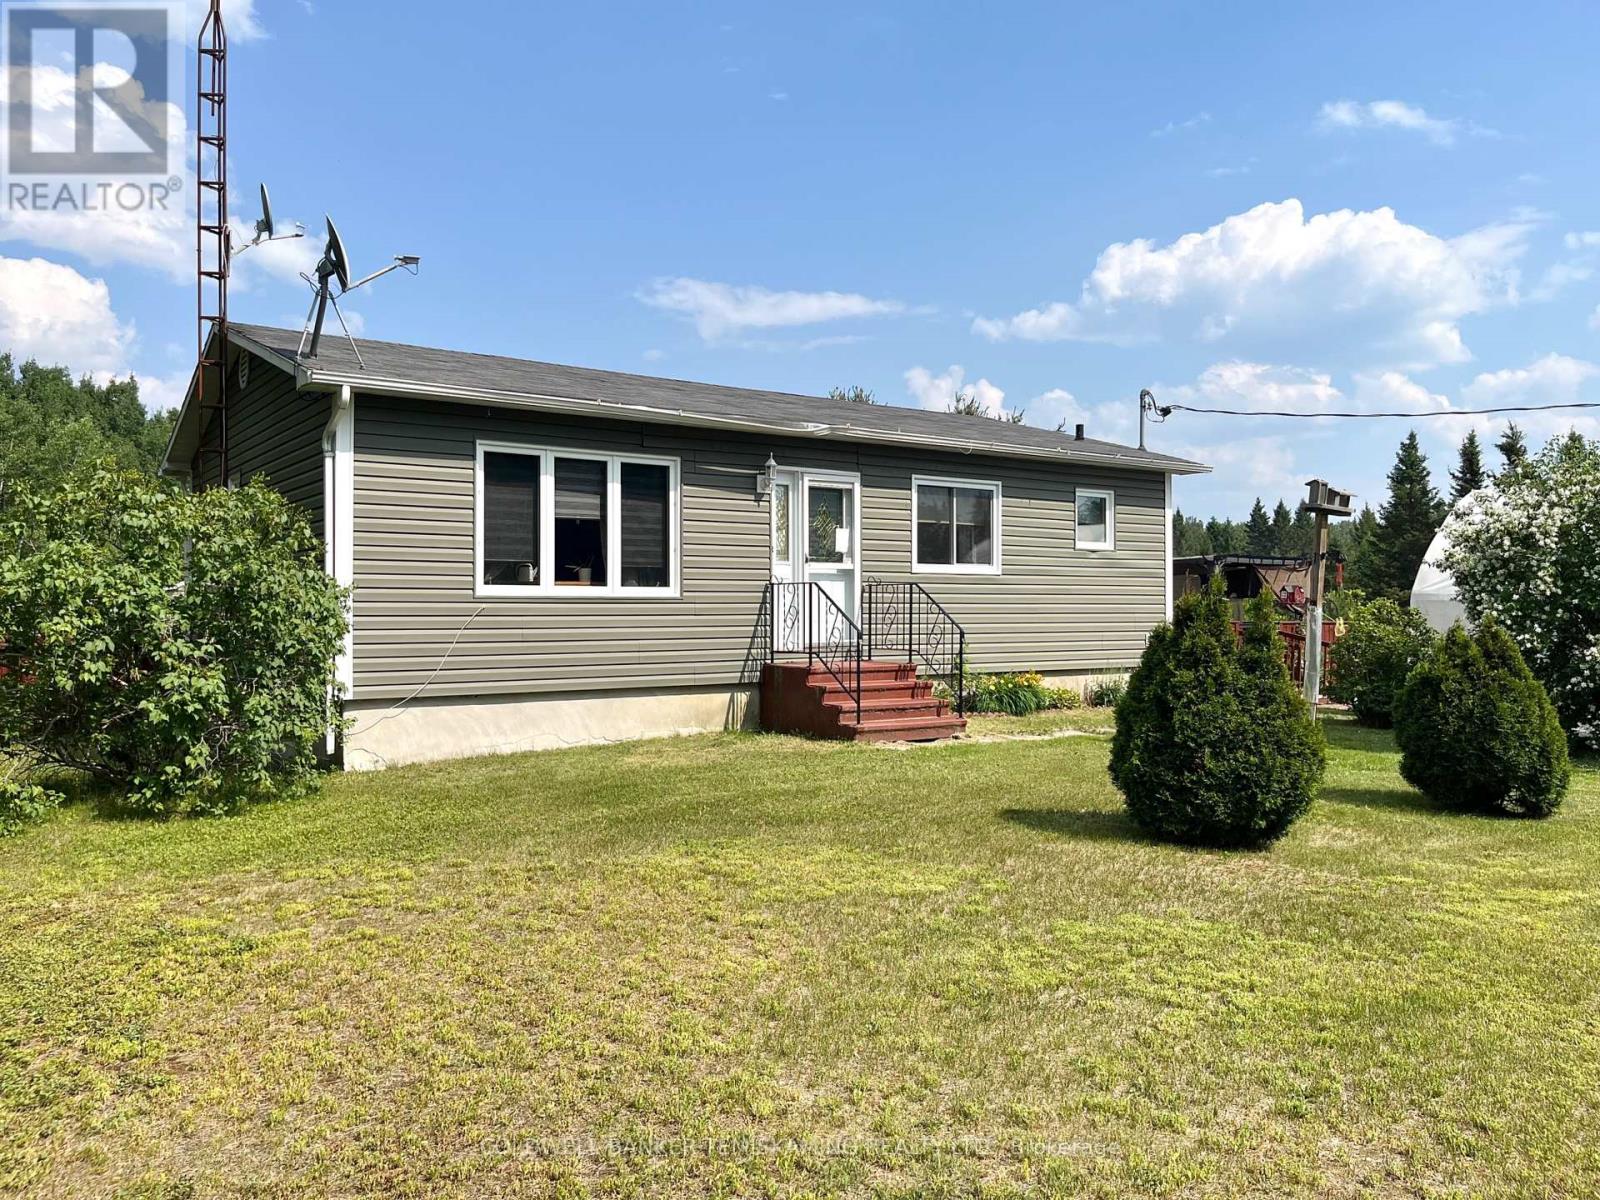
Bungalow
Central Air Conditioning
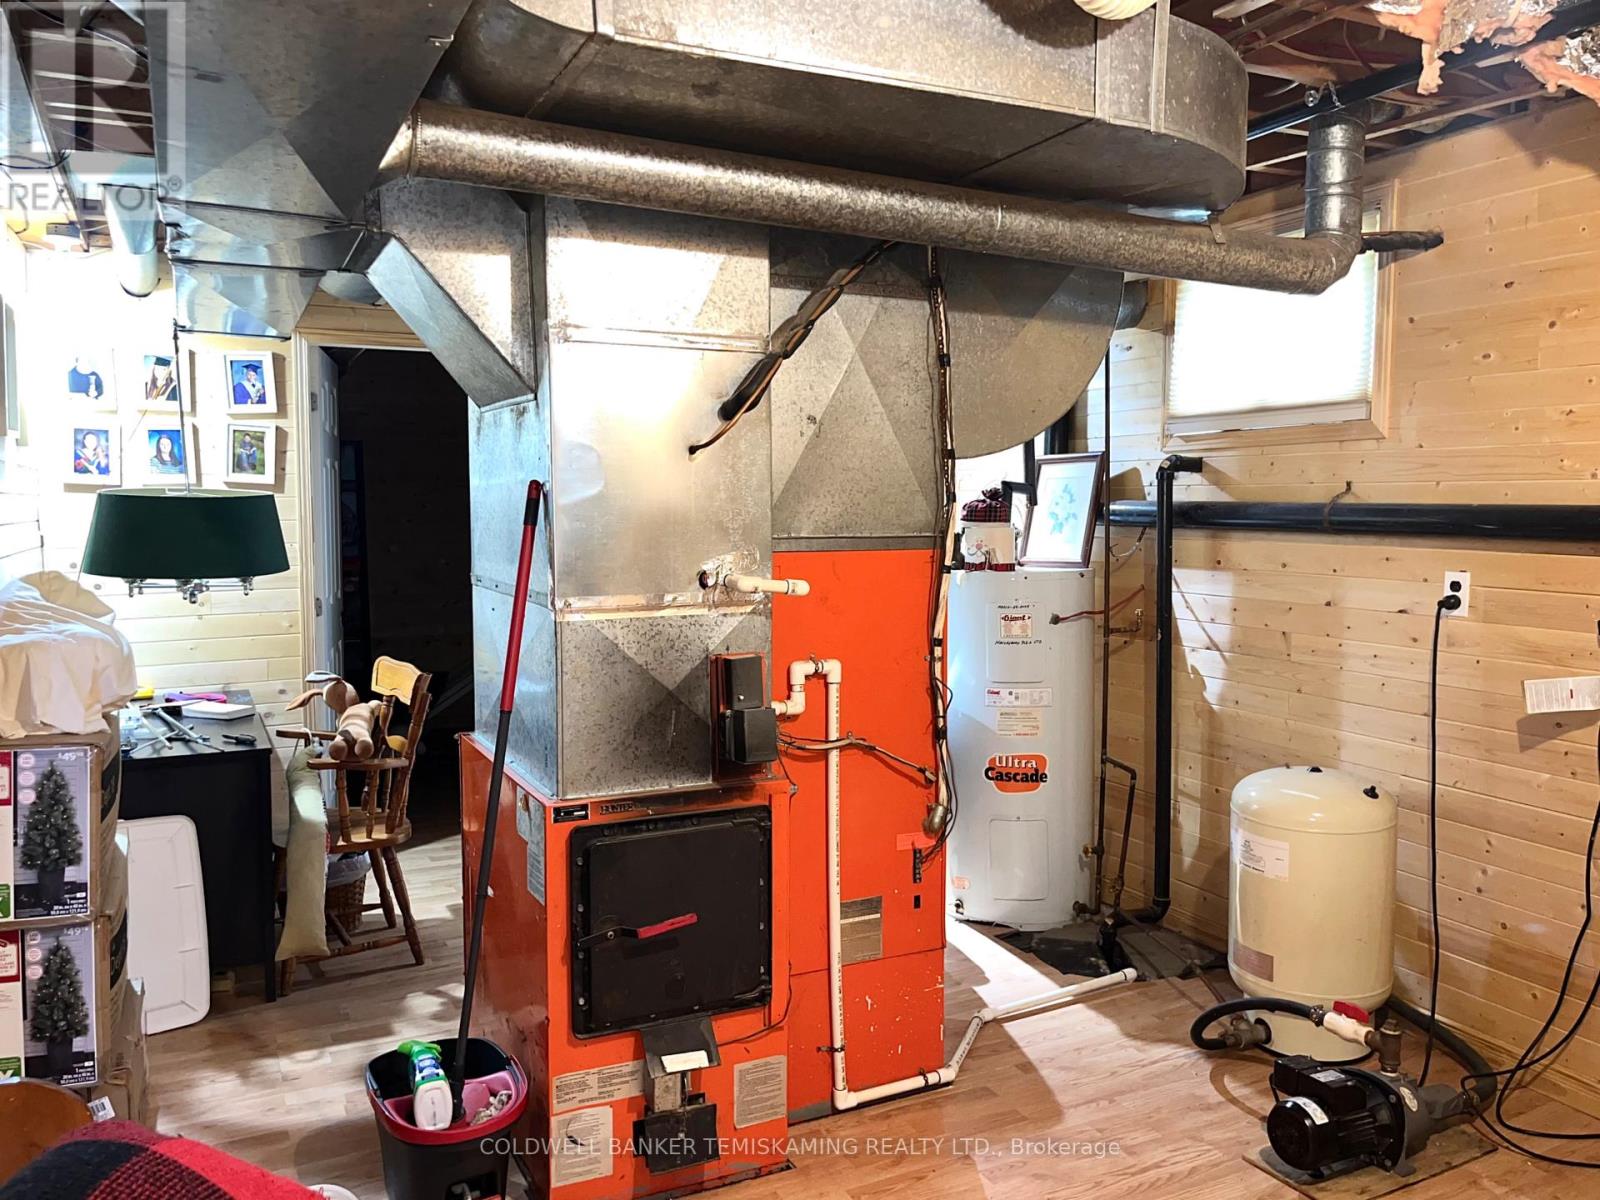
Forced Air
Acreage
Landscaped
$319,900
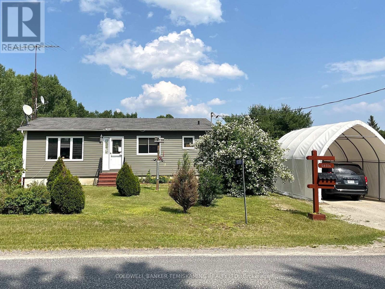
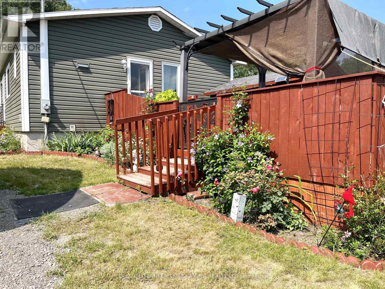
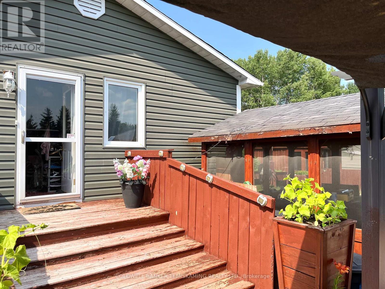
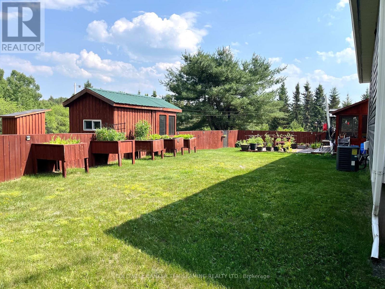
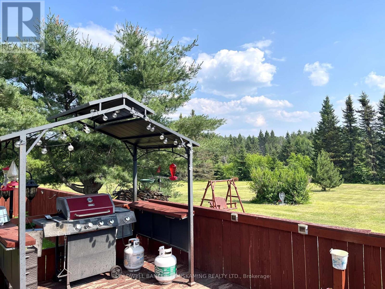
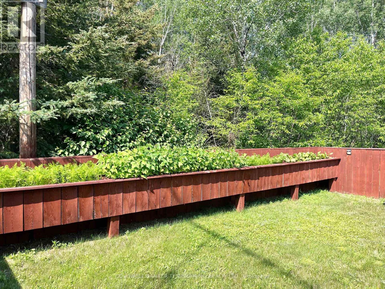
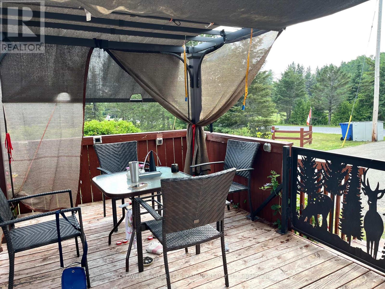
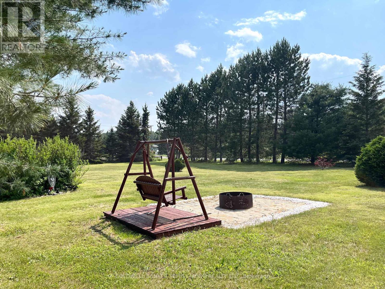
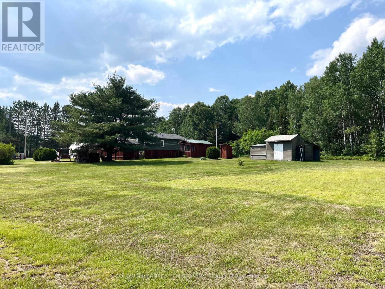
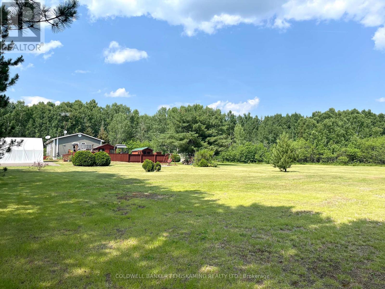
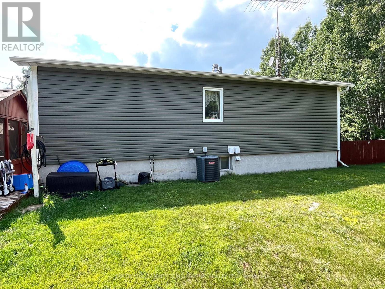
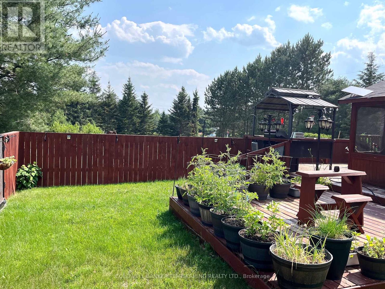
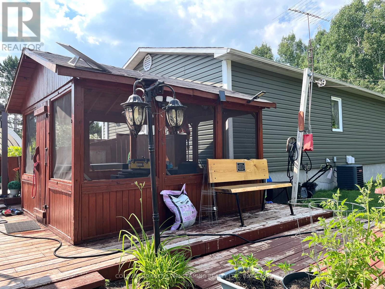
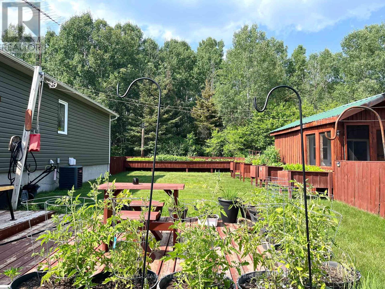
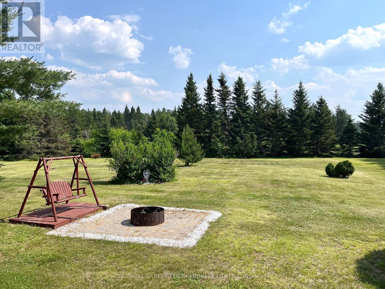
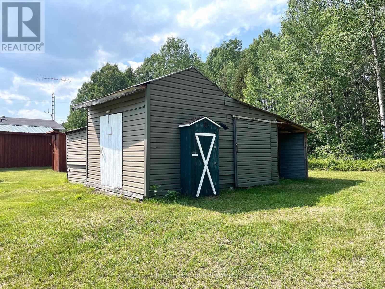
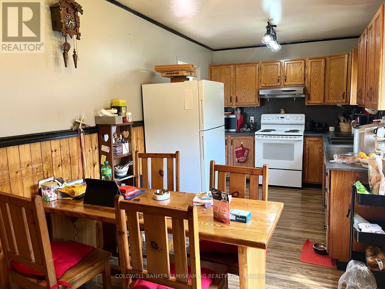
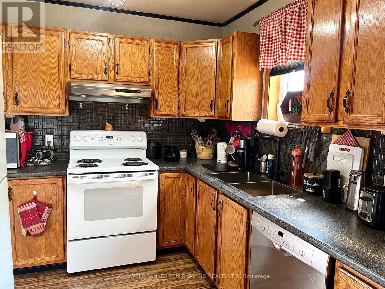
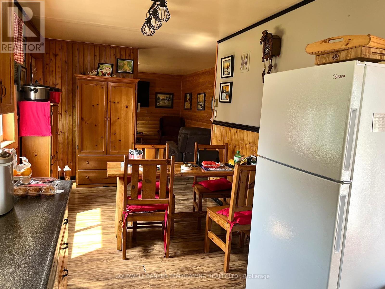
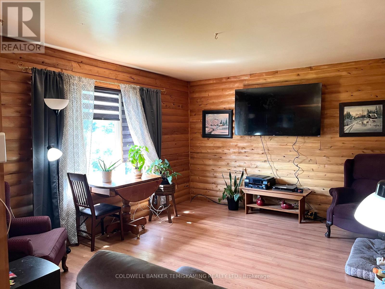
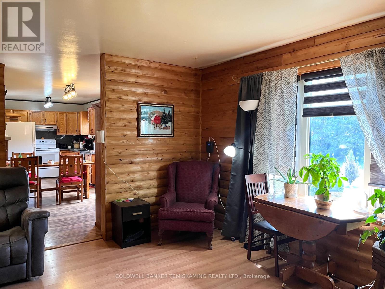
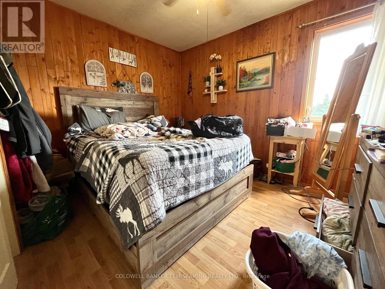
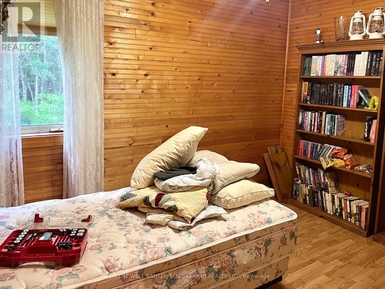
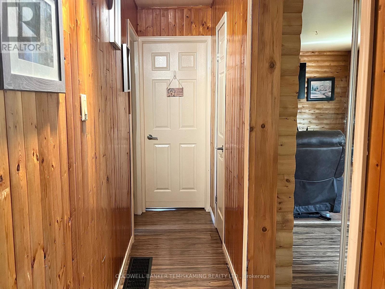
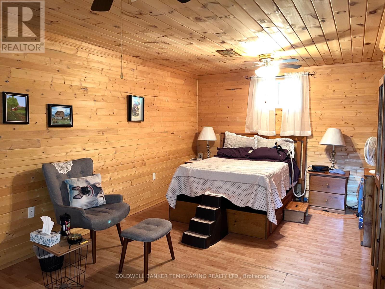
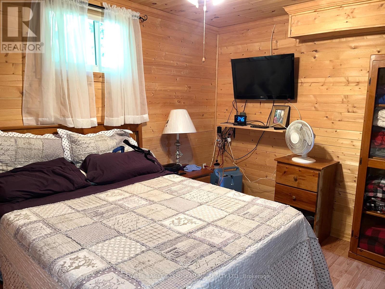
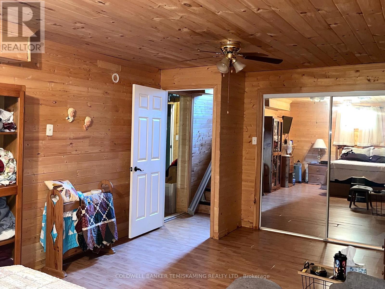
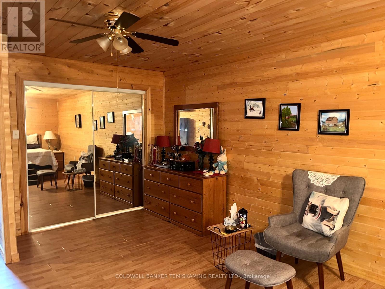
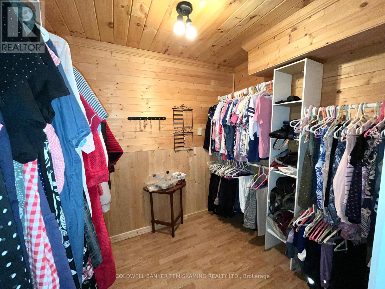
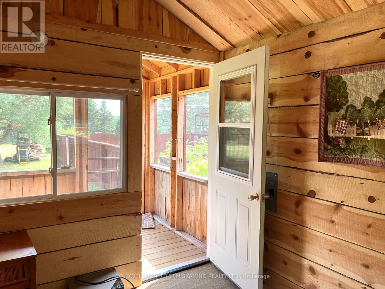
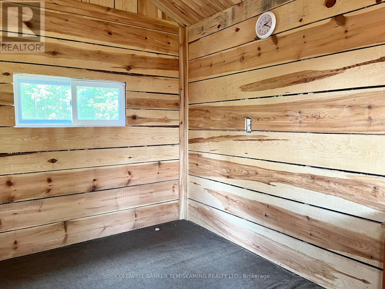
Escape to your own private retreat with this charming 2+1 bedroom, 2-bath bungalow set on 2.6 beautifully landscaped acres in Coleman. Surrounded by mature trees for exceptional privacy, this inviting home features warm wood finishes throughout, central air conditioning for year-round comfort, and a functional layout perfect for families or those seeking peaceful country living. Step outside to enjoy the spacious back deck overlooking the serene property, relax in the gazebo, or gather around the fire-pit with family and friends. The property also includes a large shed with carport for ample storage and a versatile bunkie with hydro that's ideal for guests, a home office, or a hobby space. Offering the perfect blend of comfort, character, and outdoor enjoyment, this is an opportunity to enjoy the privacy and lifestyle you've been looking for. (id:15069)
Property Details
| MLS® Number | T13551748 |
| Property Type | Single Family |
| Community Name | Coleman Twp |
| Easement | Unknown |
| Equipment Type | Water Heater |
| Features | Sump Pump |
| Parking Space Total | 4 |
| Rental Equipment Type | Water Heater |
| Structure | Deck, Outbuilding, Shed |
Building
| Bathroom Total | 2 |
| Bedrooms Above Ground | 2 |
| Bedrooms Below Ground | 1 |
| Bedrooms Total | 3 |
| Age | 31 To 50 Years |
| Appliances | Water Heater, Dishwasher, Dryer, Stove, Washer, Refrigerator |
| Architectural Style | Bungalow |
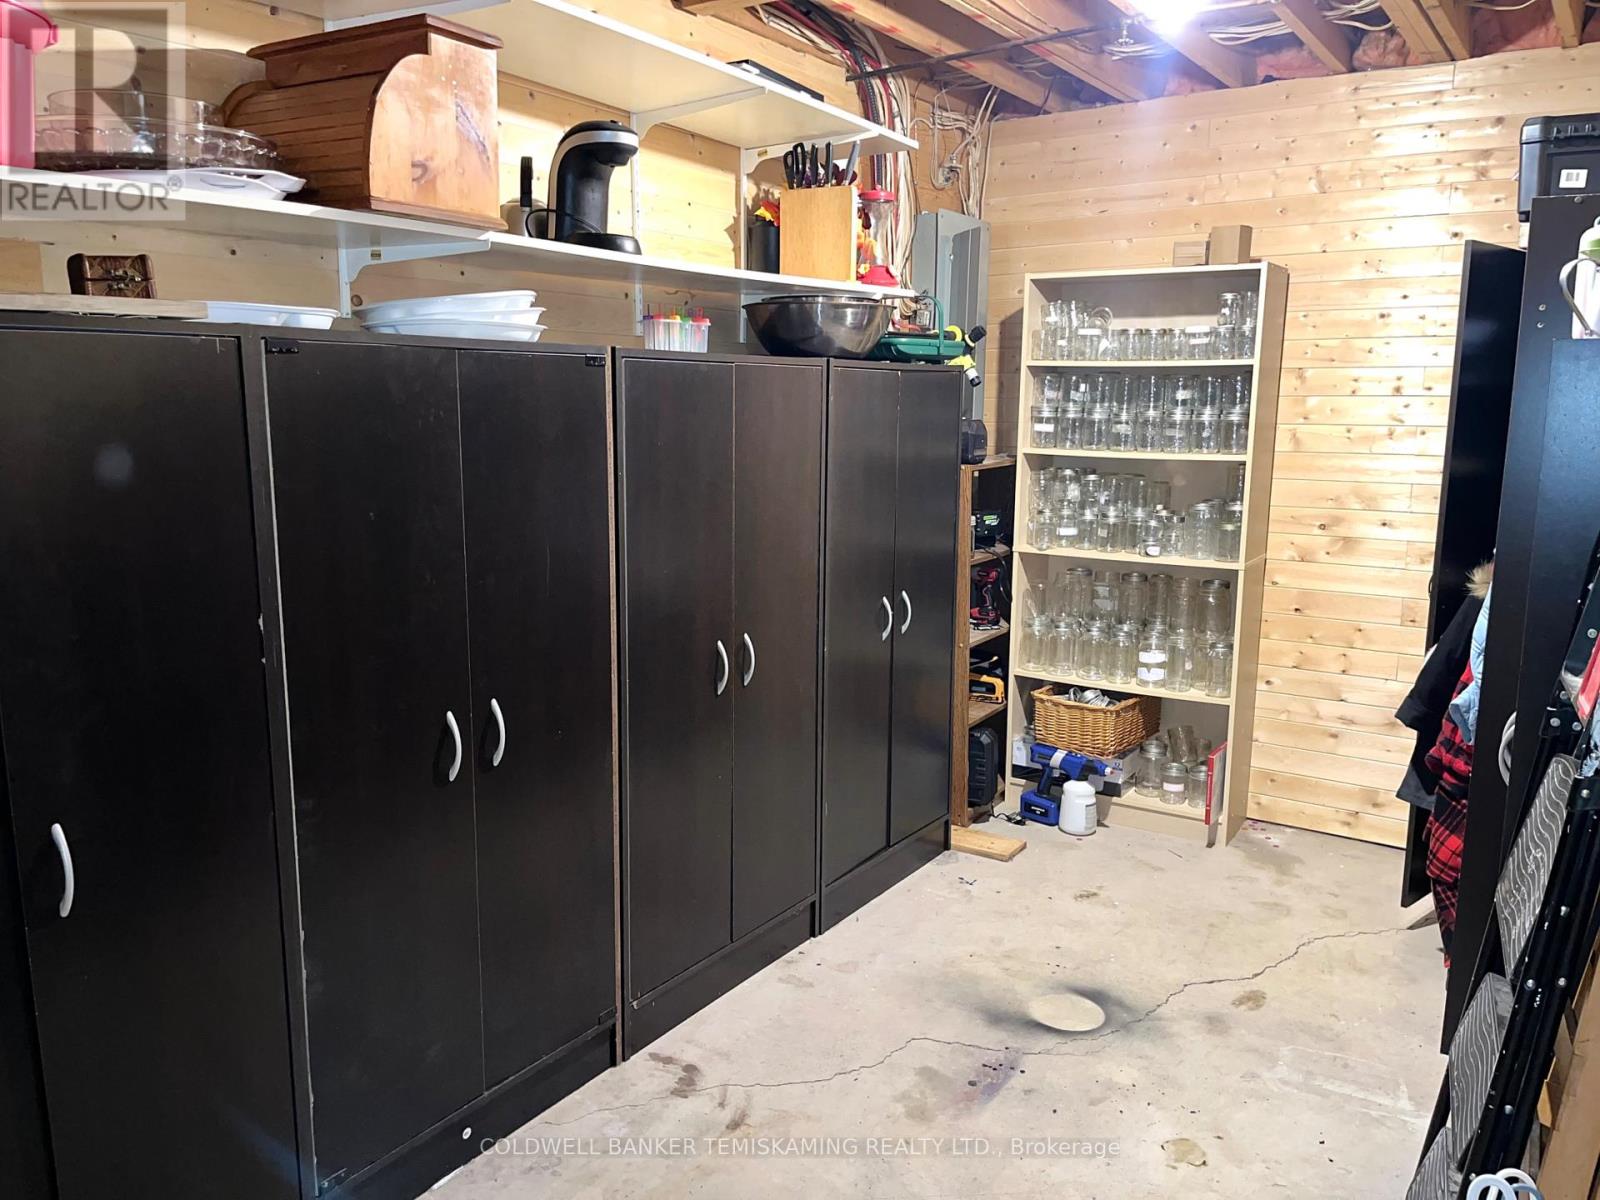
| Basement Development | Partially Finished |
| Basement Type | N/a (partially Finished) |
| Construction Style Attachment | Detached |
| Cooling Type | Central Air Conditioning |
| Exterior Finish | Vinyl Siding |
| Foundation Type | Block |
| Heating Fuel | Electric |
| Heating Type | Forced Air |
| Stories Total | 1 |
| Size Interior | 700 - 1,100 Sqft |
| Type | House |
| Utility Water | Drilled Well |
Parking
| No Garage |
Land
| Access Type | Year-round Access |
| Acreage | Yes |
| Fence Type | Partially Fenced |
| Landscape Features | Landscaped |
| Sewer | Septic System |
| Size Depth | 666 Ft ,9 In |
| Size Frontage | 247 Ft ,6 In |
| Size Irregular | 247.5 X 666.8 Ft ; Pie Shape |
| Size Total Text | 247.5 X 666.8 Ft ; Pie Shape|2 - 4.99 Acres |
| Zoning Description | R3 |
Rooms
| Level | Type | Length | Width | Dimensions |
|---|---|---|---|---|
| Basement | Bathroom | 3.33 m | 2.02 m | 3.33 m x 2.02 m |
| Basement | Primary Bedroom | 6.35 m | 3.49 m | 6.35 m x 3.49 m |
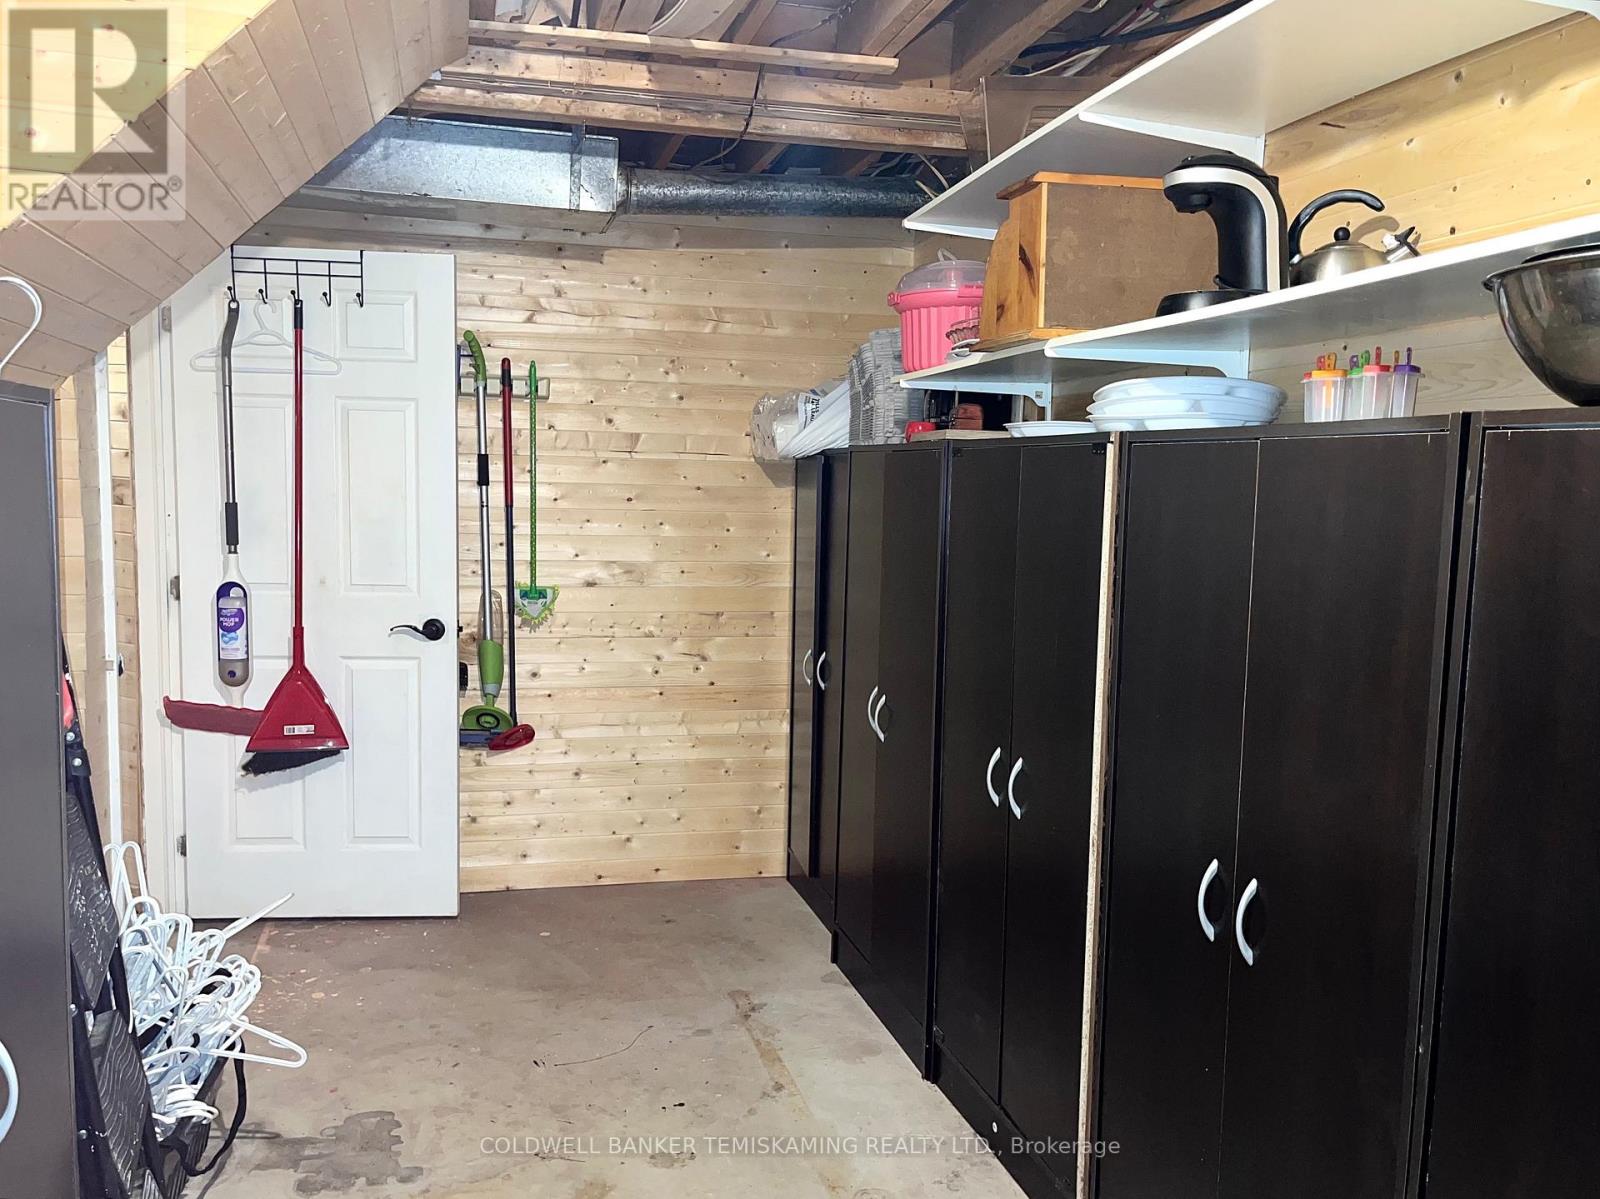
| Basement | Utility Room | 5.42 m | 3.26 m | 5.42 m x 3.26 m |
| Basement | Other | 4.71 m | 2.36 m | 4.71 m x 2.36 m |
| Basement | Other | 2.89 m | 3.28 m | 2.89 m x 3.28 m |
| Main Level | Kitchen | 6.8 m | 2.62 m | 6.8 m x 2.62 m |
| Main Level | Living Room | 3.69 m | 4.28 m | 3.69 m x 4.28 m |
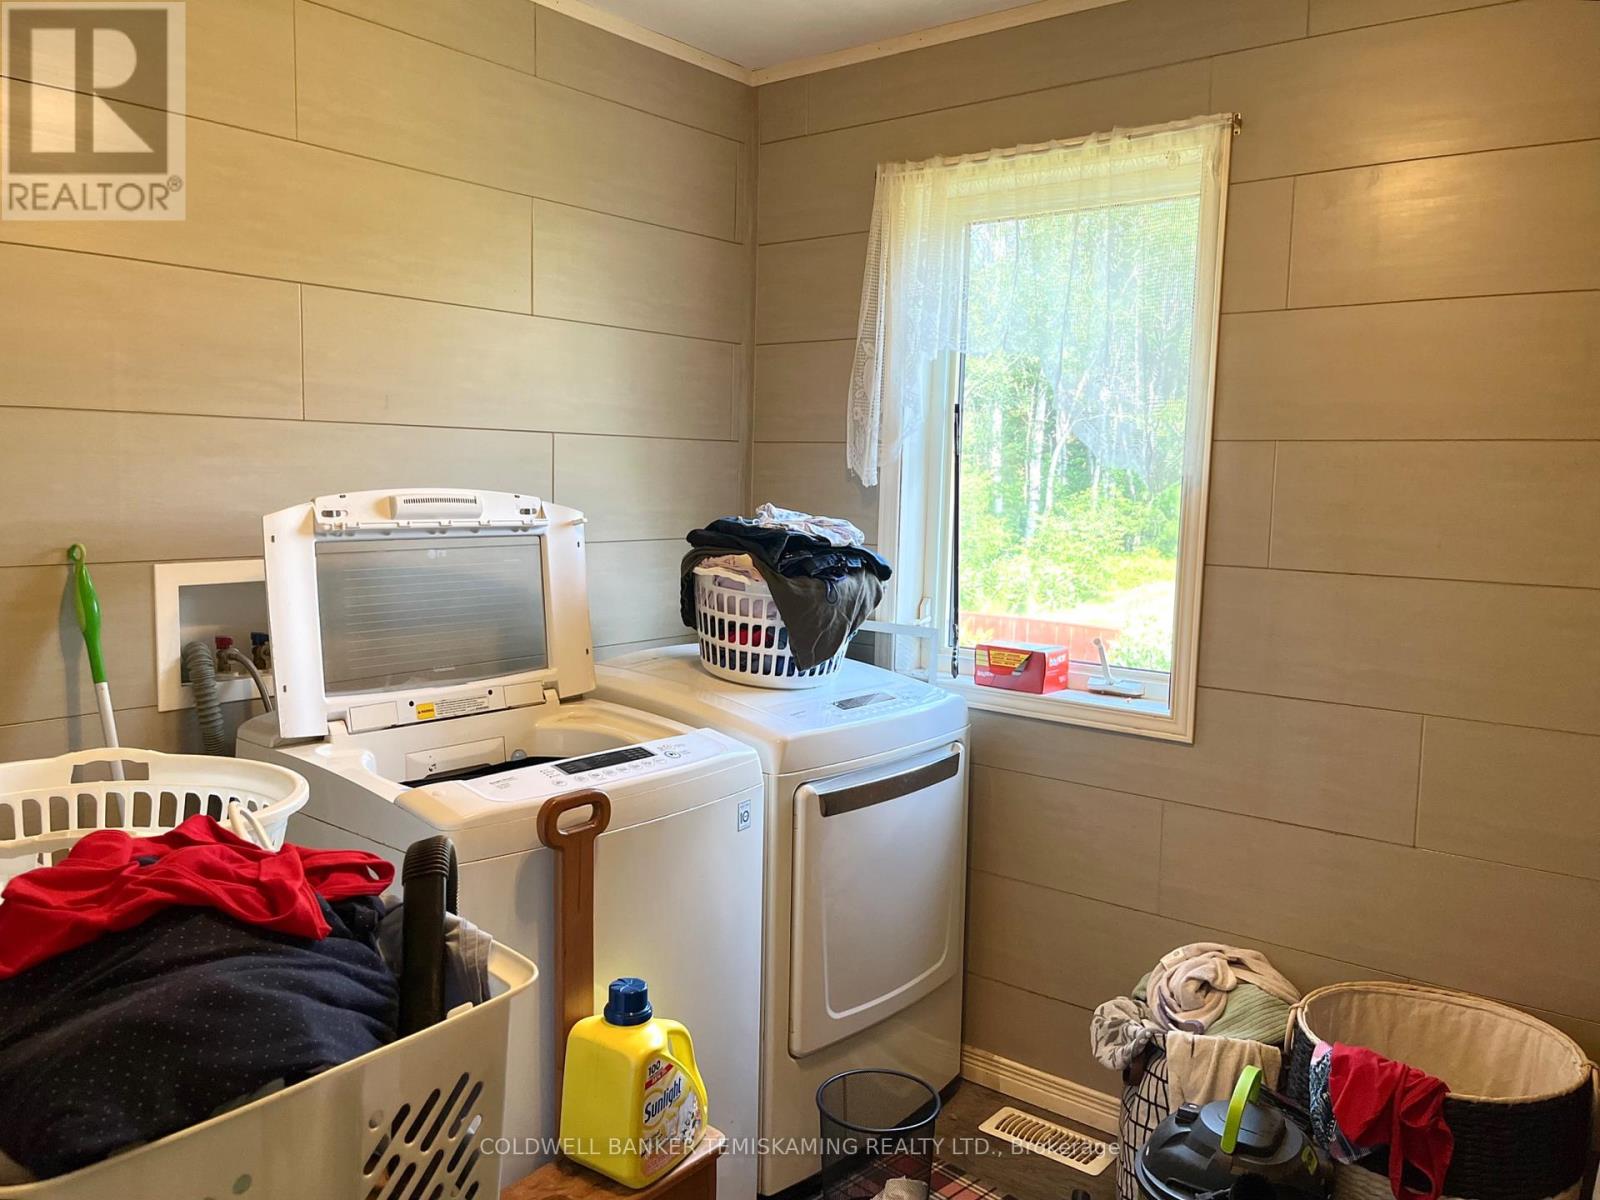
| Main Level | Laundry Room | 2.44 m | 2.57 m | 2.44 m x 2.57 m |
| Main Level | Bedroom | 3.42 m | 2.51 m | 3.42 m x 2.51 m |
| Main Level | Bedroom 2 | 3.42 m | 2.81 m | 3.42 m x 2.81 m |
| Main Level | Bathroom | 2.48 m | 2.3 m | 2.48 m x 2.3 m |
Utilities
| Electricity | Installed |
| Wireless | Available |
| Electricity Connected | Connected |
https://www.realtor.ca/real-estate/30020668/937819-marsh-bay-road-coleman-coleman-twp-coleman-twp
Contact Us
Contact us for more information

This REALTOR.ca listing content is owned and licensed by REALTOR® members of The Canadian Real Estate Association
The trademarks REALTOR®, REALTORS®, and the REALTOR® logo are controlled by The Canadian Real Estate Association (CREA) and identify real estate professionals who are members of CREA. The trademarks MLS®, Multiple Listing Service® and the associated logos are owned by The Canadian Real Estate Association (CREA) and identify the quality of services provided by real estate professionals who are members of CREA. The trademark DDF® is owned by The Canadian Real Estate Association (CREA) and identifies CREA's Data Distribution Facility (DDF®)
July 10 2026 11:21:36
Timmins Cochrane & Timiskaming District Association of REALTORS®
Coldwell Banker Temiskaming Realty Ltd.