
935 Pembridge Crescent Kingston, Ontario K7M 6C6

3 Bedroom
2 Bathroom
1,100 - 1,500 sqft
Central Air Conditioning
Forced Air
$679,900
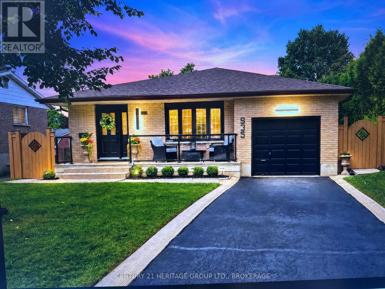
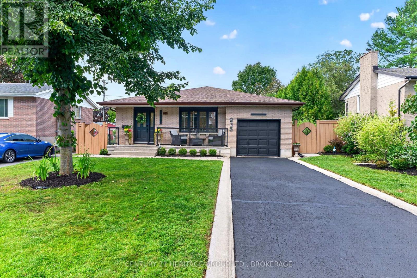
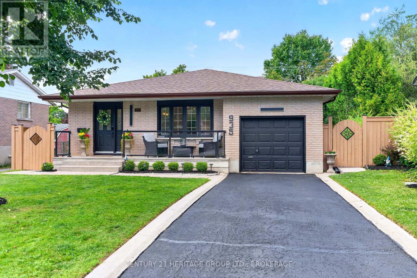
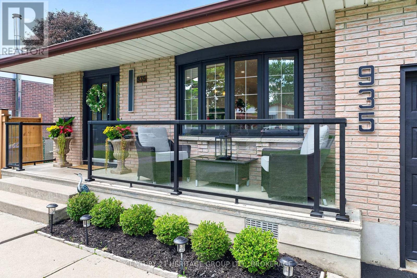
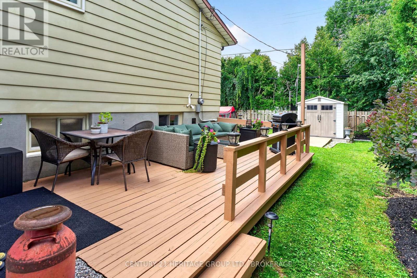
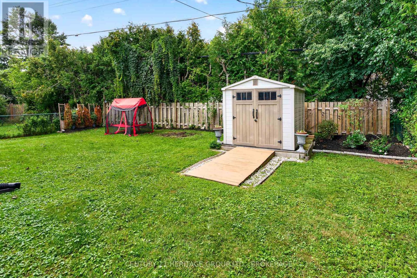
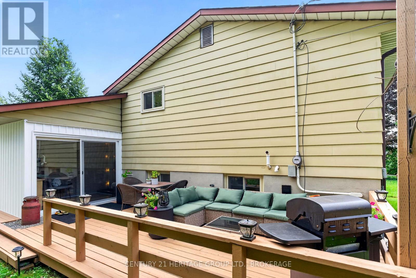
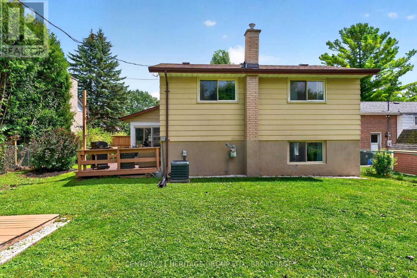
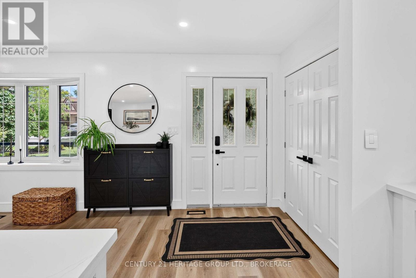
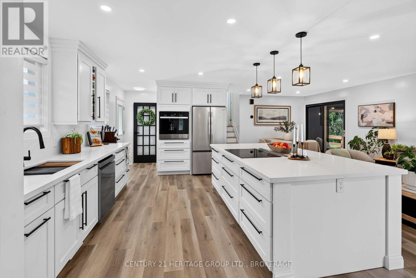
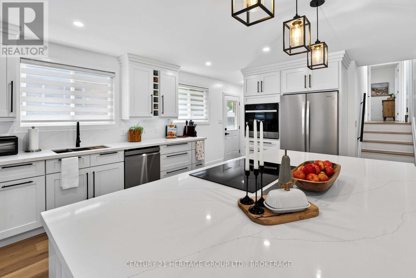
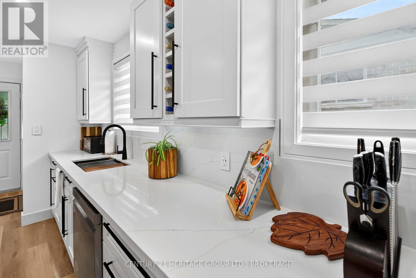
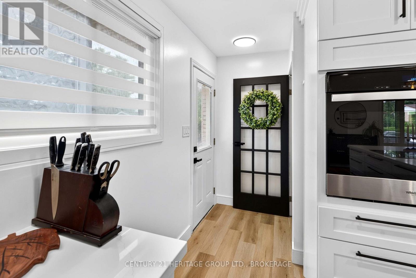
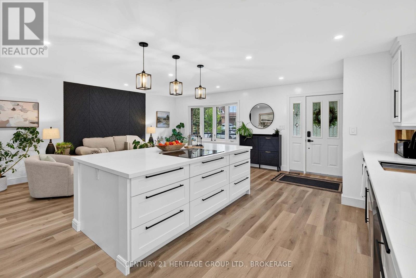
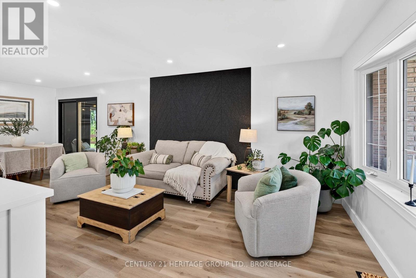
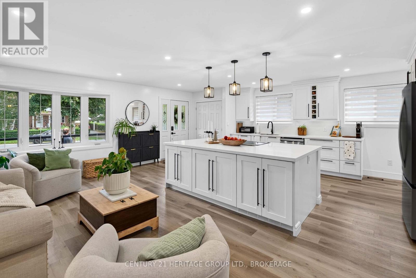
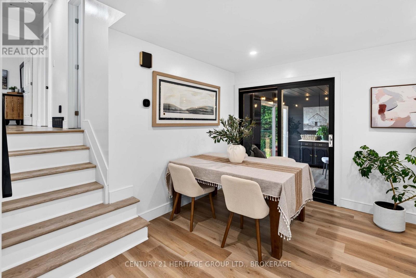
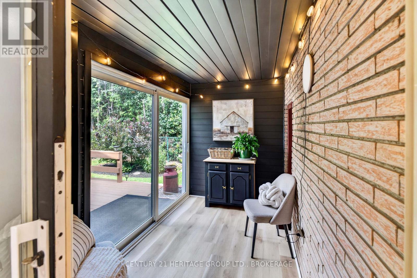
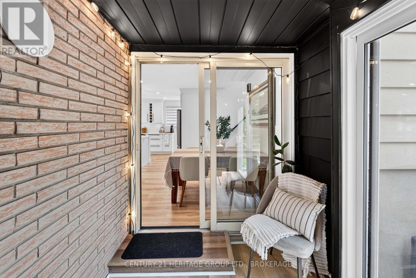
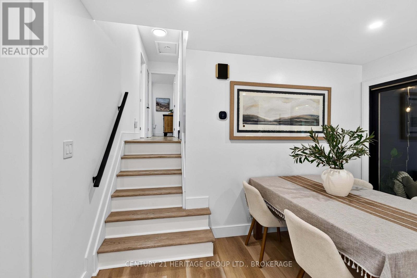
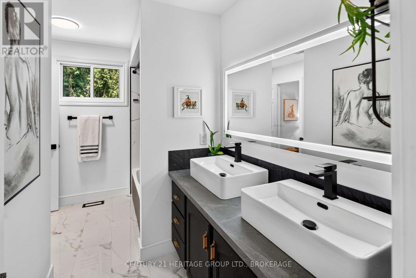
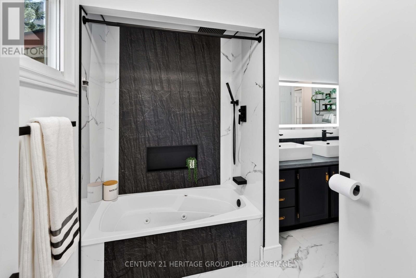
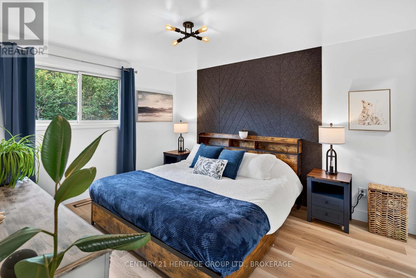
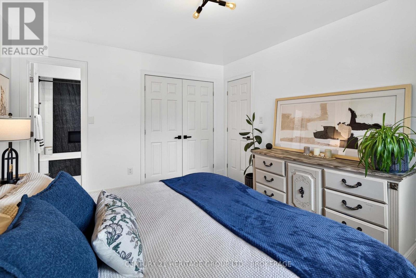
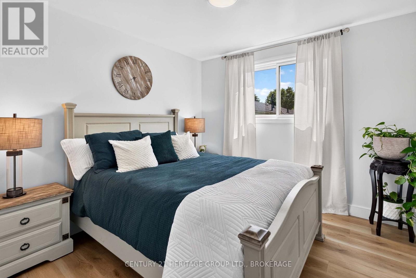
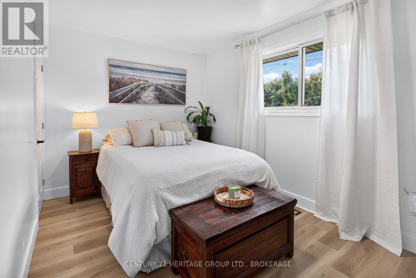
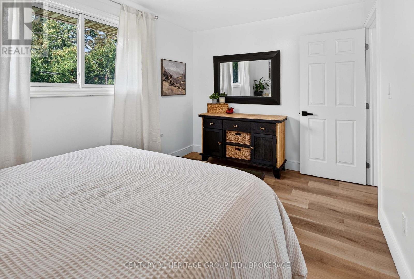
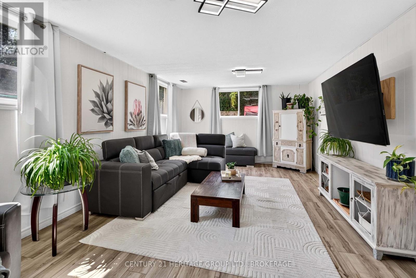
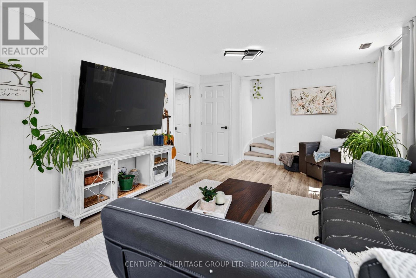
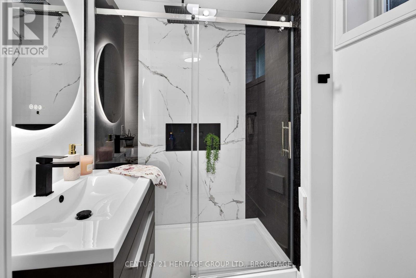
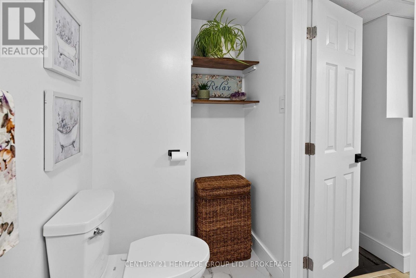
Welcome to 935 Pembridge Crescent, a stunning, recently renovated and completely turnkey 4-level backsplit! Stylish, modern, and move-in ready, this 3 bedroom, 2 bathroom home has been thoughtfully updated from top to bottom. The gorgeous, open concept kitchen features contemporary cabinetry, quartz countertops and backsplash, and updated appliances. New flooring, fresh paint, and beautifully renovated bathrooms create a polished, cohesive feel throughout. Outside, the large lot is beautifully landscaped, fully fenced, and features a spacious deck which leads to an inviting three-season sunroom. Additional upgrades include updated fencing, porch railing, outdoor lighting, roof shingles, a bay window, insulation, sealed ductwork, and smart home features. Simply unpack and enjoy all this wonderful home has to offer! (id:15069)
Open House
This property has open houses!
August
30
Sunday
Starts at:
2:00 pm
Ends at:4:00 pm
Property Details
| MLS® Number | X13716934 |
| Property Type | Single Family |
| Neigbourhood | Bayridge |
| Community Name | 37 - South of Taylor-Kidd Blvd |
| Features | Carpet Free |
| Parking Space Total | 3 |
Building
| Bathroom Total | 2 |
| Bedrooms Above Ground | 3 |
| Bedrooms Total | 3 |
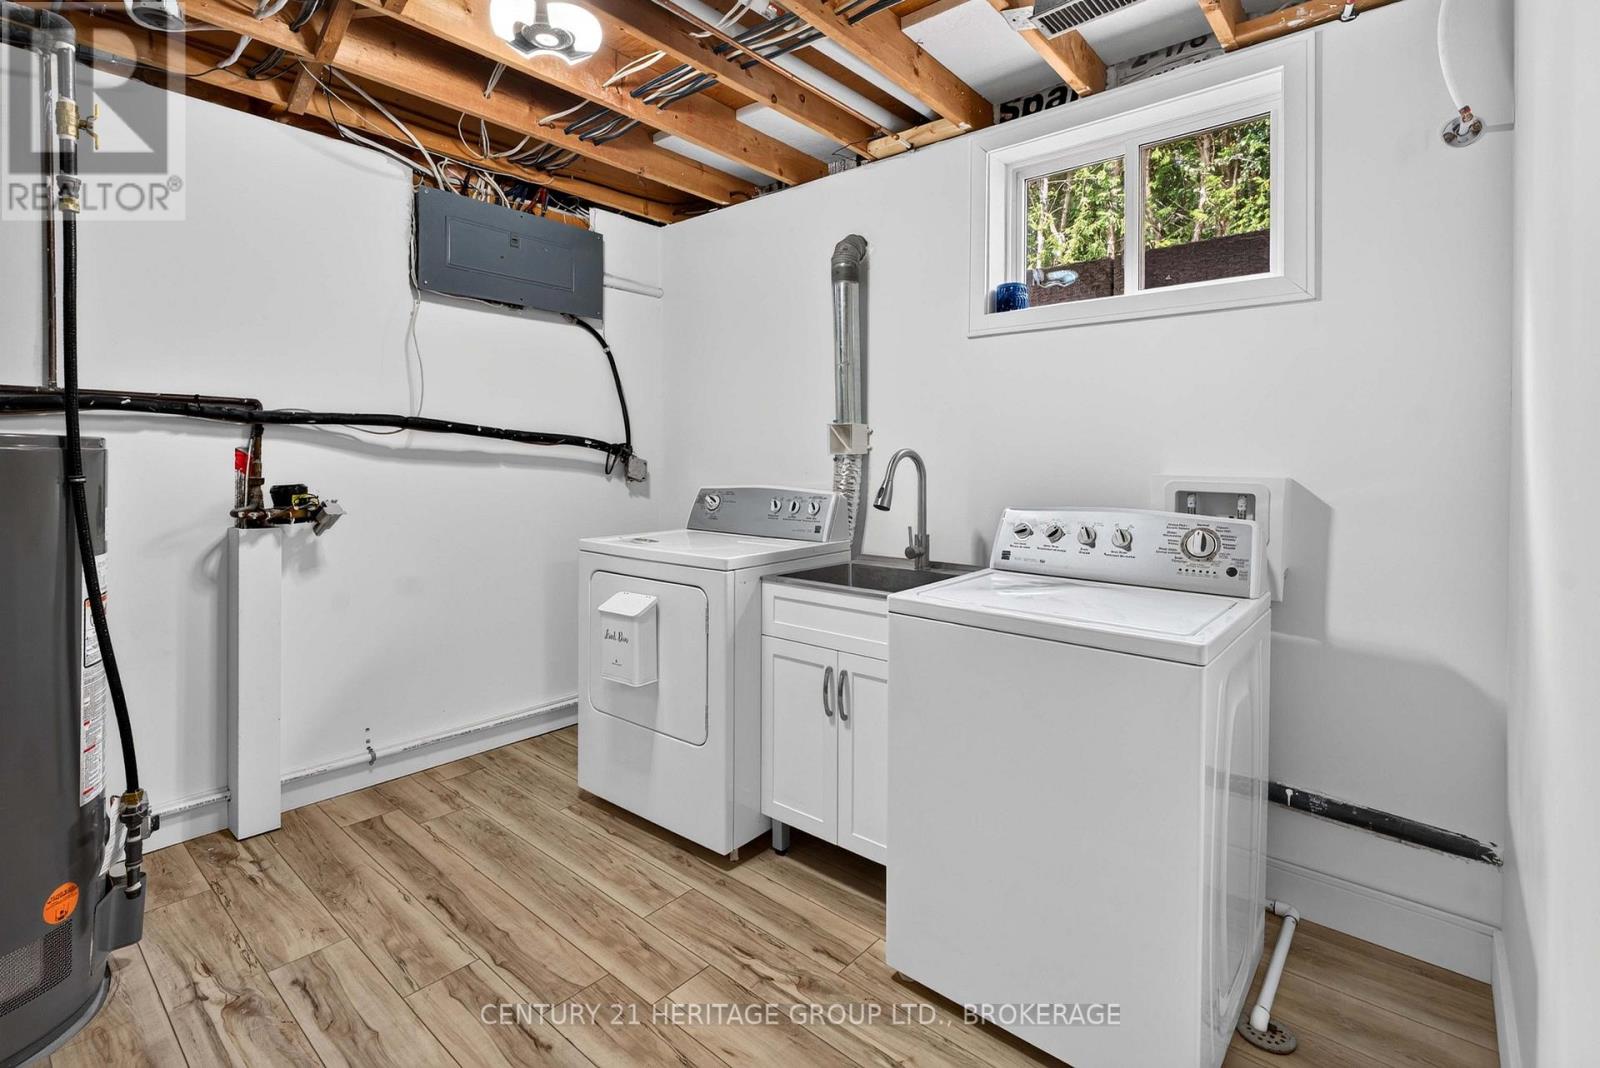
| Appliances | Garage Door Opener Remote(s), Range, Blinds, Dishwasher, Dryer, Garage Door Opener, Water Heater, Oven, Washer, Refrigerator |
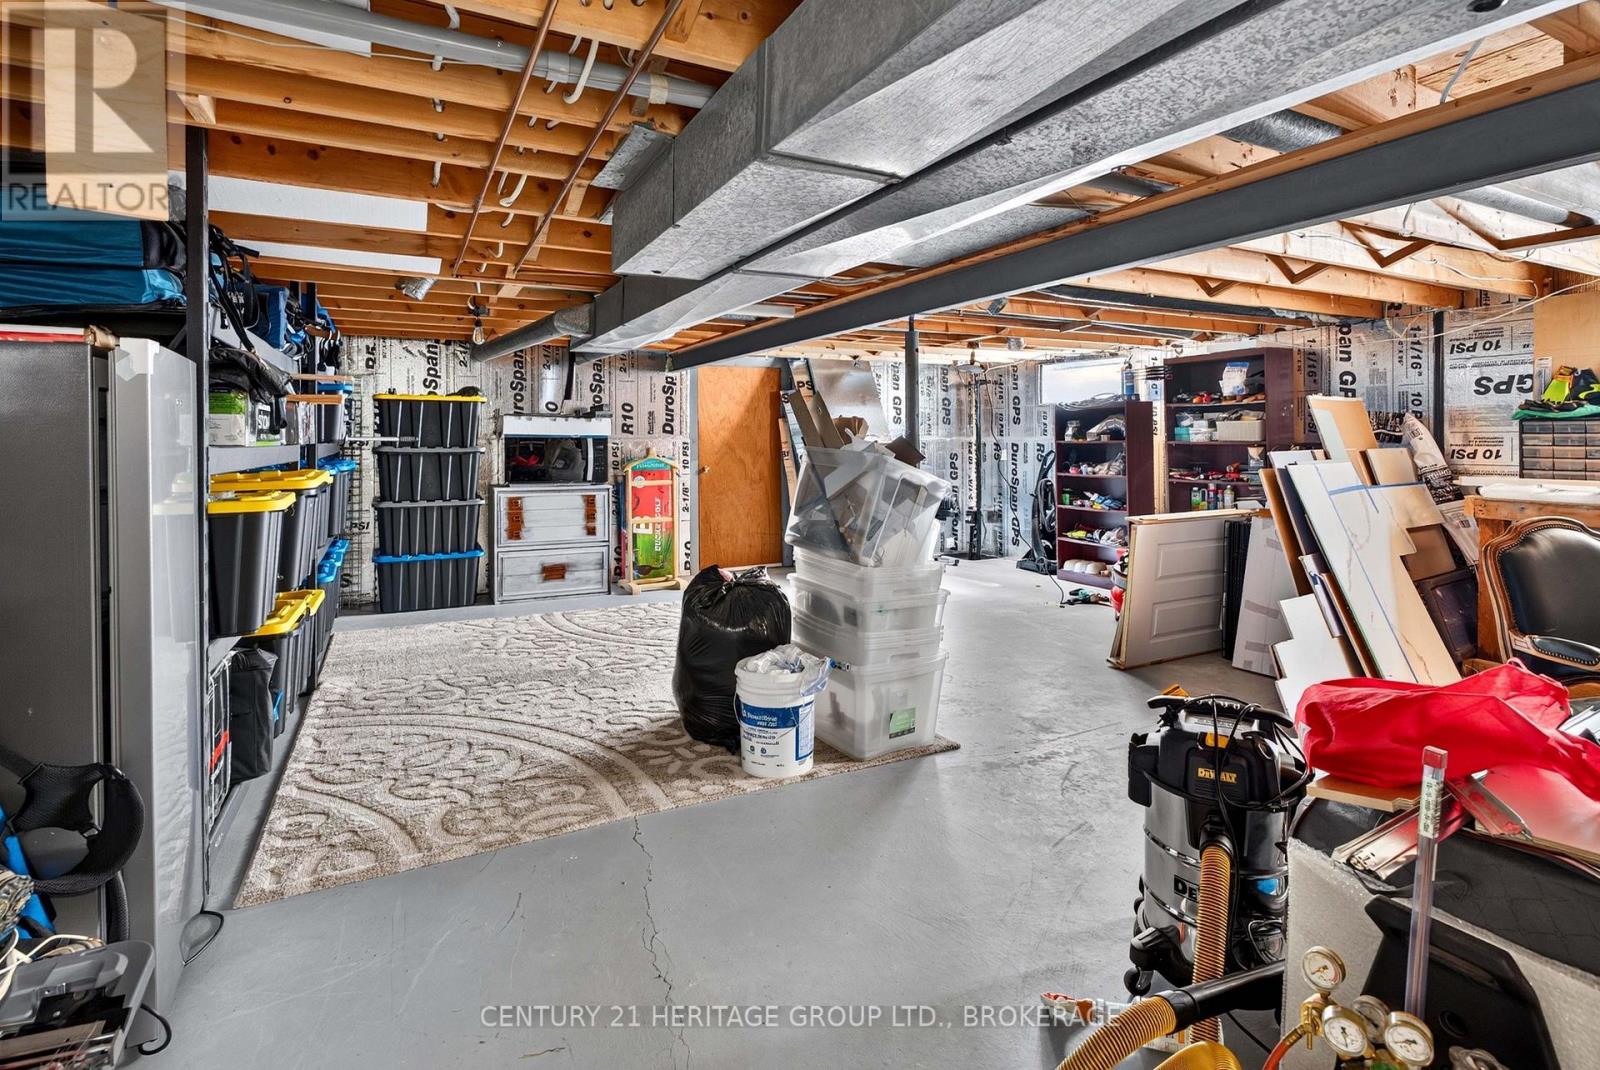
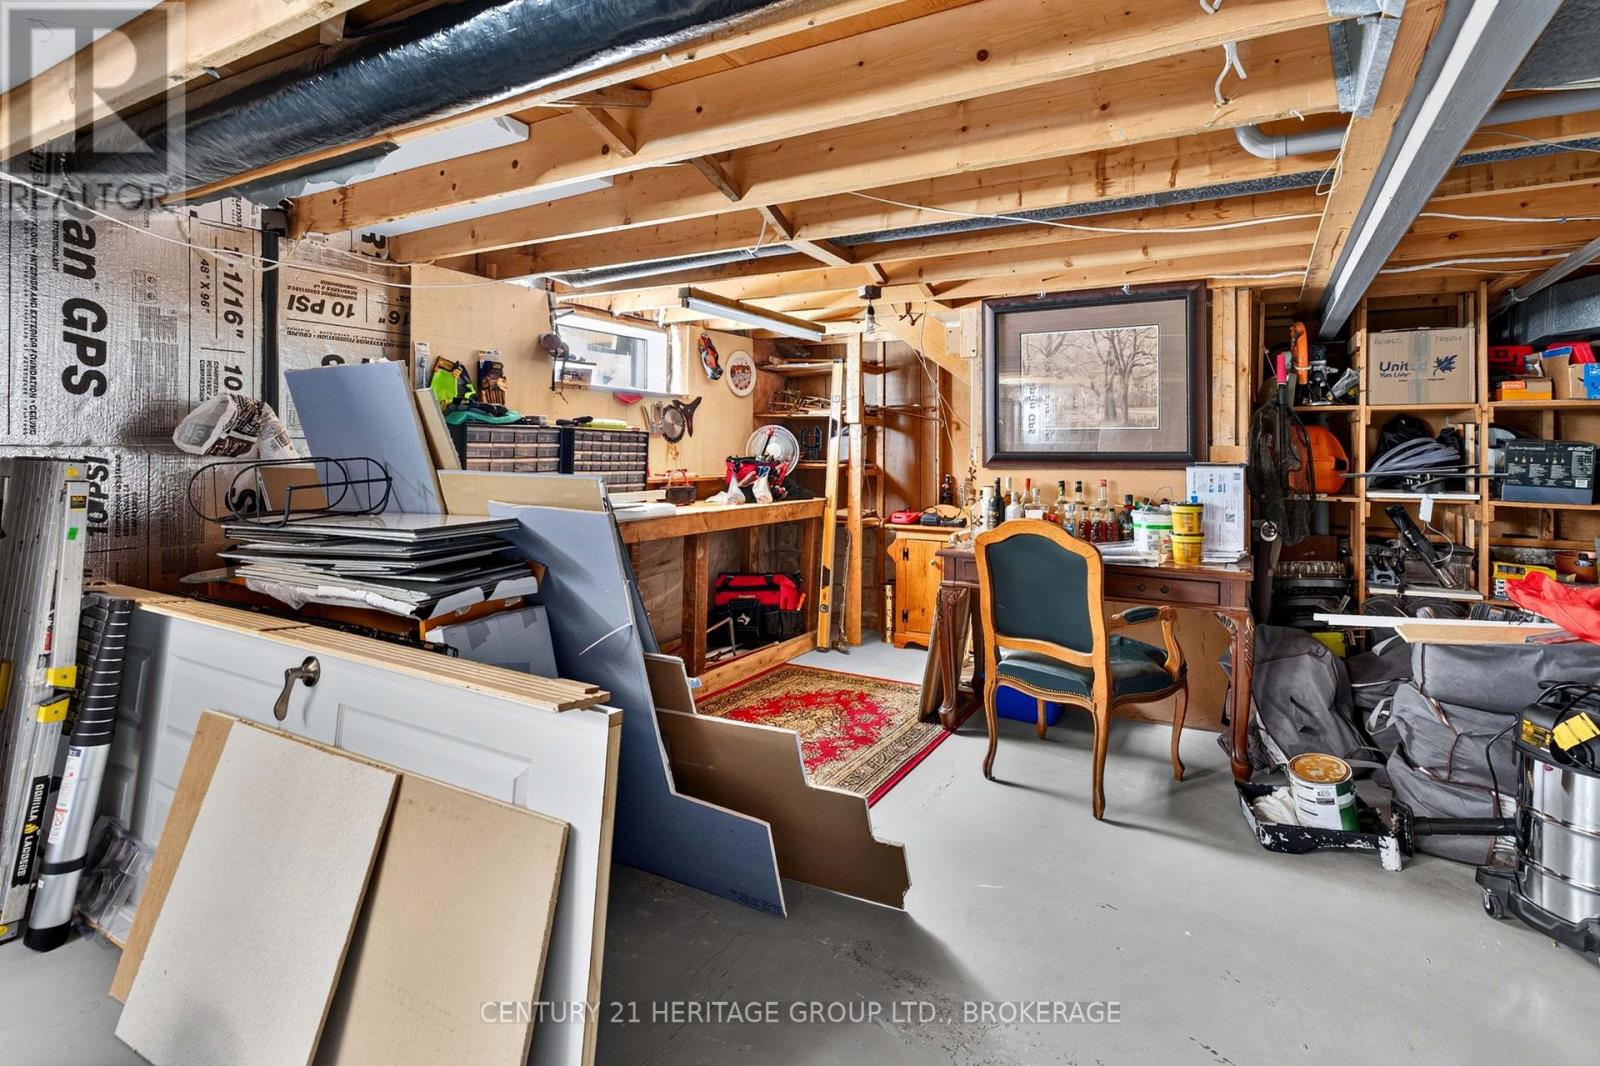
| Basement Development | Partially Finished |
| Basement Type | N/a (partially Finished) |
| Construction Style Attachment | Detached |
| Construction Style Split Level | Backsplit |
| Cooling Type | Central Air Conditioning |
| Exterior Finish | Aluminum Siding, Brick |
| Foundation Type | Block |
| Heating Fuel | Natural Gas |
| Heating Type | Forced Air |
| Size Interior | 1,100 - 1,500 Sqft |
| Type | House |
| Utility Water | Municipal Water |
Parking
| Attached Garage | |
| Garage |
Land
| Acreage | No |
| Fence Type | Fenced Yard |
| Sewer | Sanitary Sewer |
| Size Depth | 120 Ft ,1 In |
| Size Frontage | 55 Ft |
| Size Irregular | 55 X 120.1 Ft |
| Size Total Text | 55 X 120.1 Ft |
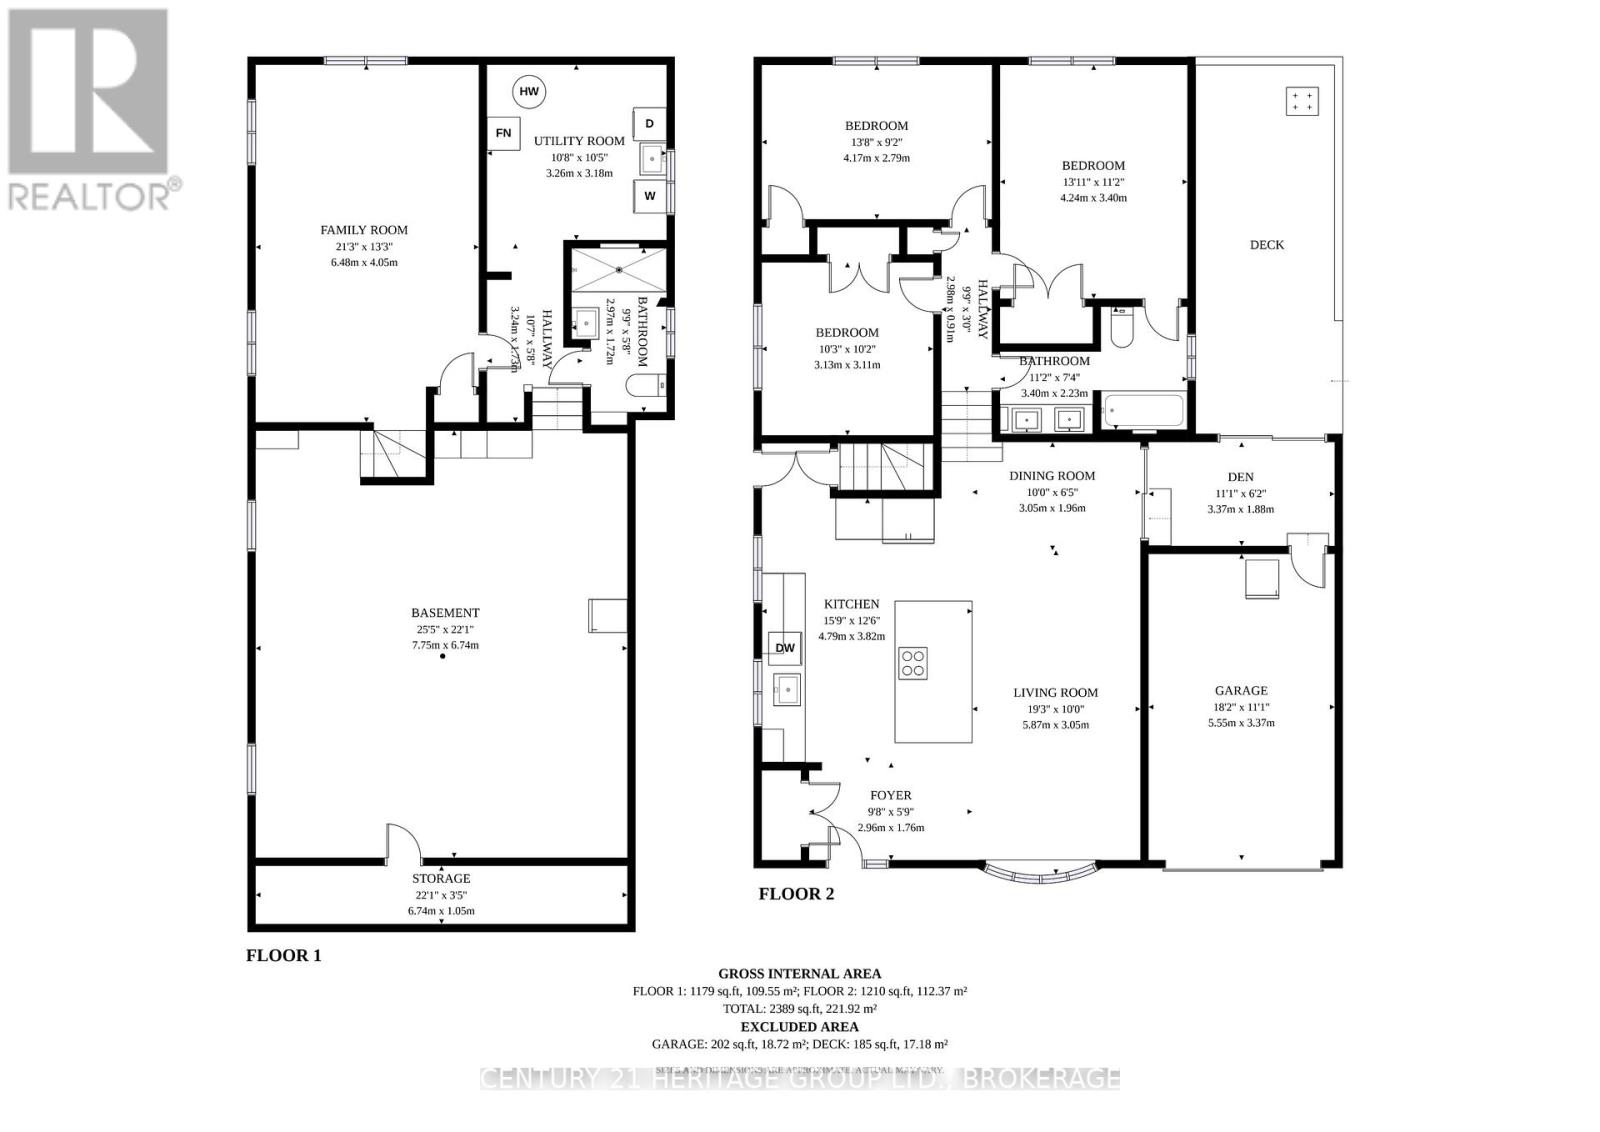
Rooms
| Level | Type | Length | Width | Dimensions |
|---|---|---|---|---|
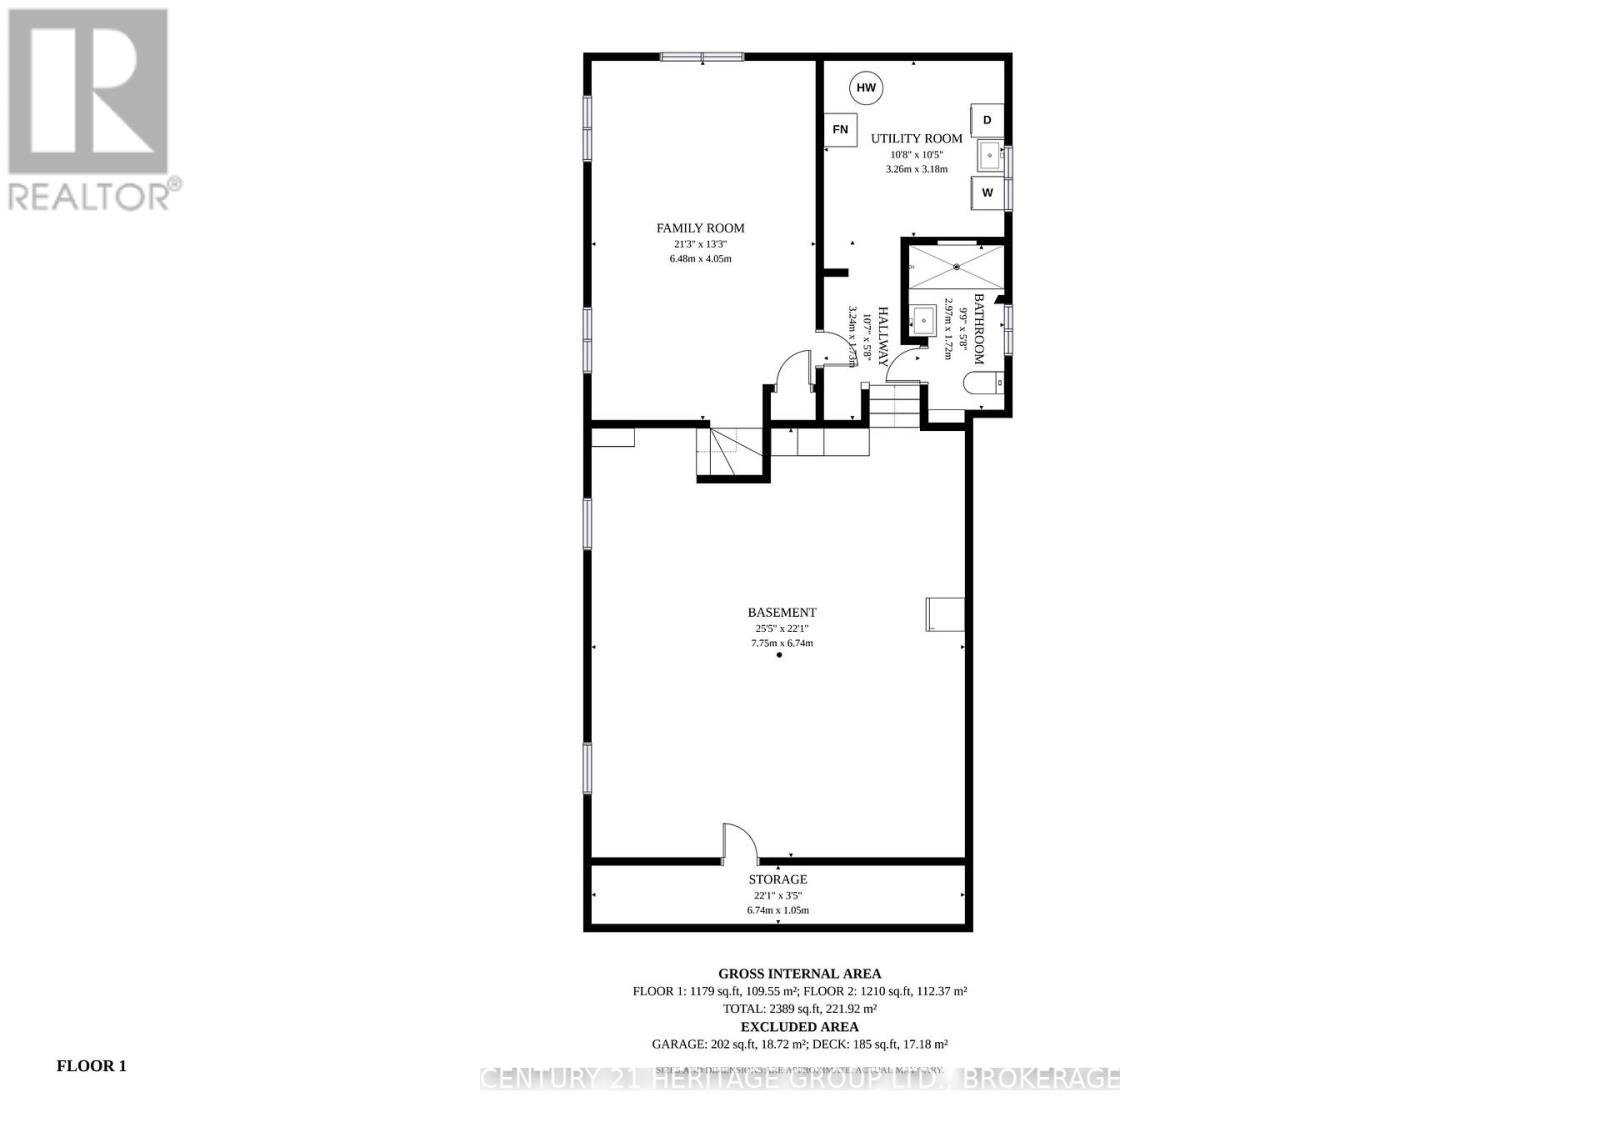
| Lower Level | Utility Room | 3.26 m | 3.18 m | 3.26 m x 3.18 m |
| Lower Level | Bathroom | 2.97 m | 1.72 m | 2.97 m x 1.72 m |
| Lower Level | Family Room | 6.48 m | 4.05 m | 6.48 m x 4.05 m |
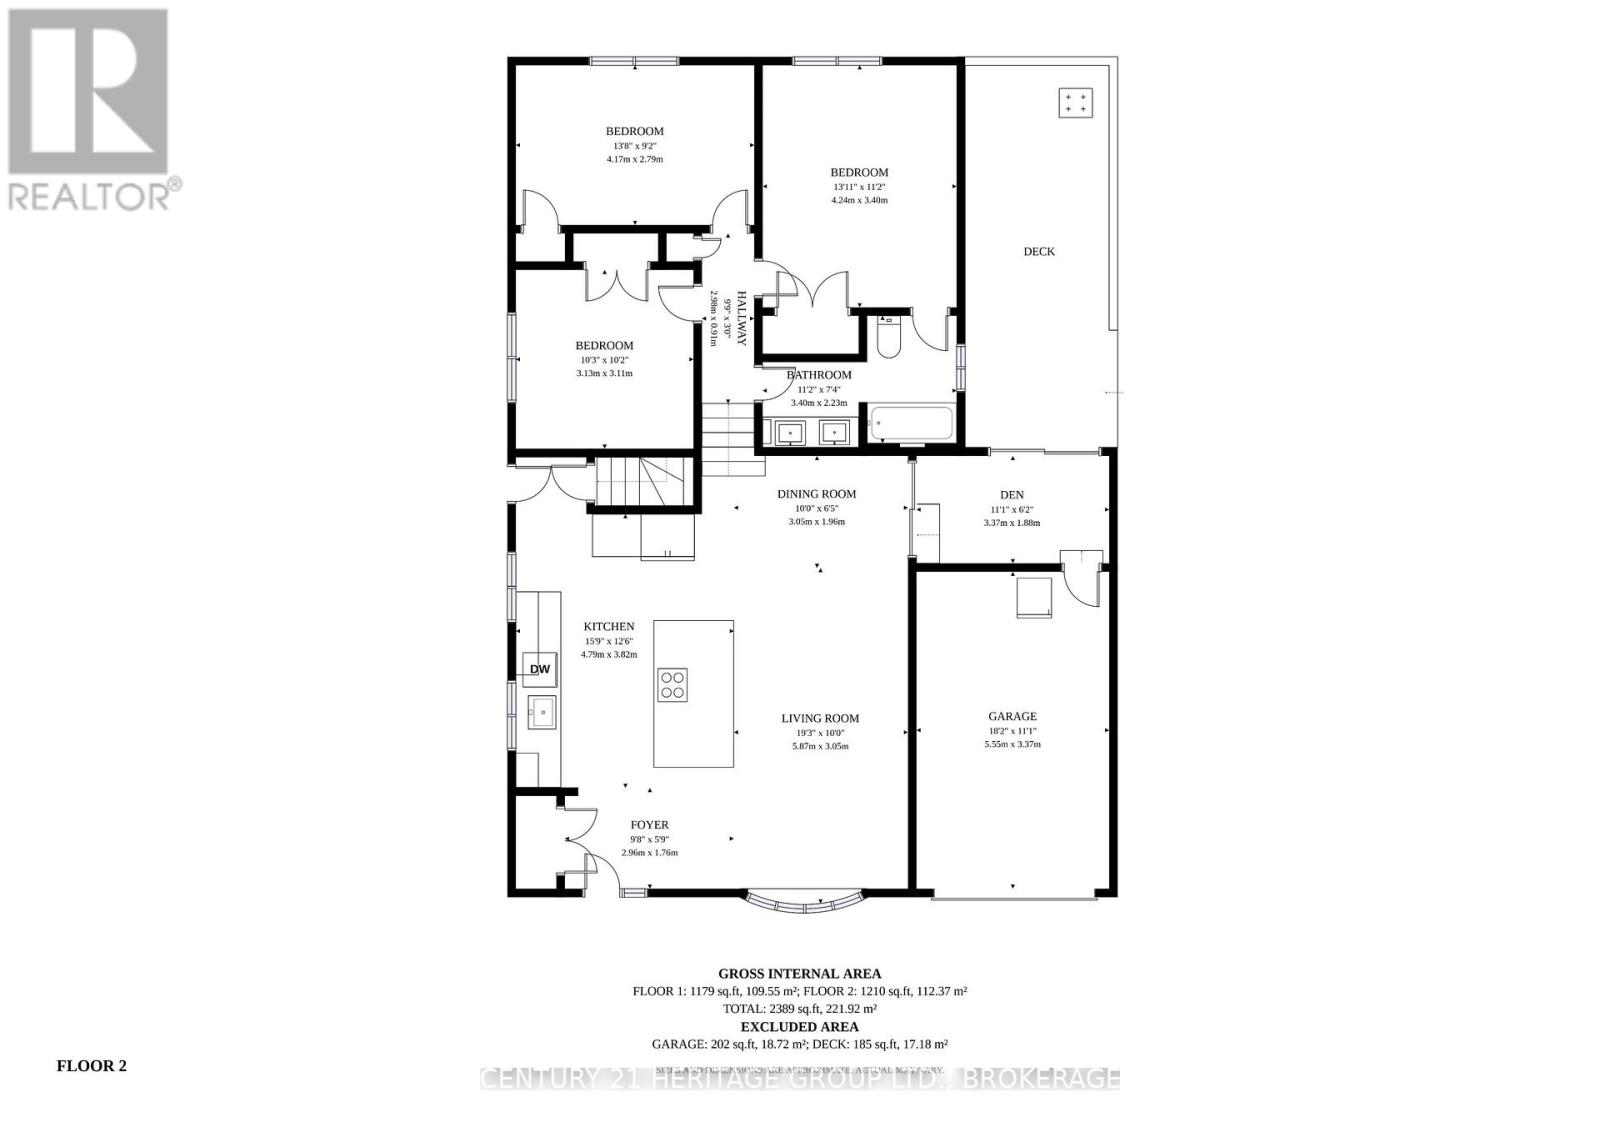
| Main Level | Foyer | 2.96 m | 1.76 m | 2.96 m x 1.76 m |
| Main Level | Kitchen | 4.79 m | 3.82 m | 4.79 m x 3.82 m |
| Main Level | Living Room | 5.87 m | 3.05 m | 5.87 m x 3.05 m |
| Main Level | Dining Room | 3.05 m | 1.96 m | 3.05 m x 1.96 m |
| Main Level | Den | 3.37 m | 1.88 m | 3.37 m x 1.88 m |
| Upper Level | Bedroom 2 | 3.13 m | 3.11 m | 3.13 m x 3.11 m |
| Upper Level | Bedroom 3 | 4.17 m | 2.79 m | 4.17 m x 2.79 m |
| Upper Level | Bedroom | 4.24 m | 3.4 m | 4.24 m x 3.4 m |
| Upper Level | Bathroom | 3.4 m | 2.23 m | 3.4 m x 2.23 m |
Contact Us
Contact us for more information

This REALTOR.ca listing content is owned and licensed by REALTOR® members of The Canadian Real Estate Association
The trademarks REALTOR®, REALTORS®, and the REALTOR® logo are controlled by The Canadian Real Estate Association (CREA) and identify real estate professionals who are members of CREA. The trademarks MLS®, Multiple Listing Service® and the associated logos are owned by The Canadian Real Estate Association (CREA) and identify the quality of services provided by real estate professionals who are members of CREA. The trademark DDF® is owned by The Canadian Real Estate Association (CREA) and identifies CREA's Data Distribution Facility (DDF®)
August 27 2026 01:30:10
Kingston & Area Real Estate Association
Century 21 Heritage Group Ltd., Brokerage