
93 Shannon Boulevard South Huron, Ontario N0M 1T0

2 Bedroom
2 Bathroom
700 - 1,100 sqft
Bungalow
Outdoor Pool, Inground Pool
Central Air Conditioning
Forced Air
Landscaped
$329,900
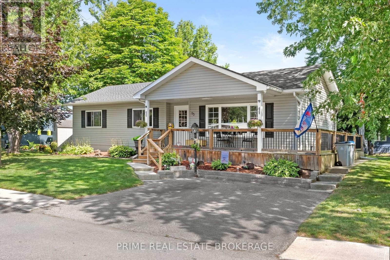
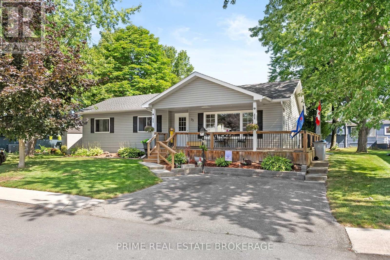
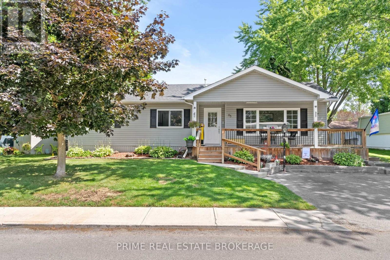
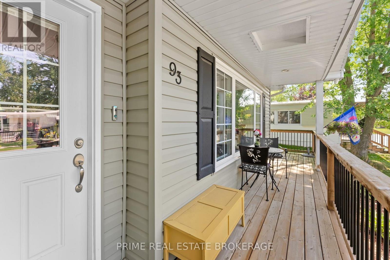
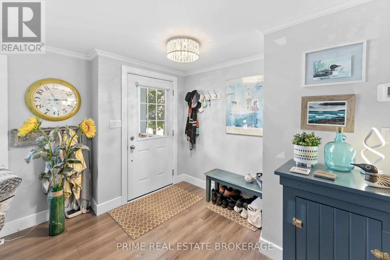
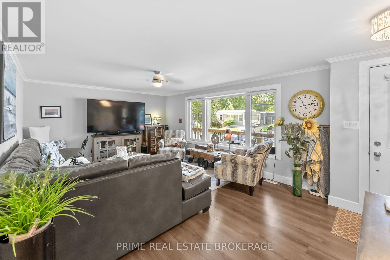
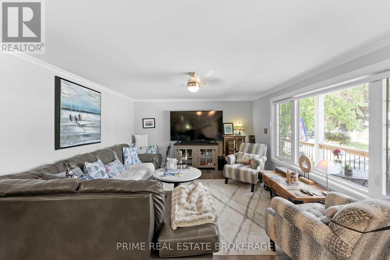
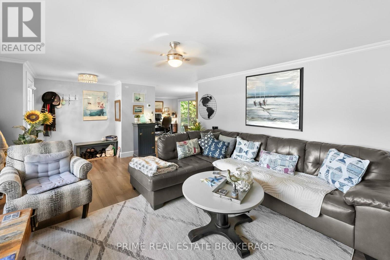
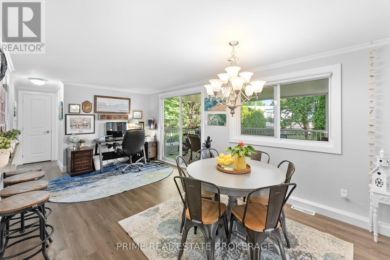
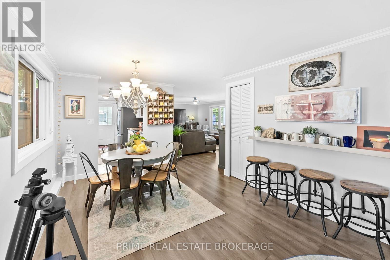
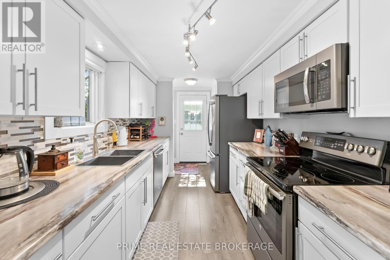
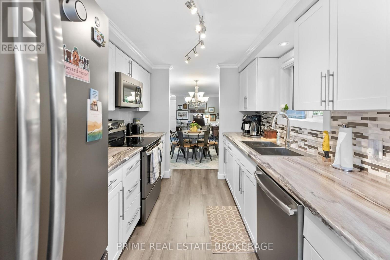

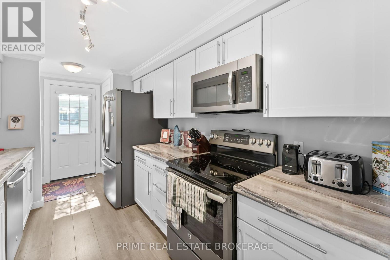
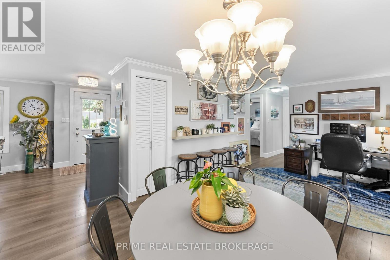
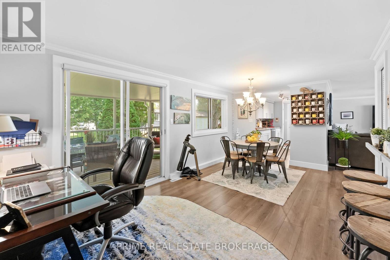
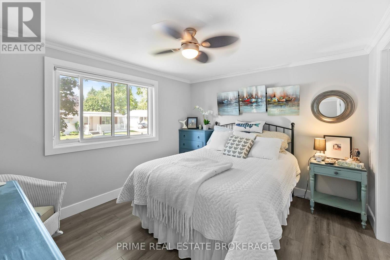
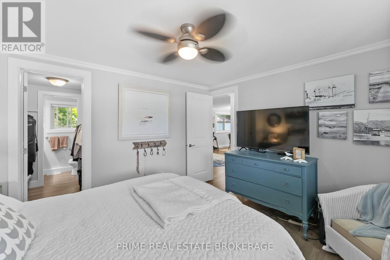
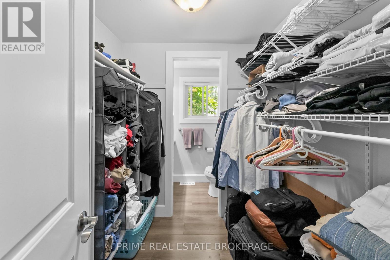
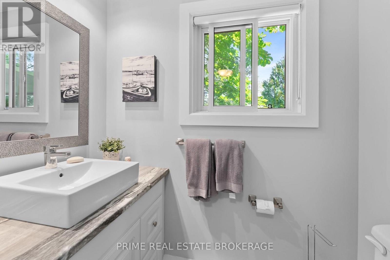
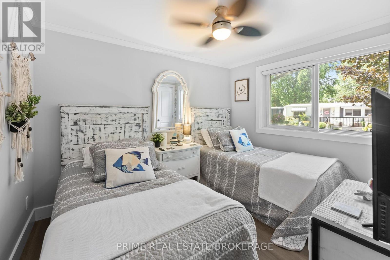
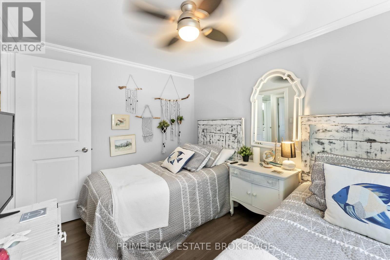
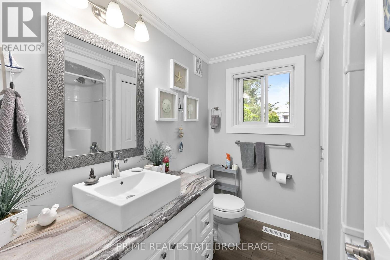
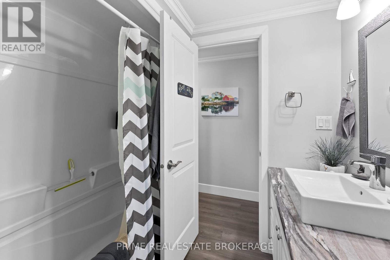
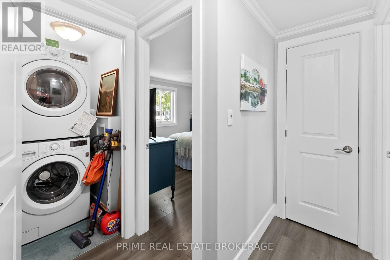
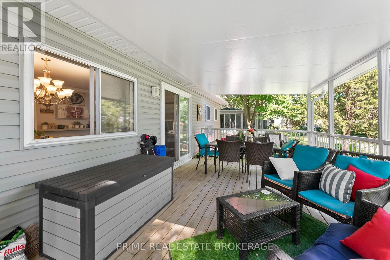
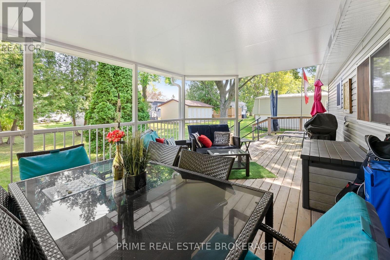
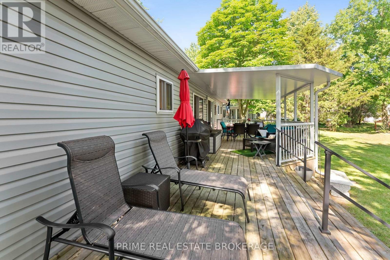
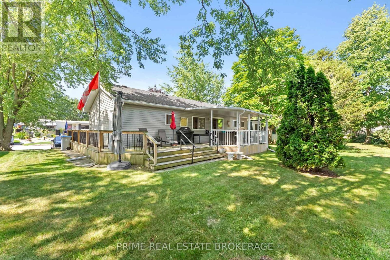
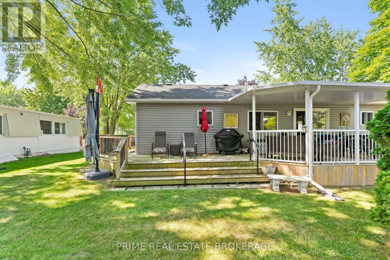
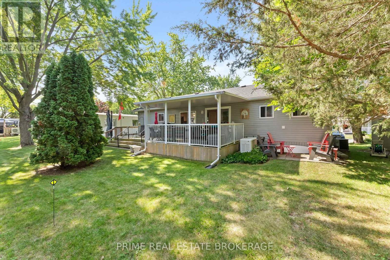
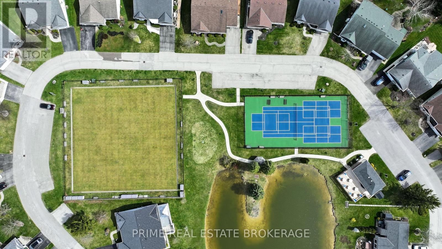
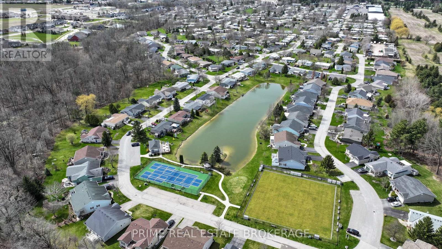
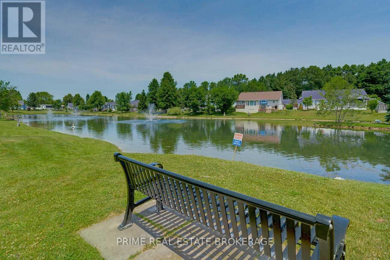
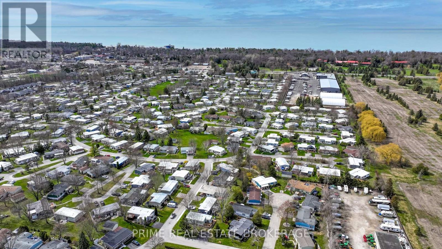
Welcome to effortless lake living in Grand Cove Estates, a gated land lease community in the heart of Grand Bend. Beautifully updated, meticulously maintained + offered fully furnished with relaxed coastal charm, this bungalow is truly turnkey. Simply arrive, unpack + start enjoying everything this community has to offer. Set among mature trees + green space, the home makes a lovely first impression with its raised roofline, vinyl exterior, landscaped gardens, stone walkways + wraparound deck. A covered front entrance welcomes you in, while the spacious covered rear patio creates an inviting extension of outdoor living space. Inside, the bright +thoughtfully designed floor plan has been finished with crown moulding, quality laminate flooring, updated windows + roller shades. The generous front living room is filled with natural light from a large picture window overlooking the gardens, creating a comfortable space to relax or entertain. The galley-style kitchen is both polished + practical, featuring white shaker cabinetry with built-in pullout drawers, tile backsplash, a large pantry + GE Profile dark stainless steel appliances. An adjoining dining area opens through patio doors to the covered back patio, making indoor-outdoor living easy. The primary bedroom offers a walk-in closet + private 2-piece ensuite, while the second bedroom provides flexible space for overnight guests or a home office. An updated full bathroom + conveniently located laundry closet complete the interior. Additional features include forced-air heating, central AC + anon-demand Generac for added peace of mind. Grand Cove Estates offers an impressive collection of amenities, including a heated saltwater pool, tennis courts, woodworking shop, garden plots ,lawn bowling, dog park, green spaces, nature trails + a vibrant community atmosphere. Best of all, you are just a short walk from from downtown Grand Bend, local shops + restaurants, and the sandy shores of Lake Huron. (id:15069)
Property Details
| MLS® Number | X13715502 |
| Property Type | Single Family |
| Community Name | Stephen |
| Amenities Near By | Beach, Golf Nearby, Marina, Place Of Worship |
| Parking Space Total | 2 |
| Pool Type | Outdoor Pool, Inground Pool |
| Structure | Deck, Porch |
Building
| Bathroom Total | 2 |
| Bedrooms Above Ground | 2 |
| Bedrooms Total | 2 |
| Appliances | Water Heater, Dishwasher, Dryer, Furniture, Stove, Washer, Refrigerator |
| Architectural Style | Bungalow |
| Basement Type | Crawl Space |
| Construction Style Attachment | Detached |
| Cooling Type | Central Air Conditioning |
| Exterior Finish | Vinyl Siding |
| Flooring Type | Laminate |
| Foundation Type | Wood/piers |
| Half Bath Total | 1 |
| Heating Fuel | Natural Gas |
| Heating Type | Forced Air |
| Stories Total | 1 |
| Size Interior | 700 - 1,100 Sqft |
| Type | House |
| Utility Power | Generator |
| Utility Water | Municipal Water |
Parking
| No Garage |
Land
| Acreage | No |
| Land Amenities | Beach, Golf Nearby, Marina, Place Of Worship |
| Landscape Features | Landscaped |
| Sewer | Sanitary Sewer |
| Surface Water | Lake/pond |
Rooms
| Level | Type | Length | Width | Dimensions |
|---|---|---|---|---|
| Main Level | Kitchen | 4.51 m | 2.41 m | 4.51 m x 2.41 m |
| Main Level | Living Room | 3.96 m | 6.8 m | 3.96 m x 6.8 m |
| Main Level | Dining Room | 5.55 m | 3.14 m | 5.55 m x 3.14 m |
| Main Level | Bedroom | 2.62 m | 3.2 m | 2.62 m x 3.2 m |
| Main Level | Bathroom | 2.13 m | 2.26 m | 2.13 m x 2.26 m |
| Main Level | Primary Bedroom | 3.75 m | 3.17 m | 3.75 m x 3.17 m |
| Main Level | Bathroom | 1 m | 1.8 m | 1 m x 1.8 m |
https://www.realtor.ca/real-estate/30200956/93-shannon-boulevard-south-huron-stephen-stephen
Contact Us
Contact us for more information

This REALTOR.ca listing content is owned and licensed by REALTOR® members of The Canadian Real Estate Association
The trademarks REALTOR®, REALTORS®, and the REALTOR® logo are controlled by The Canadian Real Estate Association (CREA) and identify real estate professionals who are members of CREA. The trademarks MLS®, Multiple Listing Service® and the associated logos are owned by The Canadian Real Estate Association (CREA) and identify the quality of services provided by real estate professionals who are members of CREA. The trademark DDF® is owned by The Canadian Real Estate Association (CREA) and identifies CREA's Data Distribution Facility (DDF®)
August 26 2026 08:21:00
London and St. Thomas Association of REALTORS®
Prime Real Estate Brokerage