
93 Perth Street Brockville, Ontario K6V 5C8

3 Bedroom
2 Bathroom
1,500 - 2,000 sqft
Fireplace
None
Baseboard Heaters
$179,900
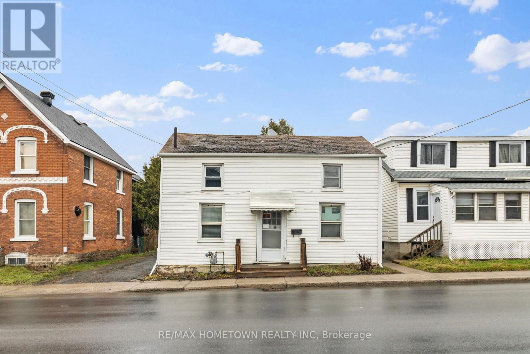
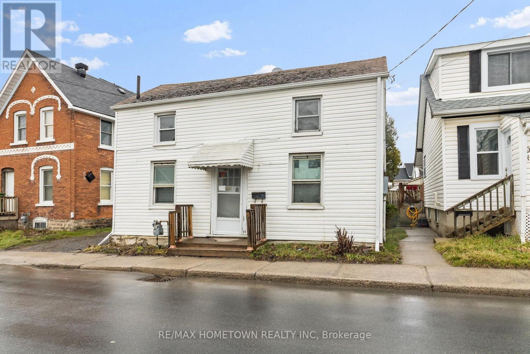
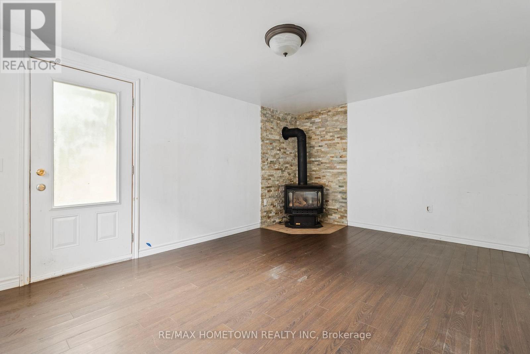
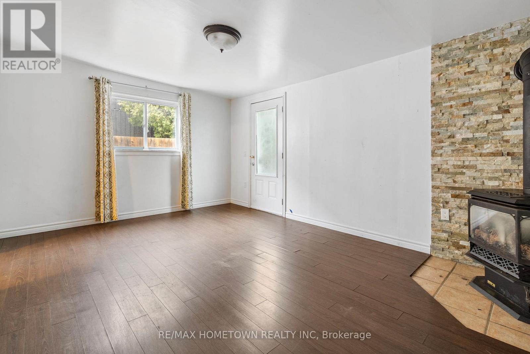
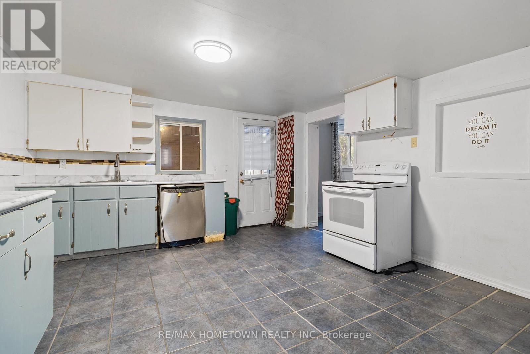
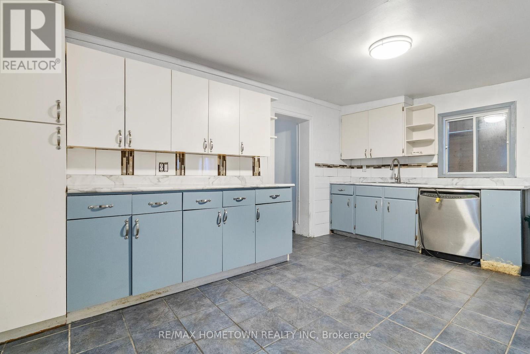
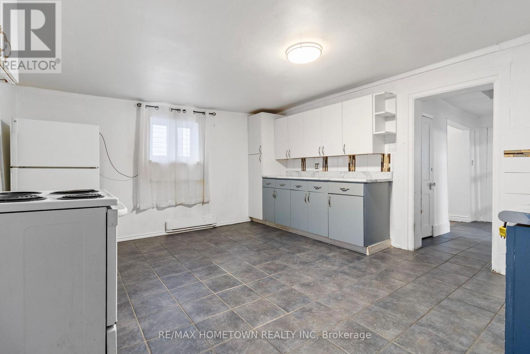
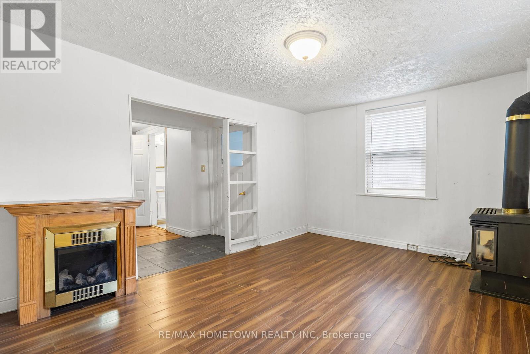
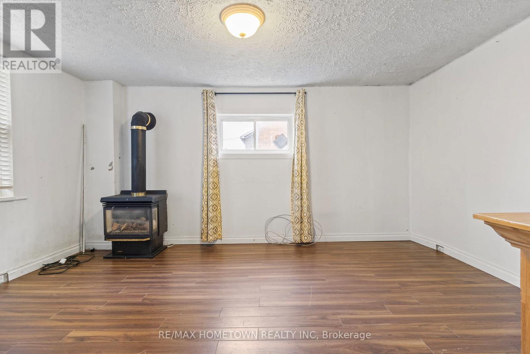
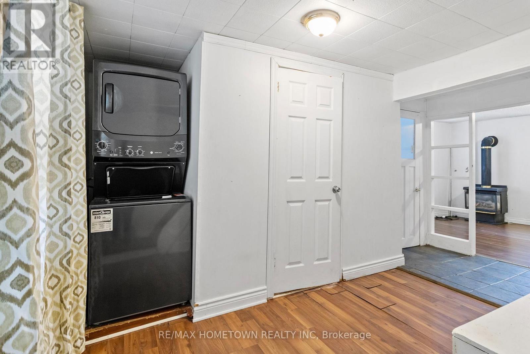
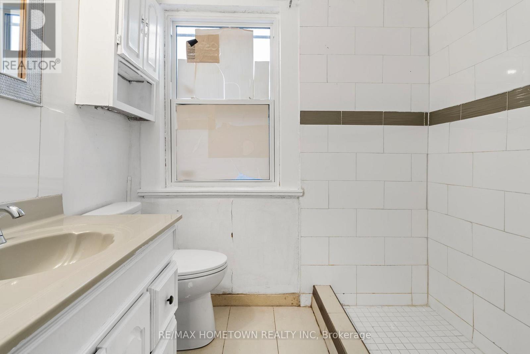
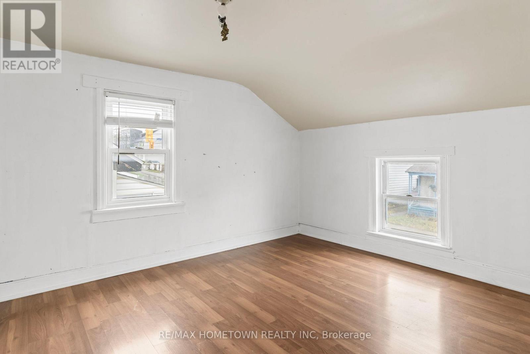
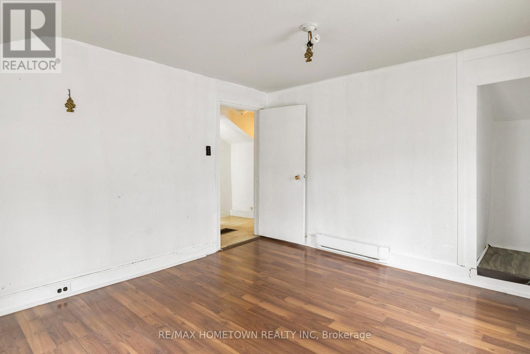
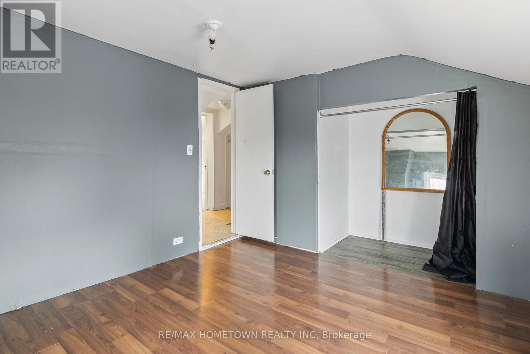
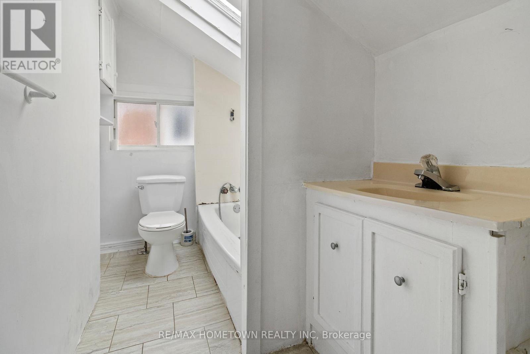
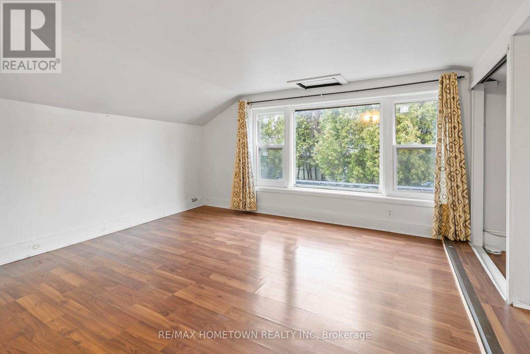
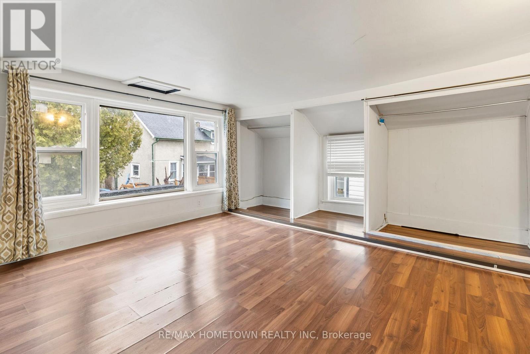
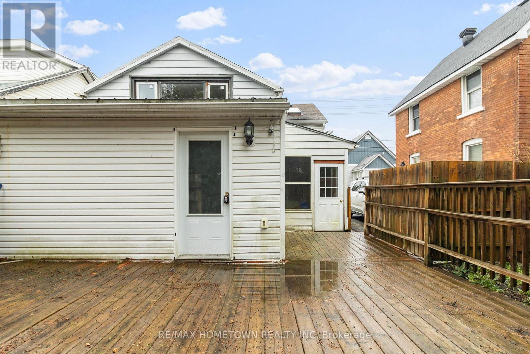
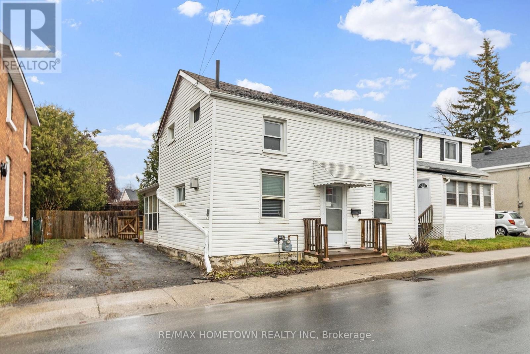
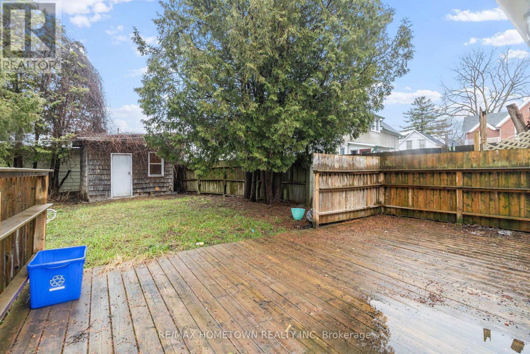
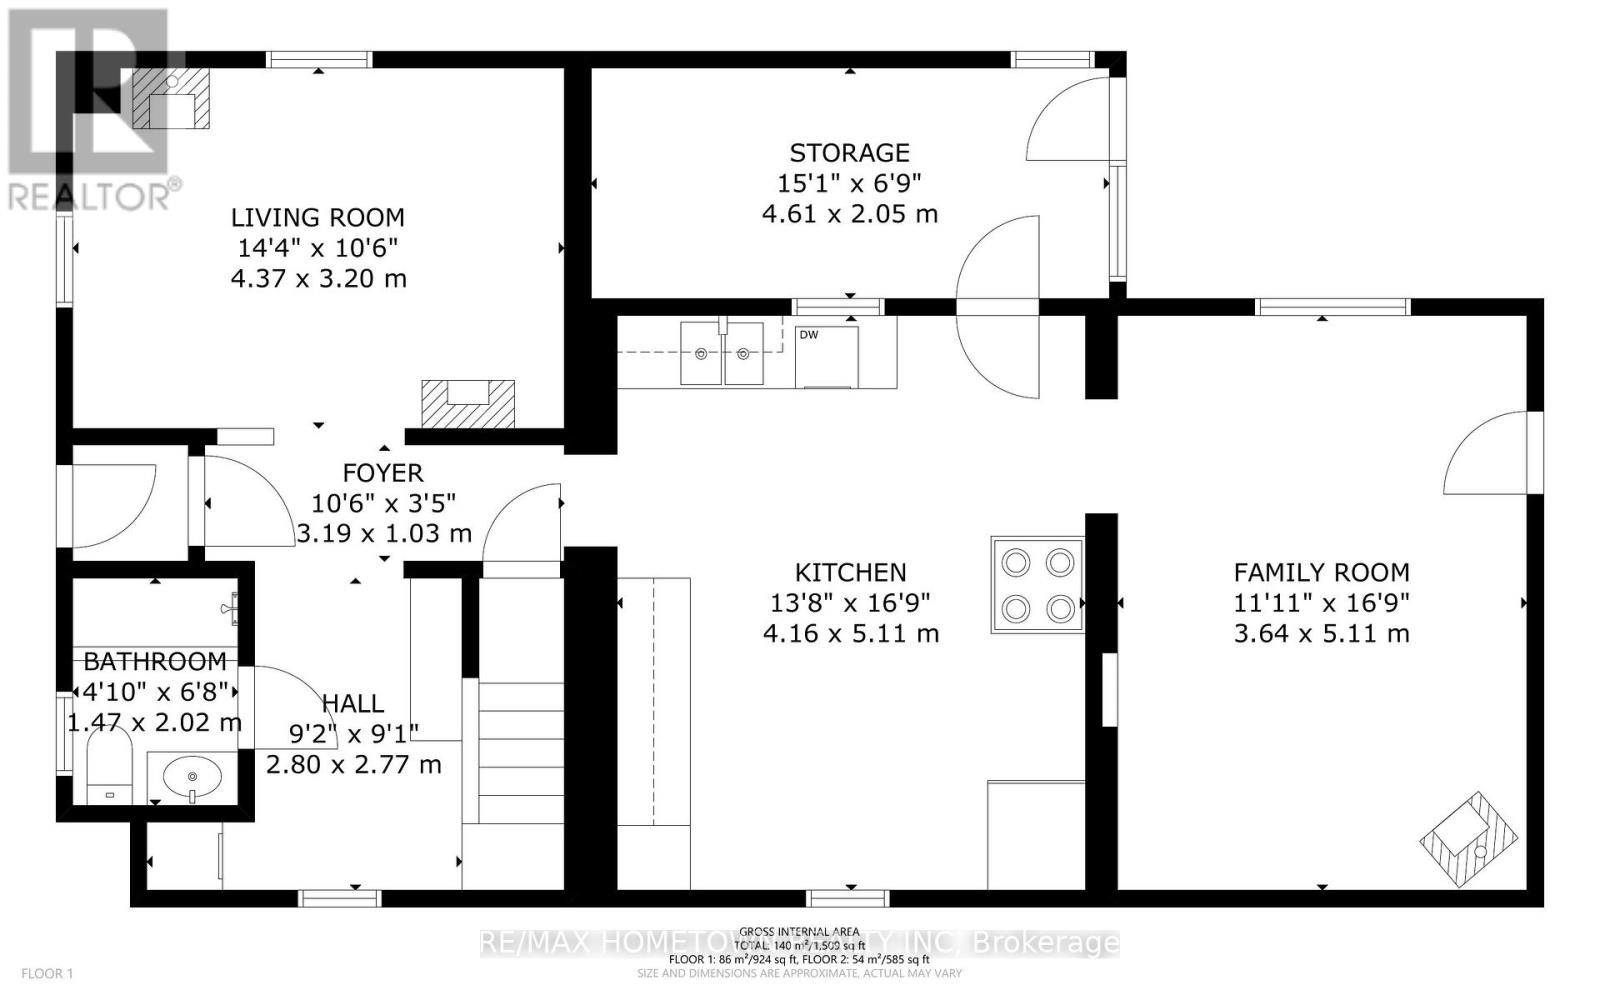
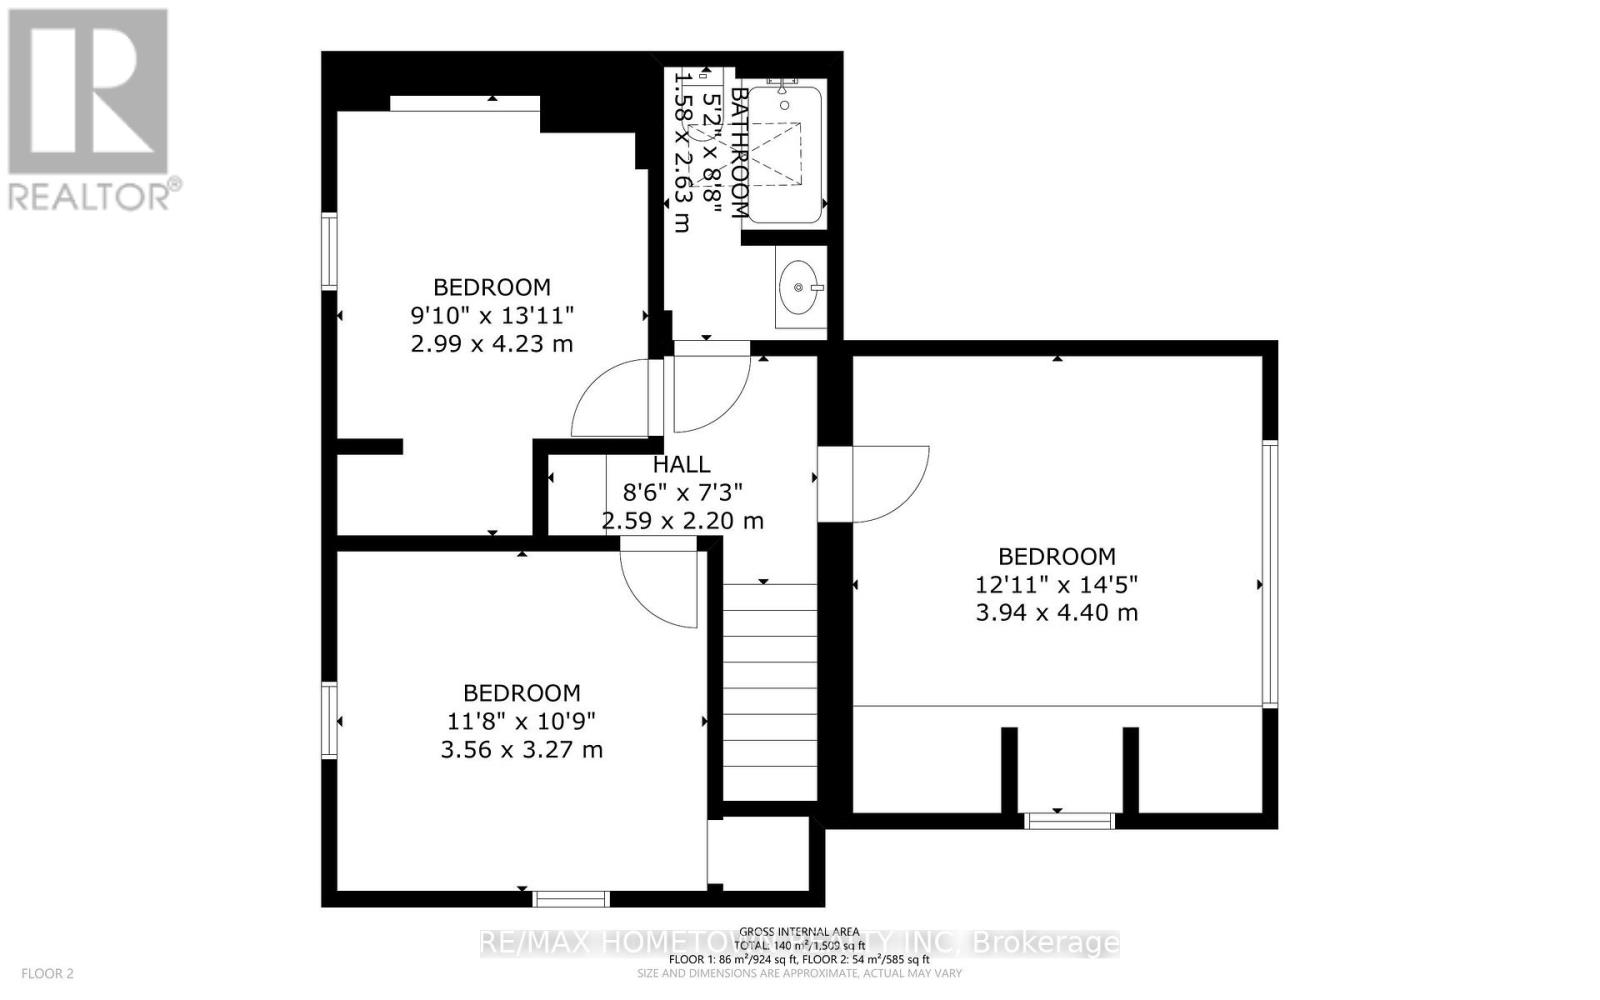
Calling all investors and first-time homebuyers! Welcome to 93 Perth Street, an affordable opportunity in the heart of downtown Brockville. This home offers 3 generously sized bedrooms on the upper level and 2 full bathrooms, providing a functional layout with plenty of space to work with. The main floor features a good-sized eat-in kitchen, a bright living room, a convenient laundry area, and a bonus family room at the back of the home-ideal for additional living space, a playroom, or a cozy hangout area. Set on a spacious lot with a large backyard, there's plenty of room for outdoor enjoyment or future ideas. Located within walking distance to shops, restaurants, and local amenities, this central location adds to the overall appeal. This property offers a great opportunity for buyers looking to enter the market or add to their investment portfolio and make it their own over time. (id:15069)
Property Details
| MLS® Number | X13007974 |
| Property Type | Single Family |
| Community Name | 810 - Brockville |
| Parking Space Total | 2 |
Building
| Bathroom Total | 2 |
| Bedrooms Above Ground | 3 |
| Bedrooms Total | 3 |
| Appliances | Water Heater, Dishwasher, Dryer, Stove, Washer, Refrigerator |
| Basement Type | Crawl Space |
| Construction Style Attachment | Detached |
| Cooling Type | None |
| Exterior Finish | Vinyl Siding |
| Fireplace Present | Yes |
| Fireplace Total | 2 |
| Foundation Type | Stone |
| Heating Fuel | Electric |
| Heating Type | Baseboard Heaters |
| Stories Total | 2 |
| Size Interior | 1,500 - 2,000 Sqft |
| Type | House |
| Utility Water | Municipal Water |
Parking
| No Garage |
Land
| Acreage | No |
| Sewer | Sanitary Sewer |
| Size Depth | 100 Ft |
| Size Frontage | 34 Ft |
| Size Irregular | 34 X 100 Ft |
| Size Total Text | 34 X 100 Ft |
Rooms
| Level | Type | Length | Width | Dimensions |
|---|---|---|---|---|
| Second Level | Bedroom | 2.99 m | 4.23 m | 2.99 m x 4.23 m |
| Second Level | Bedroom | 3.27 m | 3.56 m | 3.27 m x 3.56 m |
| Second Level | Primary Bedroom | 3.94 m | 4.4 m | 3.94 m x 4.4 m |
| Second Level | Bathroom | 1.58 m | 2.63 m | 1.58 m x 2.63 m |
| Main Level | Kitchen | 4.16 m | 5.11 m | 4.16 m x 5.11 m |
| Main Level | Living Room | 3.2 m | 4.37 m | 3.2 m x 4.37 m |
| Main Level | Bathroom | 1.47 m | 2.02 m | 1.47 m x 2.02 m |
| Main Level | Family Room | 3.64 m | 5.11 m | 3.64 m x 5.11 m |
| Main Level | Other | 2.05 m | 4.61 m | 2.05 m x 4.61 m |
https://www.realtor.ca/real-estate/29615263/93-perth-street-brockville-810-brockville
Contact Us
Contact us for more information

This REALTOR.ca listing content is owned and licensed by REALTOR® members of The Canadian Real Estate Association
The trademarks REALTOR®, REALTORS®, and the REALTOR® logo are controlled by The Canadian Real Estate Association (CREA) and identify real estate professionals who are members of CREA. The trademarks MLS®, Multiple Listing Service® and the associated logos are owned by The Canadian Real Estate Association (CREA) and identify the quality of services provided by real estate professionals who are members of CREA. The trademark DDF® is owned by The Canadian Real Estate Association (CREA) and identifies CREA's Data Distribution Facility (DDF®)
July 28 2026 01:55:05
Rideau - St. Lawrence Real Estate Board
RE/MAX Hometown Realty Inc