
93 Northumberland Boulevard Quinte West, Ontario K8V 0K9

2 Bedroom
2 Bathroom
1,500 - 2,000 sqft
Bungalow
Central Air Conditioning
Forced Air
$649,999
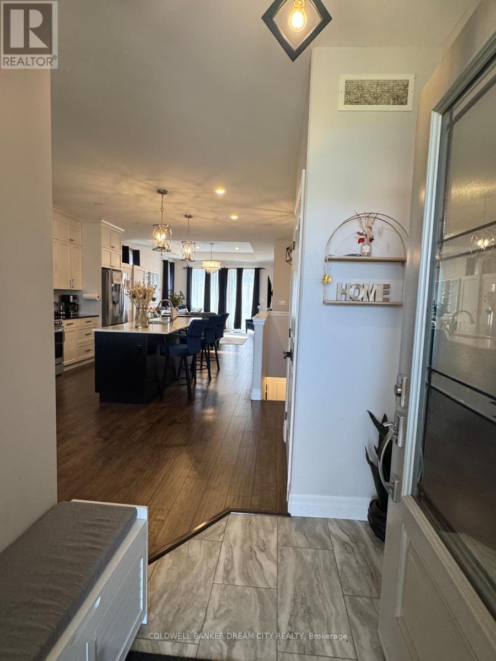
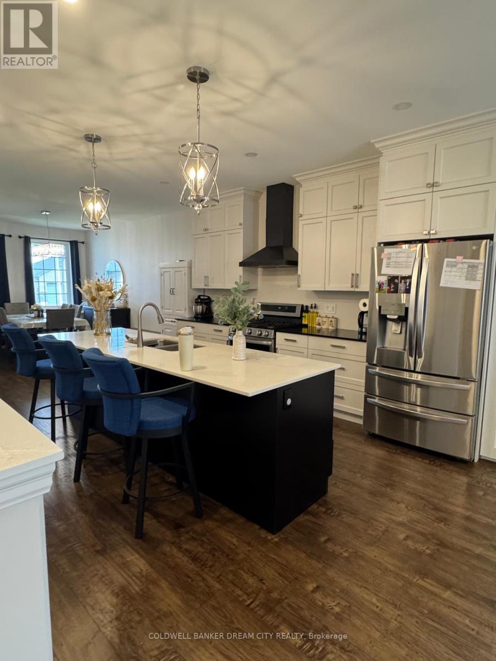
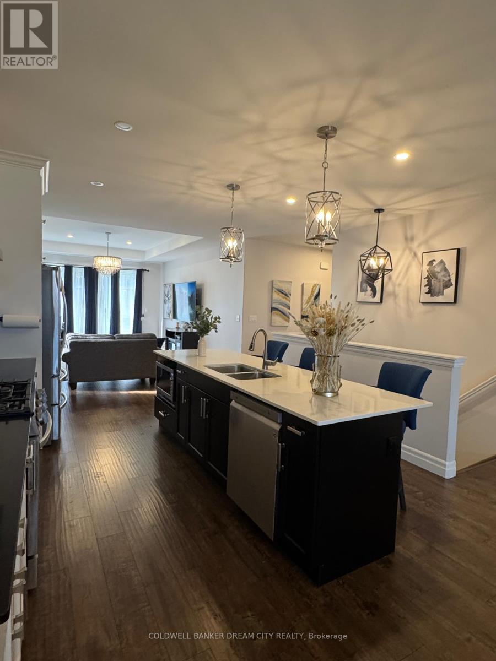
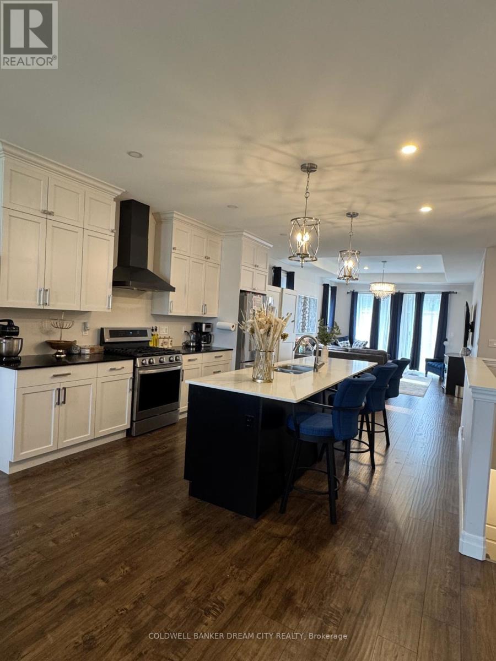
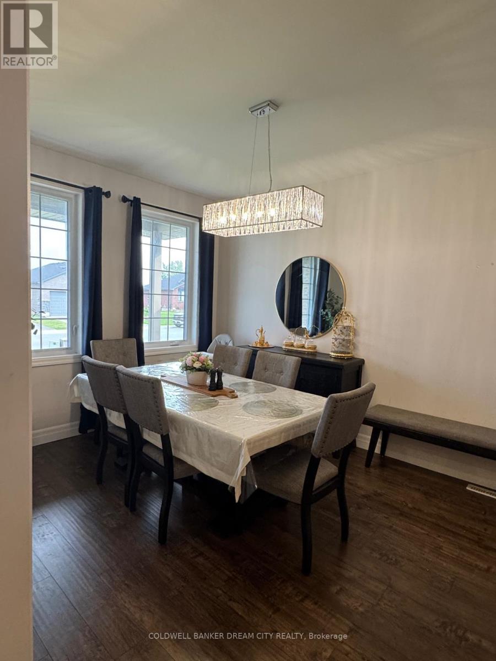
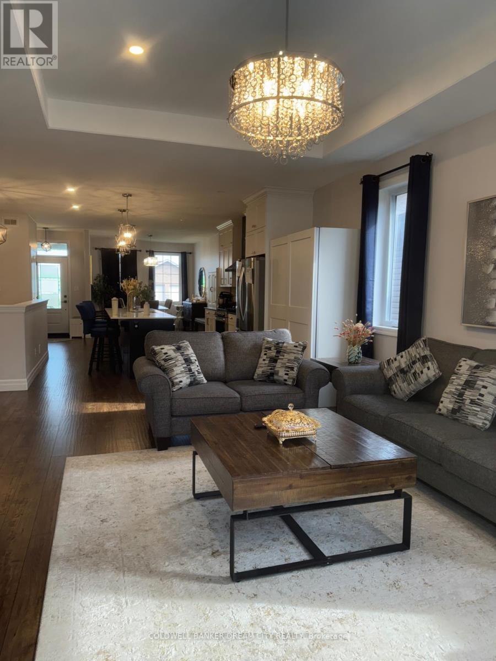
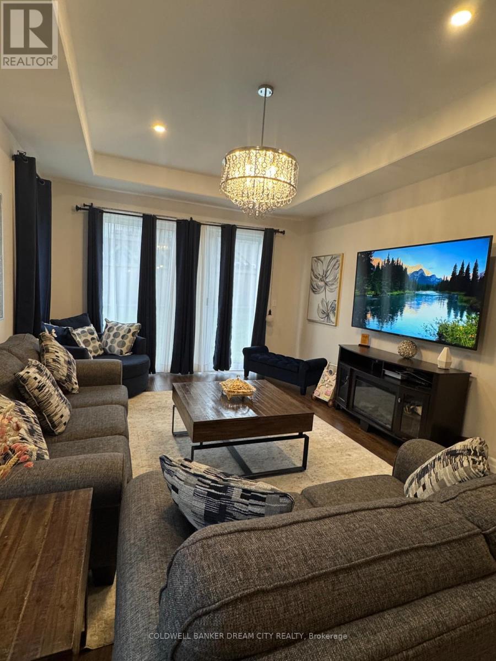
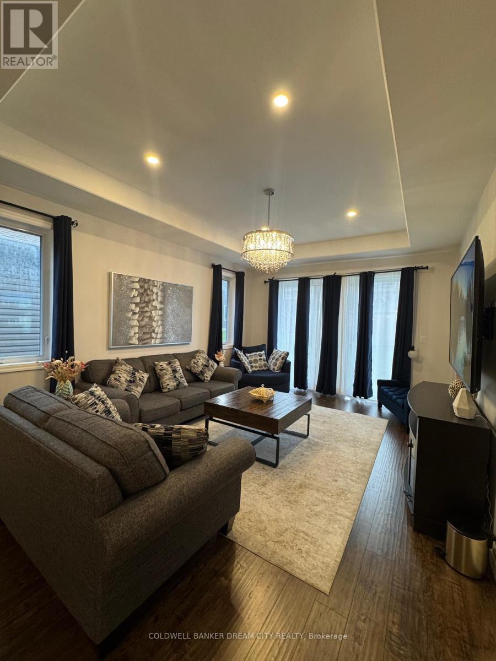
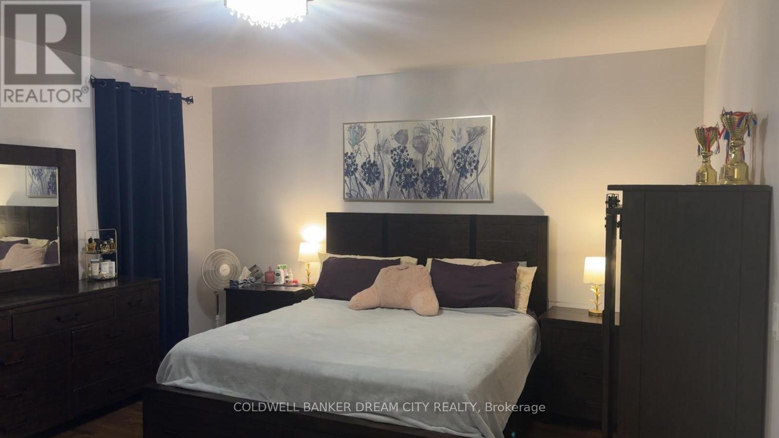
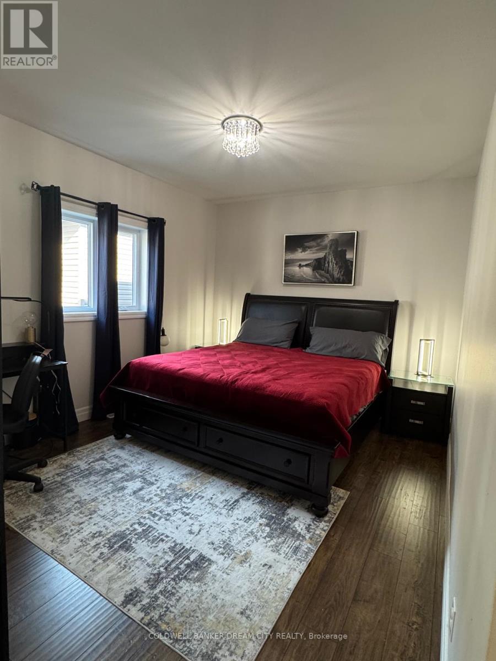
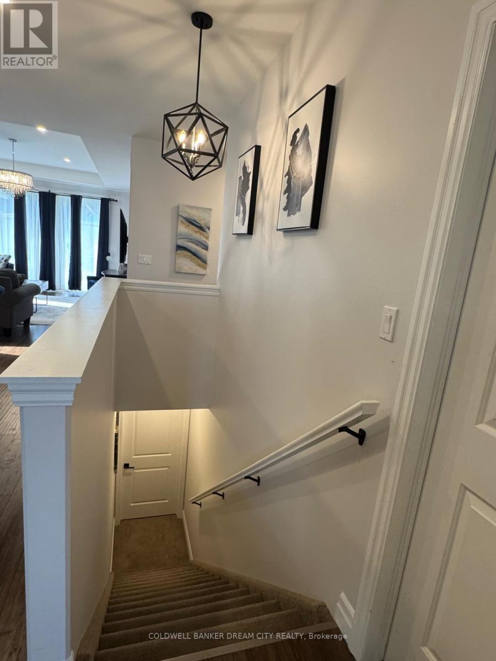
Nestled in a desirable and family-friendly neighborhood, 93 Northumberland Blvd offers the perfect combination of modern comfort, thoughtful design, and everyday functionality. From its attractive curb appeal and well-maintained exterior to its inviting entrance, this home makes a memorable first impression. Step inside to discover a bright and welcoming foyer that sets the stage for the beautifully designed interior. Large windows throughout the home fill the space with natural light, creating a warm and airy atmosphere. At the heart of the home, the open-concept living area is ideal for both relaxing and entertaining. The spacious living room flows seamlessly into the contemporary kitchen, featuring stylish cabinetry, quality appliances, ample counter space, and a central island perfect for casual meals and gathering with family and friends. Upgraded light fixtures throughout the home add a sophisticated touch, enhancing both the style and ambiance of every space. Designed with convenience in mind, the home offers well-appointed living spaces, generous storage options, and a practical layout suited to today's lifestyle. The primary bedroom serves as a private retreat, complete with a walk-in closet and an elegant ensuite bathroom that provides both comfort and style. Additional highlights include spacious secondary bedroom, modern finishes throughout, and a lower level with endless potential for storage, recreation, or future customization. Offering a wonderful blend of elegance and functionality, 93 Northumberland Blvd is an exceptional opportunity to enjoy comfortable living in a welcoming community. Welcome Home. (id:15069)
Property Details
| MLS® Number | X13540332 |
| Property Type | Single Family |
| Community Name | Murray Ward |
| Amenities Near By | Hospital, Park, Public Transit, Place Of Worship, Schools |
| Equipment Type | Water Heater, Water Heater - Tankless |
| Features | Carpet Free, Sump Pump |
| Parking Space Total | 6 |
| Rental Equipment Type | Water Heater, Water Heater - Tankless |
Building
| Bathroom Total | 2 |
| Bedrooms Above Ground | 2 |
| Bedrooms Total | 2 |
| Appliances | Water Heater, Dishwasher, Dryer, Microwave, Stove, Washer |
| Architectural Style | Bungalow |
| Basement Development | Unfinished |
| Basement Type | N/a (unfinished) |
| Construction Style Attachment | Detached |
| Cooling Type | Central Air Conditioning |
| Exterior Finish | Brick Facing |
| Fire Protection | Smoke Detectors |
| Foundation Type | Poured Concrete |
| Heating Fuel | Natural Gas |
| Heating Type | Forced Air |
| Stories Total | 1 |
| Size Interior | 1,500 - 2,000 Sqft |
| Type | House |
| Utility Water | Municipal Water |
Parking
| Attached Garage | |
| Garage |
Land
| Acreage | No |
| Land Amenities | Hospital, Park, Public Transit, Place Of Worship, Schools |
| Sewer | Sanitary Sewer |
| Size Depth | 106 Ft ,8 In |
| Size Frontage | 45 Ft ,6 In |
| Size Irregular | 45.5 X 106.7 Ft |
| Size Total Text | 45.5 X 106.7 Ft |
Contact Us
Contact us for more information

This REALTOR.ca listing content is owned and licensed by REALTOR® members of The Canadian Real Estate Association
The trademarks REALTOR®, REALTORS®, and the REALTOR® logo are controlled by The Canadian Real Estate Association (CREA) and identify real estate professionals who are members of CREA. The trademarks MLS®, Multiple Listing Service® and the associated logos are owned by The Canadian Real Estate Association (CREA) and identify the quality of services provided by real estate professionals who are members of CREA. The trademark DDF® is owned by The Canadian Real Estate Association (CREA) and identifies CREA's Data Distribution Facility (DDF®)
July 08 2026 09:40:16
Toronto Regional Real Estate Board
Coldwell Banker Dream City Realty