
93 Mallens Road Rideau Lakes, Ontario K0G 1E0
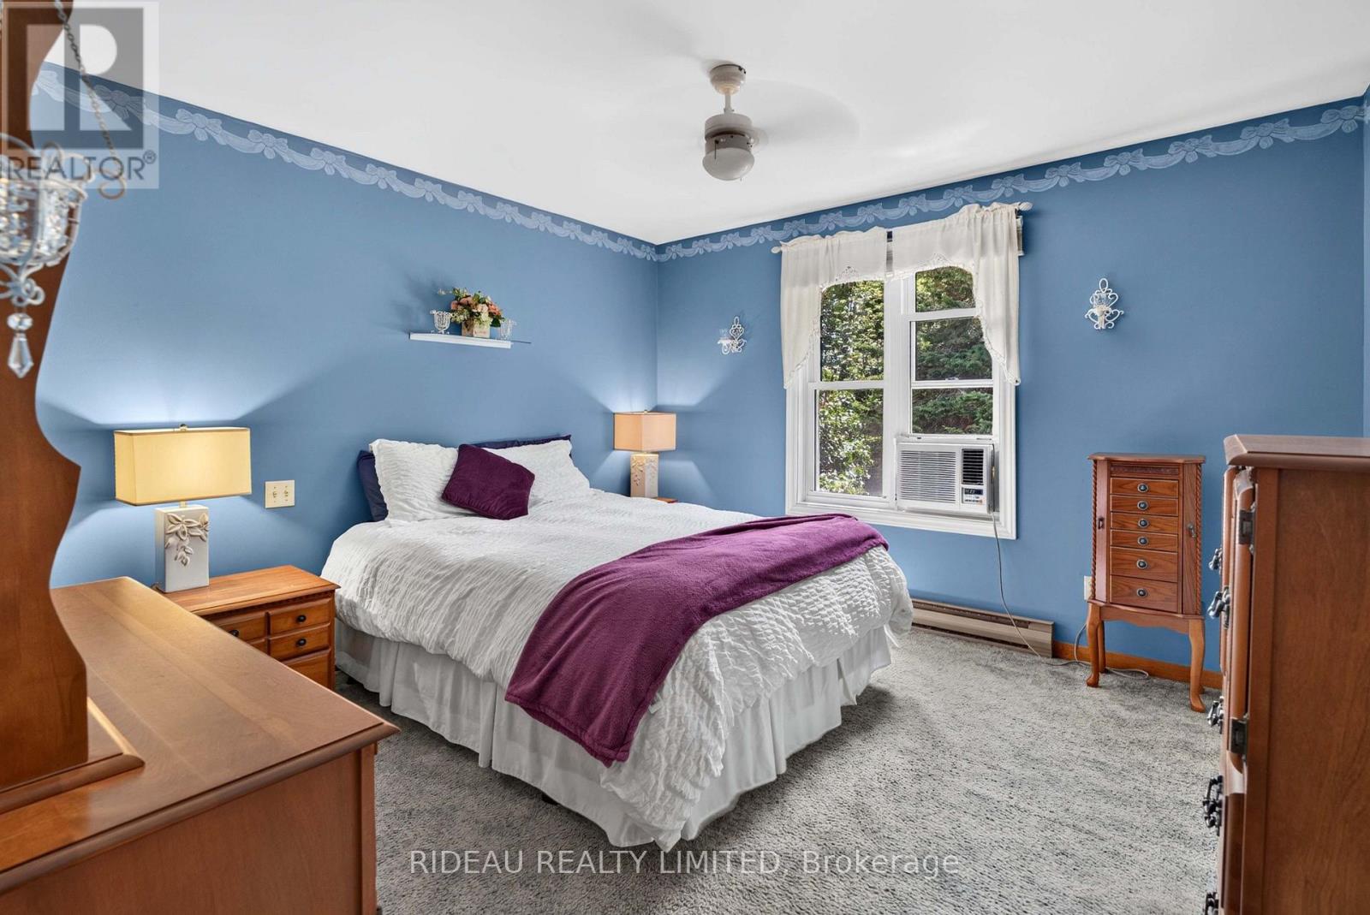
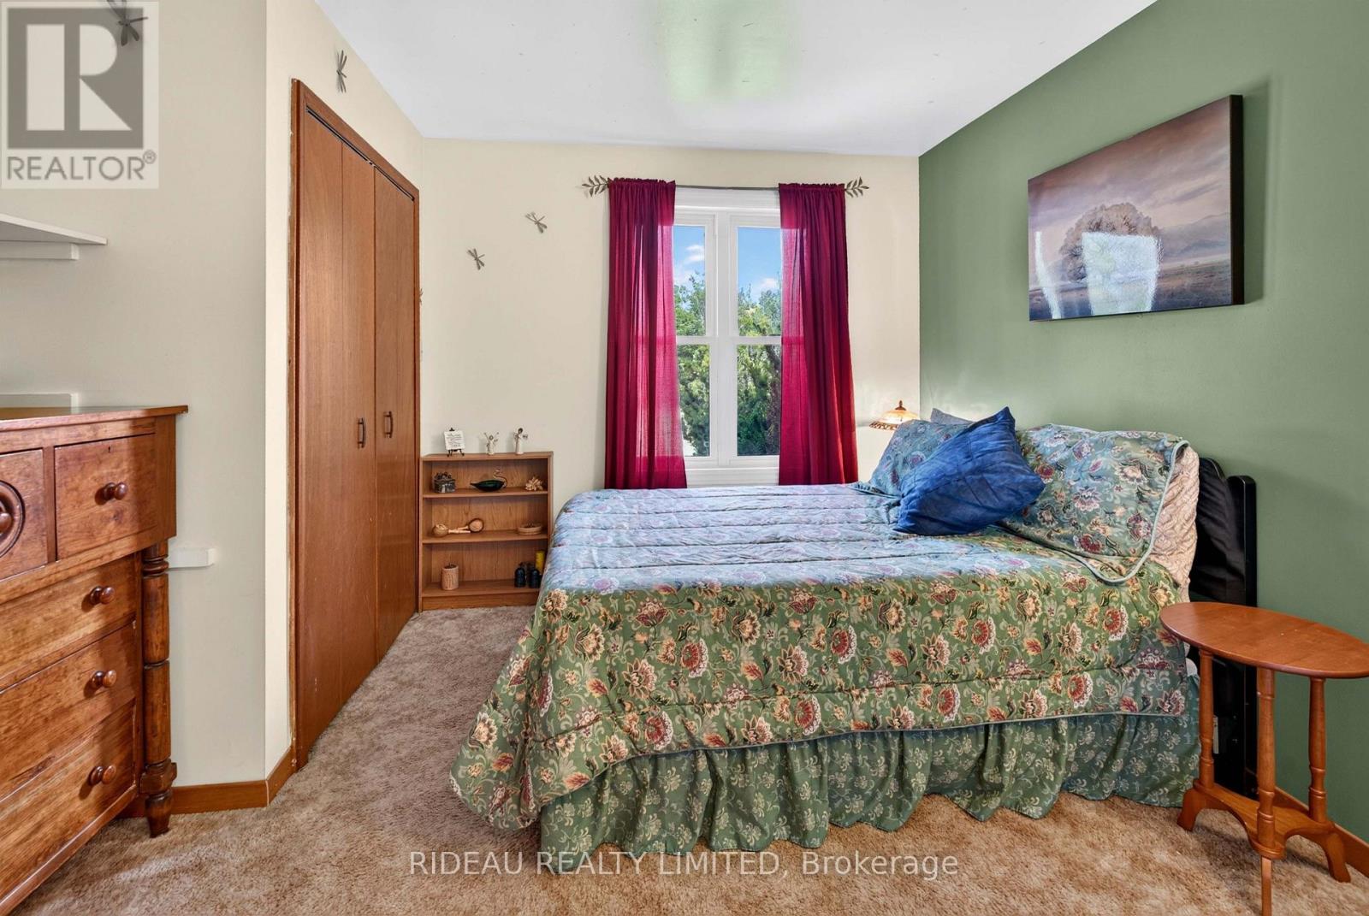
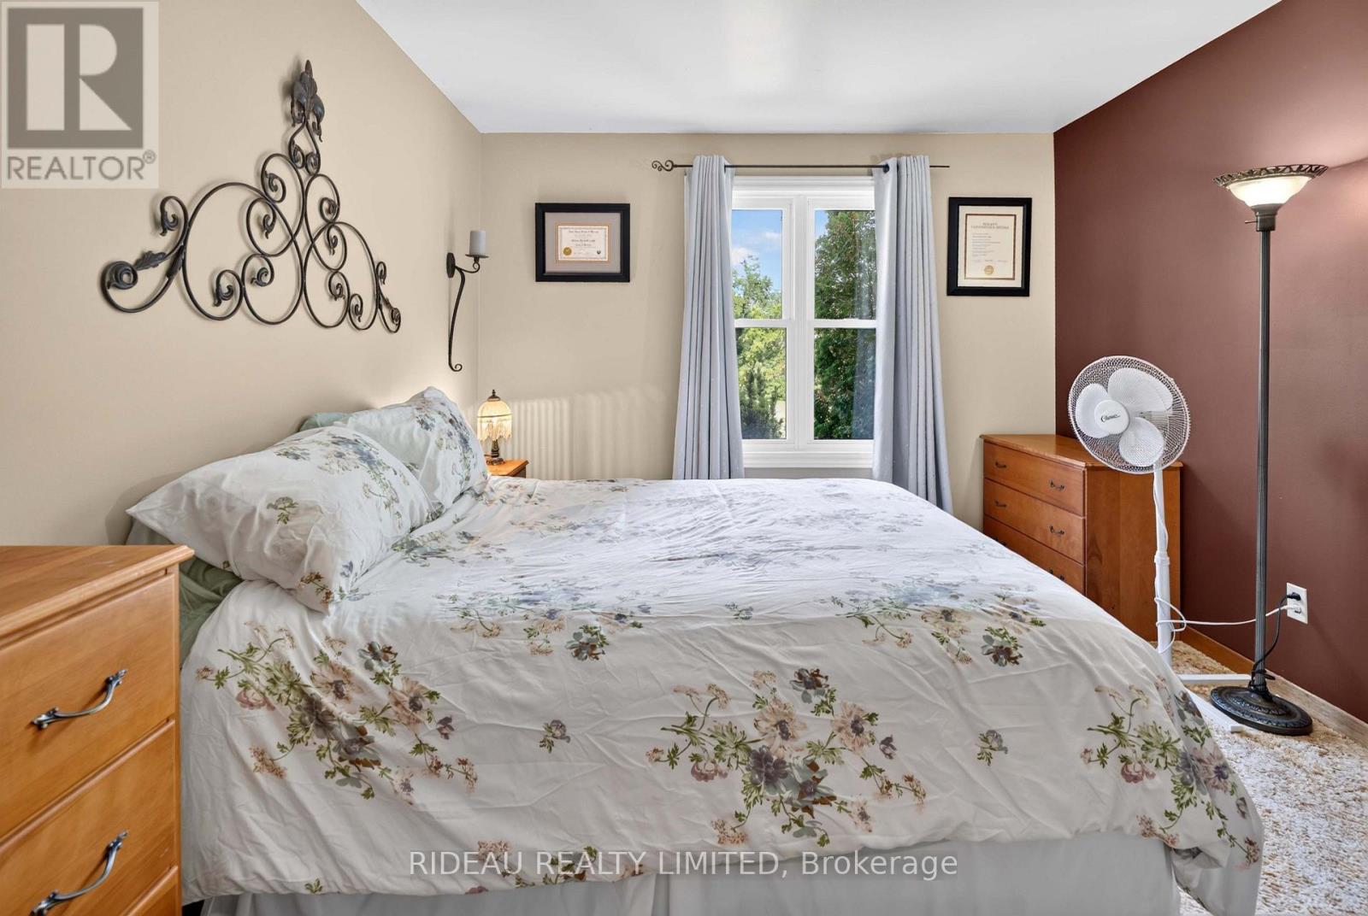

3 Bedroom
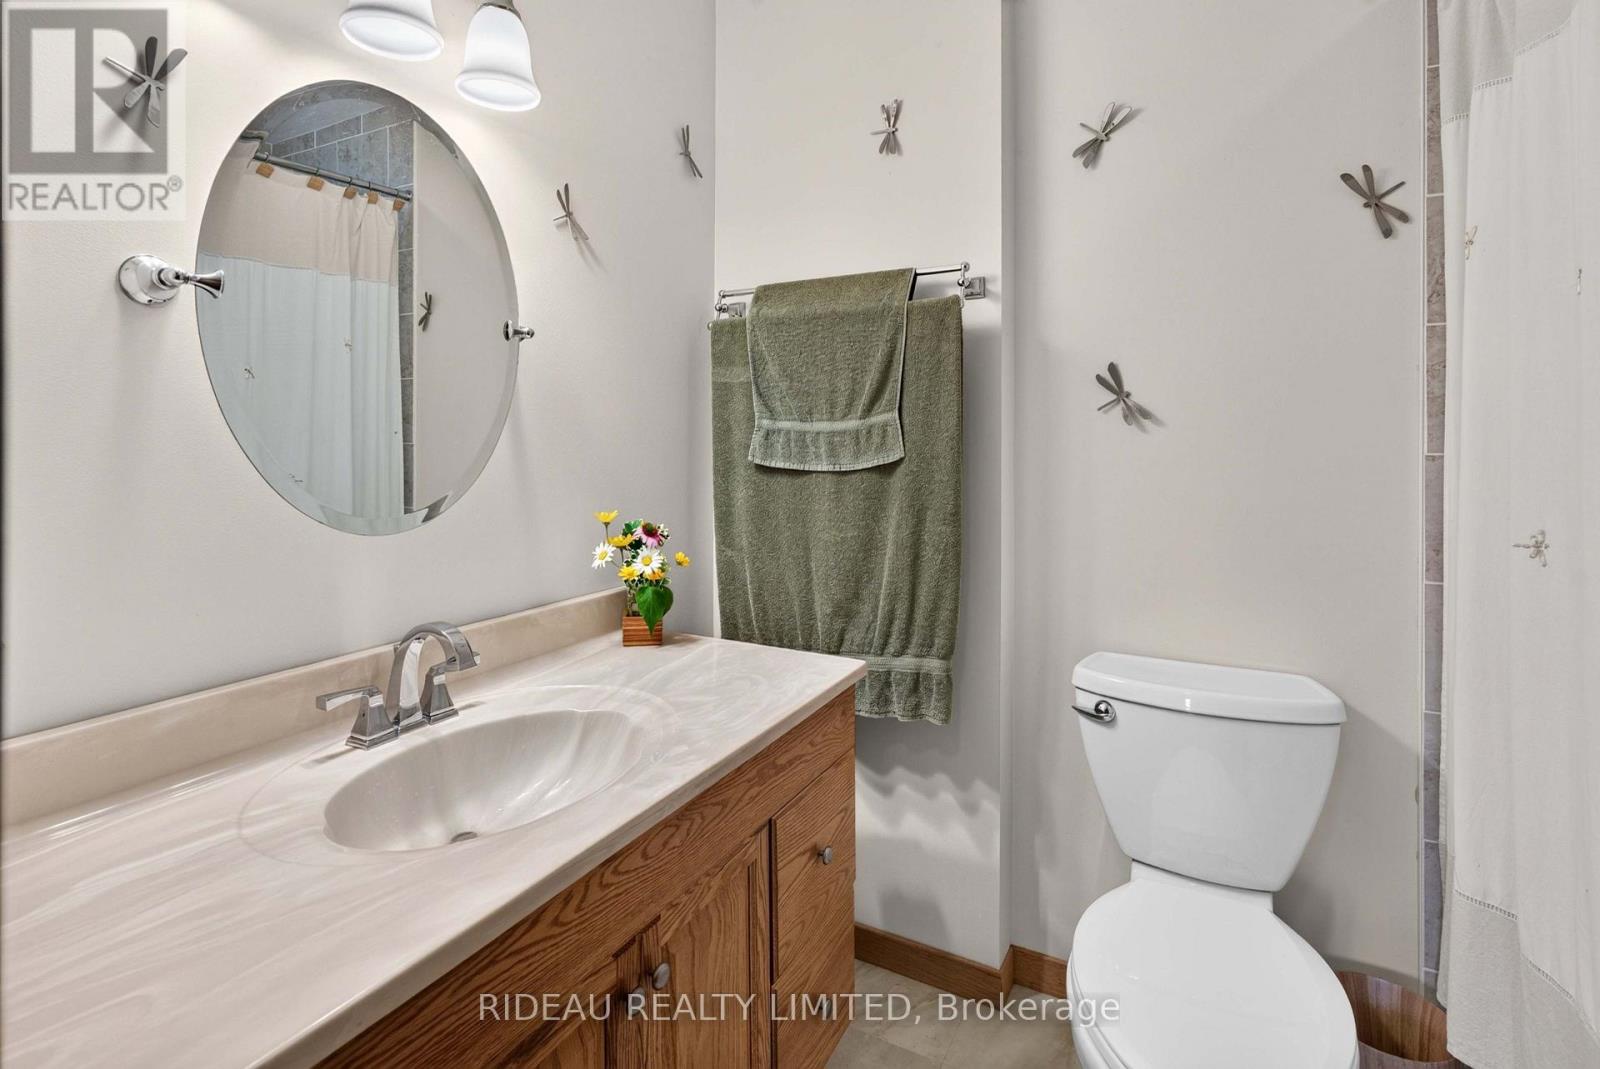
2 Bathroom
1,100 - 1,500 sqft
Raised Bungalow
Fireplace
None
Baseboard Heaters, Other
Acreage
$599,900
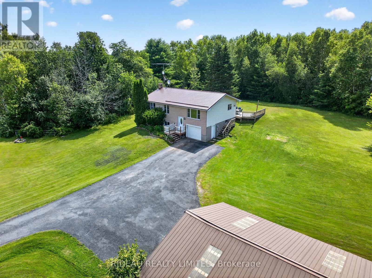
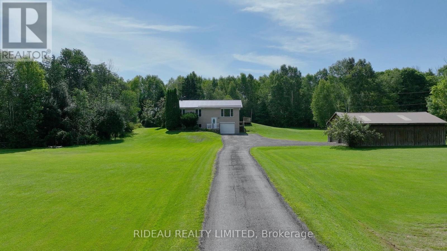
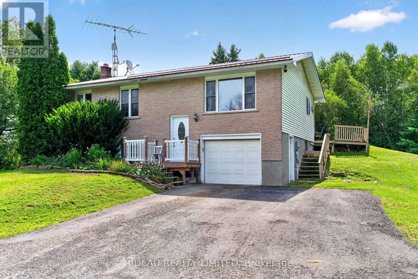
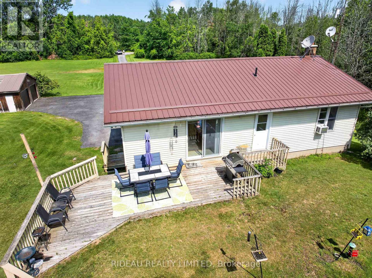
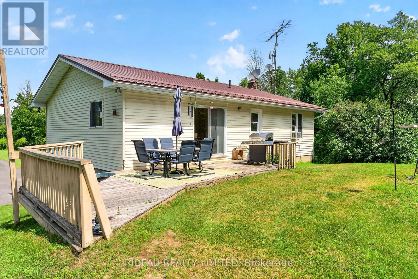
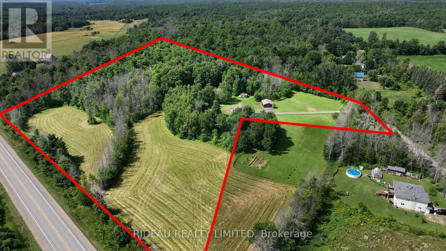
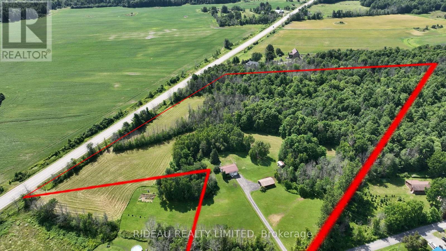
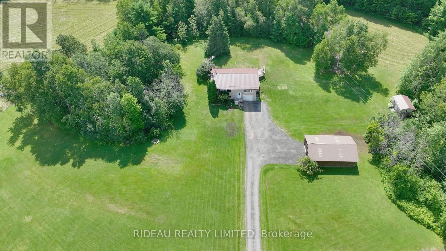
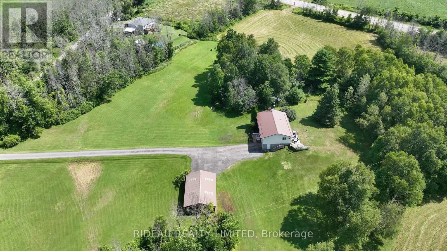
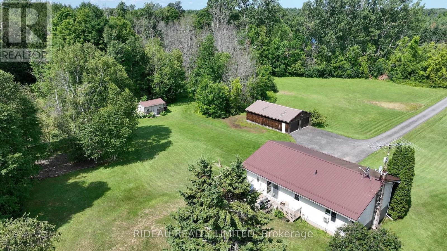
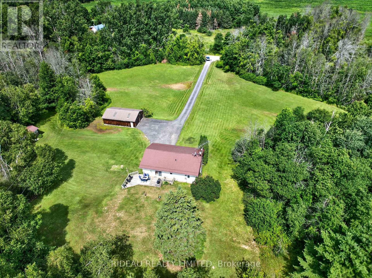
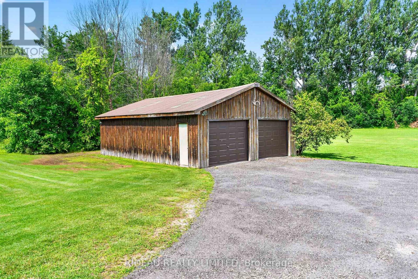
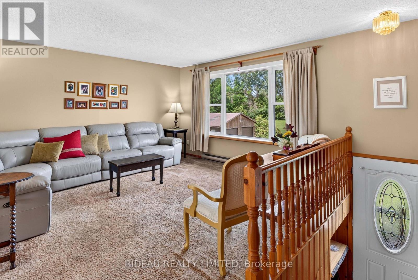
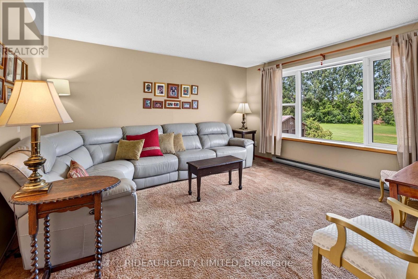
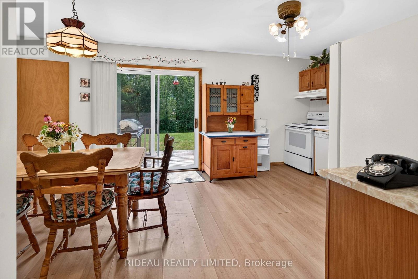
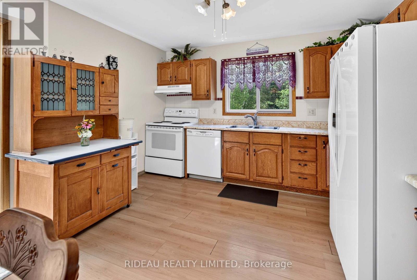
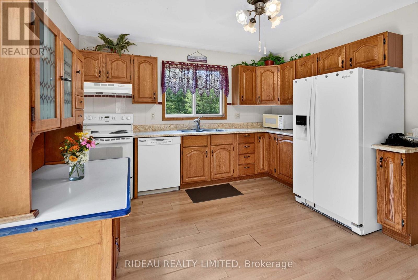
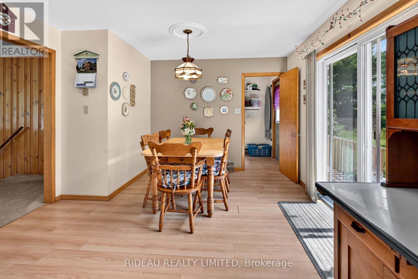
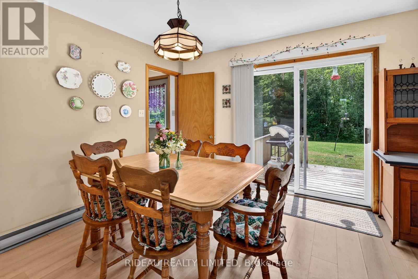
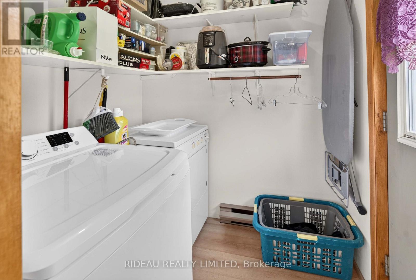
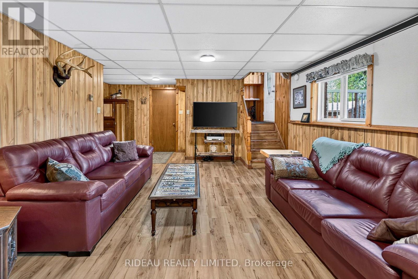
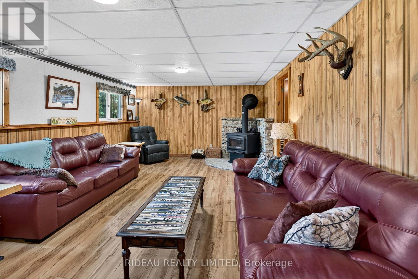
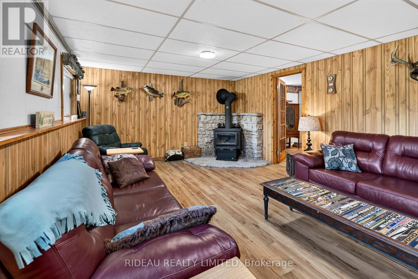
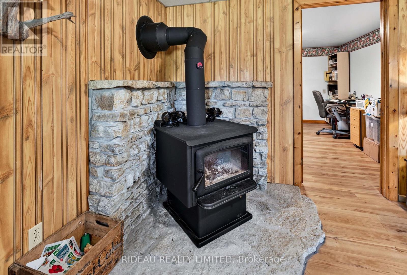
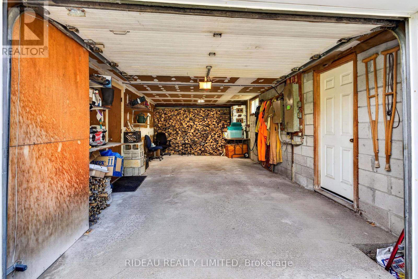
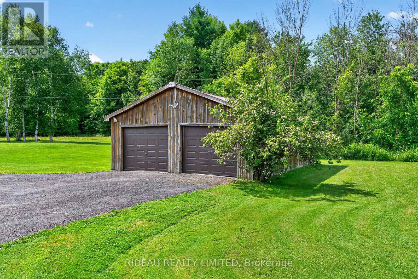
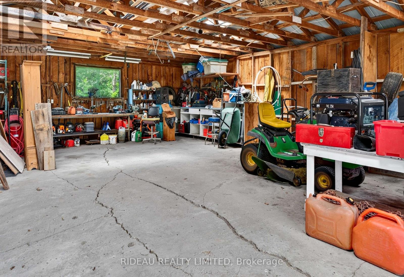
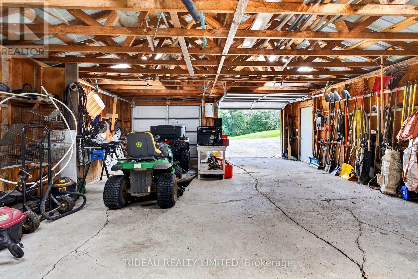
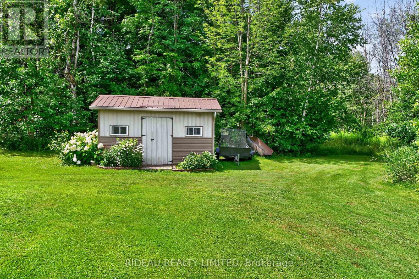
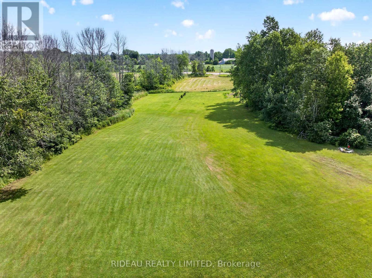
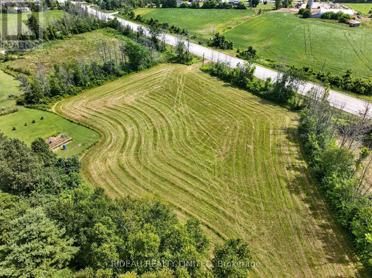
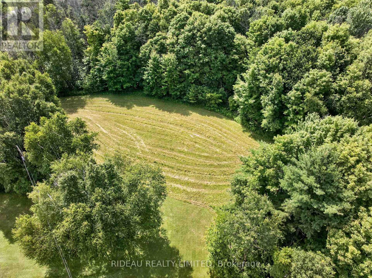
Escape to the country without sacrificing convenience! Set on over 15-acres of beautiful field and mixed bush, this private property offers the perfect blend of rural living and easy access, located on a municipally maintained road just off Hwy. 15 with frontage on both Mallens Road and Hwy. 15. The well-maintained raised bungalow features 3-bedrooms, 2-bathrooms, a bright eat-in kitchen, and a convenient main floor laundry room. A cozy woodstove in the basement provides efficient heat for much of the home, complemented by electric baseboard heating throughout. Outside, you'll find a beautifully maintained yard, a newly paved driveway (2024), an attached single-car garage, and a spacious detached double garage/workshop-ideal for hobbies, storage, or recreational equipment. Both the home and detached garage feature durable metal roofs with the house metal roof installed in 2022. Enjoy the peace and privacy of country living while remaining just a short drive to Elgin, Rideau Lakes, and an easy commute to Kingston. (id:15069)
Property Details
| MLS® Number | X13591554 |
| Property Type | Single Family |
| Community Name | 817 - Rideau Lakes (South Crosby) Twp |
| Community Features | School Bus |
| Equipment Type | None |
| Features | Level Lot, Wooded Area, Irregular Lot Size, Flat Site |
| Parking Space Total | 11 |
| Rental Equipment Type | None |
| Structure | Shed |
Building
| Bathroom Total | 2 |
| Bedrooms Above Ground | 3 |
| Bedrooms Total | 3 |
| Age | 31 To 50 Years |
| Amenities | Fireplace(s) |
| Appliances | Water Heater, Dishwasher, Dryer, Stove, Washer, Window Coverings, Refrigerator |
| Architectural Style | Raised Bungalow |
| Basement Development | Finished |
| Basement Type | Full (finished) |
| Construction Style Attachment | Detached |
| Cooling Type | None |
| Exterior Finish | Brick, Vinyl Siding |
| Fire Protection | Smoke Detectors |
| Fireplace Present | Yes |
| Fireplace Total | 1 |
| Fireplace Type | Woodstove |
| Foundation Type | Block |
| Heating Fuel | Electric, Wood |
| Heating Type | Baseboard Heaters, Other |
| Stories Total | 1 |
| Size Interior | 1,100 - 1,500 Sqft |
| Type | House |
| Utility Water | Drilled Well |
Parking
| Detached Garage | |
| Garage |
Land
| Acreage | Yes |
| Sewer | Septic System |
| Size Depth | 1406 Ft ,9 In |
| Size Frontage | 212 Ft ,1 In |
| Size Irregular | 212.1 X 1406.8 Ft |
| Size Total Text | 212.1 X 1406.8 Ft|10 - 24.99 Acres |
| Zoning Description | Residential |
Rooms
| Level | Type | Length | Width | Dimensions |
|---|---|---|---|---|
| Basement | Recreational, Games Room | 6.587 m | 3.97 m | 6.587 m x 3.97 m |
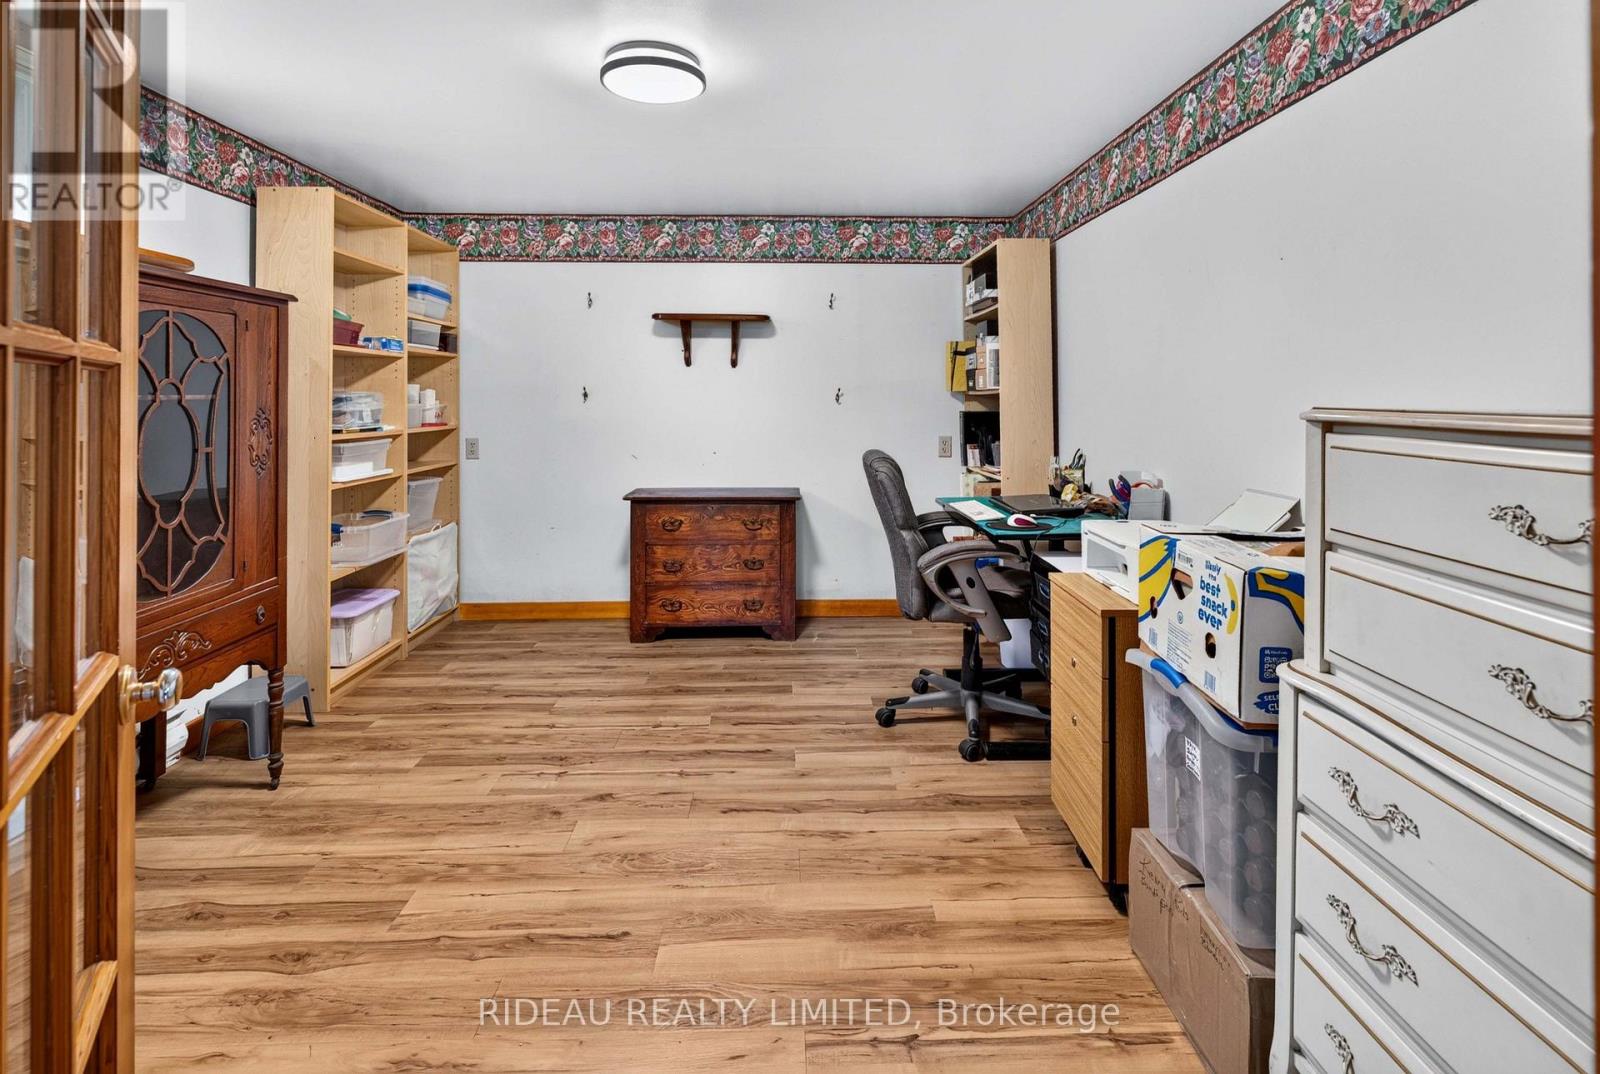
| Basement | Office | 3.904 m | 3.3 m | 3.904 m x 3.3 m |
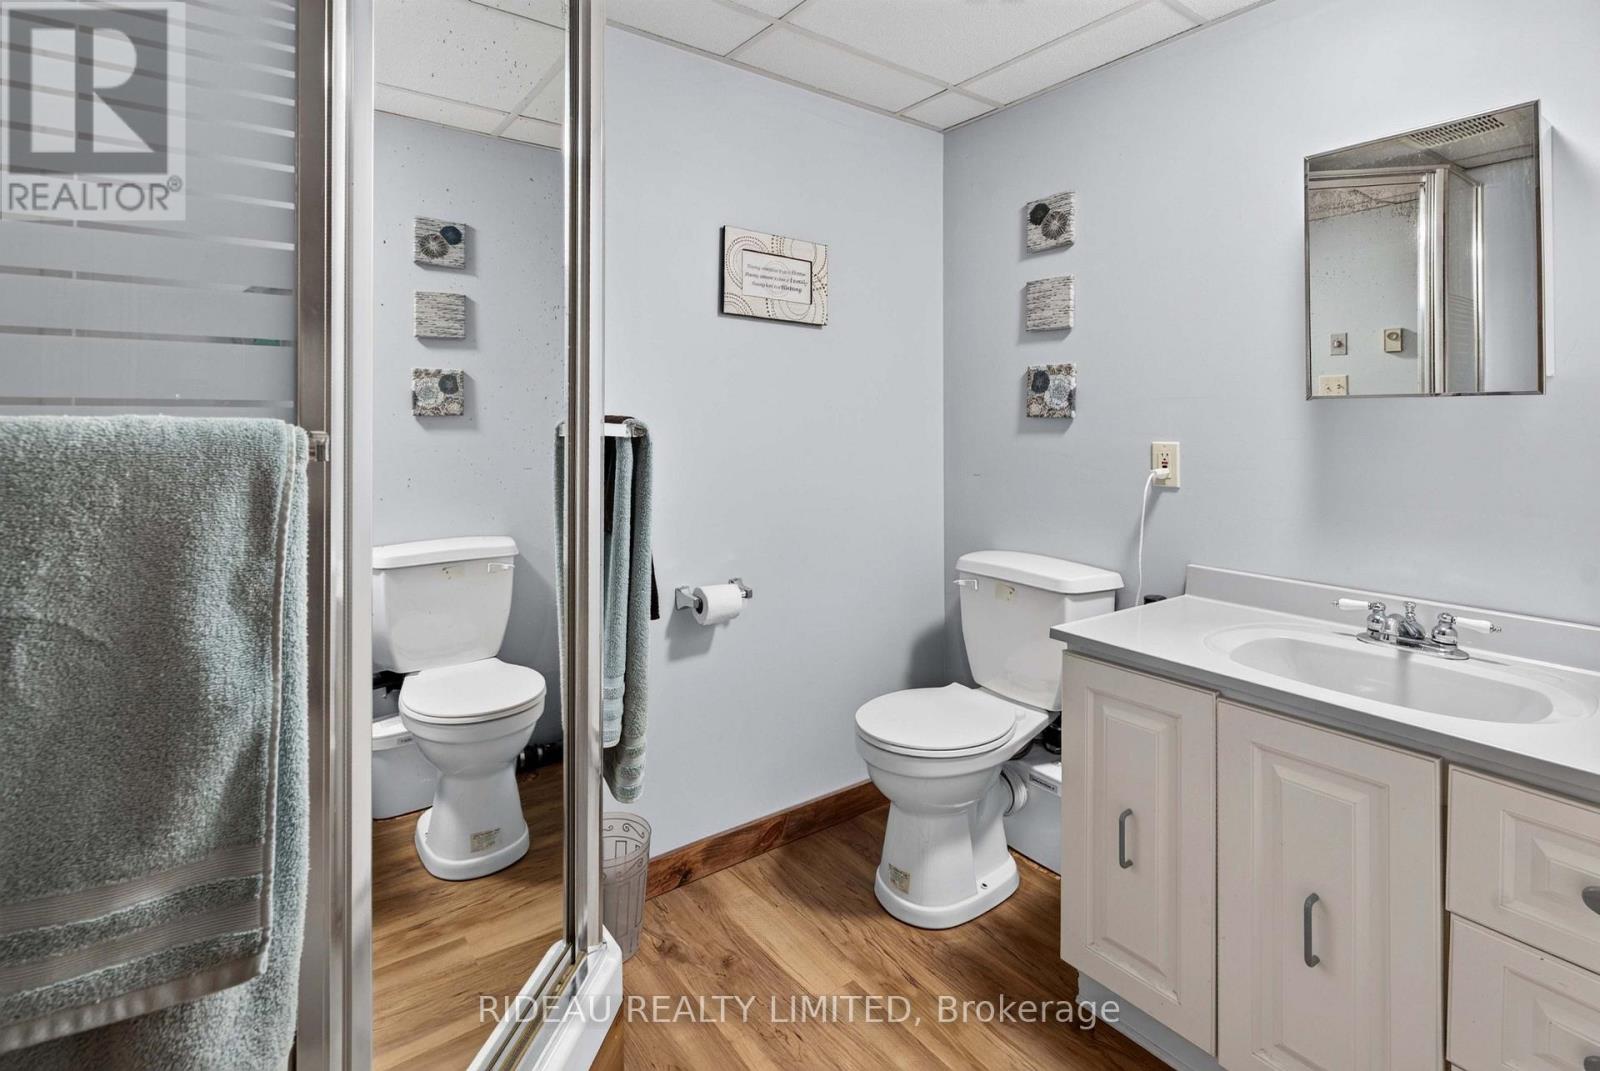
| Basement | Bathroom | 1.736 m | 2.334 m | 1.736 m x 2.334 m |
| Main Level | Kitchen | 5.63 m | 2.949 m | 5.63 m x 2.949 m |
| Main Level | Living Room | 4.388 m | 4.01 m | 4.388 m x 4.01 m |
| Main Level | Laundry Room | 1.826 m | 1.687 m | 1.826 m x 1.687 m |
| Main Level | Primary Bedroom | 4.429 m | 3.21 m | 4.429 m x 3.21 m |
| Main Level | Bedroom 2 | 3.422 m | 3.442 m | 3.422 m x 3.442 m |
| Main Level | Bedroom 3 | 3.637 m | 3.63 m | 3.637 m x 3.63 m |
| Main Level | Bathroom | 2.4 m | 1.653 m | 2.4 m x 1.653 m |
Contact Us
Contact us for more information

This REALTOR.ca listing content is owned and licensed by REALTOR® members of The Canadian Real Estate Association
The trademarks REALTOR®, REALTORS®, and the REALTOR® logo are controlled by The Canadian Real Estate Association (CREA) and identify real estate professionals who are members of CREA. The trademarks MLS®, Multiple Listing Service® and the associated logos are owned by The Canadian Real Estate Association (CREA) and identify the quality of services provided by real estate professionals who are members of CREA. The trademark DDF® is owned by The Canadian Real Estate Association (CREA) and identifies CREA's Data Distribution Facility (DDF®)
August 28 2026 07:53:55
Rideau - St. Lawrence Real Estate Board
Rideau Realty Limited