
93 Clarinda Drive Toronto, Ontario M2K 2V2

5 Bedroom
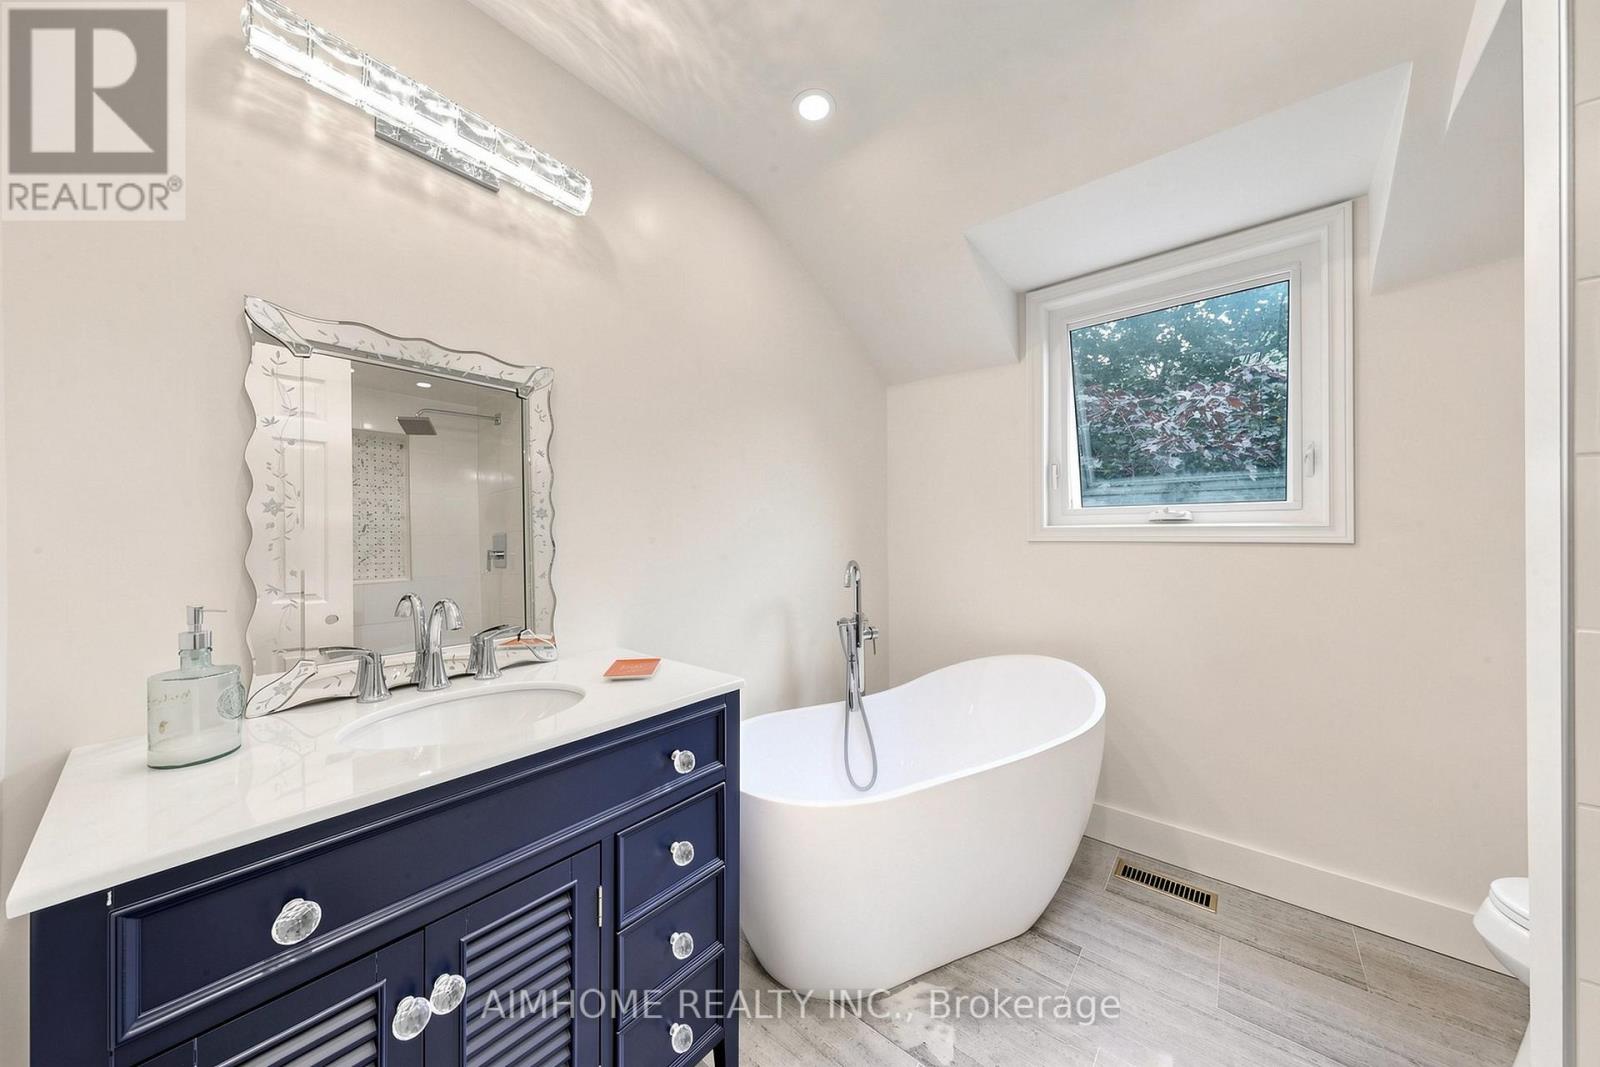
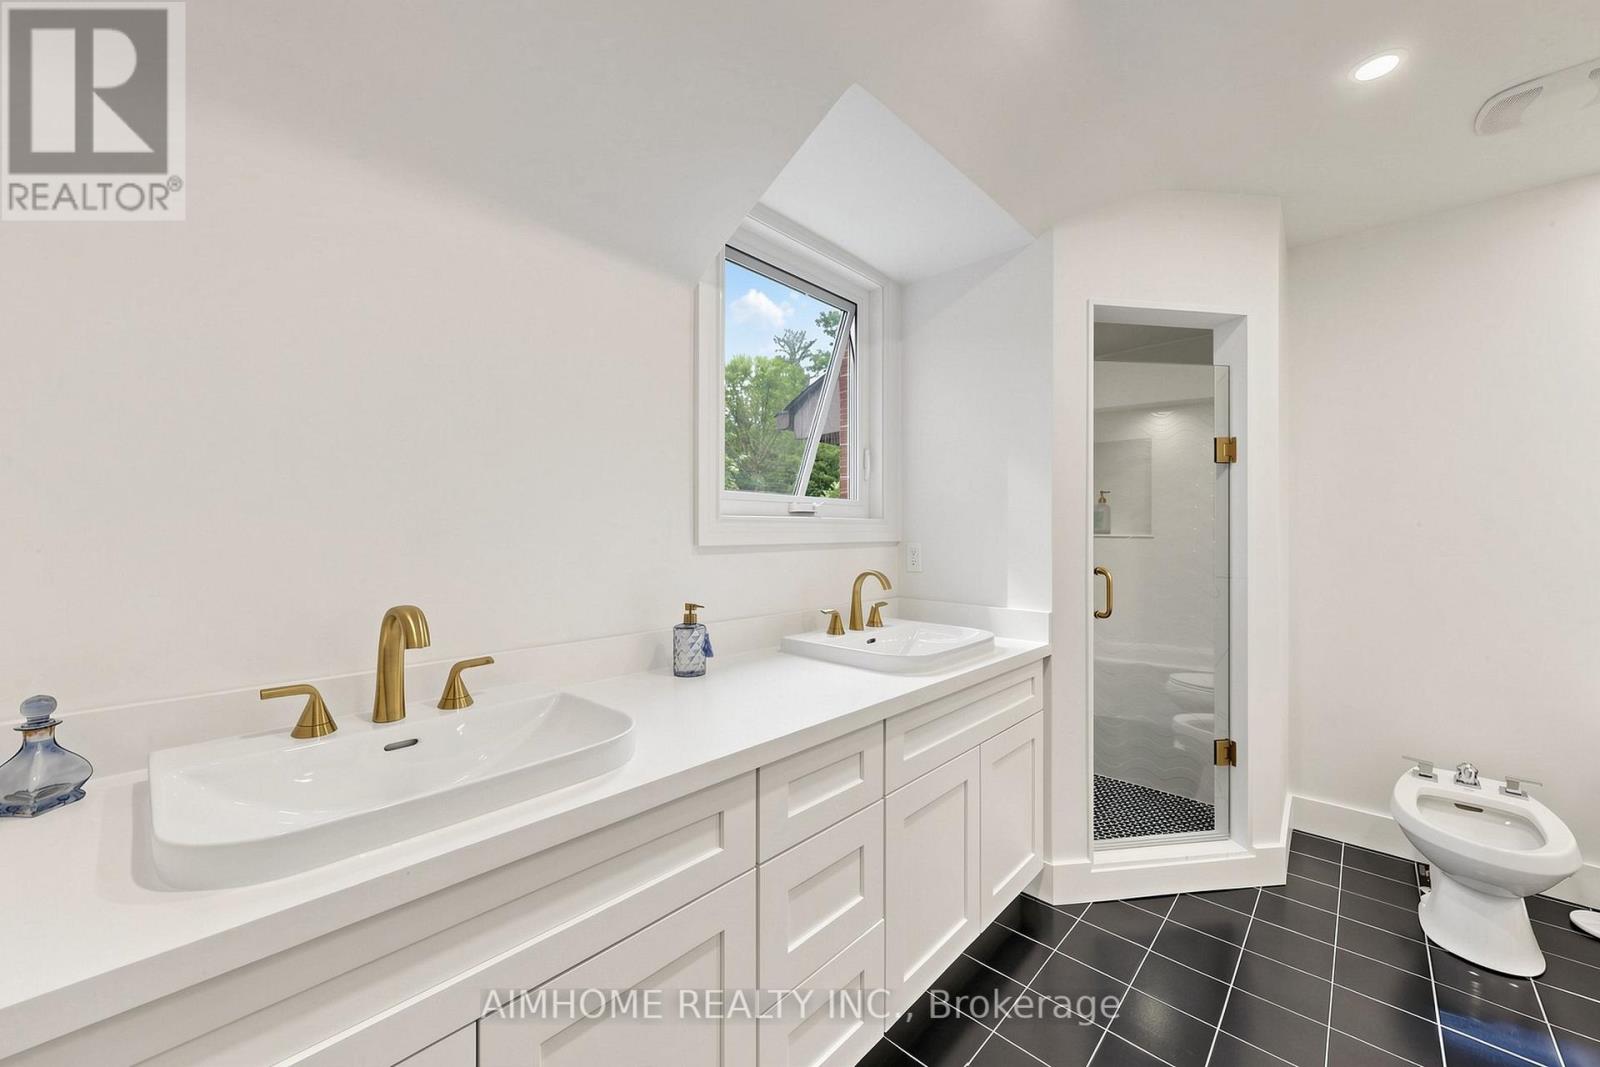
5 Bathroom
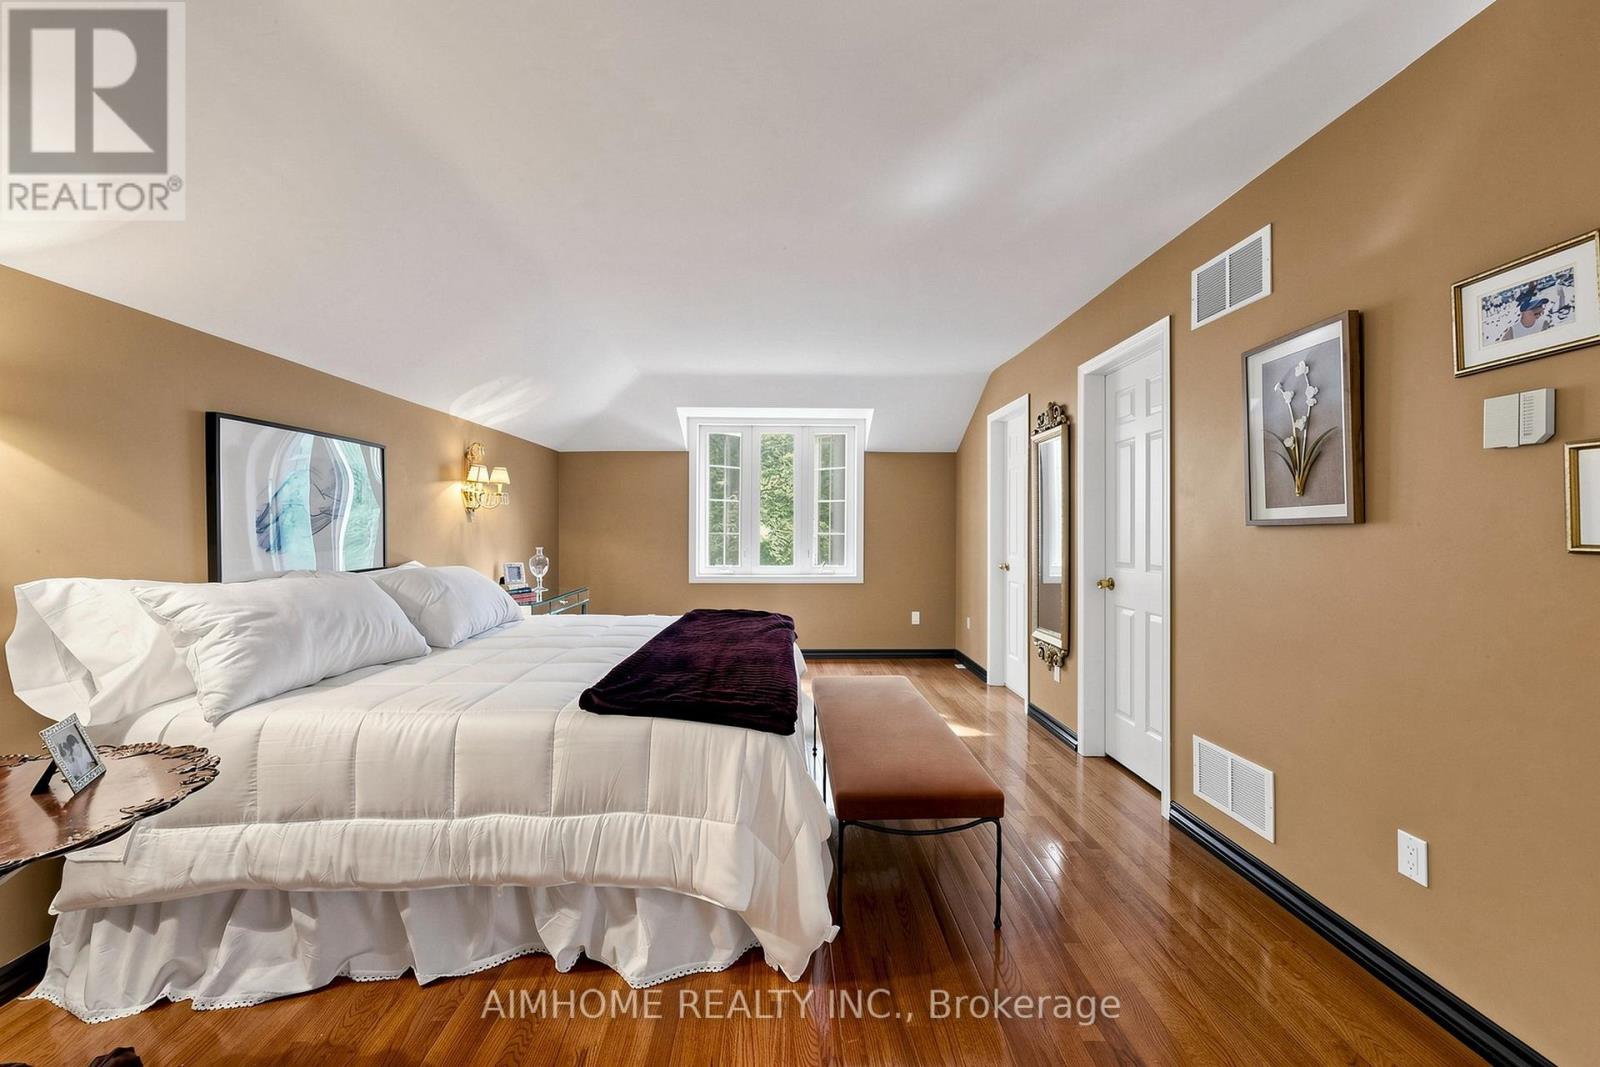
3,000 - 3,500 sqft
Fireplace
Central Air Conditioning
Forced Air
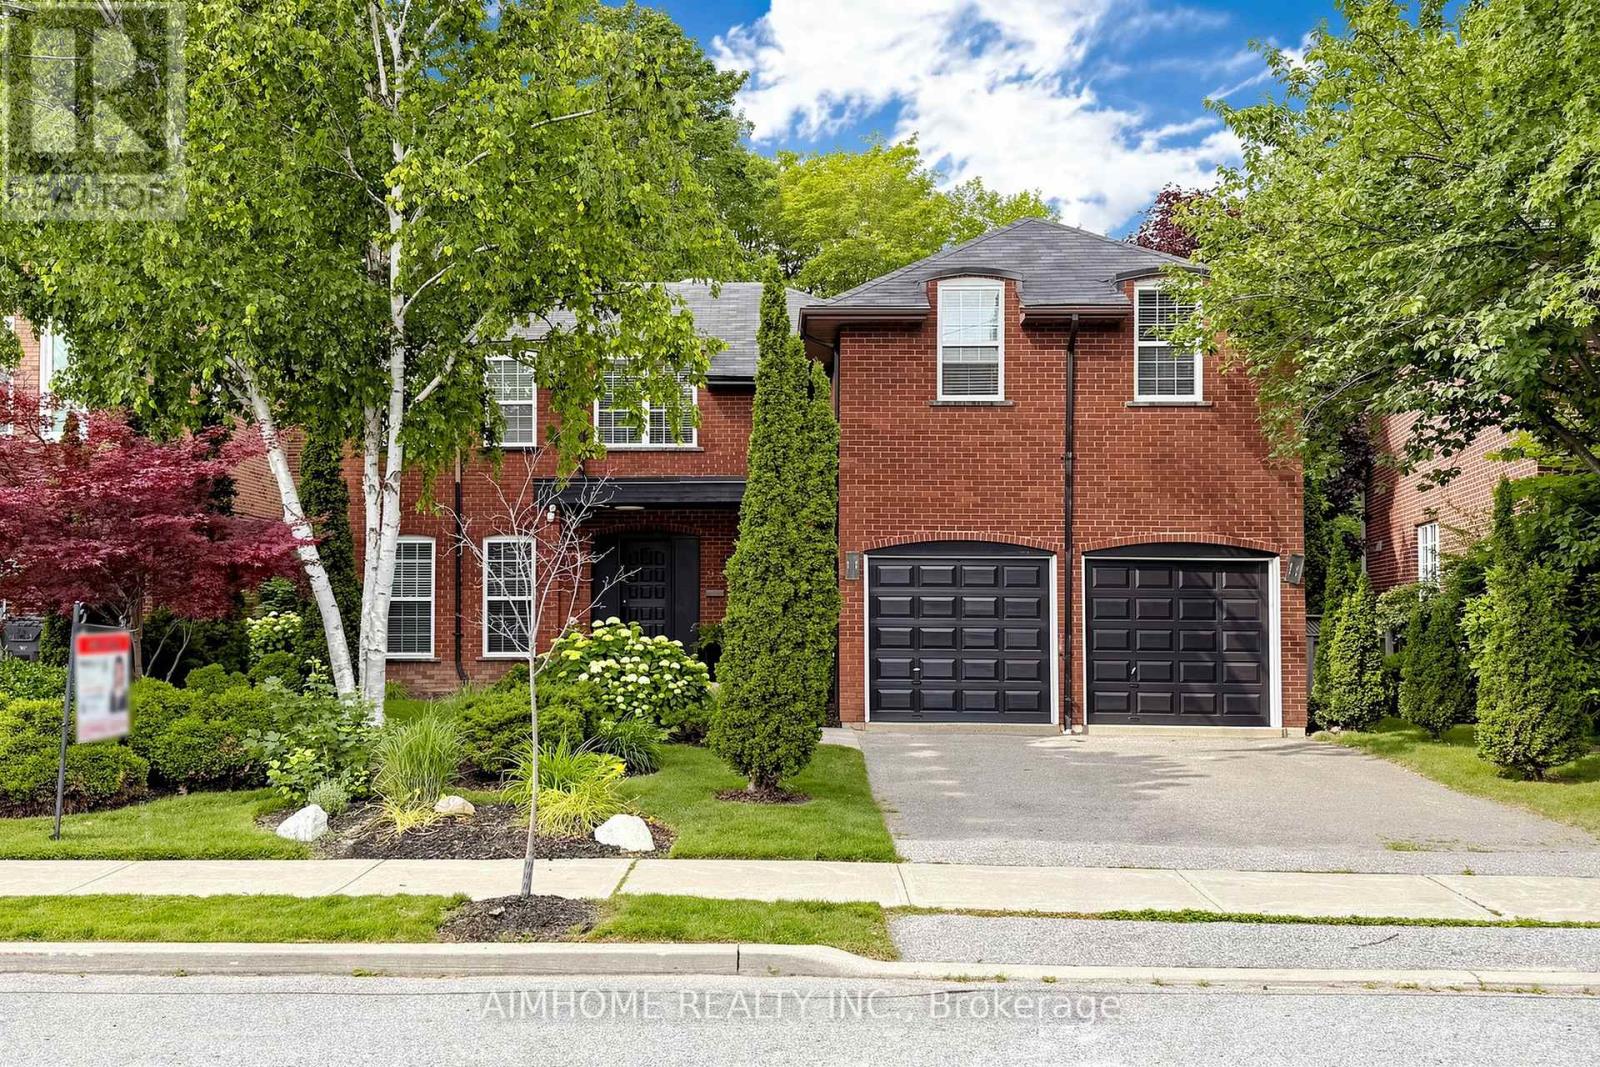
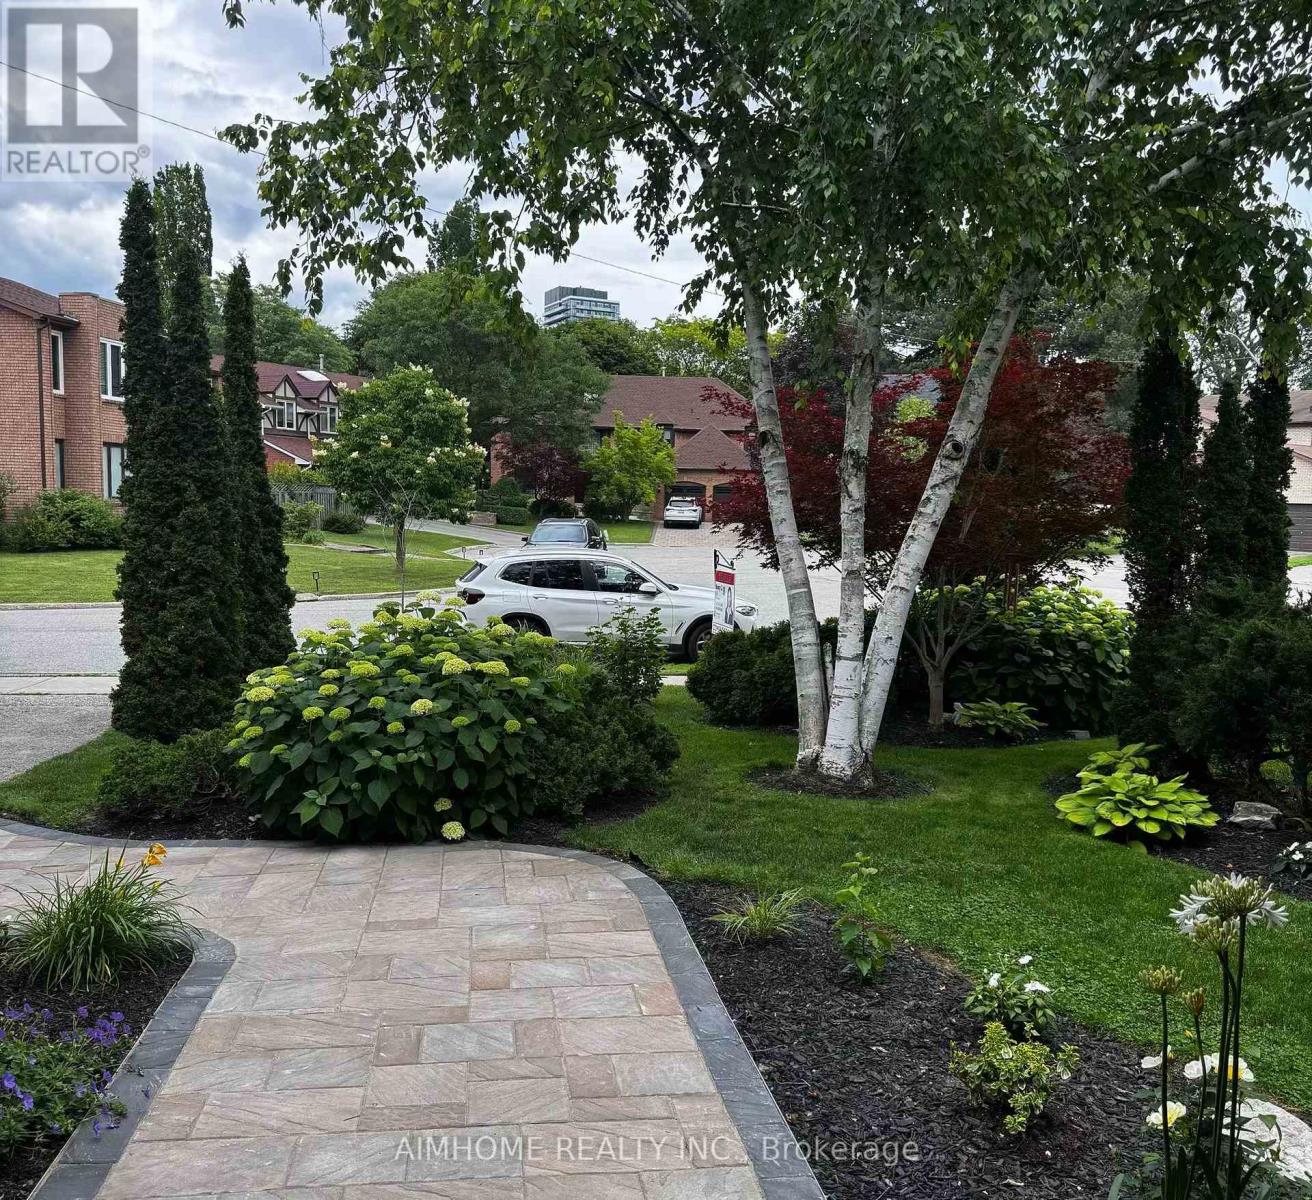
Landscaped
$3,168,000
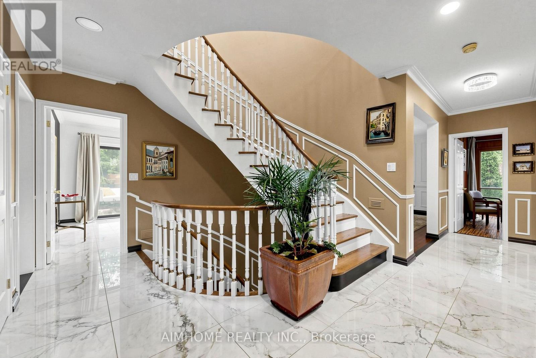
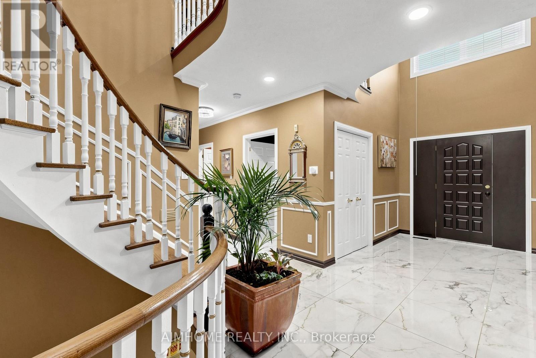
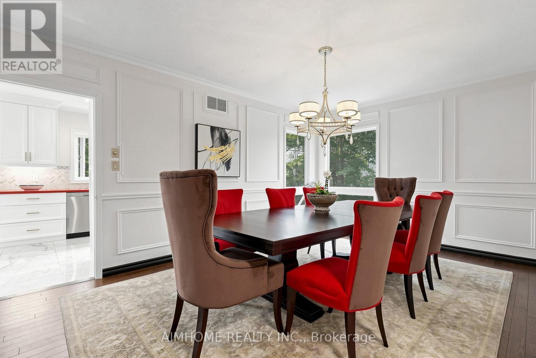
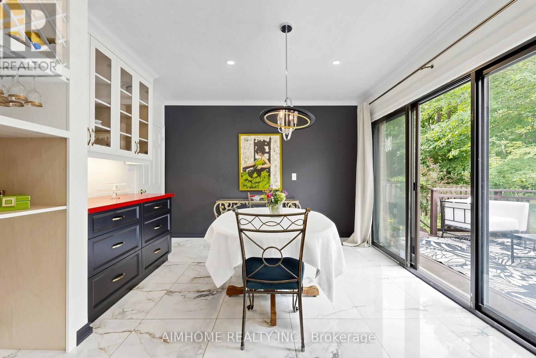
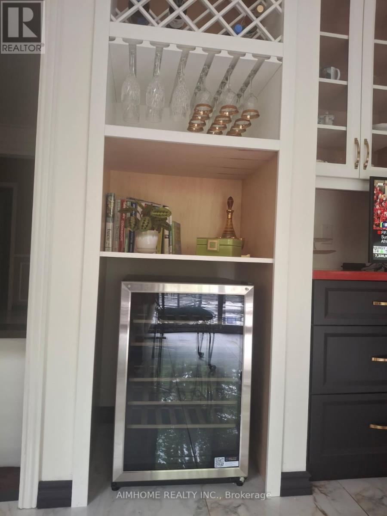
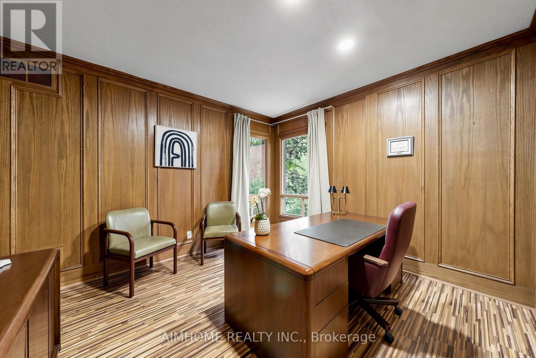
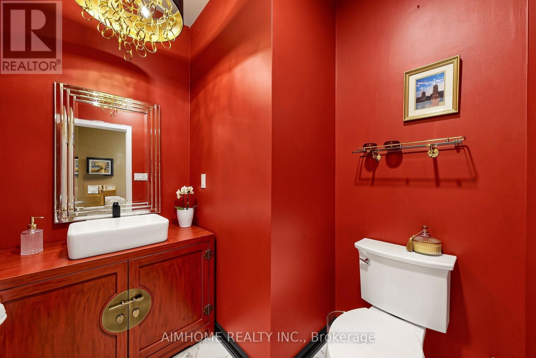
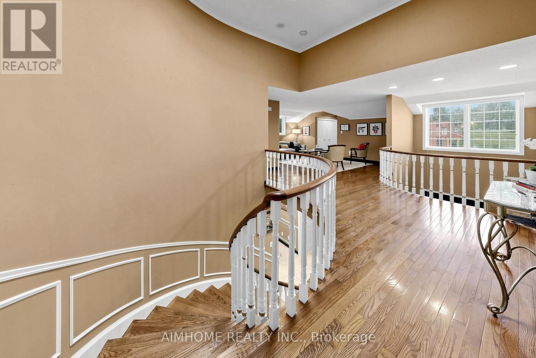
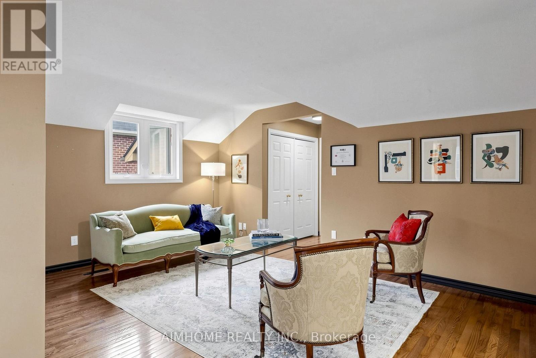
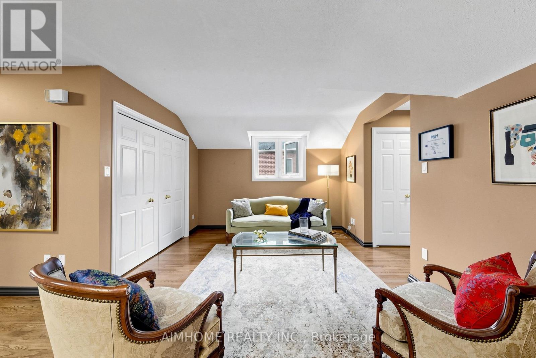
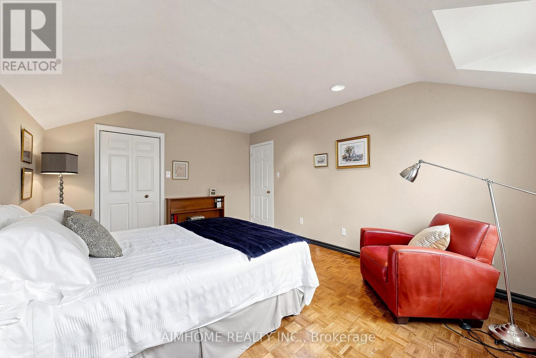
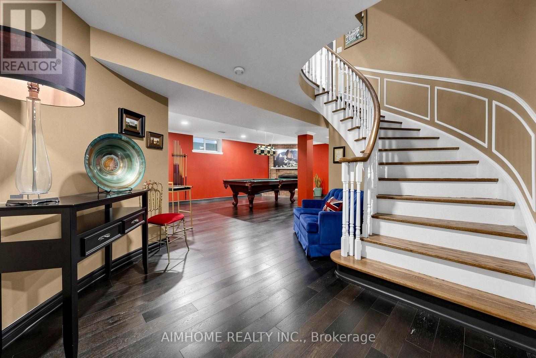
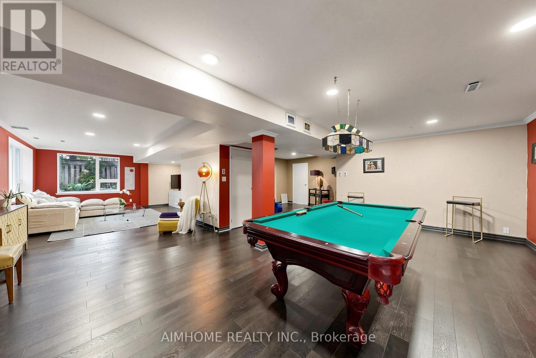
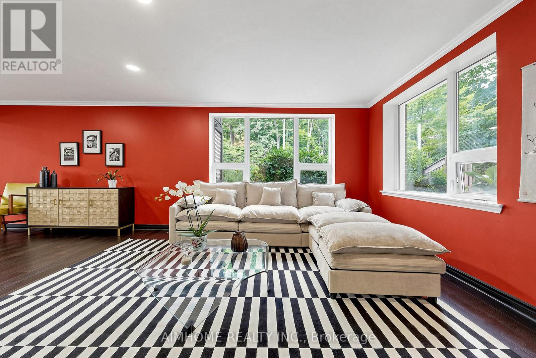
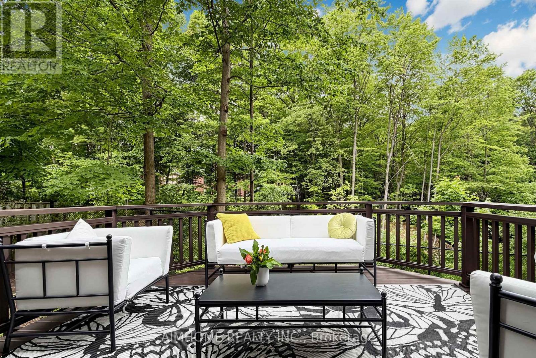
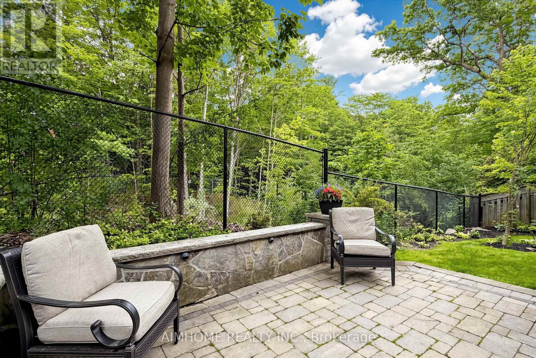
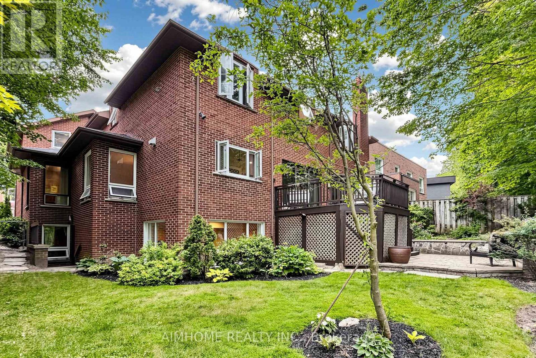
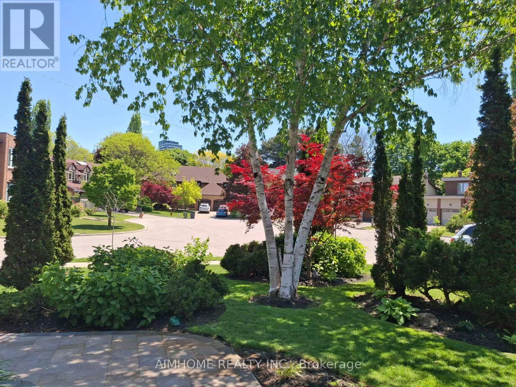
Breathtaking Ravine Setting!!! Backs onto a lush, treed ravine and sits on a quiet cul-de-sac at theend of the street. Surrounded by nature, it offers privacy and sereneviews in every season. Bright and spacious throughout, featuring a skylight, custom circularstaircase, and generous principal rooms. Elegant oak paneling addswarmth and character. The second level includes an additional largesitting area. The fully finished basement offers a separate entrance and walk-out tothe backyard. It features heated floors, large windows, abundantstorage, and a spacious furnace/storage room (great for family withkids in sports). Two laundry areas provide added convenience for busy households. Located in a desirable school district, including Earl Haig SecondarySchool. ***EXTRAS*** Close to Bayview Village and Fairview shopping centres,YMCA, North York General Hospital, IKEA, parks, public library, and acommunity centre. 10-Minute walk to the subway. (id:15069)
Property Details
| MLS® Number | C13488460 |
| Property Type | Single Family |
| Neigbourhood | Bayview Village |
| Community Name | Bayview Village |
| Amenities Near By | Park, Public Transit, Schools |
| Equipment Type | Water Heater |
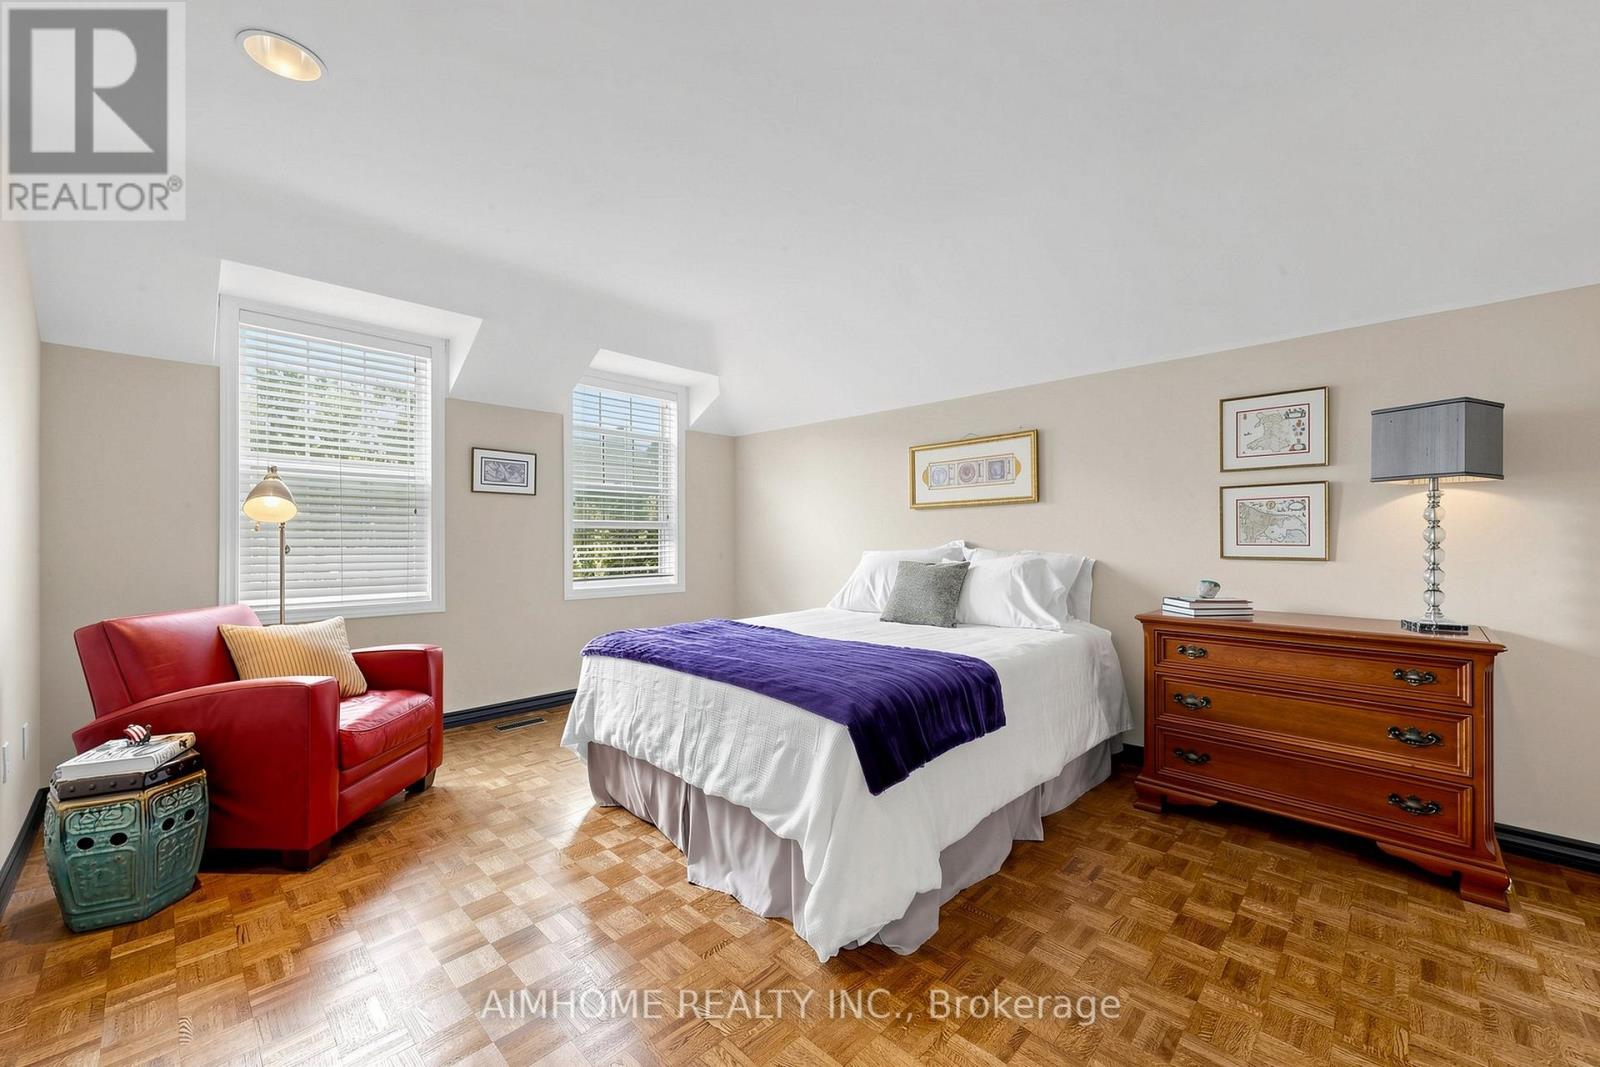
| Features | Wooded Area, Carpet Free |
| Parking Space Total | 6 |
| Rental Equipment Type | Water Heater |
| Structure | Deck, Patio(s) |
| View Type | View |
Building
| Bathroom Total | 5 |
| Bedrooms Above Ground | 4 |
| Bedrooms Below Ground | 1 |
| Bedrooms Total | 5 |
| Amenities | Fireplace(s) |
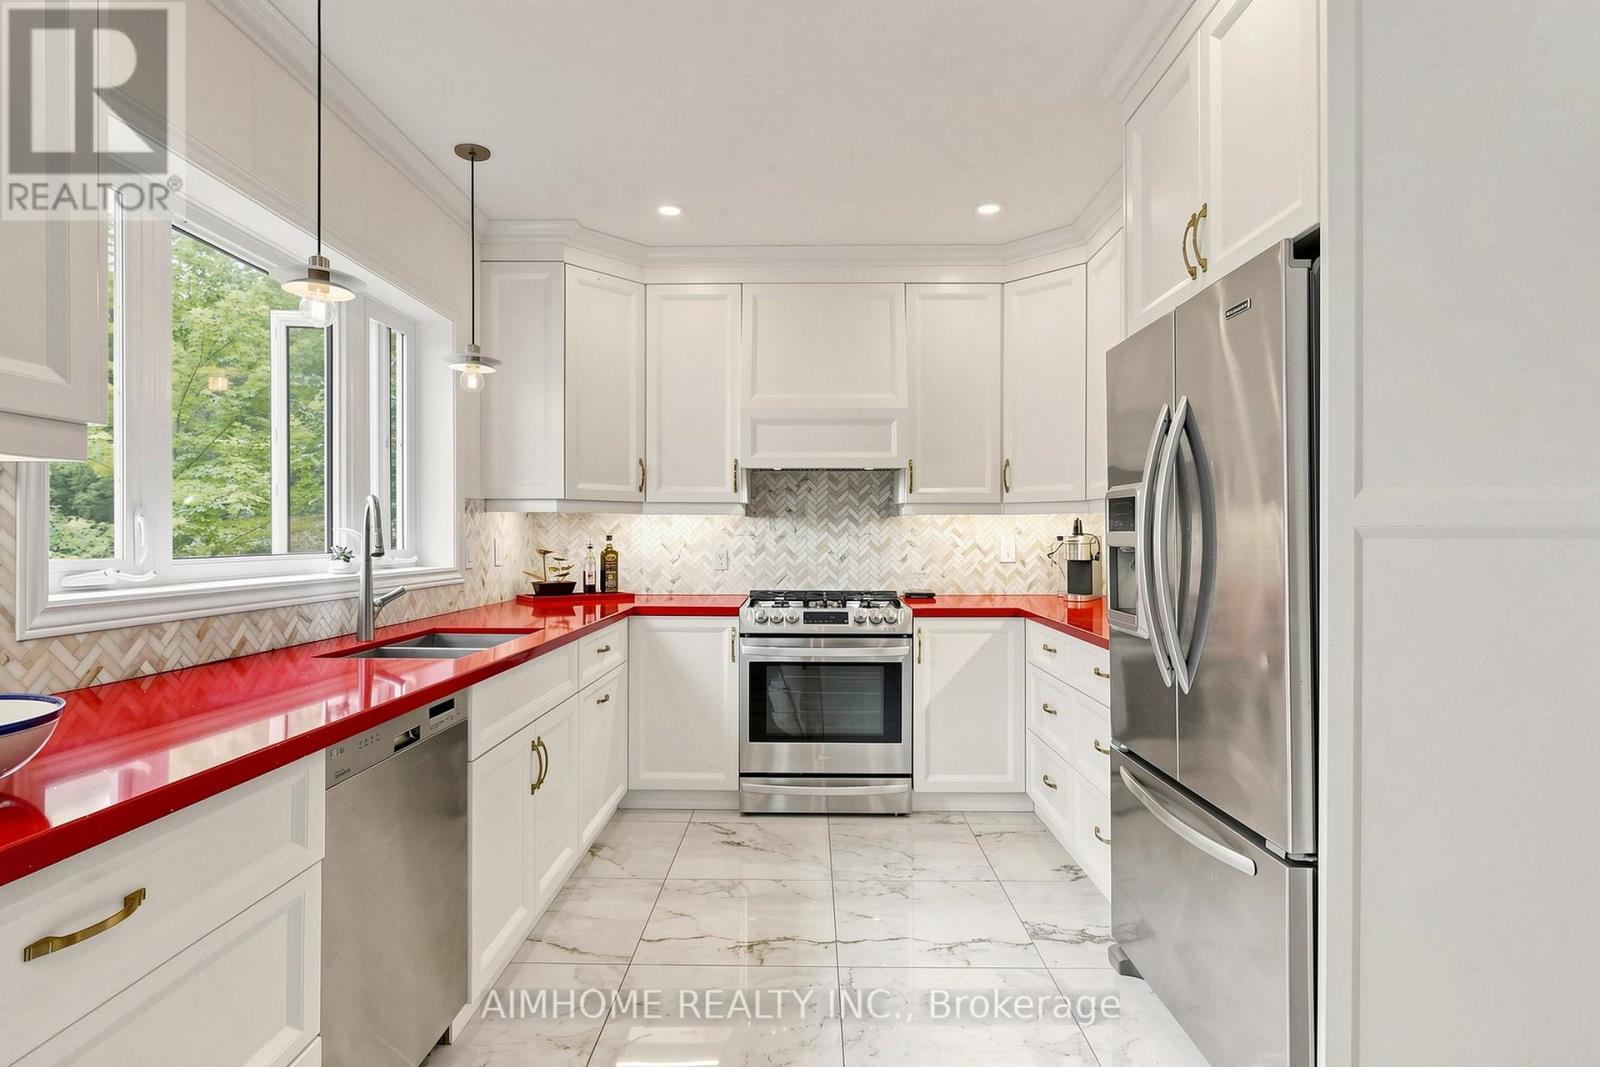
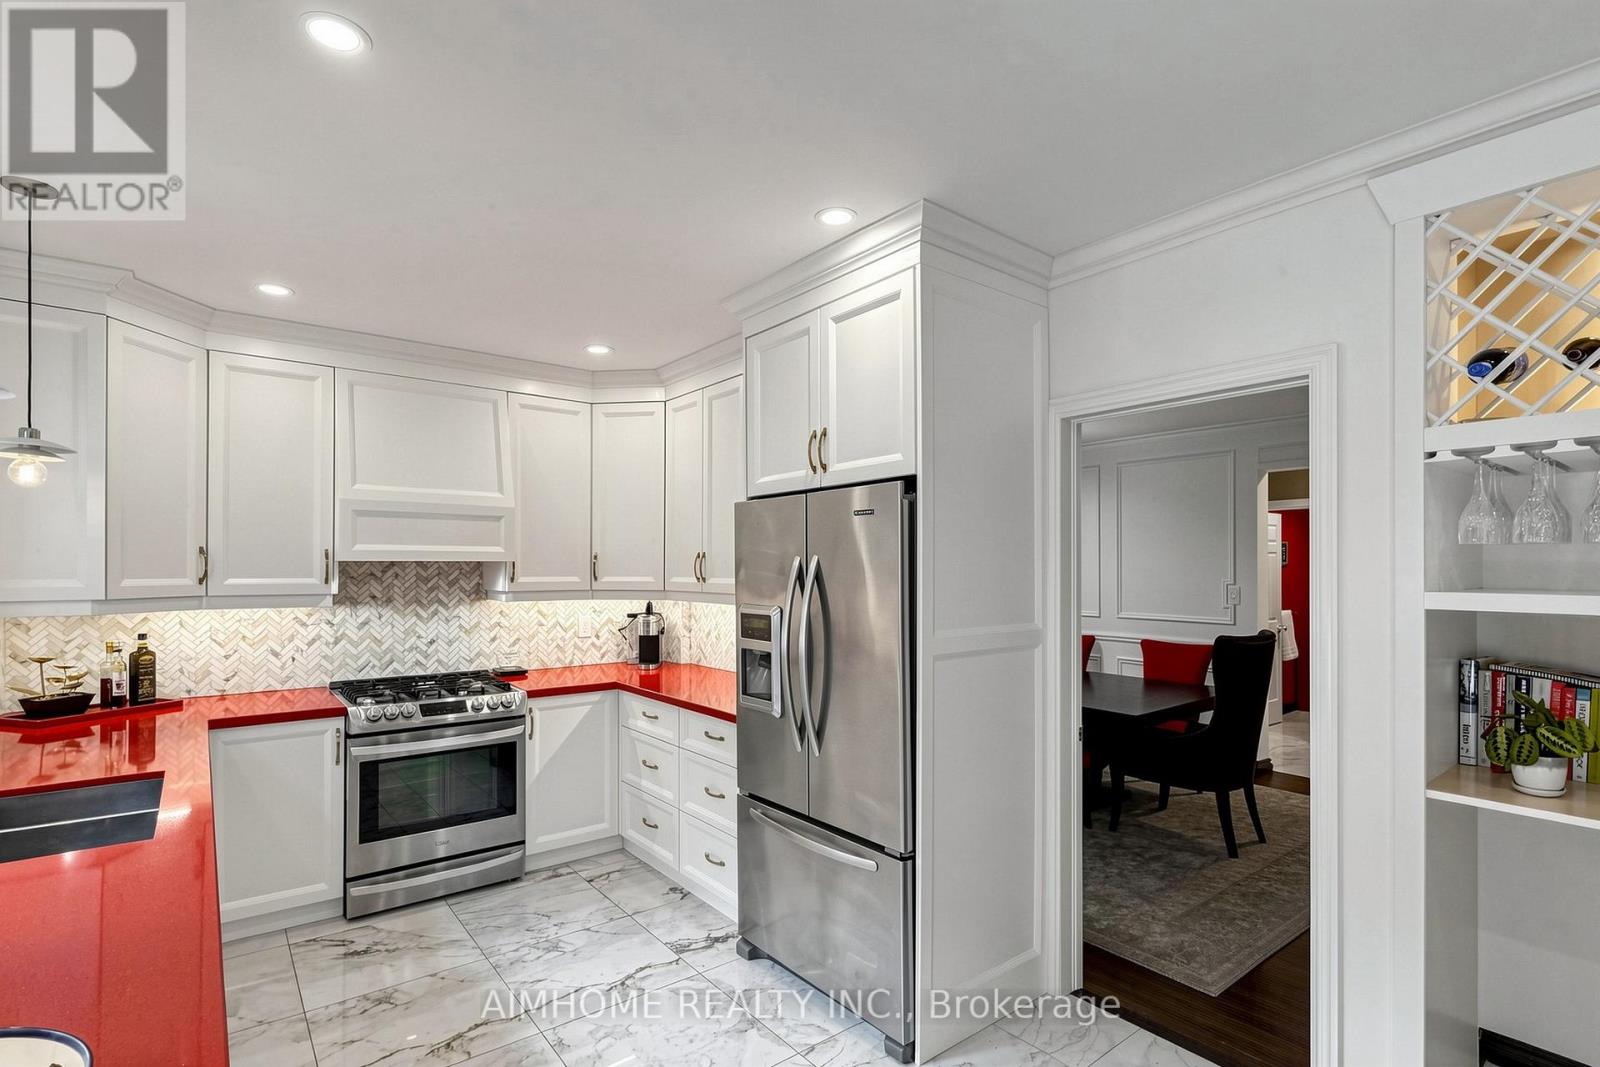
| Appliances | Central Vacuum, Oven - Built-in, Dryer, Stove, Washer, Window Coverings, Refrigerator |
| Basement Development | Finished |
| Basement Features | Separate Entrance |
| Basement Type | N/a (finished), N/a |
| Construction Style Attachment | Detached |
| Cooling Type | Central Air Conditioning |
| Exterior Finish | Brick, Shingles |
| Fireplace Present | Yes |
| Fireplace Total | 2 |
| Foundation Type | Brick |
| Half Bath Total | 1 |
| Heating Fuel | Natural Gas |
| Heating Type | Forced Air |
| Stories Total | 2 |
| Size Interior | 3,000 - 3,500 Sqft |
| Type | House |
| Utility Water | Municipal Water |
Parking
| Attached Garage | |
| Garage |
Land
| Acreage | No |
| Land Amenities | Park, Public Transit, Schools |
| Landscape Features | Landscaped |
| Sewer | Sanitary Sewer |
| Size Depth | 100 Ft ,10 In |
| Size Frontage | 53 Ft ,2 In |
| Size Irregular | 53.2 X 100.9 Ft |
| Size Total Text | 53.2 X 100.9 Ft |
Rooms
| Level | Type | Length | Width | Dimensions |
|---|---|---|---|---|
| Second Level | Bedroom | 5.91 m | 3.69 m | 5.91 m x 3.69 m |
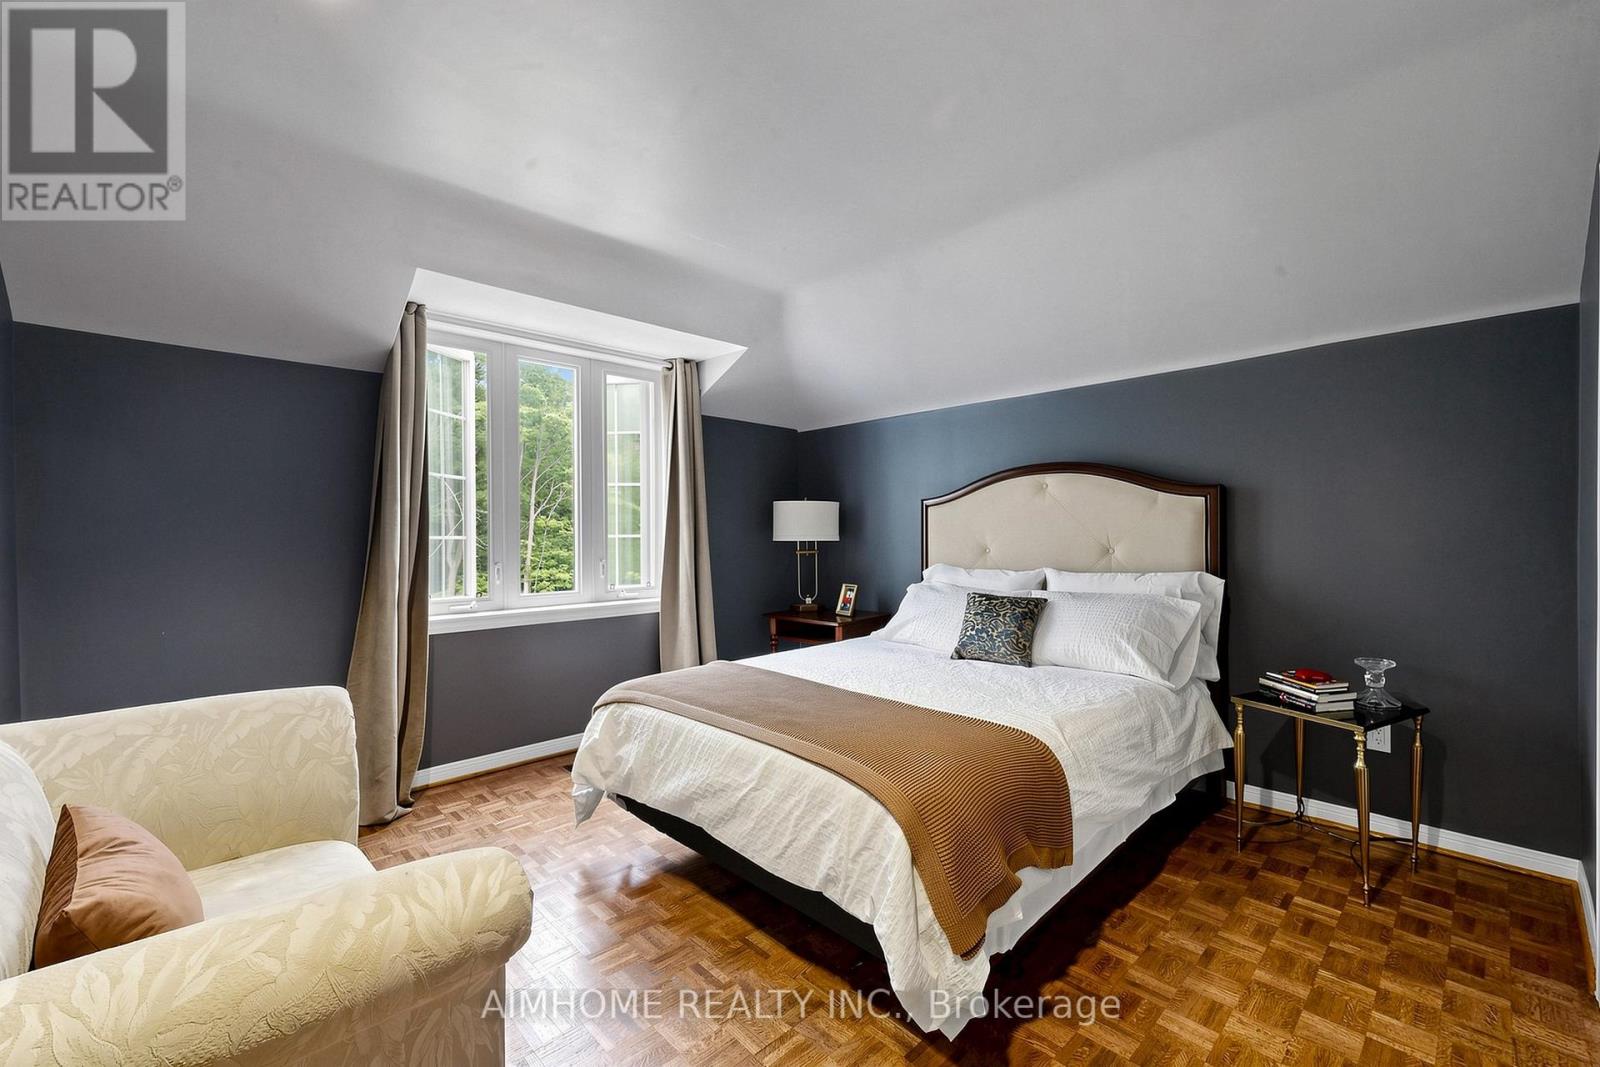
| Second Level | Bedroom 2 | 3.69 m | 3.69 m | 3.69 m x 3.69 m |
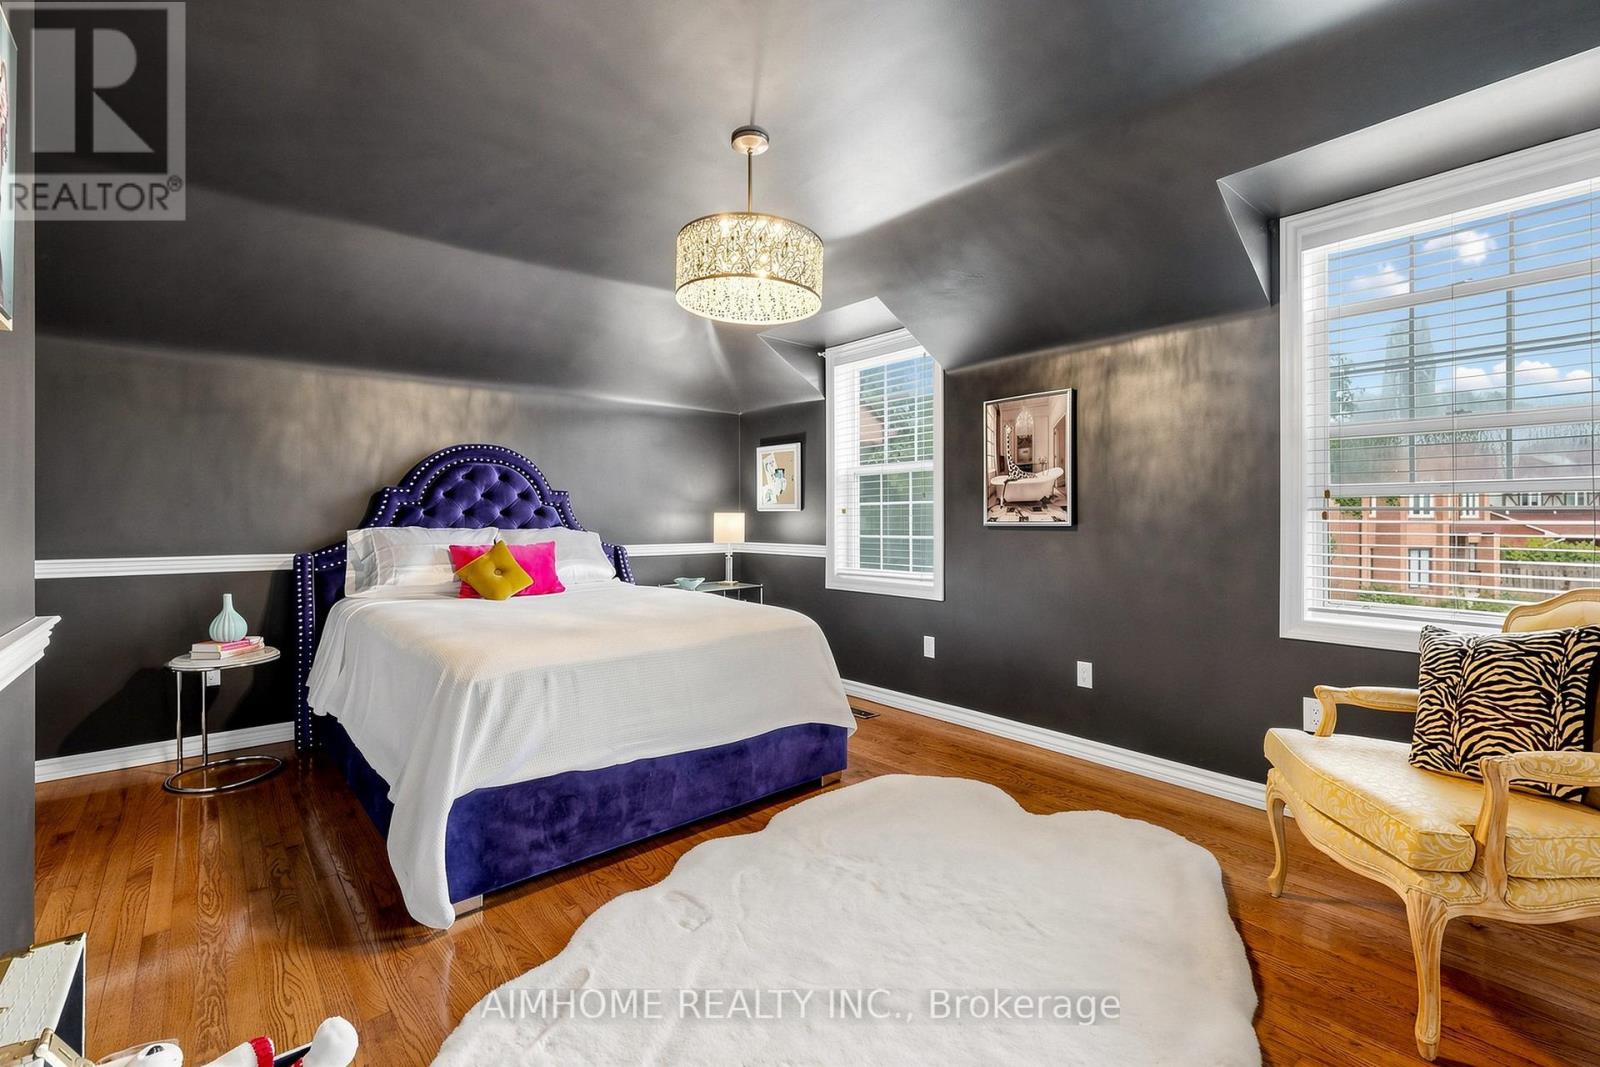
| Second Level | Bedroom 3 | 4.69 m | 3.69 m | 4.69 m x 3.69 m |
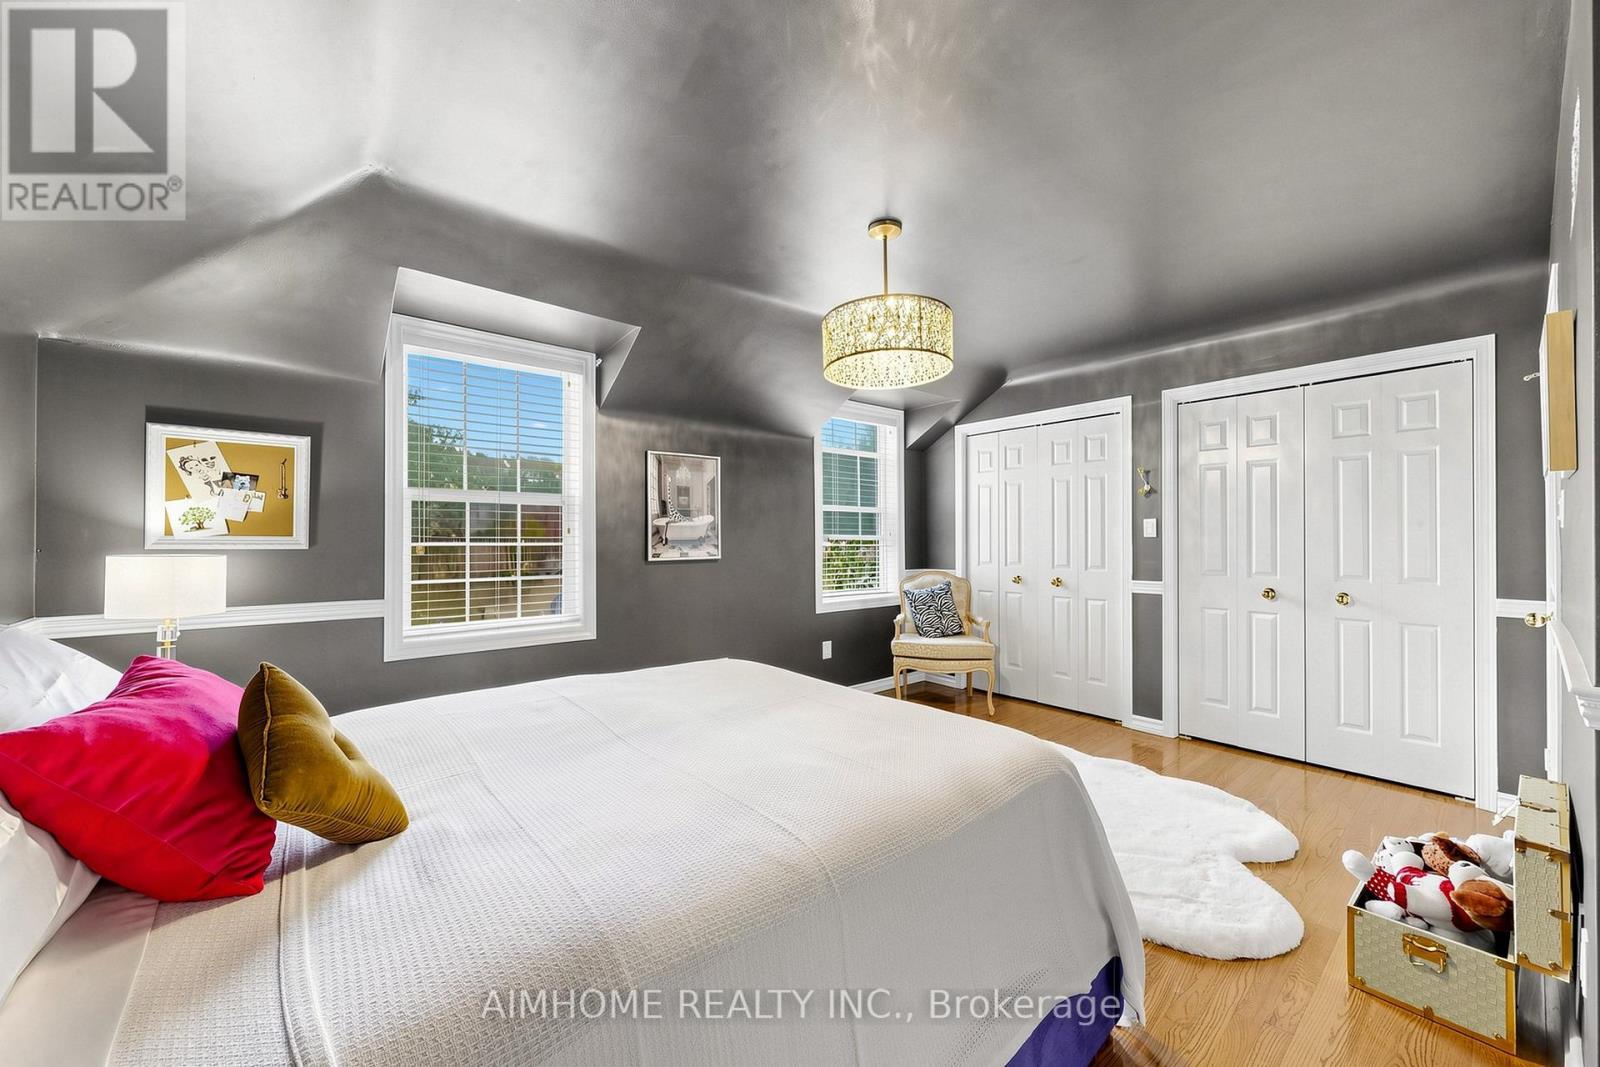
| Second Level | Bedroom 4 | 4.82 m | 3.63 m | 4.82 m x 3.63 m |
| Basement | Recreational, Games Room | Measurements not available | ||
| Basement | Furnace | Measurements not available | ||
| Basement | Playroom | Measurements not available | ||
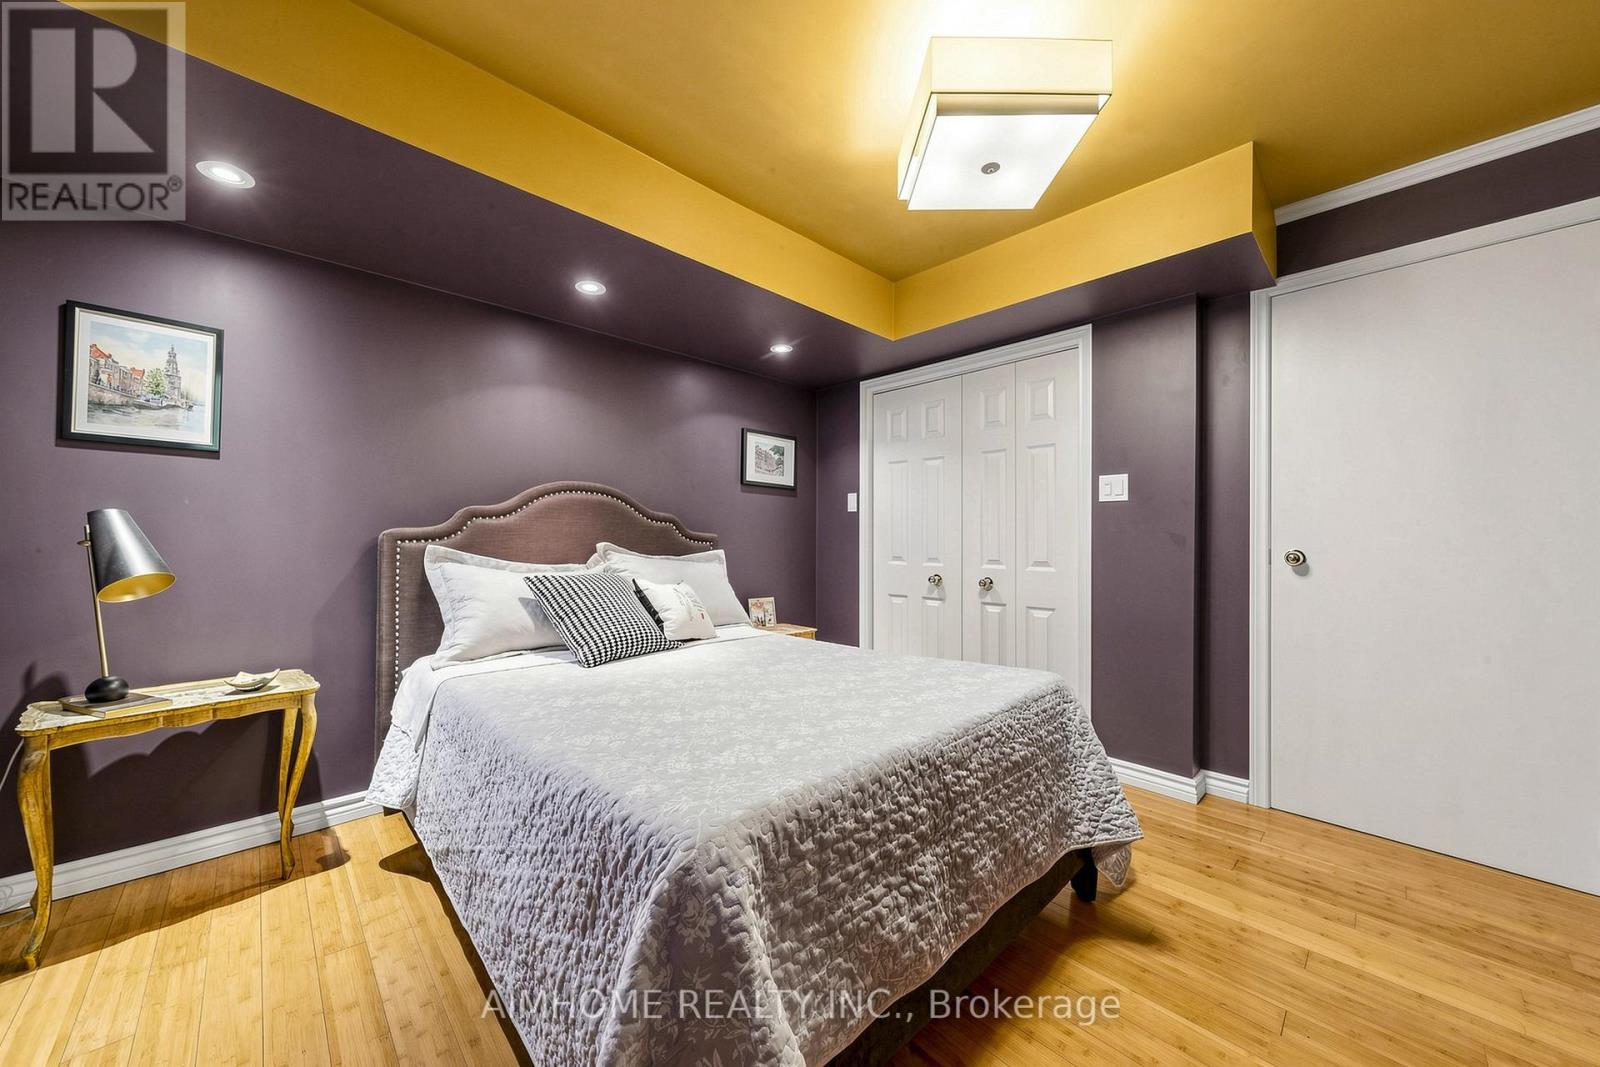
| Basement | Bedroom 5 | Measurements not available | ||
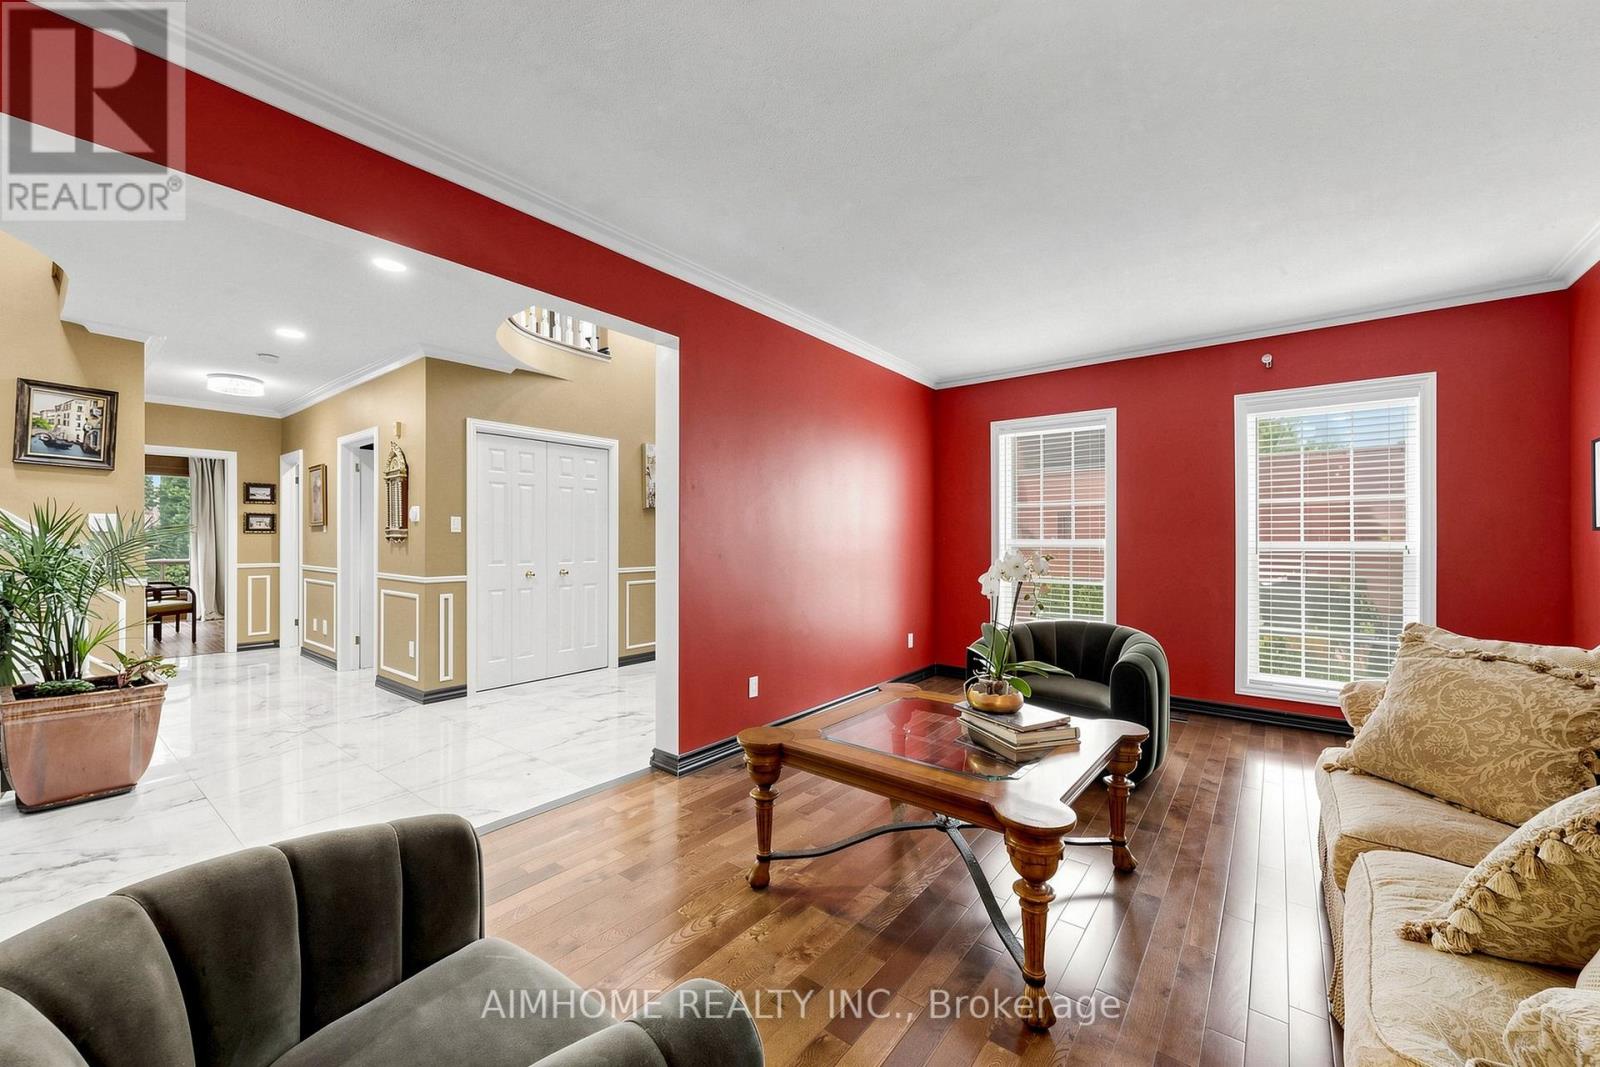
| Ground Level | Living Room | 5.82 m | 3.69 m | 5.82 m x 3.69 m |
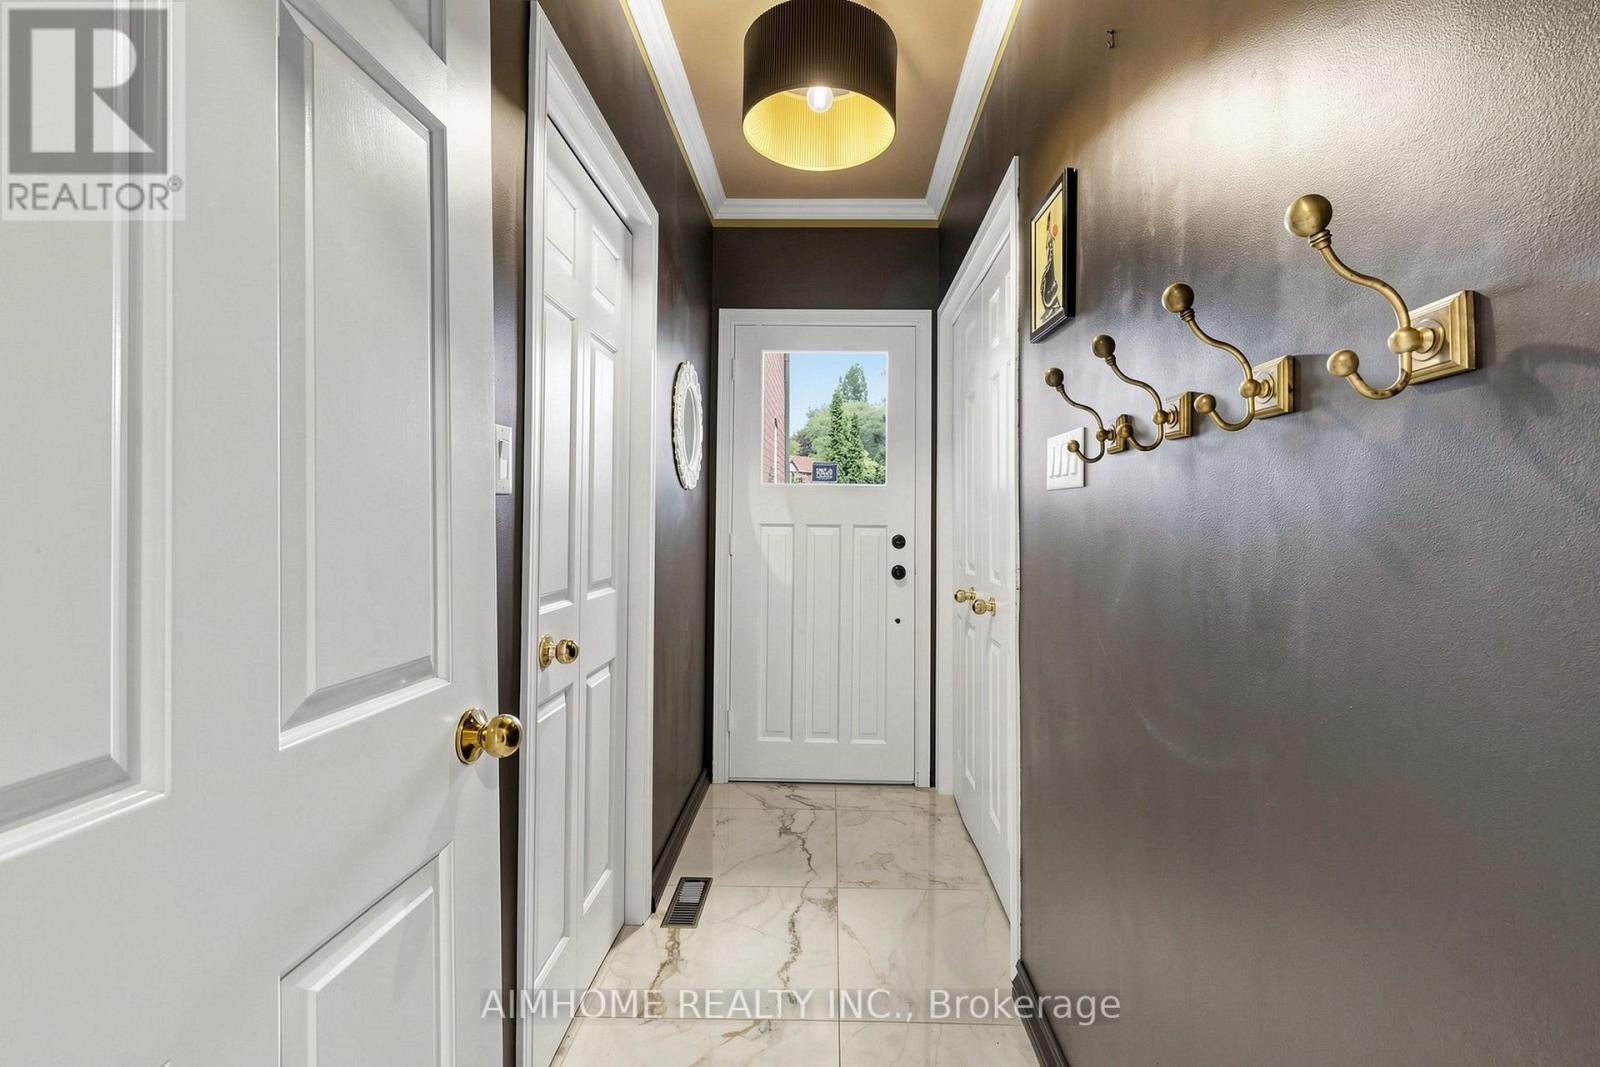
| Ground Level | Mud Room | Measurements not available | ||
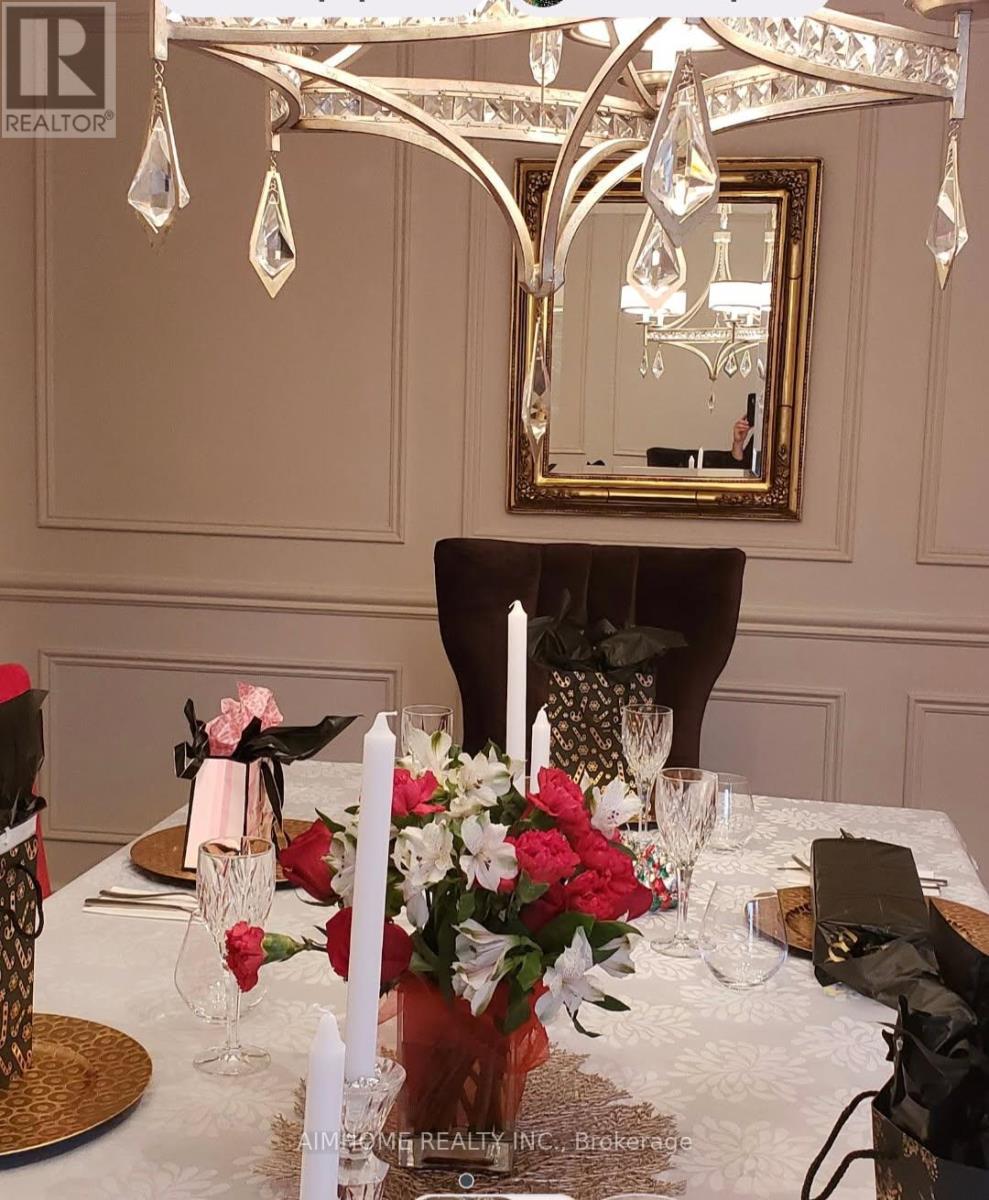
| Ground Level | Dining Room | 5.03 m | 3.66 m | 5.03 m x 3.66 m |
| Ground Level | Family Room | 5.52 m | 3.69 m | 5.52 m x 3.69 m |
| Ground Level | Kitchen | 7.35 m | 3.08 m | 7.35 m x 3.08 m |
| Ground Level | Office | 3.81 m | 3.63 m | 3.81 m x 3.63 m |
Utilities
| Electricity | Installed |
| Sewer | Installed |
Contact Us
Contact us for more information

This REALTOR.ca listing content is owned and licensed by REALTOR® members of The Canadian Real Estate Association
The trademarks REALTOR®, REALTORS®, and the REALTOR® logo are controlled by The Canadian Real Estate Association (CREA) and identify real estate professionals who are members of CREA. The trademarks MLS®, Multiple Listing Service® and the associated logos are owned by The Canadian Real Estate Association (CREA) and identify the quality of services provided by real estate professionals who are members of CREA. The trademark DDF® is owned by The Canadian Real Estate Association (CREA) and identifies CREA's Data Distribution Facility (DDF®)
June 25 2026 07:06:18
Toronto Regional Real Estate Board
Aimhome Realty Inc.