
93 Barnes Avenue Brantford, Ontario N3R 4Y9

2 Bedroom
1 Bathroom
1,530 sqft
Central Air Conditioning
Forced Air
$589,000
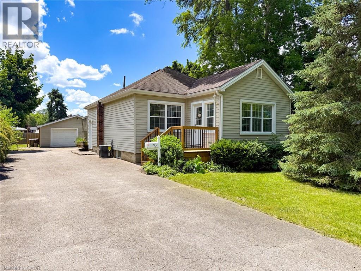
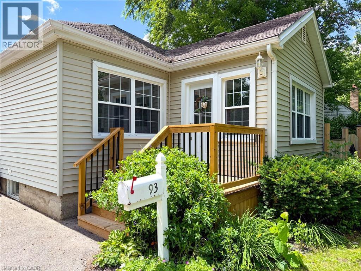
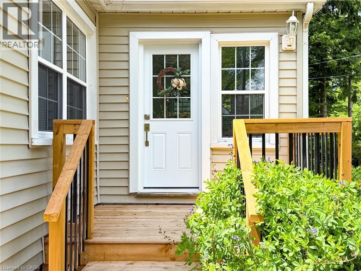
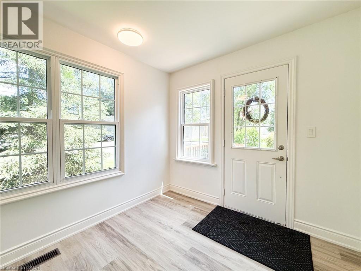
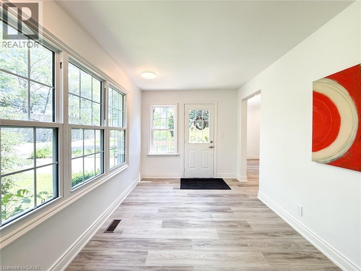
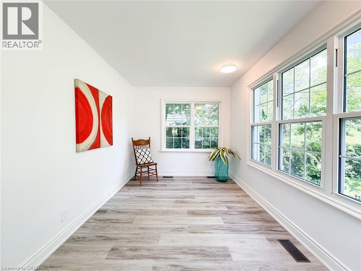
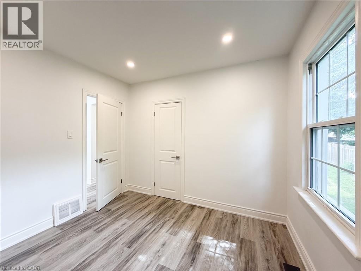
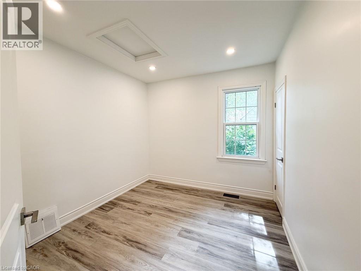
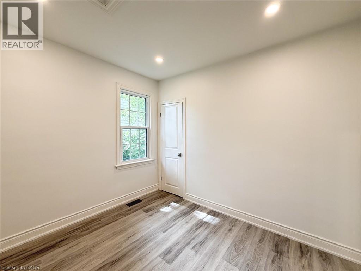
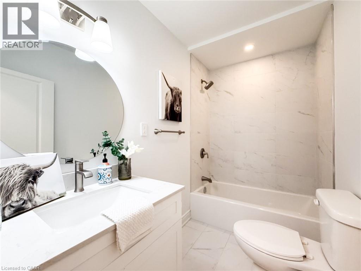
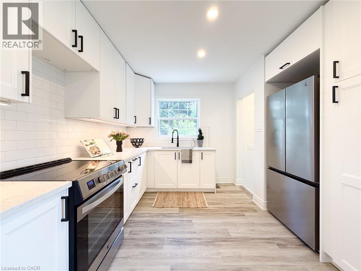
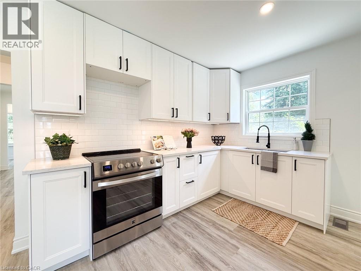
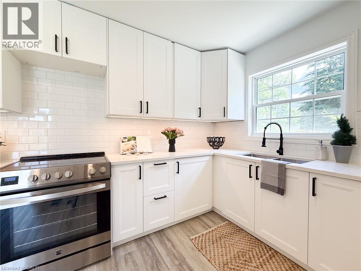
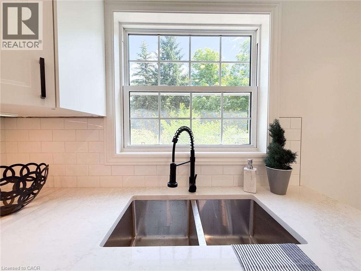
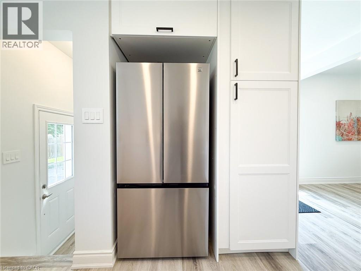
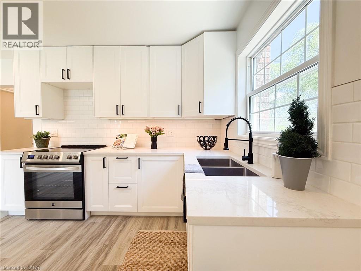
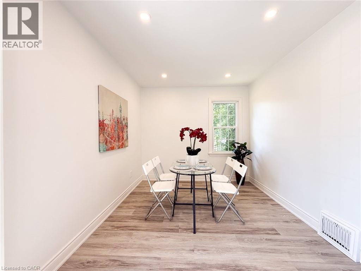
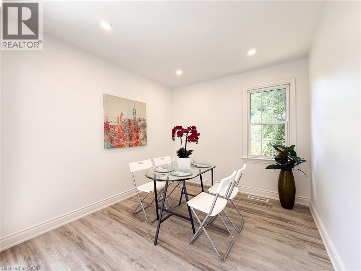
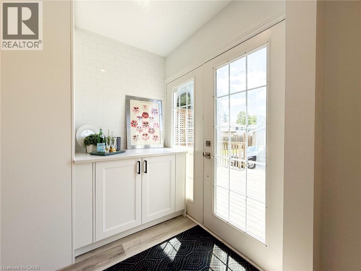
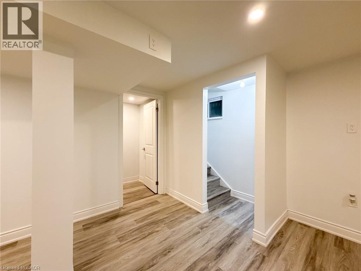
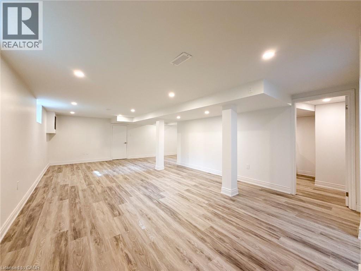
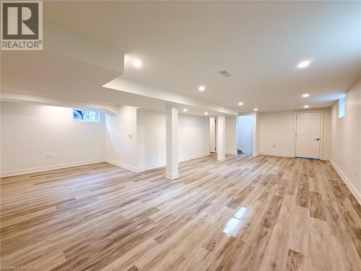
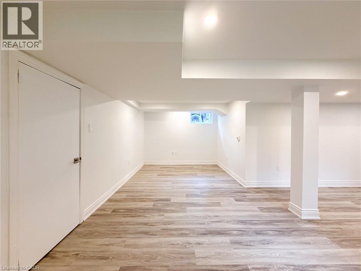
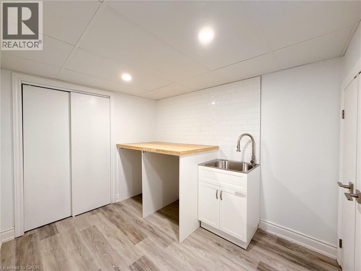
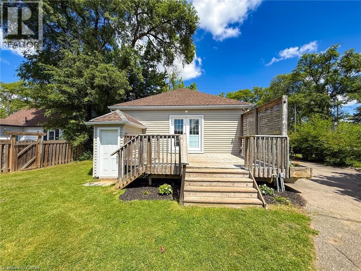
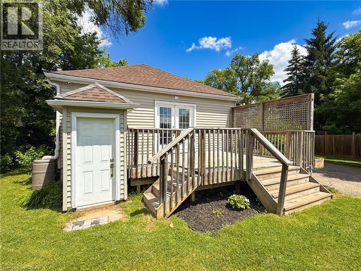
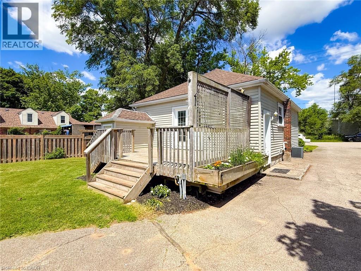
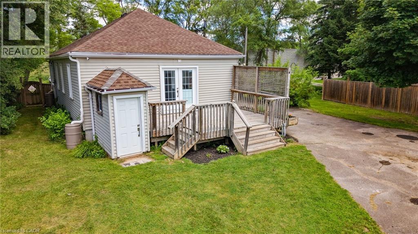
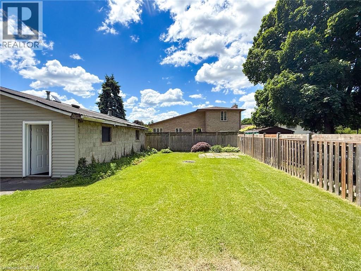
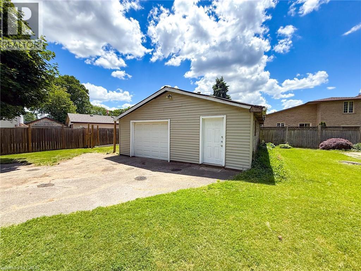
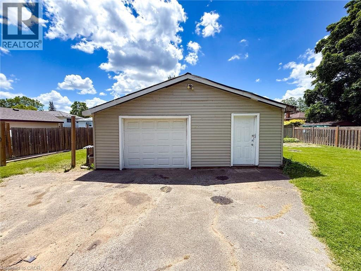
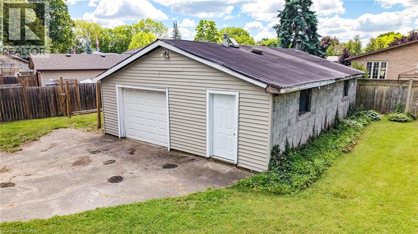
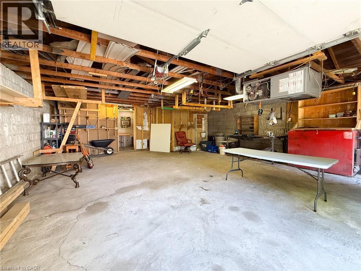
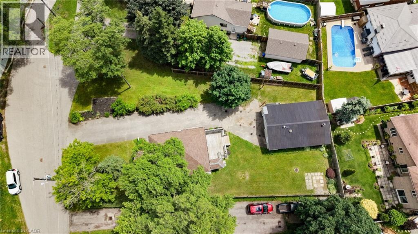
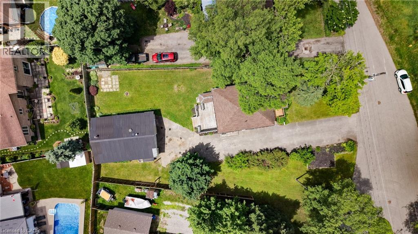
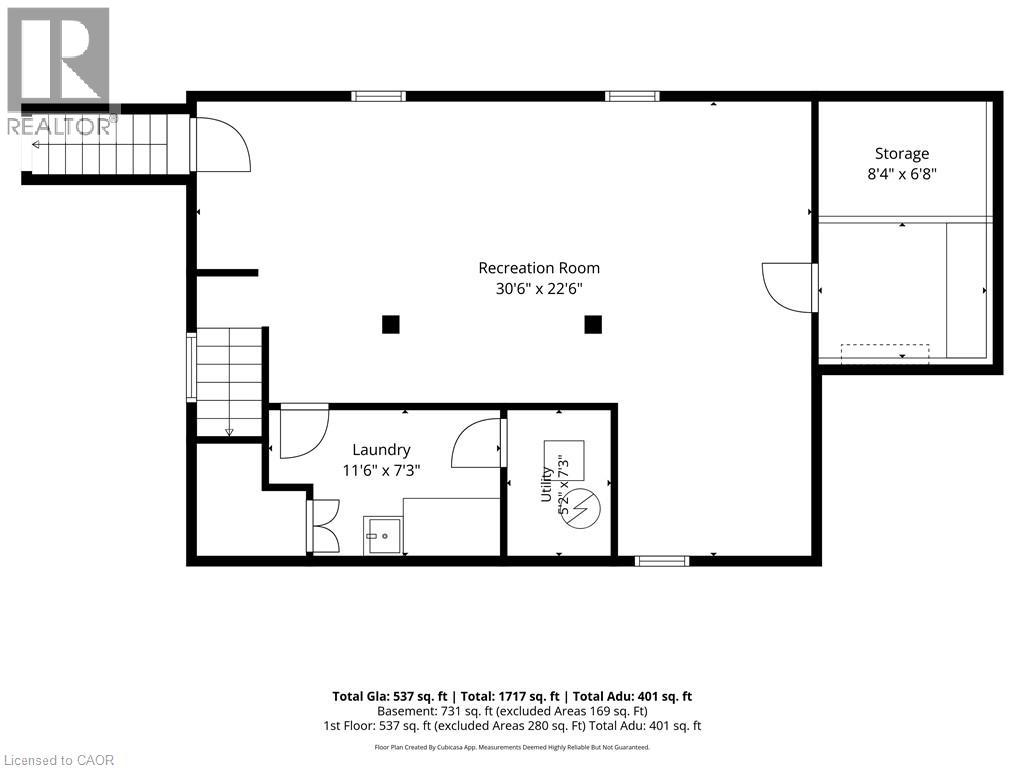
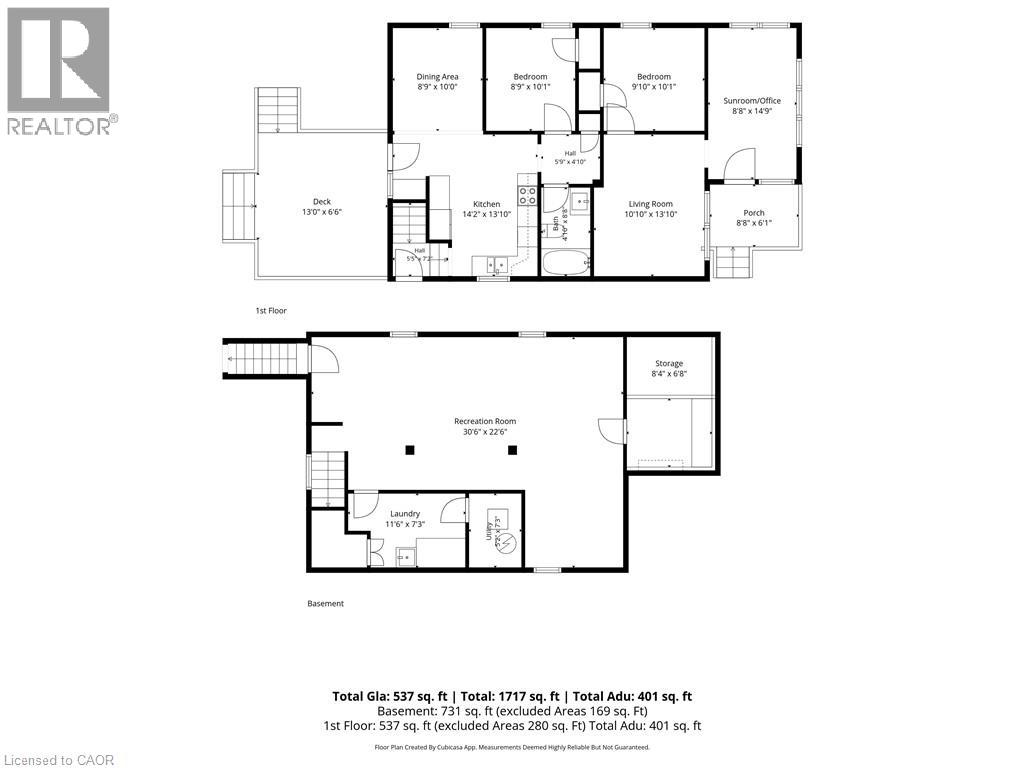
93 Barnes Ave., Brantford presents a 2-bedroom, 1 bathroom vinyl-sided bungalow set on a large private lot. The home features a paved driveway with ample room for family and guests, plus a detached garage equipped with heat and hydro—perfect for parking and hobbies. Inside, you’ll find a compact, efficient floor plan that has been recently updated with new electrical, lighting, flooring, paint, a complete kitchen remodel, bathroom remodel, and modern appliances. The property also includes a finished recreation room, basement laundry, and a walk-up stairwell to the rear yard. A rear wood deck provides an ideal space for relaxing, entertaining, or BBQing. This is an excellent option for first-time buyers, investors, or those wishing to downsize. (id:15069)
Property Details
| MLS® Number | 40841258 |
| Property Type | Single Family |
| Amenities Near By | Golf Nearby, Hospital, Park, Place Of Worship, Schools, Shopping |
| Equipment Type | Water Heater |
| Features | Paved Driveway |
| Parking Space Total | 6 |
| Rental Equipment Type | Water Heater |
Building
| Bathroom Total | 1 |
| Bedrooms Above Ground | 2 |
| Bedrooms Total | 2 |
| Appliances | Refrigerator, Stove |
| Basement Development | Partially Finished |
| Basement Type | Full (partially Finished) |
| Constructed Date | 1945 |
| Construction Style Attachment | Detached |
| Cooling Type | Central Air Conditioning |
| Exterior Finish | Vinyl Siding |
| Foundation Type | Poured Concrete |
| Heating Fuel | Natural Gas |
| Heating Type | Forced Air |
| Stories Total | 1 |
| Size Interior | 1,530 Sqft |
| Type | House |
| Utility Water | Municipal Water |
Parking
| Detached Garage |
Land
| Access Type | Road Access, Highway Access |
| Acreage | No |
| Land Amenities | Golf Nearby, Hospital, Park, Place Of Worship, Schools, Shopping |
| Sewer | Municipal Sewage System |
| Size Frontage | 90 Ft |
| Size Irregular | 0.29 |
| Size Total | 0.29 Ac|under 1/2 Acre |
| Size Total Text | 0.29 Ac|under 1/2 Acre |
| Zoning Description | R1-b |
Rooms
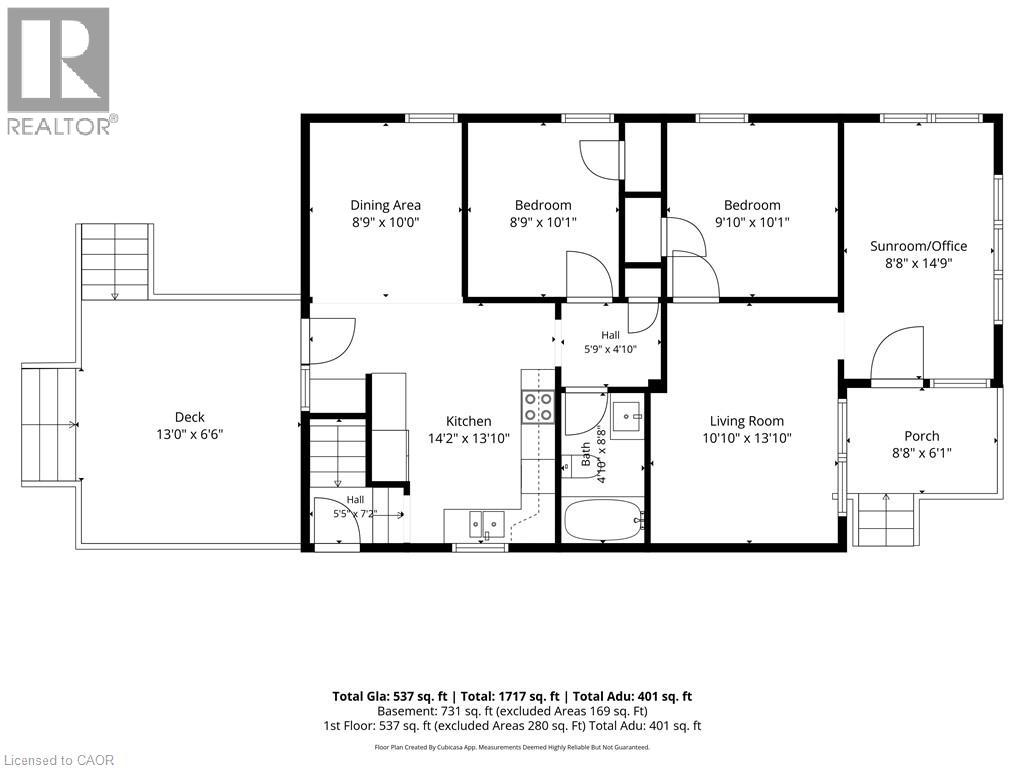
| Level | Type | Length | Width | Dimensions |
|---|---|---|---|---|
| Basement | Laundry Room | 7'6'' x 9'5'' | ||
| Basement | Recreation Room | 9'7'' x 7'11'' | ||
| Basement | Recreation Room | 29'11'' x 15'1'' | ||
| Main Level | Other | 6'0'' x 4'2'' | ||
| Main Level | Dining Room | 10'5'' x 9'1'' | ||
| Main Level | Kitchen | 8'6'' x 13'8'' | ||
| Main Level | 4pc Bathroom | 8'6'' x 4'10'' | ||
| Main Level | Bedroom | 9'11'' x 9'0'' | ||
| Main Level | Bedroom | 9'10'' x 9'10'' | ||
| Main Level | Living Room | 10'5'' x 13'4'' | ||
| Main Level | Sunroom | 8'6'' x 14'8'' |
Utilities
| Electricity | Available |
| Natural Gas | Available |
https://www.realtor.ca/real-estate/29992444/93-barnes-avenue-brantford
Contact Us
Contact us for more information

This REALTOR.ca listing content is owned and licensed by REALTOR® members of The Canadian Real Estate Association
The trademarks REALTOR®, REALTORS®, and the REALTOR® logo are controlled by The Canadian Real Estate Association (CREA) and identify real estate professionals who are members of CREA. The trademarks MLS®, Multiple Listing Service® and the associated logos are owned by The Canadian Real Estate Association (CREA) and identify the quality of services provided by real estate professionals who are members of CREA. The trademark DDF® is owned by The Canadian Real Estate Association (CREA) and identifies CREA's Data Distribution Facility (DDF®)
July 06 2026 02:18:59
REALTORS® Association of Hamilton-Burlington
Progressive Realty Group Inc.