
929 Upper Ottawa Street Hamilton, Ontario L8T 3V6
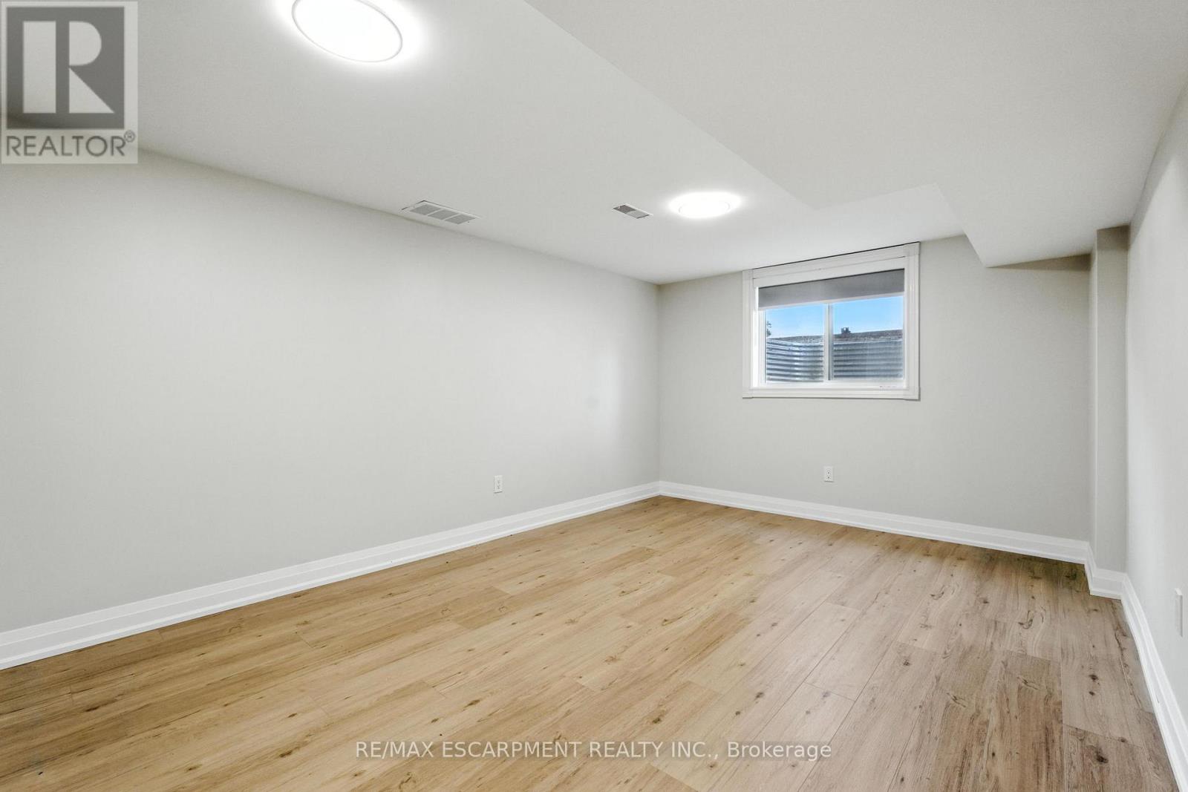
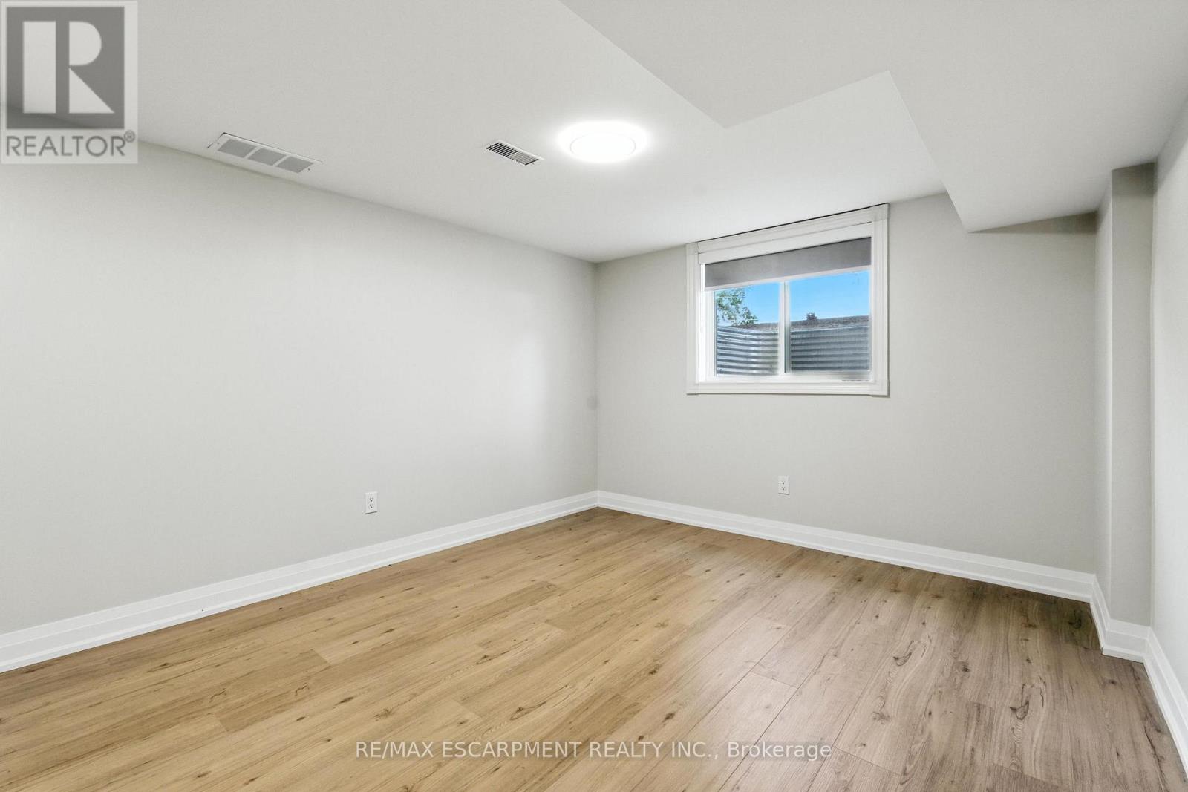
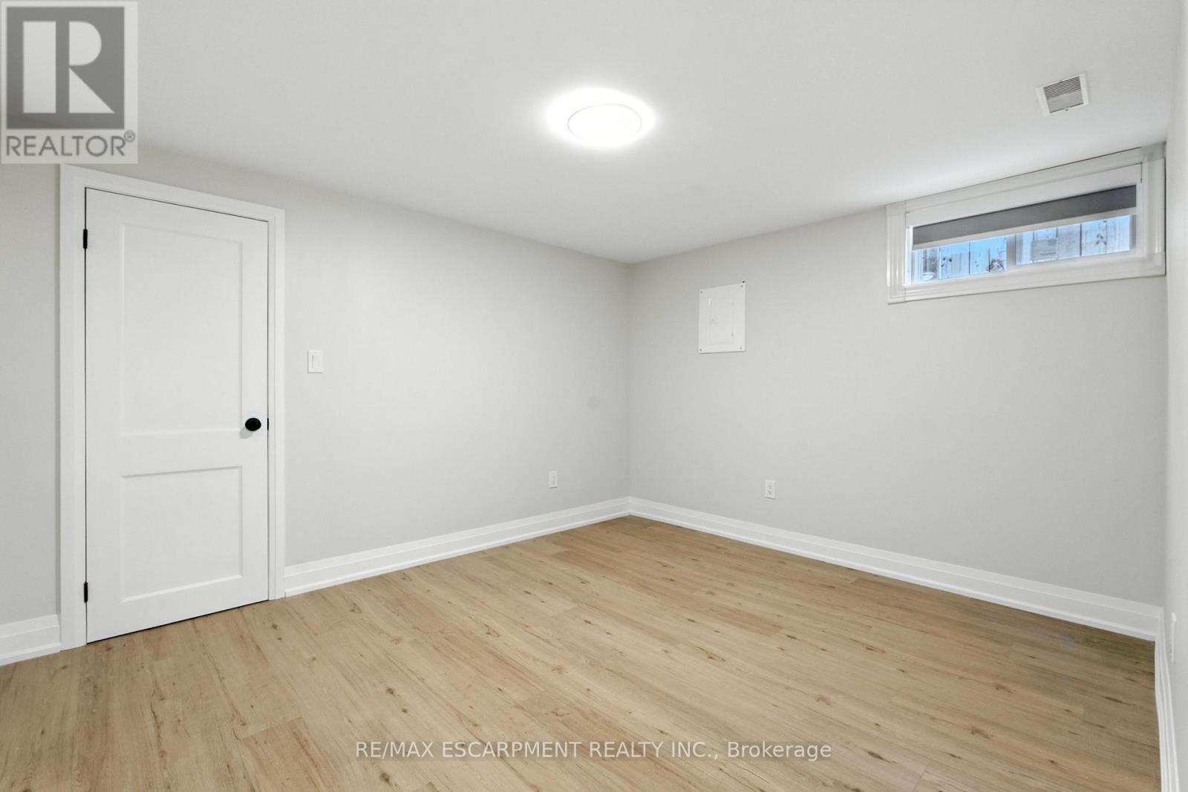
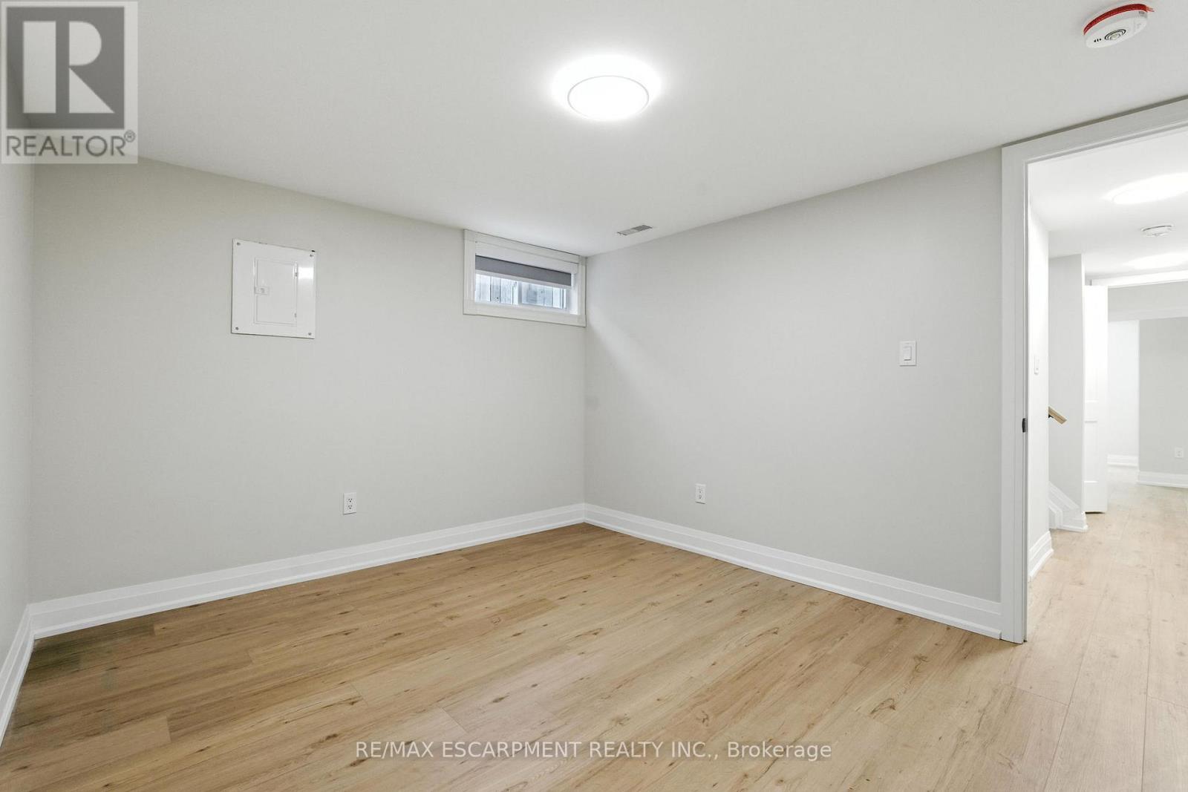

7 Bedroom
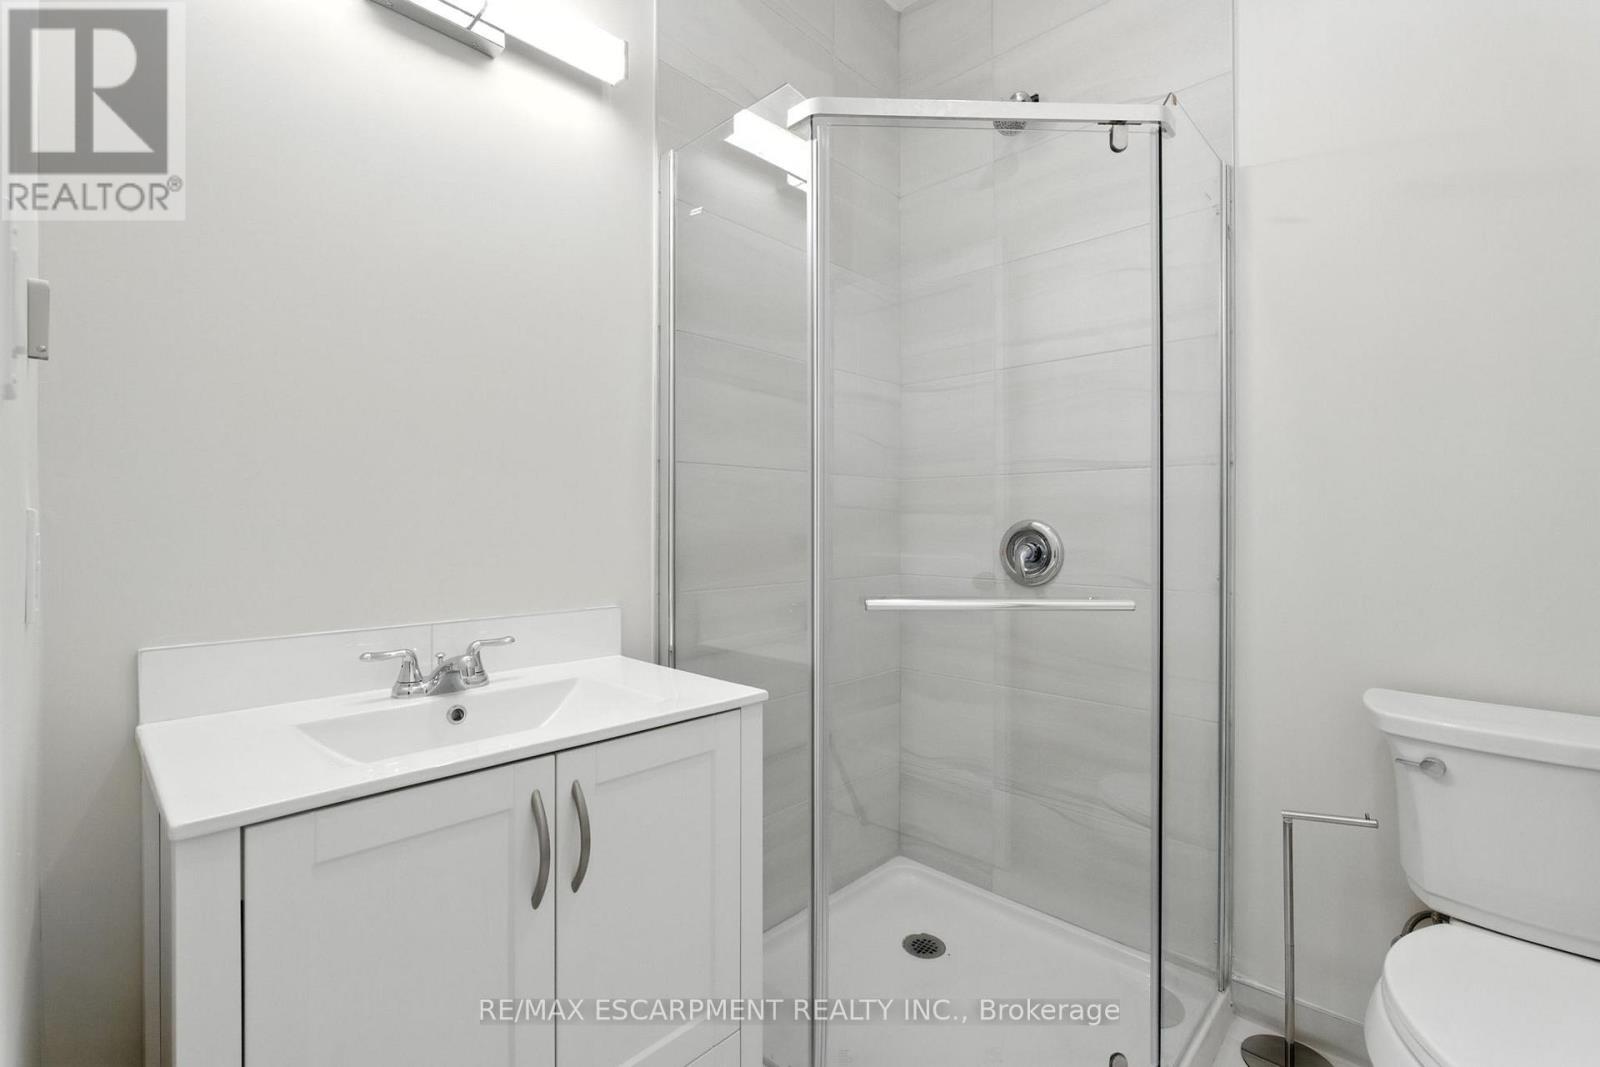
3 Bathroom
1,100 - 1,500 sqft
Bungalow
Central Air Conditioning
Forced Air
$1,099,999
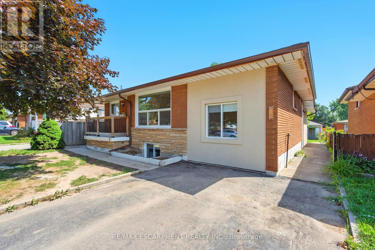
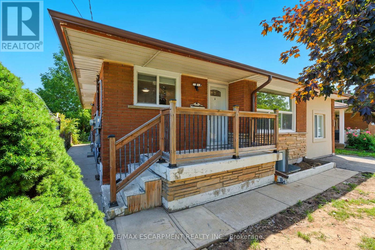
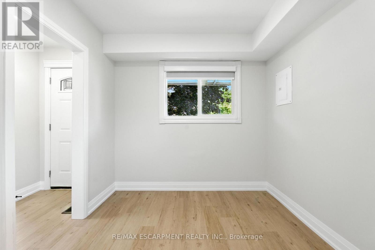
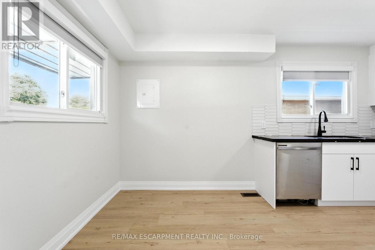
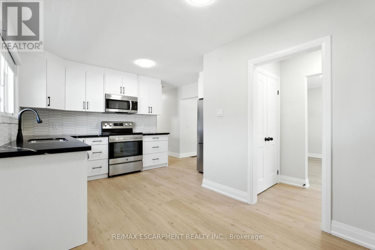
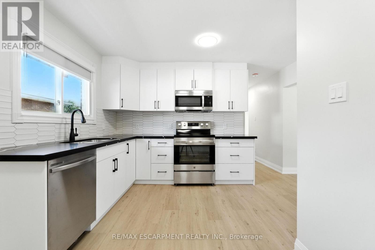
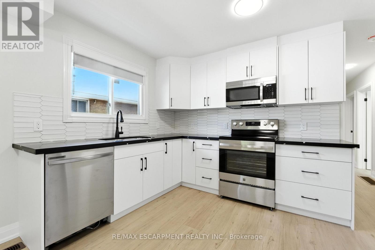
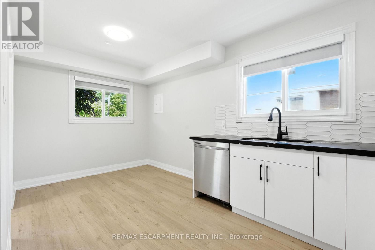
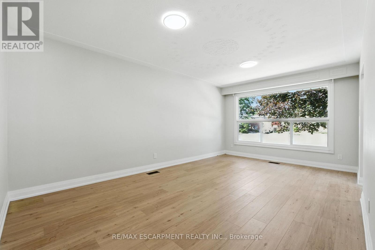
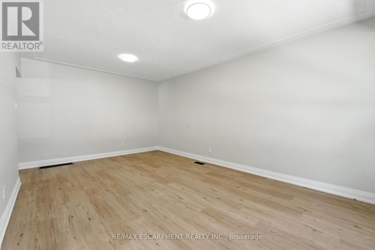
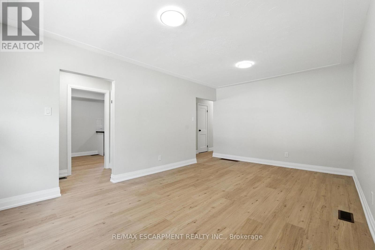
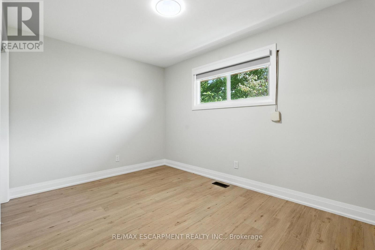
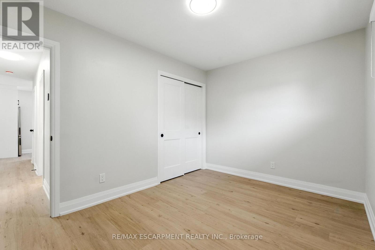
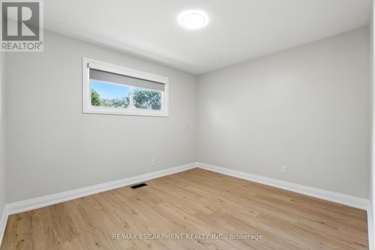
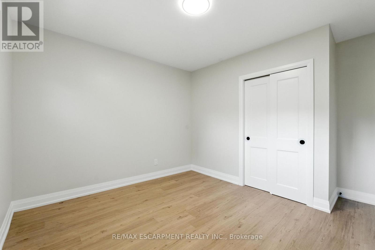
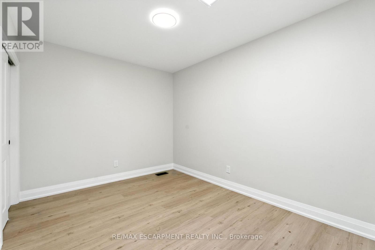
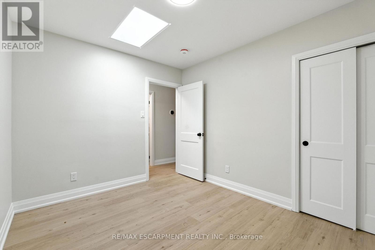
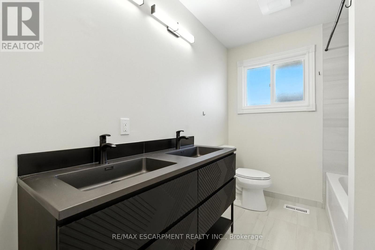
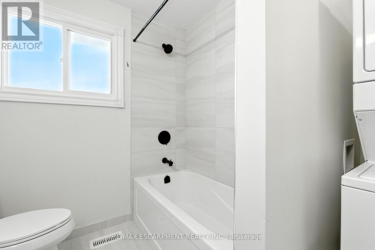
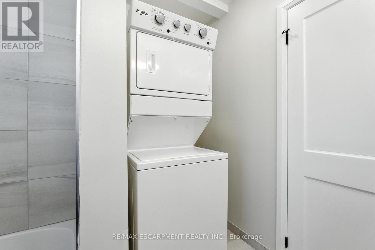
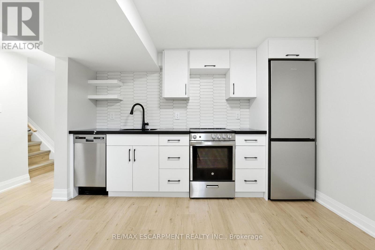
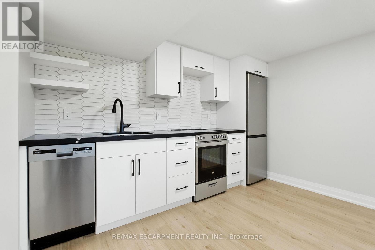
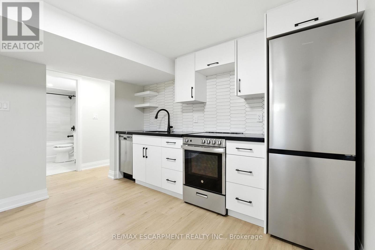
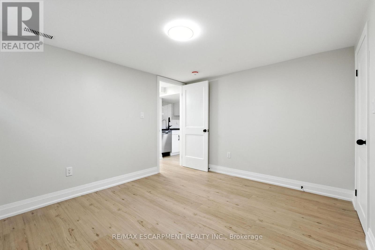
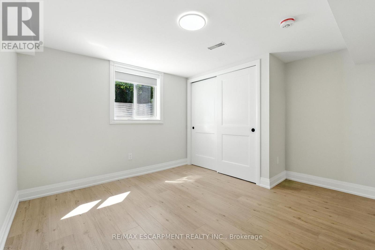
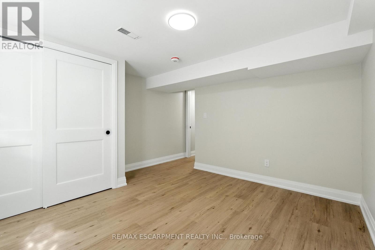
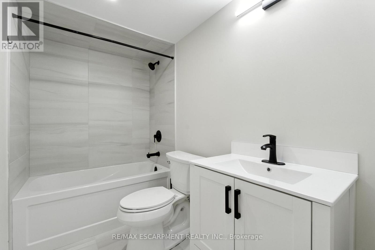
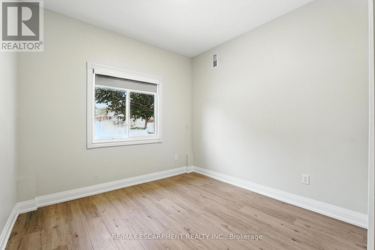
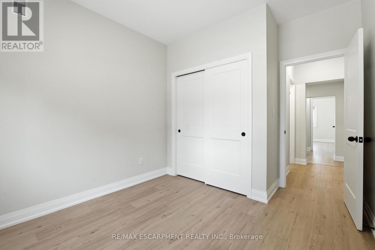
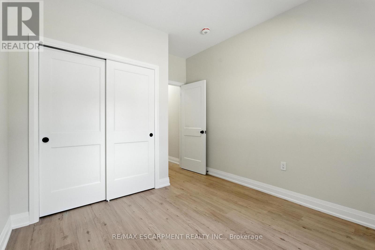
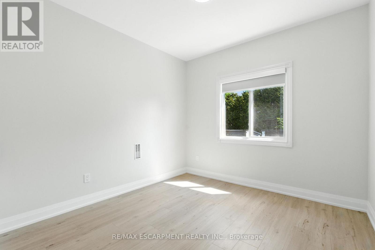
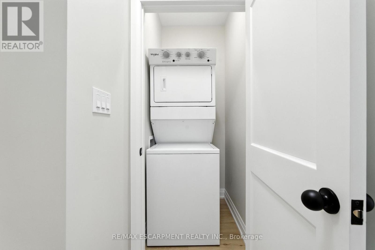
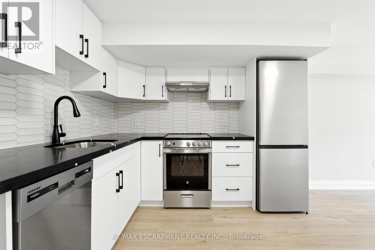
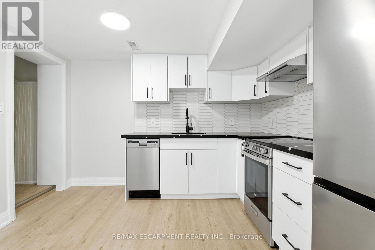
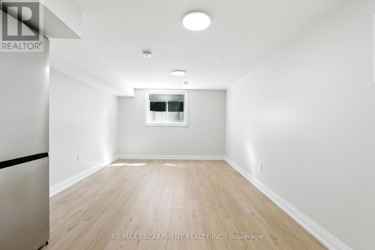
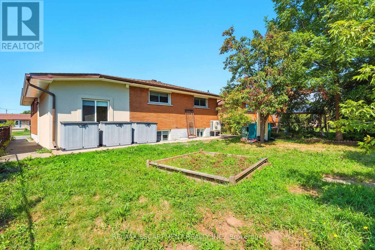
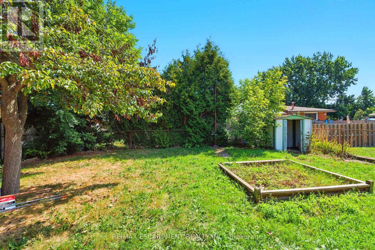
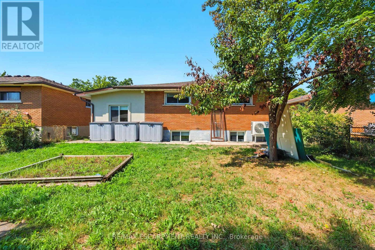
INVESTMENT OPPORTUNITY - 929 Upper Ottawa Street, Hamilton. Welcome to 929 Upper OttawaStreet in desirable Hamilton - a fully renovated, income-generating legal triplex in a prime HamiltonMountain location. This turnkey property offers three self-contained legal units, each with privateentrances, delivering privacy, comfort, and strong rental appeal. Every unit has been thoughtfully updatedwith modern finishes, featuring stylish kitchens equipped with stainless steel appliances, sleek cabinetry,and contemporary countertops. Each apartment also includes in-suite laundry with its own washer anddryer - a premium amenity that enhances tenant satisfaction and rental value. Ideal for seasonedinvestors expanding their portfolio or first-time buyers seeking mortgage support through rental income,this property offers excellent cash flow potential and low-maintenance ownership. Conveniently locatedclose to public transit, schools, shopping, parks, and all essential amenities, this is a prime opportunity ina high-demand rental area. All units are currently tenanted, providing immediate, stable income. (id:15069)
Property Details
| MLS® Number | X13618498 |
| Property Type | Multi-family |
| Neigbourhood | Berrisfield |
| Community Name | Berrisfield |
| Amenities Near By | Hospital |
| Parking Space Total | 4 |
Building
| Bathroom Total | 3 |
| Bedrooms Above Ground | 3 |
| Bedrooms Below Ground | 4 |
| Bedrooms Total | 7 |
| Age | 51 To 99 Years |
| Appliances | Dishwasher, Dryer, Stove, Washer, Refrigerator |
| Architectural Style | Bungalow |
| Basement Features | Apartment In Basement |
| Basement Type | N/a |
| Cooling Type | Central Air Conditioning |
| Exterior Finish | Brick |
| Foundation Type | Concrete |
| Heating Fuel | Natural Gas |
| Heating Type | Forced Air |
| Stories Total | 1 |
| Size Interior | 1,100 - 1,500 Sqft |
| Type | Triplex |
| Utility Water | Municipal Water |
Parking
| No Garage |
Land
| Acreage | No |
| Land Amenities | Hospital |
| Sewer | Sanitary Sewer |
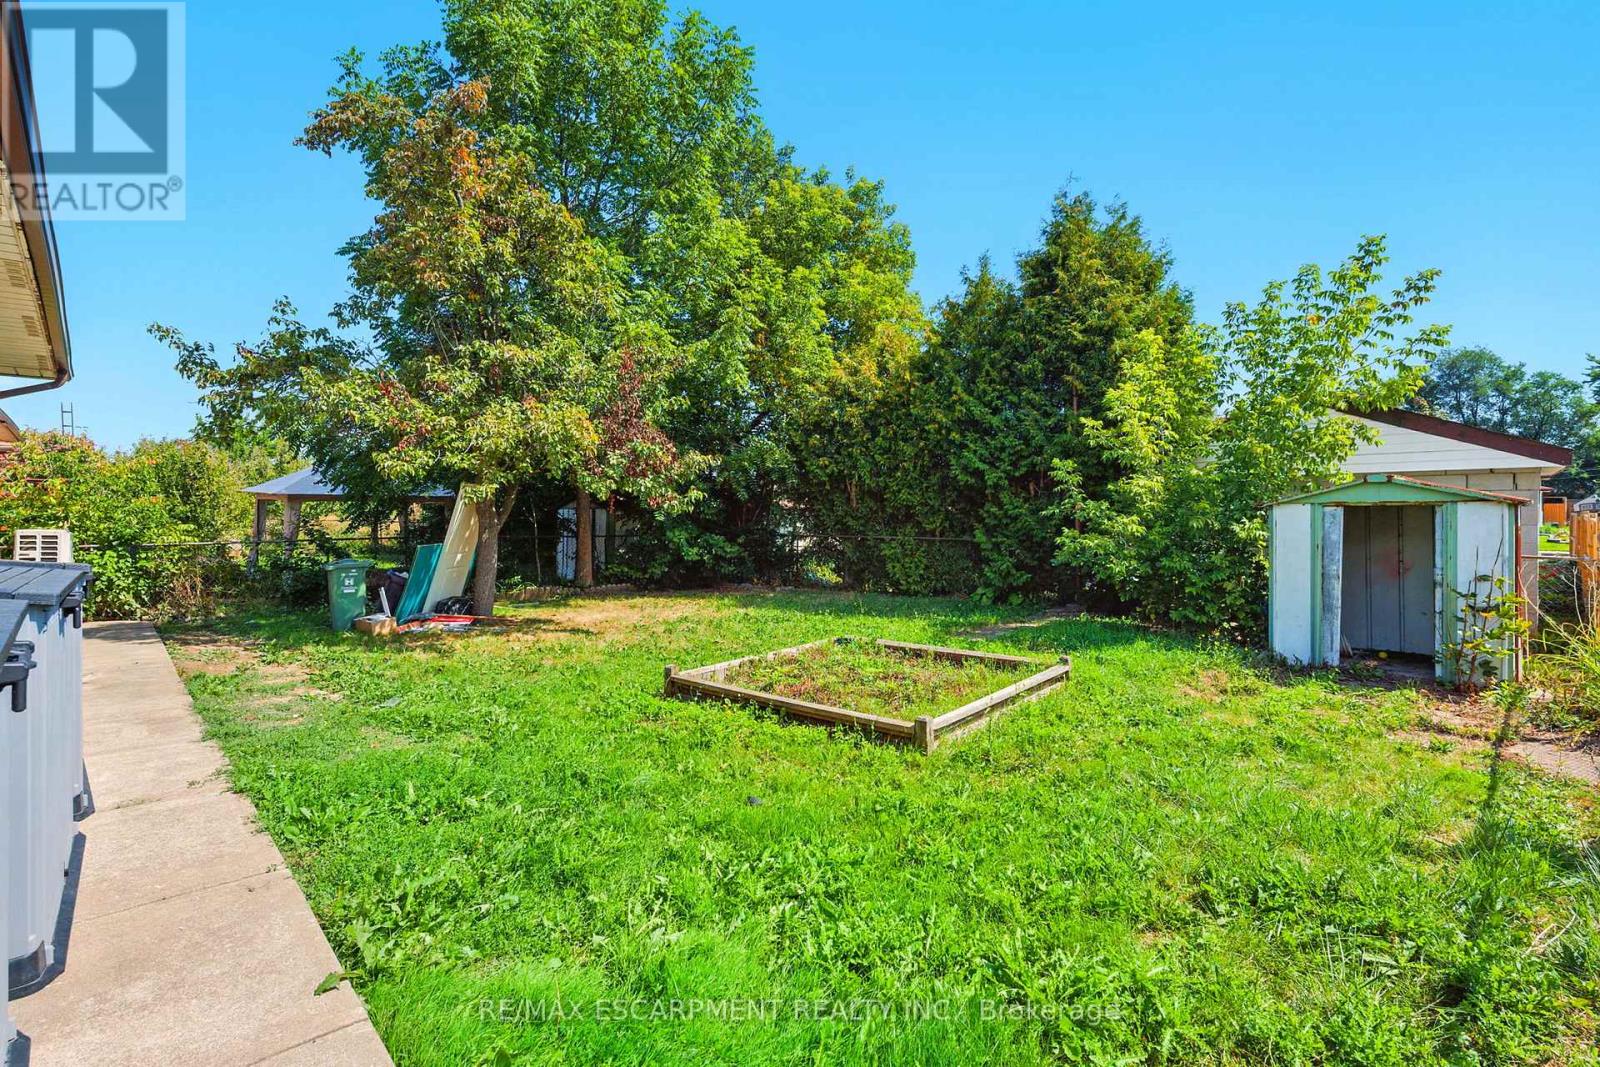
| Size Depth | 100 Ft |
| Size Frontage | 46 Ft |
| Size Irregular | 46 X 100 Ft |
| Size Total Text | 46 X 100 Ft |
| Zoning Description | R1 |
Rooms
| Level | Type | Length | Width | Dimensions |
|---|---|---|---|---|
| Basement | Bathroom | 2.74 m | 1.52 m | 2.74 m x 1.52 m |
| Basement | Kitchen | 5.79 m | 3.43 m | 5.79 m x 3.43 m |
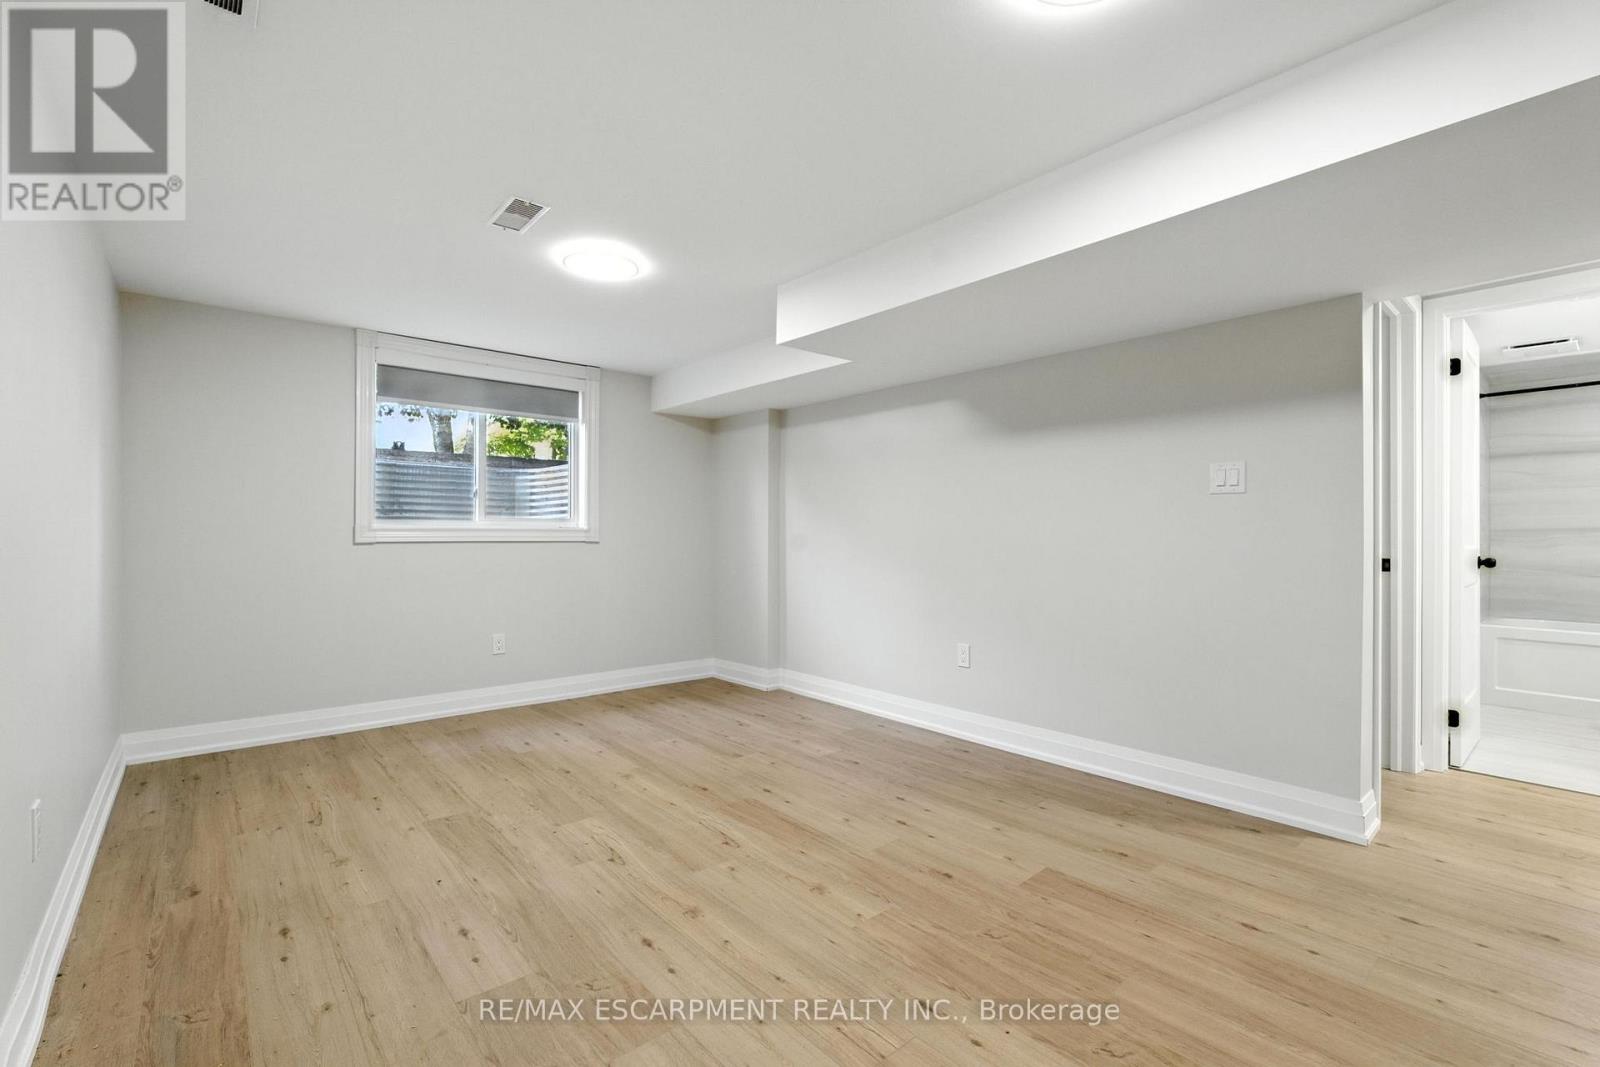
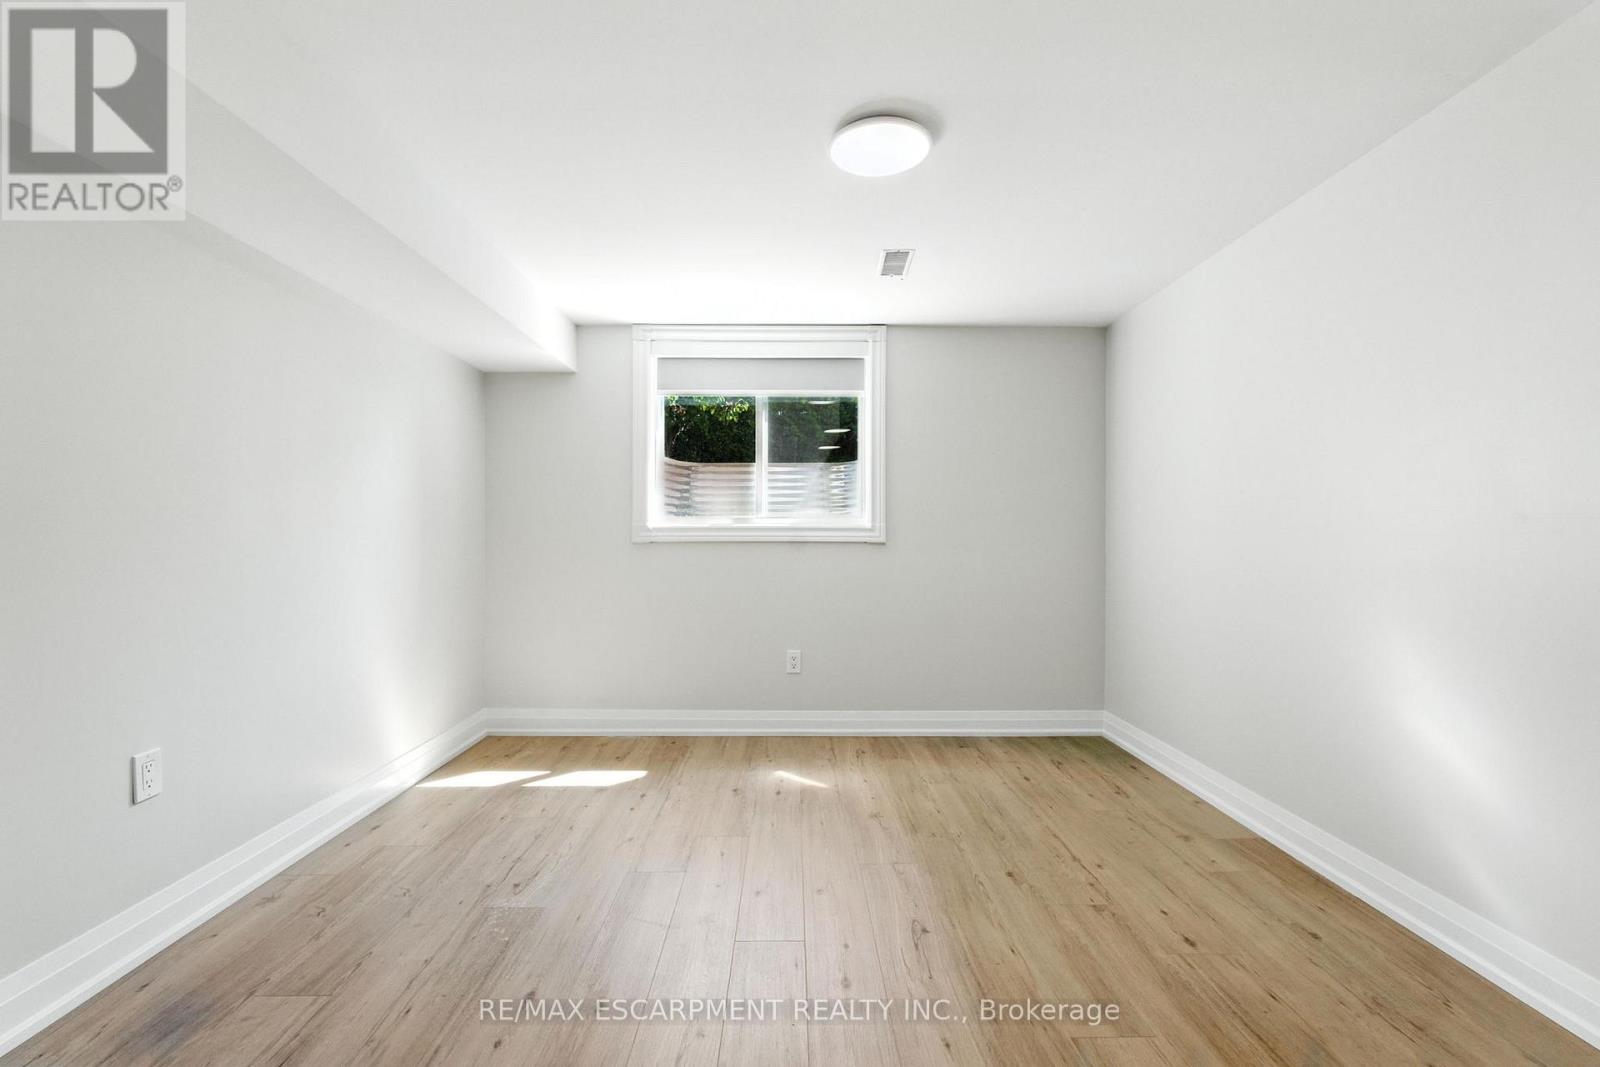
| Basement | Primary Bedroom | 3.73 m | 3.17 m | 3.73 m x 3.17 m |
| Basement | Bedroom | 3.73 m | 3.07 m | 3.73 m x 3.07 m |
| Lower Level | Kitchen | 3.66 m | 3.4 m | 3.66 m x 3.4 m |
| Lower Level | Living Room | 3.96 m | 3.4 m | 3.96 m x 3.4 m |
| Lower Level | Primary Bedroom | 3.35 m | 3.35 m | 3.35 m x 3.35 m |
| Lower Level | Bedroom | 3.35 m | 3.05 m | 3.35 m x 3.05 m |
| Lower Level | Laundry Room | 1.22 m | 0.91 m | 1.22 m x 0.91 m |
| Main Level | Kitchen | 3.96 m | 2.44 m | 3.96 m x 2.44 m |
| Main Level | Eating Area | 2.57 m | 2.57 m | 2.57 m x 2.57 m |
| Main Level | Living Room | 5.49 m | 3.51 m | 5.49 m x 3.51 m |
| Main Level | Primary Bedroom | 3.96 m | 2.74 m | 3.96 m x 2.74 m |
| Main Level | Bedroom | 3.51 m | 3.05 m | 3.51 m x 3.05 m |
| Main Level | Bedroom | 3.48 m | 2.74 m | 3.48 m x 2.74 m |
| Main Level | Bathroom | 2.74 m | 2.13 m | 2.74 m x 2.13 m |
https://www.realtor.ca/real-estate/30093180/929-upper-ottawa-street-hamilton-berrisfield-berrisfield
Contact Us
Contact us for more information

This REALTOR.ca listing content is owned and licensed by REALTOR® members of The Canadian Real Estate Association
The trademarks REALTOR®, REALTORS®, and the REALTOR® logo are controlled by The Canadian Real Estate Association (CREA) and identify real estate professionals who are members of CREA. The trademarks MLS®, Multiple Listing Service® and the associated logos are owned by The Canadian Real Estate Association (CREA) and identify the quality of services provided by real estate professionals who are members of CREA. The trademark DDF® is owned by The Canadian Real Estate Association (CREA) and identifies CREA's Data Distribution Facility (DDF®)
July 29 2026 08:39:28
Toronto Regional Real Estate Board
RE/MAX Escarpment Realty Inc.