
9280 Service Road Maidstone, Ontario N0R 1K0

4 Bedroom
2 Bathroom
1,409 sqft
Ranch
Fireplace
Central Air Conditioning
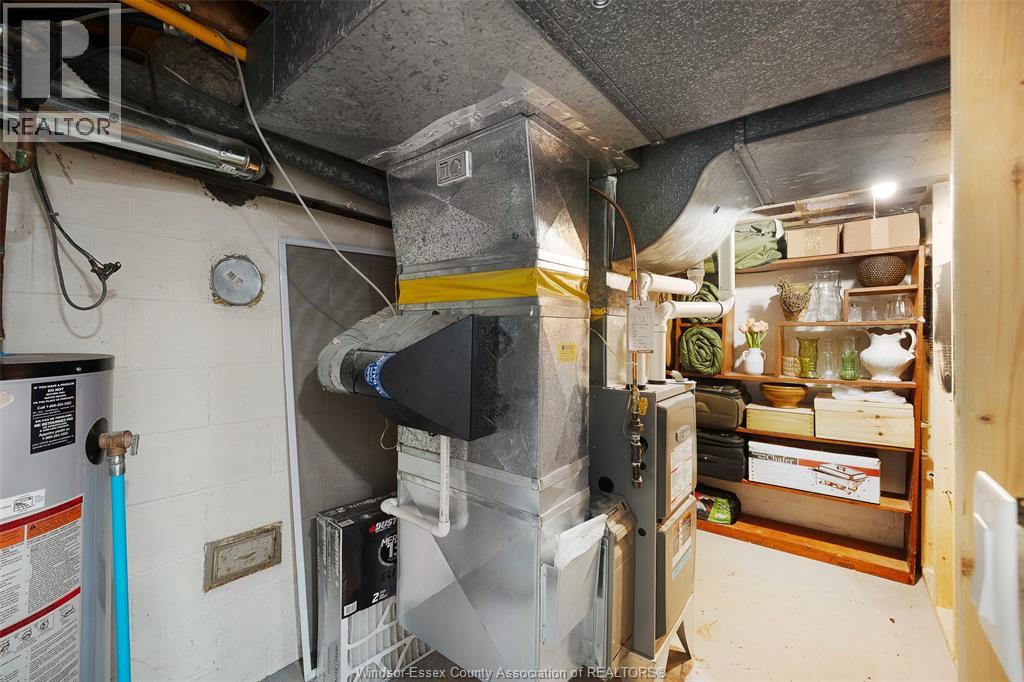
Forced Air, Furnace
Acreage
$699,900
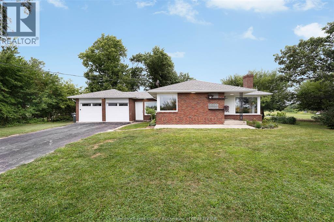
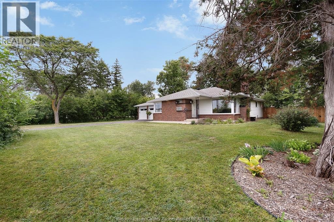
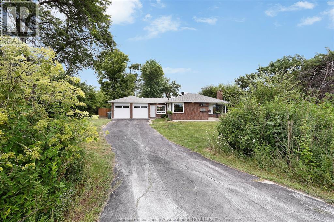
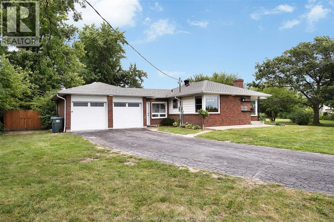
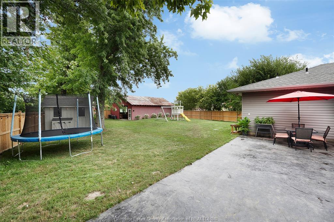
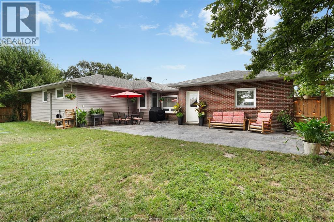
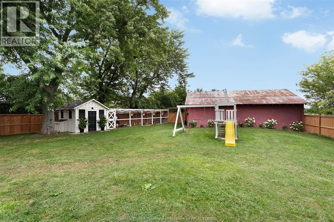
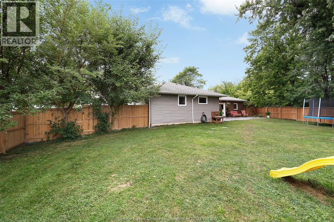
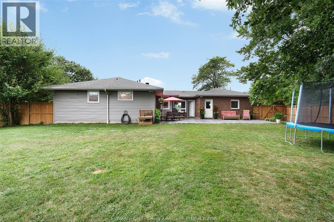
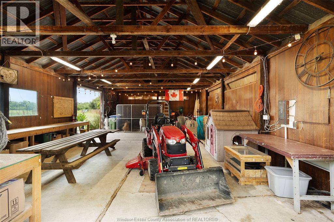
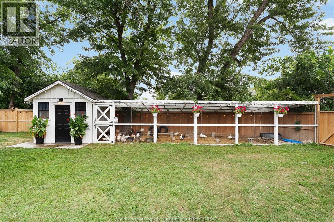
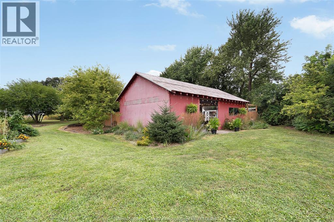
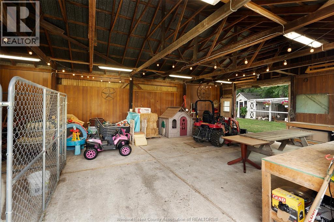
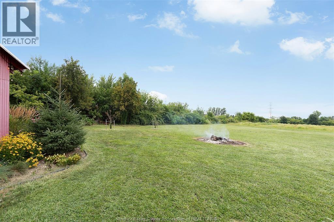
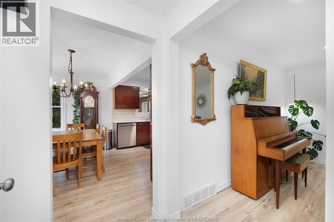
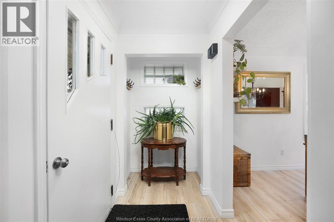
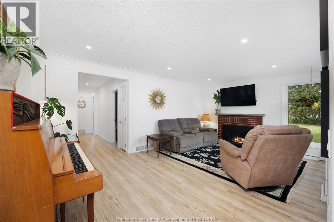
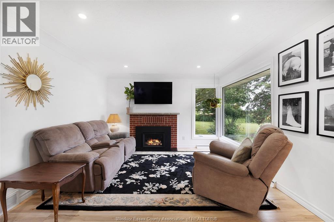
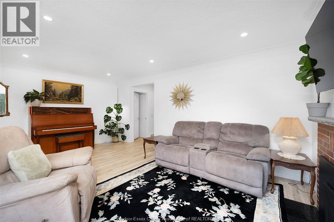
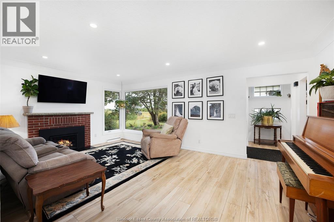
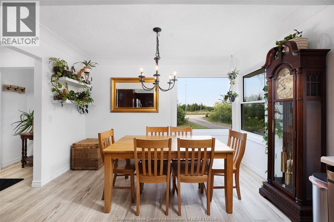
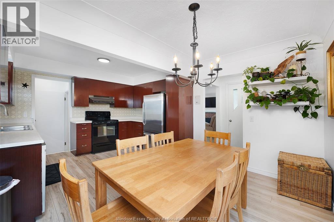
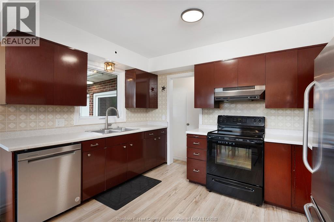
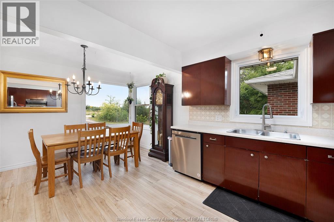
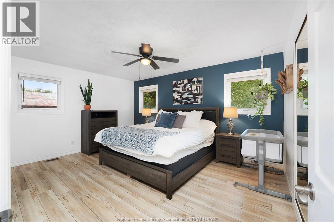
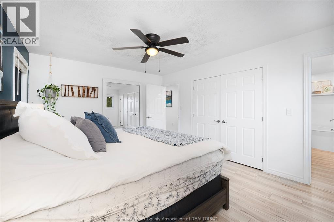
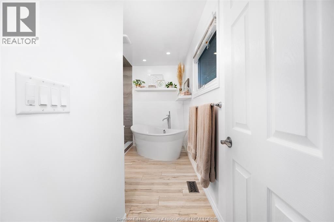
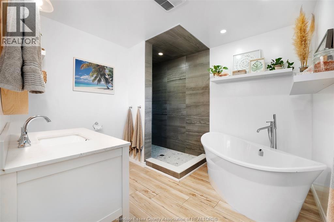
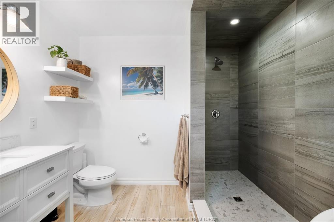
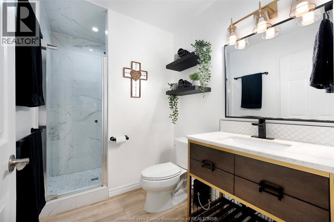
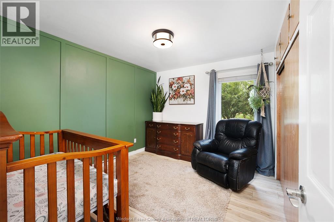
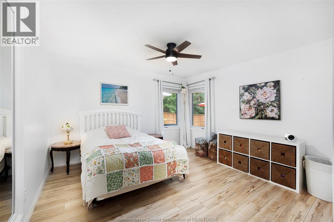
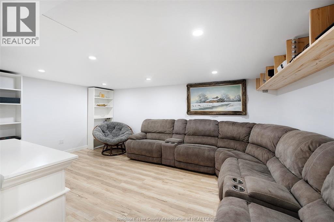
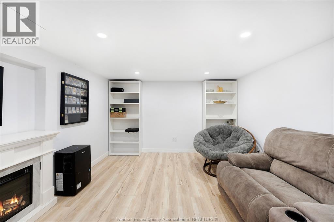
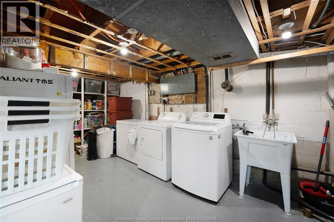
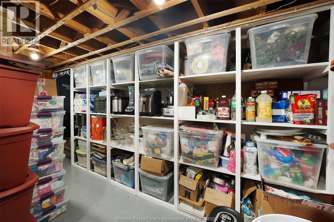
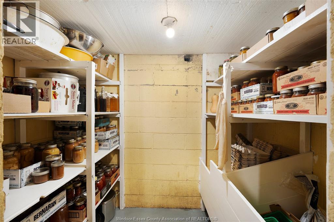
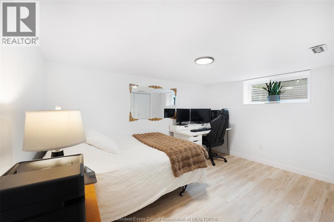
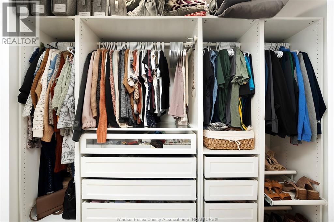
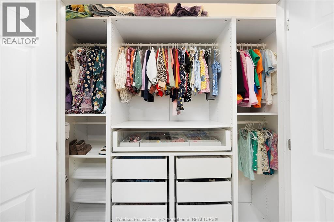
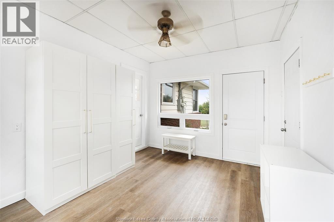
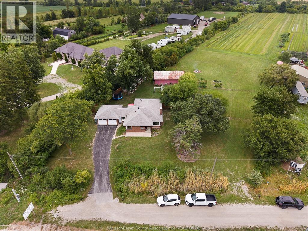
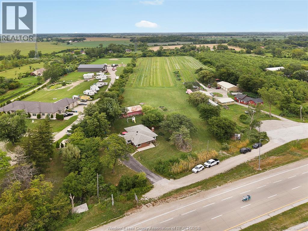
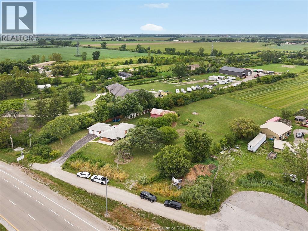
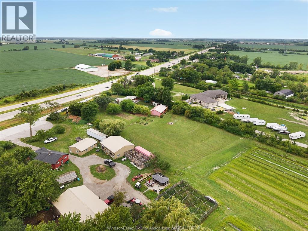
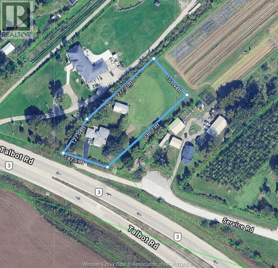
Experience country living just outside the city in Maidstone, situated on a private, well-treed 1.259-acre property (Zoned A). A spacious (1,409 SQFT) heavily updated 3 +1 bedroom brick Ranch w/ breezeway to insulated double-car garage featuring a 240V receptacle sized for level 2 charger. Covered front porch. New 200 amp service w/ 50% updated wiring. Full newly finished basement (2023) provides additional living space with a large rec room, 4th bedroom, office, pantry area & extensive storage. Renovation (2020) included very spacious master ensuite bath, main bath & all 3 main floor bedrooms & closets with built-in shelving & drawers. Updates include windows, several exterior doors, flooring, paint, energy-eff furnace w/ a/c coil (2022), rear stamped concrete patio, headers spray foamed, etc. Additional features include an operational well for outdoor watering & a large 25' x 40' outbuilding/barn; Chicken coop w/ approx. 40 laying hens, 6 Muskavoy Ducks (if buyer wants ), fruit trees, raised beds, new privacy fencing, high speed fibre internet.... AWESOME hobby farm! See attachments for property feature sheet for further information on updates & inclusions. Offers as they come, please give 48-hour irrevocable on all offers. (id:15069)
Open House
This property has open houses!
August
15
Saturday
Starts at:
2:00 pm
Ends at:4:00 pm
August
16
Sunday
Starts at:
1:00 pm
Ends at:3:00 pm
Business
| Business Type | Agriculture, Forestry, Fishing and Hunting |
| Business Sub Type | Hobby farm |
Property Details
| MLS® Number | 26019751 |
| Property Type | Single Family |
| Features | Hobby Farm, Double Width Or More Driveway, Finished Driveway, Front Driveway |
Building
| Bathroom Total | 2 |
| Bedrooms Above Ground | 3 |
| Bedrooms Below Ground | 1 |
| Bedrooms Total | 4 |
| Appliances | Dishwasher, Dryer, Refrigerator, Stove, Washer |
| Architectural Style | Ranch |
| Constructed Date | 1954 |
| Construction Style Attachment | Detached |
| Cooling Type | Central Air Conditioning |
| Exterior Finish | Aluminum/vinyl, Brick |
| Fireplace Fuel | Gas |
| Fireplace Present | Yes |
| Fireplace Type | Insert |
| Flooring Type | Ceramic/porcelain, Laminate |
| Foundation Type | Block |
| Heating Fuel | Natural Gas |
| Heating Type | Forced Air, Furnace |
| Stories Total | 1 |
| Size Interior | 1,409 Sqft |
| Total Finished Area | 1409 Sqft |
| Type | House |
Parking
| Attached Garage | |
| Garage |
Land
| Acreage | Yes |
| Sewer | Septic System |
| Size Irregular | 142.59 X / 1.259 Ac |
| Size Total Text | 142.59 X / 1.259 Ac|1 - 1.99 Acres |
| Zoning Description | A |
Rooms
| Level | Type | Length | Width | Dimensions |
|---|---|---|---|---|
| Basement | Utility Room | Measurements not available | ||
| Basement | Laundry Room | Measurements not available | ||
| Basement | Cold Room | Measurements not available | ||
| Basement | Storage | Measurements not available | ||
| Basement | Bedroom | Measurements not available | ||
| Basement | Family Room/fireplace | Measurements not available | ||
| Main Level | 3pc Bathroom | Measurements not available | ||
| Main Level | 4pc Ensuite Bath | Measurements not available | ||
| Main Level | Bedroom | Measurements not available | ||
| Main Level | Bedroom | Measurements not available | ||
| Main Level | Primary Bedroom | Measurements not available | ||
| Main Level | Living Room/fireplace | Measurements not available | ||
| Main Level | Eating Area | Measurements not available | ||
| Main Level | Kitchen | Measurements not available | ||
| Main Level | Foyer | Measurements not available | ||
| Main Level | Foyer | Measurements not available |
https://www.realtor.ca/real-estate/30151819/9280-service-road-maidstone
Contact Us
Contact us for more information

This REALTOR.ca listing content is owned and licensed by REALTOR® members of The Canadian Real Estate Association
The trademarks REALTOR®, REALTORS®, and the REALTOR® logo are controlled by The Canadian Real Estate Association (CREA) and identify real estate professionals who are members of CREA. The trademarks MLS®, Multiple Listing Service® and the associated logos are owned by The Canadian Real Estate Association (CREA) and identify the quality of services provided by real estate professionals who are members of CREA. The trademark DDF® is owned by The Canadian Real Estate Association (CREA) and identifies CREA's Data Distribution Facility (DDF®)
August 14 2026 02:44:05
Windsor-Essex County Association of REALTORS®
Buckingham Realty (Windsor) Ltd.