
925 Burrows Gate Milton, Ontario L9Y 0K7

2 Bedroom
2 Bathroom
1,500 - 2,000 sqft
Central Air Conditioning
Forced Air
$769,000
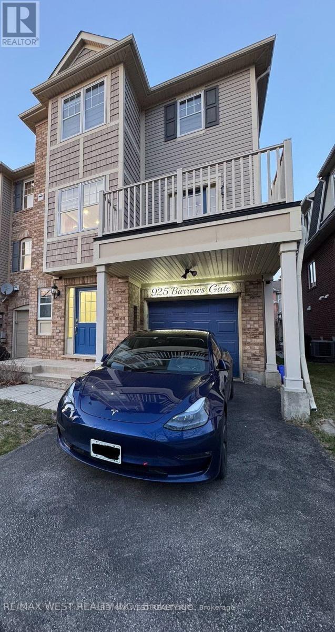
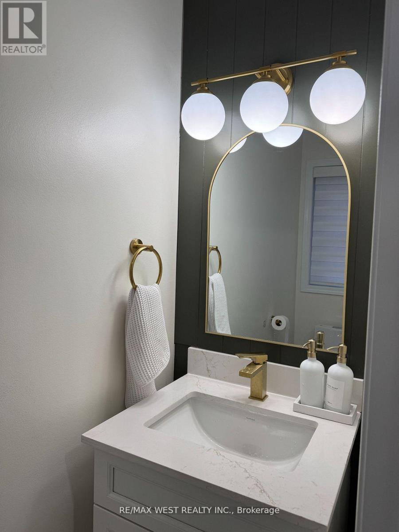
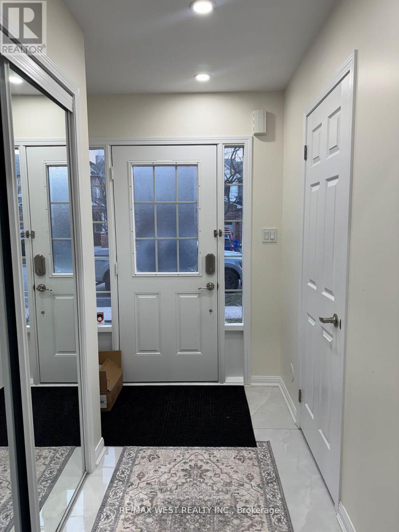
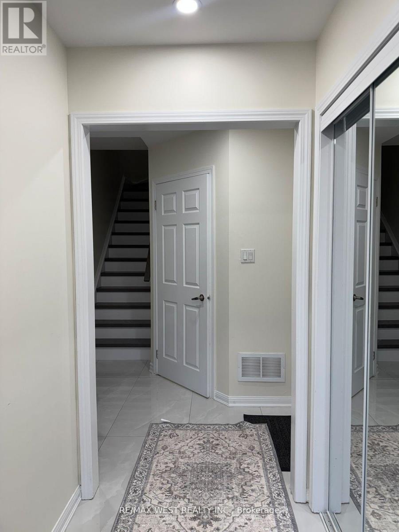
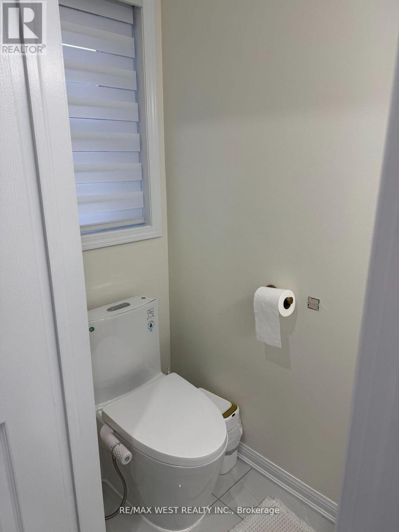
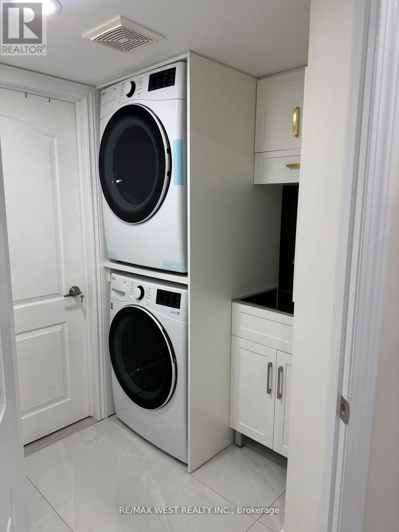
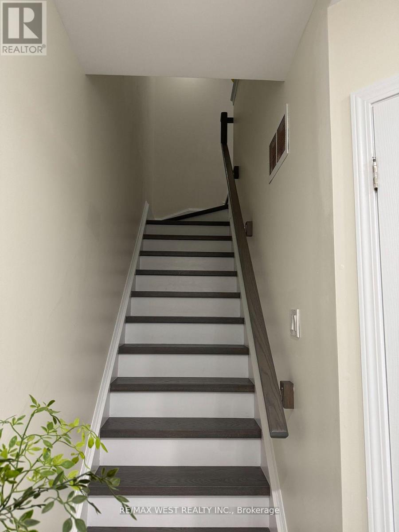
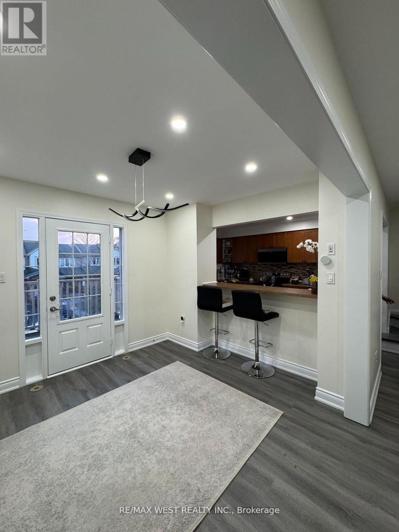
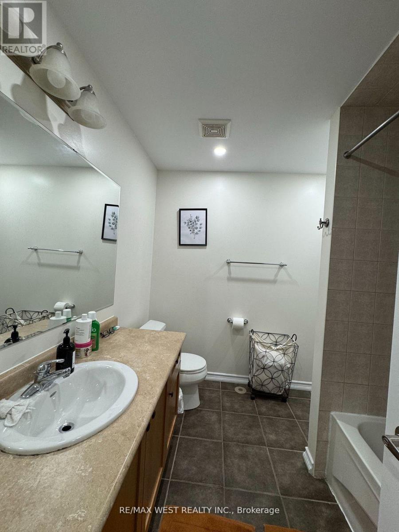
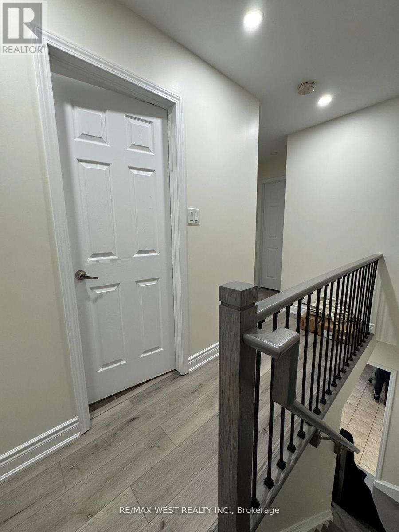
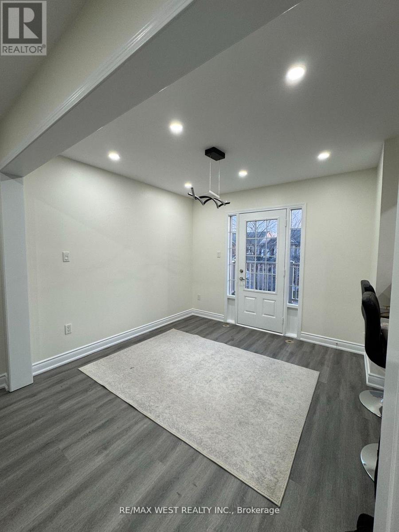
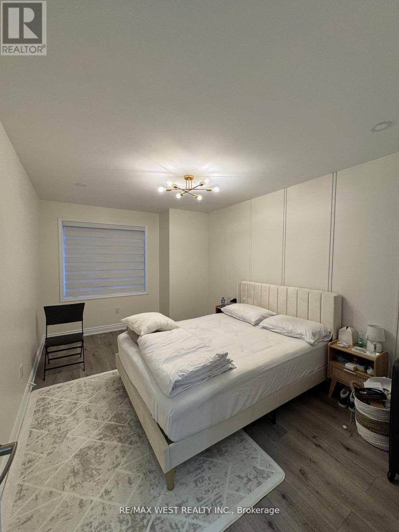
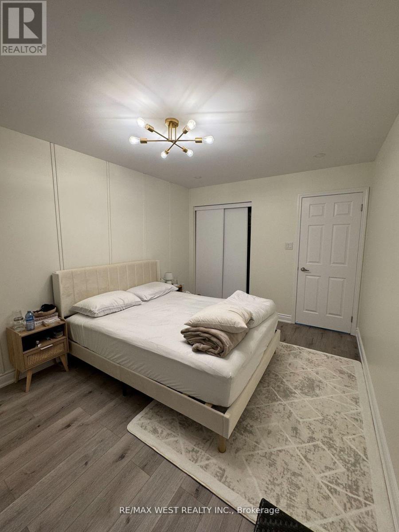
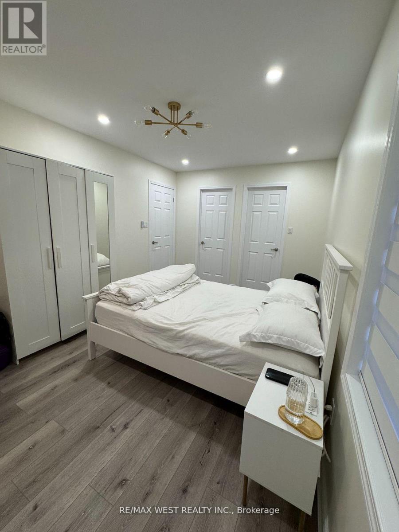
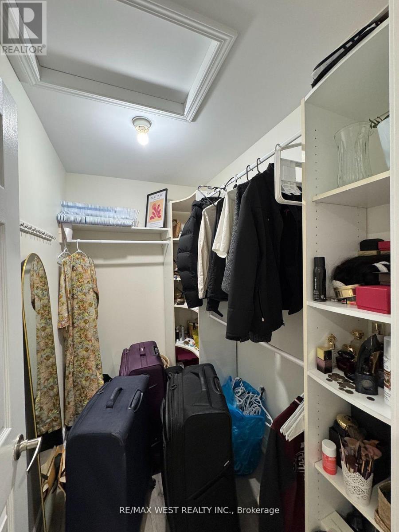
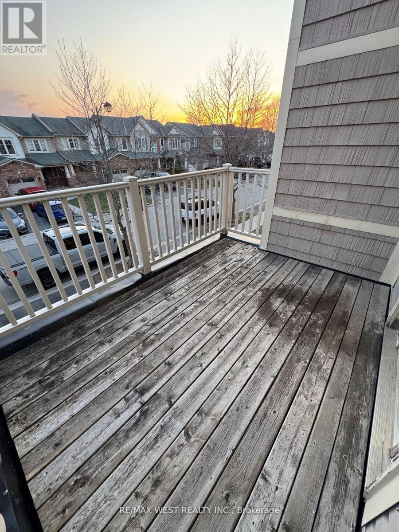
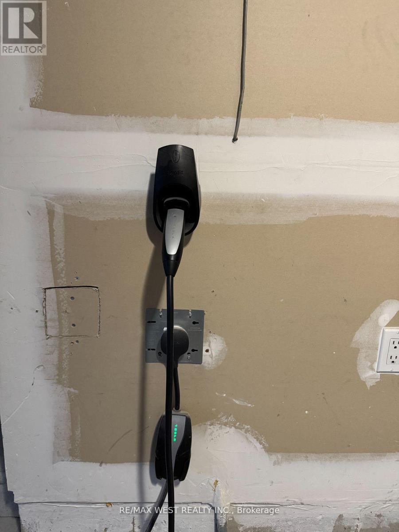
Welcome to this Bright and spacious Recently Renovated Recently Renovated Townhome located in the Desirable, family friendly Coates neighborhood in Milton. This Freehold End Unit Townhomes Steps Away From The Park, Close To Schools, The Hospital, Community Centre, Daycares, And More. Open Concept Living Area Is Filled With Natural Light And Feels Extremely Spacious. Walkout To The Large Balcony From The Dining Room And Watch The Sunset By The Park. Fully updated home with an open concept, the Kitchen Offers Plenty Of Counter Space With Well Maintained Wood Cabinets, stainless steel appliances. Upstairs You'll Find Two Generously Sized Bedrooms, The Primary Bedroom Includes Semi-Ensuite Access And Large Walk-In Closet With Custom Shelving. The Main Floor Includes Garage Door Access, Powder Room, And Recently Renovated Laundry Room With Extra Storage, And A New Water Filtration System. Property Also Includes An EV Charger! (id:15069)
Property Details
| MLS® Number | W13820312 |
| Property Type | Single Family |
| Community Name | 1028 - CO Coates |
| Features | Dry |
| Parking Space Total | 2 |
Building
| Bathroom Total | 2 |
| Bedrooms Above Ground | 2 |
| Bedrooms Total | 2 |
| Appliances | Garage Door Opener Remote(s), Water Purifier, Water Softener, Water Treatment, Dishwasher, Dryer, Stove, Washer, Refrigerator |
| Basement Type | None |
| Construction Style Attachment | Attached |
| Cooling Type | Central Air Conditioning |
| Exterior Finish | Brick, Vinyl Siding |
| Flooring Type | Vinyl |
| Foundation Type | Concrete |
| Half Bath Total | 1 |
| Heating Fuel | Natural Gas |
| Heating Type | Forced Air |
| Stories Total | 3 |
| Size Interior | 1,500 - 2,000 Sqft |
| Type | Row / Townhouse |
| Utility Water | Municipal Water |
Parking
| Attached Garage | |
| Garage |
Land
| Acreage | No |
| Sewer | Sanitary Sewer |
| Size Depth | 44 Ft ,3 In |
| Size Frontage | 26 Ft ,7 In |
| Size Irregular | 26.6 X 44.3 Ft |
| Size Total Text | 26.6 X 44.3 Ft |
https://www.realtor.ca/real-estate/30318729/925-burrows-gate-milton-co-coates-1028-co-coates
Contact Us
Contact us for more information

This REALTOR.ca listing content is owned and licensed by REALTOR® members of The Canadian Real Estate Association
The trademarks REALTOR®, REALTORS®, and the REALTOR® logo are controlled by The Canadian Real Estate Association (CREA) and identify real estate professionals who are members of CREA. The trademarks MLS®, Multiple Listing Service® and the associated logos are owned by The Canadian Real Estate Association (CREA) and identify the quality of services provided by real estate professionals who are members of CREA. The trademark DDF® is owned by The Canadian Real Estate Association (CREA) and identifies CREA's Data Distribution Facility (DDF®)
September 23 2026 07:37:35
Toronto Regional Real Estate Board
RE/MAX West Realty Inc.