
924 Marentette Avenue Windsor, Ontario N9A 2A3

3 Bedroom
2 Bathroom
680 sqft
Bungalow, Ranch
Central Air Conditioning
Forced Air, Furnace
Landscaped
$278,900
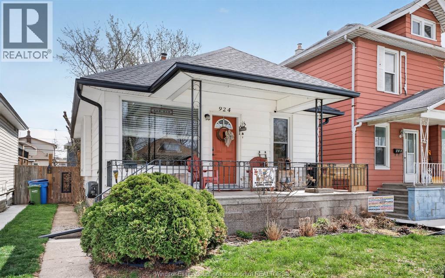
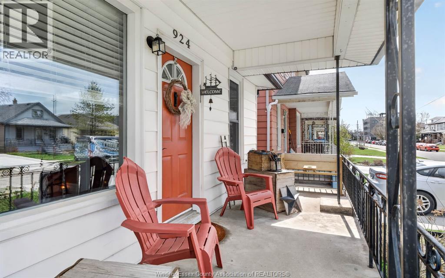
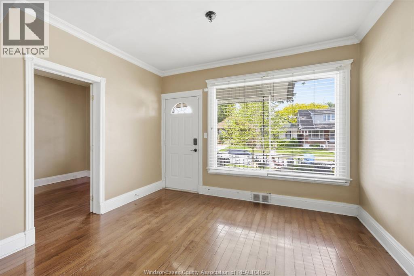
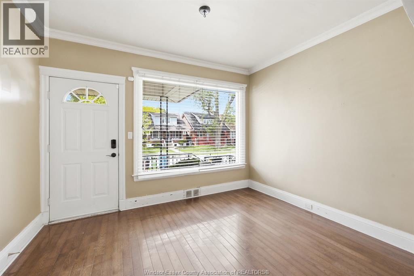
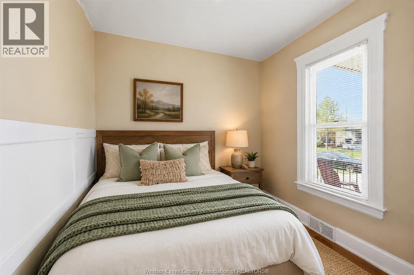
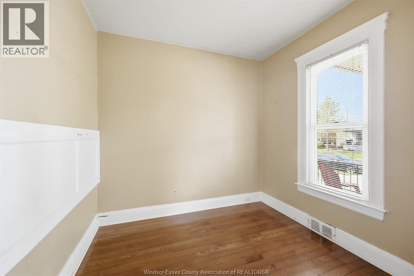
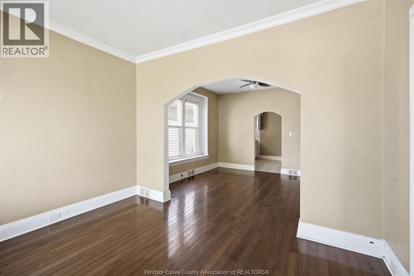
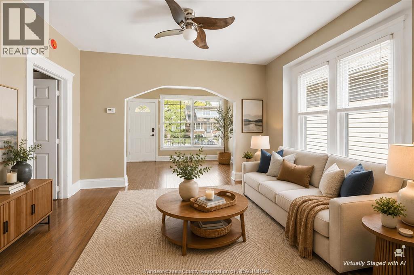
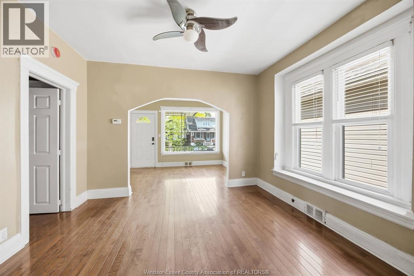
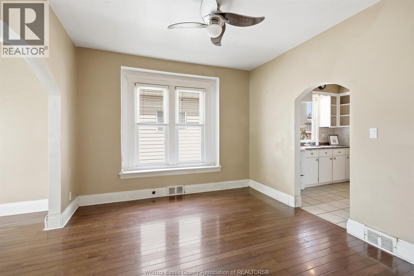
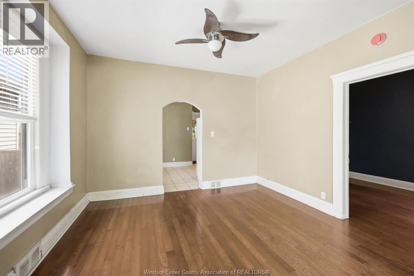
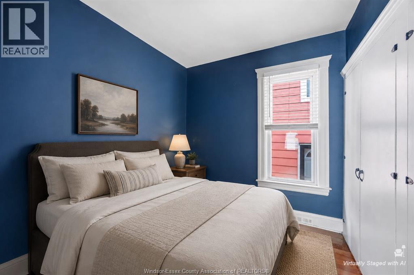
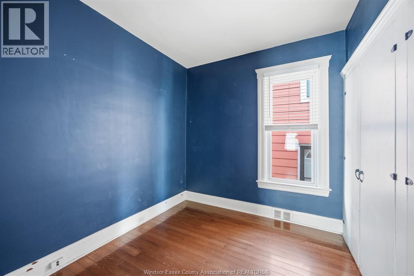
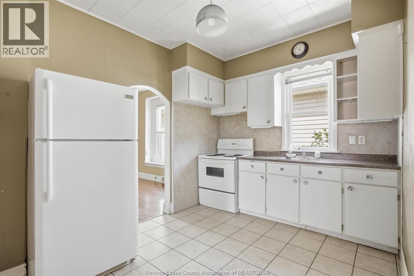
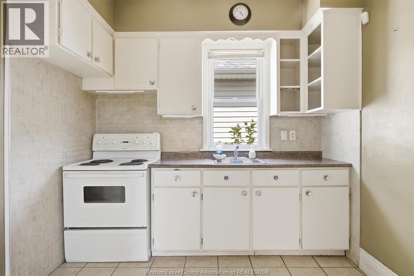
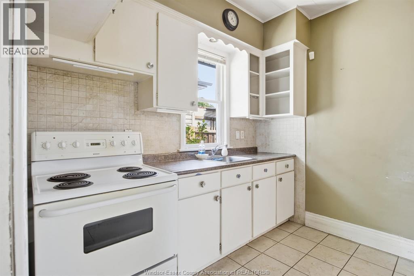
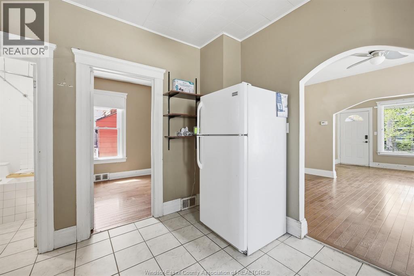
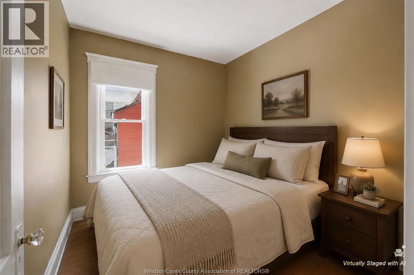
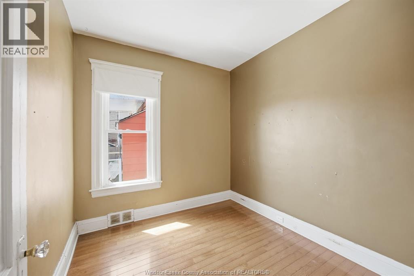
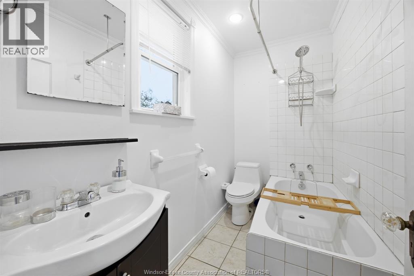
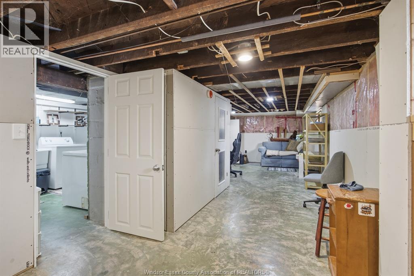
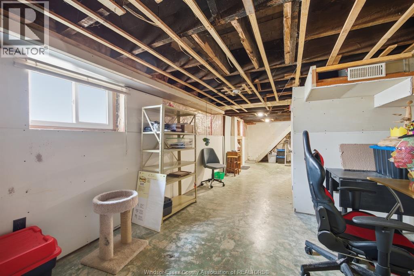
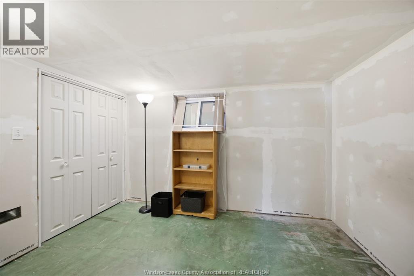
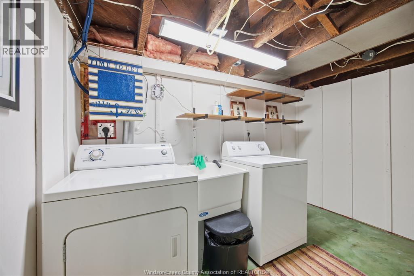
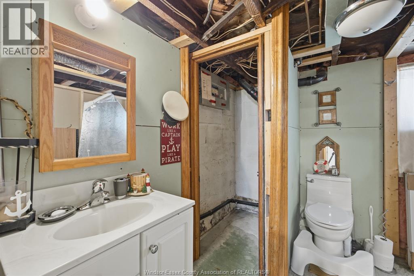
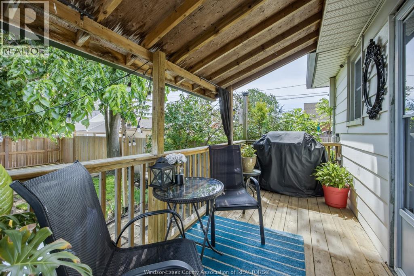
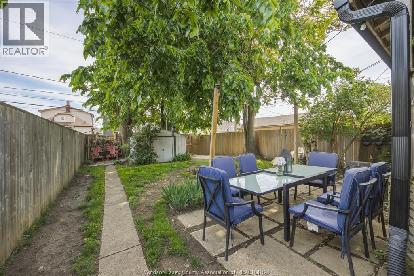
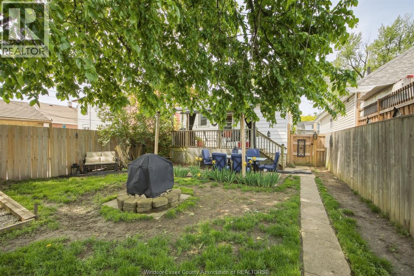
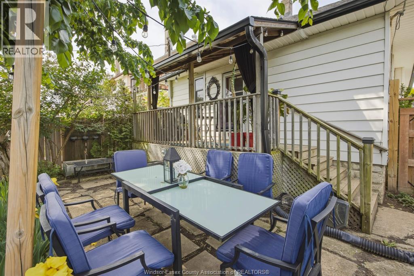
Set in an established central Windsor neighbourhood, this detached ranch offers three main-floor bedrooms, including one that could also work well as an office or nursery, along with a full bathroom, separate dining room and kitchen. The partially finished lower level adds a recreation room, fourth potential bedroom, laundry, storage and a two-piece bathroom with rough-in to complete in the future. Outside, you’ll find covered front and back porches, a fenced and landscaped yard, storage shed and rear drive with private parking. This home is just minutes from schools, parks, shopping, and transit. Updates include: Roof (2023), New Eaves & Gutterguards (2023), Newer Electrical & Plumbing, and much more! (id:15069)
Property Details
| MLS® Number | 26015618 |
| Property Type | Single Family |
| Features | Rear Driveway |
Building
| Bathroom Total | 2 |
| Bedrooms Above Ground | 3 |
| Bedrooms Total | 3 |
| Appliances | Dishwasher, Dryer, Refrigerator, Stove, Washer |
| Architectural Style | Bungalow, Ranch |
| Constructed Date | 1903 |
| Construction Style Attachment | Detached |
| Cooling Type | Central Air Conditioning |
| Exterior Finish | Aluminum/vinyl |
| Flooring Type | Ceramic/porcelain, Hardwood |
| Foundation Type | Block |
| Half Bath Total | 1 |
| Heating Fuel | Natural Gas |
| Heating Type | Forced Air, Furnace |
| Stories Total | 1 |
| Size Interior | 680 Sqft |
| Total Finished Area | 680 Sqft |
| Type | House |
Land
| Acreage | No |
| Fence Type | Fence |
| Landscape Features | Landscaped |
| Size Irregular | 30.12 X 106.41 Ft |
| Size Total Text | 30.12 X 106.41 Ft |
| Zoning Description | Rd1.3 |
Rooms
| Level | Type | Length | Width | Dimensions |
|---|---|---|---|---|
| Basement | 2pc Bathroom | Measurements not available | ||
| Basement | Bedroom | Measurements not available | ||
| Basement | Storage | Measurements not available | ||
| Basement | Laundry Room | Measurements not available | ||
| Basement | Recreation Room | Measurements not available | ||
| Main Level | 4pc Bathroom | Measurements not available | ||
| Main Level | Kitchen | Measurements not available | ||
| Main Level | Bedroom | Measurements not available | ||
| Main Level | Primary Bedroom | Measurements not available | ||
| Main Level | Bedroom | Measurements not available | ||
| Main Level | Dining Room | Measurements not available | ||
| Main Level | Foyer | Measurements not available |
https://www.realtor.ca/real-estate/29970673/924-marentette-avenue-windsor
Contact Us
Contact us for more information

This REALTOR.ca listing content is owned and licensed by REALTOR® members of The Canadian Real Estate Association
The trademarks REALTOR®, REALTORS®, and the REALTOR® logo are controlled by The Canadian Real Estate Association (CREA) and identify real estate professionals who are members of CREA. The trademarks MLS®, Multiple Listing Service® and the associated logos are owned by The Canadian Real Estate Association (CREA) and identify the quality of services provided by real estate professionals who are members of CREA. The trademark DDF® is owned by The Canadian Real Estate Association (CREA) and identifies CREA's Data Distribution Facility (DDF®)
August 05 2026 02:27:33
Windsor-Essex County Association of REALTORS®
Jump Realty Inc.