
923 Jaguar Drive Timmins, Ontario P4R 0G9

3 Bedroom
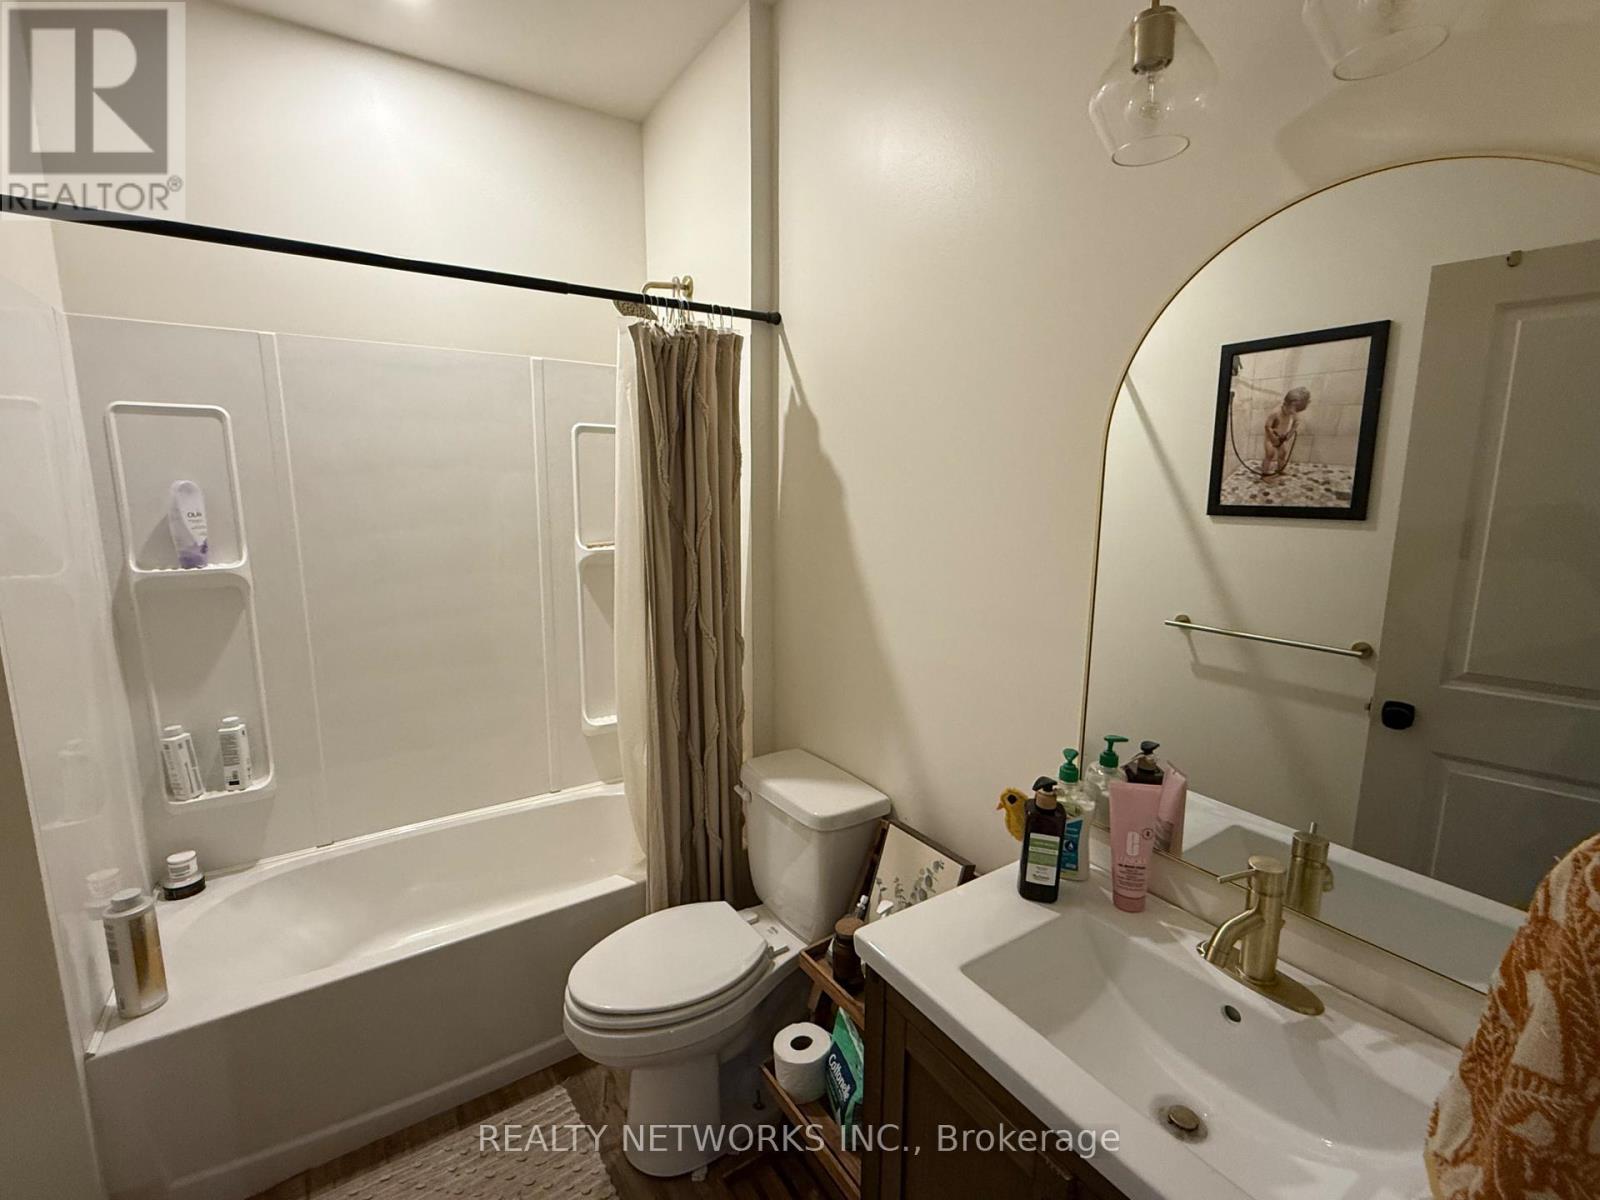
2 Bathroom
1,500 - 2,000 sqft
Bungalow
Wall Unit
Radiant Heat
$699,900
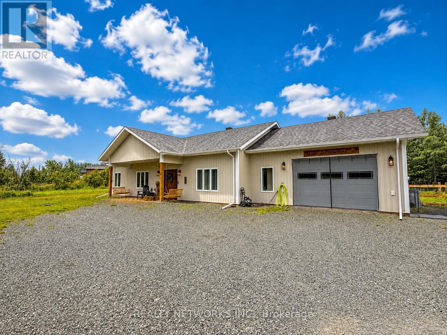
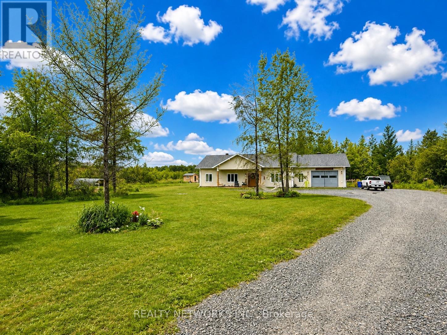
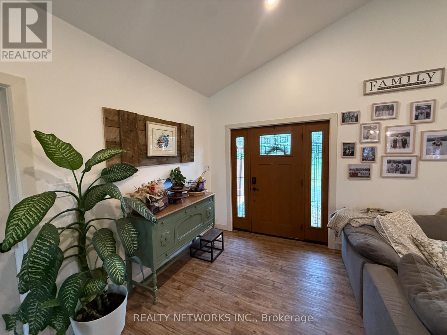
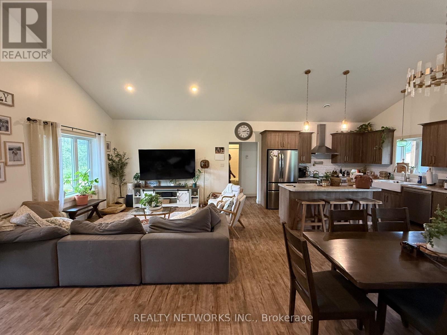
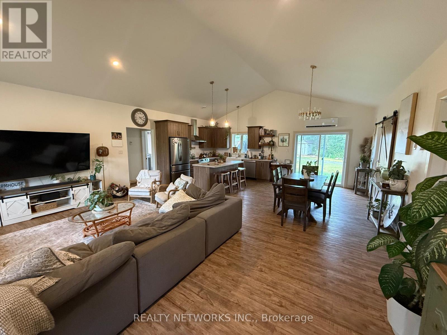
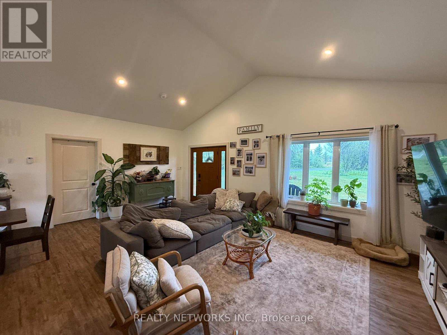
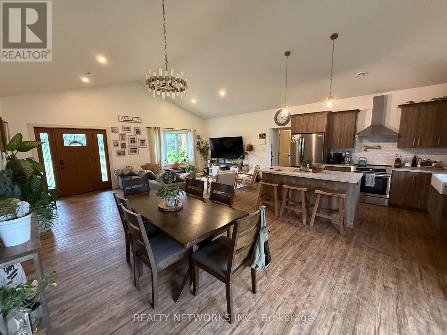
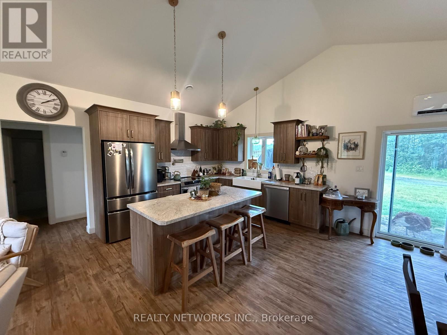
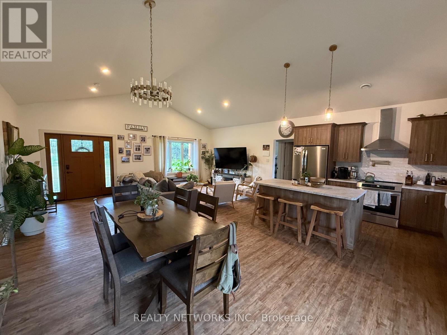
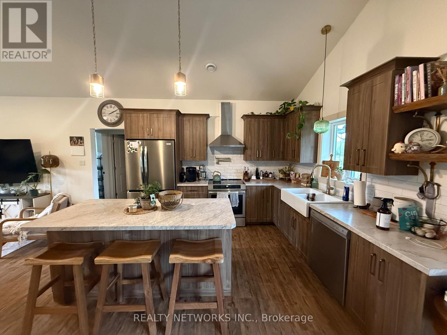
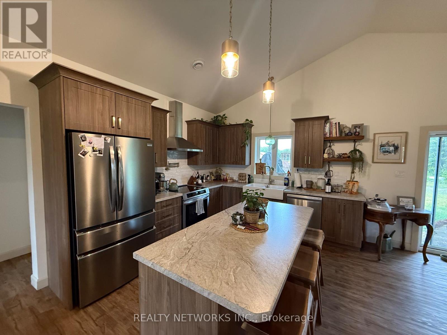
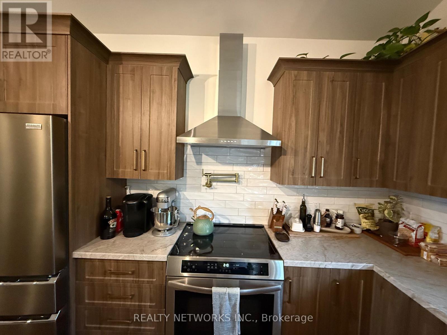
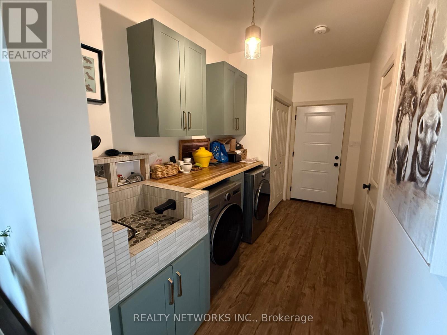
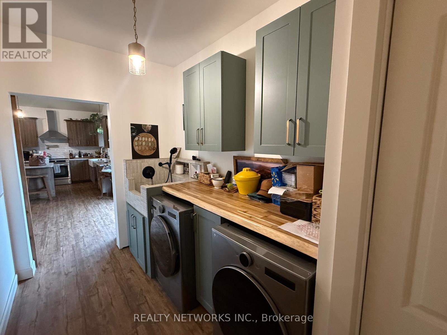
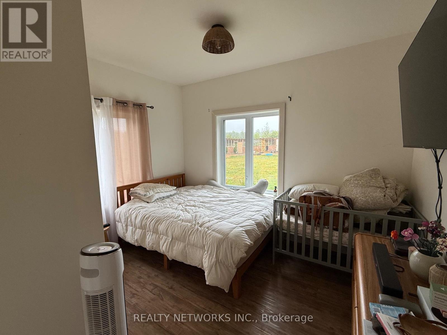
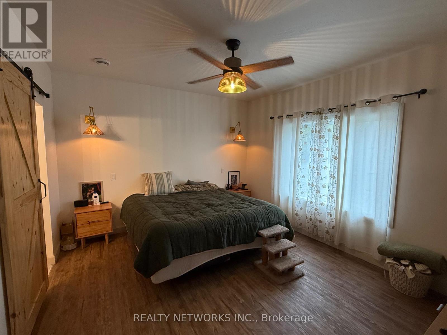
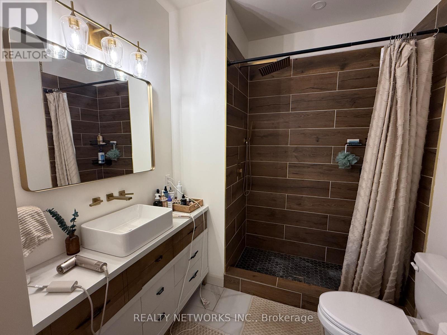
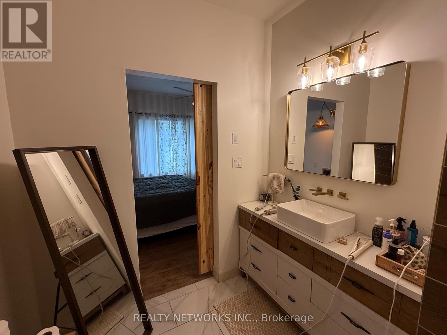
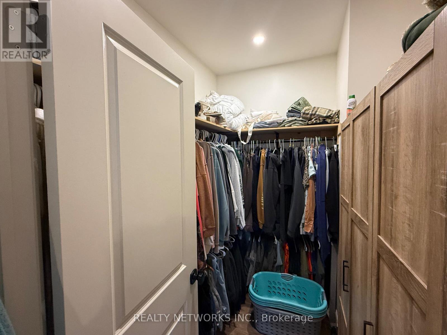
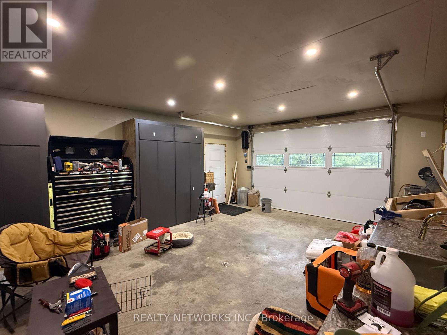
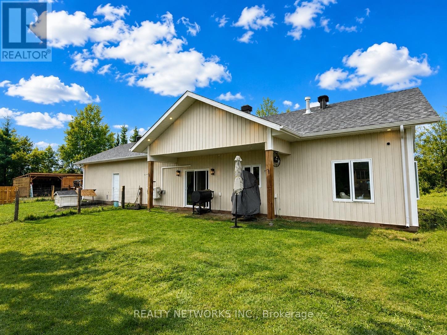
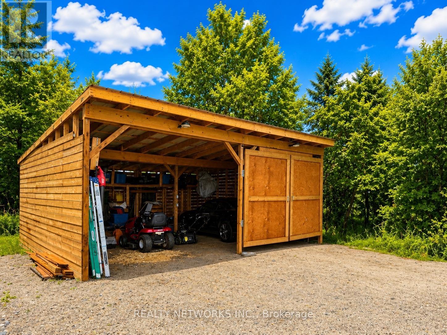
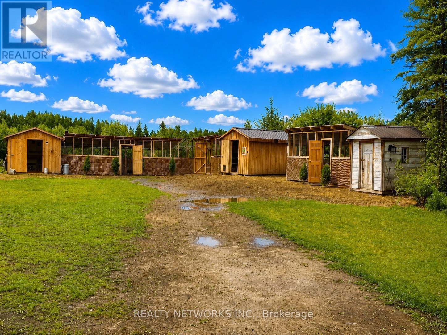
Must-see, newly built 2024 home situated on just shy of 41 acres! This beautiful approximately 1,800 sq. ft. home features a bright, open-concept layout with impressive cathedral ceilings and plenty of natural light. Offering three spacious bedrooms, the primary bedroom includes a private ensuite bathroom and walk-in closet. The property also features an attached 23' x 24' garage, providing plenty of room for vehicles, toys, or additional storage. Outside, you'll find chicken coops and a utility shed, making this an excellent property for anyone looking for space, privacy, and a taste of country living. Enjoy the peace and tranquility of nearly 41 acres while living in a modern, newly constructed home. A rare opportunity that truly must be seen! Mpac 301, hydro $175 per Month gas $150 per month water and sewer $0 (id:15069)
Open House
This property has open houses!
August
17
Monday
Starts at:
5:00 pm
Ends at:6:30 pm
Property Details
| MLS® Number | T13681970 |
| Property Type | Single Family |
| Community Name | MTJ - Mountjoy Rural |
| Features | Irregular Lot Size |
| Parking Space Total | 7 |
Building
| Bathroom Total | 2 |
| Bedrooms Above Ground | 3 |
| Bedrooms Total | 3 |
| Age | 0 To 5 Years |
| Appliances | Dryer, Stove, Washer, Refrigerator |
| Architectural Style | Bungalow |
| Basement Type | None |
| Construction Style Attachment | Detached |
| Cooling Type | Wall Unit |
| Exterior Finish | Vinyl Siding |
| Foundation Type | Slab |
| Heating Fuel | Natural Gas |
| Heating Type | Radiant Heat |
| Stories Total | 1 |
| Size Interior | 1,500 - 2,000 Sqft |
| Type | House |
| Utility Water | Drilled Well |
Parking
| Attached Garage | |
| Garage |
Land
| Acreage | No |
| Sewer | Septic System |
| Size Depth | 2595 Ft ,1 In |
| Size Frontage | 229 Ft ,1 In |
| Size Irregular | 229.1 X 2595.1 Ft |
| Size Total Text | 229.1 X 2595.1 Ft |
| Zoning Description | At |
Rooms
| Level | Type | Length | Width | Dimensions |
|---|---|---|---|---|
| Main Level | Living Room | 6 m | 3.4 m | 6 m x 3.4 m |
| Main Level | Kitchen | 6 m | 4.63 m | 6 m x 4.63 m |
| Main Level | Bedroom | 4.2 m | 3.2 m | 4.2 m x 3.2 m |
| Main Level | Bedroom | 3.1 m | 3.5 m | 3.1 m x 3.5 m |
| Main Level | Bedroom | 3.6 m | 3.2 m | 3.6 m x 3.2 m |
Utilities
| Cable | Available |
| Electricity | Installed |
Contact Us
Contact us for more information

This REALTOR.ca listing content is owned and licensed by REALTOR® members of The Canadian Real Estate Association
The trademarks REALTOR®, REALTORS®, and the REALTOR® logo are controlled by The Canadian Real Estate Association (CREA) and identify real estate professionals who are members of CREA. The trademarks MLS®, Multiple Listing Service® and the associated logos are owned by The Canadian Real Estate Association (CREA) and identify the quality of services provided by real estate professionals who are members of CREA. The trademark DDF® is owned by The Canadian Real Estate Association (CREA) and identifies CREA's Data Distribution Facility (DDF®)
August 17 2026 06:21:32
Timmins Cochrane & Timiskaming District Association of REALTORS®
Realty Networks Inc.