
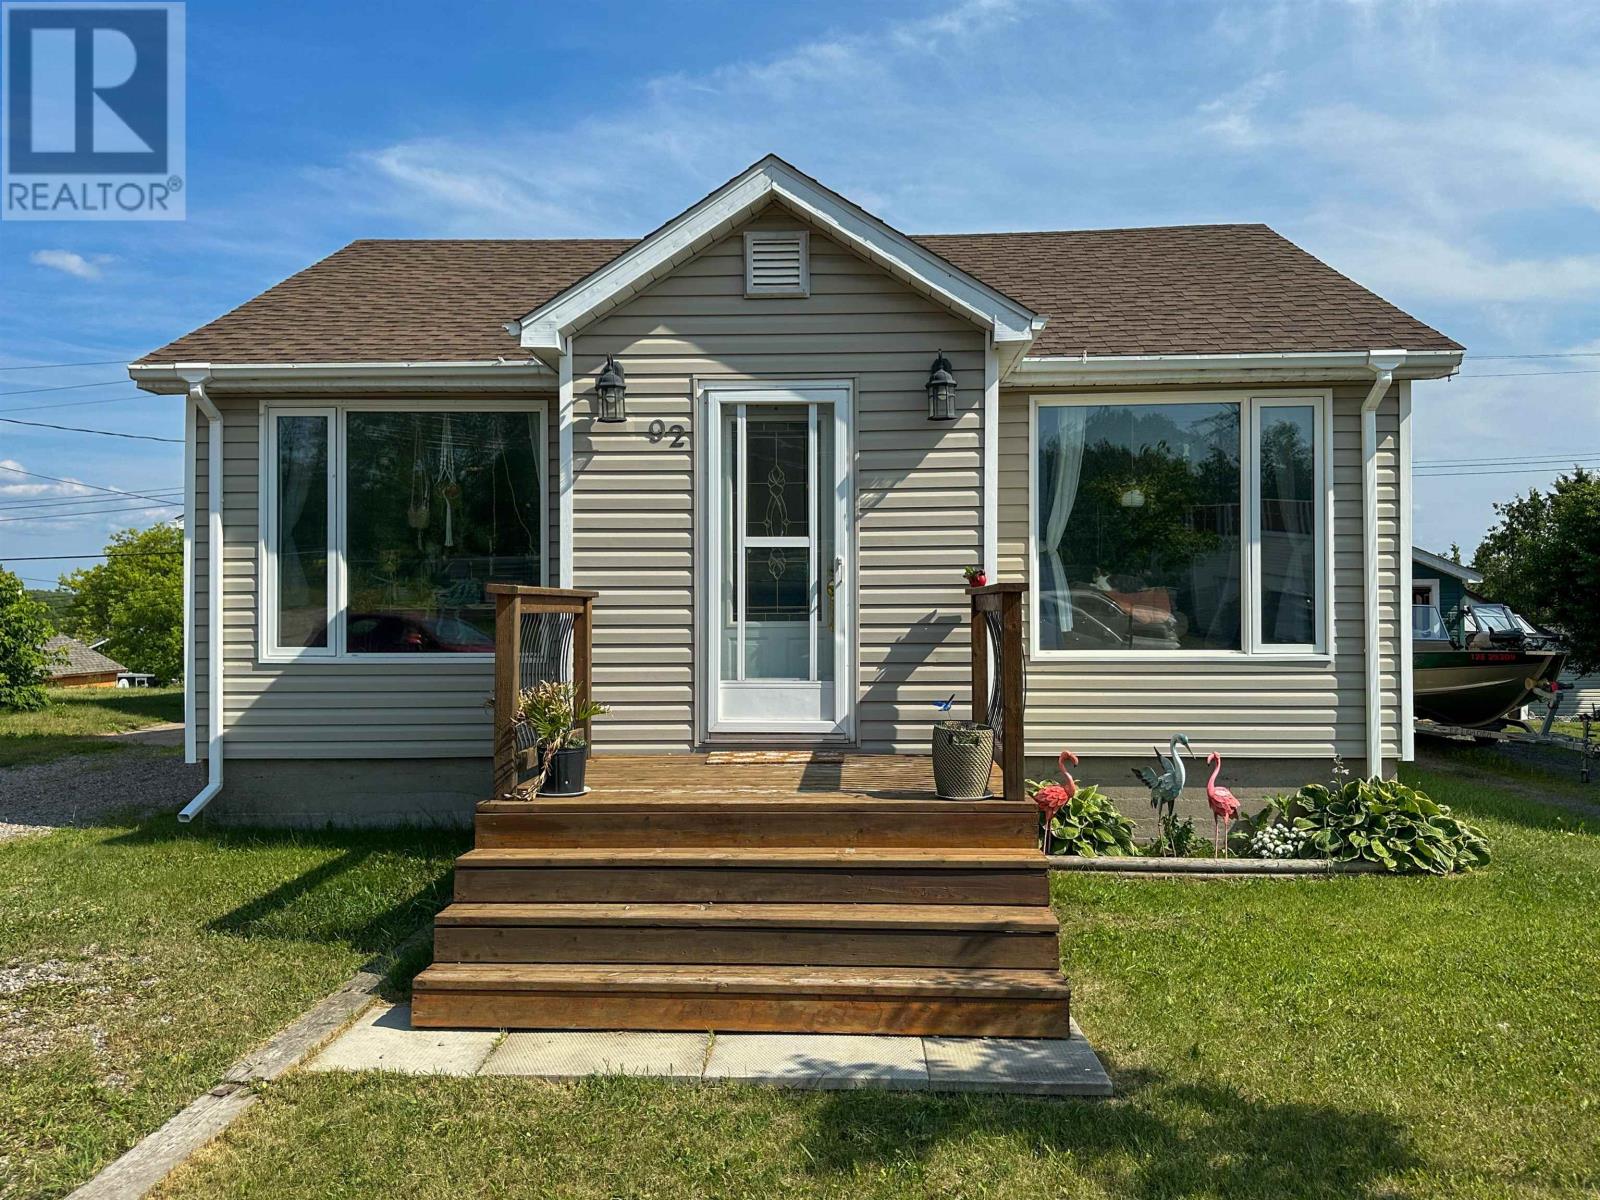
92 Lassie Rd Balmertown, Ontario P0V 1C0

3 Bedroom
2 Bathroom
1,119 sqft
Bungalow
Central Air Conditioning
Forced Air
$295,000
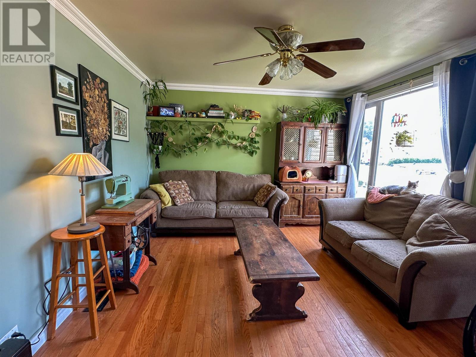
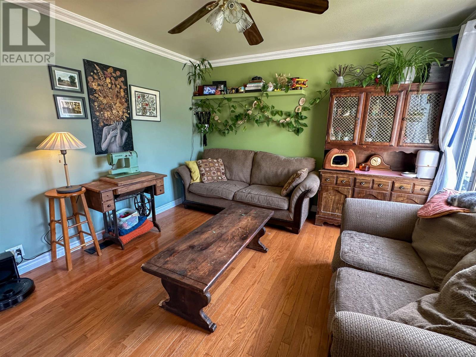
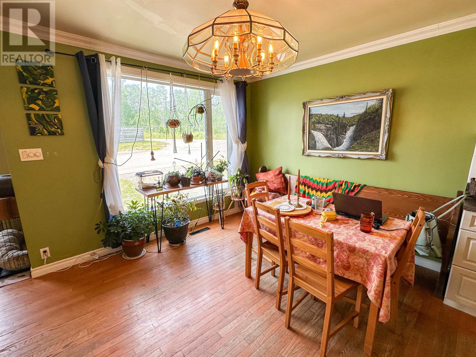
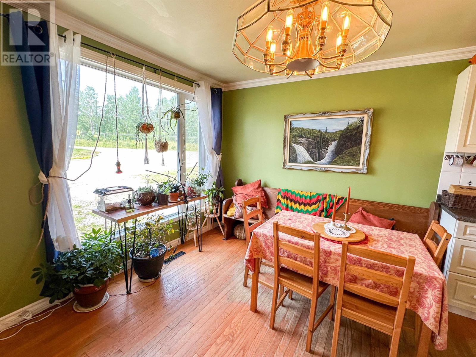
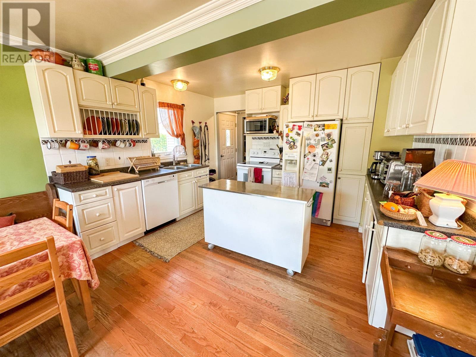
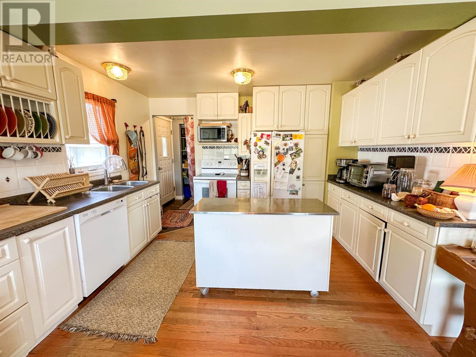
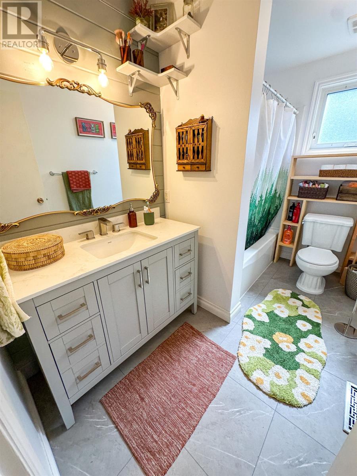
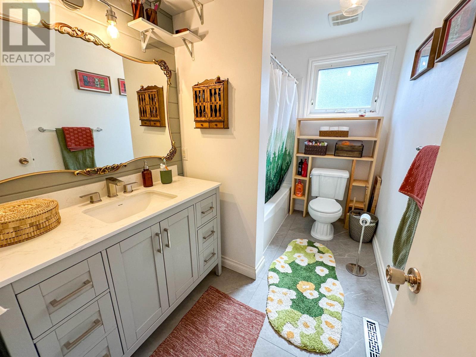
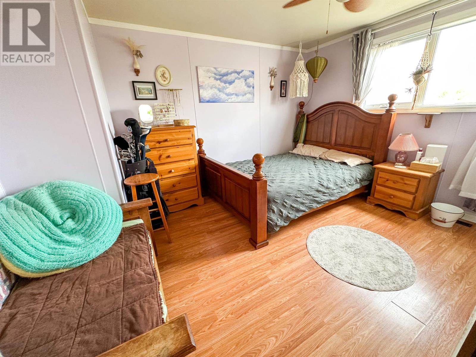
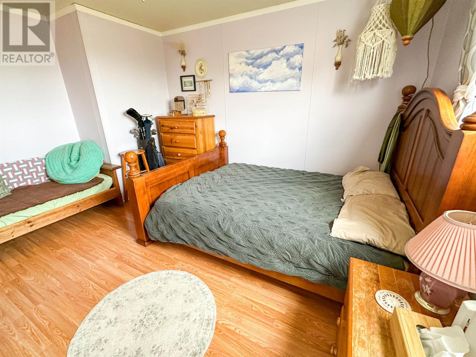
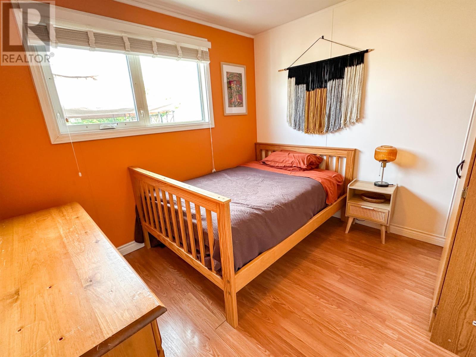
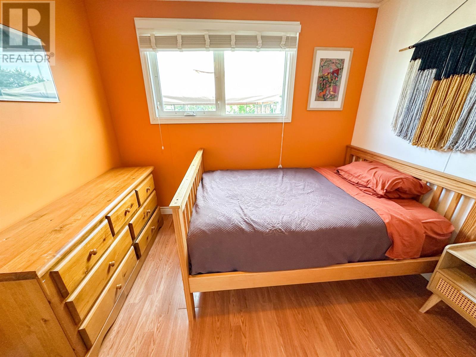
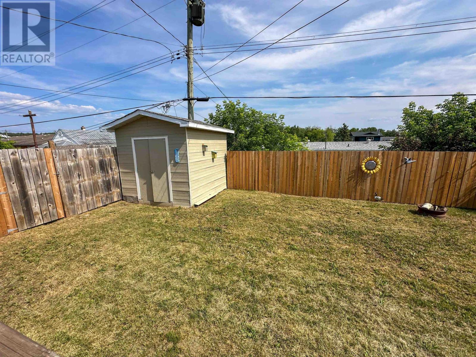
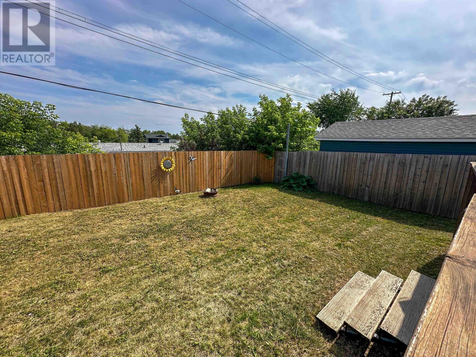
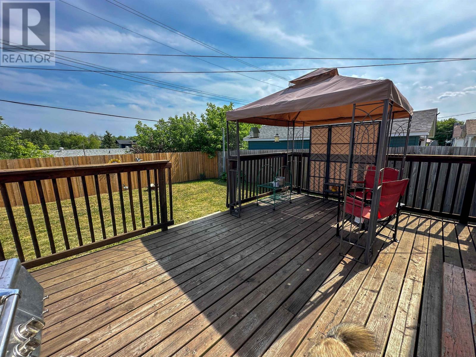
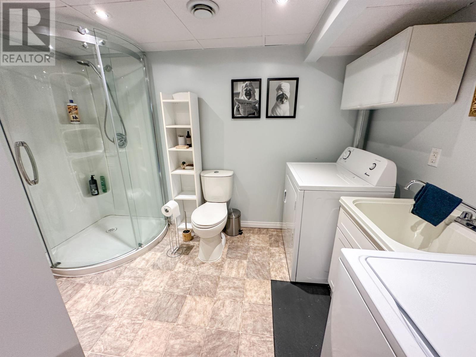
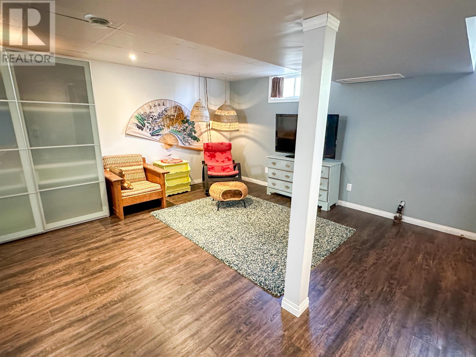
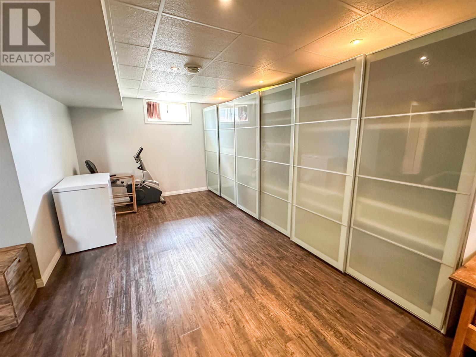
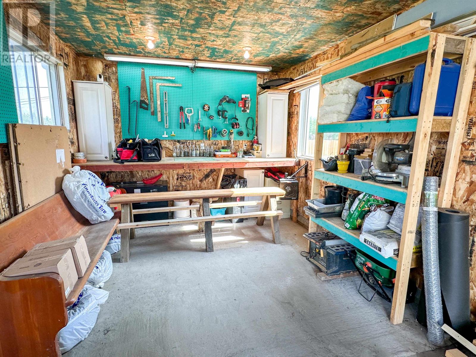
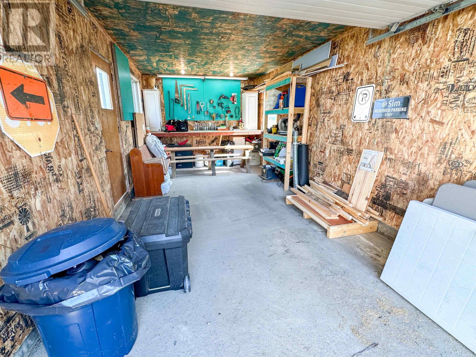
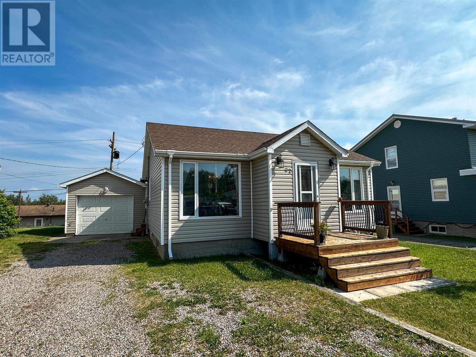
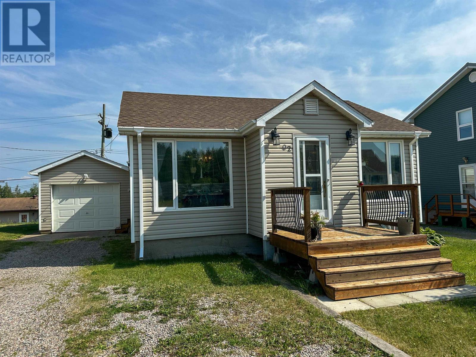
92 Lassie Road Welcome to 92 Lassie Road, a well-maintained home offering the perfect blend of comfort, functionality, and thoughtful updates. The bright, open-concept main floor seamlessly connects the kitchen, dining, and living areas, creating an inviting space that's ideal for everyday living and entertaining. With three bedrooms and two beautifully updated full bathrooms, there's plenty of room for families, guests, or a home office. Downstairs, the fully finished basement adds valuable living space with a spacious rec room that can easily be tailored to your lifestyle, whether you envision a family room, games room, home gym, office, or play area. The lower level also features a convenient combined bathroom and laundry room. Step outside to enjoy the private backyard, complete with a newer fence, a deck for relaxing or summer barbecues, and plenty of space to enjoy the outdoors. The insulated and heated single-car garage provides year-round comfort for parking, hobbies, or extra storage. Whether you're looking for your first home, a place to grow your family, or simply a move-in-ready property with great living space inside and out, 92 Lassie Road is ready to welcome you home. (id:15069)
Property Details
| MLS® Number | TB2602015 |
| Property Type | Single Family |
| Community Name | Balmertown |
| Communication Type | High Speed Internet |
| Features | Crushed Stone Driveway |
| Storage Type | Storage Shed |
| Structure | Deck, Shed |
Building
| Bathroom Total | 2 |
| Bedrooms Above Ground | 3 |
| Bedrooms Total | 3 |
| Appliances | Stove, Dryer, Dishwasher, Refrigerator, Washer |
| Architectural Style | Bungalow |
| Basement Development | Finished |
| Basement Type | Full (finished) |
| Constructed Date | 1951 |
| Construction Style Attachment | Detached |
| Cooling Type | Central Air Conditioning |
| Flooring Type | Hardwood |
| Heating Fuel | Natural Gas |
| Heating Type | Forced Air |
| Stories Total | 1 |
| Size Interior | 1,119 Sqft |
| Utility Water | Municipal Water |
Parking
| Garage | |
| Gravel |
Land
| Access Type | Road Access |
| Acreage | No |
| Fence Type | Fenced Yard |
| Sewer | Sanitary Sewer |
| Size Depth | 100 Ft |
| Size Frontage | 50.0000 |
| Size Total Text | Under 1/2 Acre |
Rooms
| Level | Type | Length | Width | Dimensions |
|---|---|---|---|---|
| Basement | Bathroom | 3 Piece | ||
| Main Level | Living Room | 11.5' X 11.5' | ||
| Main Level | Kitchen | 10' X 12' | ||
| Main Level | Dining Room | 12' X 9.5' | ||
| Main Level | Bedroom | 16' X 12' | ||
| Main Level | Bedroom | 9' X 9.5' | ||
| Main Level | Bedroom | 9' X 9.5' | ||
| Main Level | Bathroom | 4 Piece |
Utilities
| Electricity | Available |
| Natural Gas | Available |
| Telephone | Available |
https://www.realtor.ca/real-estate/30055860/92-lassie-rd-balmertown-balmertown
Contact Us
Contact us for more information

This REALTOR.ca listing content is owned and licensed by REALTOR® members of The Canadian Real Estate Association
The trademarks REALTOR®, REALTORS®, and the REALTOR® logo are controlled by The Canadian Real Estate Association (CREA) and identify real estate professionals who are members of CREA. The trademarks MLS®, Multiple Listing Service® and the associated logos are owned by The Canadian Real Estate Association (CREA) and identify the quality of services provided by real estate professionals who are members of CREA. The trademark DDF® is owned by The Canadian Real Estate Association (CREA) and identifies CREA's Data Distribution Facility (DDF®)
July 30 2026 05:52:18
Thunder Bay Real Estate Board
Century 21 Northern Choice Realty Ltd.