
92 Lampkin Street Georgina, Ontario L0E 1R0

4 Bedroom
4 Bathroom
2,500 - 3,000 sqft
Fireplace
Central Air Conditioning
Forced Air
Landscaped
$988,000
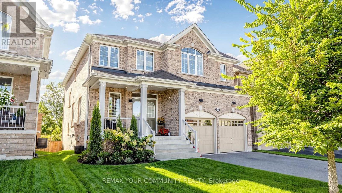
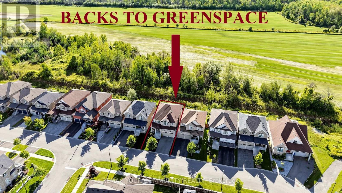
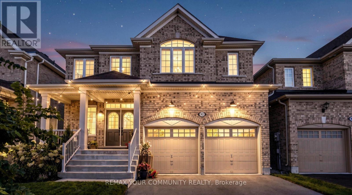
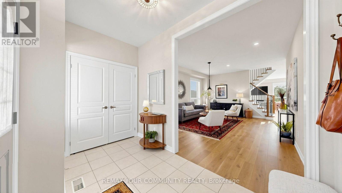
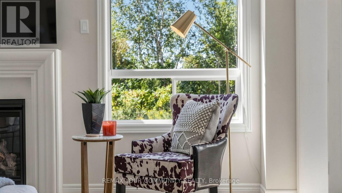
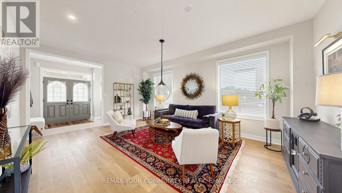
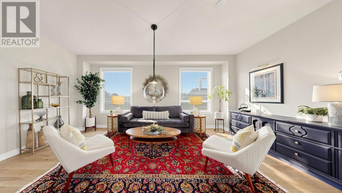
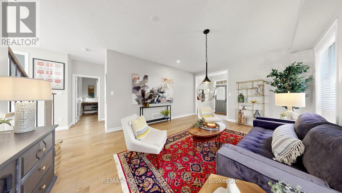
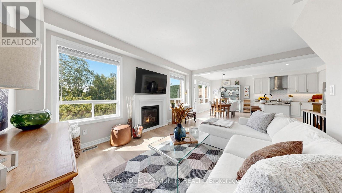
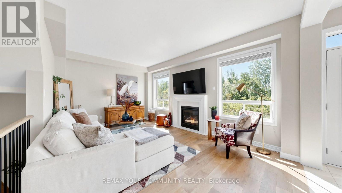
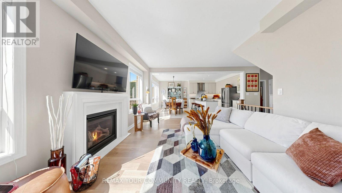
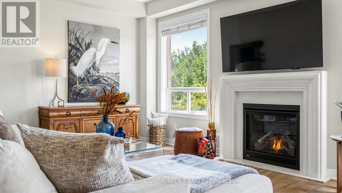
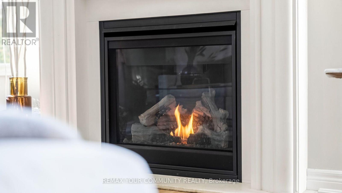
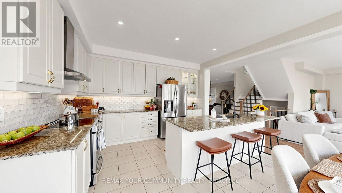
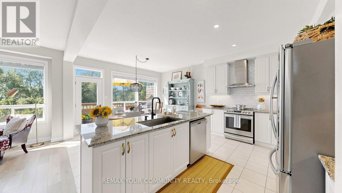
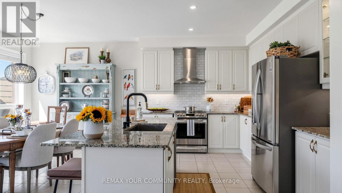
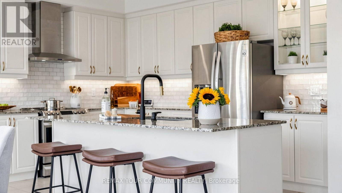
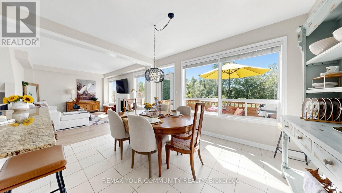
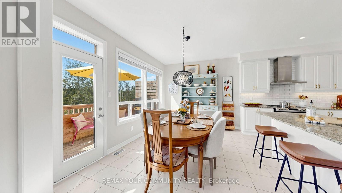
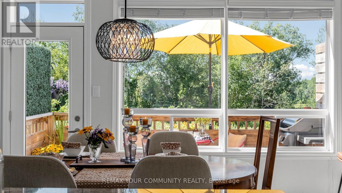
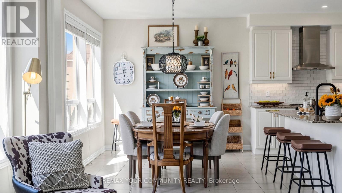
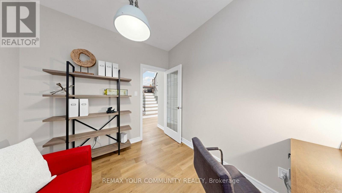
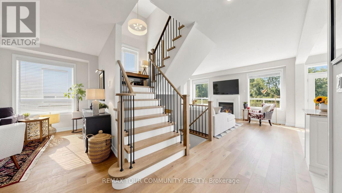
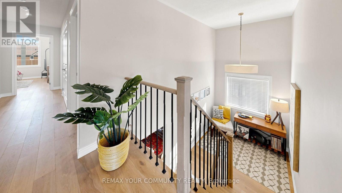
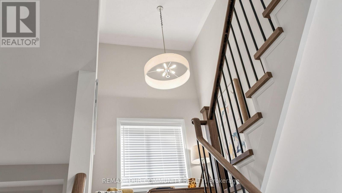
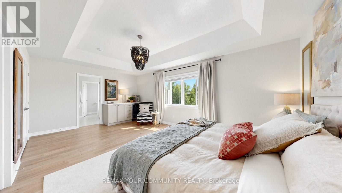
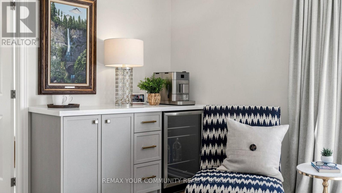
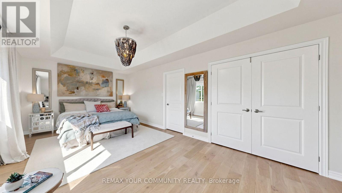
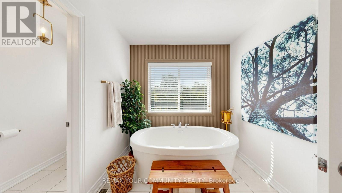
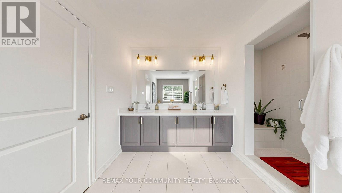
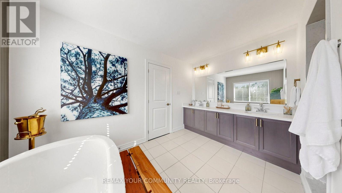
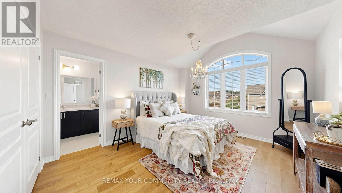
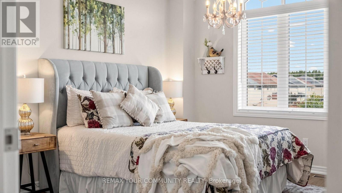
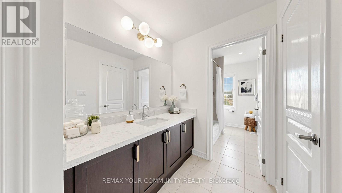
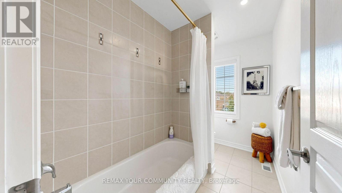
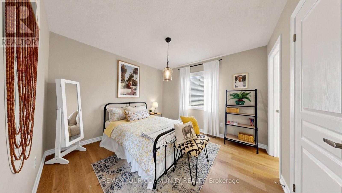
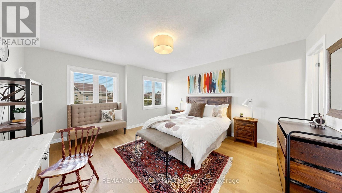
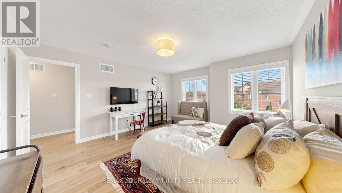
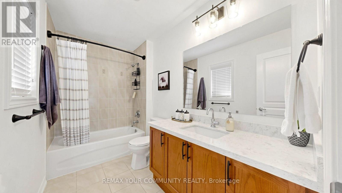
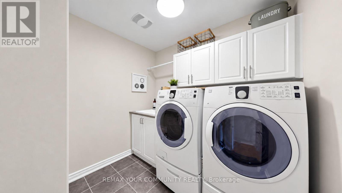
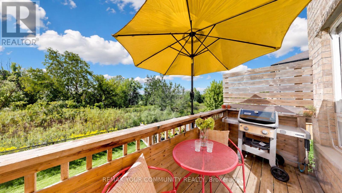
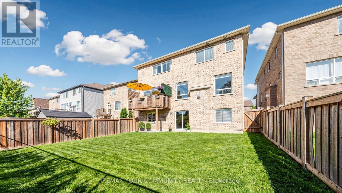
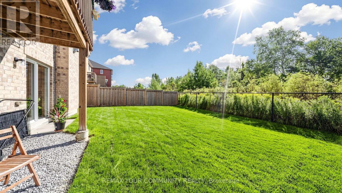
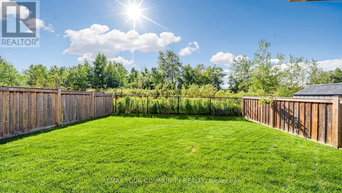
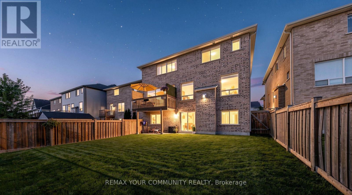
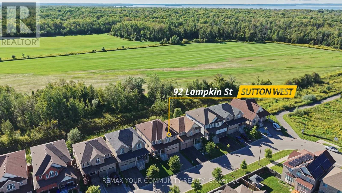
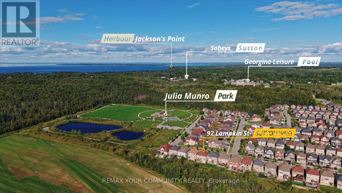
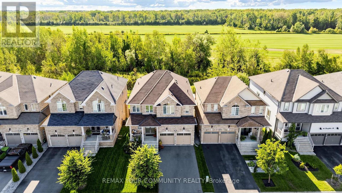
Simply Stunning ~ Designers own home! Professionally designed and fully loaded with quality upgrades. Almost 2900 sf. Shows just like a Builders "Model Home". Nestled on a premium lot location with no houses in the backyard ~ Backs onto protected Greenspace /Forest with beautiful panoramic sunset views. Upgraded smooth 9' ceilings, all stone counter tops, X-large gas fireplace accented with limestone mantle, kitchen with taller cabinets, granite counter tops, breakfast bar, backsplash, glass cabinet w/pot lights, main floor private library, brand new staircase with rod iron pickets and handrail, trendy modern light fixtures and recently upgraded hardwood floors thru-out. The upper floor offers 4 generous bedrooms ~ all with access to ensuite baths, 2nd floor laundry room w/ built-in cabinets, drying racks and sink, plus an exceptional primary bedroom with custom built-in coffee bar w/beverage fridge, spa-like 5pce ensuite with soaker tub, glass shower with built-in seat and walk-in closet w/built-in organizers. The basement is a walk-out with above grade windows and lots of natural light. Steps to neighbourhood park with basketball court, water splash pad, skating rink, ponds and walking trails. This home is a show stopper and shows better than a new house ~ Must see! (id:15069)
Property Details
| MLS® Number | N13813382 |
| Property Type | Single Family |
| Community Name | Sutton & Jackson's Point |
| Equipment Type | Water Heater - Gas, Water Heater - Tankless |
| Features | Backs On Greenbelt, Carpet Free |
| Parking Space Total | 6 |
| Rental Equipment Type | Water Heater - Gas, Water Heater - Tankless |
| Structure | Porch |
Building
| Bathroom Total | 4 |
| Bedrooms Above Ground | 4 |
| Bedrooms Total | 4 |
| Amenities | Fireplace(s) |
| Appliances | Blinds, Dishwasher, Dryer, Garage Door Opener, Stove, Washer, Refrigerator |
| Basement Development | Unfinished |
| Basement Features | Walk Out |
| Basement Type | N/a, N/a (unfinished) |
| Construction Style Attachment | Detached |
| Cooling Type | Central Air Conditioning |
| Exterior Finish | Brick |
| Fireplace Present | Yes |
| Fireplace Total | 1 |
| Flooring Type | Ceramic, Hardwood |
| Foundation Type | Concrete |
| Half Bath Total | 1 |
| Heating Fuel | Natural Gas |
| Heating Type | Forced Air |
| Stories Total | 2 |
| Size Interior | 2,500 - 3,000 Sqft |
| Type | House |
| Utility Water | Municipal Water |
Parking
| Attached Garage | |
| Garage |
Land
| Acreage | No |
| Landscape Features | Landscaped |
| Sewer | Sanitary Sewer |
| Size Depth | 105 Ft ,4 In |
| Size Frontage | 40 Ft |
| Size Irregular | 40 X 105.4 Ft |
| Size Total Text | 40 X 105.4 Ft |
Rooms
| Level | Type | Length | Width | Dimensions |
|---|---|---|---|---|
| Second Level | Bedroom 4 | 4.66 m | 4.28 m | 4.66 m x 4.28 m |
| Second Level | Laundry Room | 2.44 m | 2.44 m | 2.44 m x 2.44 m |
| Second Level | Primary Bedroom | 6.02 m | 3.65 m | 6.02 m x 3.65 m |
| Second Level | Bedroom 2 | 3.36 m | 3.6 m | 3.36 m x 3.6 m |
| Second Level | Bedroom 3 | 4.25 m | 3.67 m | 4.25 m x 3.67 m |
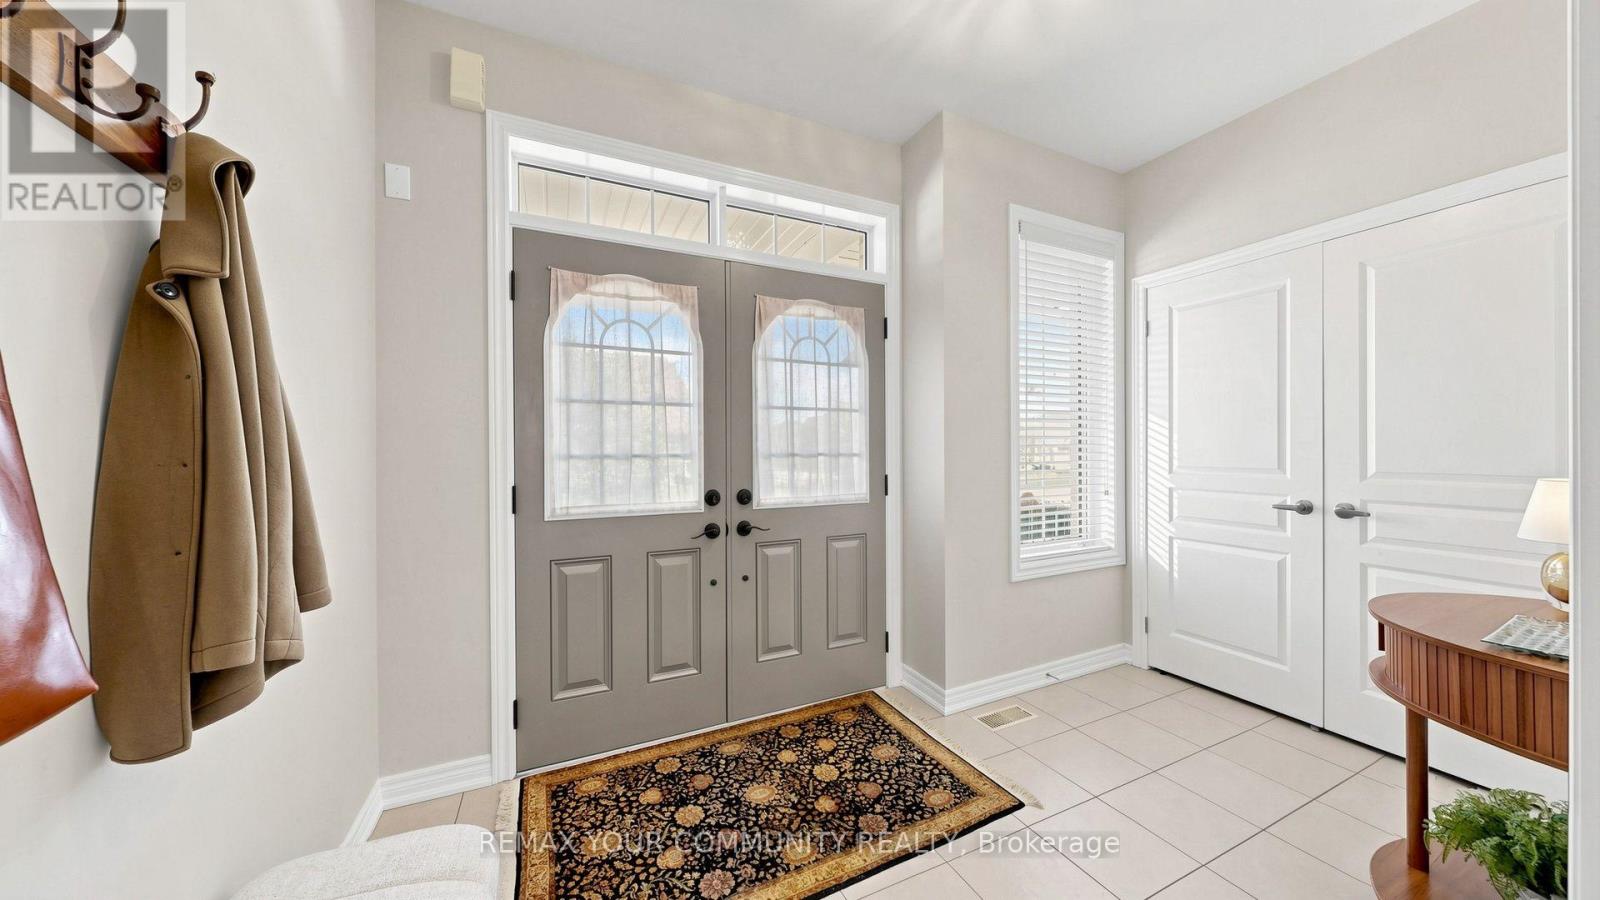
| Main Level | Foyer | 3.43 m | 1.95 m | 3.43 m x 1.95 m |
| Main Level | Living Room | 5.84 m | 4.1 m | 5.84 m x 4.1 m |
| Main Level | Dining Room | 5.84 m | 4.1 m | 5.84 m x 4.1 m |
| Main Level | Office | 2.91 m | 2.74 m | 2.91 m x 2.74 m |
| Main Level | Kitchen | 6.02 m | 4.03 m | 6.02 m x 4.03 m |
| Main Level | Eating Area | 6.02 m | 4.03 m | 6.02 m x 4.03 m |
| Main Level | Family Room | 5.56 m | 3.66 m | 5.56 m x 3.66 m |
Contact Us
Contact us for more information

This REALTOR.ca listing content is owned and licensed by REALTOR® members of The Canadian Real Estate Association
The trademarks REALTOR®, REALTORS®, and the REALTOR® logo are controlled by The Canadian Real Estate Association (CREA) and identify real estate professionals who are members of CREA. The trademarks MLS®, Multiple Listing Service® and the associated logos are owned by The Canadian Real Estate Association (CREA) and identify the quality of services provided by real estate professionals who are members of CREA. The trademark DDF® is owned by The Canadian Real Estate Association (CREA) and identifies CREA's Data Distribution Facility (DDF®)
October 06 2026 05:32:40
Toronto Regional Real Estate Board
RE/MAX Your Community Realty