
92 Foster Avenue S Belleville, Ontario K8N 3P7

2 Bedroom
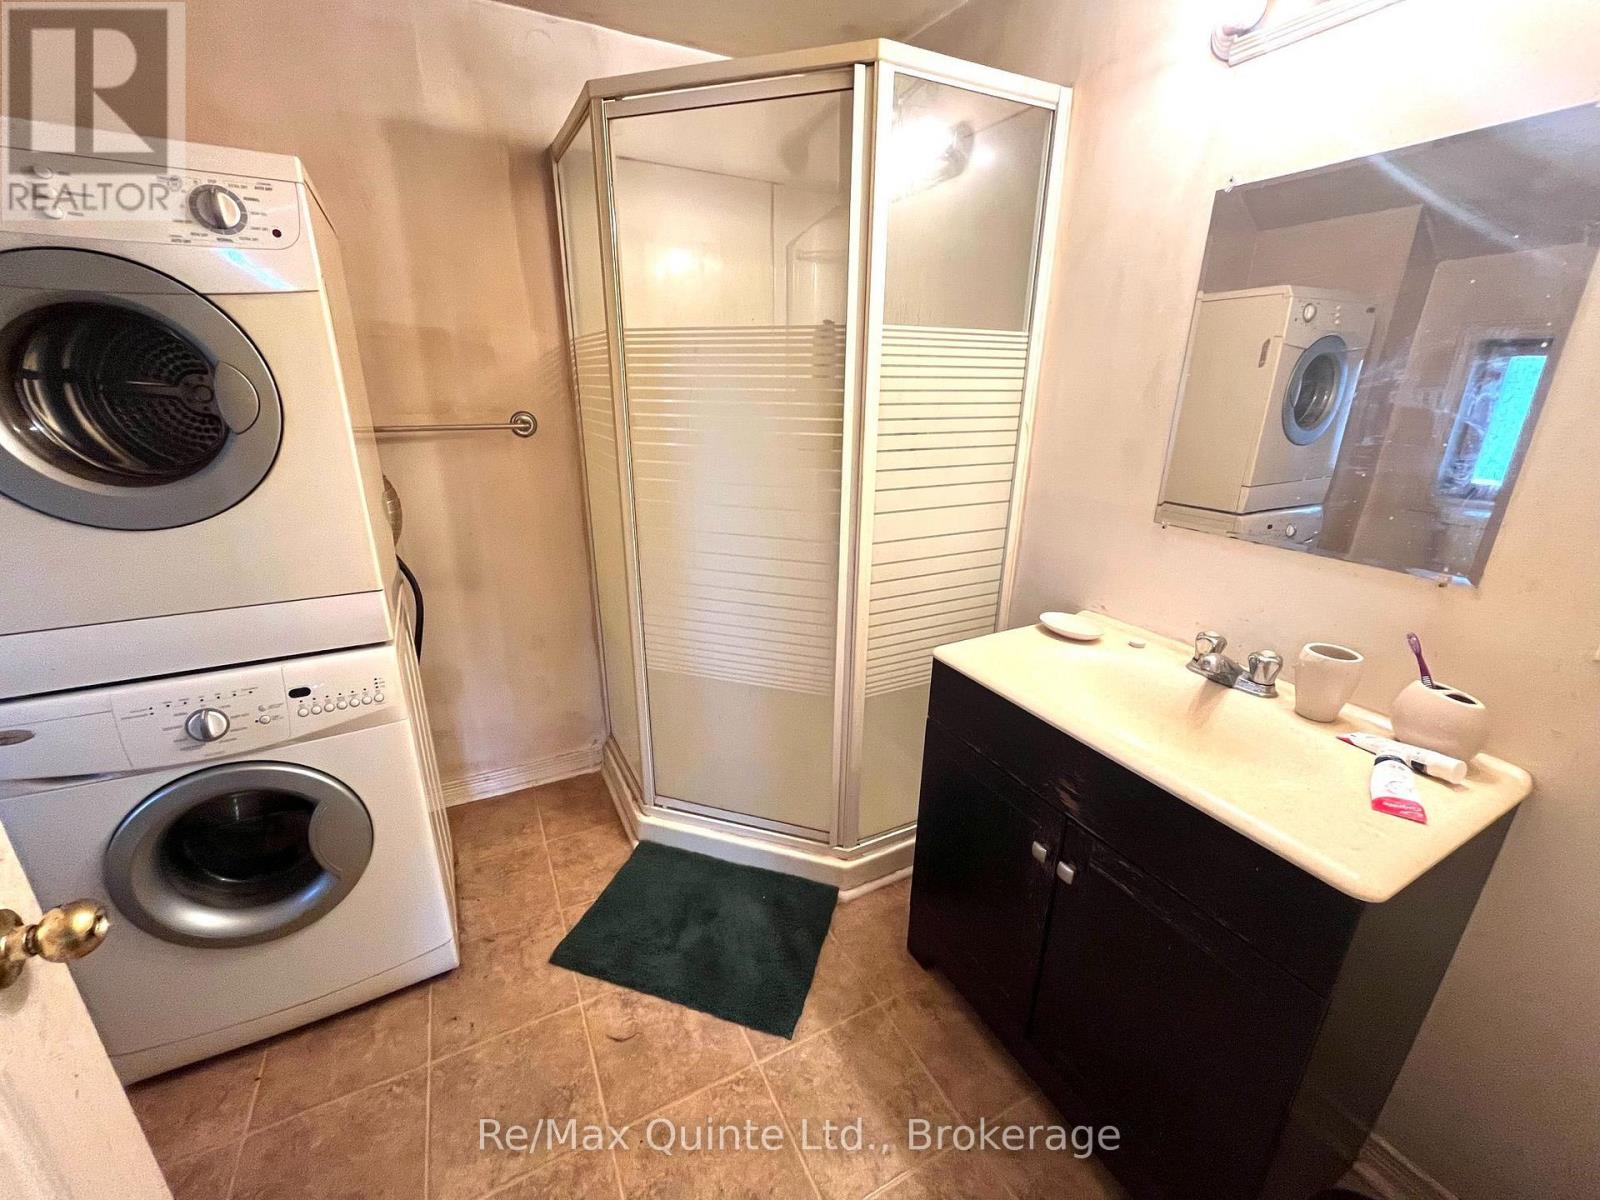
1 Bathroom
1,100 - 1,500 sqft
None
Other
$289,000
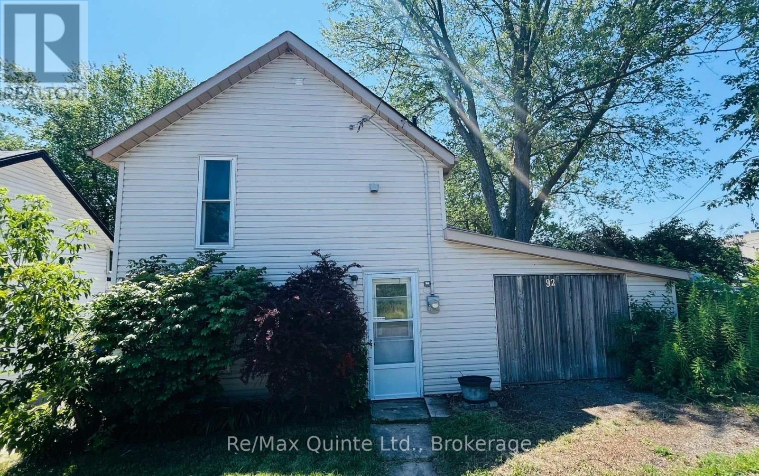
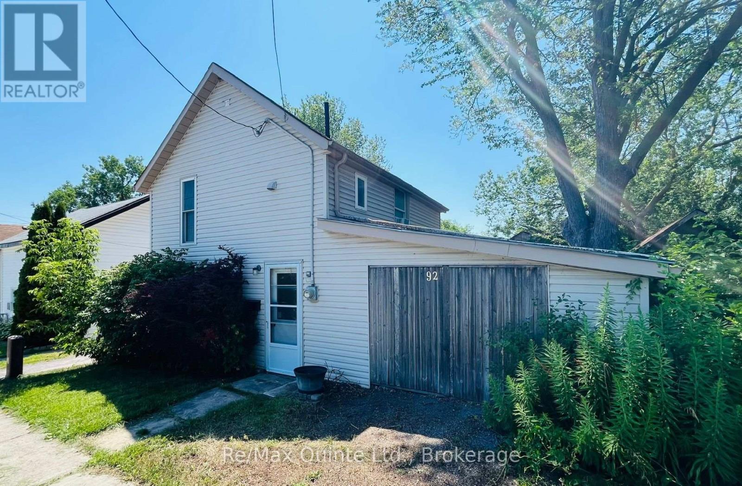
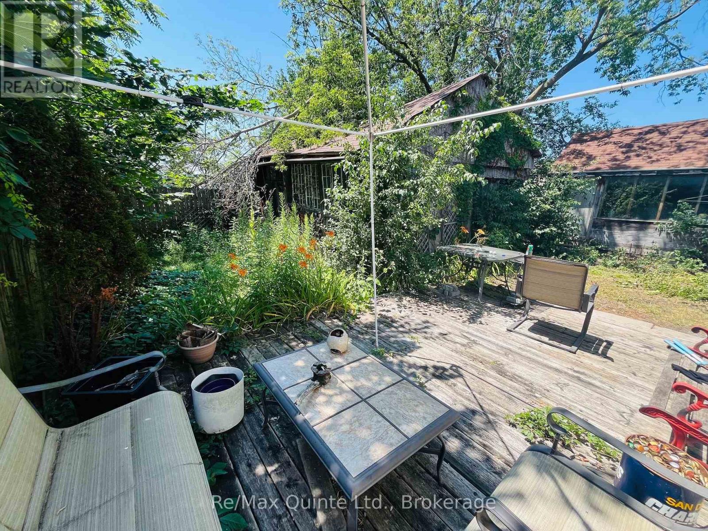
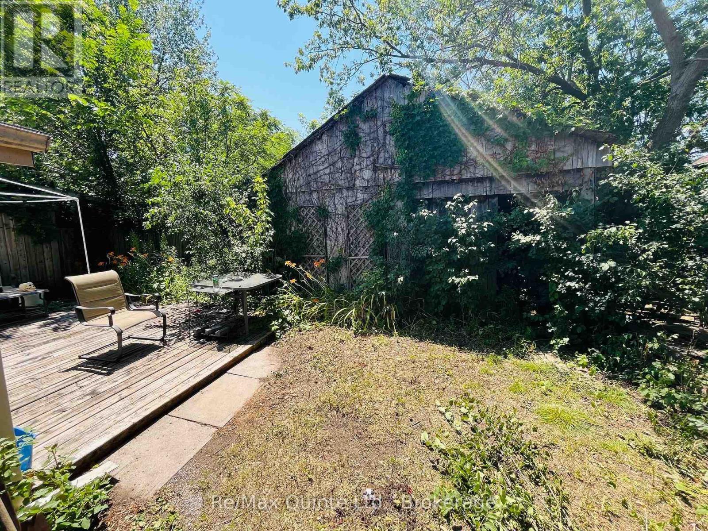
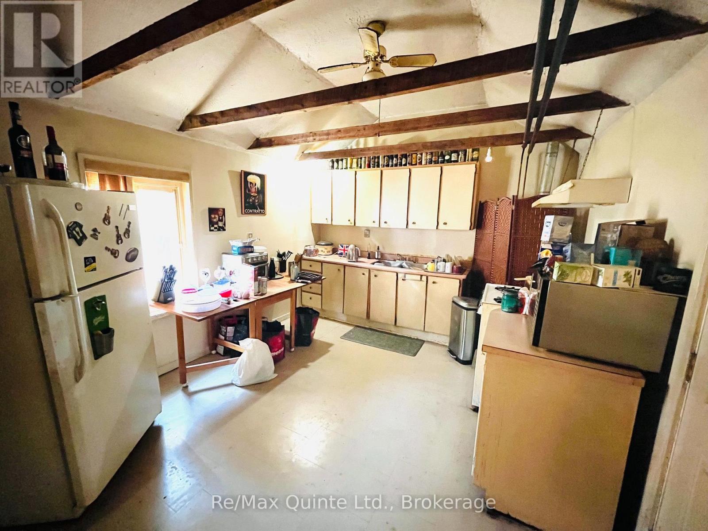
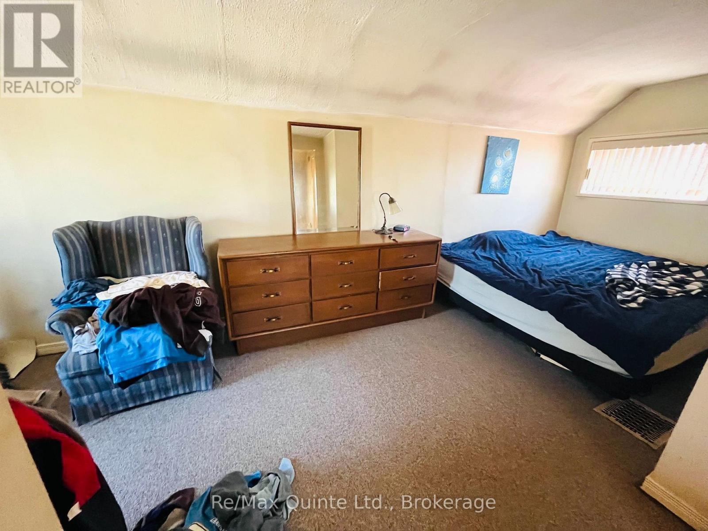
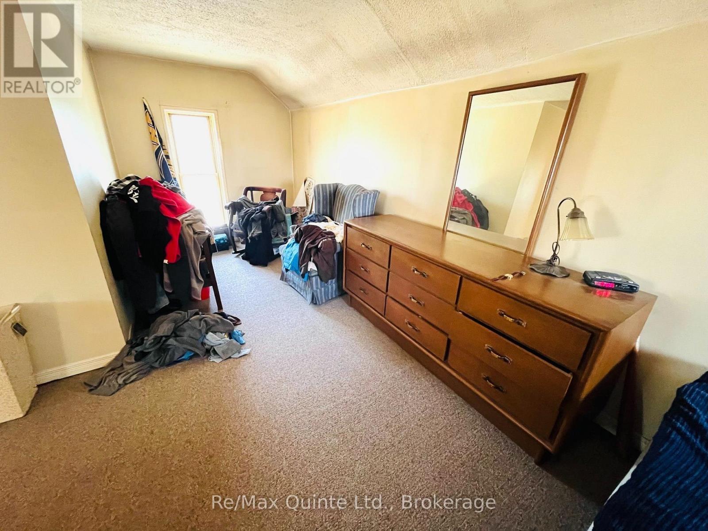
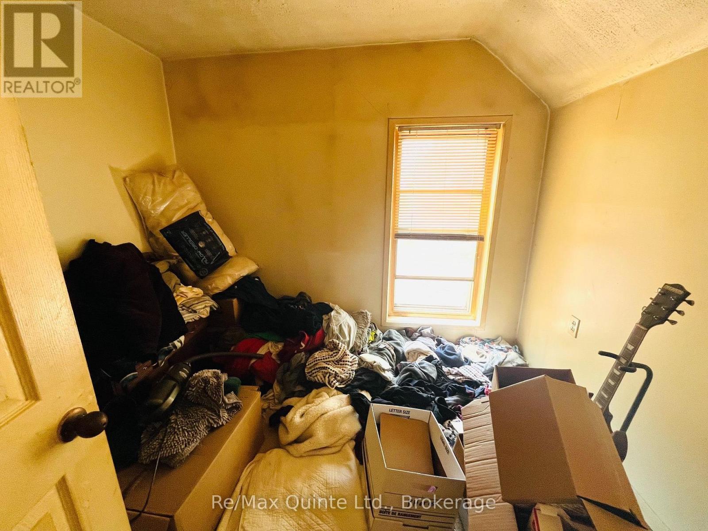
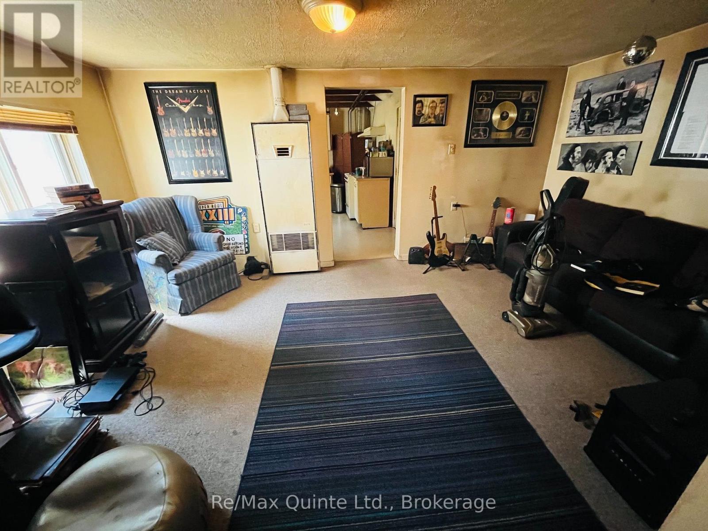
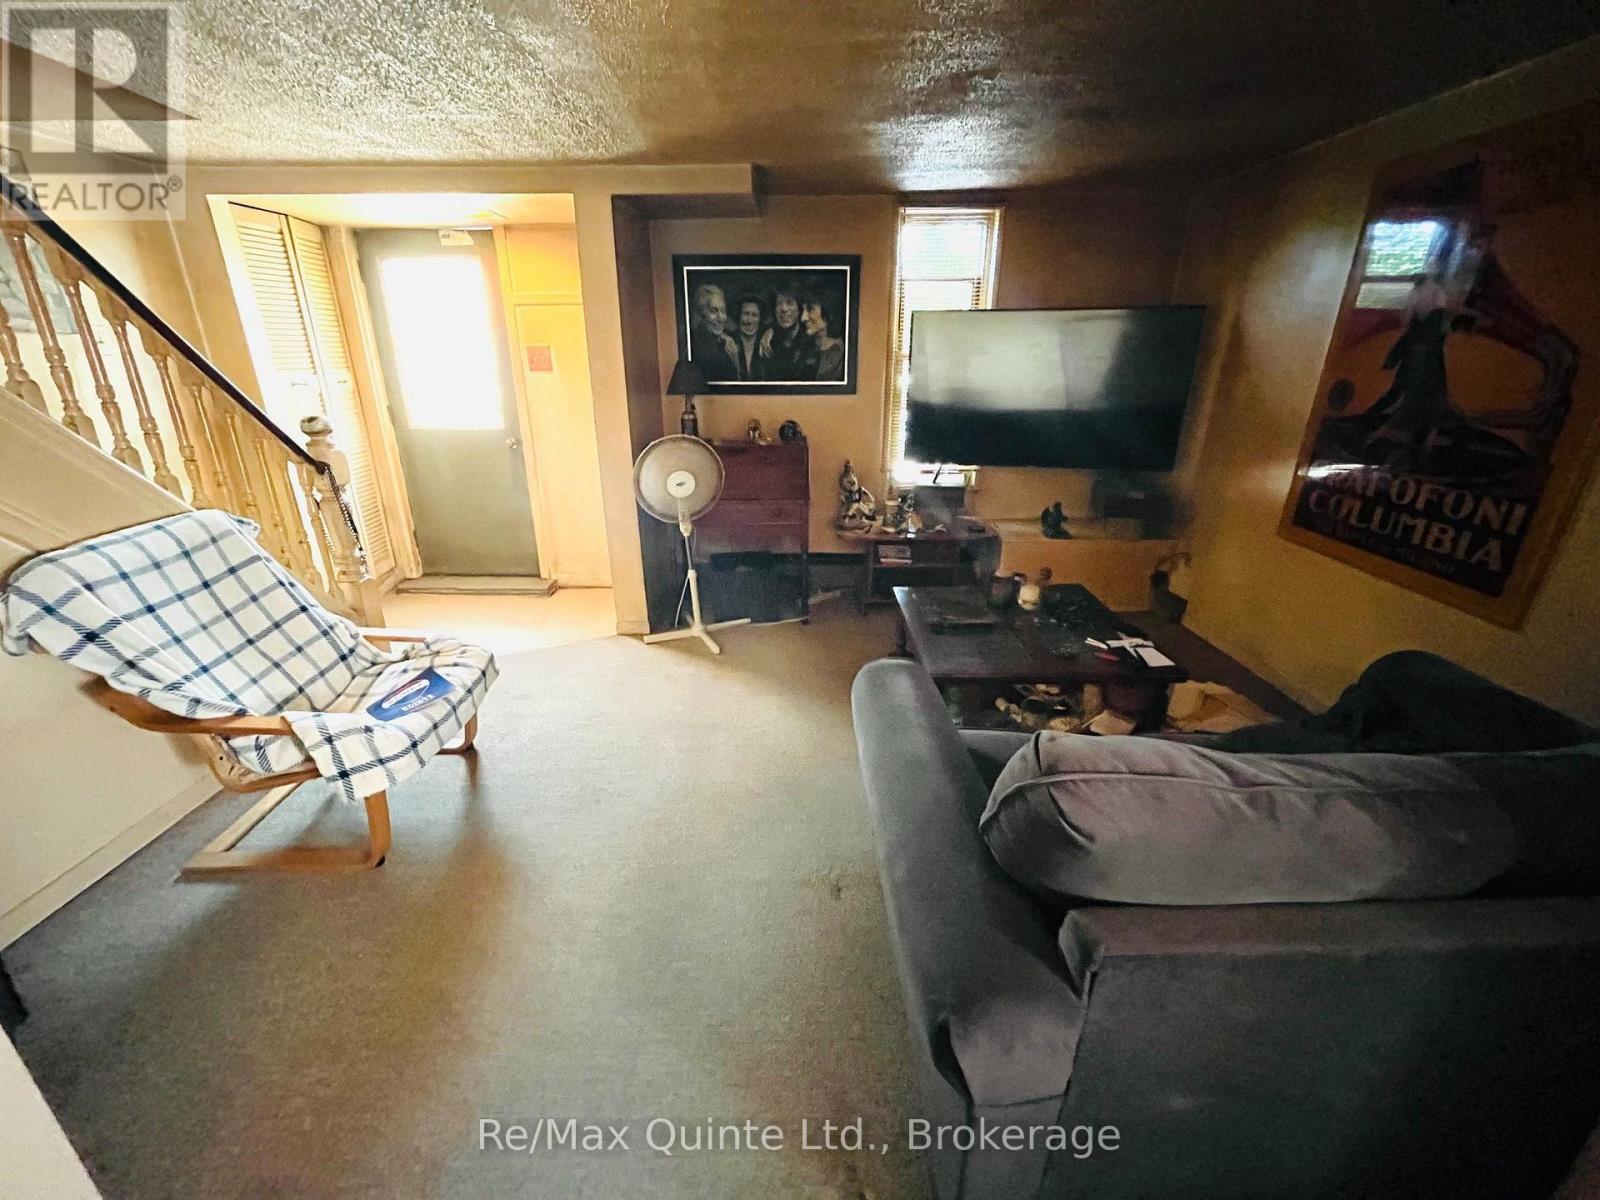
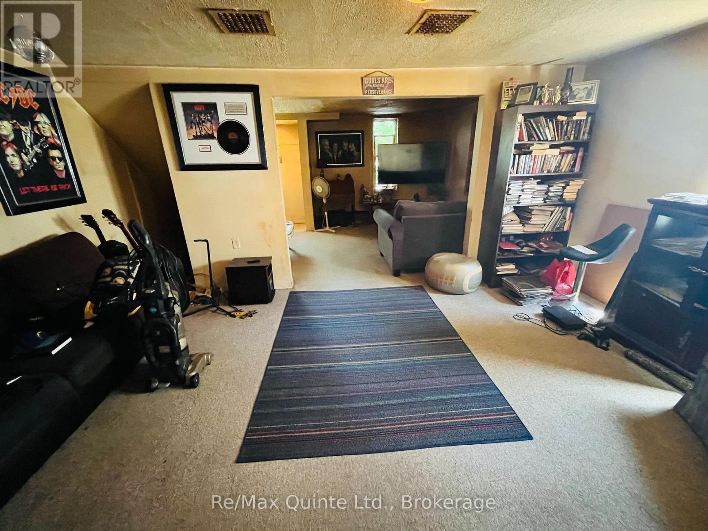
Opportunity awaits with this fixer-upper in a prime Belleville waterfront location! Just steps from the waterfront, marina, scenic walking trails, parks, shopping, schools, and everyday amenities, this property offers incredible potential for renovators, investors, or buyers looking to add their own personal touch. The home features a functional layout with two bedrooms and a full bathroom on the upper level, along with the convenience of stackable laundry upstairs. An attached garage plus a detached garage provide plenty of space for parking, storage, or a workshop. With a little TLC, this property could be transformed into a charming home in one of Belleville's most desirable neighbourhoods. Don't miss this chance to invest in a fantastic location with endless possibilities. (id:15069)
Property Details
| MLS® Number | X13559516 |
| Property Type | Single Family |
| Community Name | Belleville Ward |
| Parking Space Total | 3 |
Building
| Bathroom Total | 1 |
| Bedrooms Above Ground | 2 |
| Bedrooms Total | 2 |
| Basement Type | None |
| Construction Style Attachment | Detached |
| Cooling Type | None |
| Exterior Finish | Vinyl Siding |
| Foundation Type | Stone |
| Heating Fuel | Natural Gas |
| Heating Type | Other |
| Stories Total | 2 |
| Size Interior | 1,100 - 1,500 Sqft |
| Type | House |
| Utility Water | Municipal Water |
Parking
| Attached Garage | |
| Garage |
Land
| Acreage | No |
| Sewer | Sanitary Sewer |
| Size Depth | 74 Ft ,7 In |
| Size Frontage | 57 Ft ,4 In |
| Size Irregular | 57.4 X 74.6 Ft |
| Size Total Text | 57.4 X 74.6 Ft |
| Zoning Description | M2 |
Rooms
| Level | Type | Length | Width | Dimensions |
|---|---|---|---|---|
| Main Level | Living Room | 5.06 m | 3.54 m | 5.06 m x 3.54 m |
| Main Level | Dining Room | 5.06 m | 3.23 m | 5.06 m x 3.23 m |
| Main Level | Kitchen | 4.15 m | 3.54 m | 4.15 m x 3.54 m |
| Upper Level | Primary Bedroom | 6.71 m | 3.05 m | 6.71 m x 3.05 m |
| Upper Level | Bedroom 2 | 2.62 m | 2.74 m | 2.62 m x 2.74 m |
Contact Us
Contact us for more information

This REALTOR.ca listing content is owned and licensed by REALTOR® members of The Canadian Real Estate Association
The trademarks REALTOR®, REALTORS®, and the REALTOR® logo are controlled by The Canadian Real Estate Association (CREA) and identify real estate professionals who are members of CREA. The trademarks MLS®, Multiple Listing Service® and the associated logos are owned by The Canadian Real Estate Association (CREA) and identify the quality of services provided by real estate professionals who are members of CREA. The trademark DDF® is owned by The Canadian Real Estate Association (CREA) and identifies CREA's Data Distribution Facility (DDF®)
July 14 2026 02:30:30
Central Lakes Association of REALTORS®
RE/MAX Quinte Ltd.