
92 Edwina Drive Trent Lakes, Ontario K0M 1A0
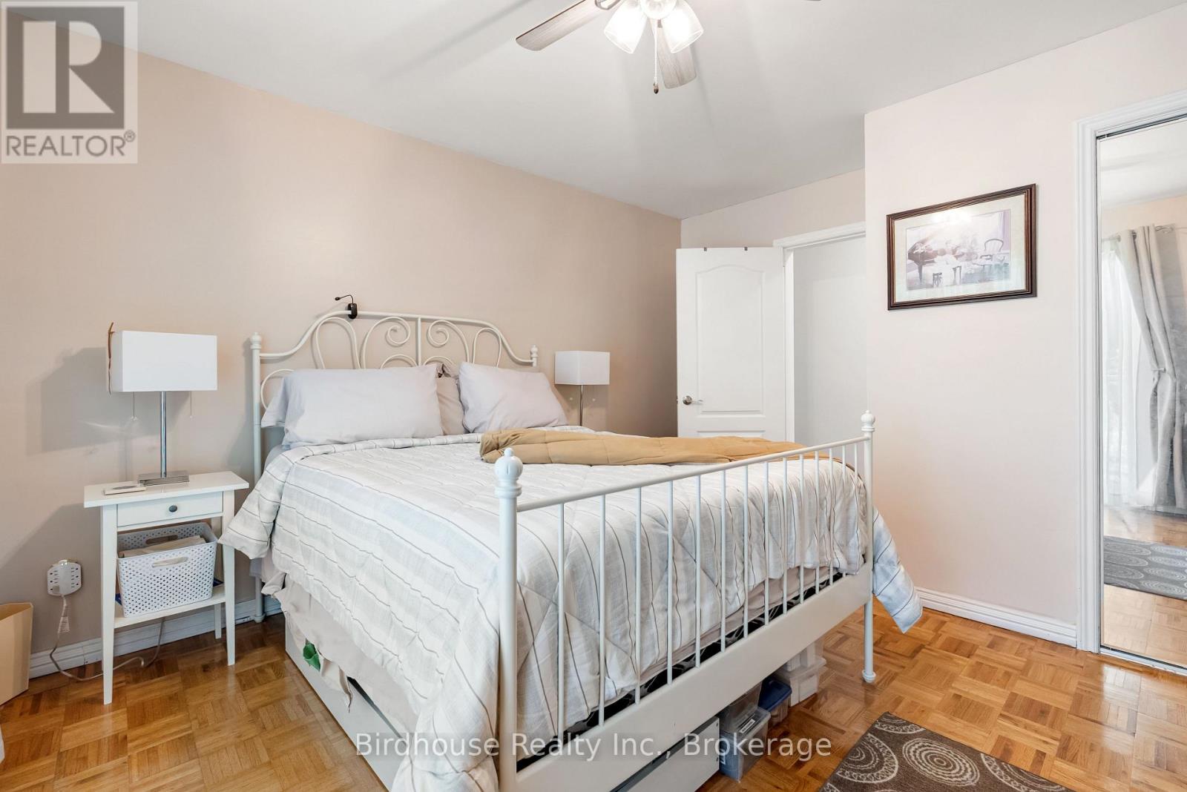
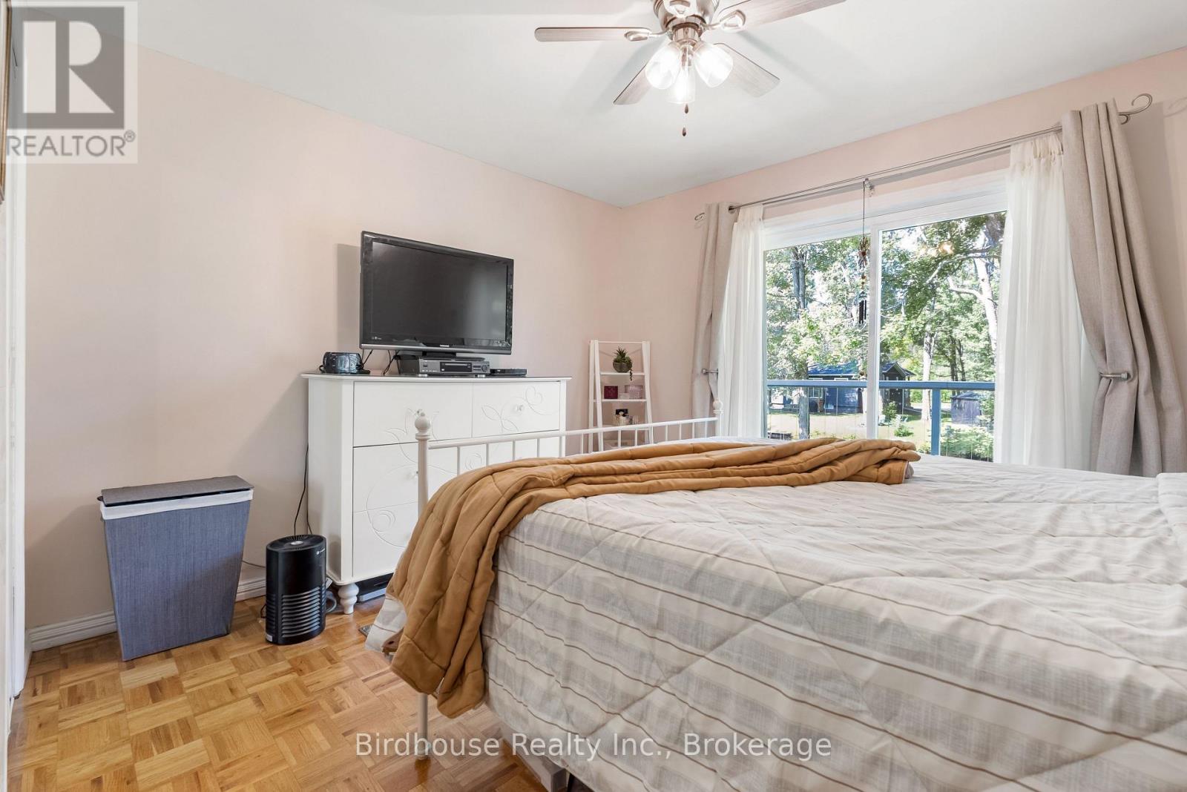
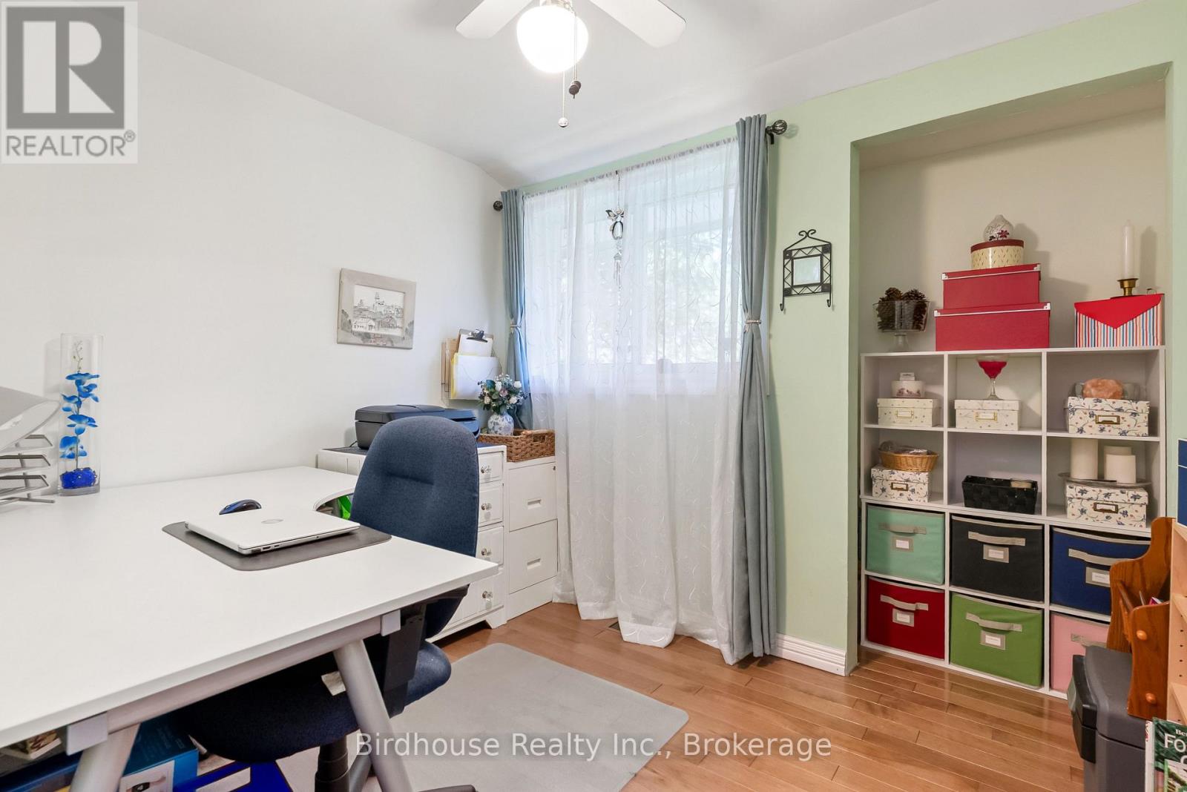
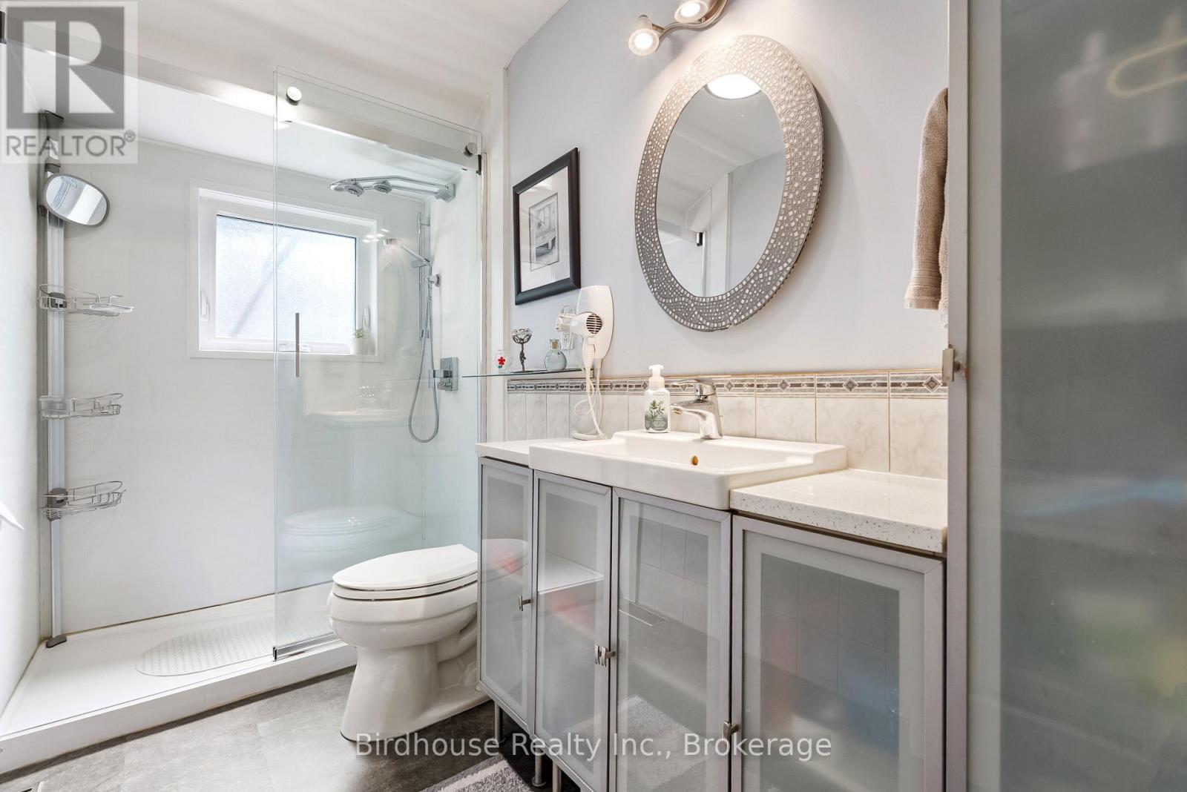

3 Bedroom
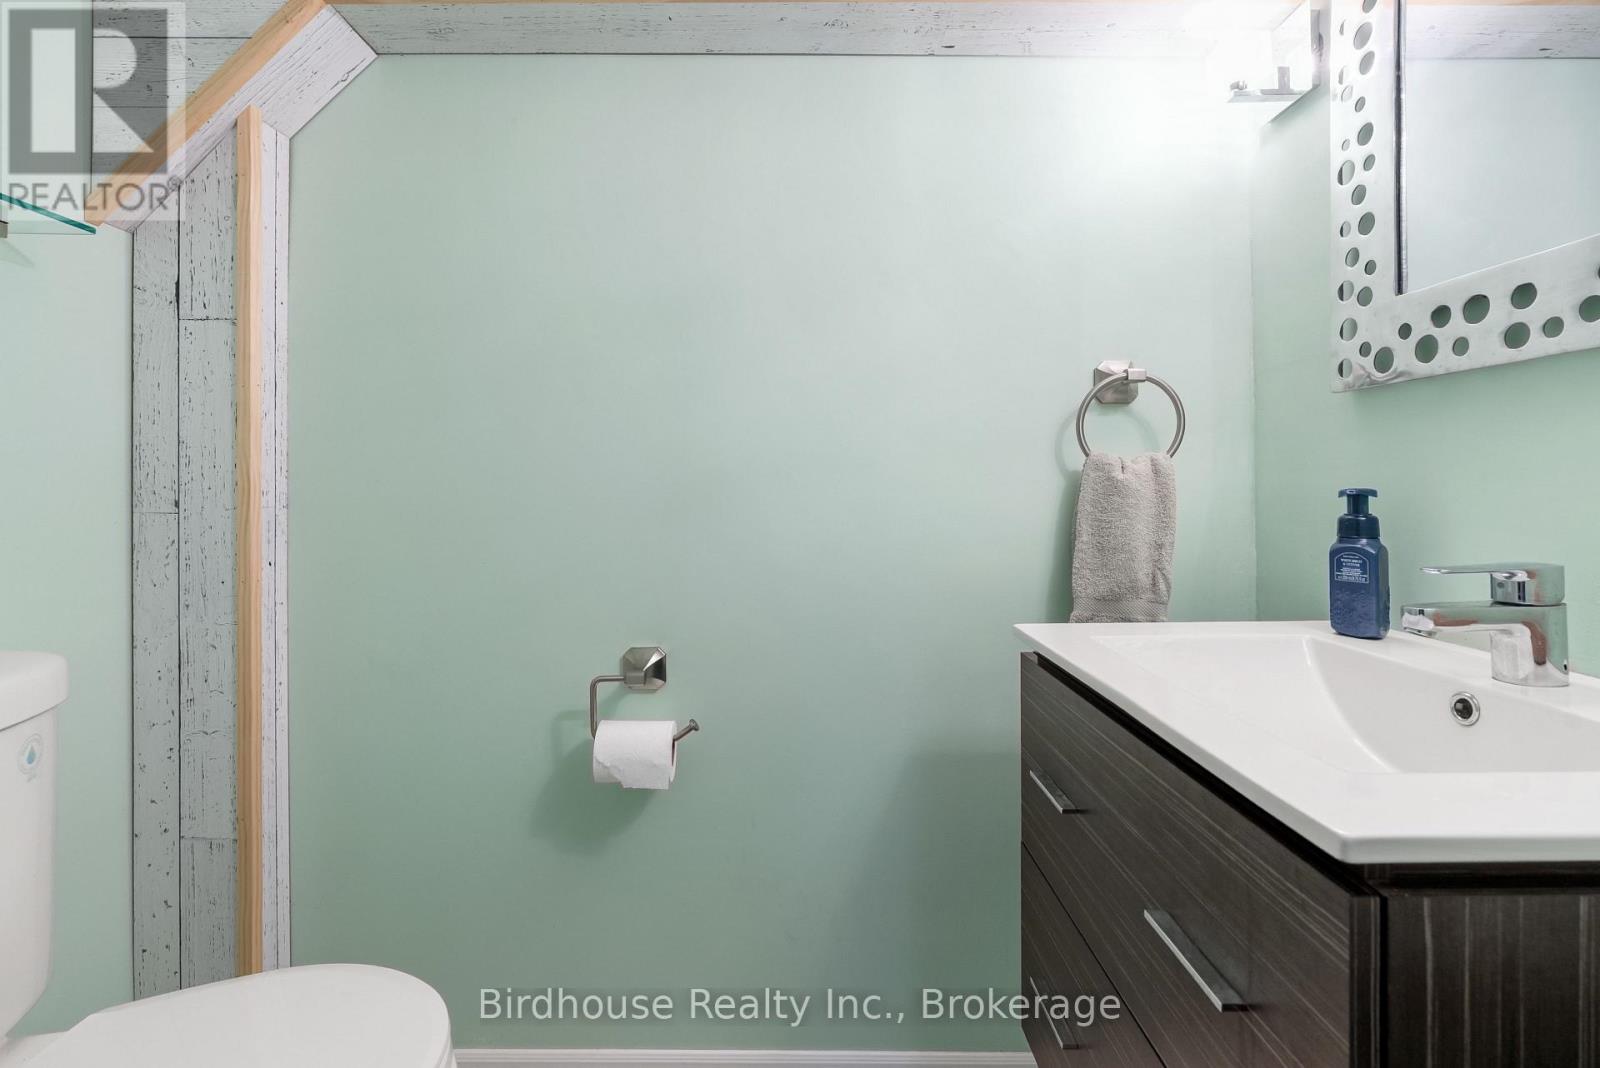
2 Bathroom
1,100 - 1,500 sqft
Raised Bungalow
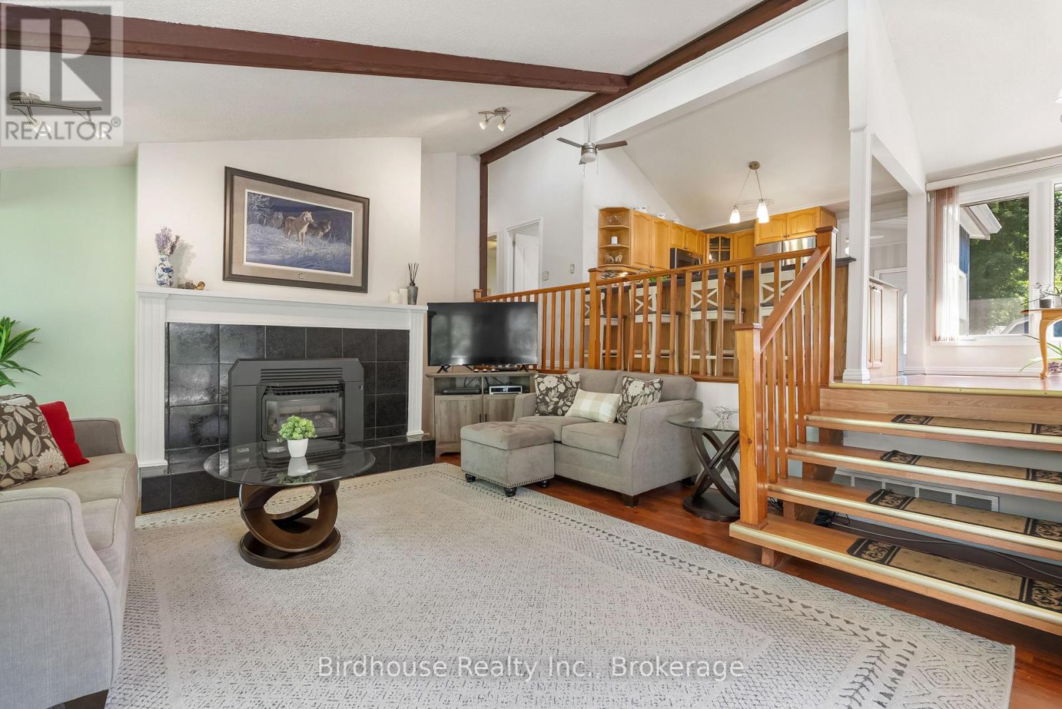
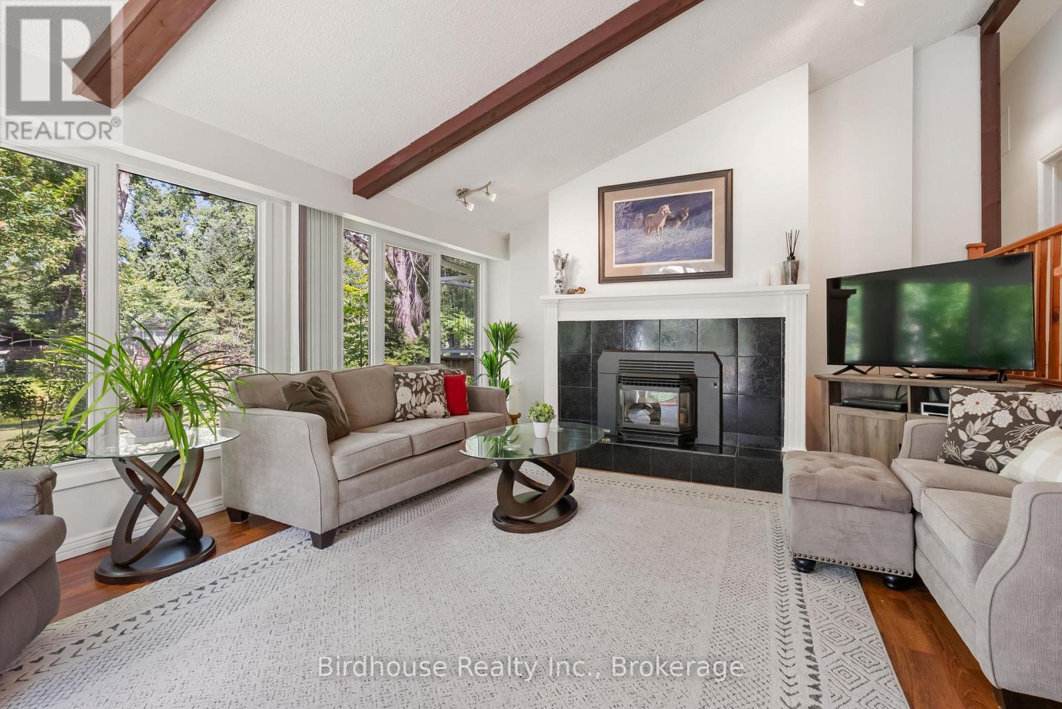
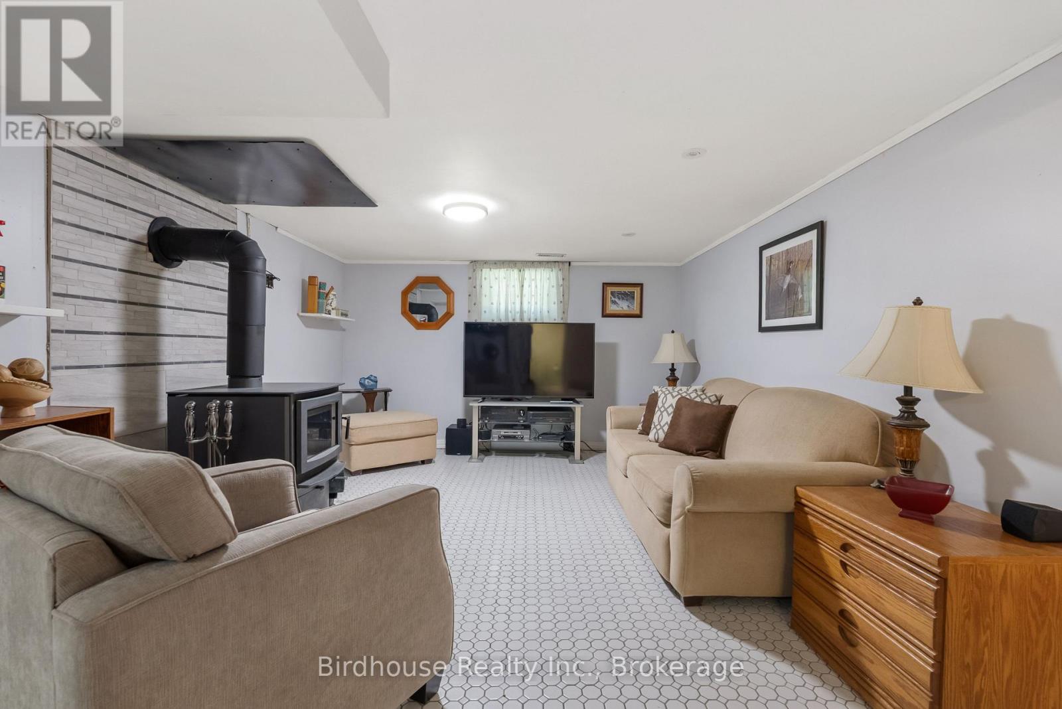
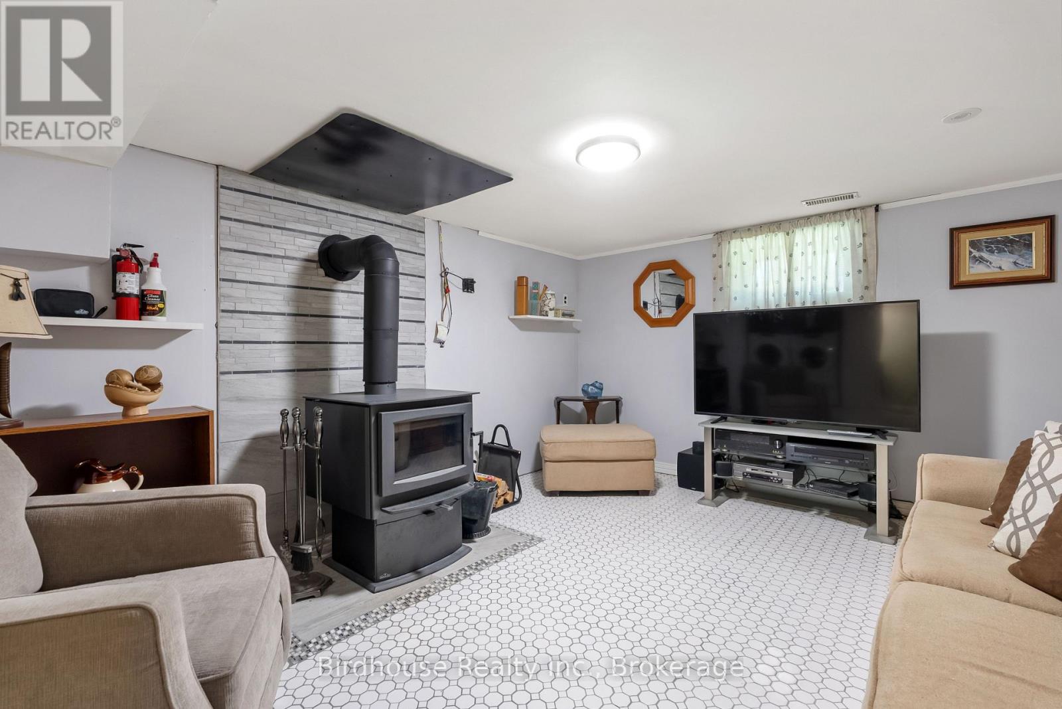
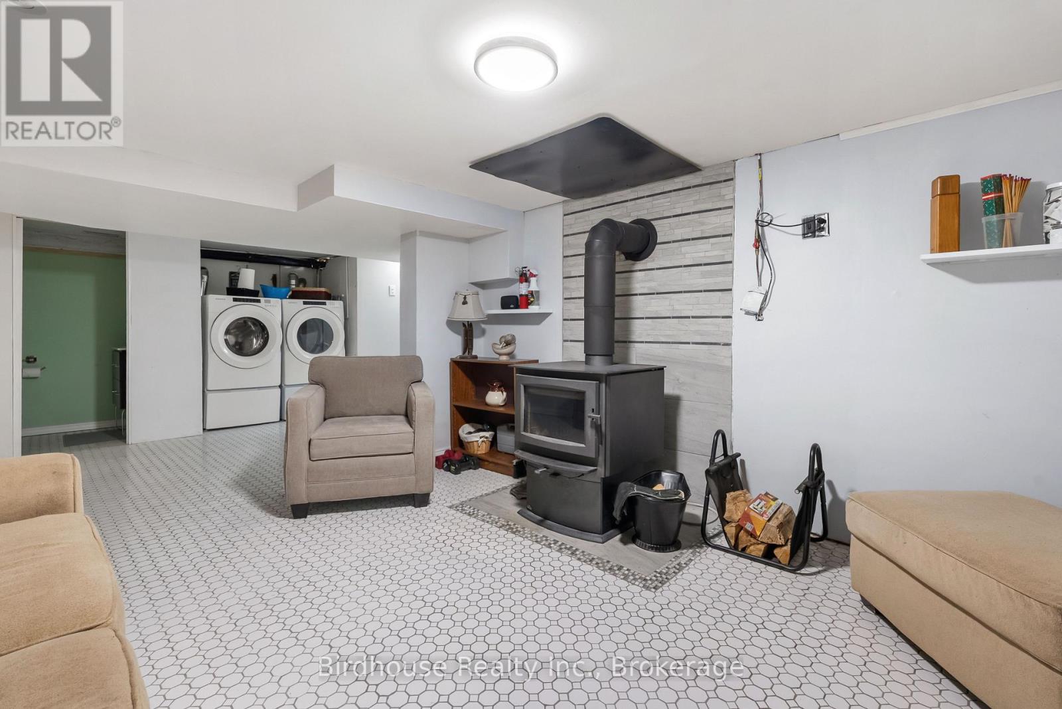
Fireplace
Central Air Conditioning
Forced Air
Waterfront On River
Landscaped
$535,000
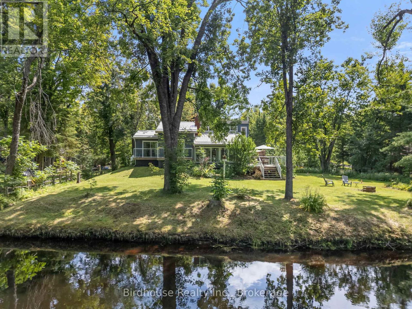
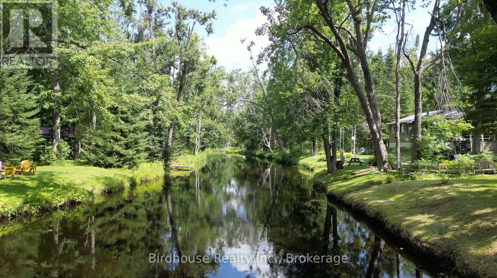
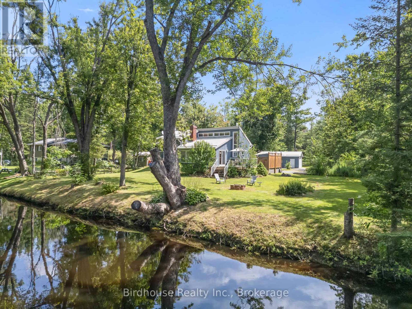
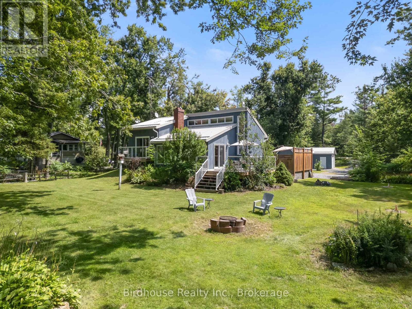
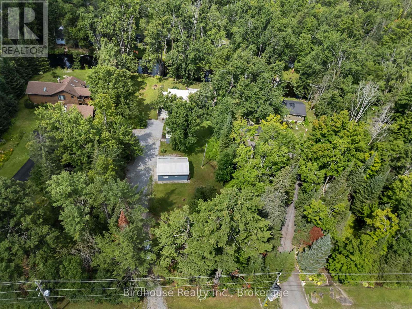
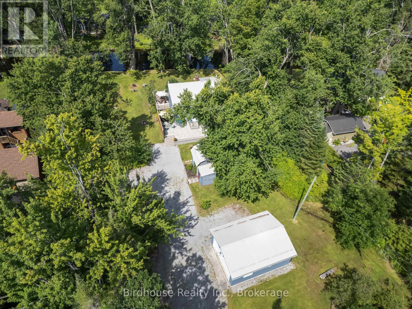
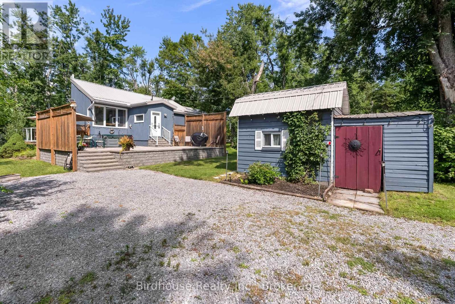
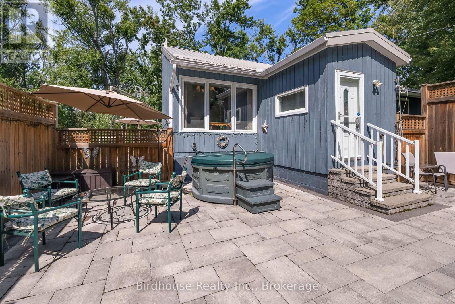
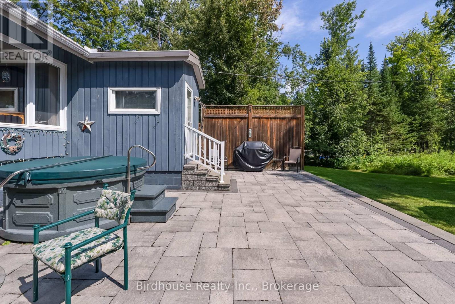
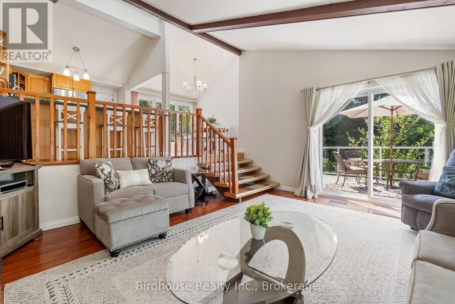
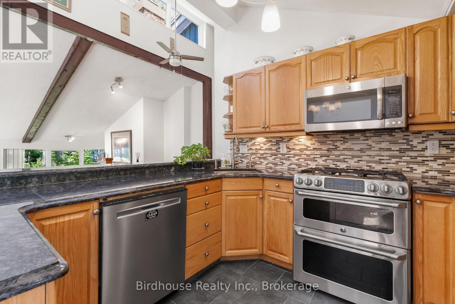
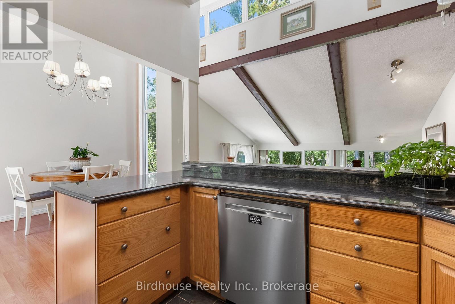
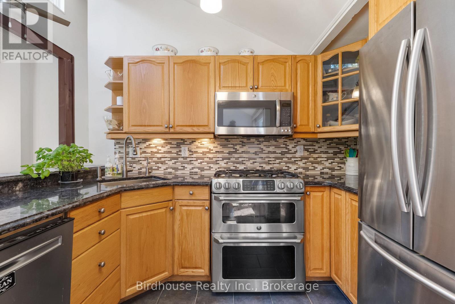
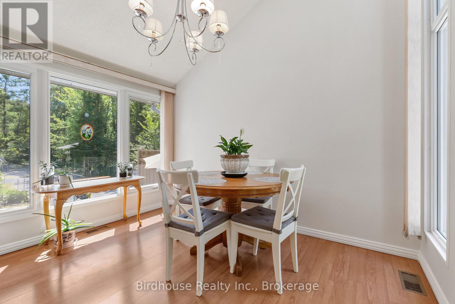
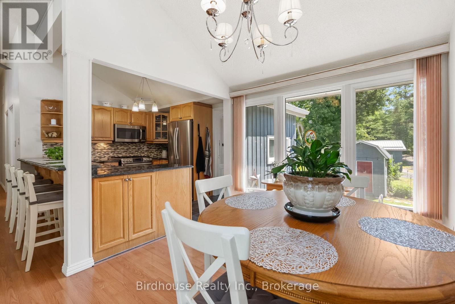
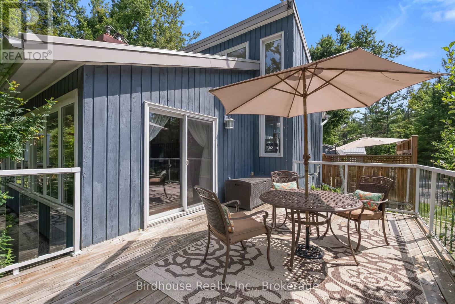
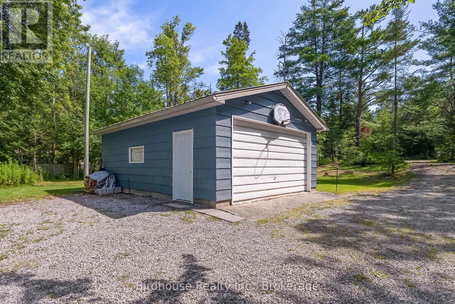

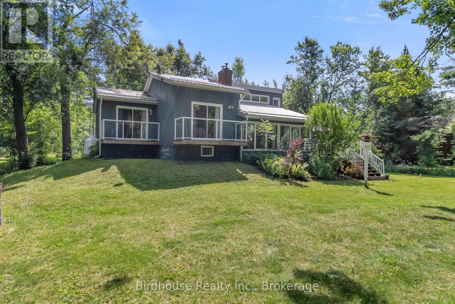
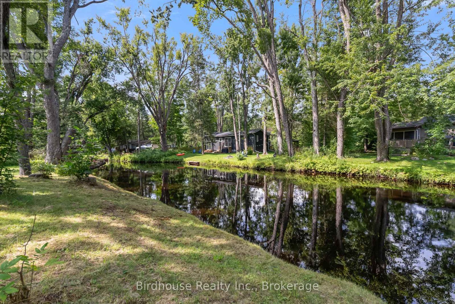
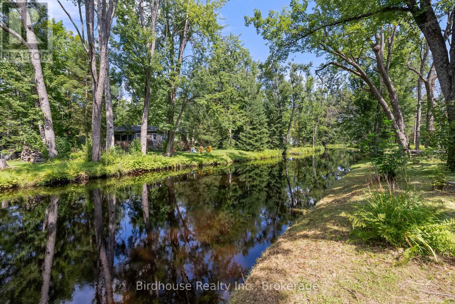
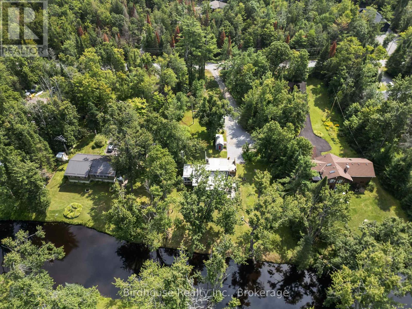
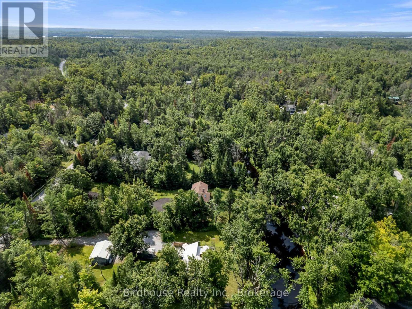
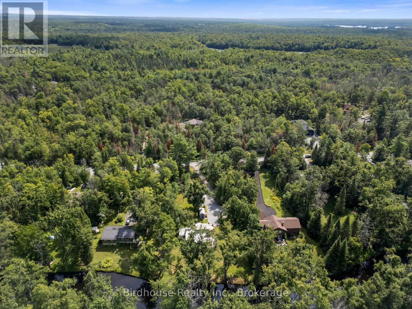
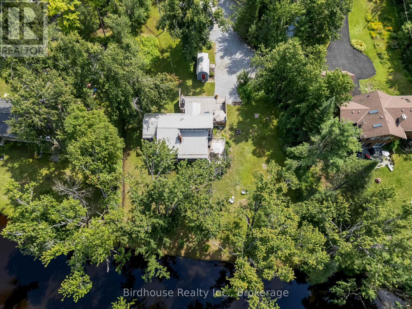
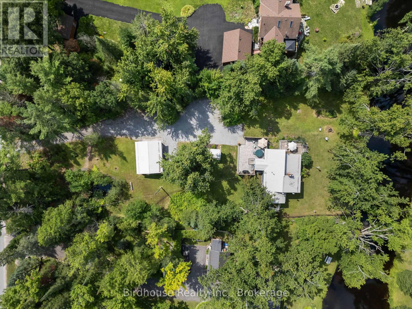
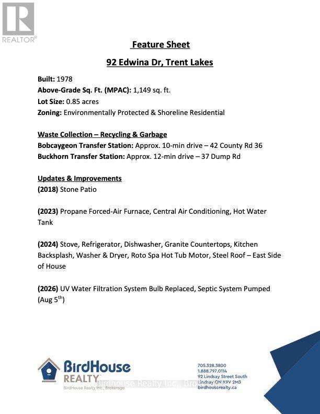
Rural riverfront living has never been easier! Enjoy 133' of direct waterfront along the Miskwaa Ziibi River-offering peaceful waterfront living without community or association fees. Conveniently located within 15 minutes of both Bobcaygeon and Buckhorn, this 3-bedroom + den, 2-bathroom bungalow offers over 1,500 sq. ft. of total living space. Nestled on just under an acre, the private lot features a 19' x 25' detached double garage, stone patio and hot tub. Inside, the home has been well maintained with an updated (2024) kitchen, (2023) propane furnace and A/C, combining privacy, convenience and the ease of rural waterfront living. (id:15069)
Open House
This property has open houses!
August
22
Saturday
Starts at:
1:00 pm
Ends at:2:30 pm
Property Details
| MLS® Number | X13681962 |
| Property Type | Single Family |
| Community Name | Trent Lakes |
| Amenities Near By | Beach |
| Community Features | Fishing |
| Easement | Unknown, None |
| Equipment Type | Propane Tank |
| Features | Flat Site, Sump Pump |
| Parking Space Total | 10 |
| Rental Equipment Type | Propane Tank |
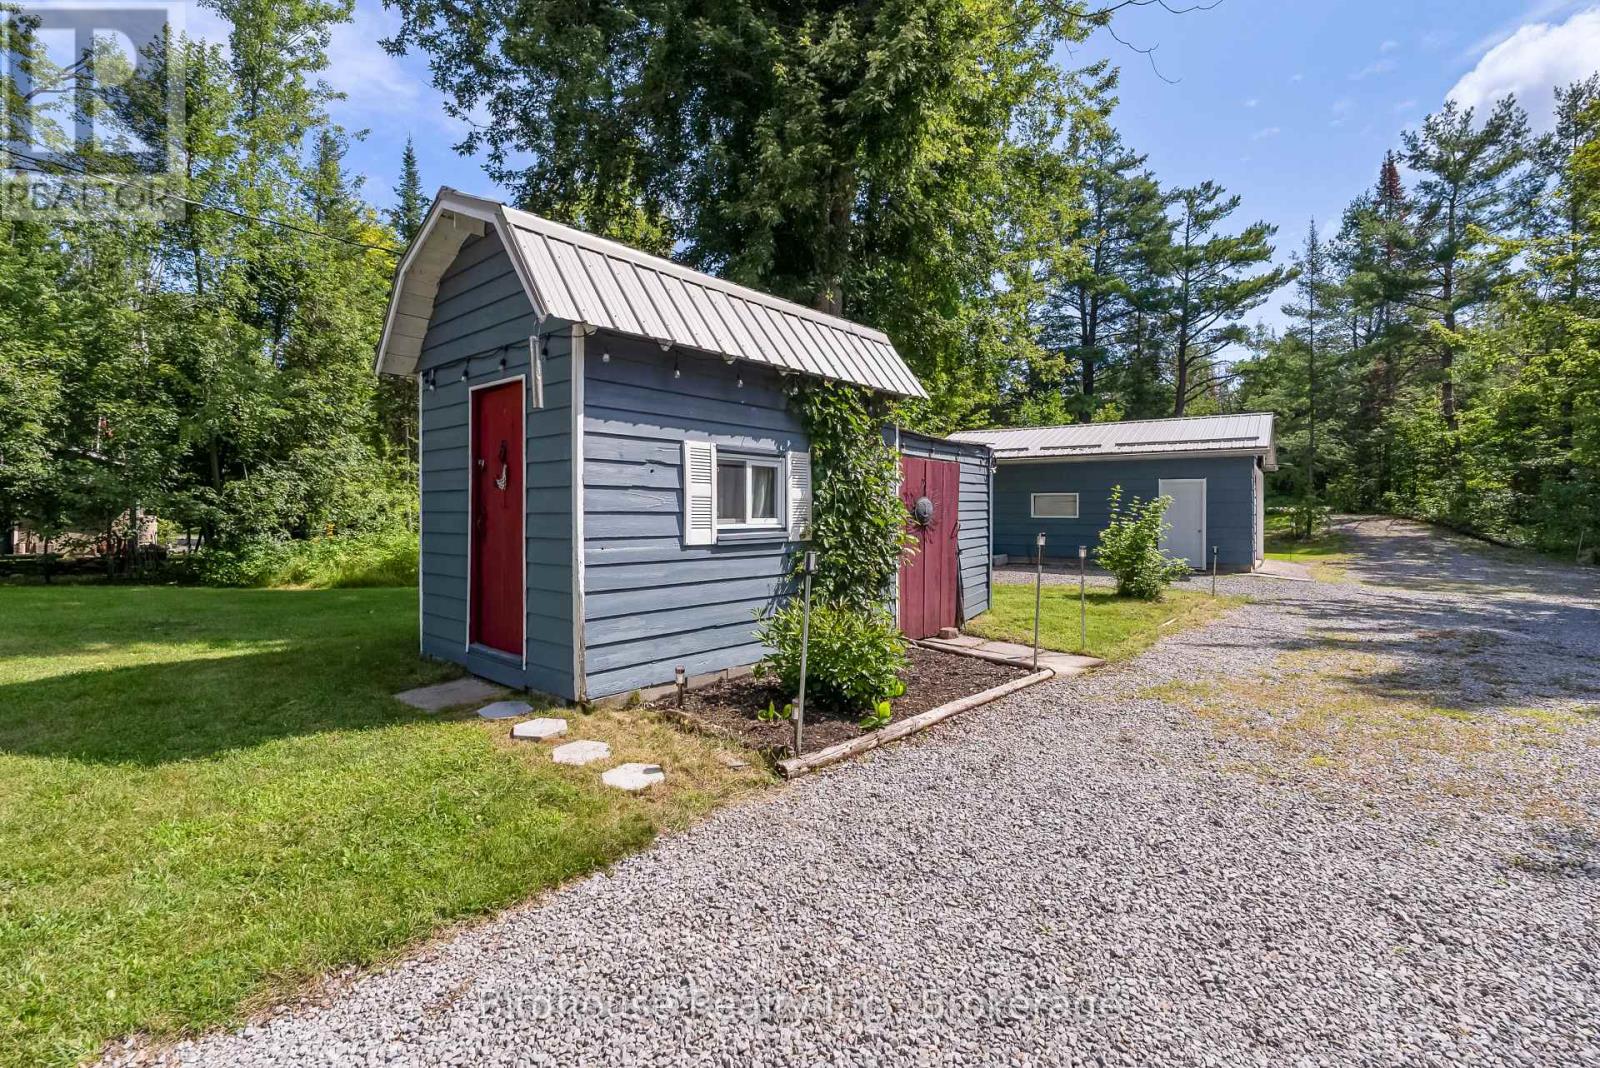
| Structure | Deck, Patio(s), Shed |
| View Type | View Of Water, Direct Water View |
| Water Front Name | Miskwaa Ziibi River |
| Water Front Type | Waterfront On River |
Building
| Bathroom Total | 2 |
| Bedrooms Above Ground | 3 |
| Bedrooms Total | 3 |
| Age | 31 To 50 Years |
| Amenities | Fireplace(s) |
| Appliances | Hot Tub, Central Vacuum, Range, Water Heater, Water Softener, Water Treatment, Dishwasher, Dryer, Freezer, Microwave, Stove, Washer, Refrigerator |
| Architectural Style | Raised Bungalow |
| Basement Development | Finished |
| Basement Type | Crawl Space, Partial, N/a (finished) |
| Construction Style Attachment | Detached |
| Cooling Type | Central Air Conditioning |
| Exterior Finish | Wood |
| Fire Protection | Smoke Detectors |
| Fireplace Present | Yes |
| Fireplace Total | 2 |
| Fireplace Type | Woodstove |
| Foundation Type | Block, Poured Concrete |
| Half Bath Total | 1 |
| Heating Fuel | Propane, Wood |
| Heating Type | Forced Air |
| Stories Total | 1 |
| Size Interior | 1,100 - 1,500 Sqft |
| Type | House |
| Utility Water | Drilled Well |
Parking
| Detached Garage | |
| Garage |
Land
| Access Type | Highway Access, Public Road, Year-round Access |
| Acreage | No |
| Land Amenities | Beach |
| Landscape Features | Landscaped |
| Sewer | Septic System |
| Size Depth | 206 Ft ,1 In |
| Size Frontage | 126 Ft ,1 In |
| Size Irregular | 126.1 X 206.1 Ft |
| Size Total Text | 126.1 X 206.1 Ft|1/2 - 1.99 Acres |
| Surface Water | Lake/pond |
Rooms
| Level | Type | Length | Width | Dimensions |
|---|---|---|---|---|
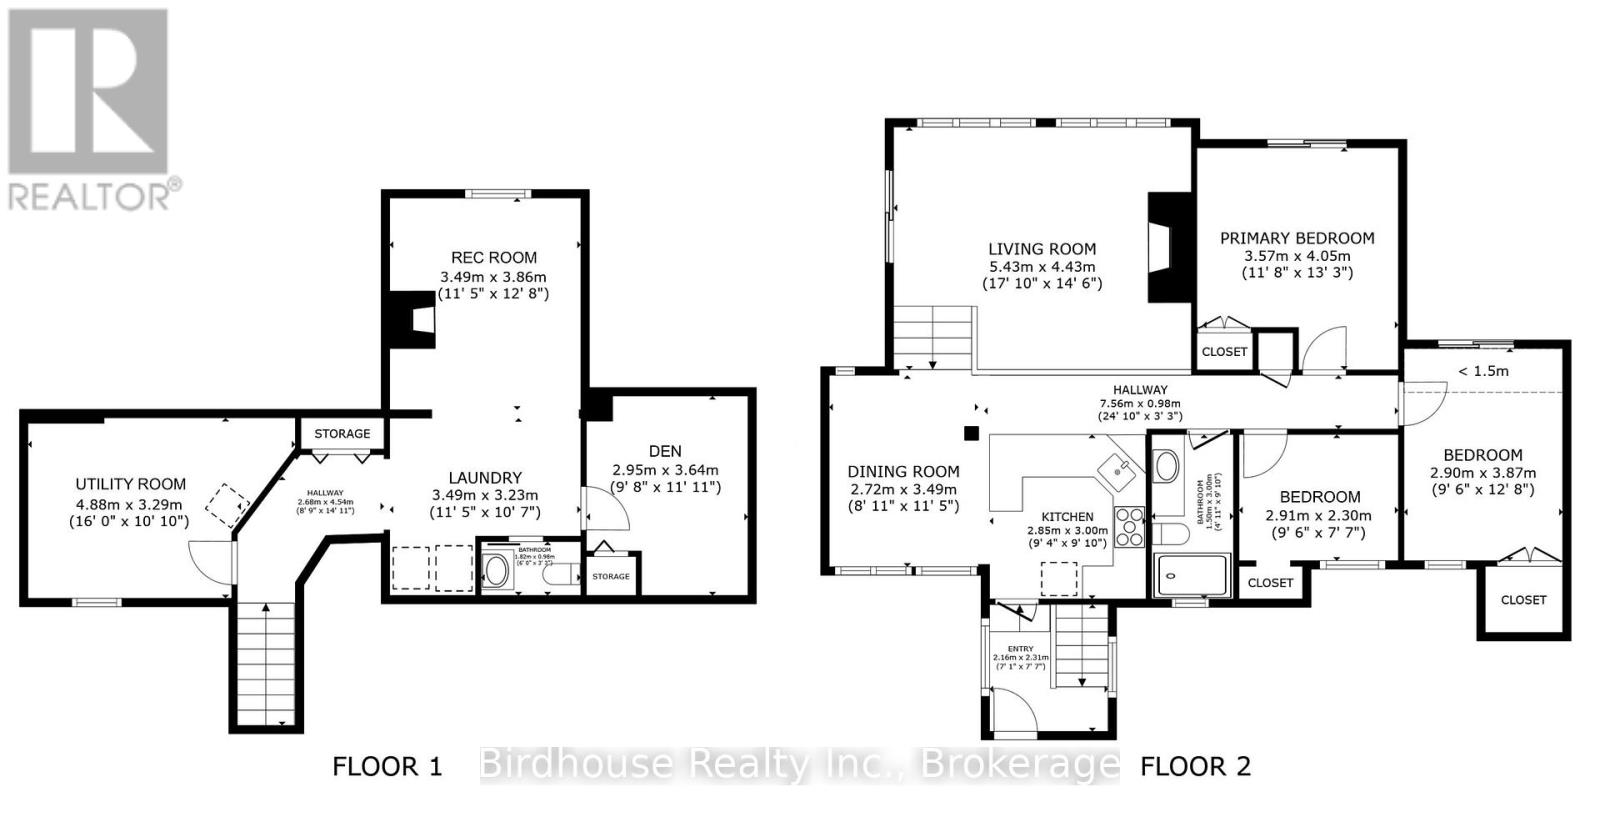
| Lower Level | Laundry Room | 3.49 m | 3.23 m | 3.49 m x 3.23 m |
| Lower Level | Bathroom | 1.82 m | 0.98 m | 1.82 m x 0.98 m |
| Lower Level | Utility Room | 4.88 m | 3.29 m | 4.88 m x 3.29 m |
| Lower Level | Recreational, Games Room | 3.49 m | 3.86 m | 3.49 m x 3.86 m |
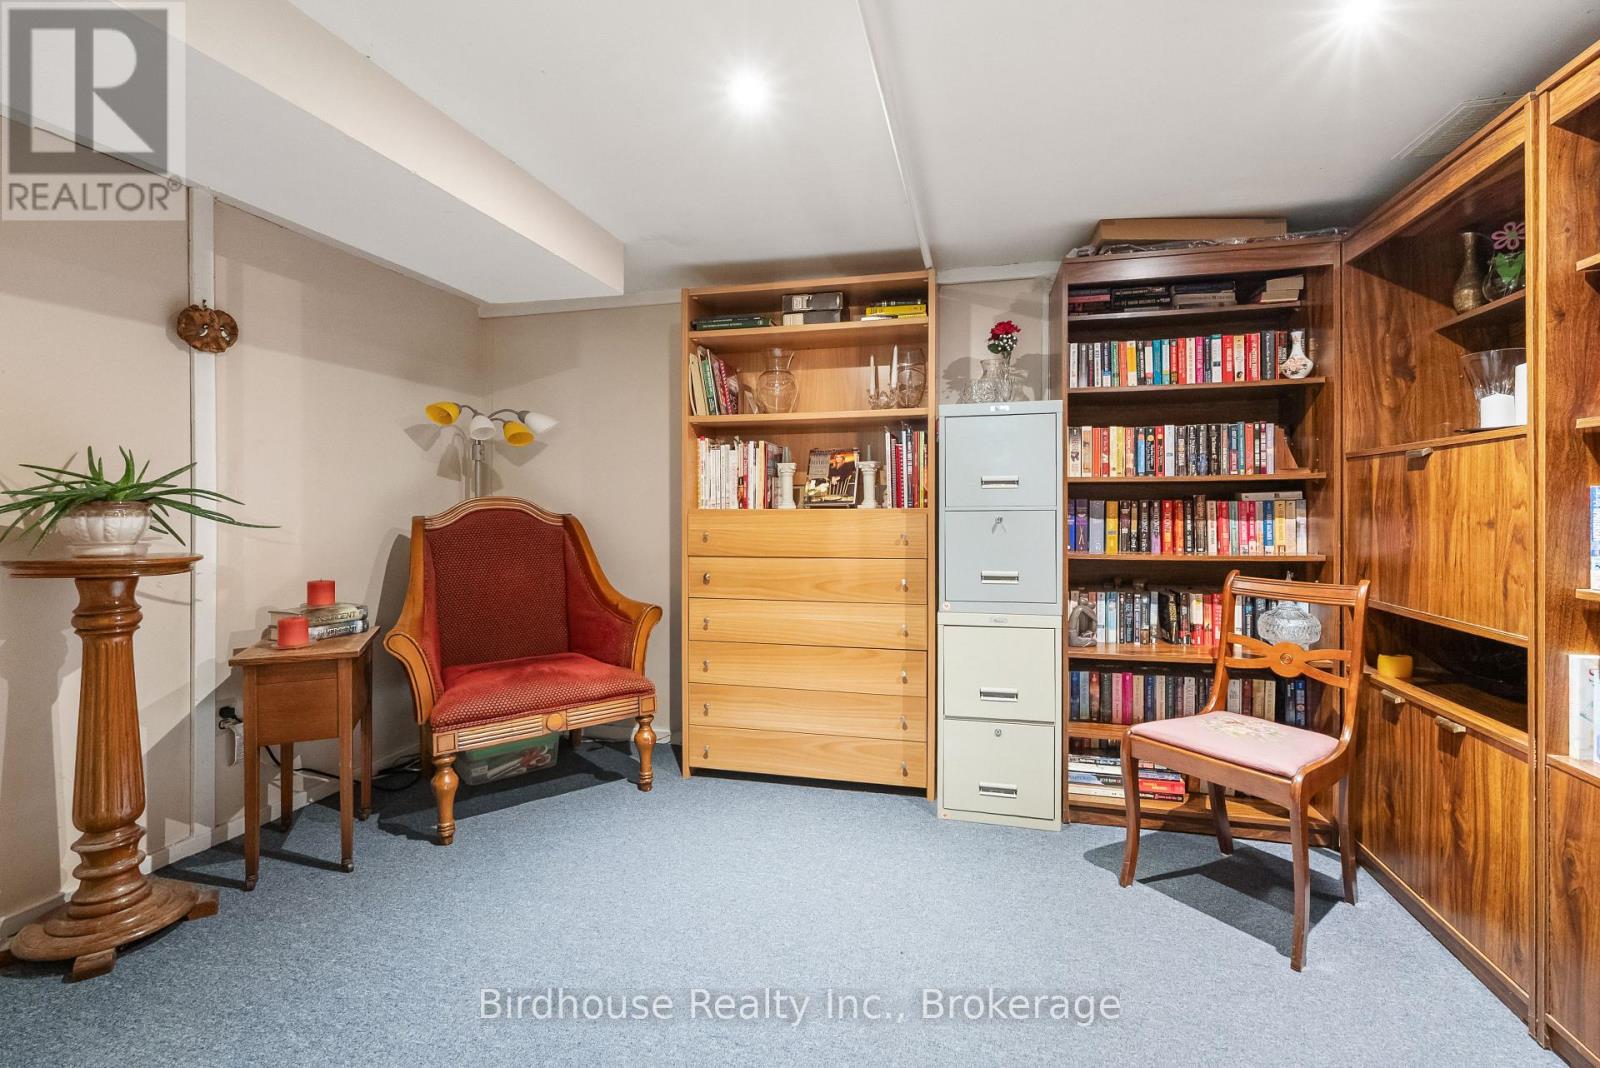
| Lower Level | Den | 2.95 m | 3.64 m | 2.95 m x 3.64 m |
| Main Level | Foyer | 2.16 m | 2.31 m | 2.16 m x 2.31 m |
| Main Level | Kitchen | 2.85 m | 3 m | 2.85 m x 3 m |
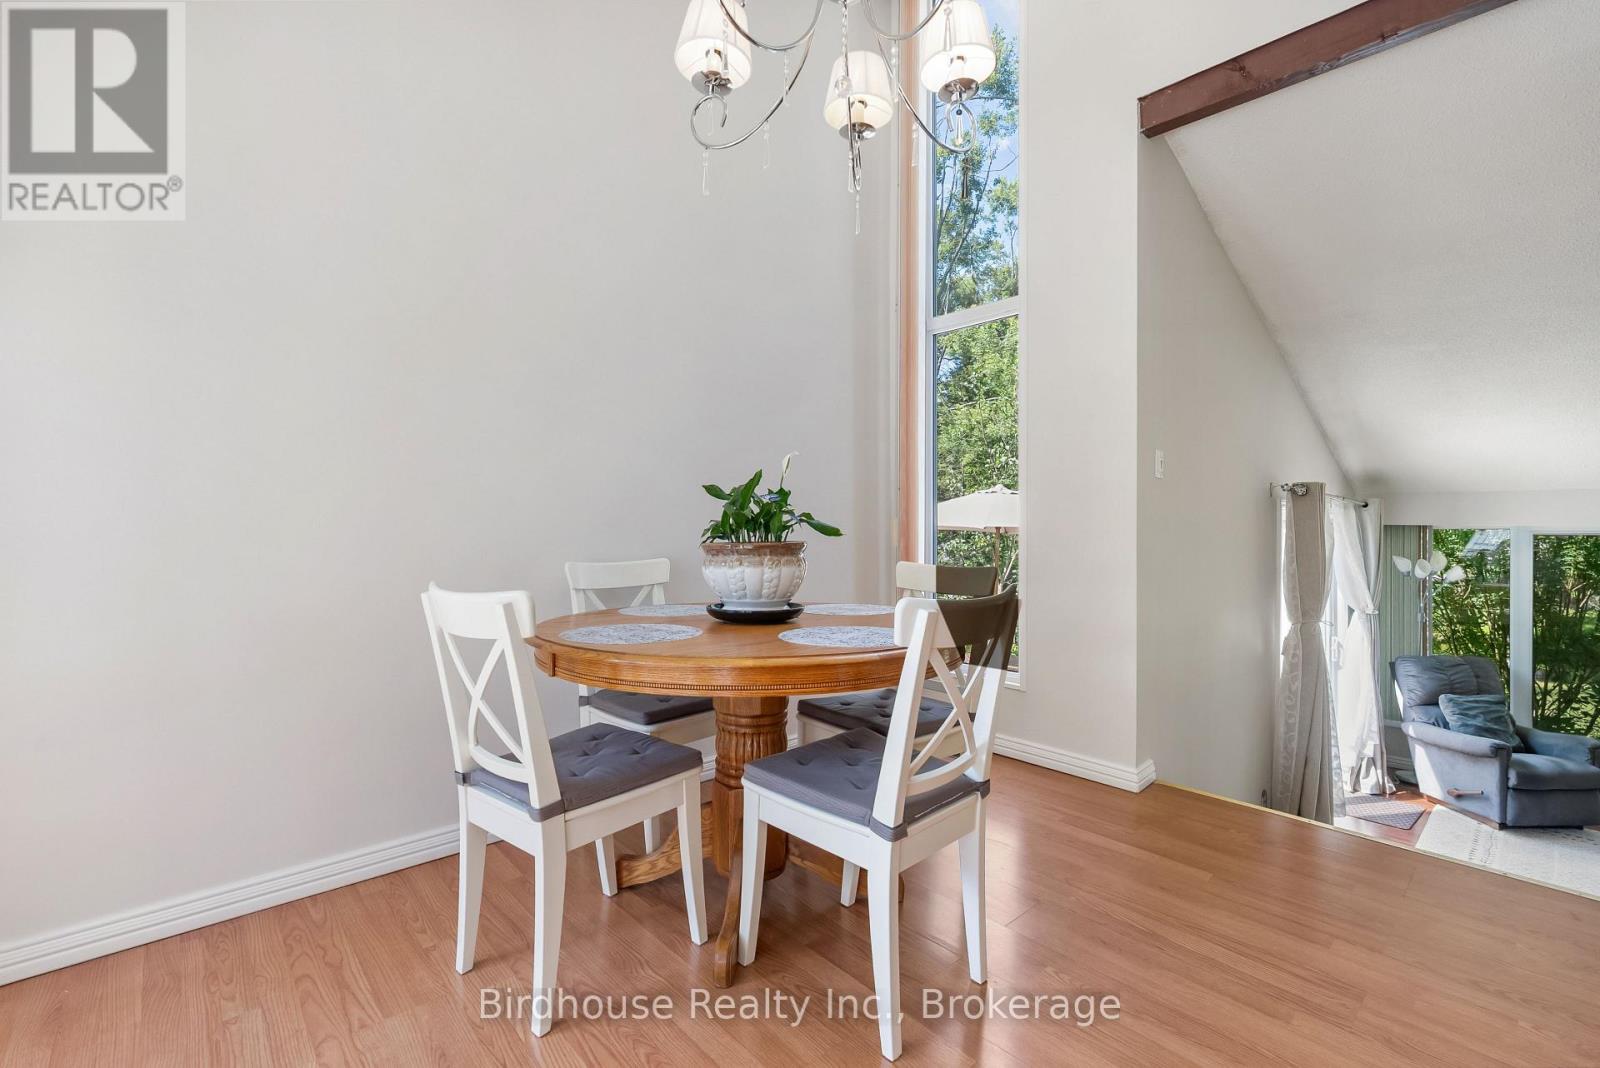
| Main Level | Dining Room | 2.72 m | 3.49 m | 2.72 m x 3.49 m |
| Main Level | Living Room | 5.43 m | 4.43 m | 5.43 m x 4.43 m |
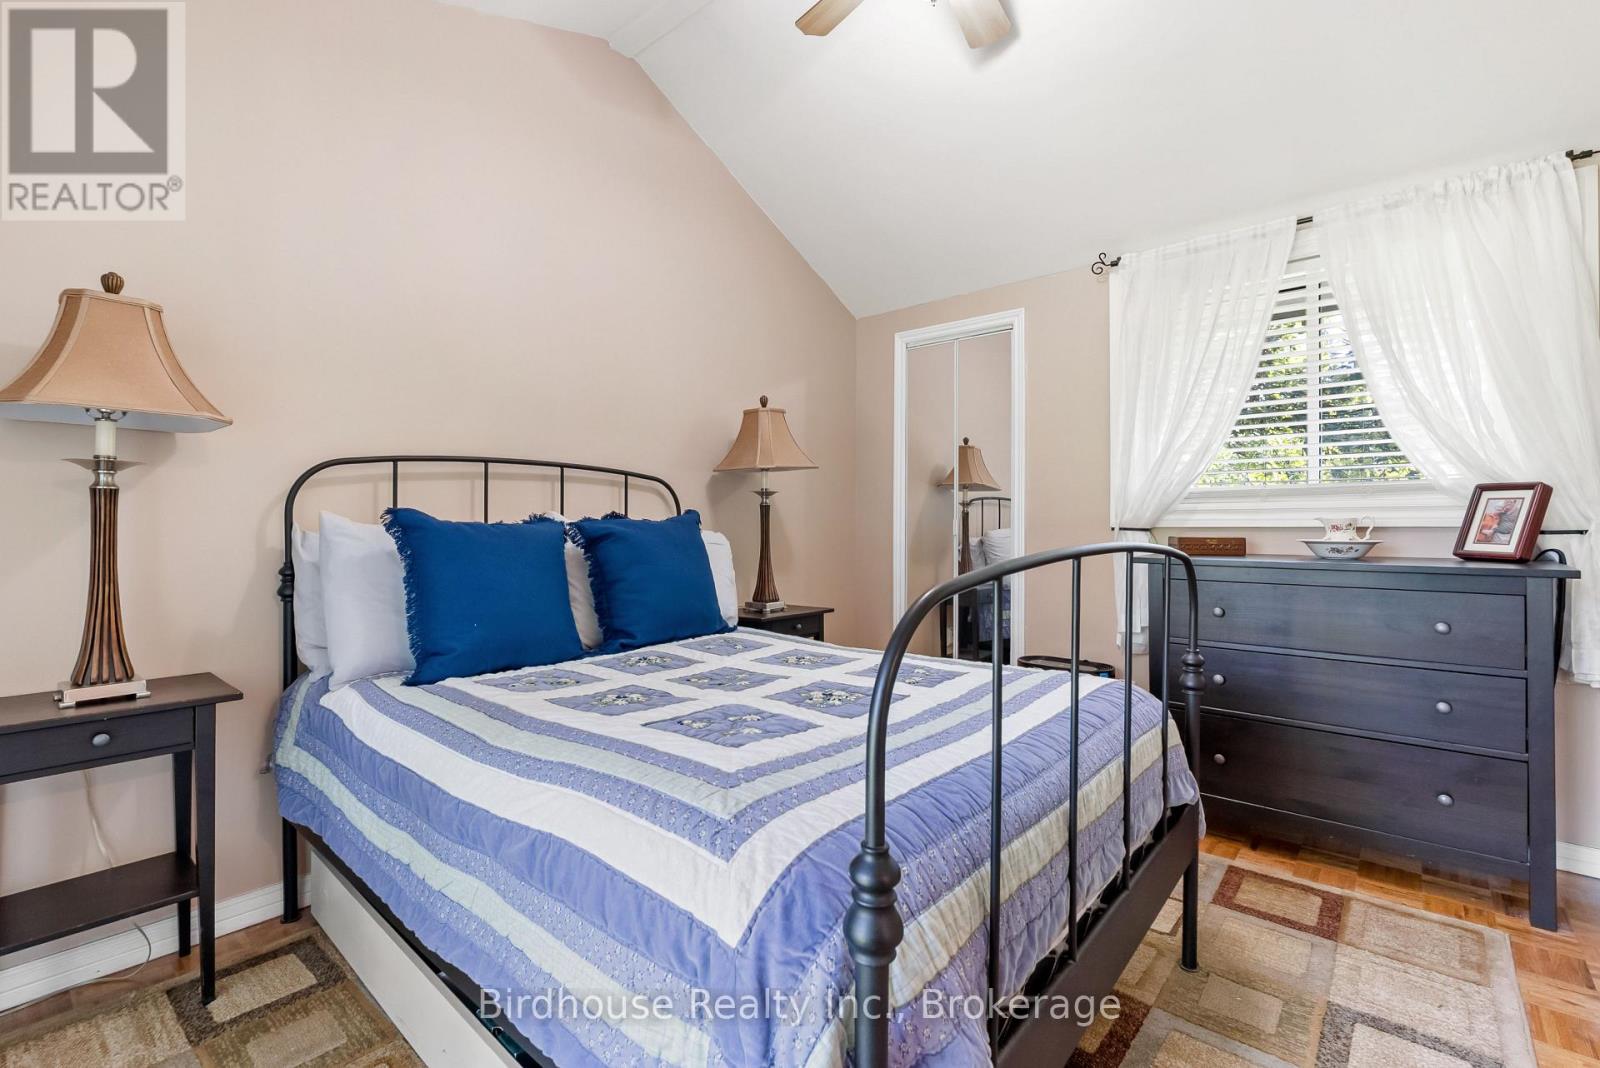
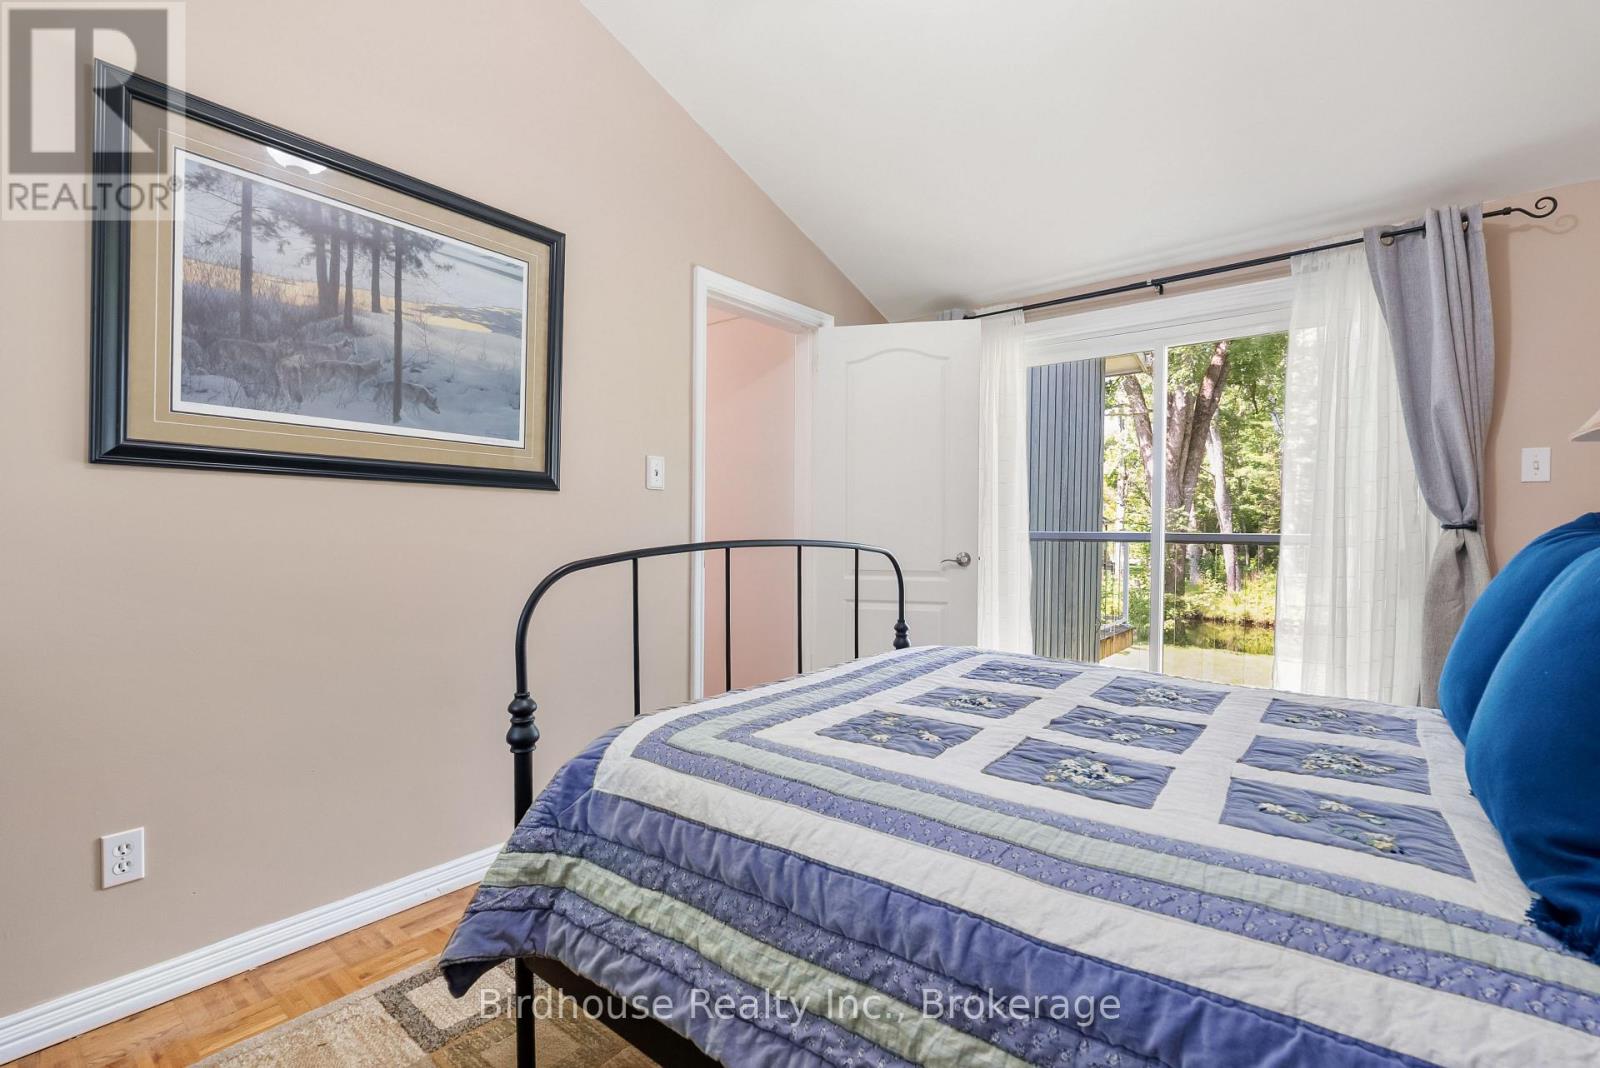
| Main Level | Primary Bedroom | 3.57 m | 4.05 m | 3.57 m x 4.05 m |
| Main Level | Bedroom | 2.9 m | 3.87 m | 2.9 m x 3.87 m |
| Main Level | Bedroom | 2.91 m | 2.3 m | 2.91 m x 2.3 m |
| Main Level | Bathroom | 1.5 m | 3 m | 1.5 m x 3 m |
Utilities
| Cable | Installed |
| Electricity | Installed |
| Electricity Available | Nearby |
https://www.realtor.ca/real-estate/30162869/92-edwina-drive-trent-lakes-trent-lakes
Contact Us
Contact us for more information

This REALTOR.ca listing content is owned and licensed by REALTOR® members of The Canadian Real Estate Association
The trademarks REALTOR®, REALTORS®, and the REALTOR® logo are controlled by The Canadian Real Estate Association (CREA) and identify real estate professionals who are members of CREA. The trademarks MLS®, Multiple Listing Service® and the associated logos are owned by The Canadian Real Estate Association (CREA) and identify the quality of services provided by real estate professionals who are members of CREA. The trademark DDF® is owned by The Canadian Real Estate Association (CREA) and identifies CREA's Data Distribution Facility (DDF®)
August 17 2026 09:17:27
Central Lakes Association of REALTORS®
Birdhouse Realty Inc.