
92 Brier Park Road Brantford, Ontario N3R 5T4

5 Bedroom
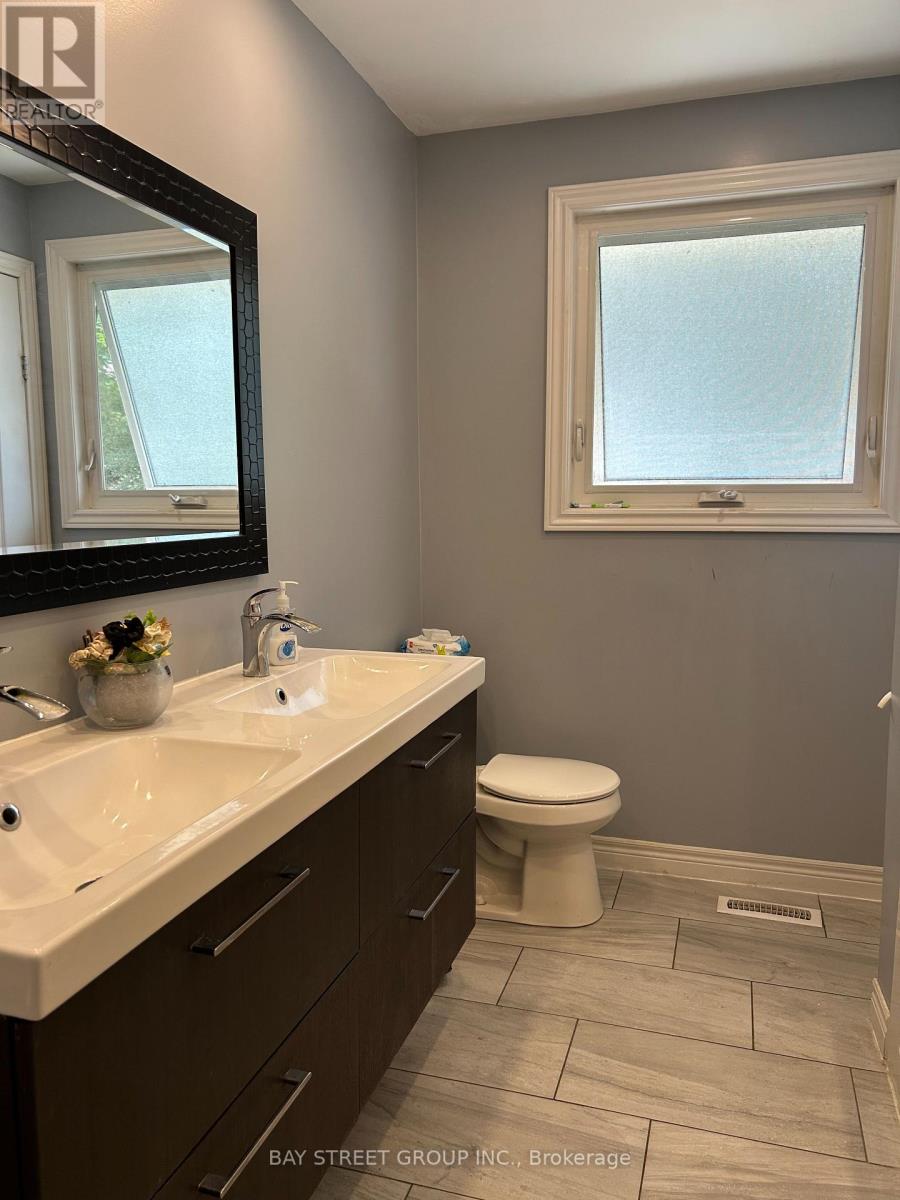
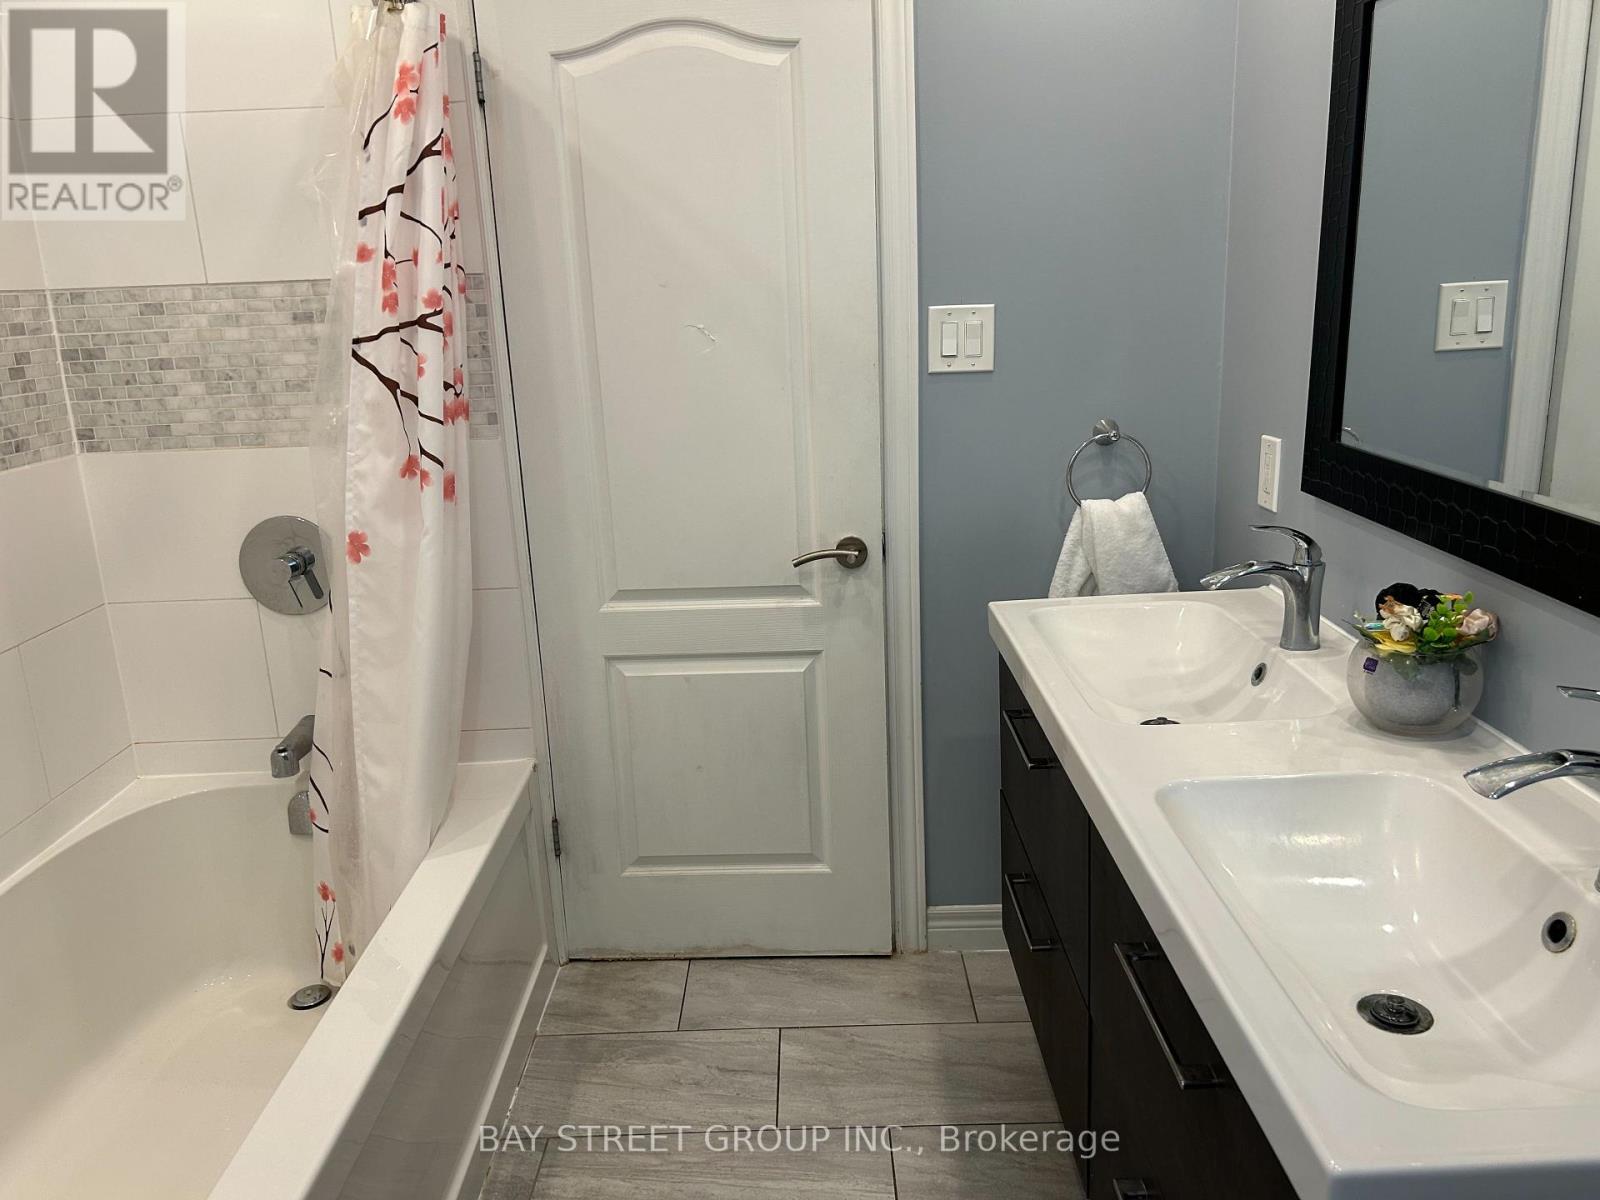
2 Bathroom
1,100 - 1,500 sqft
Central Air Conditioning
Forced Air
$709,000
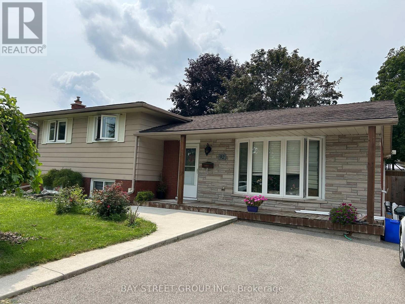
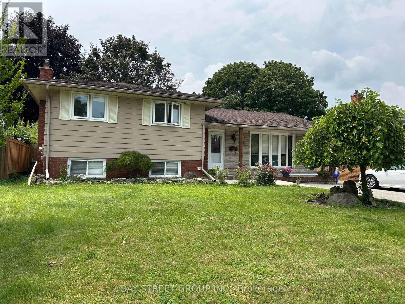
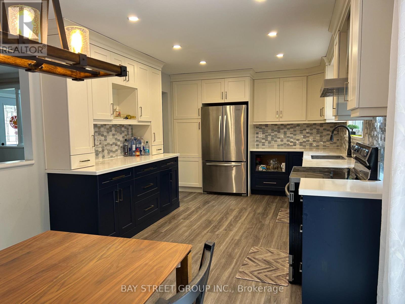
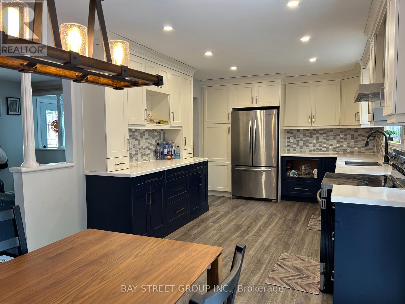
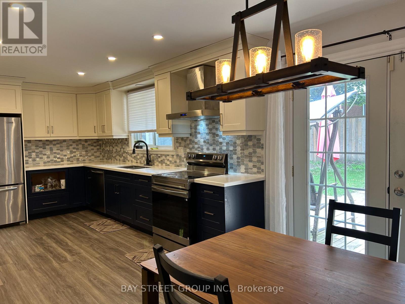
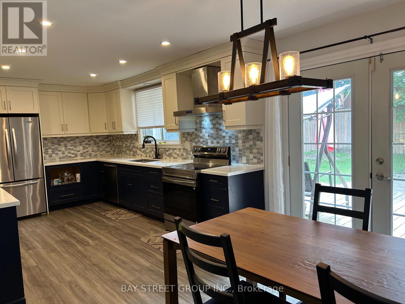
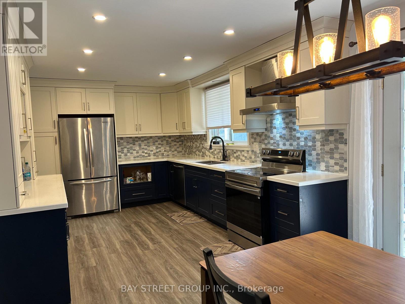
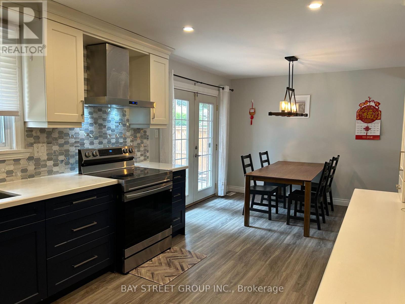
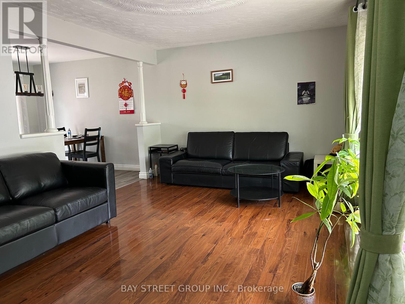
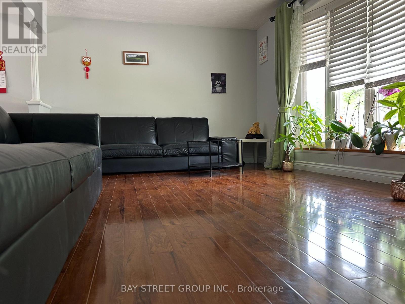
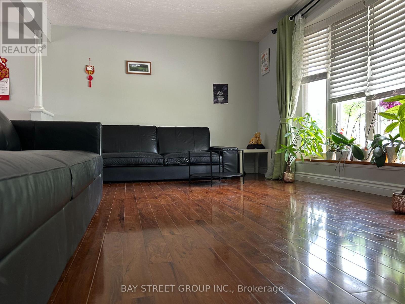
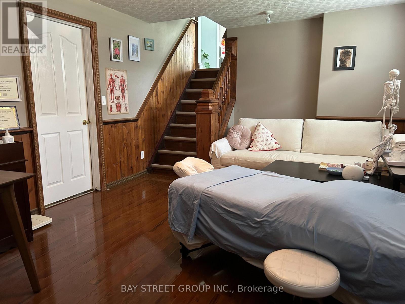
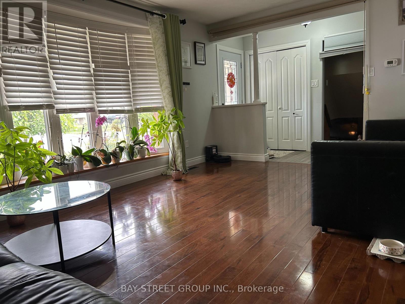
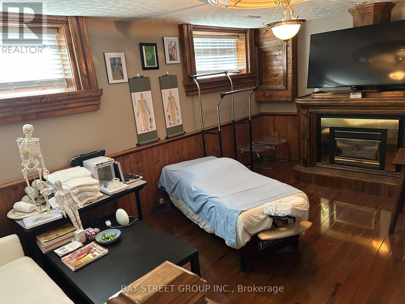
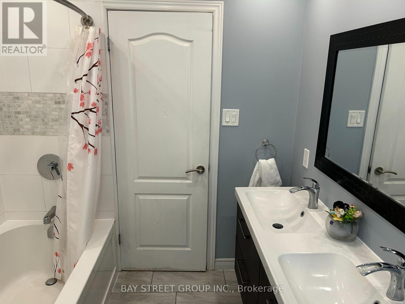
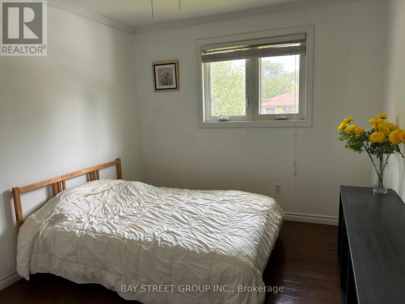
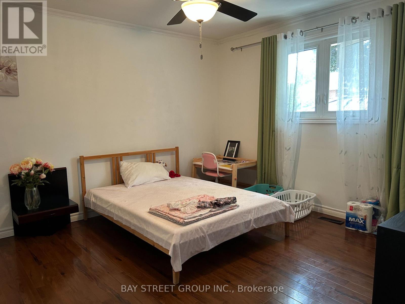
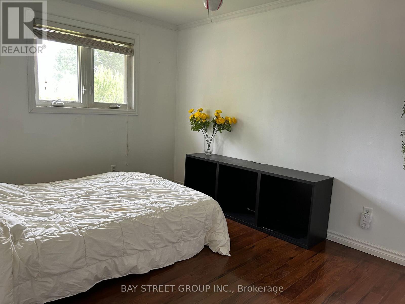
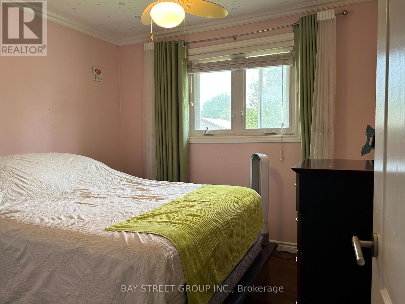
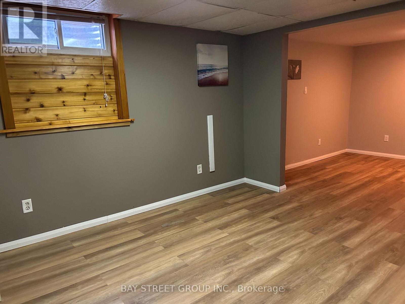
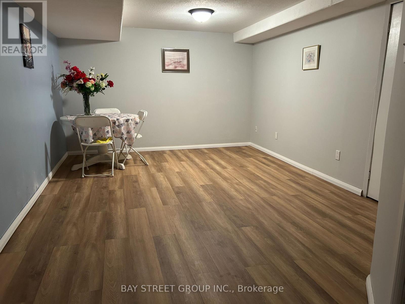
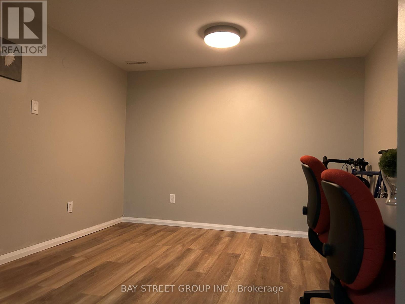
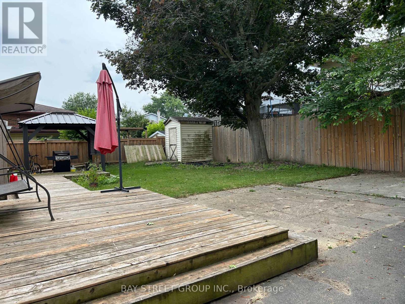
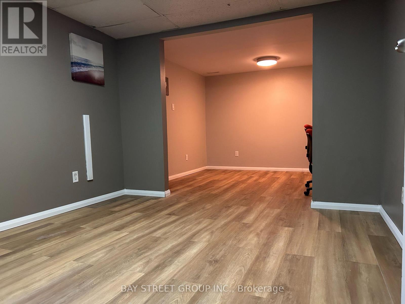
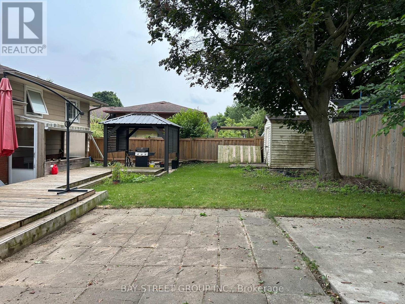
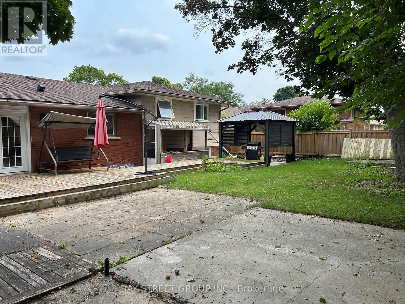
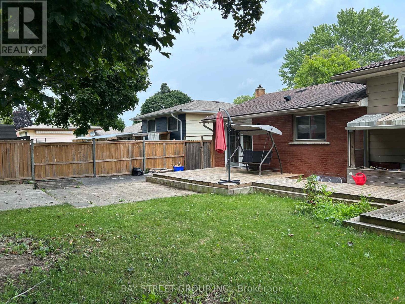
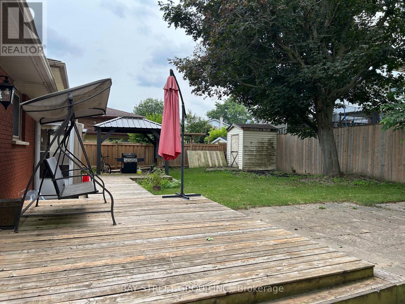
Welcome to North Brantford's with 3+3 bedroom, 2 bathroom Completely sidesplit 4 The main level boasts a modern, tasteful kitchen that flows into spacious living areas sleek & stylish open concept kitchen/dining/living area completed with stainless steel appliances (included), new pot lighting throughout. The upper floor three large bedrooms, and a fully updated bathroom.. The lower level provides the perfect space for an entertainment room additionally, there is another full bathroom, the laundry room, and bedroom. Make your way outside onto the spacious and private rear deck, overlooking the large backyard. (id:15069)
Property Details
| MLS® Number | X13614370 |
| Property Type | Single Family |
| Parking Space Total | 4 |
Building
| Bathroom Total | 2 |
| Bedrooms Above Ground | 3 |
| Bedrooms Below Ground | 2 |
| Bedrooms Total | 5 |
| Basement Features | Apartment In Basement, Separate Entrance |
| Basement Type | N/a, N/a |
| Construction Style Attachment | Detached |
| Construction Style Split Level | Sidesplit |
| Cooling Type | Central Air Conditioning |
| Exterior Finish | Aluminum Siding, Brick Facing |
| Foundation Type | Concrete |
| Heating Fuel | Natural Gas |
| Heating Type | Forced Air |
| Size Interior | 1,100 - 1,500 Sqft |
| Type | House |
| Utility Water | Municipal Water |
Parking
| Detached Garage | |
| No Garage |
Land
| Acreage | No |
| Sewer | Sanitary Sewer |
| Size Depth | 59 Ft ,8 In |
| Size Frontage | 102 Ft ,8 In |
| Size Irregular | 102.7 X 59.7 Ft |
| Size Total Text | 102.7 X 59.7 Ft |
Rooms
| Level | Type | Length | Width | Dimensions |
|---|---|---|---|---|
| Lower Level | Family Room | 6.16 m | 4.65 m | 6.16 m x 4.65 m |
| Sub-basement | Exercise Room | 3.56 m | 4.26 m | 3.56 m x 4.26 m |
| Upper Level | Primary Bedroom | 4.6 m | 4.3 m | 4.6 m x 4.3 m |
| Upper Level | Bedroom 3 | 4.6 m | 3.3 m | 4.6 m x 3.3 m |
| Ground Level | Living Room | 5.52 m | 4.1 m | 5.52 m x 4.1 m |
| Ground Level | Dining Room | 3.29 m | 3.15 m | 3.29 m x 3.15 m |
| Ground Level | Kitchen | 4.48 m | 3.15 m | 4.48 m x 3.15 m |
https://www.realtor.ca/real-estate/30088609/92-brier-park-road-brantford
Contact Us
Contact us for more information

This REALTOR.ca listing content is owned and licensed by REALTOR® members of The Canadian Real Estate Association
The trademarks REALTOR®, REALTORS®, and the REALTOR® logo are controlled by The Canadian Real Estate Association (CREA) and identify real estate professionals who are members of CREA. The trademarks MLS®, Multiple Listing Service® and the associated logos are owned by The Canadian Real Estate Association (CREA) and identify the quality of services provided by real estate professionals who are members of CREA. The trademark DDF® is owned by The Canadian Real Estate Association (CREA) and identifies CREA's Data Distribution Facility (DDF®)
July 28 2026 09:40:16
Toronto Regional Real Estate Board
Bay Street Group Inc.