
92 Baxter Street Chatham, Ontario N7M 4P7

2 Bedroom
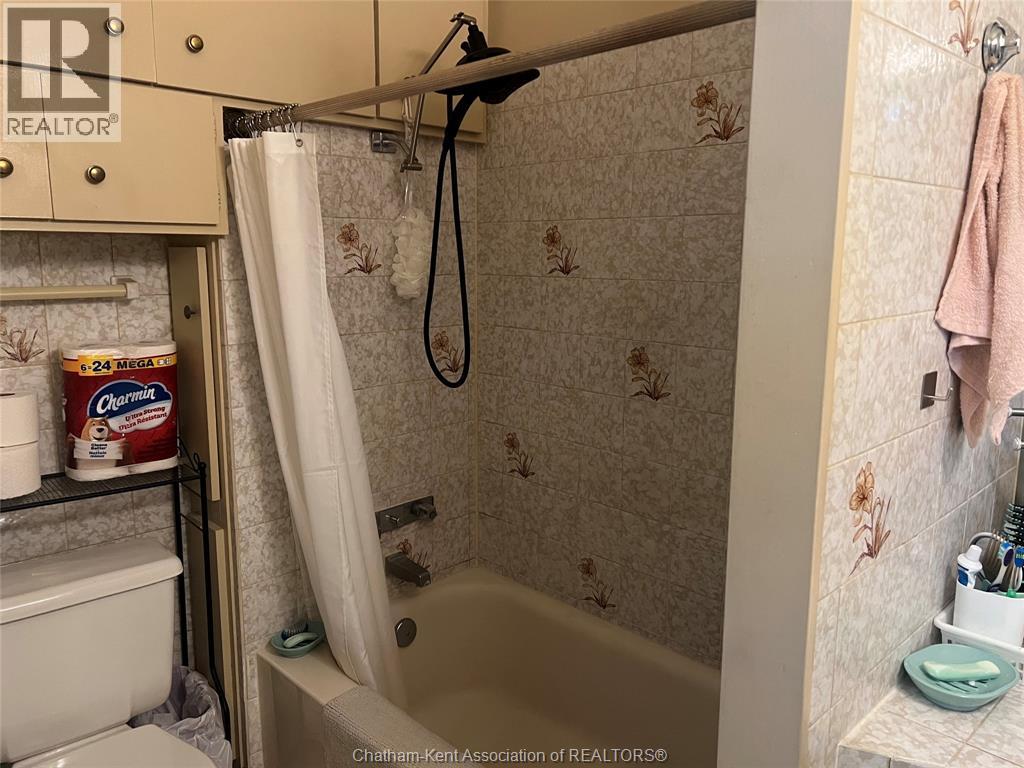
1 Bathroom
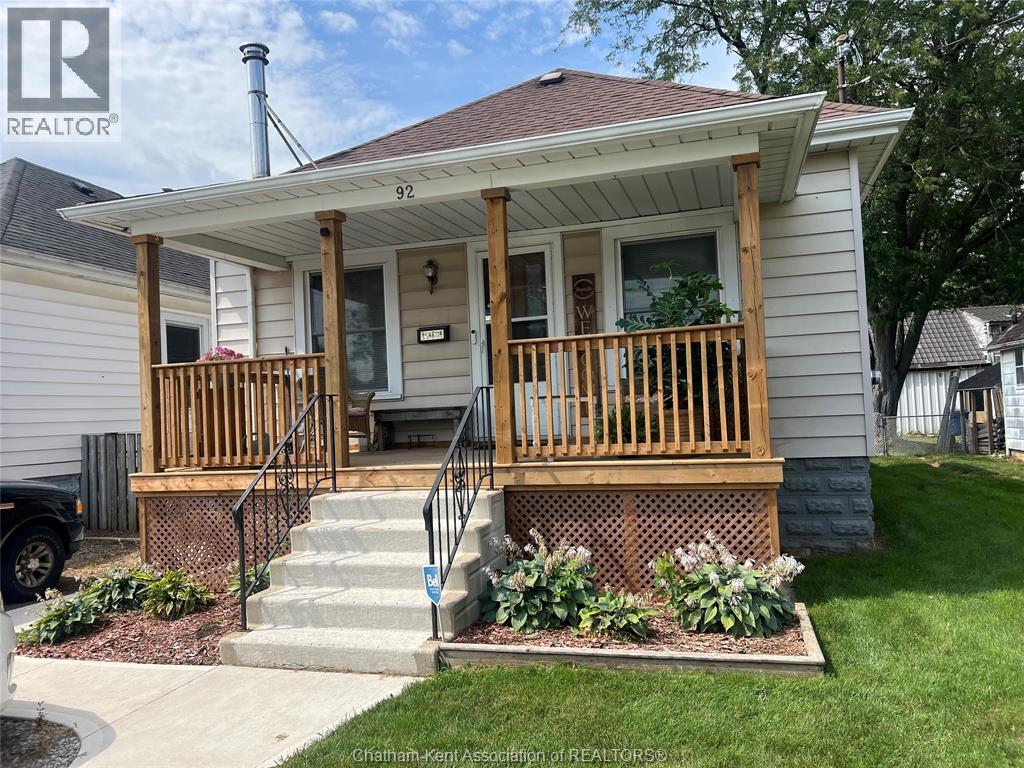
Bungalow
Central Air Conditioning
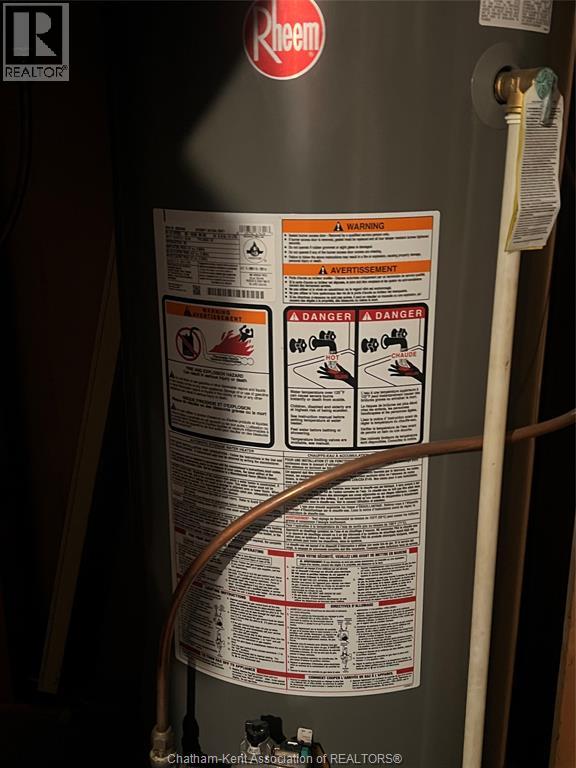
Forced Air
$294,900
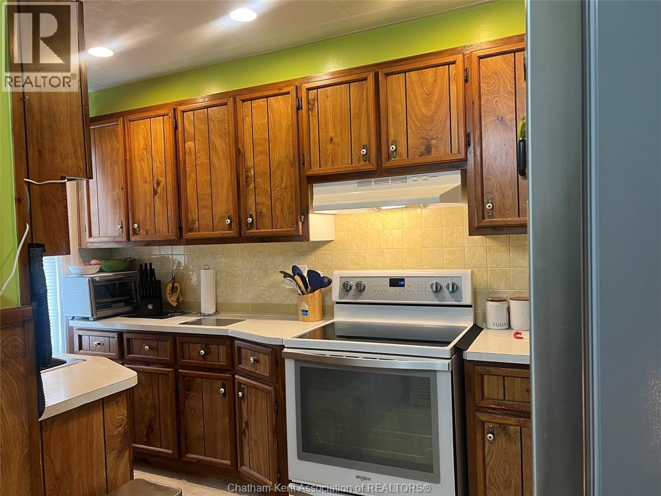
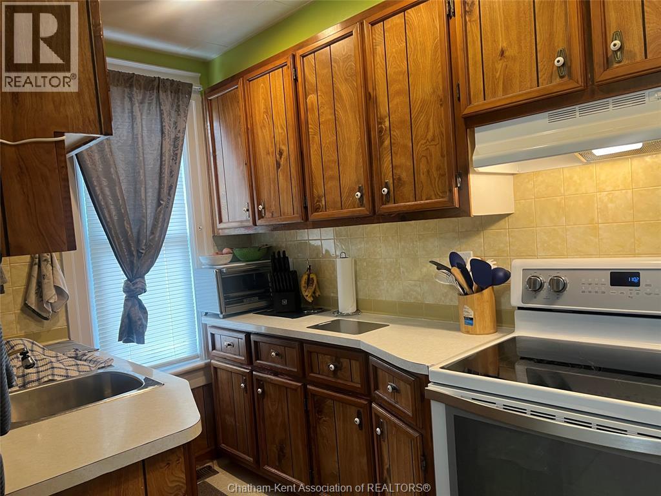
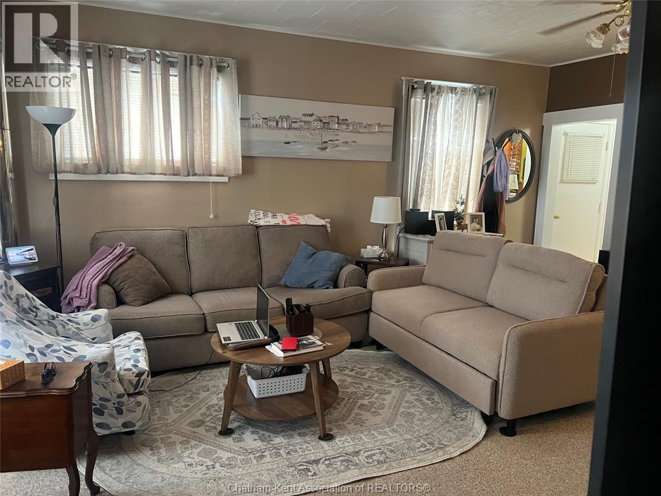
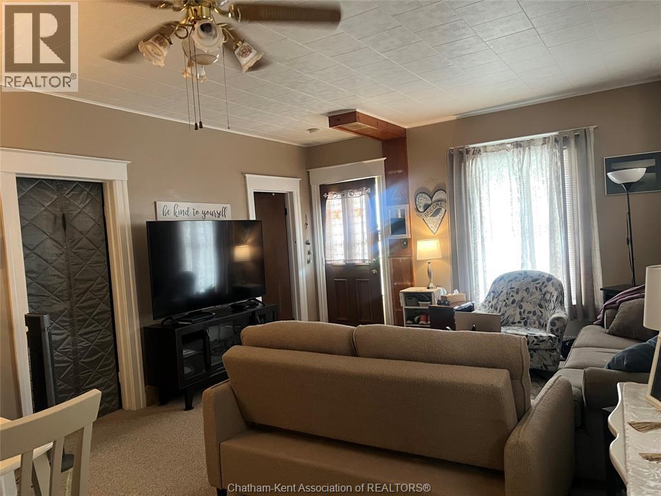
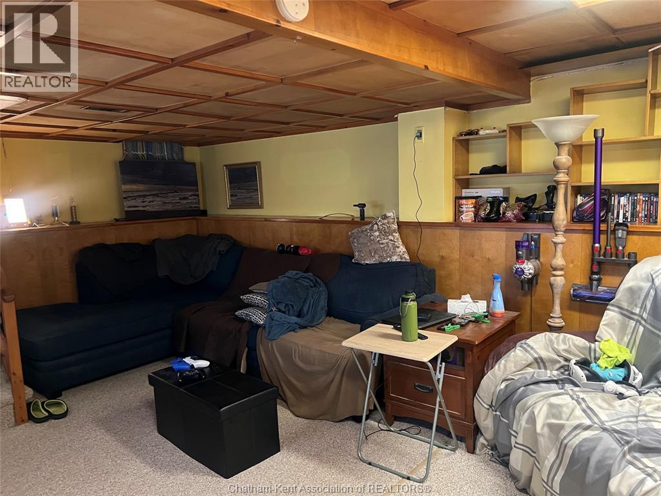
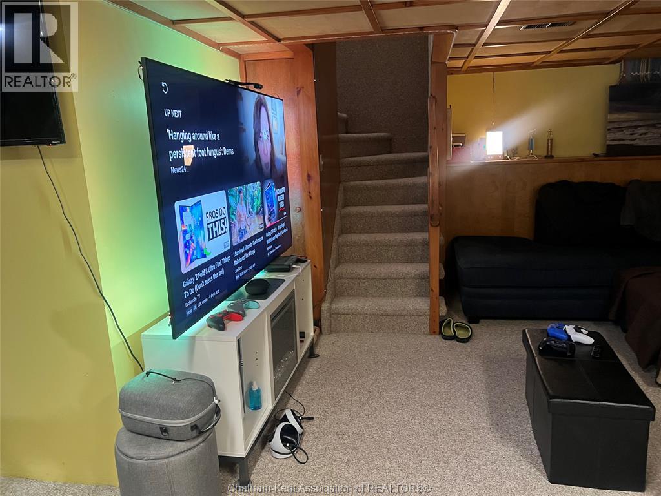
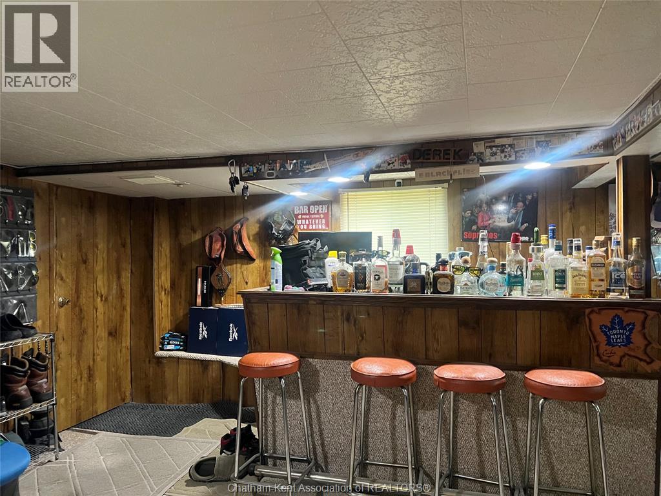
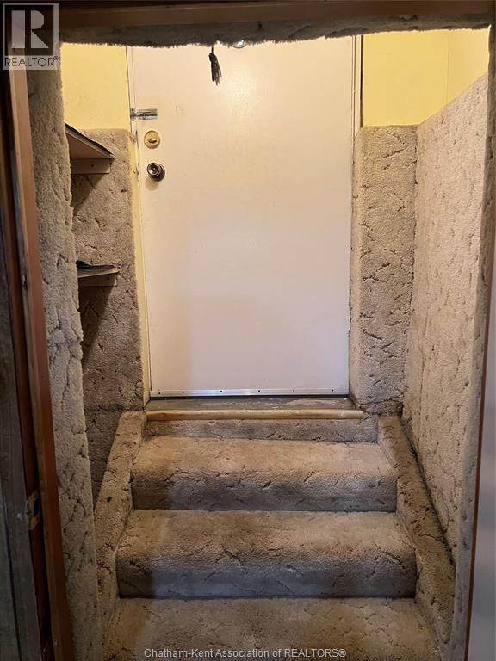
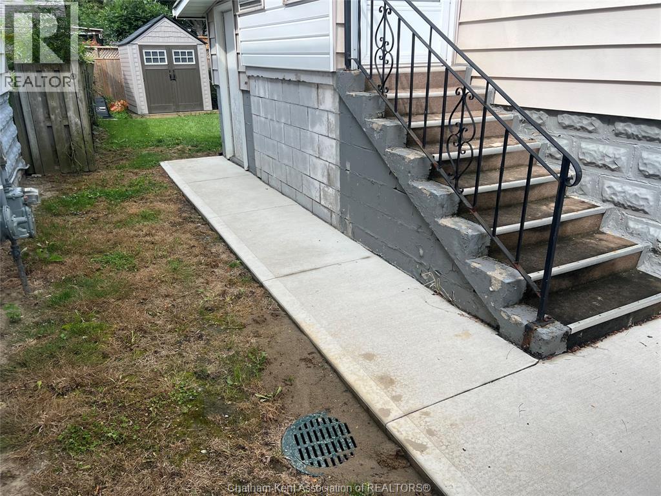
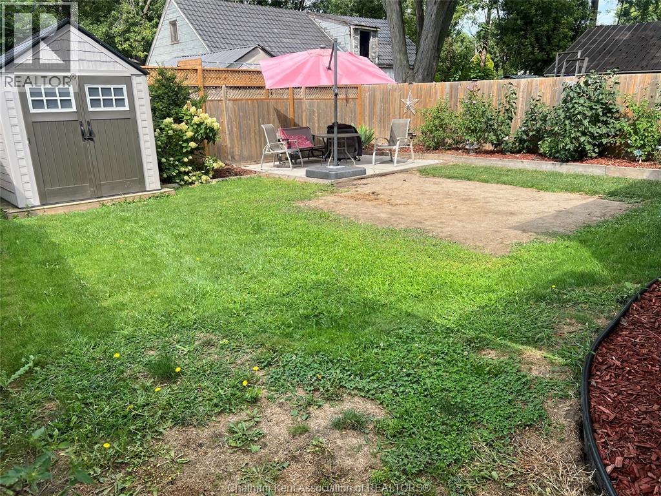
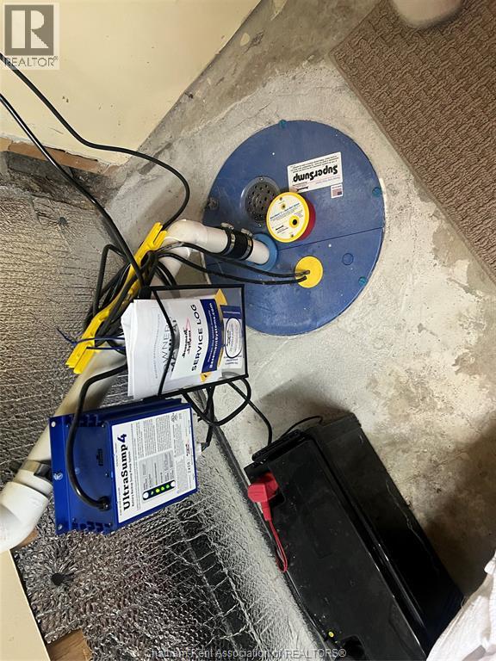
WELCOME TO 92 BAXTER STREET IN SOUTH EAST CHATHAM, LOVELY WELL MAINTAINED 2 BEDROOM 1 BATH BUNGALOW, KITCHEN WITH APPLIANCES, LIVING ROOM EATING AREA, LOWER LEVEL WITH RECREATION ROOM/BAR AREA/LAUNDRY ROOM,FENCED.IN BACK YARD MANY UPDATES INCLUDE; UPDATED ELECTRICAL (2023) FORCED AIR GAS FURNACE (2023) SUMP PUMP /SEWER LINE/2023) FRONT PORCH IN SUMMER OF 2025)WATER LINE/METER RELOCATED IN (2024) UPDATED SIDEWALK CEMENT PADIN REAR YARD (id:15069)
Property Details
| MLS® Number | 26020513 |
| Property Type | Single Family |
| Features | Front Driveway |
Building
| Bathroom Total | 1 |
| Bedrooms Above Ground | 2 |
| Bedrooms Total | 2 |
| Architectural Style | Bungalow |
| Constructed Date | 1916 |
| Cooling Type | Central Air Conditioning |
| Exterior Finish | Aluminum/vinyl |
| Flooring Type | Carpeted, Cushion/lino/vinyl |
| Foundation Type | Block |
| Heating Fuel | Natural Gas |
| Heating Type | Forced Air |
| Stories Total | 1 |
| Type | House |
Parking
| Other |
Land
| Acreage | No |
| Size Irregular | 35.99 X 86 Feet / 0.071 Ac |
| Size Total Text | 35.99 X 86 Feet / 0.071 Ac|0-0.25 Acre |
| Zoning Description | Rl3 |
Rooms
| Level | Type | Length | Width | Dimensions |
|---|---|---|---|---|
| Lower Level | Utility Room | 8 ft ,5 in | 8 ft ,5 in x Measurements not available | |
| Lower Level | Hobby Room | 14 ft | 14 ft x Measurements not available | |
| Lower Level | Family Room/fireplace | 21 ft ,7 in | 21 ft ,7 in x Measurements not available | |
| Main Level | Eating Area | 7 ft | 7 ft x Measurements not available | |
| Main Level | 4pc Bathroom | Measurements not available | ||
| Main Level | 4pc Bathroom | Measurements not available | ||
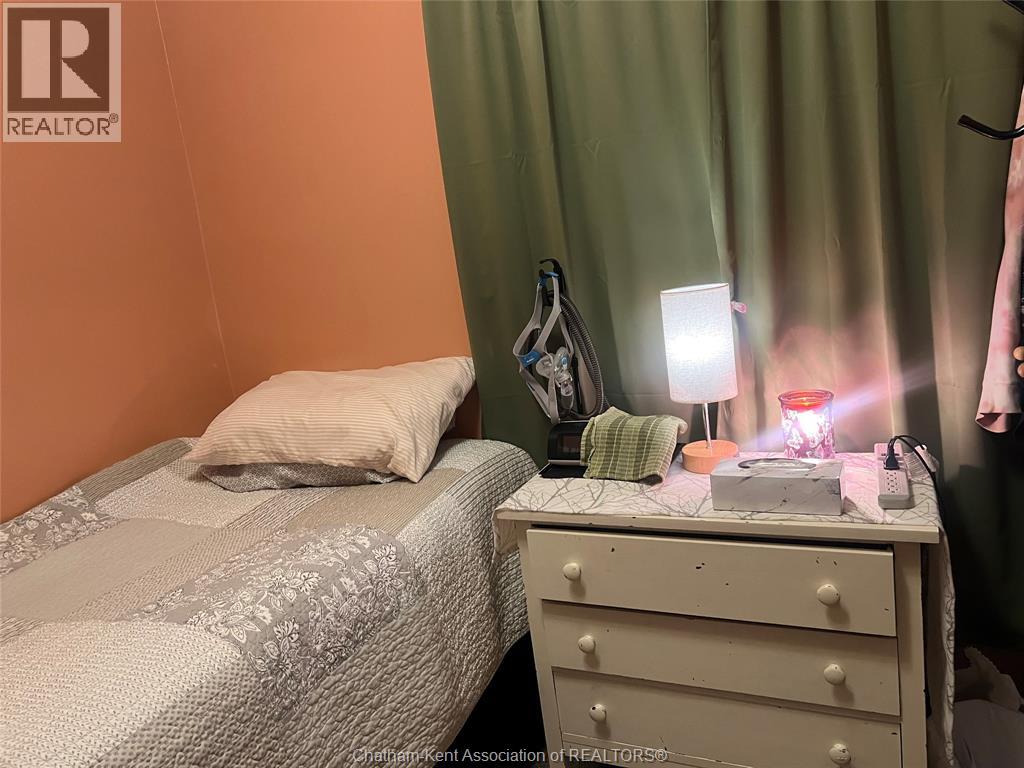
| Main Level | Bedroom | 8 ft ,4 in | 8 ft ,4 in x Measurements not available | |
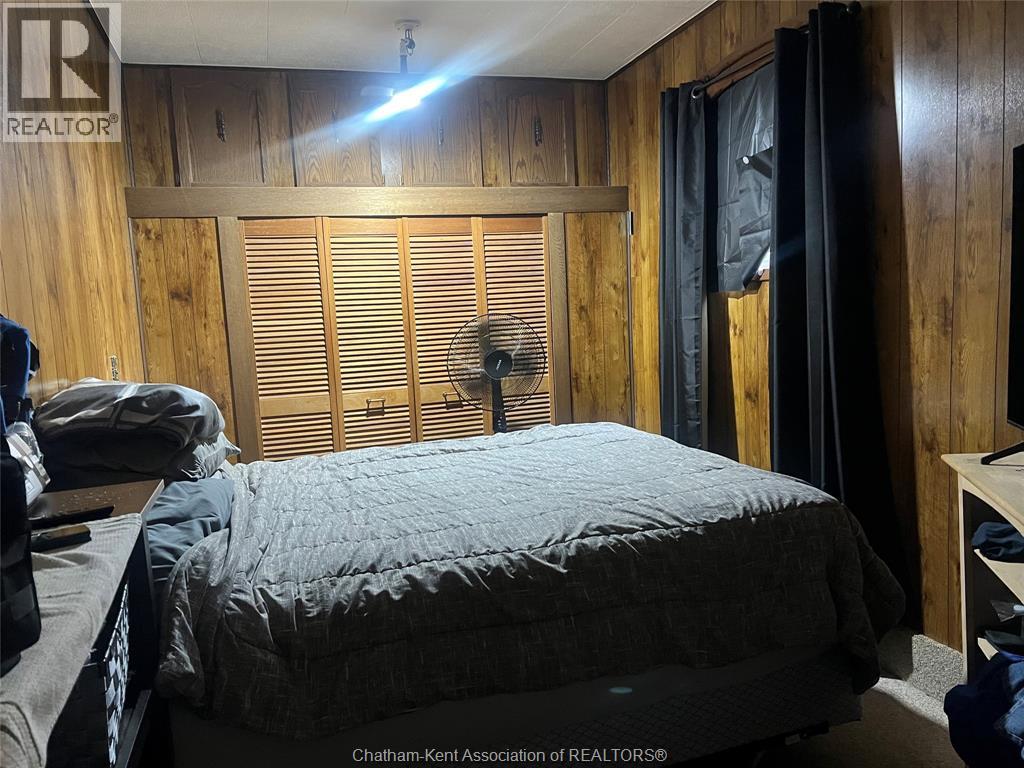
| Main Level | Primary Bedroom | 12 ft ,6 in | 12 ft ,6 in x Measurements not available | |
| Main Level | Kitchen | 12 ft ,2 in | 5 ft ,11 in | 12 ft ,2 in x 5 ft ,11 in |
| Main Level | Living Room/dining Room | 18 ft ,6 in | 18 ft ,6 in x Measurements not available |
https://www.realtor.ca/real-estate/30192435/92-baxter-street-chatham
Contact Us
Contact us for more information

This REALTOR.ca listing content is owned and licensed by REALTOR® members of The Canadian Real Estate Association
The trademarks REALTOR®, REALTORS®, and the REALTOR® logo are controlled by The Canadian Real Estate Association (CREA) and identify real estate professionals who are members of CREA. The trademarks MLS®, Multiple Listing Service® and the associated logos are owned by The Canadian Real Estate Association (CREA) and identify the quality of services provided by real estate professionals who are members of CREA. The trademark DDF® is owned by The Canadian Real Estate Association (CREA) and identifies CREA's Data Distribution Facility (DDF®)
August 24 2026 10:12:21
Chatham Kent Association of REALTORS®
Barbara Phillips Real Estate Broker Brokerage