
918 Wild Life Road Drummond/north Elmsley, Ontario K7H 0G4

3 Bedroom
2 Bathroom
1,100 - 1,500 sqft
Fireplace
Central Air Conditioning
Forced Air
$649,900
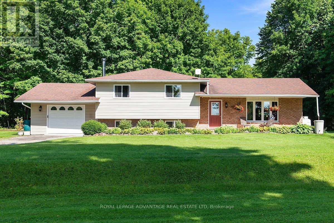
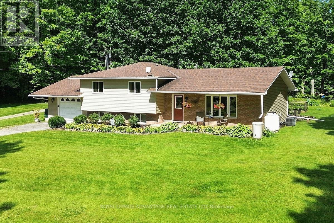
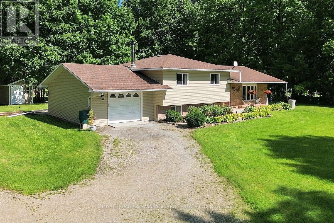
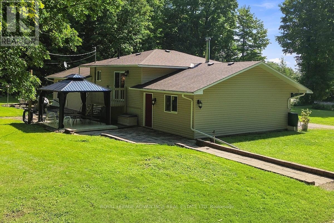
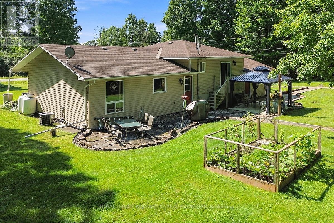
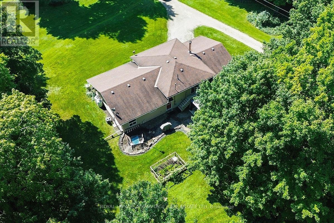
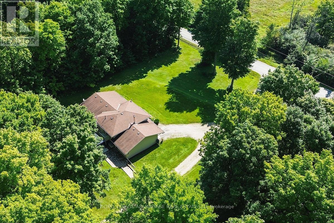
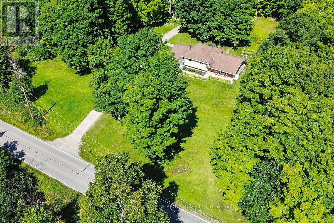
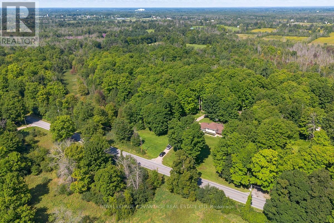
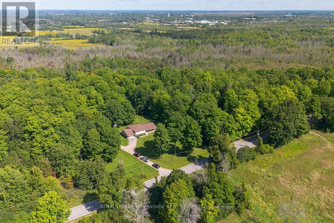
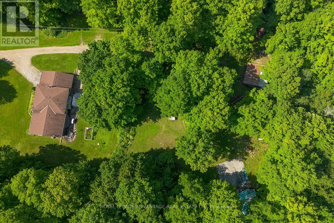
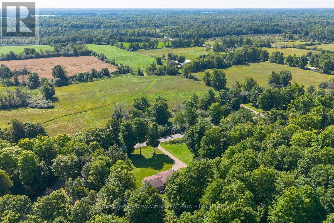
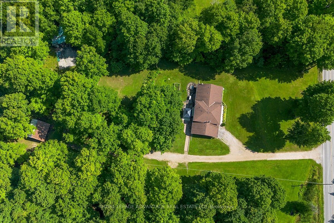
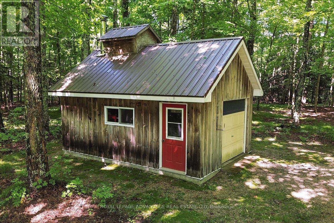
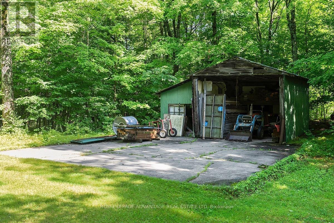
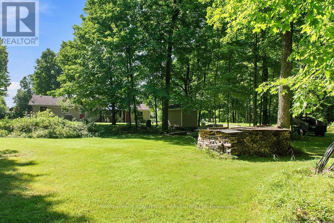
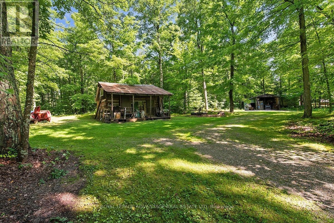
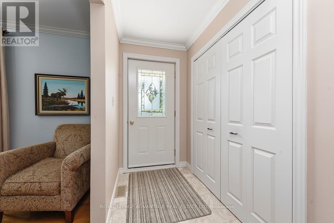
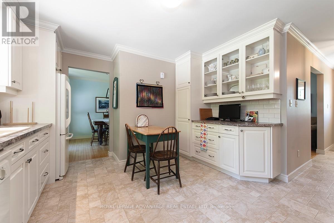
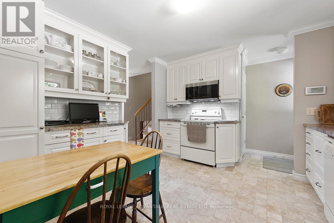
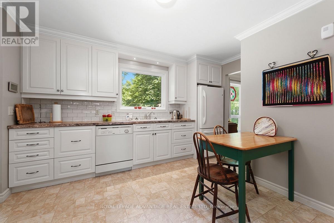
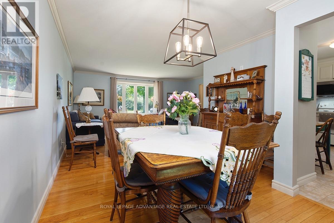
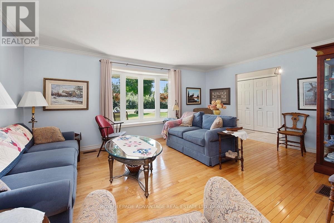
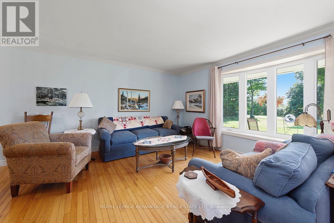
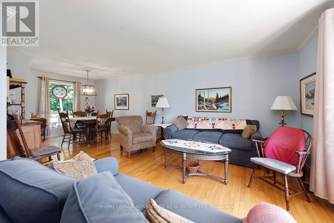
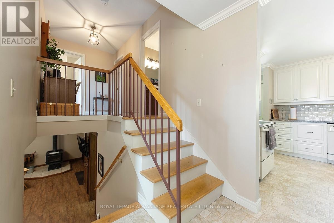
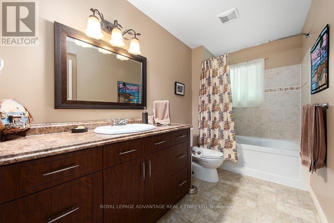
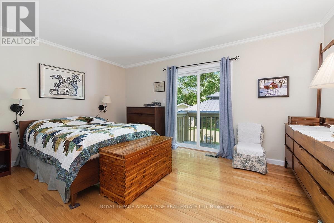
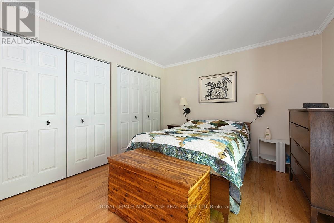
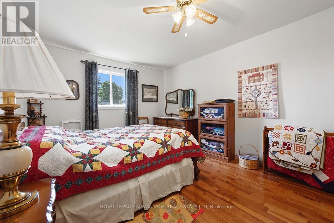
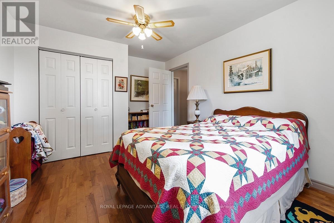
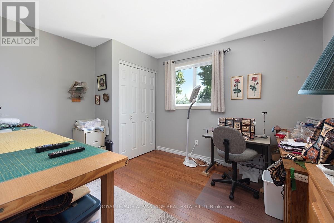
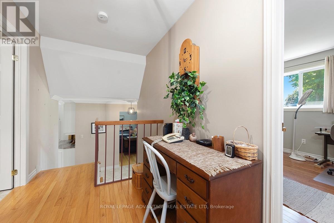
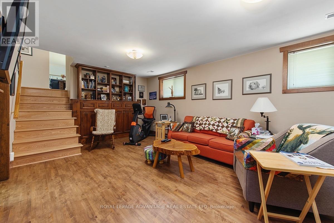
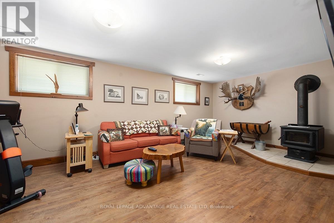
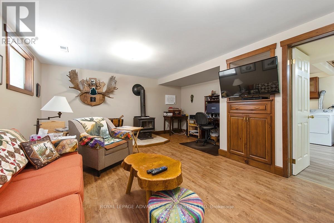
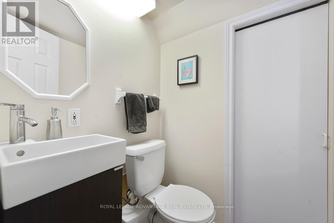
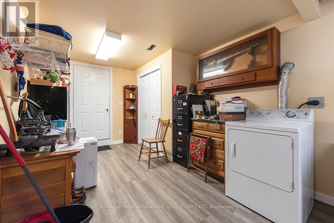
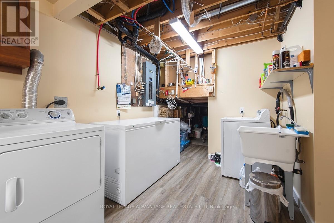
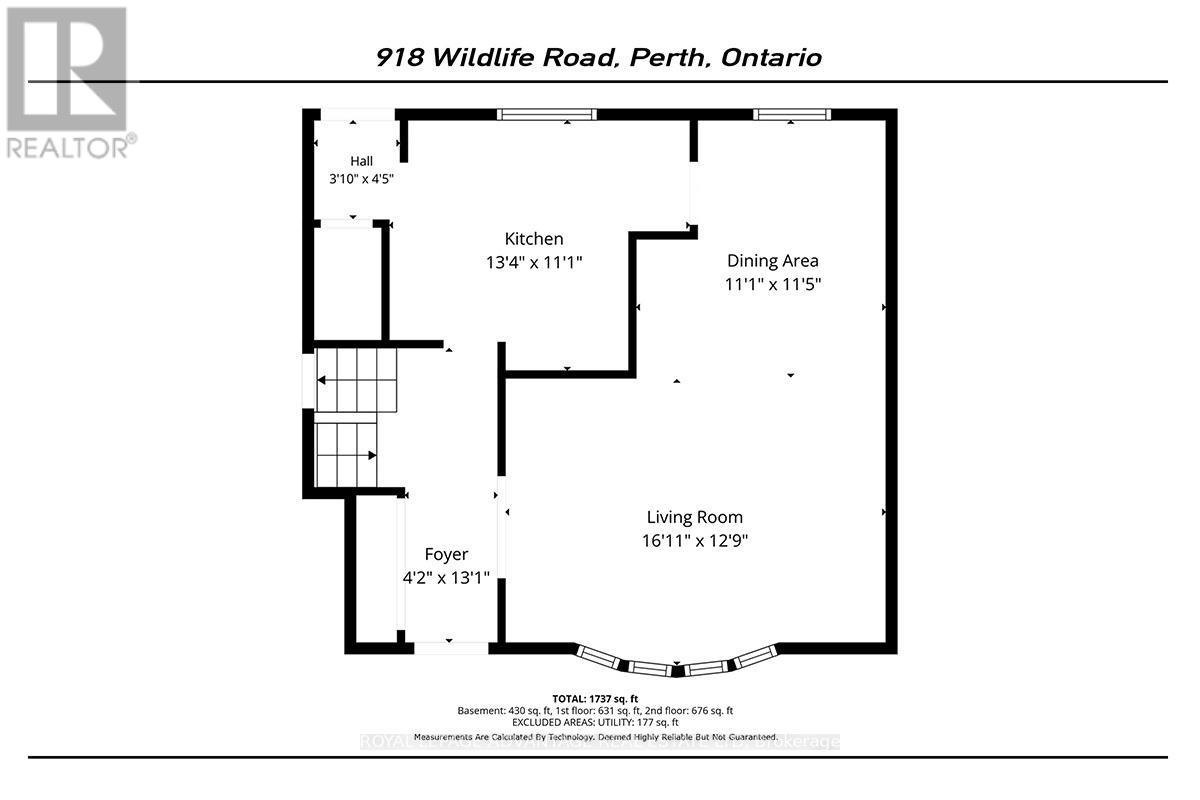
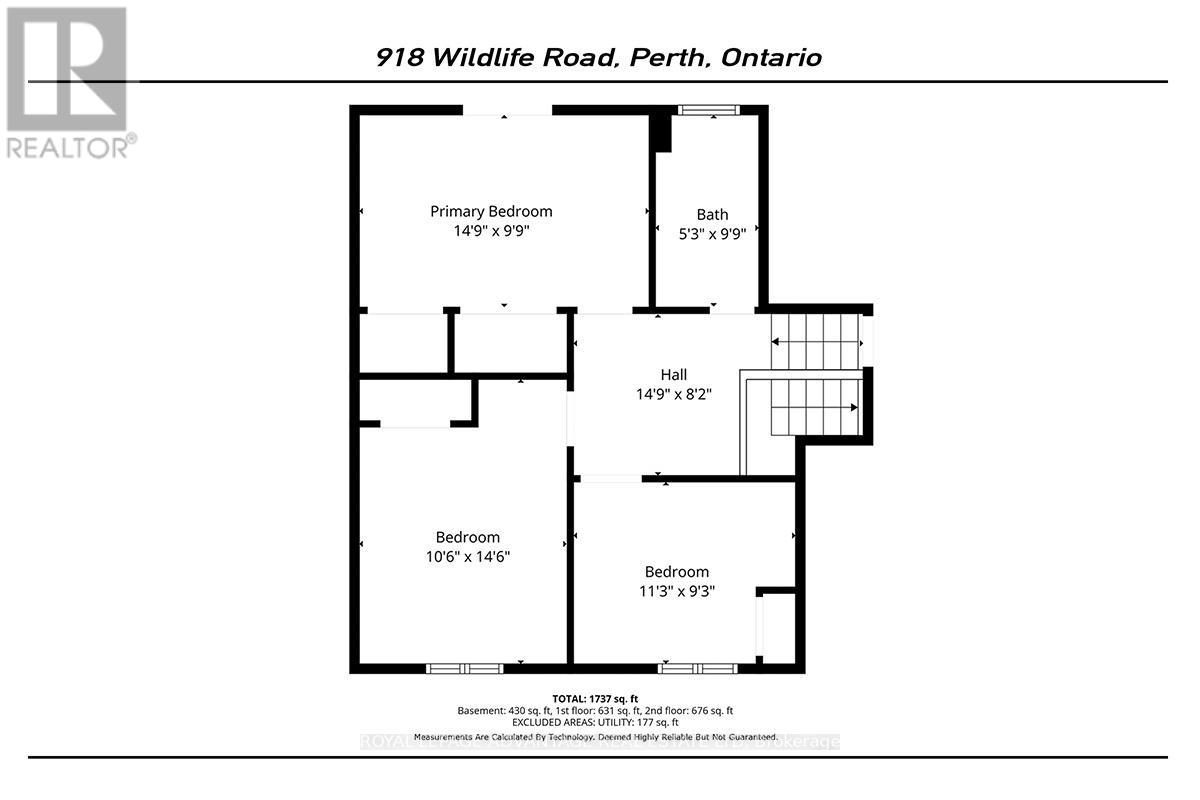
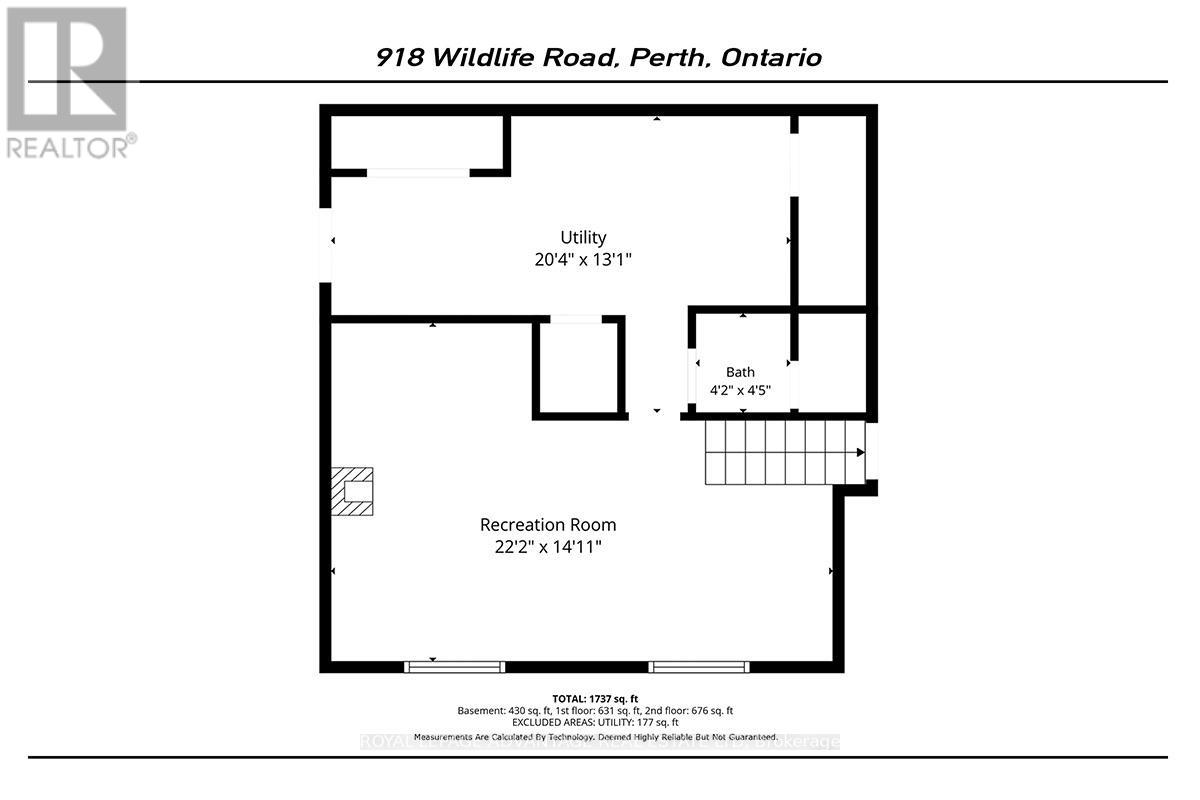
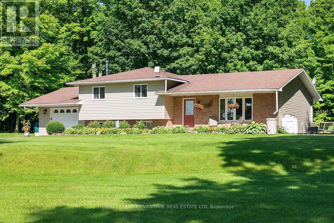
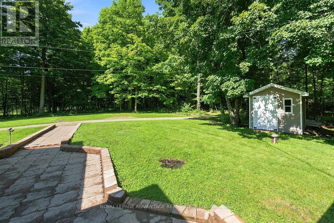
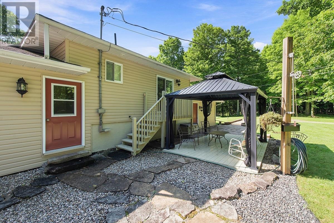
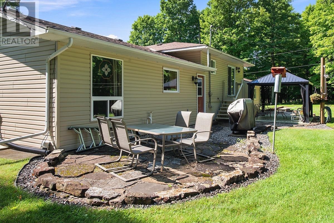
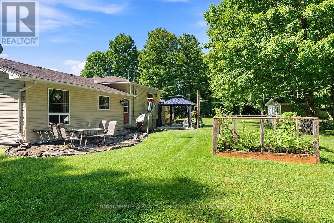
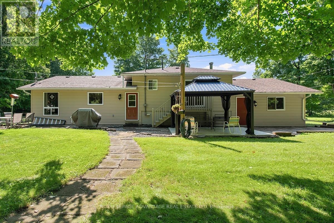
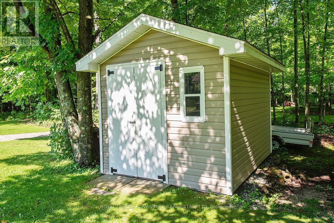
Located just a five minute drive from downtown Perth, this 2.7-acre property offers country freedom with effortless access to town amenities. Mature trees including maple frame the expansive lot, which includes a traditional sugar shack (equipment not included), and additional outbuildings ideal storage. Inside, the light-filled layout balances open social spaces with quiet personal retreats. Hardwood flooring flows across the main living and dining areas, anchored by a functional kitchen fitted with deep drawers, generous cabinetry, and a dedicated food pantry. Upstairs, three well-proportioned bedrooms share a full four-piece bath. The primary bedroom features a private balcony with direct access to the back patio and a newly installed gazebo. The finished lower level extends the footprint with a secondary family room anchored by a wood stove, a two-piece washroom, and a functional laundry area with direct access to the attached garage and additional crawl space storage. Welcome Home! (id:15069)
Property Details
| MLS® Number | X13681540 |
| Property Type | Single Family |
| Community Name | 903 - Drummond/North Elmsley (North Elmsley) Twp |
| Parking Space Total | 11 |
Building
| Bathroom Total | 2 |
| Bedrooms Above Ground | 3 |
| Bedrooms Total | 3 |
| Amenities | Fireplace(s) |
| Appliances | Water Heater, Dishwasher, Dryer, Stove, Washer, Refrigerator |
| Basement Development | Finished |
| Basement Type | N/a (finished) |
| Construction Style Attachment | Detached |
| Construction Style Split Level | Sidesplit |
| Cooling Type | Central Air Conditioning |
| Exterior Finish | Brick, Vinyl Siding |
| Fireplace Present | Yes |
| Fireplace Total | 1 |
| Fireplace Type | Woodstove |
| Foundation Type | Poured Concrete |
| Half Bath Total | 1 |
| Heating Fuel | Propane |
| Heating Type | Forced Air |
| Size Interior | 1,100 - 1,500 Sqft |
| Type | House |
Parking
| Attached Garage | |
| Garage |
Land
| Acreage | No |
| Sewer | Septic System |
| Size Depth | 400 Ft |
| Size Frontage | 300 Ft |
| Size Irregular | 300 X 400 Ft |
| Size Total Text | 300 X 400 Ft |
Contact Us
Contact us for more information

This REALTOR.ca listing content is owned and licensed by REALTOR® members of The Canadian Real Estate Association
The trademarks REALTOR®, REALTORS®, and the REALTOR® logo are controlled by The Canadian Real Estate Association (CREA) and identify real estate professionals who are members of CREA. The trademarks MLS®, Multiple Listing Service® and the associated logos are owned by The Canadian Real Estate Association (CREA) and identify the quality of services provided by real estate professionals who are members of CREA. The trademark DDF® is owned by The Canadian Real Estate Association (CREA) and identifies CREA's Data Distribution Facility (DDF®)
August 18 2026 06:55:41
Rideau - St. Lawrence Real Estate Board
Royal LePage Advantage Real Estate Ltd