
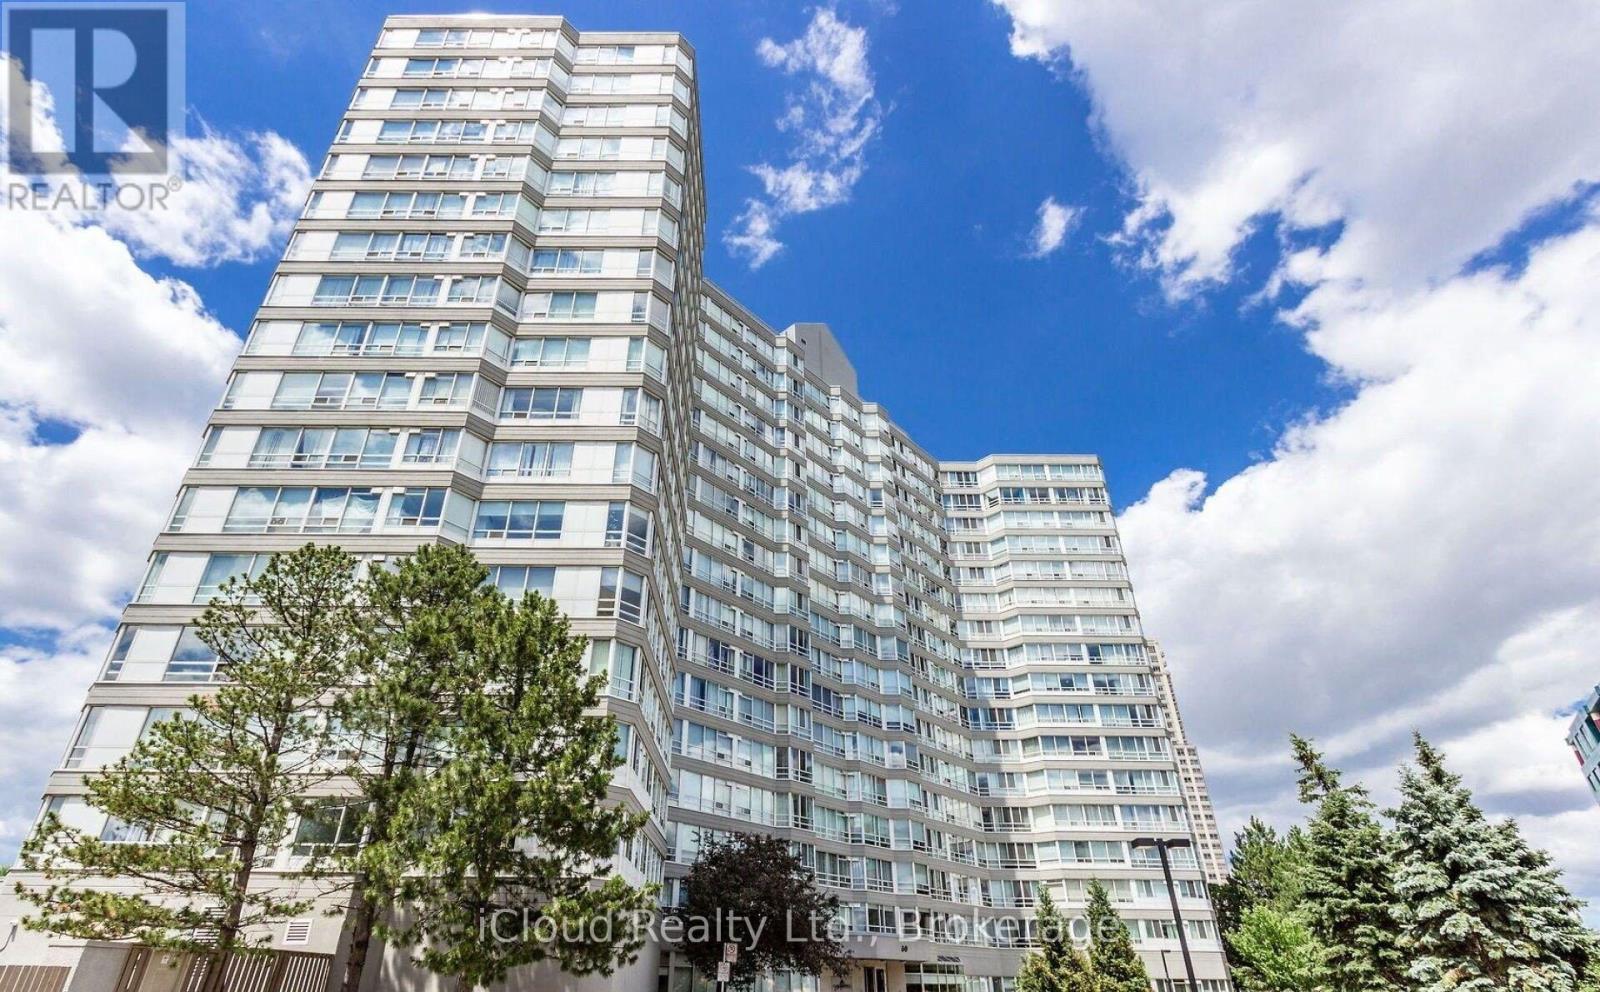
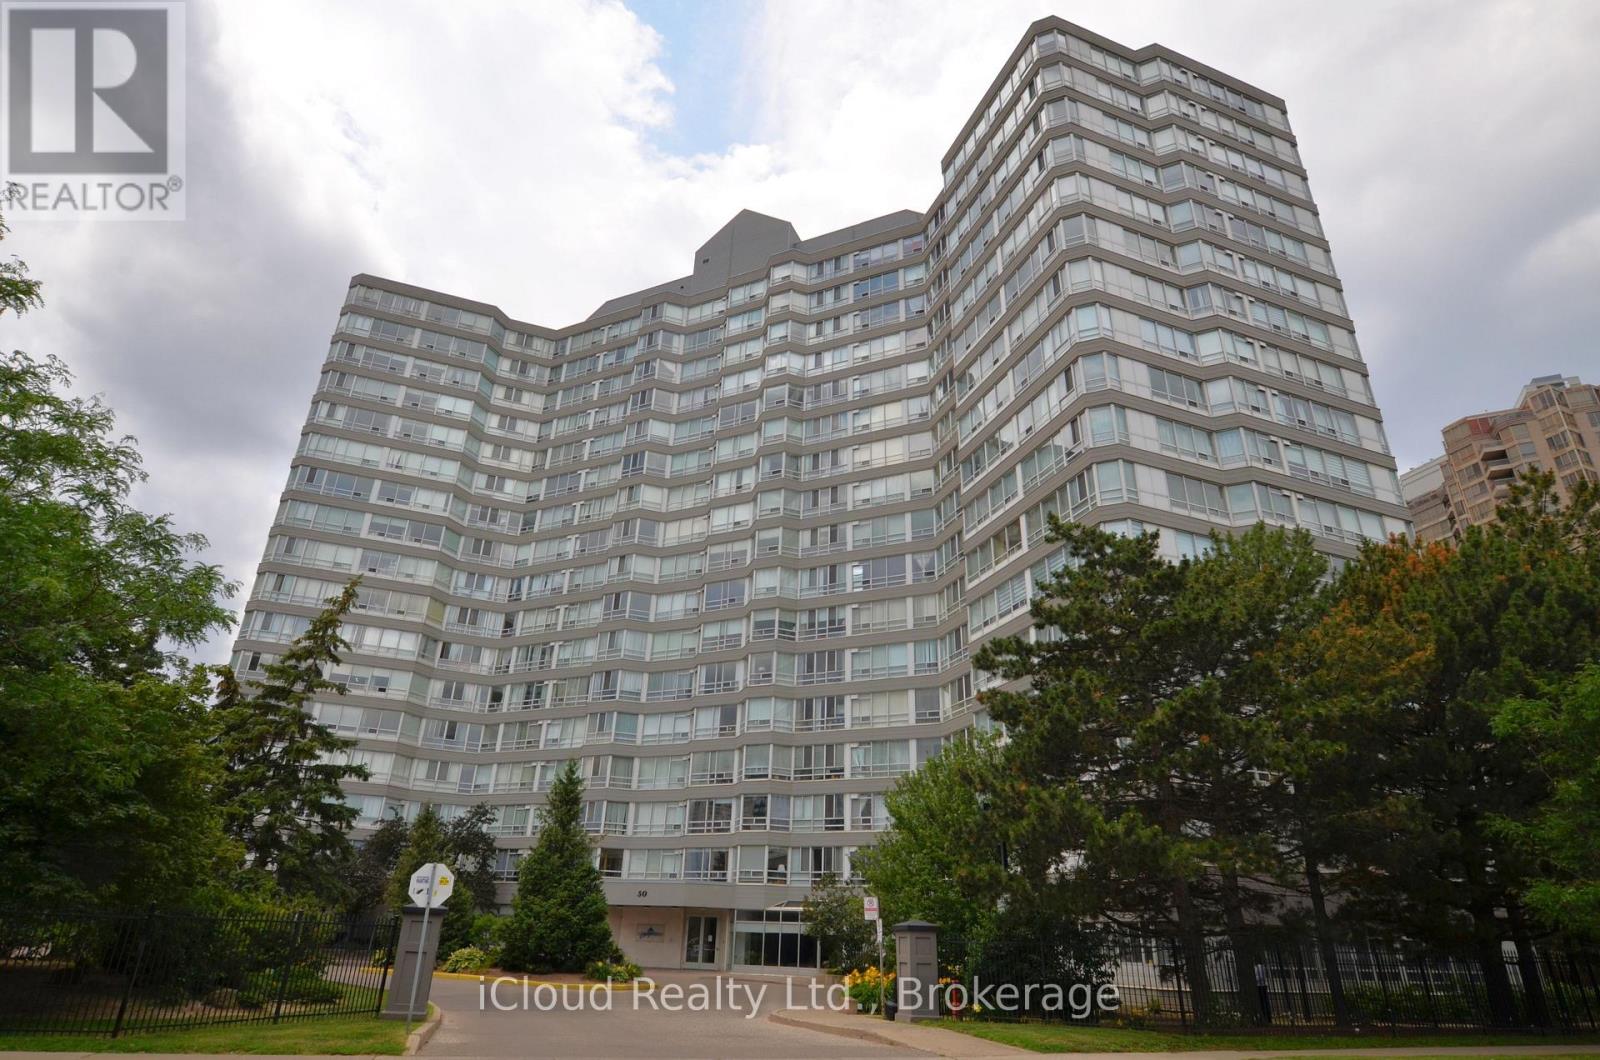
915 - 50 Kingsbridge Garden Circle Mississauga, Ontario L5R 1Y2

3 Bedroom
1 Bathroom
800 - 899 sqft
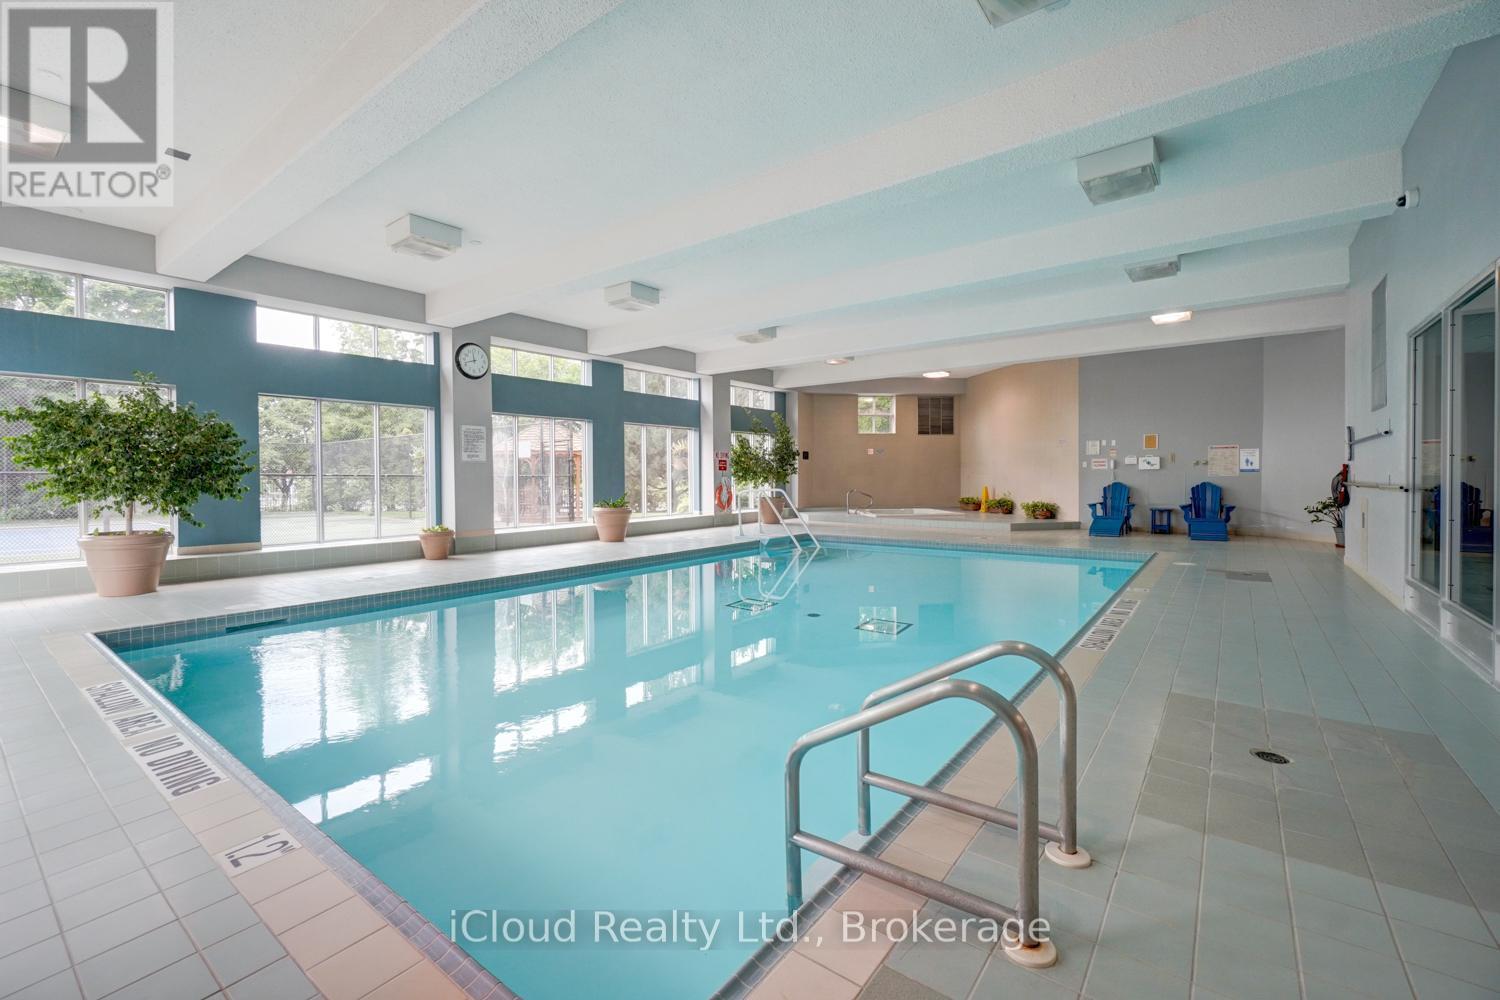
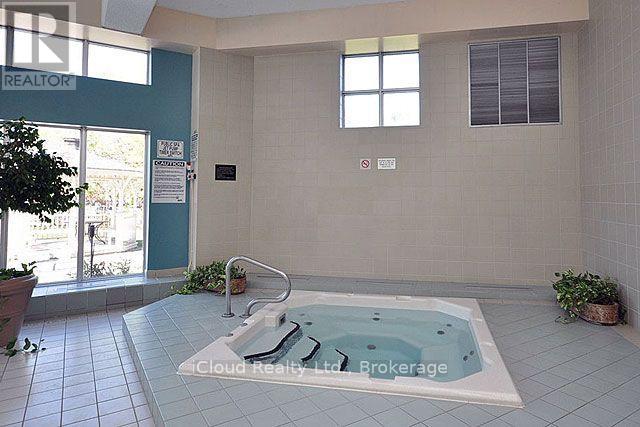
Indoor Pool
Central Air Conditioning
Forced Air
$445,000Maintenance, Heat, Electricity, Water, Common Area Maintenance, Insurance, Parking
$917.64 Monthly
Maintenance, Heat, Electricity, Water, Common Area Maintenance, Insurance, Parking
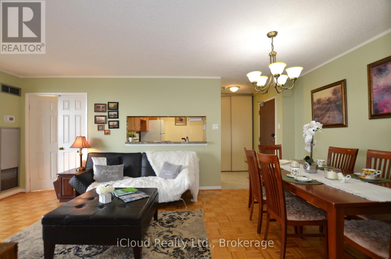
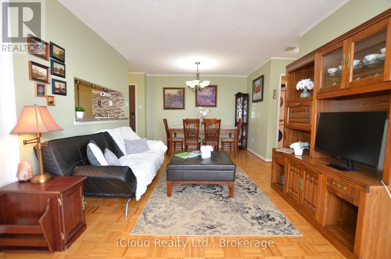
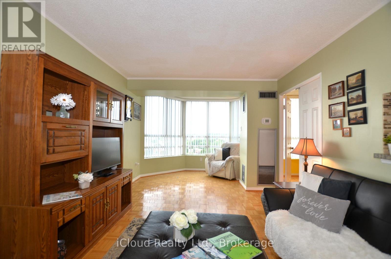
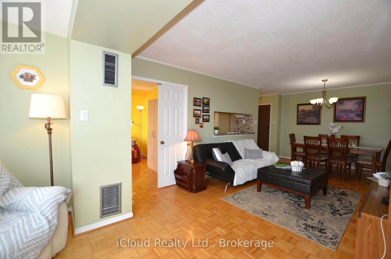
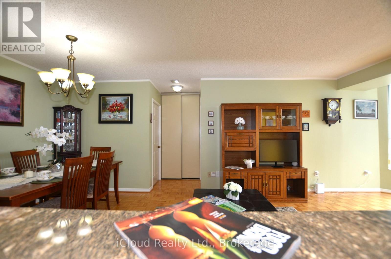
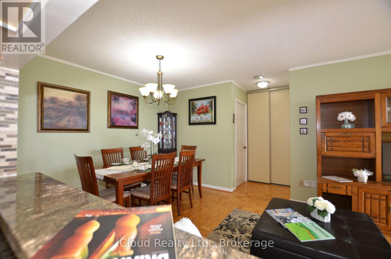
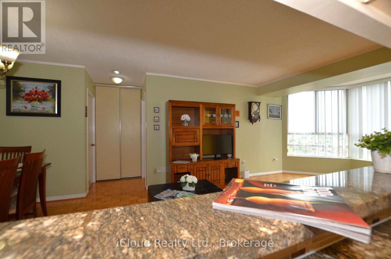
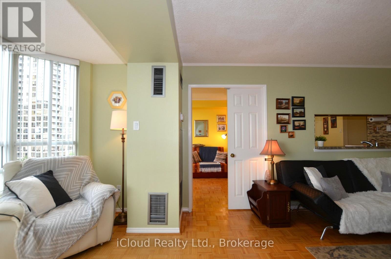
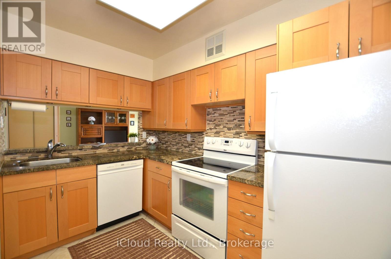
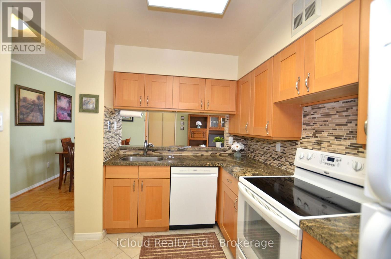
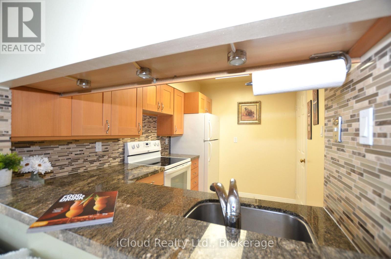
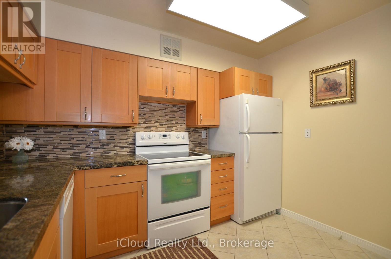
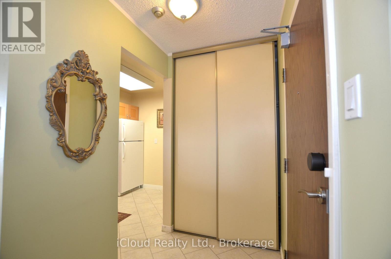
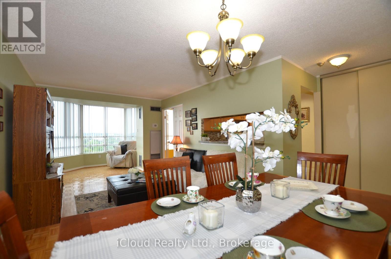
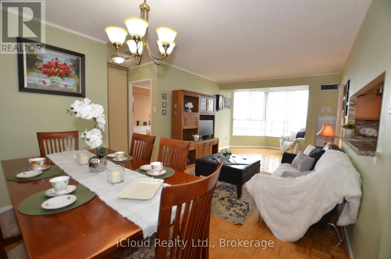
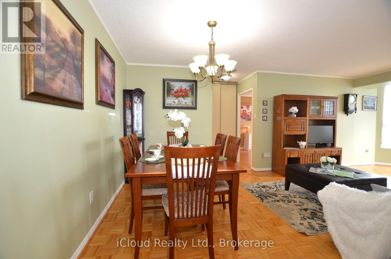
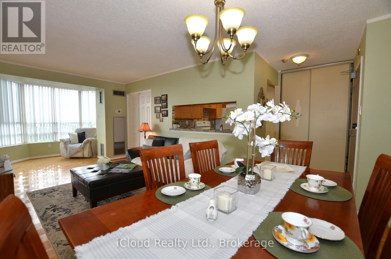
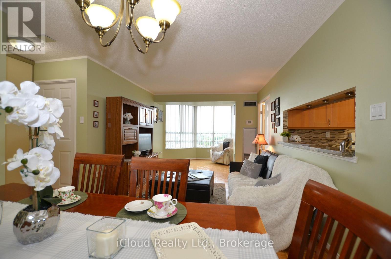
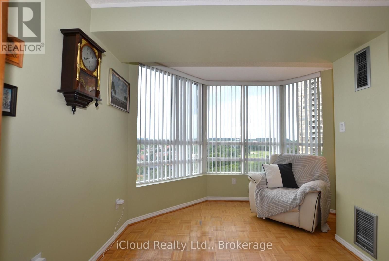
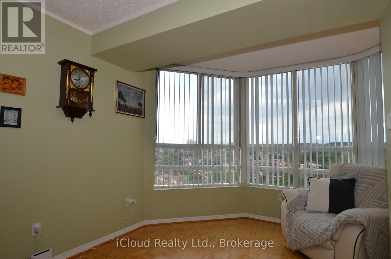
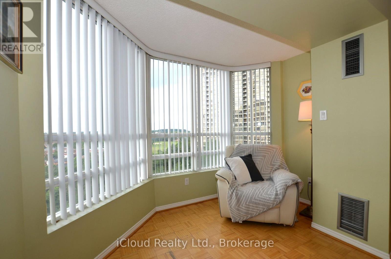
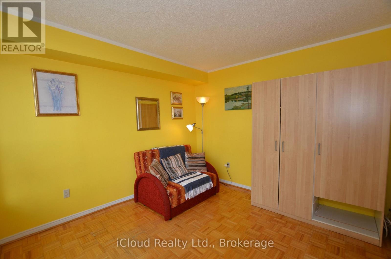
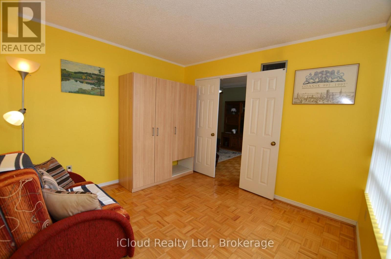
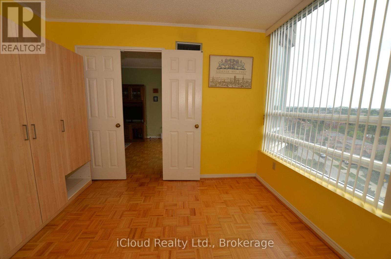
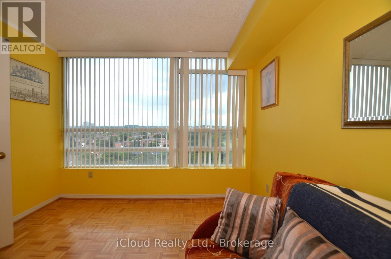
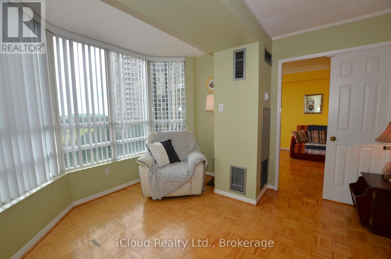
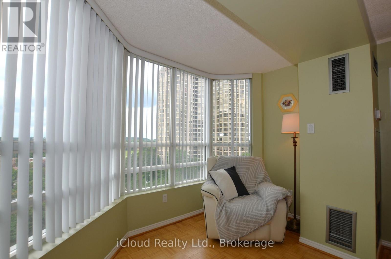
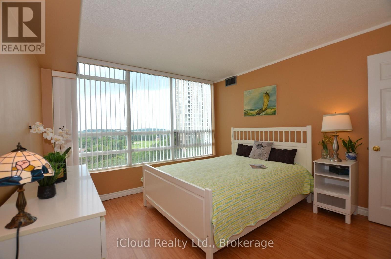
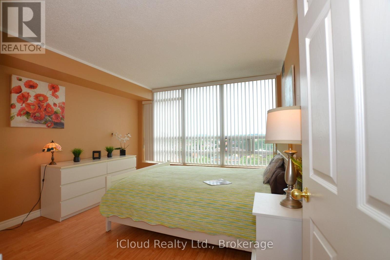
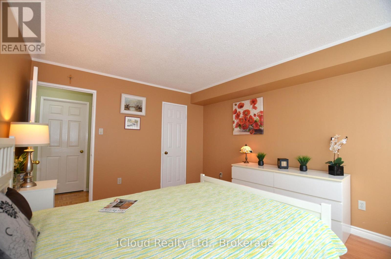
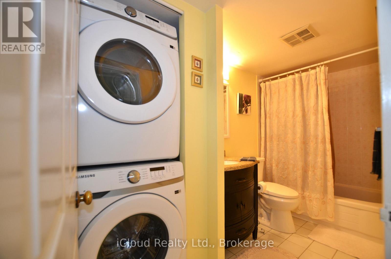
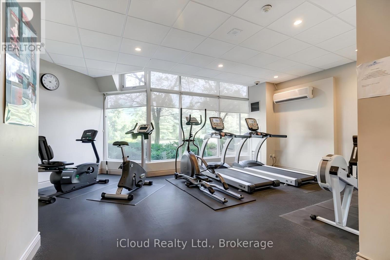
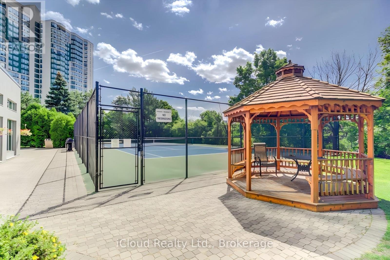
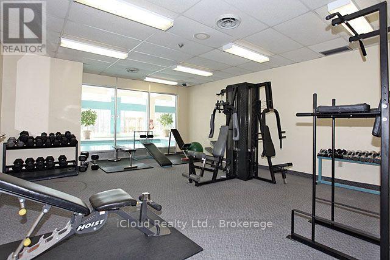
$917.64 MonthlyWelcome to " The California Condominiums". Beautiful 2 bedroom apartment in a superb building and perfect central Mississauga location. Open concept with sunroom combined with living room. Updated and renovated kitchen with newest cabinets and oversized separate pantry room. Outside locker and 2 underground parking. Bright & Dutch Clean unit With neutral colors. Inground pool, sauna, tennis & squash courts. All utilities are included in the maintenance fee. Transit at the door step & minutes to a new upcoming LRT. Close proximity to Square One shopping mall & bus terminal. Minutes to major highway & Air Port. Sunny west exposure. Beautiful unit ready to move-in. First-class building amenities. Top-level Security. The convenience of on-site management office. (id:15069)
Property Details
| MLS® Number | W13548558 |
| Property Type | Single Family |
| Community Name | Hurontario |
| Amenities Near By | Schools, Public Transit |
| Community Features | Pets Allowed With Restrictions, Community Centre |
| Parking Space Total | 2 |
| Pool Type | Indoor Pool |
| Structure | Squash & Raquet Court, Tennis Court |
| View Type | View, City View |
Building
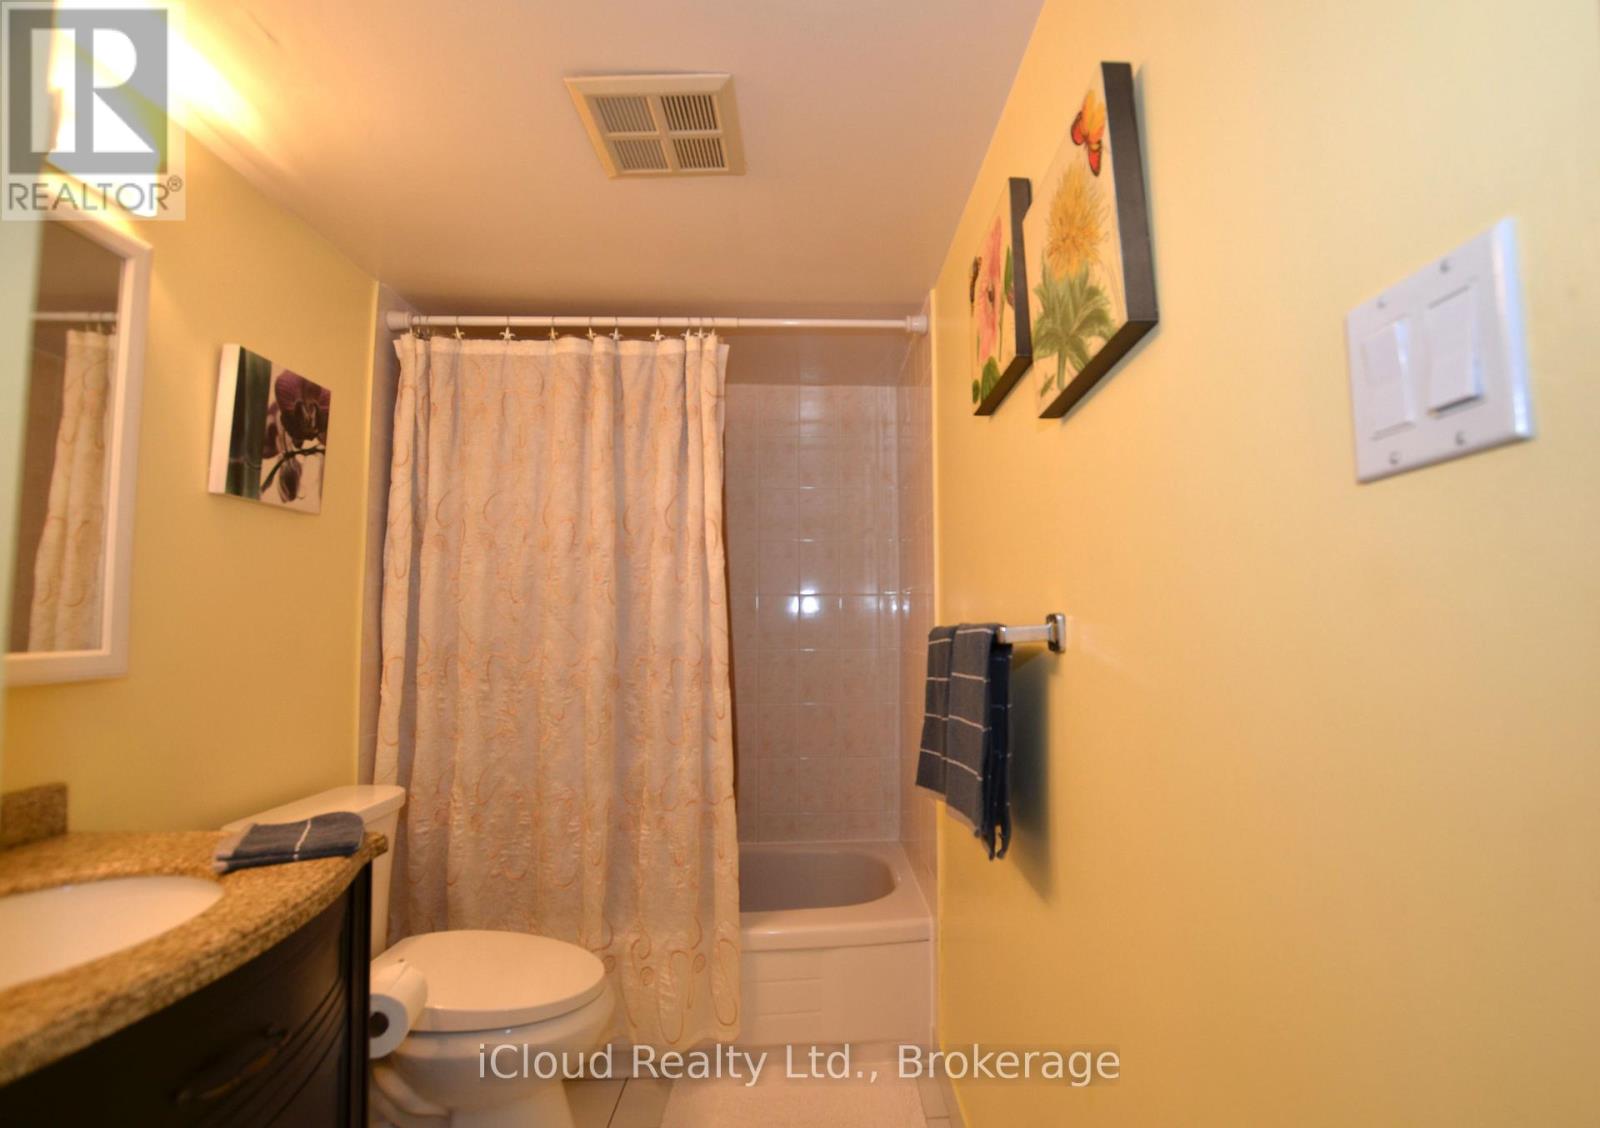
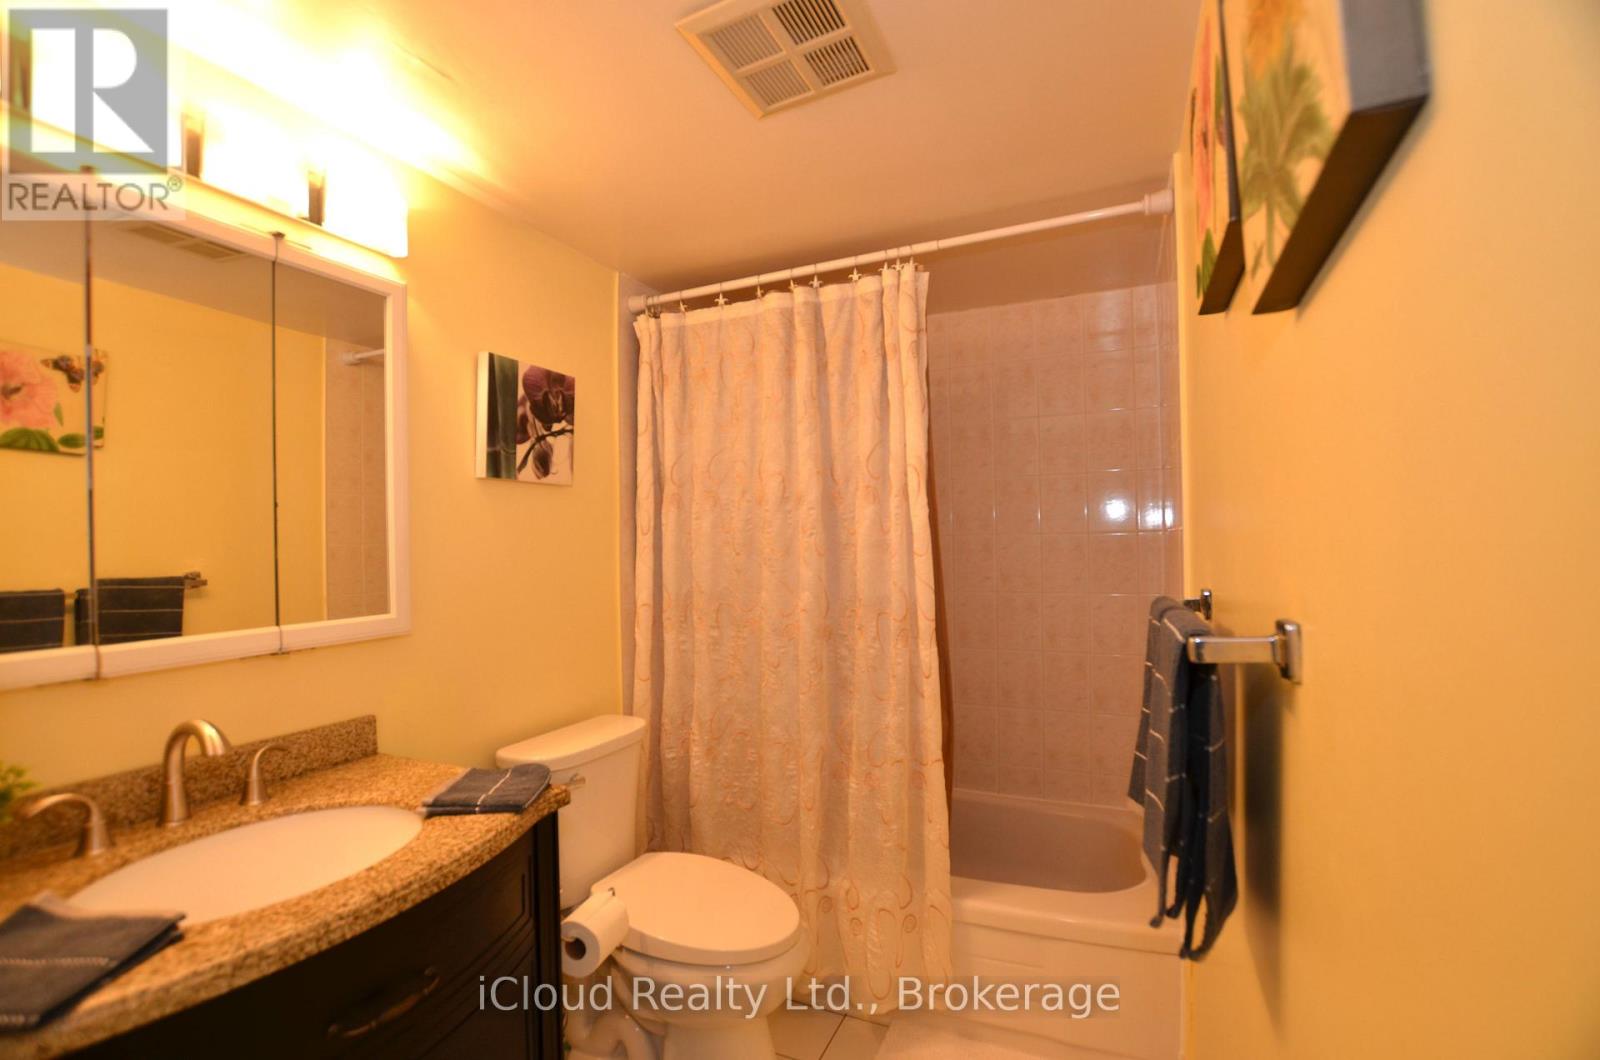
| Bathroom Total | 1 |
| Bedrooms Above Ground | 2 |
| Bedrooms Below Ground | 1 |
| Bedrooms Total | 3 |
| Amenities | Exercise Centre, Party Room, Storage - Locker, Security/concierge |
| Appliances | Dishwasher, Dryer, Stove, Washer, Window Coverings, Refrigerator |
| Basement Type | None |
| Cooling Type | Central Air Conditioning |
| Exterior Finish | Brick |
| Fire Protection | Security System, Security Guard |
| Flooring Type | Parquet, Ceramic, Laminate |
| Heating Fuel | Natural Gas |
| Heating Type | Forced Air |
| Size Interior | 800 - 899 Sqft |
| Type | Apartment |
Parking
| Underground | |
| Garage |
Land
| Acreage | No |
| Land Amenities | Schools, Public Transit |
| Zoning Description | Rcl-105 |
Rooms
| Level | Type | Length | Width | Dimensions |
|---|---|---|---|---|
| Main Level | Living Room | 5.87 m | 3.31 m | 5.87 m x 3.31 m |
| Main Level | Dining Room | 5.87 m | 3.31 m | 5.87 m x 3.31 m |
| Main Level | Kitchen | 3.17 m | 2.28 m | 3.17 m x 2.28 m |
| Main Level | Solarium | 3.32 m | 2.1 m | 3.32 m x 2.1 m |
| Main Level | Primary Bedroom | 3.73 m | 3.46 m | 3.73 m x 3.46 m |
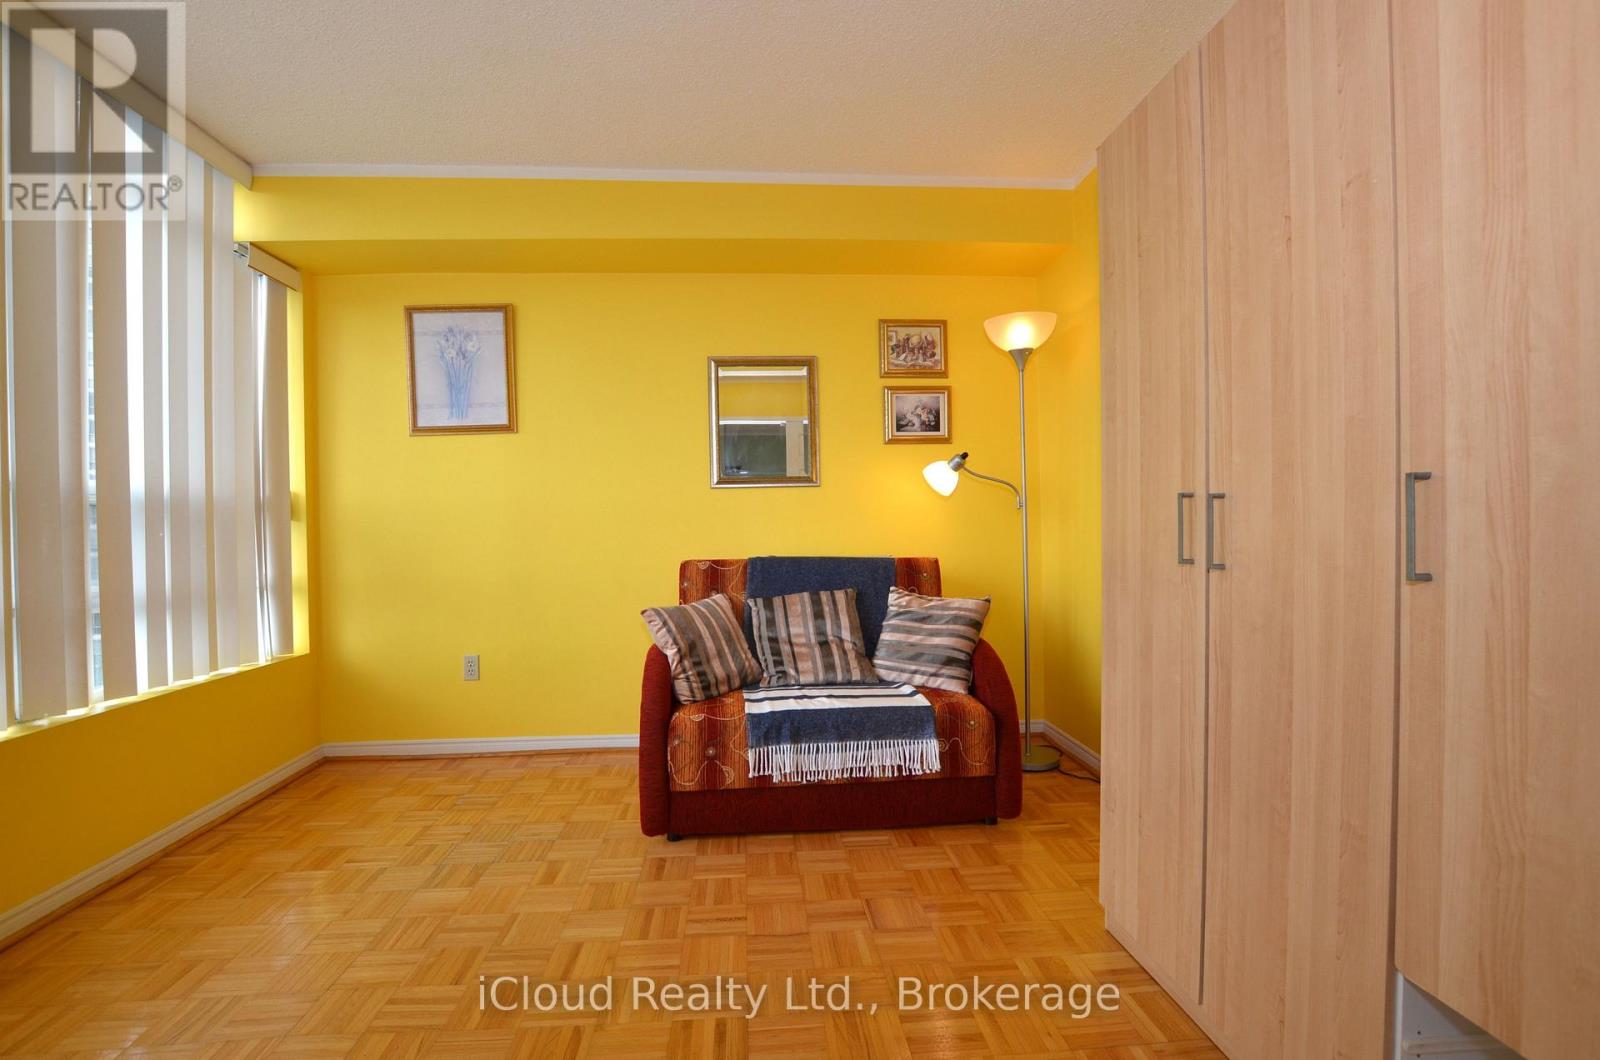
| Main Level | Bedroom 2 | 3.26 m | 3.19 m | 3.26 m x 3.19 m |
Contact Us
Contact us for more information

This REALTOR.ca listing content is owned and licensed by REALTOR® members of The Canadian Real Estate Association
The trademarks REALTOR®, REALTORS®, and the REALTOR® logo are controlled by The Canadian Real Estate Association (CREA) and identify real estate professionals who are members of CREA. The trademarks MLS®, Multiple Listing Service® and the associated logos are owned by The Canadian Real Estate Association (CREA) and identify the quality of services provided by real estate professionals who are members of CREA. The trademark DDF® is owned by The Canadian Real Estate Association (CREA) and identifies CREA's Data Distribution Facility (DDF®)
July 30 2026 01:05:57
Toronto Regional Real Estate Board
Icloud Realty Ltd.