
914 - 185 Dunlop Street E Barrie, Ontario L4M 0L7

3 Bedroom
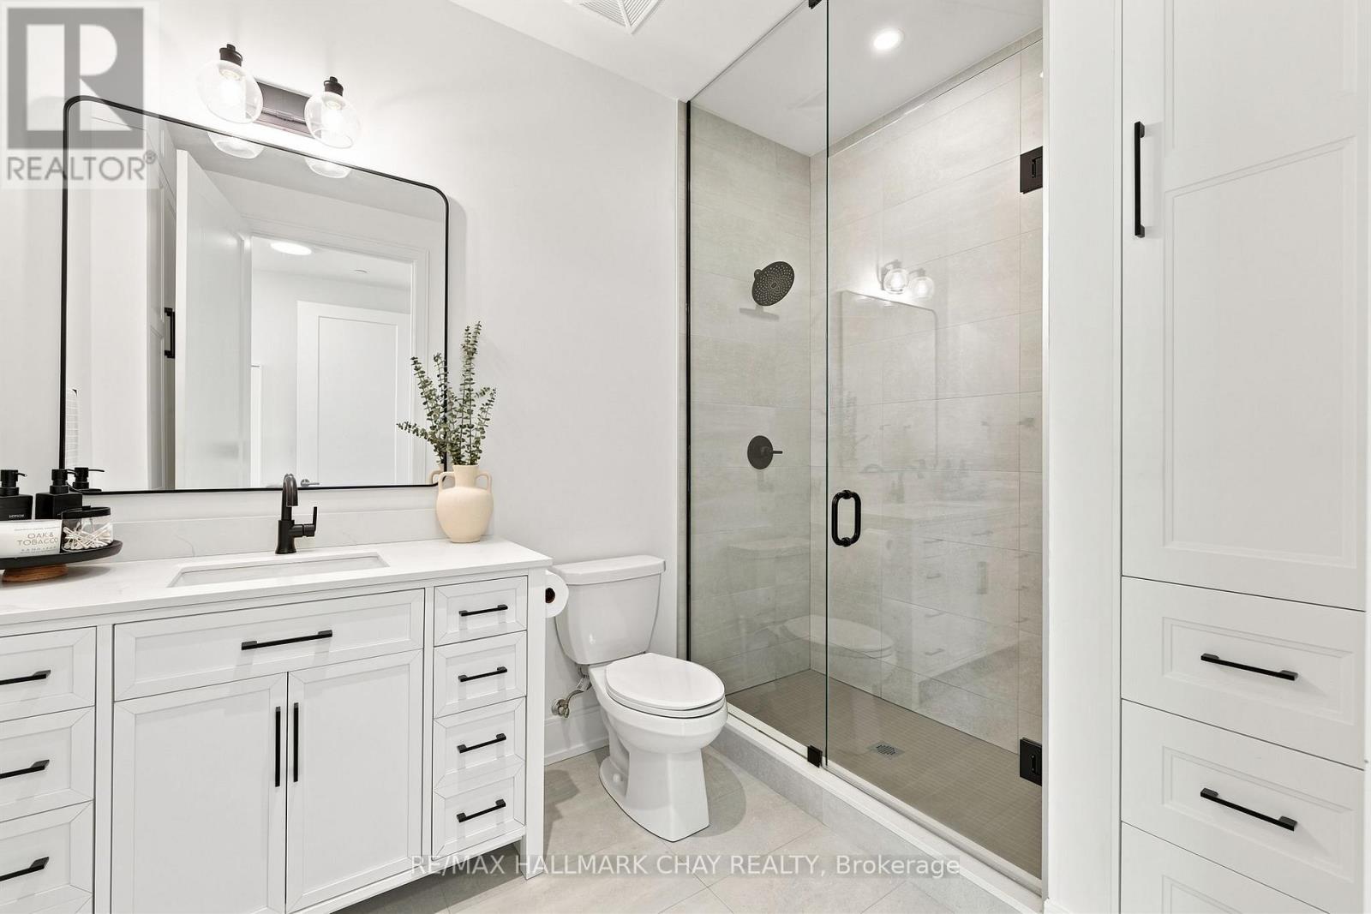
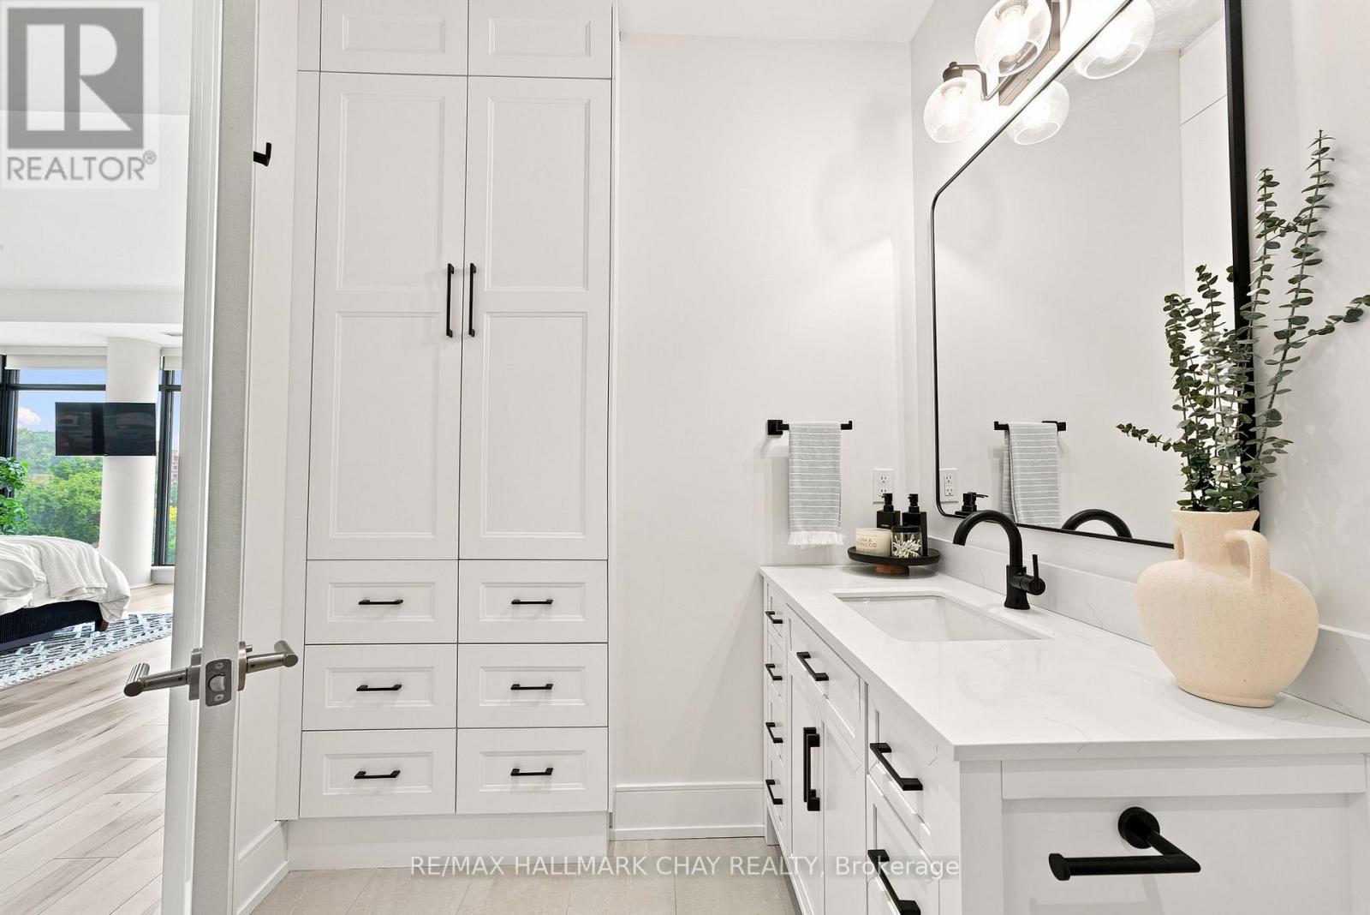
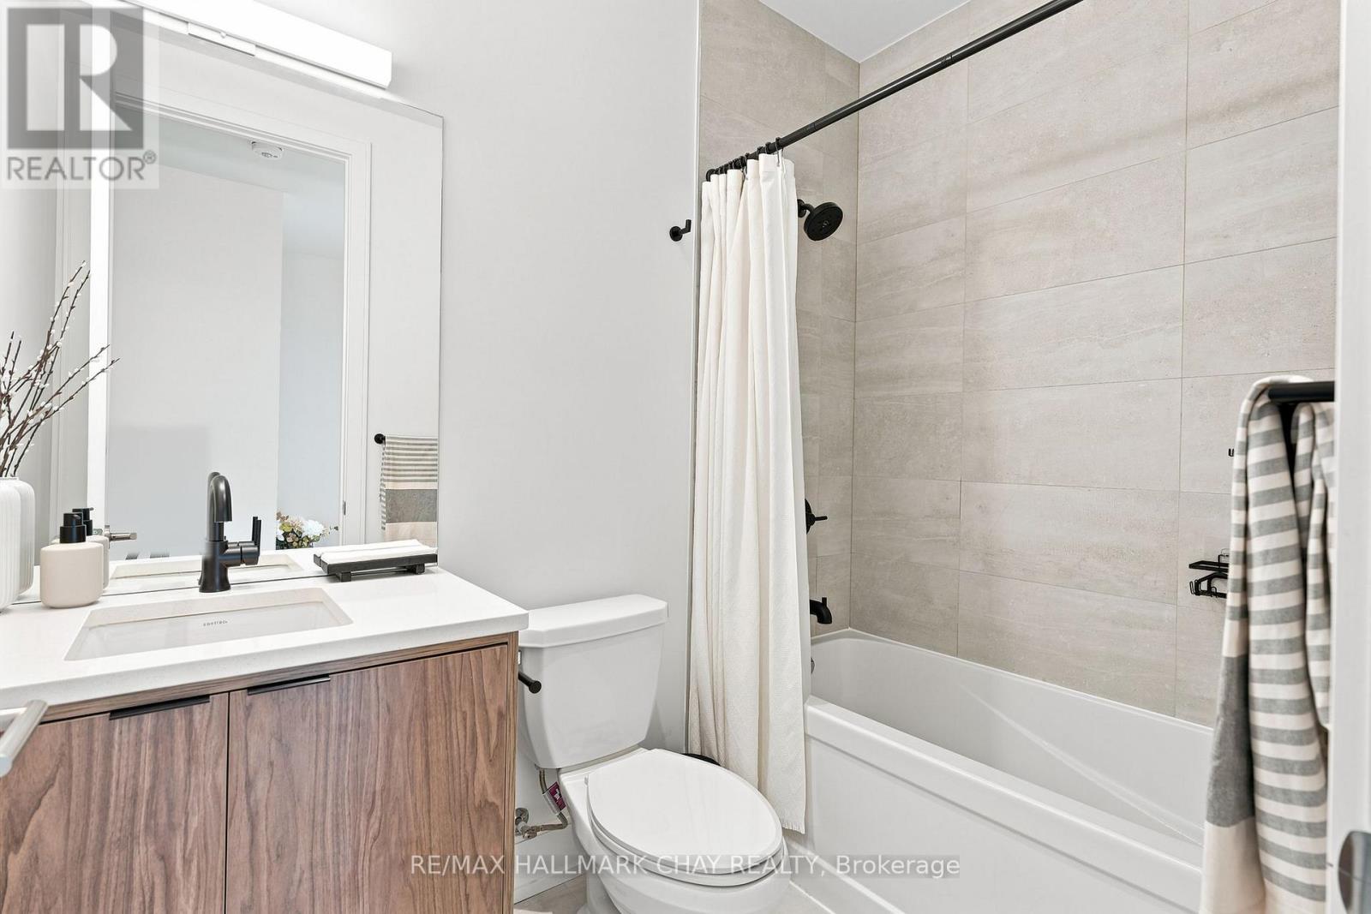
2 Bathroom
1,400 - 1,599 sqft
Central Air Conditioning
Forced Air
Waterfront On Lake
$1,099,900Maintenance, Heat, Common Area Maintenance, Insurance, Water, Parking
$1,442.93 Monthly
Maintenance, Heat, Common Area Maintenance, Insurance, Water, Parking
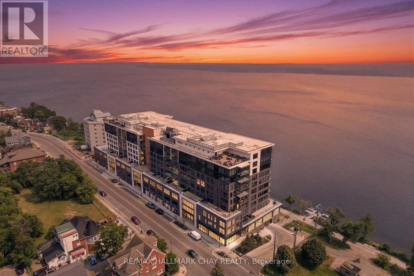
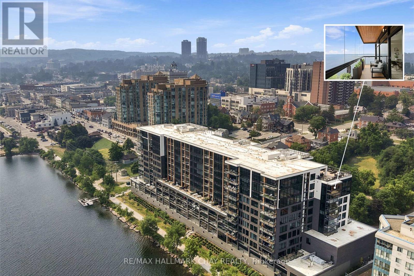
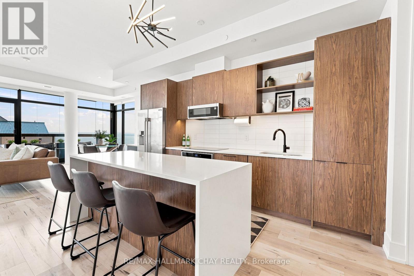
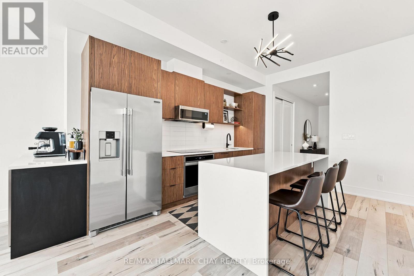
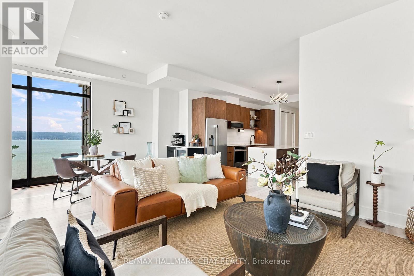
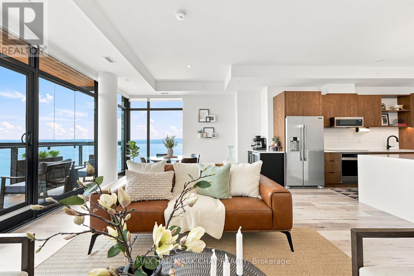
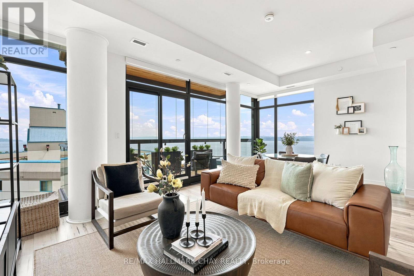
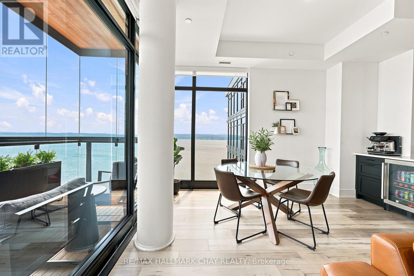
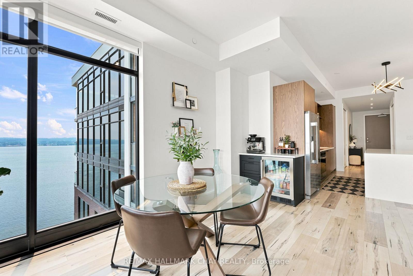
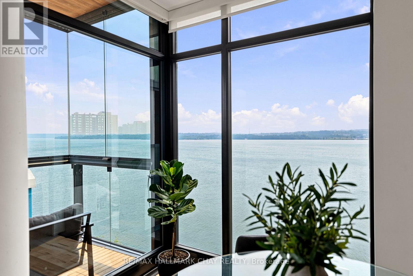
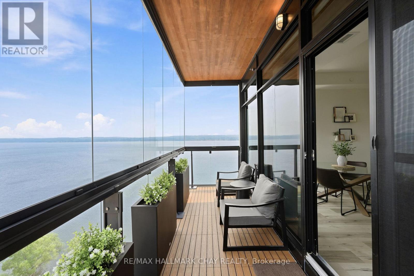
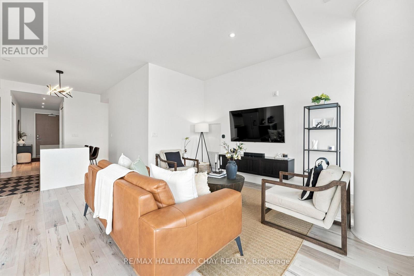
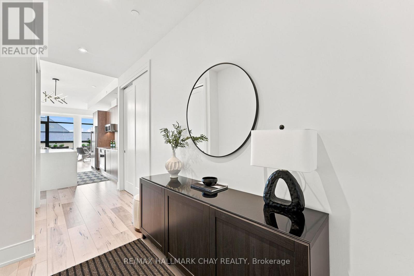
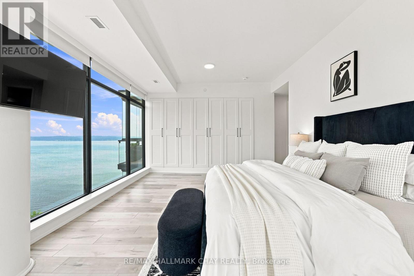
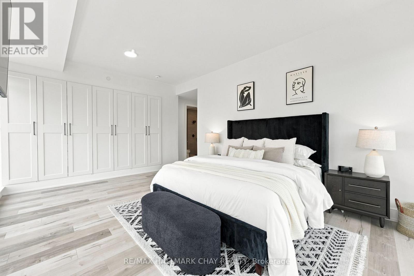
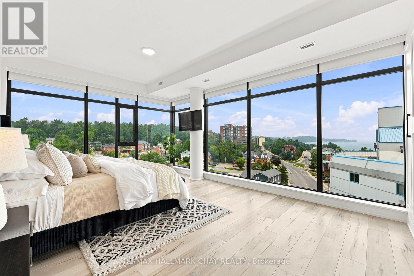
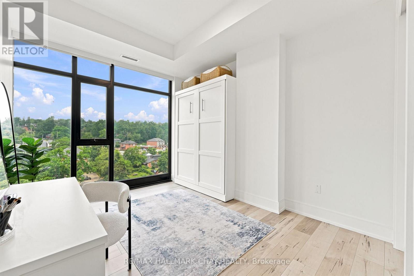
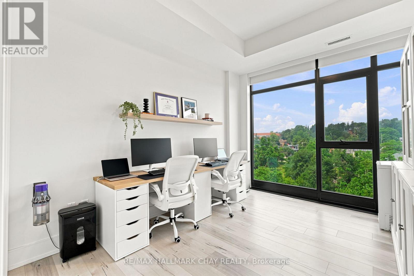
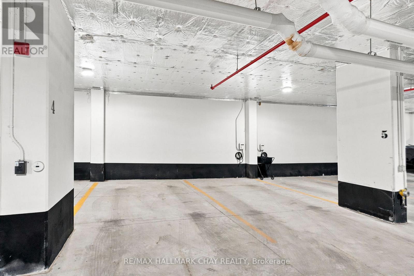
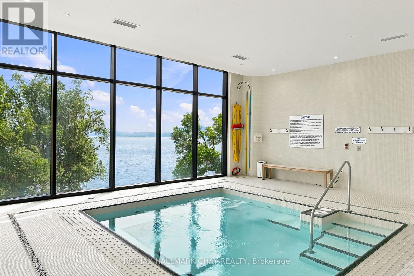
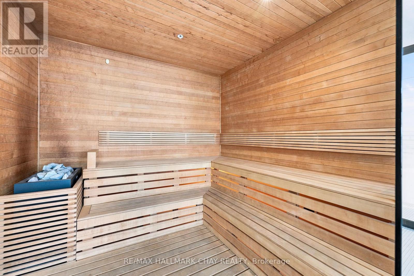
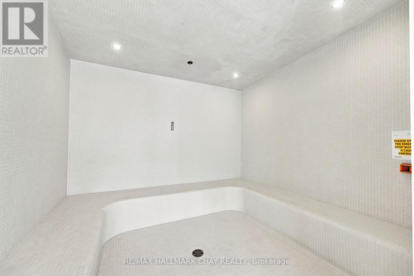
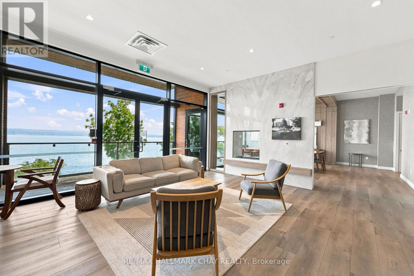
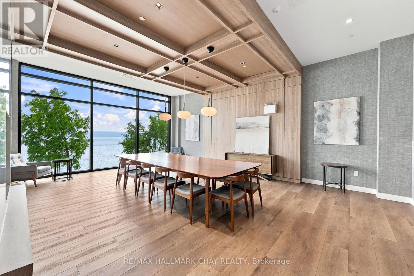
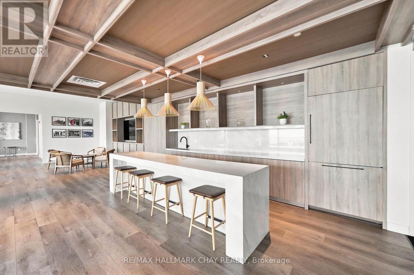
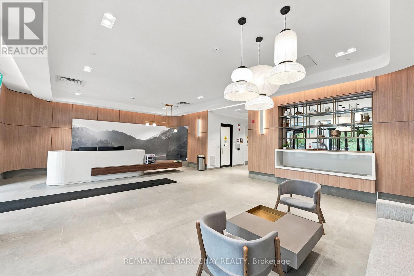
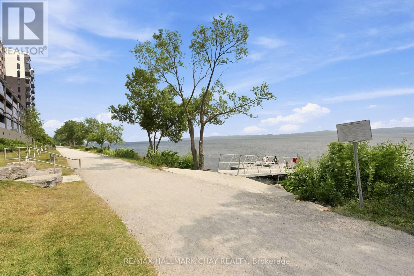
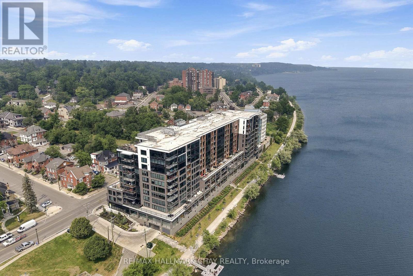
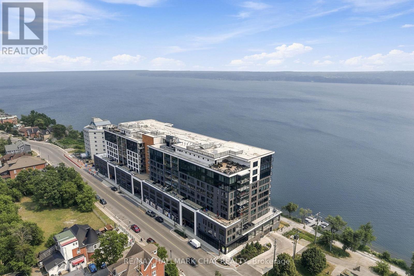
$1,442.93 MonthlyMore Than A Condo, It's A Lifestyle. Experience Luxury Waterfront Living At Barrie's Prestigious LakHouse, Perfectly Positioned Along The Shores Of Kempenfelt Bay. This Stunning Scandinavian-Inspired Residence Offers Approximately 1,590 Sq/Ft Of Beautifully Designed Living Space, Featuring 10Ft Ceilings, An Open-Concept Layout, Three Large Bedrooms, Custom Built-In Closets, Floor-To-Ceiling Windows With Automatic Blinds, & Premium Finishes Throughout. The Innovative Finnish-Inspired Lumon Frameless Glass Balcony System Creates A Four-Season Outdoor Living Space, Allowing You To Enjoy Fresh Air Or Relax In A Protected Setting While Taking In The Beautiful Surroundings. Enjoy A Truly Maintenance-Free Lifestyle Where You Can Walk The North Shore Trail Right From Your Front Door, Stroll To Downtown Barrie's Finest Restaurants, Cafés, Boutique Shops & Waterfront Events, Or Simply Relax At Home Without The Upkeep Of Traditional Homeownership. Resort-Style Amenities Include A Large Fitness Centre, Steam Room, Dry Sauna With Floor-To-Ceiling Glass Overlooking The Lake, Whirlpool Hot Tub, Rooftop Terrace, Kayak Storage & Pet Wash Station. Complete With Two Underground Parking Spaces, An EV Charger, A Large Storage Locker, Custom Built-In Storage, And Thoughtful & Extensive Upgrades Throughout, This Rare Offering Combines Luxury, Convenience & One Of The Finest Waterfront Lifestyles Barrie Has To Offer. (id:15069)
Property Details
| MLS® Number | S13585812 |
| Property Type | Single Family |
| Community Name | Lakeshore |
| Amenities Near By | Beach, Golf Nearby, Hospital, Park |
| Community Features | Fishing, Pets Allowed With Restrictions |
| Easement | Unknown |
| Features | Elevator, Lighting, Balcony, Carpet Free |
| Parking Space Total | 2 |
| Structure | Porch, Dock |
| View Type | City View, View Of Water, Unobstructed Water View |
| Water Front Name | Lake Simcoe |
| Water Front Type | Waterfront On Lake |
Building
| Bathroom Total | 2 |
| Bedrooms Above Ground | 3 |
| Bedrooms Total | 3 |
| Age | 0 To 5 Years |
| Amenities | Car Wash, Security/concierge, Exercise Centre, Storage - Locker |
| Appliances | Garage Door Opener Remote(s), Range, Blinds, Dishwasher, Dryer, Microwave, Oven, Stove, Washer, Refrigerator |
| Basement Type | None |
| Cooling Type | Central Air Conditioning |
| Exterior Finish | Brick, Concrete |
| Fire Protection | Controlled Entry, Smoke Detectors |
| Foundation Type | Concrete |
| Heating Fuel | Natural Gas |
| Heating Type | Forced Air |
| Size Interior | 1,400 - 1,599 Sqft |
| Type | Apartment |
Parking
| Underground | |
| Garage |
Land
| Access Type | Year-round Access, Public Docking |
| Acreage | No |
| Land Amenities | Beach, Golf Nearby, Hospital, Park |
Rooms
| Level | Type | Length | Width | Dimensions |
|---|---|---|---|---|
| Main Level | Kitchen | 3.38 m | 4.26 m | 3.38 m x 4.26 m |
| Main Level | Living Room | 3.89 m | 4.49 m | 3.89 m x 4.49 m |
| Main Level | Dining Room | 2.45 m | 4.49 m | 2.45 m x 4.49 m |
| Main Level | Primary Bedroom | 6.36 m | 4.04 m | 6.36 m x 4.04 m |
| Main Level | Bedroom 2 | 4.46 m | 3.17 m | 4.46 m x 3.17 m |
| Main Level | Bedroom 3 | 4.46 m | 3.07 m | 4.46 m x 3.07 m |
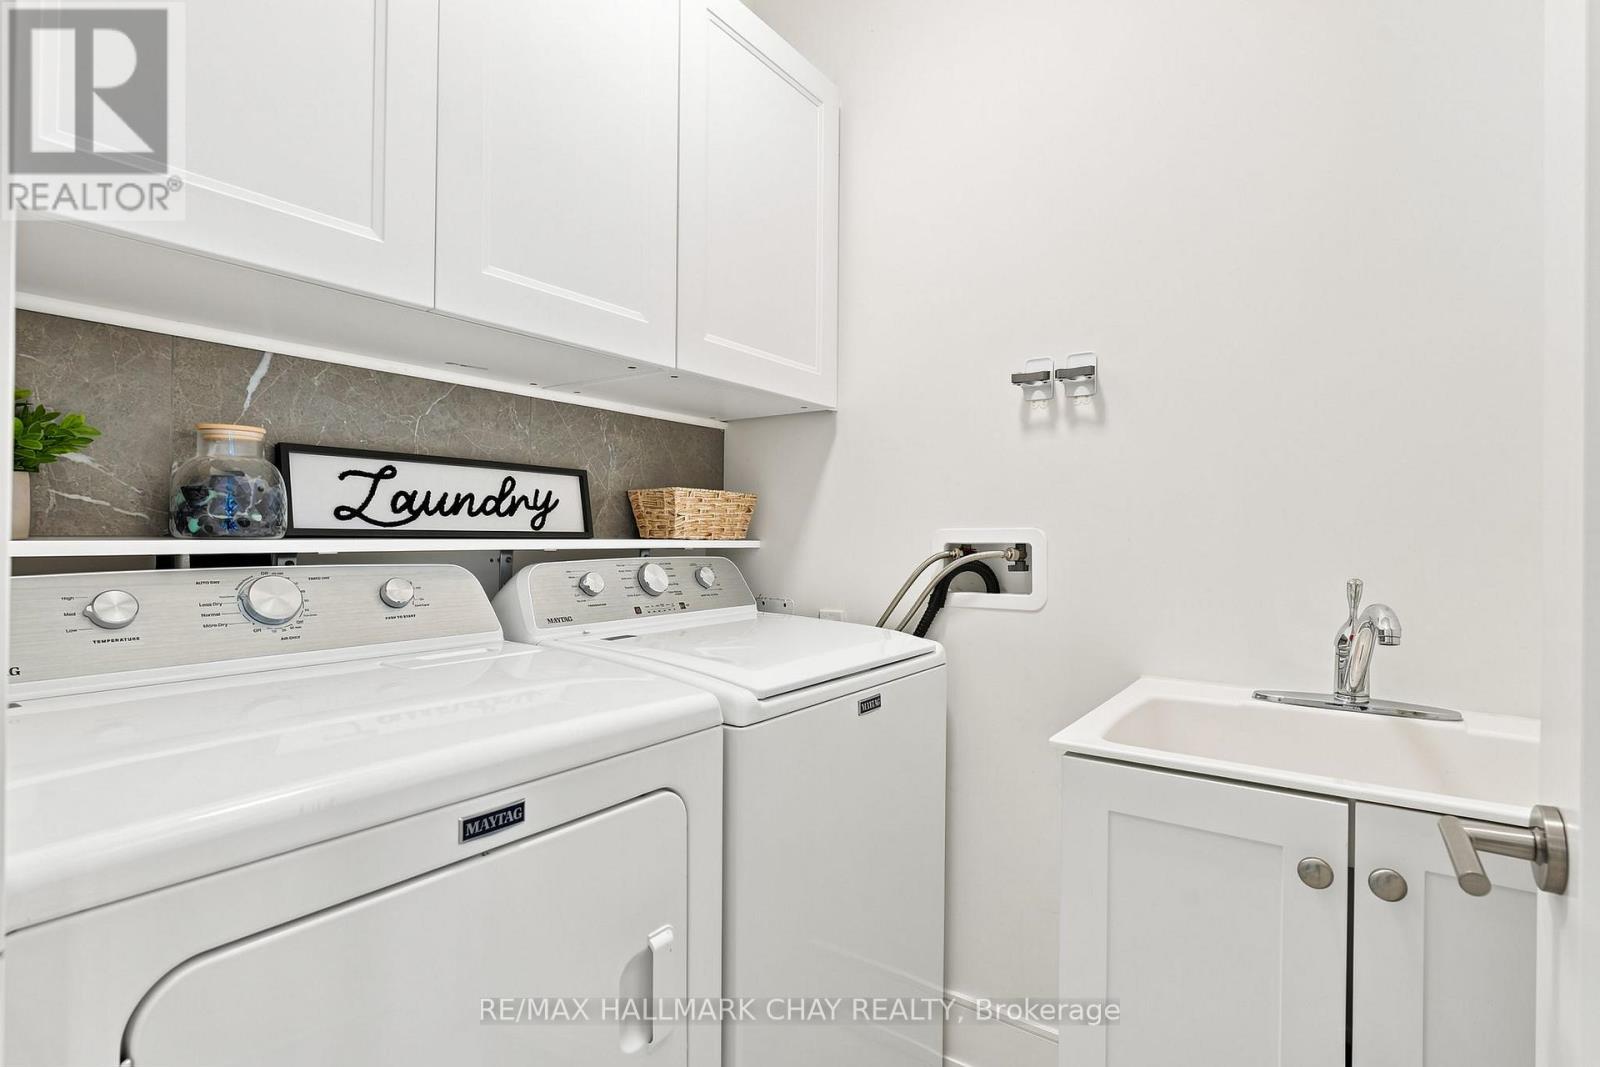
| Main Level | Laundry Room | 4.76 m | 1.63 m | 4.76 m x 1.63 m |
https://www.realtor.ca/real-estate/30057698/914-185-dunlop-street-e-barrie-lakeshore-lakeshore
Contact Us
Contact us for more information

This REALTOR.ca listing content is owned and licensed by REALTOR® members of The Canadian Real Estate Association
The trademarks REALTOR®, REALTORS®, and the REALTOR® logo are controlled by The Canadian Real Estate Association (CREA) and identify real estate professionals who are members of CREA. The trademarks MLS®, Multiple Listing Service® and the associated logos are owned by The Canadian Real Estate Association (CREA) and identify the quality of services provided by real estate professionals who are members of CREA. The trademark DDF® is owned by The Canadian Real Estate Association (CREA) and identifies CREA's Data Distribution Facility (DDF®)
July 21 2026 03:03:21
Toronto Regional Real Estate Board
RE/MAX Hallmark Chay Realty