
913040 7th Line Ehs Line Mono, Ontario L9W 6J9

4 Bedroom
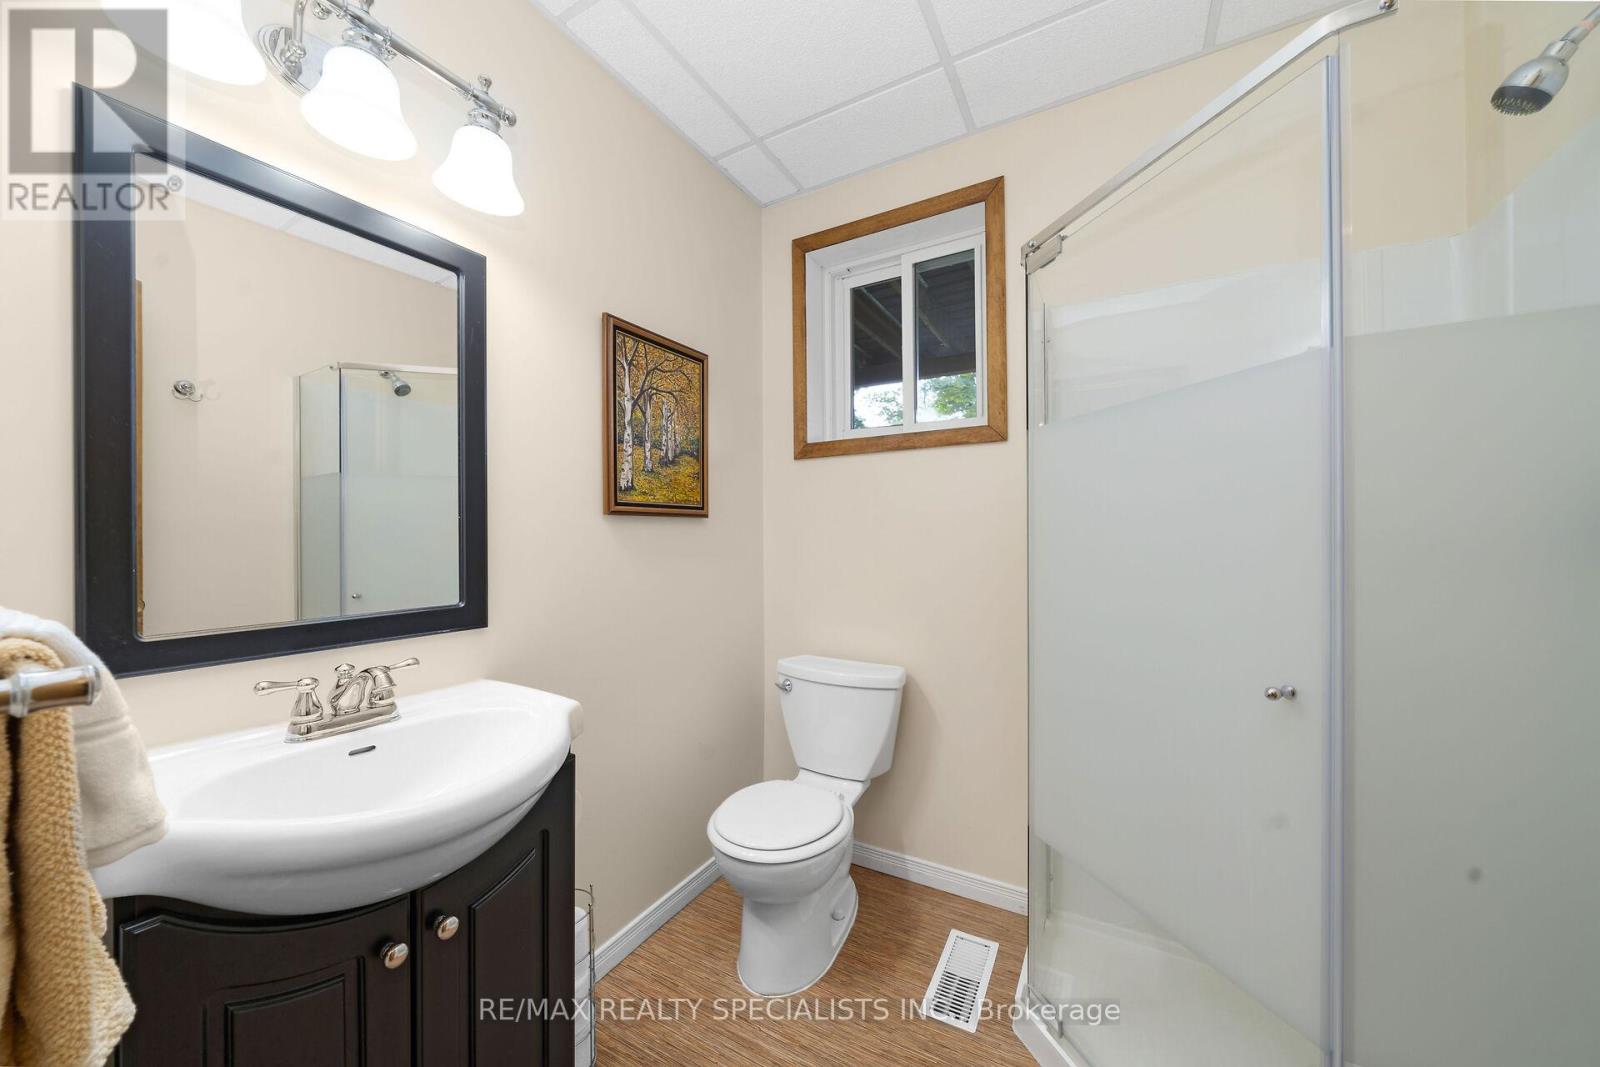
2 Bathroom
1,100 - 1,500 sqft
Bungalow
Fireplace
Window Air Conditioner
Forced Air
Waterfront On River
Acreage
Landscaped
$1,375,000
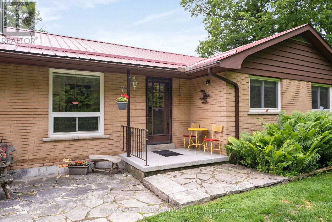
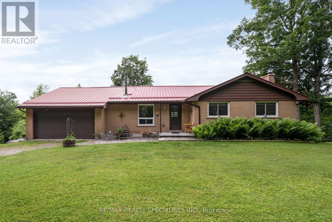
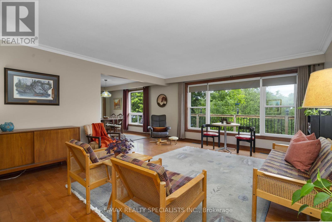
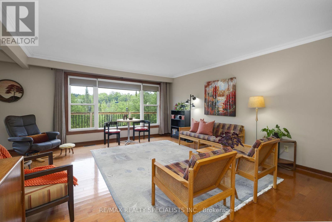
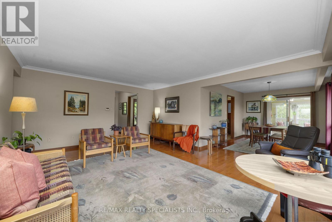
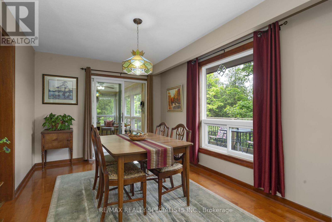
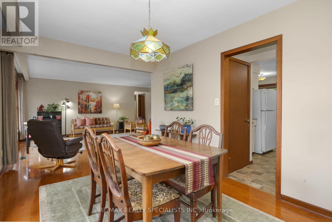
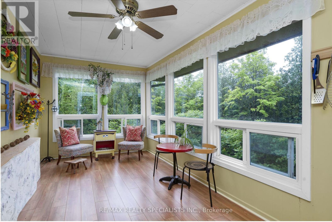
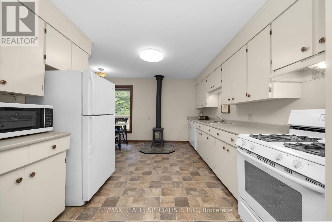
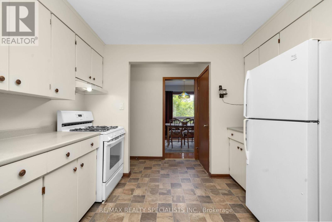
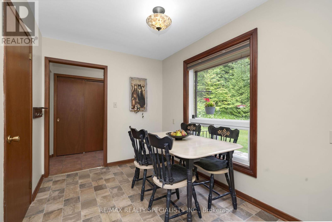
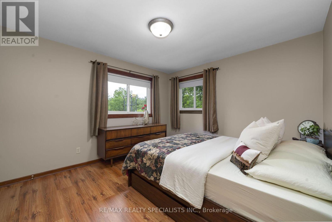
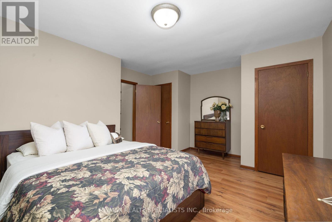
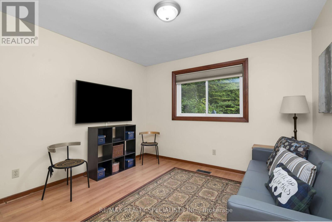
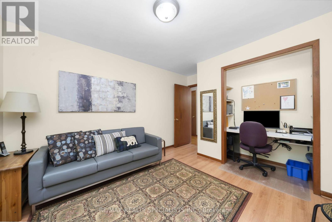
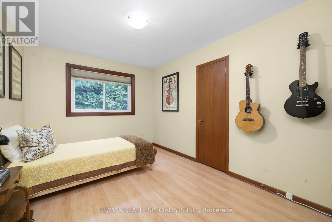
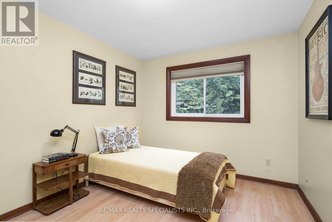
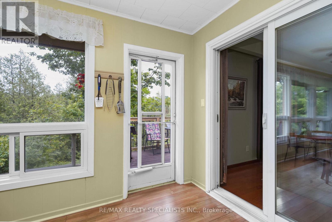
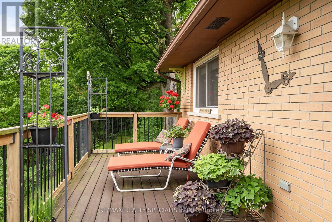
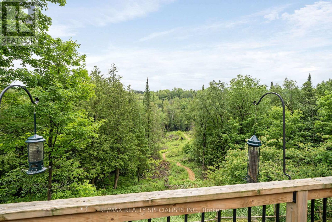
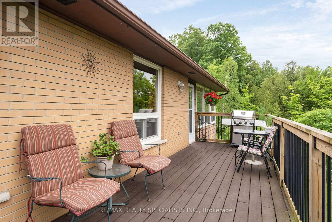
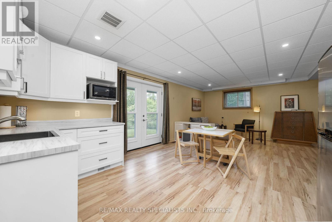
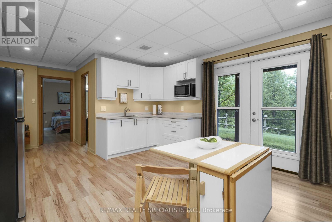
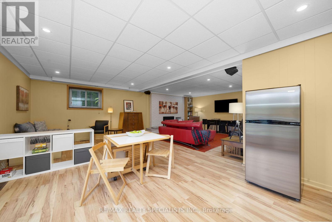
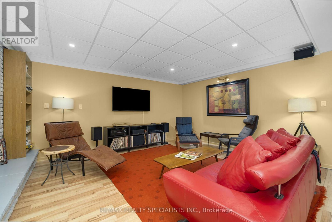
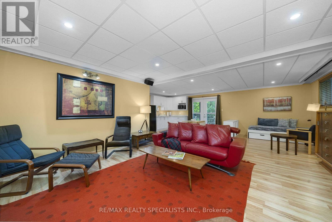
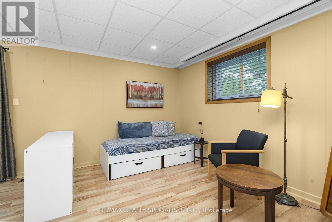
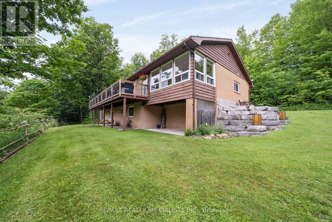
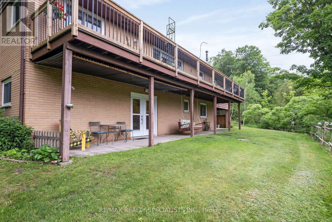
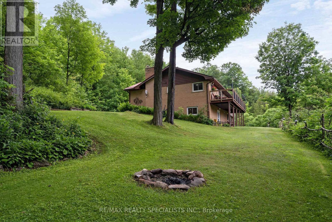
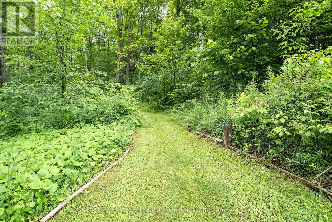
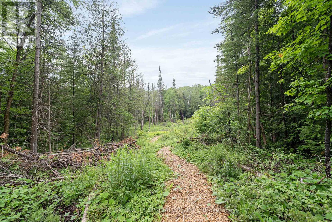
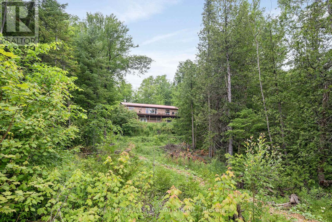
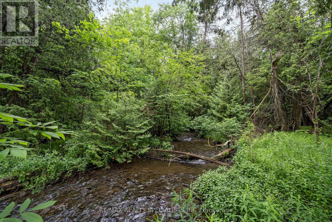
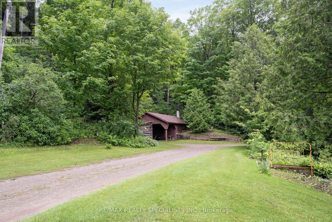
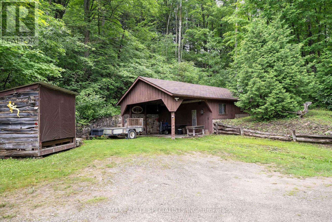
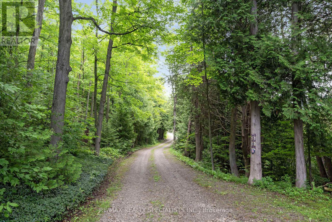
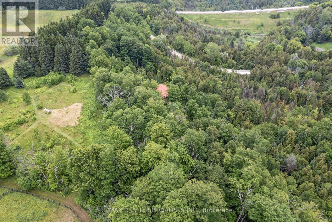
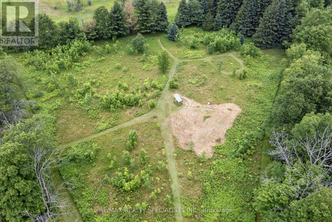
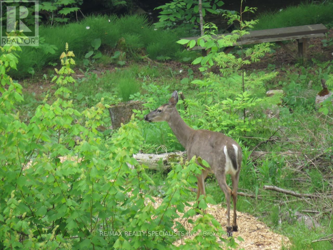
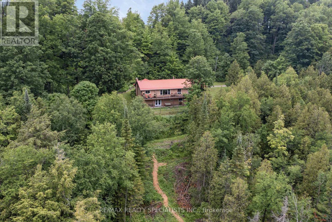
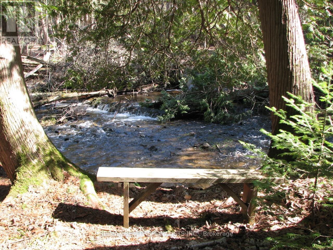
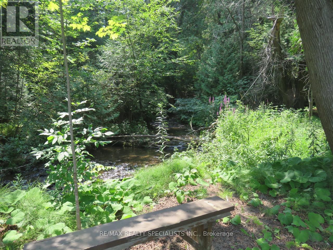
Move-in ready brick bungalow on over 10 picturesque acres in Mono, just north of Caledon and minutes to Orangeville, major highways, shopping, and restaurants. Offering approximately 2,800 sq. ft. of finished living space, this solid, lovingly maintained, 3+1 bedroom custom home showcases timeless craftsmanship and a clean interior that provides the perfect backdrop for today's modern design vision. A full-size attached two-car garage offers ample space for vehicles and storage. The open-concept living and dining area is filled with natural light from expansive picture windows, while clean architectural lines and hardwood floors create a warm, inviting atmosphere. Relax in the sunroom with stunning southeast views or step onto the composite deck overlooking the breathtaking Humber River Valley. The finished walkout basement features above-grade windows and a separate entrance, offering excellent flexibility for guests, extended family, or multigenerational living. Designed for year-round comfort and efficiency, this home includes a cozy wood stove for supplemental heat, owned solar panels, a durable metal roof, and the benefit of an applied-for conservation tax incentive to help keep property taxes low. Enjoy exceptional privacy with mature trees, open space, a separate workshop, storage shed, and established trails leading through the property to the Humber River, where peaceful seating areas invite quiet reflection and a true connection with nature. In close proximity to conservation lands, hiking trails, golf courses, ski hills, and renowned horse country, this exceptional property offers abundant wildlife, spectacular views, and the serenity of country living without sacrificing everyday convenience. A rare opportunity to own a private country retreat in one of Mono's most sought-after locations. (id:15069)
Property Details
| MLS® Number | X13531822 |
| Property Type | Single Family |
| Community Name | Rural Mono |
| Community Features | Fishing |
| Easement | Escarpment Control, None |
| Equipment Type | Water Heater, Propane Tank |
| Features | Irregular Lot Size, Solar Equipment, In-law Suite |
| Parking Space Total | 10 |
| Rental Equipment Type | Water Heater, Propane Tank |
| Structure | Deck, Porch |
| Water Front Name | Humber River |
| Water Front Type | Waterfront On River |
Building
| Bathroom Total | 2 |
| Bedrooms Above Ground | 3 |
| Bedrooms Below Ground | 1 |
| Bedrooms Total | 4 |
| Amenities | Fireplace(s) |
| Architectural Style | Bungalow |
| Basement Development | Finished |
| Basement Features | Walk Out, Separate Entrance |
| Basement Type | N/a (finished), N/a, Full |
| Construction Style Attachment | Detached |
| Cooling Type | Window Air Conditioner |
| Exterior Finish | Brick, Wood |
| Fireplace Present | Yes |
| Flooring Type | Tile, Laminate, Vinyl, Hardwood |
| Foundation Type | Block |
| Heating Fuel | Propane, Wood |
| Heating Type | Forced Air |
| Stories Total | 1 |
| Size Interior | 1,100 - 1,500 Sqft |
| Type | House |
Parking
| Attached Garage | |
| Garage |
Land
| Access Type | Public Road |
| Acreage | Yes |
| Landscape Features | Landscaped |
| Sewer | Septic System |
| Size Depth | 1123 Ft ,2 In |
| Size Frontage | 828 Ft ,7 In |
| Size Irregular | 828.6 X 1123.2 Ft ; Irregular |
| Size Total Text | 828.6 X 1123.2 Ft ; Irregular|10 - 24.99 Acres |
Rooms
| Level | Type | Length | Width | Dimensions |
|---|---|---|---|---|
| Basement | Recreational, Games Room | 9.2 m | 8.13 m | 9.2 m x 8.13 m |
| Basement | Kitchen | 2.15 m | 1.88 m | 2.15 m x 1.88 m |
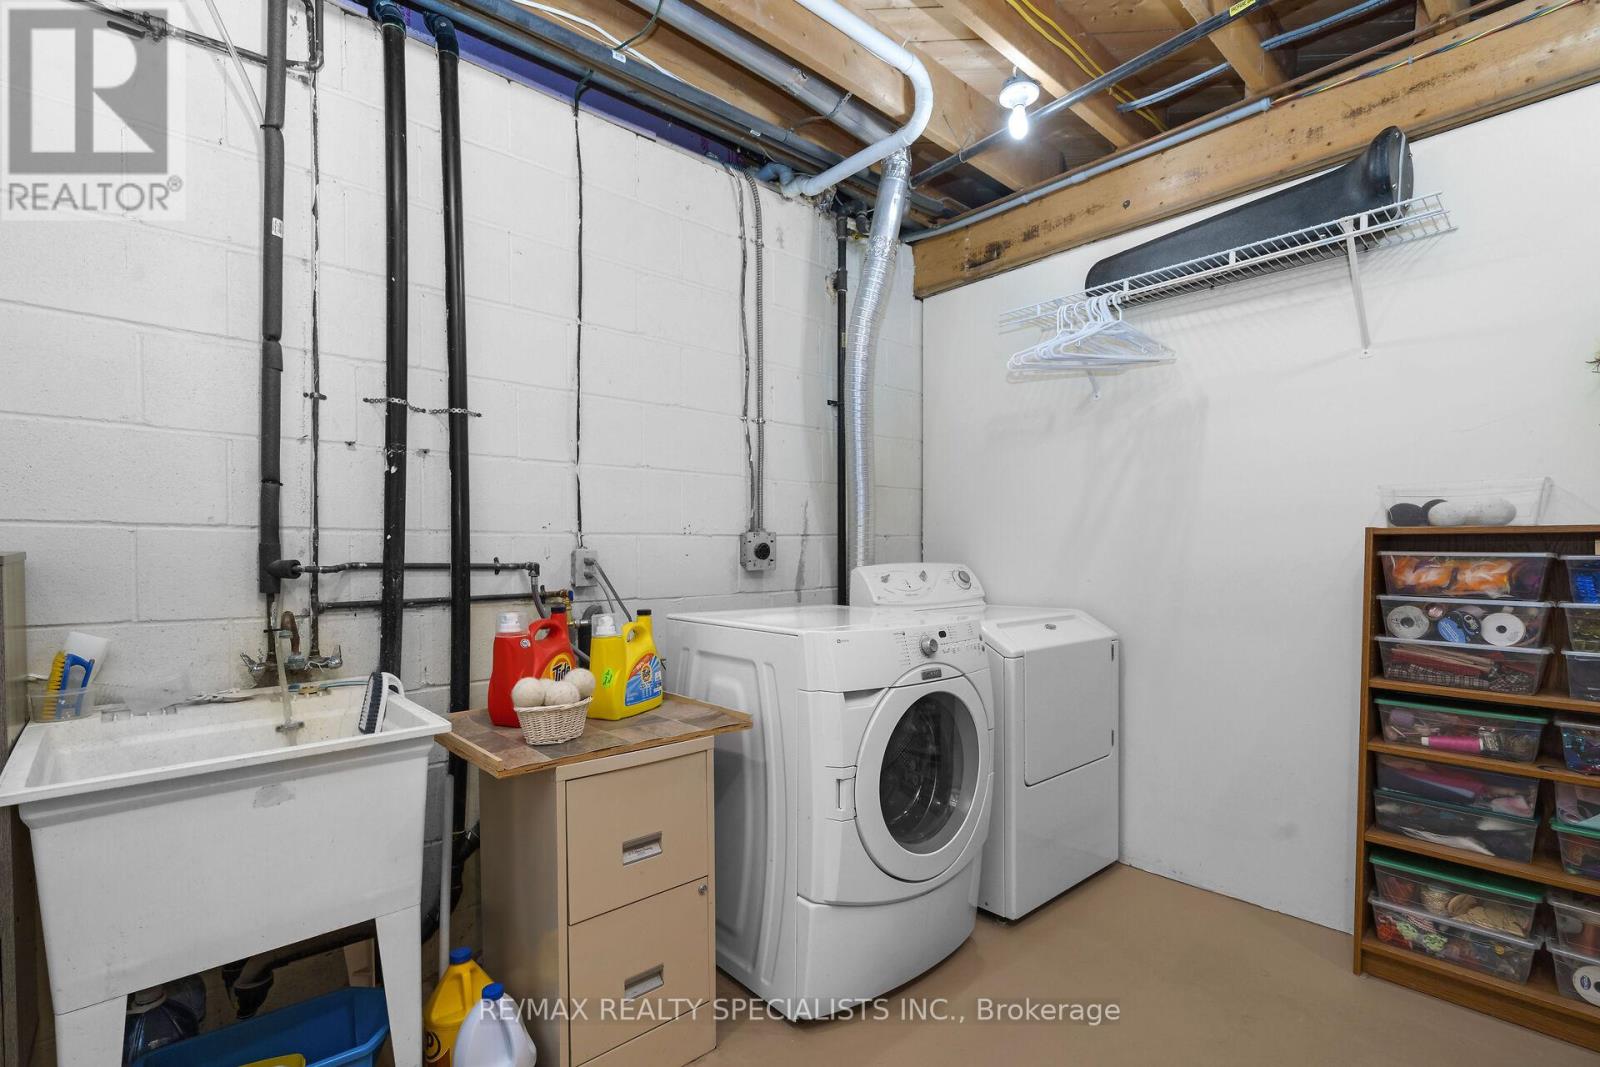
| Basement | Laundry Room | 4.05 m | 3.11 m | 4.05 m x 3.11 m |
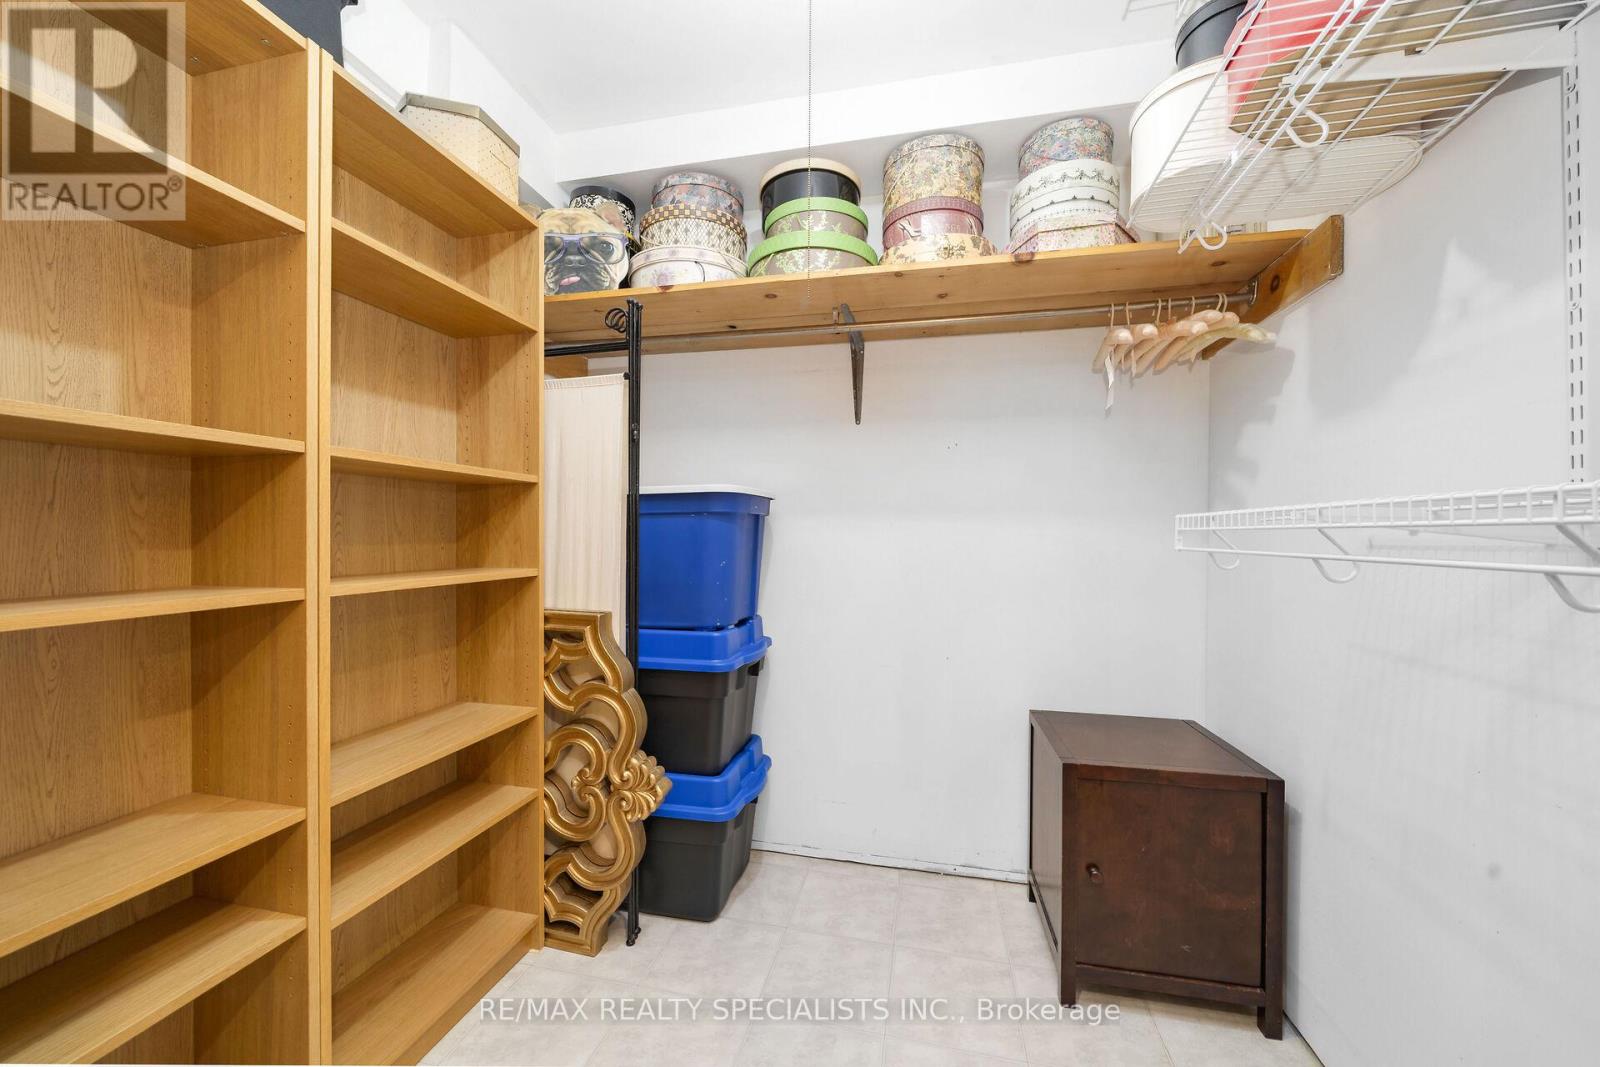
| Basement | Other | 2.15 m | 1.89 m | 2.15 m x 1.89 m |
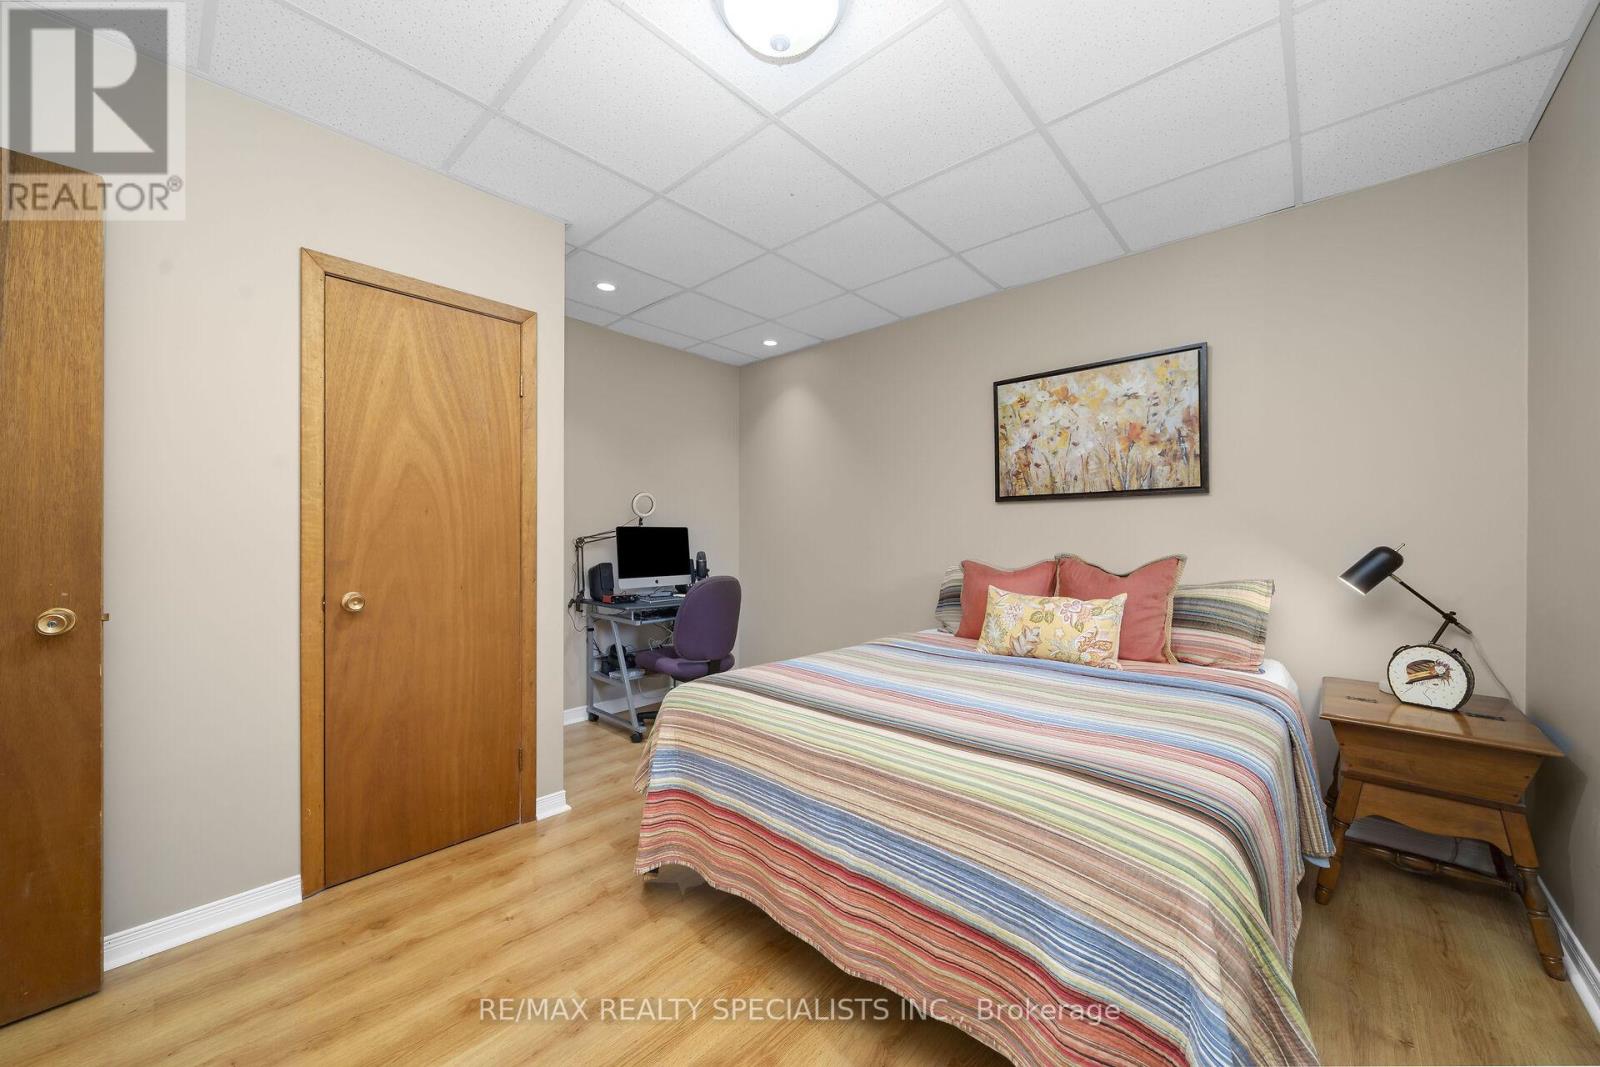
| Basement | Bedroom 4 | 3.95 m | 3.94 m | 3.95 m x 3.94 m |
| Main Level | Foyer | 2.44 m | 0.92 m | 2.44 m x 0.92 m |
| Main Level | Kitchen | 4.06 m | 3.24 m | 4.06 m x 3.24 m |
| Main Level | Eating Area | 2.44 m | 1.8 m | 2.44 m x 1.8 m |
| Main Level | Living Room | 5.65 m | 4.43 m | 5.65 m x 4.43 m |
| Main Level | Dining Room | 4.38 m | 3 m | 4.38 m x 3 m |
| Main Level | Sunroom | 5.58 m | 2.64 m | 5.58 m x 2.64 m |
| Main Level | Primary Bedroom | 4.69 m | 3.87 m | 4.69 m x 3.87 m |
| Main Level | Bedroom 2 | 4.03 m | 3.39 m | 4.03 m x 3.39 m |
| Main Level | Bedroom 3 | 4.03 m | 2.92 m | 4.03 m x 2.92 m |
Utilities
| Electricity | Installed |
https://www.realtor.ca/real-estate/29998906/913040-7th-line-ehs-line-mono-rural-mono
Contact Us
Contact us for more information

This REALTOR.ca listing content is owned and licensed by REALTOR® members of The Canadian Real Estate Association
The trademarks REALTOR®, REALTORS®, and the REALTOR® logo are controlled by The Canadian Real Estate Association (CREA) and identify real estate professionals who are members of CREA. The trademarks MLS®, Multiple Listing Service® and the associated logos are owned by The Canadian Real Estate Association (CREA) and identify the quality of services provided by real estate professionals who are members of CREA. The trademark DDF® is owned by The Canadian Real Estate Association (CREA) and identifies CREA's Data Distribution Facility (DDF®)
August 13 2026 05:07:41
Toronto Regional Real Estate Board
RE/MAX Realty Specialists Inc.