
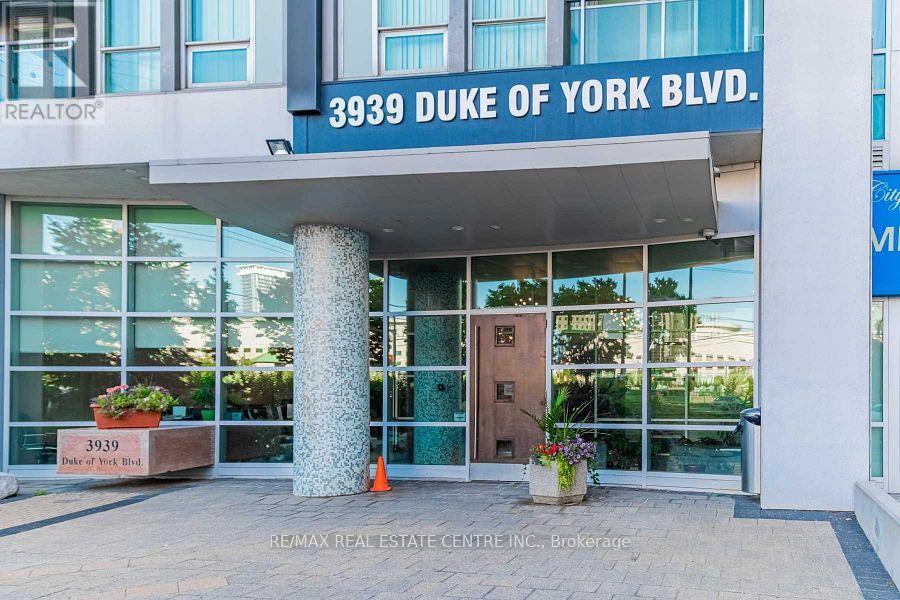
913 - 3939 Duke Of York Boulevard Mississauga, Ontario L5B 4N2

3 Bedroom
3 Bathroom
1,200 - 1,399 sqft
Loft
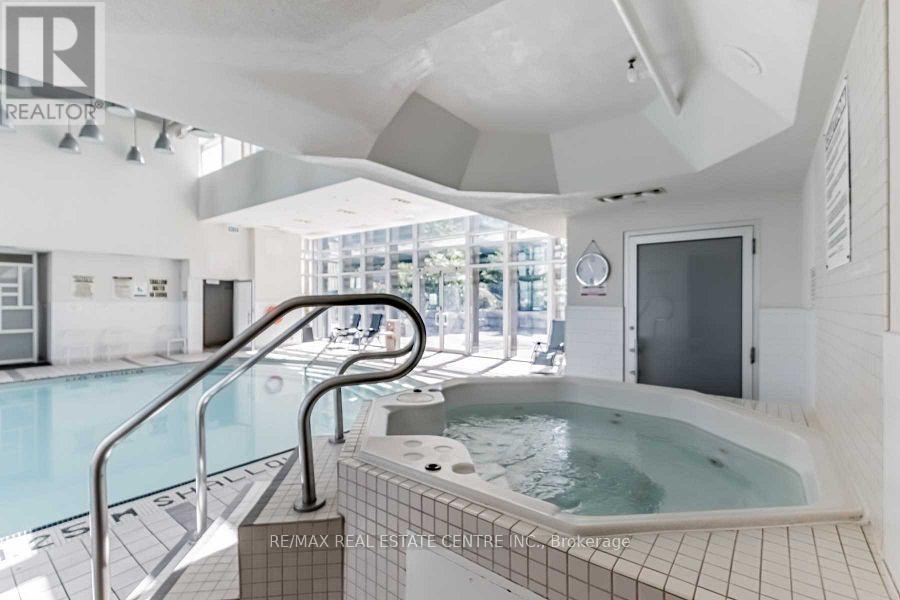
Indoor Pool
Central Air Conditioning
Forced Air
$749,000Maintenance, Common Area Maintenance, Heat, Electricity, Insurance, Parking, Water
$853.78 Monthly
Maintenance, Common Area Maintenance, Heat, Electricity, Insurance, Parking, Water
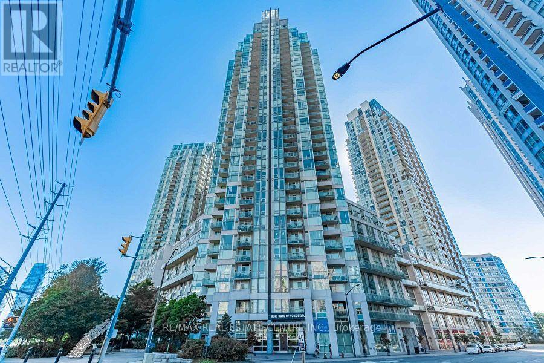
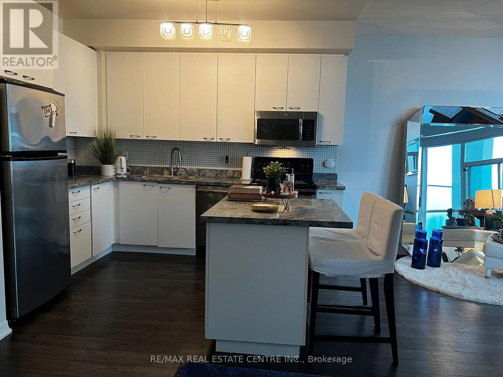
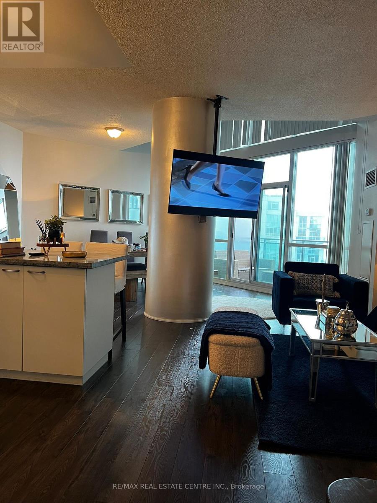
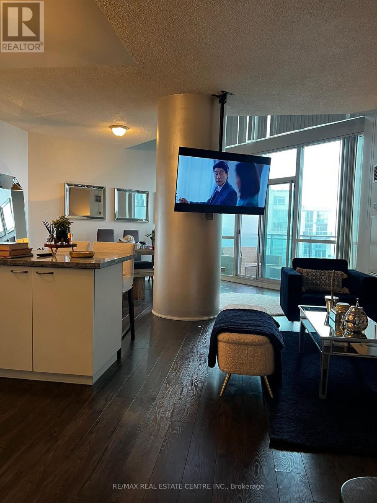
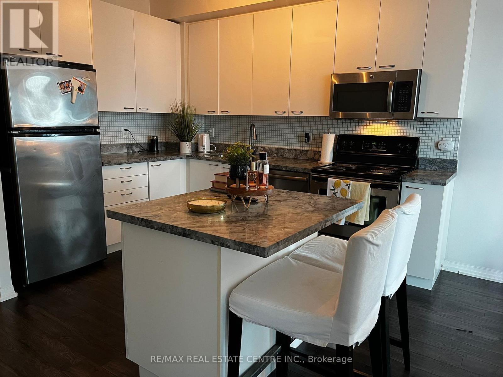
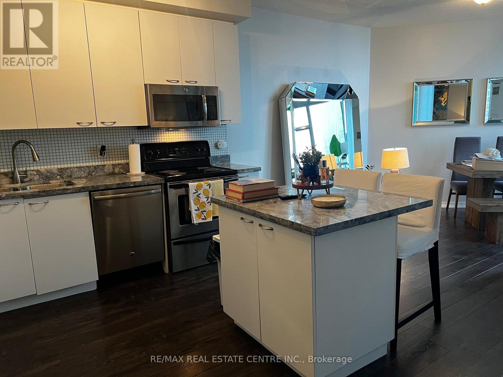
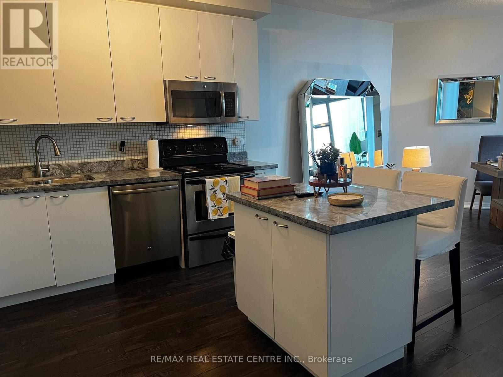
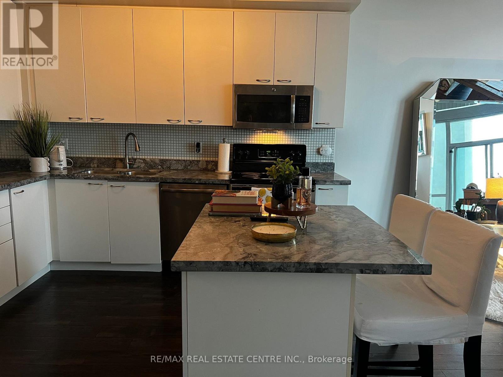
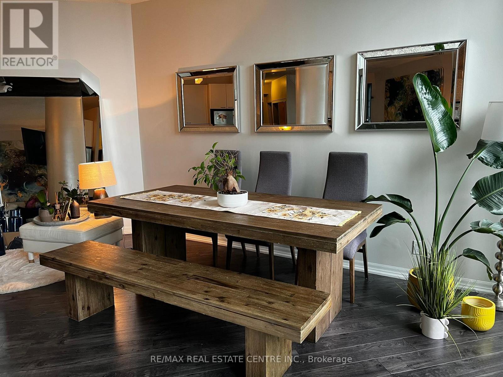
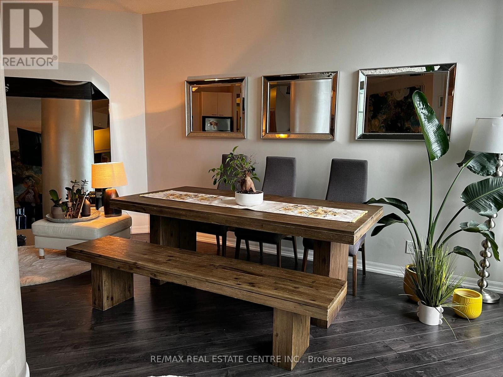
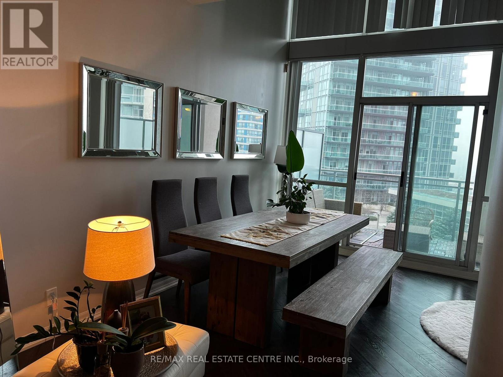
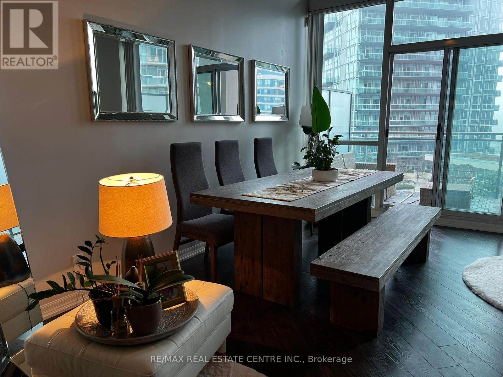
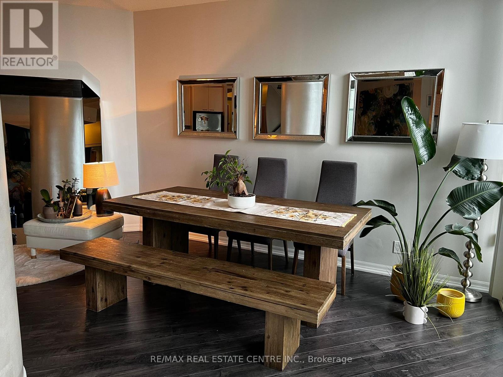
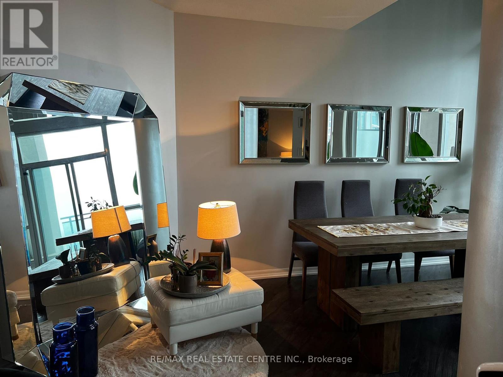
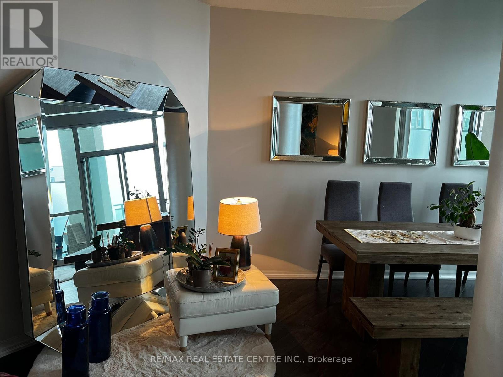
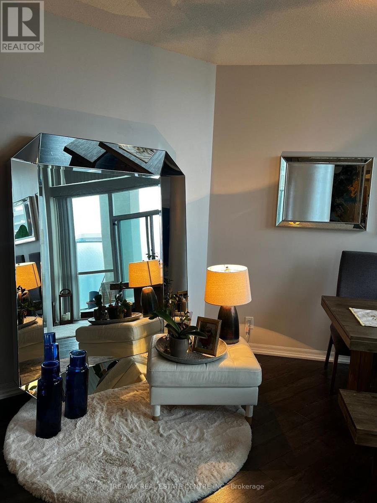
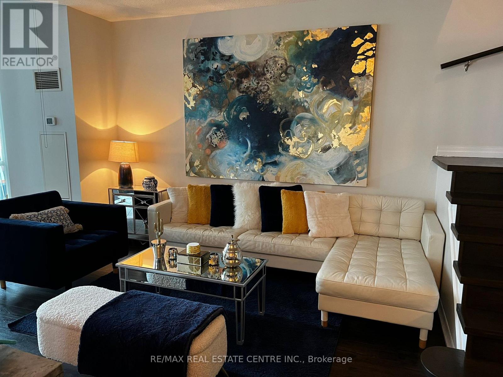
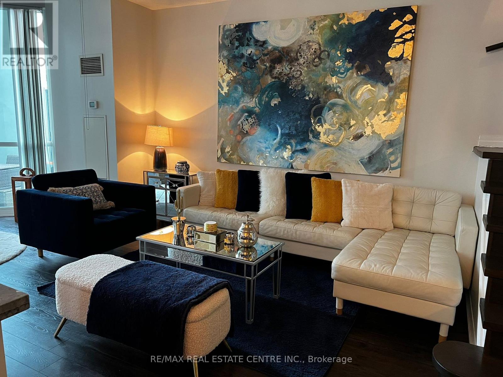
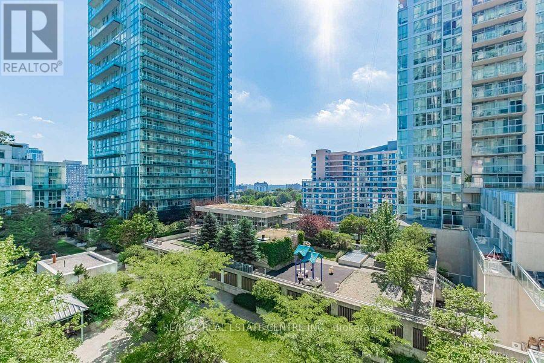
$853.78 MonthlyRarely Available Loft Offering Over 1,300 Sq. Ft. Of Bright, Functional Living Space In The Heart Of Downtown Mississauga. One Of The Largest Units In The Building, This Spacious Home Features 2 Bedrooms On The Upper Level Plus An Enclosed Den That Can Easily Serve As A Third Bedroom, Home Office, Or Flex Space. Soaring Floor-To-Ceiling Windows Fill The Open-Concept Living And Dining Areas With Natural Light. The Modern Kitchen Is Equipped With Stainless Steel Appliances And Granite Countertops. The Main Level Includes A Convenient Powder Room And Ensuite Locker. The Primary Bedroom Features Double Closets And A 4-Piece Ensuite, While The Upper Level Also Offers A Second Spacious Bedroom, A Full 4-Piece Bathroom, And Convenient Ensuite Laundry. Enjoy Your Own Large Private Balcony, Perfect For Relaxing or Entertaining. Unbeatable Location Just Steps To Square One Shopping Centre, Celebration Square, YMCA, Central Library, Transit, Restaurants, Parks, And All Major Amenities. Move-In Ready And Ideal For Families, Professionals, Or Investors. (id:15069)
Property Details
| MLS® Number | W13572822 |
| Property Type | Single Family |
| Community Name | City Centre |
| Community Features | Pets Allowed With Restrictions |
| Features | Balcony, Carpet Free, In Suite Laundry |
| Parking Space Total | 1 |
| Pool Type | Indoor Pool |
Building
| Bathroom Total | 3 |
| Bedrooms Above Ground | 2 |
| Bedrooms Below Ground | 1 |
| Bedrooms Total | 3 |
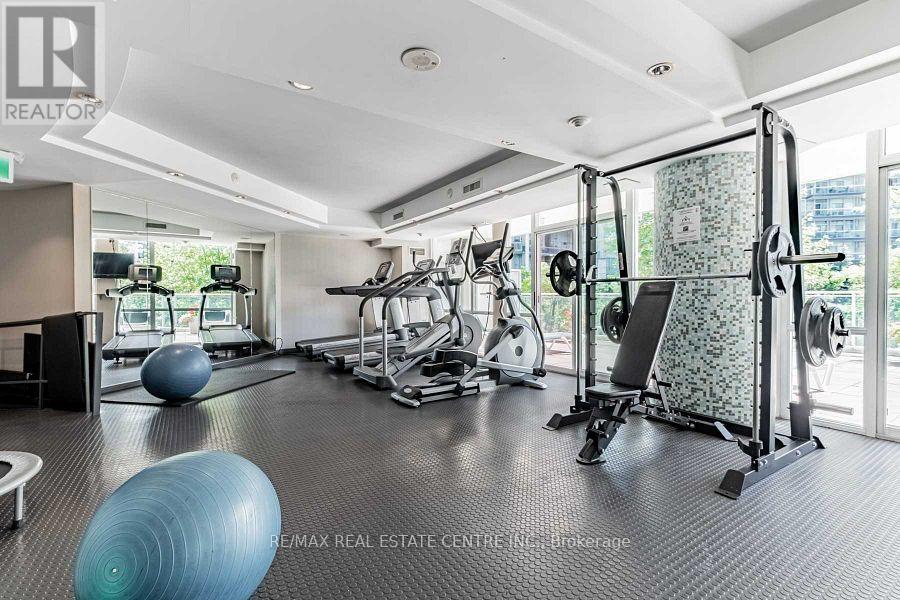
| Amenities | Security/concierge, Exercise Centre, Sauna, Visitor Parking |
| Appliances | Window Coverings |
| Architectural Style | Loft |
| Basement Type | None |
| Cooling Type | Central Air Conditioning |
| Exterior Finish | Brick |
| Flooring Type | Laminate |
| Half Bath Total | 1 |
| Heating Fuel | Natural Gas |
| Heating Type | Forced Air |
| Size Interior | 1,200 - 1,399 Sqft |
| Type | Apartment |
Parking
| Underground | |
| Garage |
Land
| Acreage | No |
Rooms
| Level | Type | Length | Width | Dimensions |
|---|---|---|---|---|
| Main Level | Living Room | 5.49 m | 2.74 m | 5.49 m x 2.74 m |
| Main Level | Dining Room | 4.88 m | 2.46 m | 4.88 m x 2.46 m |
| Main Level | Kitchen | 3.28 m | 2.69 m | 3.28 m x 2.69 m |
| Main Level | Den | 2.49 m | 2.49 m | 2.49 m x 2.49 m |
| Upper Level | Primary Bedroom | 5.89 m | 3 m | 5.89 m x 3 m |
| Upper Level | Bedroom 2 | 3.28 m | 3.02 m | 3.28 m x 3.02 m |
Contact Us
Contact us for more information

This REALTOR.ca listing content is owned and licensed by REALTOR® members of The Canadian Real Estate Association
The trademarks REALTOR®, REALTORS®, and the REALTOR® logo are controlled by The Canadian Real Estate Association (CREA) and identify real estate professionals who are members of CREA. The trademarks MLS®, Multiple Listing Service® and the associated logos are owned by The Canadian Real Estate Association (CREA) and identify the quality of services provided by real estate professionals who are members of CREA. The trademark DDF® is owned by The Canadian Real Estate Association (CREA) and identifies CREA's Data Distribution Facility (DDF®)
July 16 2026 06:38:30
Toronto Regional Real Estate Board
RE/MAX Real Estate Centre Inc.