
912 B Elmsmere Road Ottawa, Ontario K1J 7T6

3 Bedroom
2 Bathroom
900 - 999 sqft
Central Air Conditioning
Forced Air
$325,000Maintenance, Heat, Electricity, Water, Insurance, Parking, Common Area Maintenance
$706.84 Monthly
Maintenance, Heat, Electricity, Water, Insurance, Parking, Common Area Maintenance
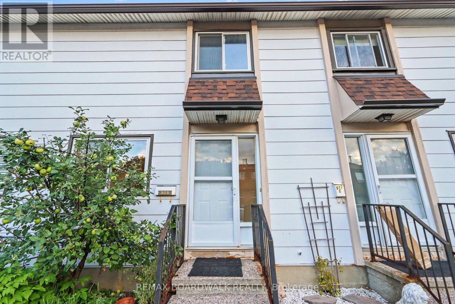
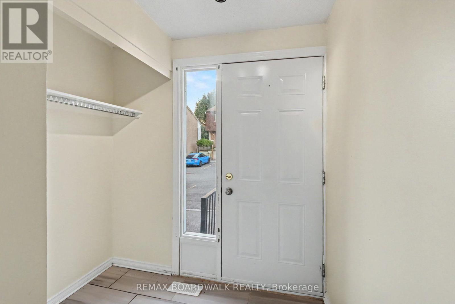
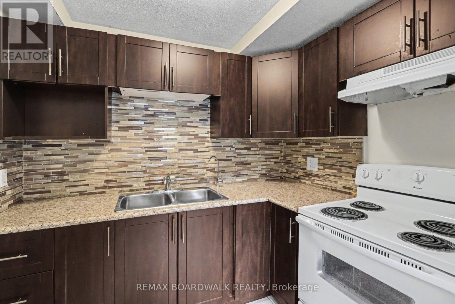
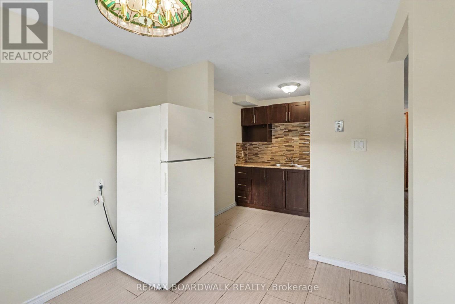
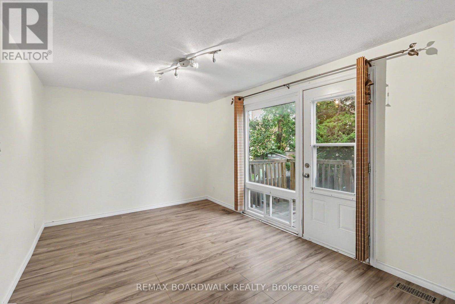
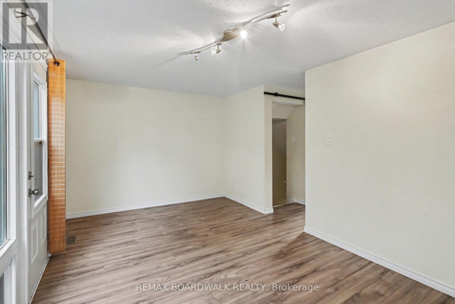
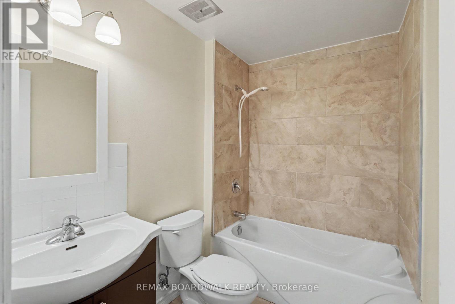
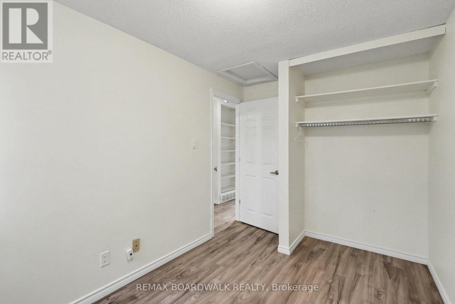
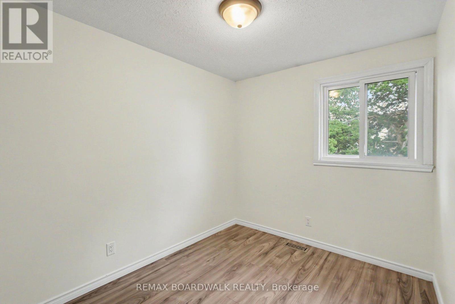
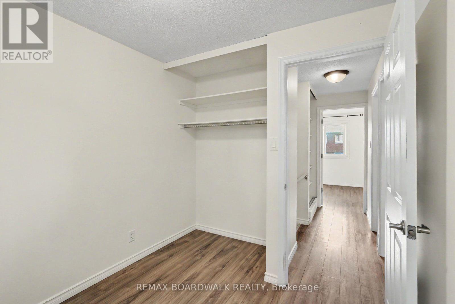
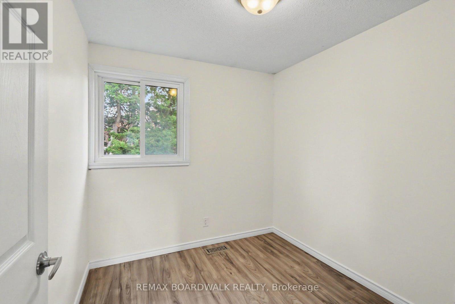
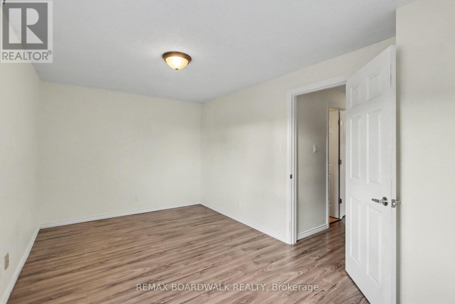
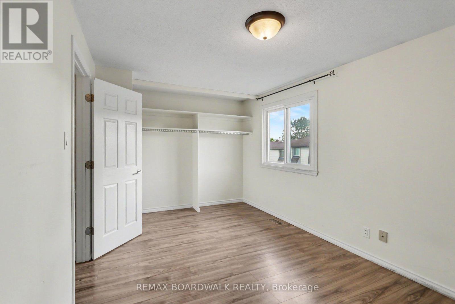
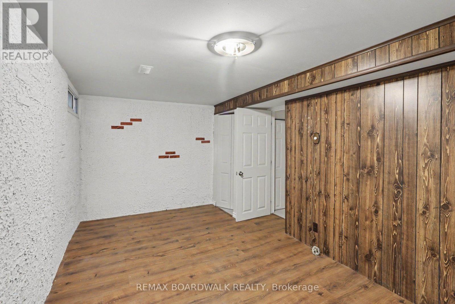
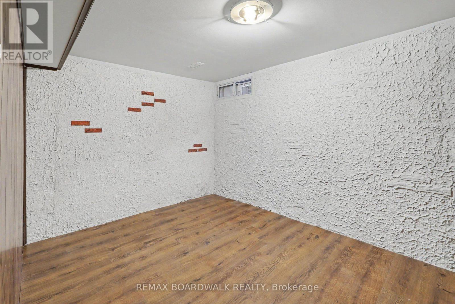
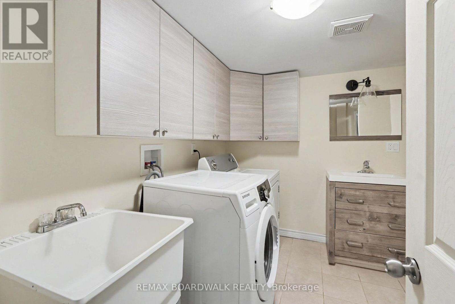
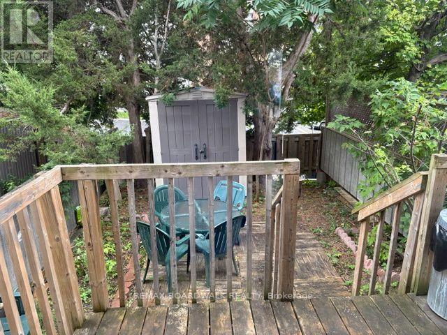
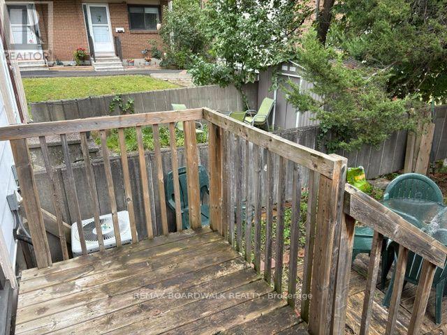
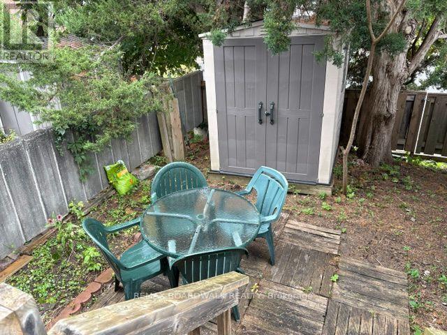
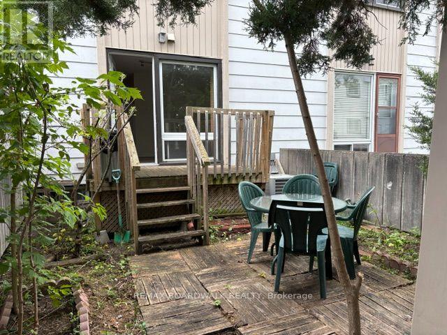
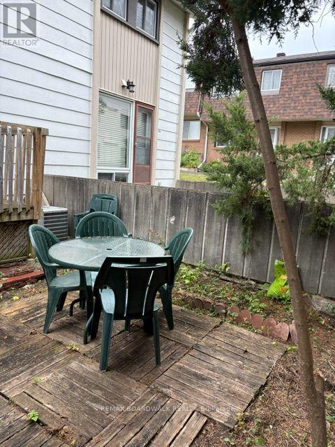
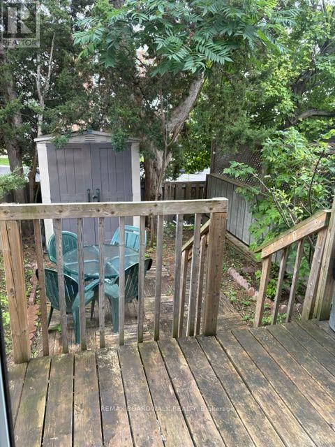
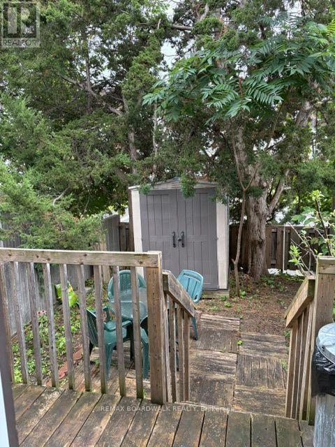
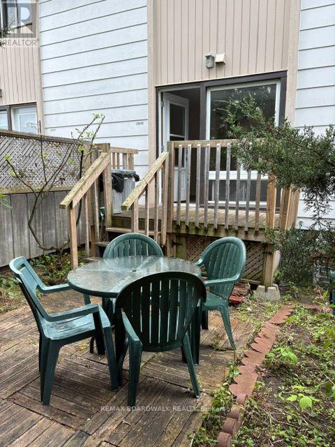
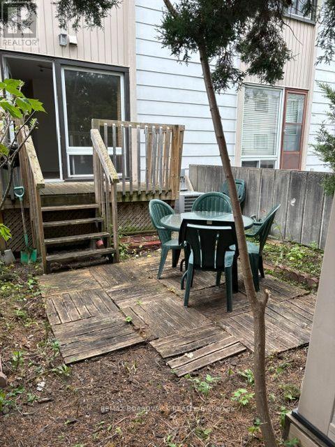
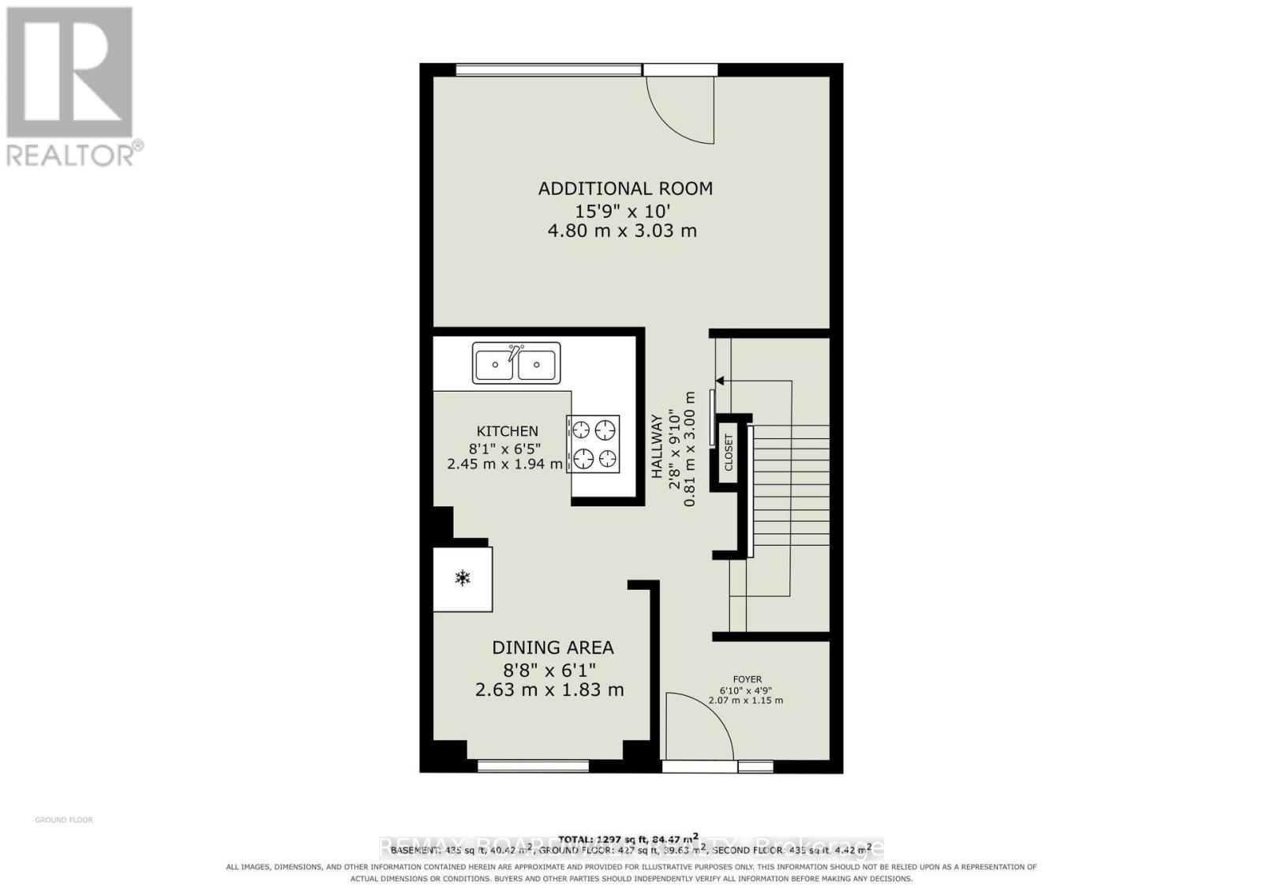
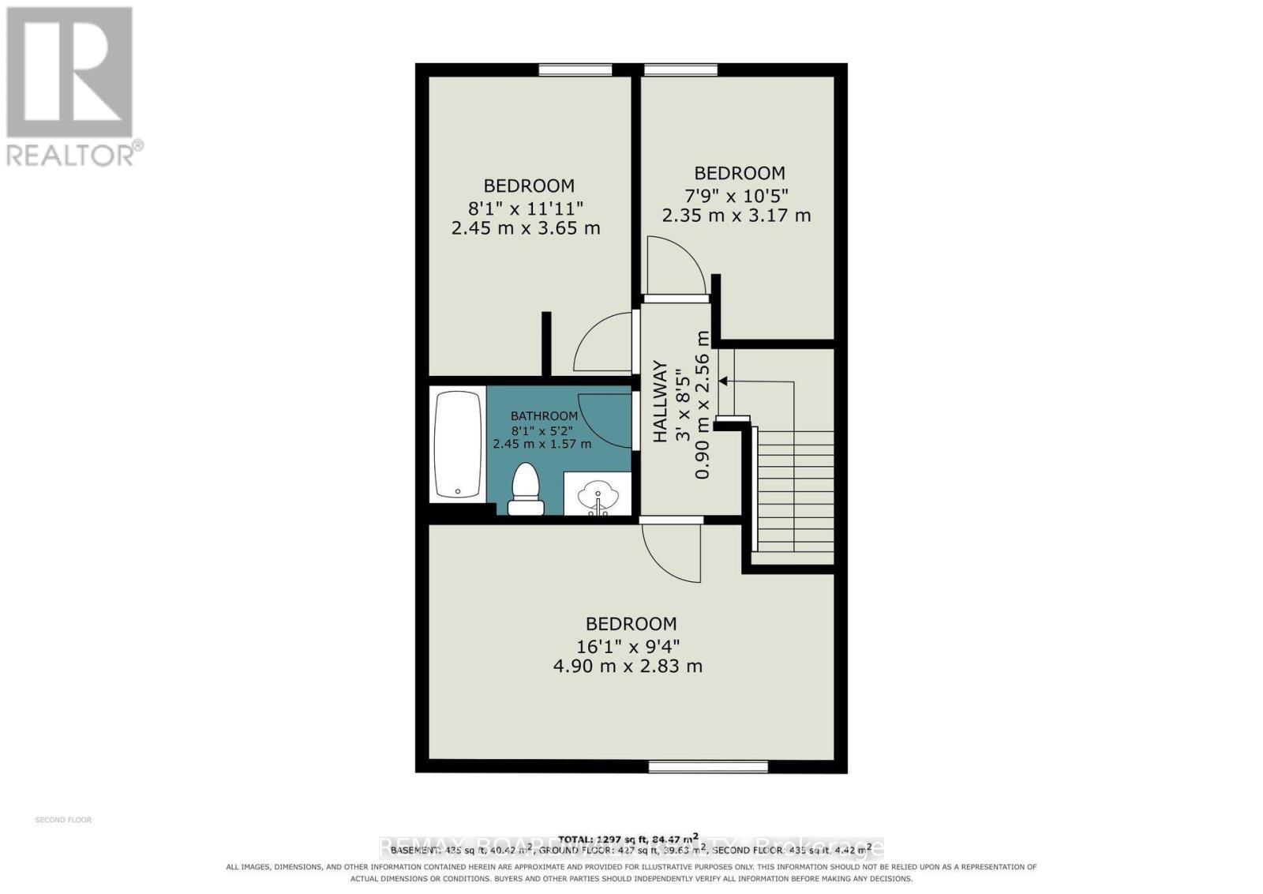
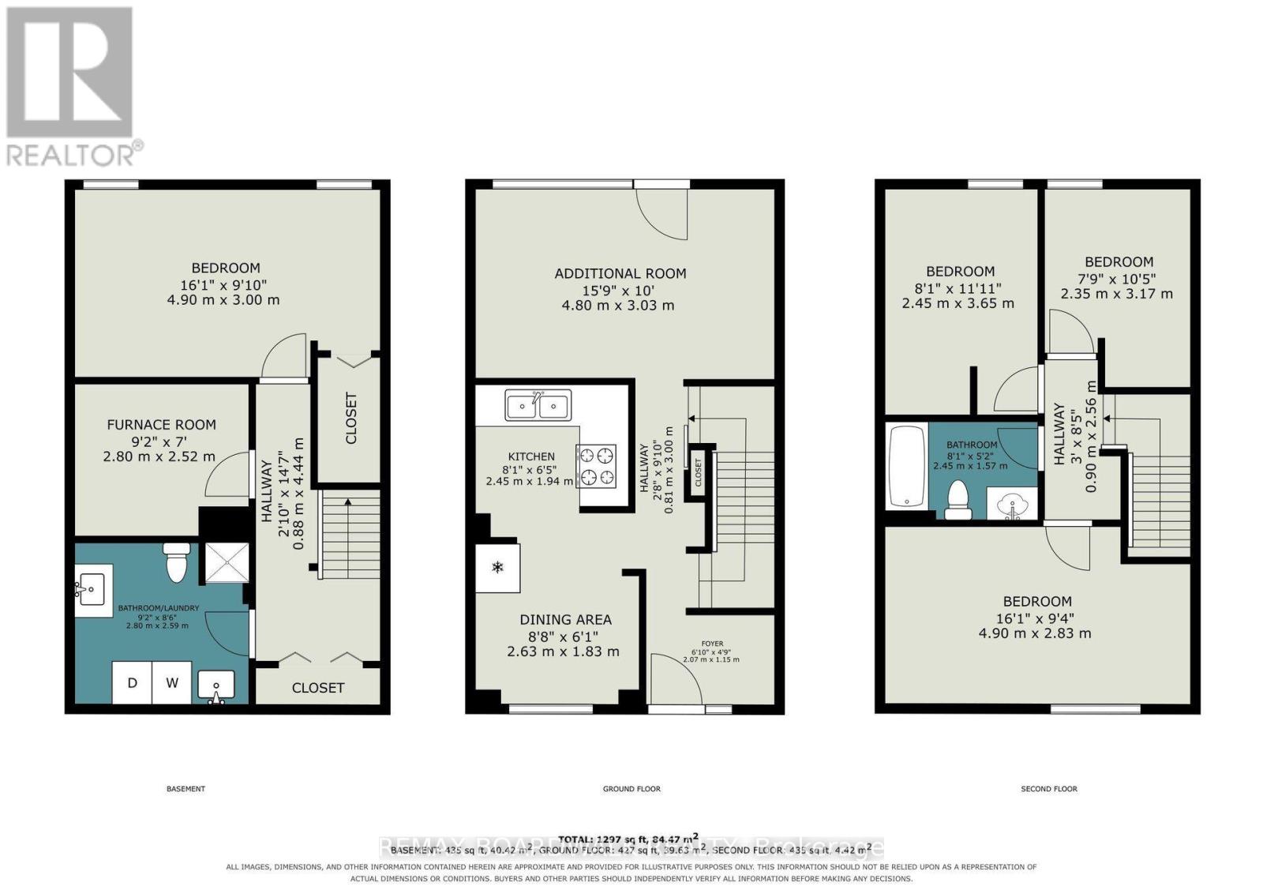
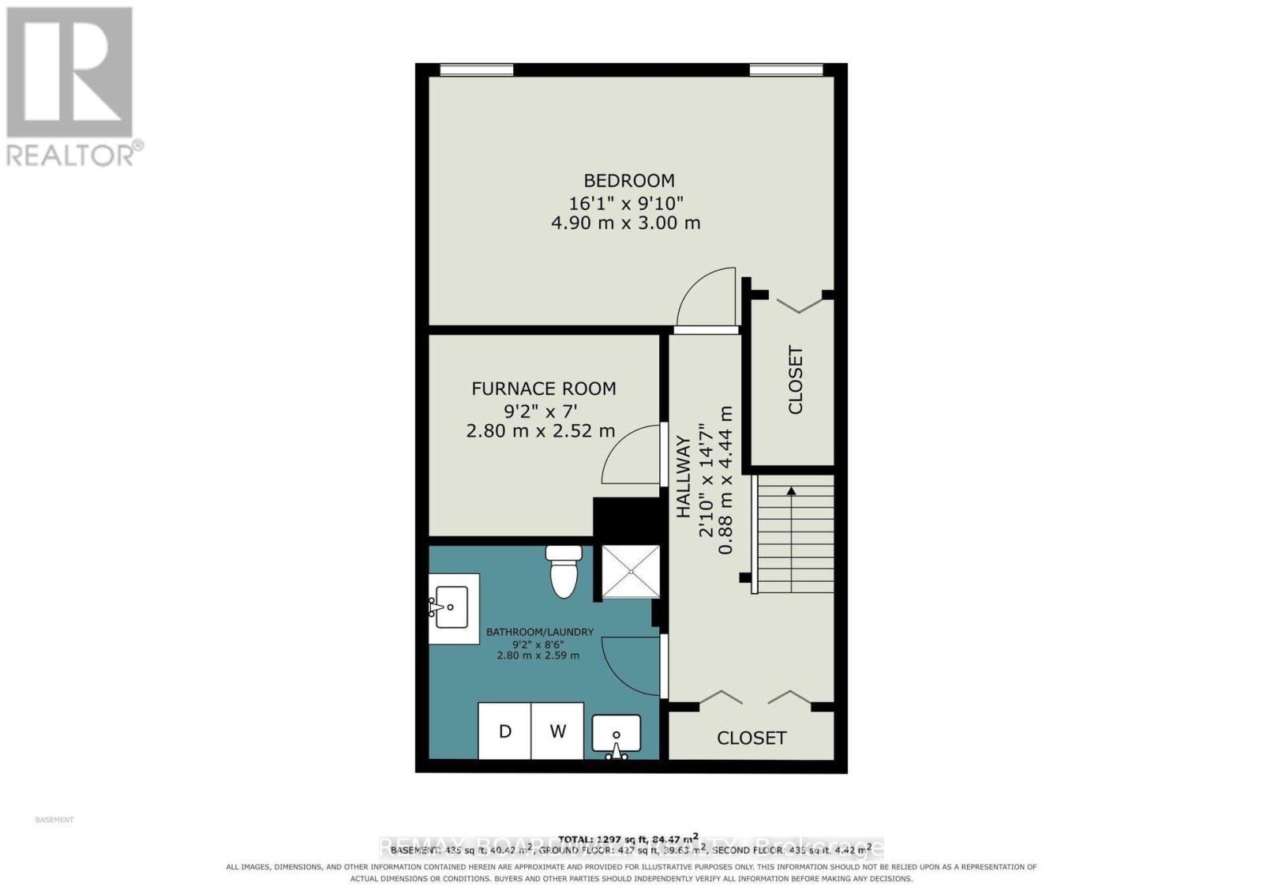
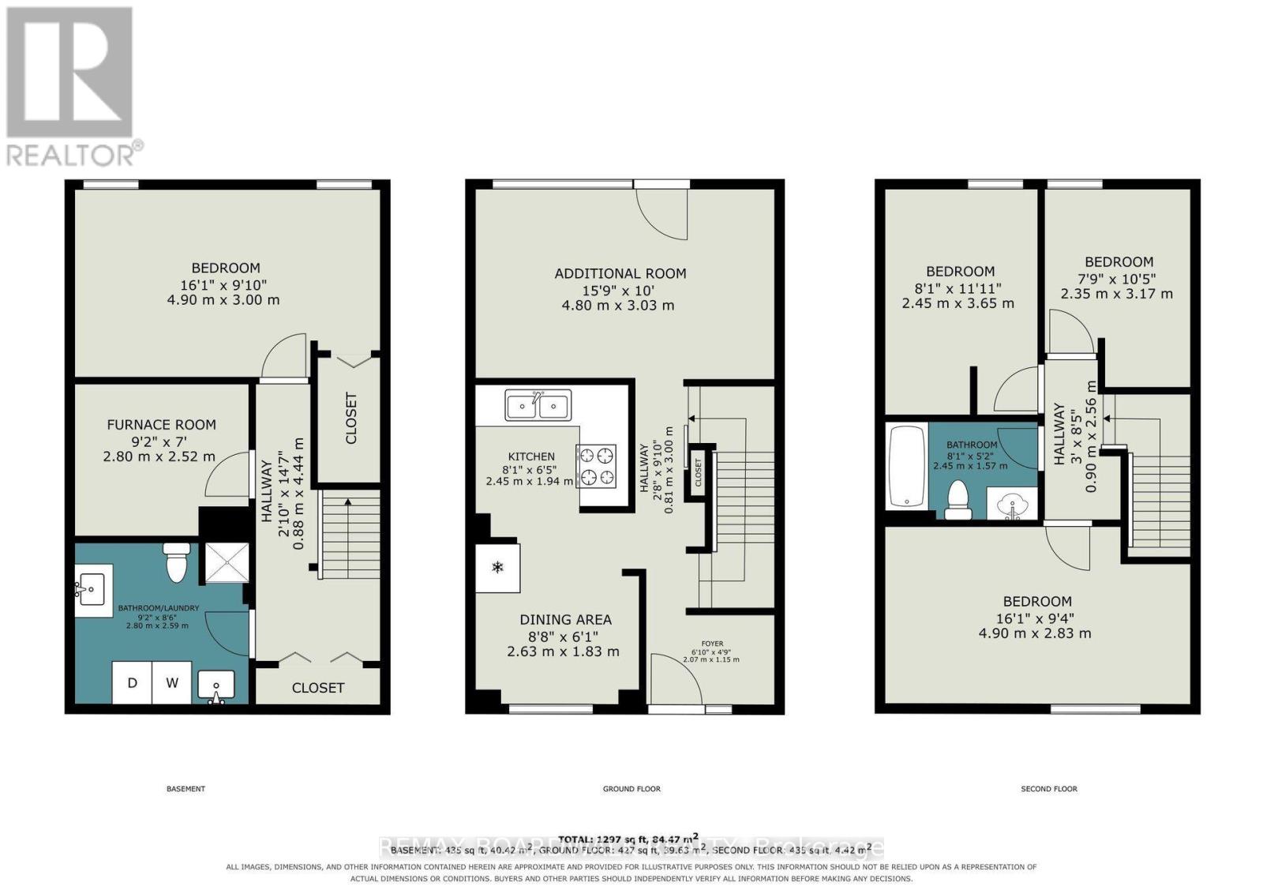
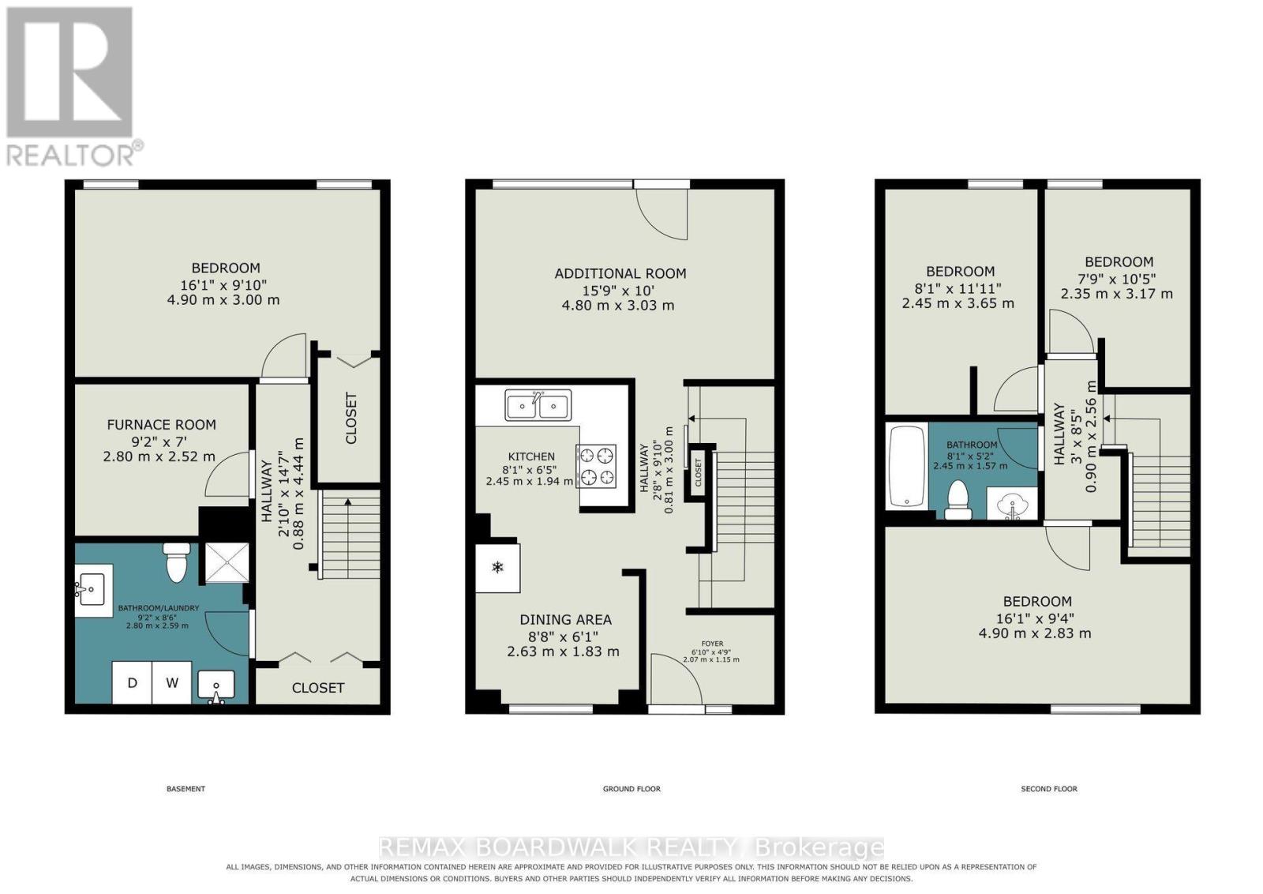
$706.84 MonthlyWelcome to 912 B Elmsmere Drive, a great 3-bedroom, 2-full-bathroom condo townhome, offering comfortable living in a convenient location. ALL UTILITIES INCULDED! Gas, electricity, and water are all included in the condo fees. The main floor features a good sized eat-in kitchen and a spacious living room with a beautiful large bay window overlooking your private backyard. The backyard includes a deck and storage shed, providing a great space to relax or entertain. Upstairs, you'll find three bedrooms, all with laminate flooring, along with a 4-piece main bathroom. The living room also features laminate flooring, while the kitchen, front entrance, and bathrooms have durable tile flooring. The finished basement offers a good-sized recreation room, a second full bathroom with a shower, and convenient in-unit laundry. The home is located in a convenient area with a park just steps away, to enjoy pickle ball soccer or just relax. Only minutes to La Cité College and great transit to downtown, as well as close to excellent schools, shopping, Costco, and many other amenities. Available immediately. (id:15069)
Property Details
| MLS® Number | X13821470 |
| Property Type | Single Family |
| Community Name | 2107 - Beacon Hill South |
| Amenities Near By | Park, Public Transit |
| Community Features | Pets Allowed With Restrictions |
| Equipment Type | Water Heater |
| Parking Space Total | 1 |
| Rental Equipment Type | Water Heater |
| Structure | Deck, Porch |
Building
| Bathroom Total | 2 |
| Bedrooms Above Ground | 3 |
| Bedrooms Total | 3 |
| Age | 51 To 99 Years |
| Appliances | Water Heater, Water Meter, Dryer, Storage Shed, Stove, Washer, Refrigerator |
| Basement Development | Finished |
| Basement Type | N/a (finished) |
| Cooling Type | Central Air Conditioning |
| Exterior Finish | Aluminum Siding |
| Foundation Type | Concrete |
| Heating Fuel | Natural Gas |
| Heating Type | Forced Air |
| Stories Total | 2 |
| Size Interior | 900 - 999 Sqft |
| Type | Row / Townhouse |
Parking
| No Garage |
Land
| Acreage | No |
| Fence Type | Fenced Yard |
| Land Amenities | Park, Public Transit |
Rooms
| Level | Type | Length | Width | Dimensions |
|---|---|---|---|---|
| Second Level | Bedroom | 4.9 m | 2.83 m | 4.9 m x 2.83 m |
| Second Level | Bedroom 2 | 3.17 m | 2.38 m | 3.17 m x 2.38 m |
| Second Level | Bedroom 3 | 3.65 m | 2.45 m | 3.65 m x 2.45 m |
| Lower Level | Recreational, Games Room | 4.9 m | 3 m | 4.9 m x 3 m |
| Main Level | Kitchen | 5.11 m | 3.81 m | 5.11 m x 3.81 m |
| Main Level | Living Room | 4.8 m | 3.03 m | 4.8 m x 3.03 m |
https://www.realtor.ca/real-estate/30320089/912-b-elmsmere-road-ottawa-2107-beacon-hill-south
Contact Us
Contact us for more information

This REALTOR.ca listing content is owned and licensed by REALTOR® members of The Canadian Real Estate Association
The trademarks REALTOR®, REALTORS®, and the REALTOR® logo are controlled by The Canadian Real Estate Association (CREA) and identify real estate professionals who are members of CREA. The trademarks MLS®, Multiple Listing Service® and the associated logos are owned by The Canadian Real Estate Association (CREA) and identify the quality of services provided by real estate professionals who are members of CREA. The trademark DDF® is owned by The Canadian Real Estate Association (CREA) and identifies CREA's Data Distribution Facility (DDF®)
September 24 2026 12:53:09
Ottawa Real Estate Board
RE/MAX Boardwalk Realty