
911 Jefferson Boulevard Windsor, Ontario N8N 4B2
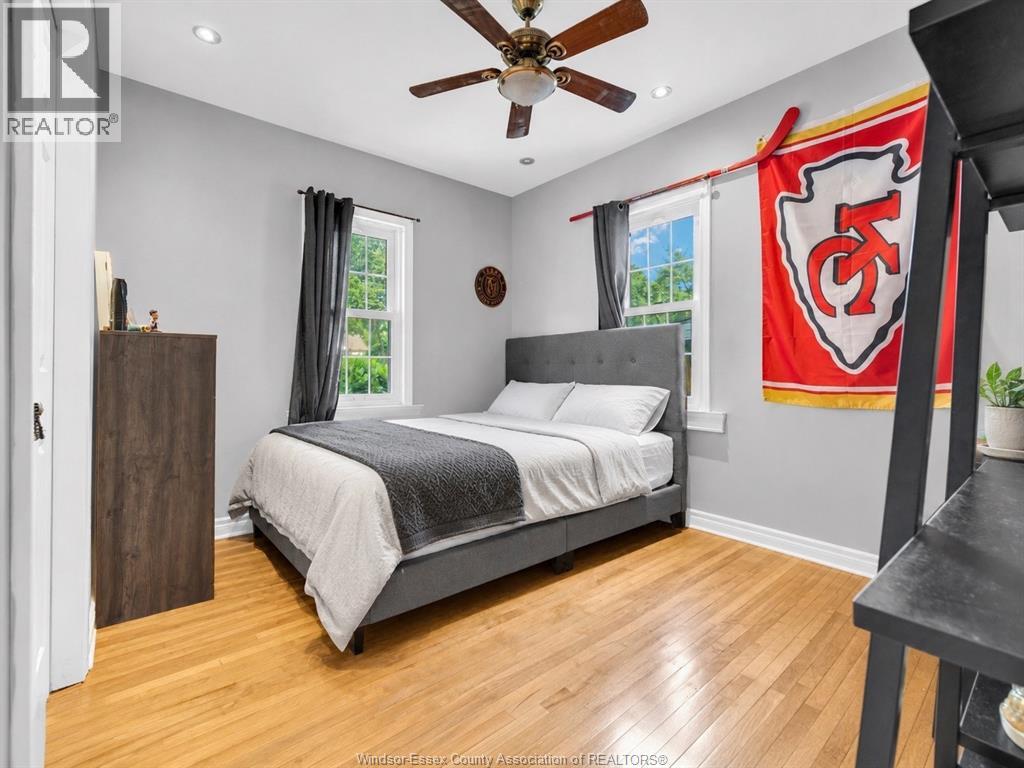

3 Bedroom
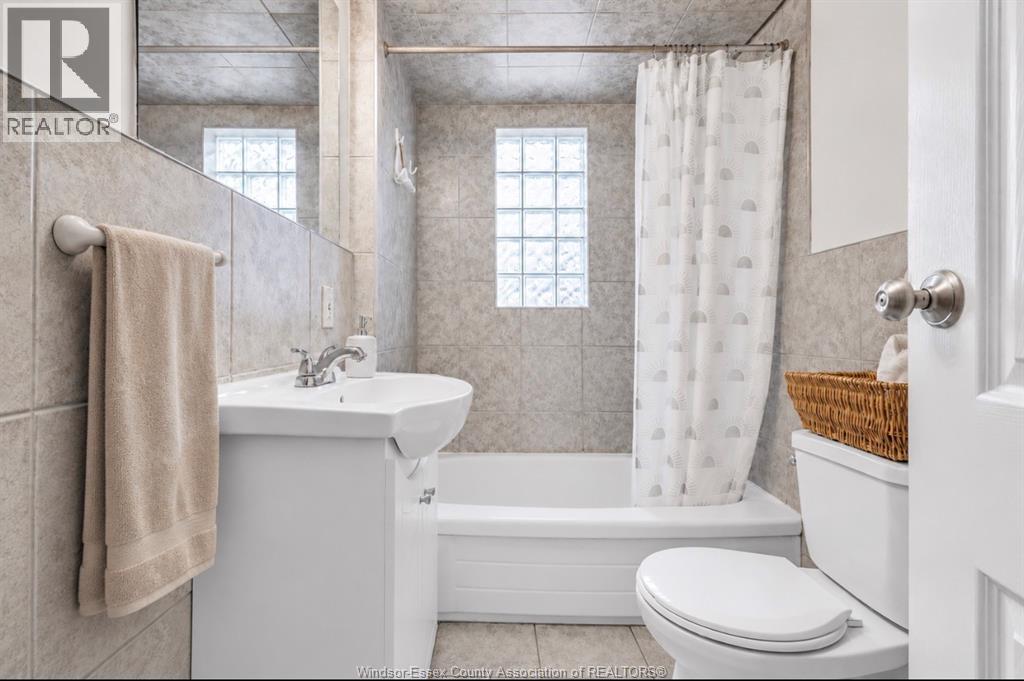
1 Bathroom
Bungalow, Ranch
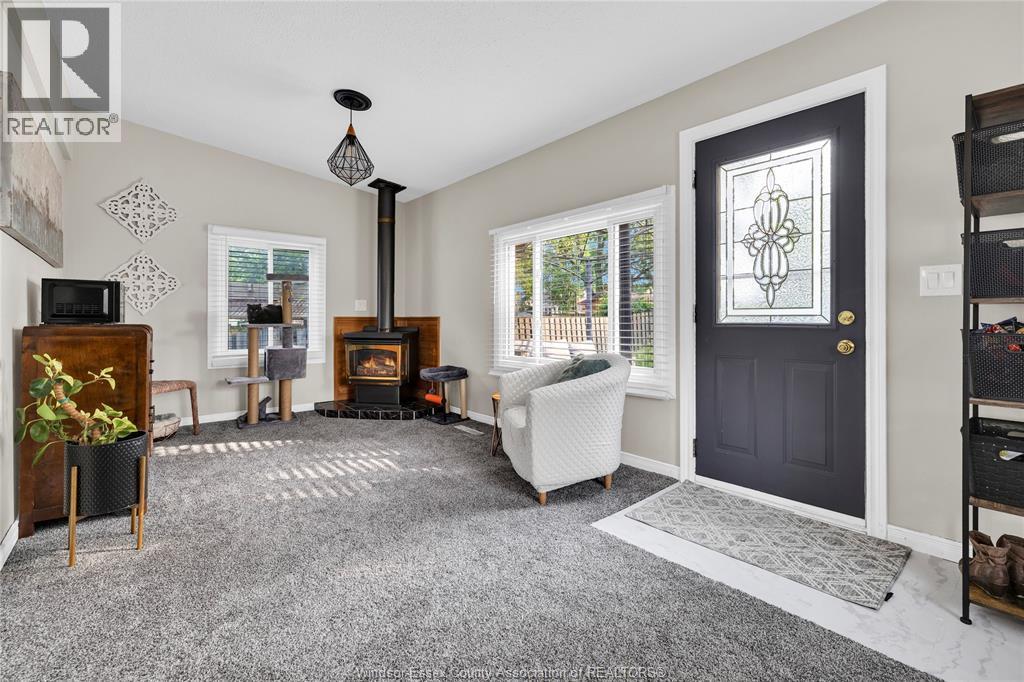
Fireplace
Central Air Conditioning
Forced Air, Furnace
Landscaped
$399,000
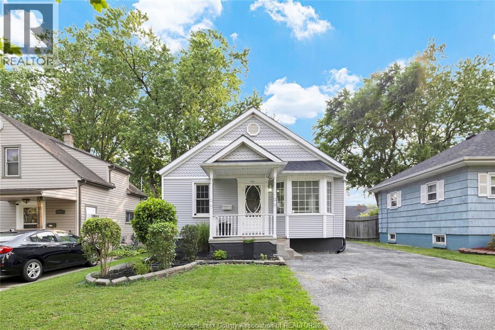
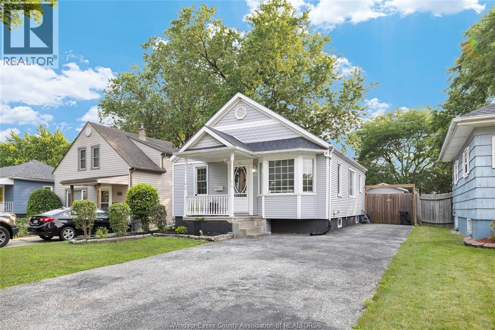
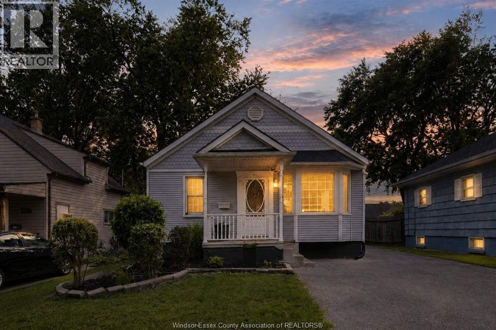
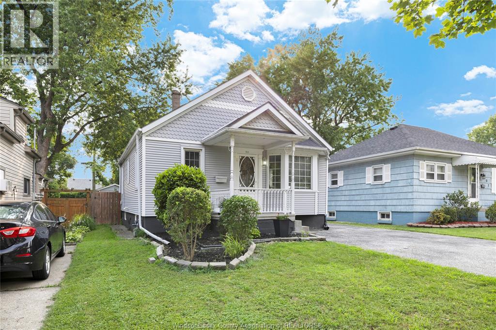
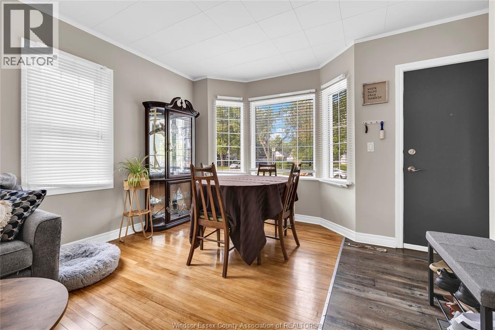
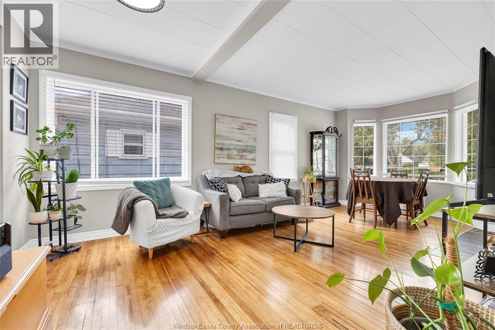
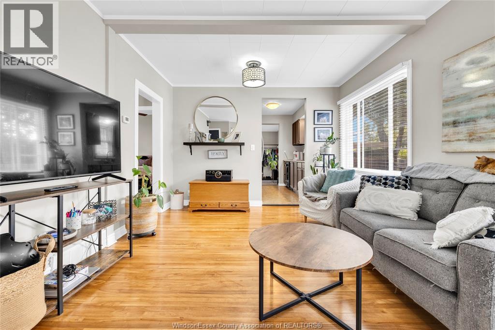
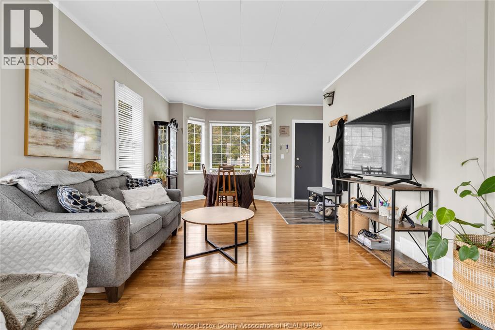
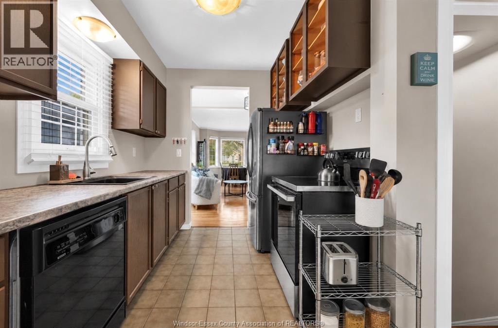
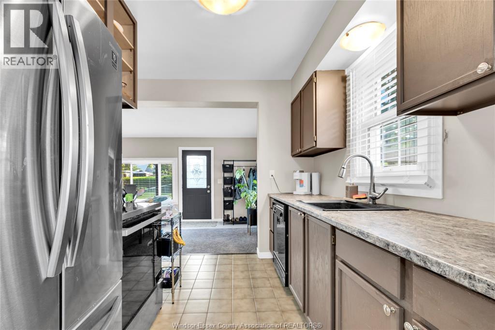
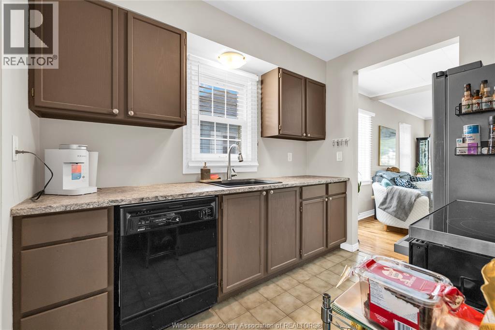
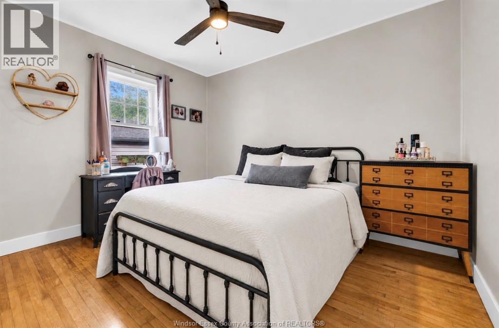
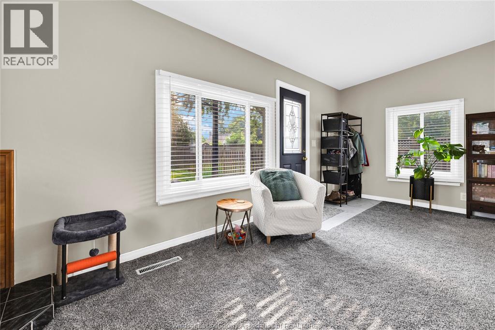
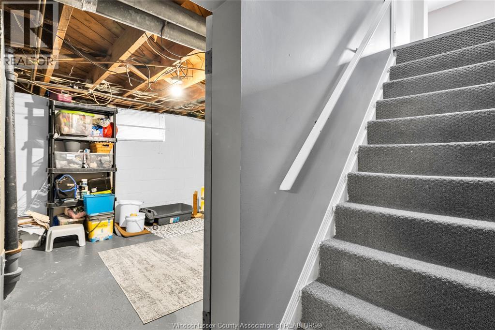
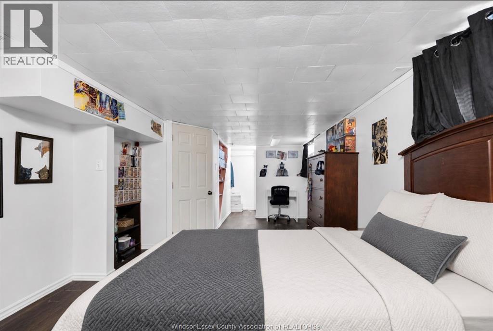
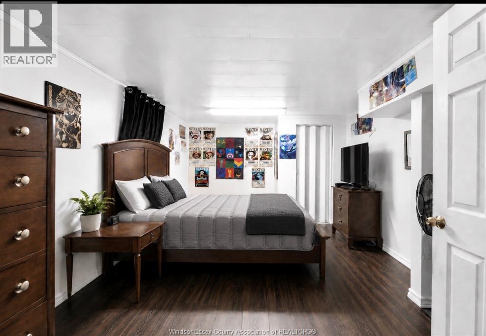
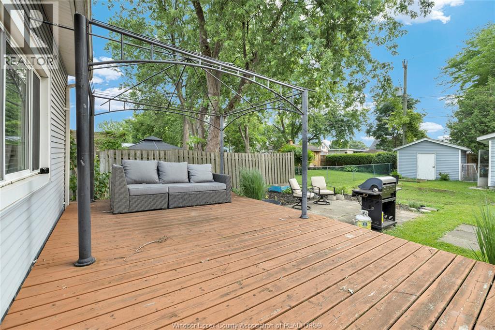
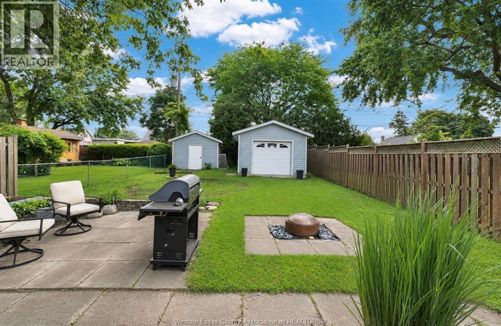
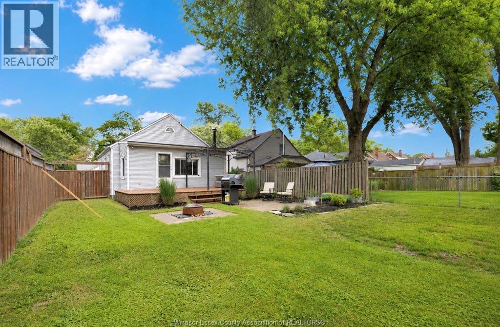
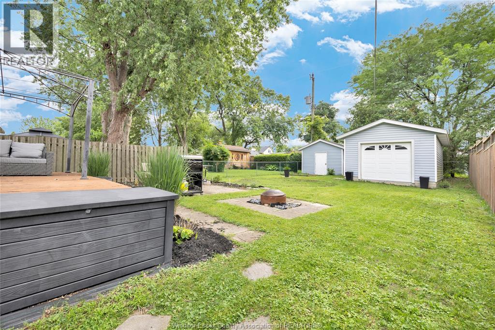
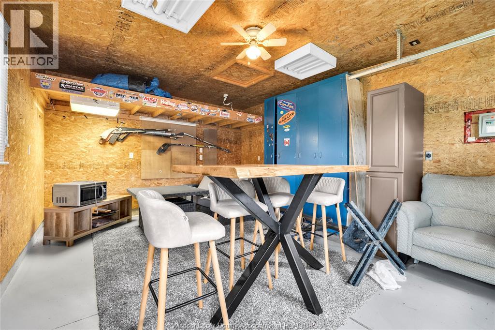
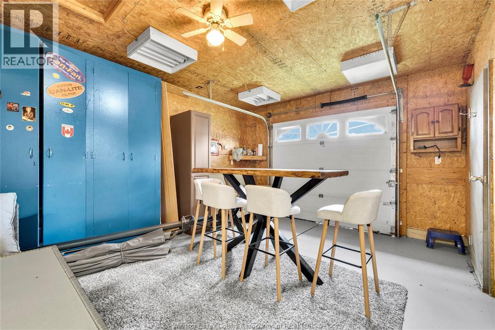
Welcome to this charming and move-in ready 2+1 bedroom, 1 bathroom home, perfect for first-time buyers, downsizers, or growing families. The bright and functional main floor offers two spacious bedrooms, an inviting living area, and a cozy rear den that's ideal as a family room, home office, or playroom. The finished basement features a large third bedroom, providing additional living space for guests, teenagers, or extended family. Outside, enjoy the convenience of a detached garage, storage shed, and a spacious backyard with plenty of room to relax or entertain. Conveniently located close to schools, parks, shopping, and everyday amenities, this well-maintained home offers comfort, versatility, and exceptional value. Don't miss your opportunity to make it yours! (id:15069)
Property Details
| MLS® Number | 26017206 |
| Property Type | Single Family |
| Features | Finished Driveway, Front Driveway |
Building
| Bathroom Total | 1 |
| Bedrooms Above Ground | 2 |
| Bedrooms Below Ground | 1 |
| Bedrooms Total | 3 |
| Appliances | Dishwasher, Dryer, Refrigerator, Stove, Washer |
| Architectural Style | Bungalow, Ranch |
| Construction Style Attachment | Detached |
| Cooling Type | Central Air Conditioning |
| Exterior Finish | Aluminum/vinyl |
| Fireplace Fuel | Gas |
| Fireplace Present | Yes |
| Fireplace Type | Free Standing Metal |
| Flooring Type | Carpeted, Hardwood, Cushion/lino/vinyl |
| Foundation Type | Block |
| Heating Fuel | Natural Gas |
| Heating Type | Forced Air, Furnace |
| Stories Total | 1 |
| Type | House |
Parking
| Detached Garage | |
| Garage |
Land
| Acreage | No |
| Landscape Features | Landscaped |
| Size Irregular | 40 X 157.16 Ft |
| Size Total Text | 40 X 157.16 Ft |
| Zoning Description | Rd1.2 |
Rooms
| Level | Type | Length | Width | Dimensions |
|---|---|---|---|---|
| Lower Level | Storage | Measurements not available | ||
| Lower Level | Bedroom | Measurements not available | ||
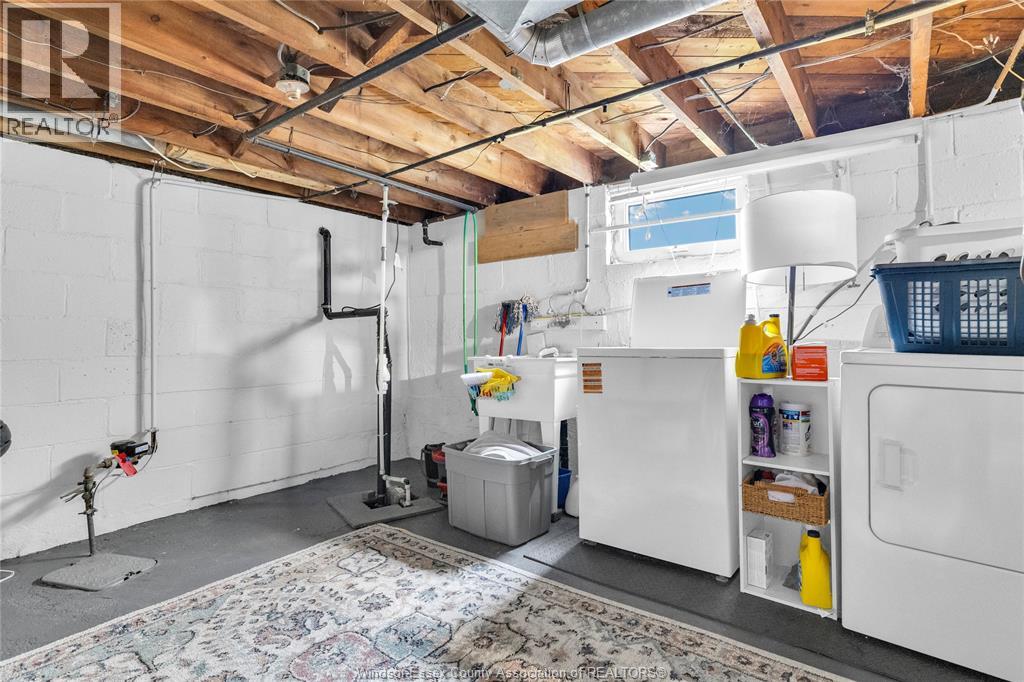
| Lower Level | Laundry Room | Measurements not available | ||
| Main Level | 4pc Bathroom | Measurements not available | ||
| Main Level | Bedroom | Measurements not available | ||
| Main Level | Primary Bedroom | Measurements not available | ||
| Main Level | Den | Measurements not available | ||
| Main Level | Kitchen | Measurements not available | ||
| Main Level | Living Room/dining Room | Measurements not available | ||
| Main Level | Foyer | Measurements not available |
https://www.realtor.ca/real-estate/30044652/911-jefferson-boulevard-windsor
Contact Us
Contact us for more information

This REALTOR.ca listing content is owned and licensed by REALTOR® members of The Canadian Real Estate Association
The trademarks REALTOR®, REALTORS®, and the REALTOR® logo are controlled by The Canadian Real Estate Association (CREA) and identify real estate professionals who are members of CREA. The trademarks MLS®, Multiple Listing Service® and the associated logos are owned by The Canadian Real Estate Association (CREA) and identify the quality of services provided by real estate professionals who are members of CREA. The trademark DDF® is owned by The Canadian Real Estate Association (CREA) and identifies CREA's Data Distribution Facility (DDF®)
July 16 2026 09:20:36
Windsor-Essex County Association of REALTORS®
RE/MAX Preferred Realty Ltd. - 585