
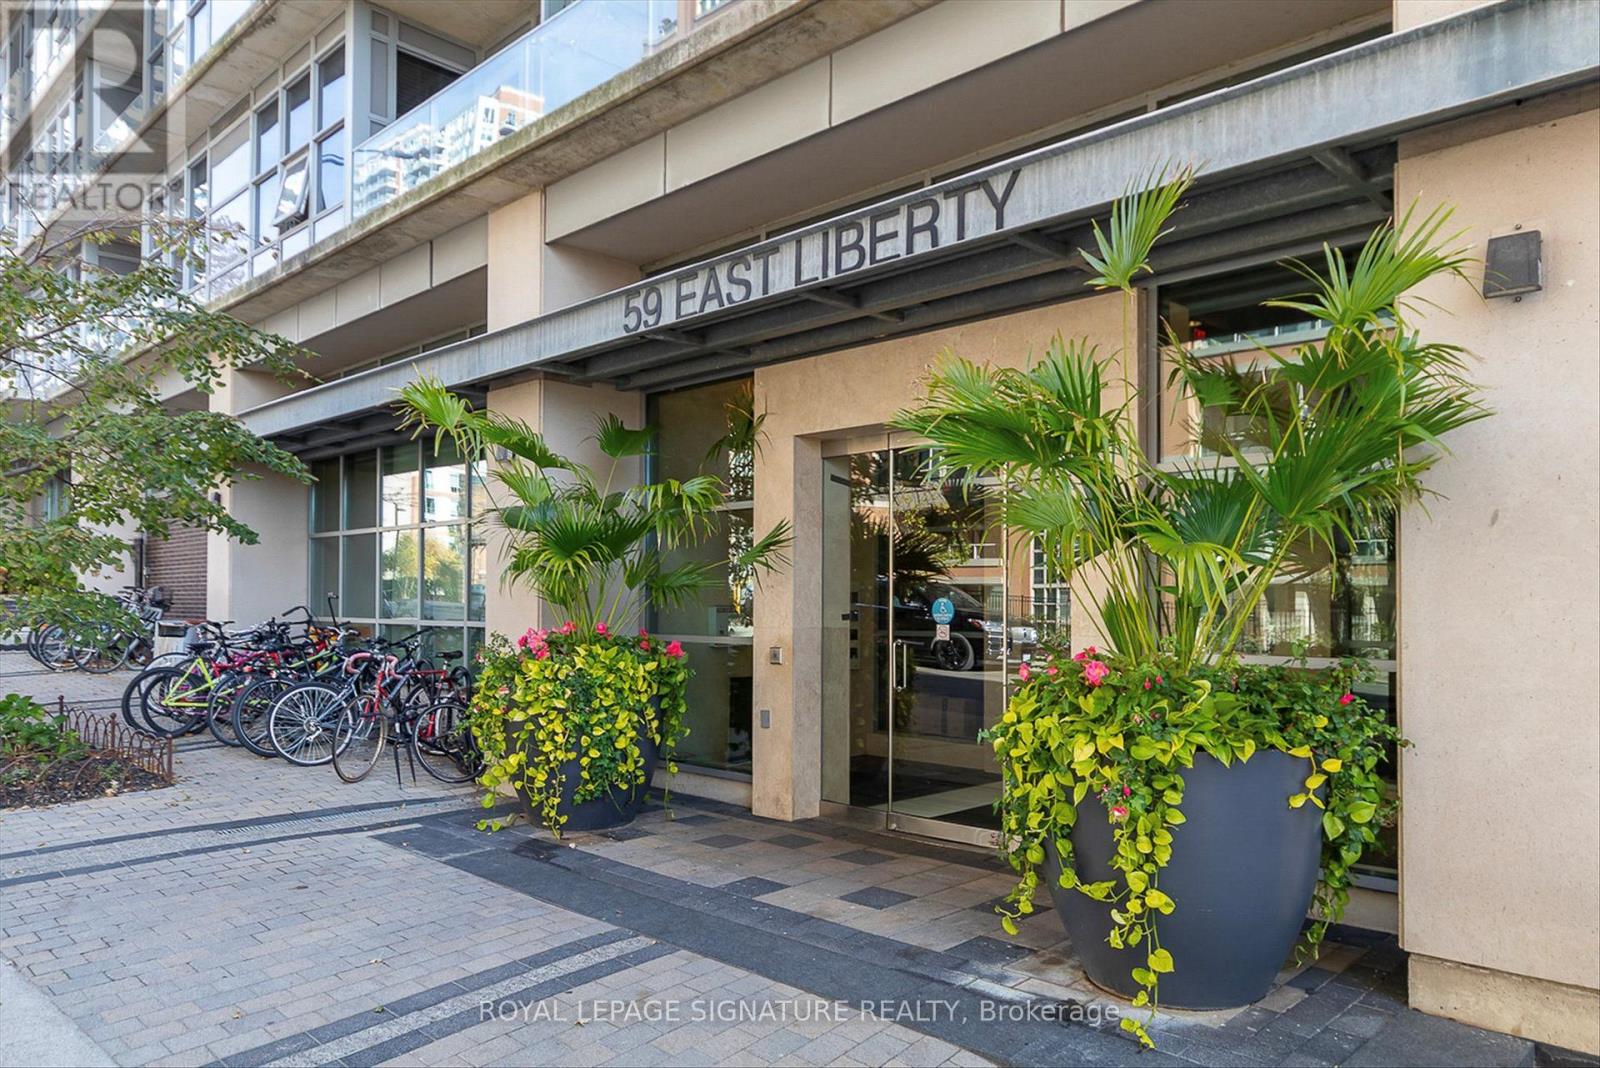
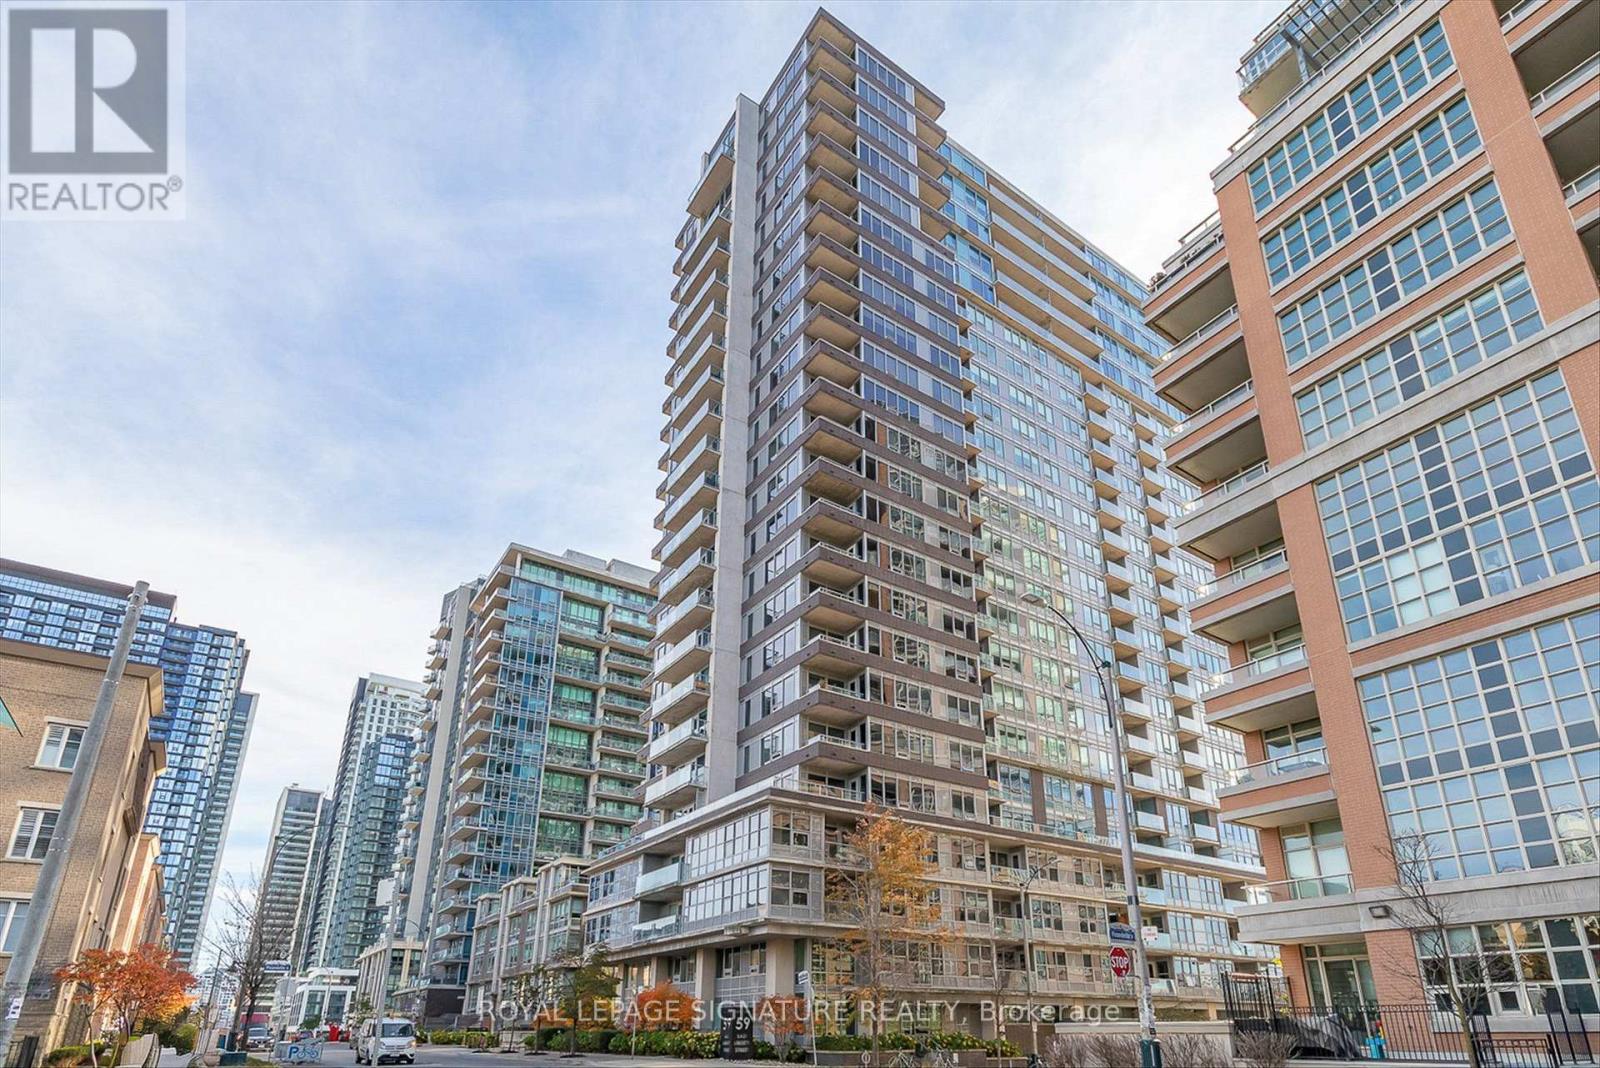
911 - 59 East Liberty Street Toronto, Ontario M6K 3R1

3 Bedroom
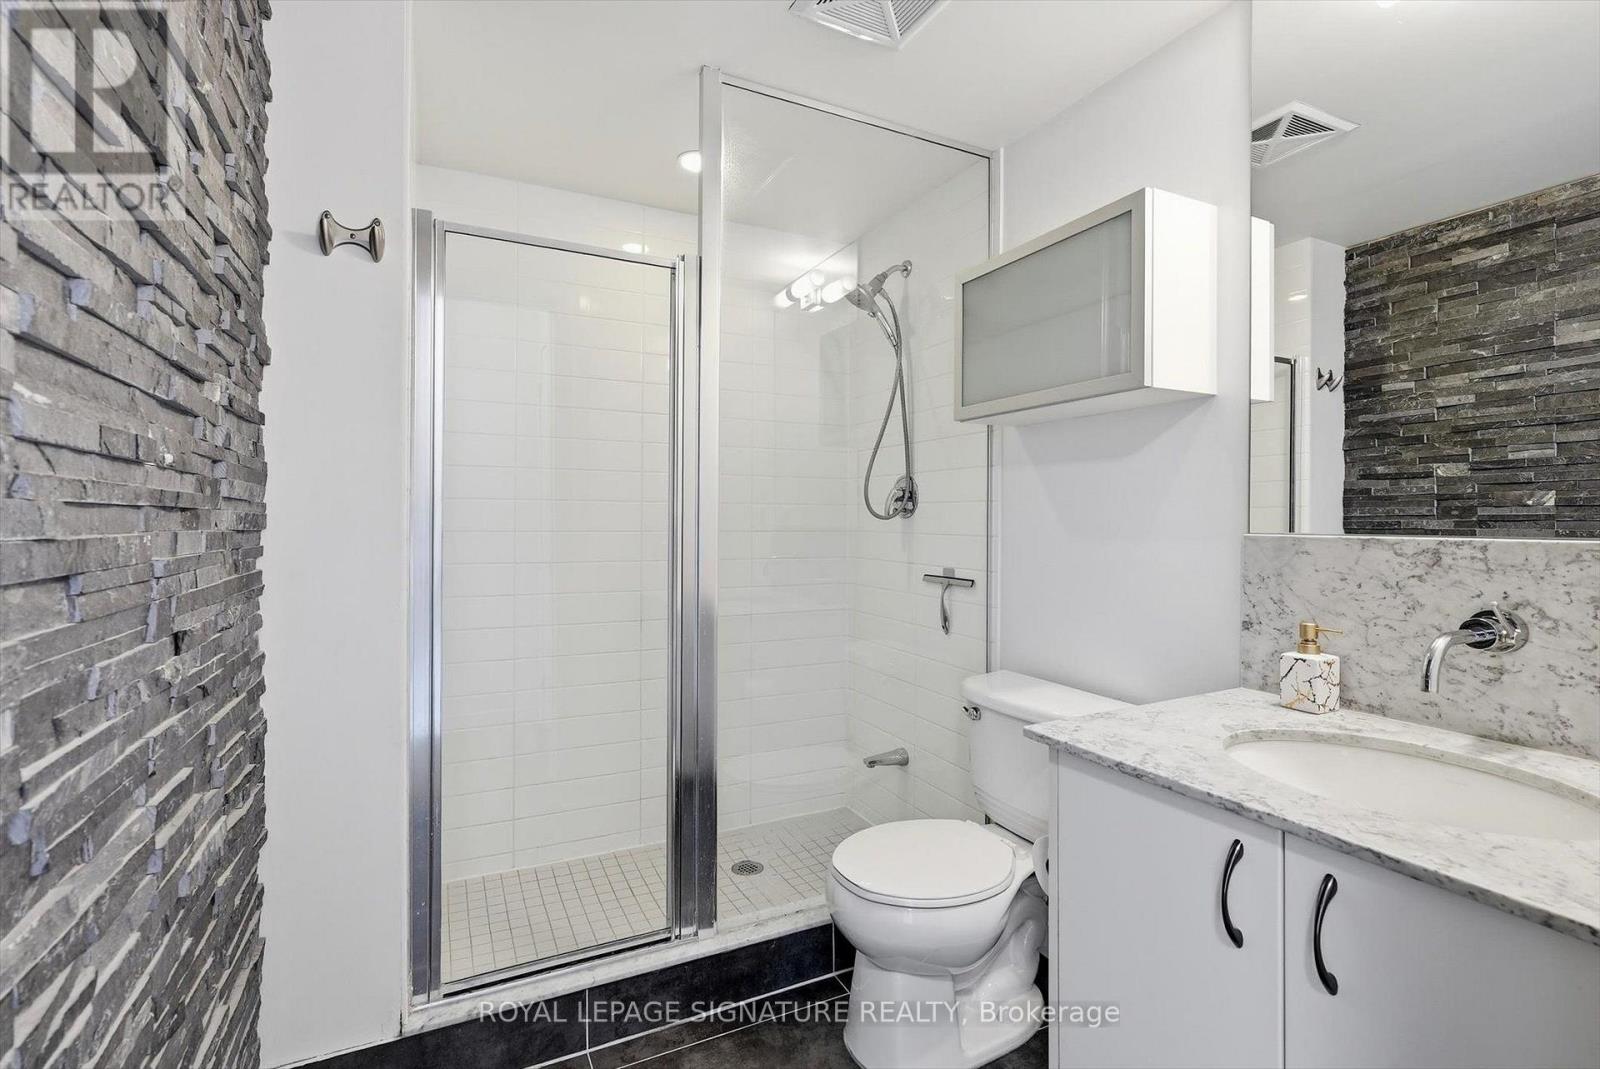
2 Bathroom
900 - 999 sqft
Central Air Conditioning
Heat Pump
$830,000Maintenance, Water, Common Area Maintenance, Insurance
$806.75 Monthly
Maintenance, Water, Common Area Maintenance, Insurance
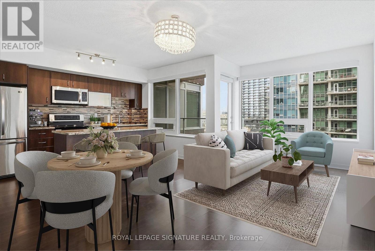
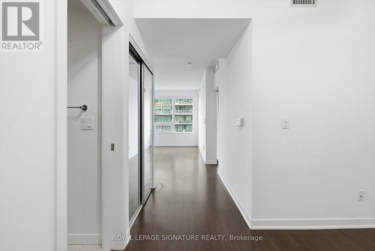
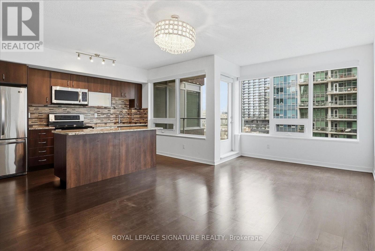
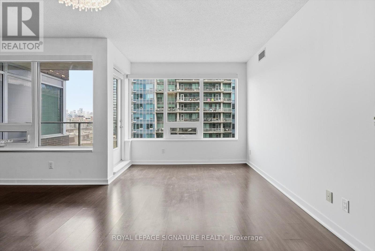
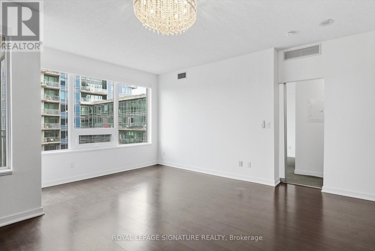
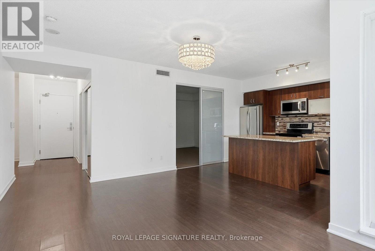
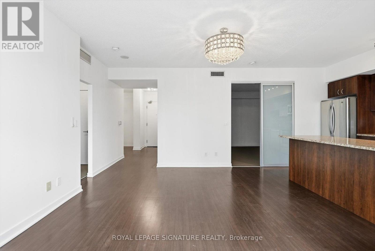
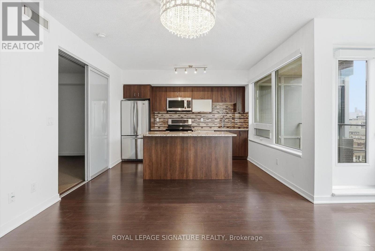
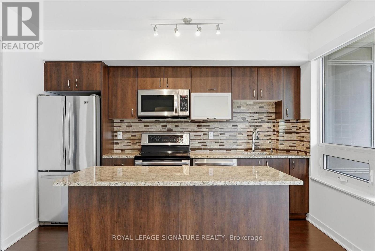
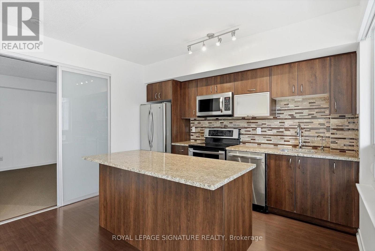
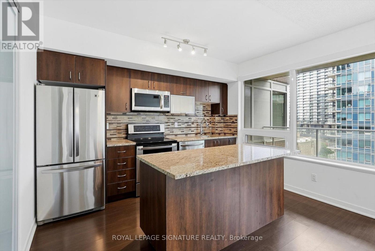
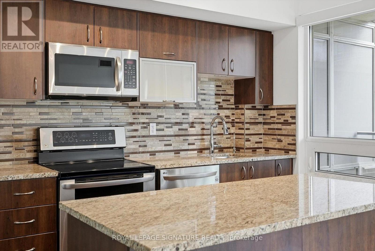
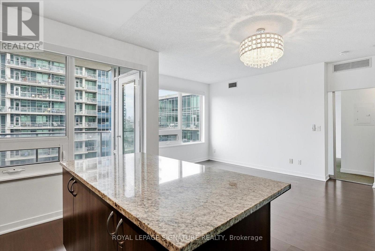
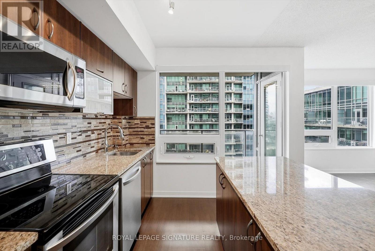
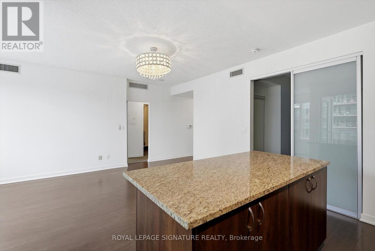
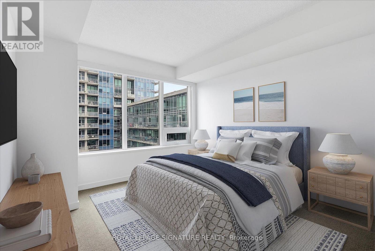
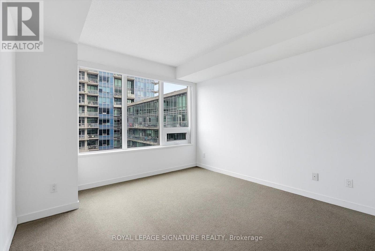
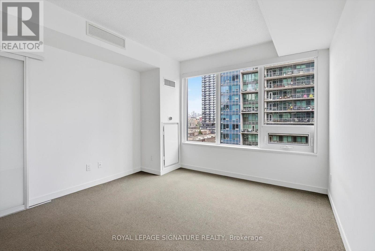
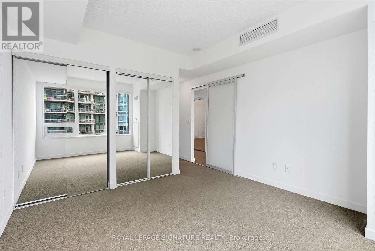
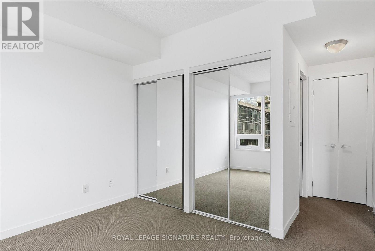
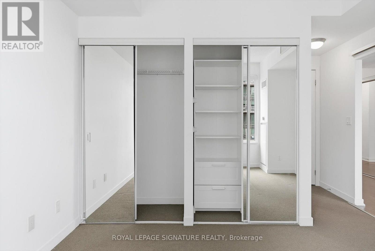
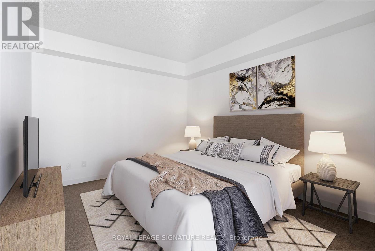
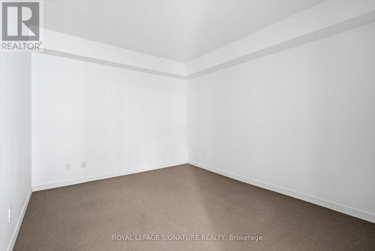
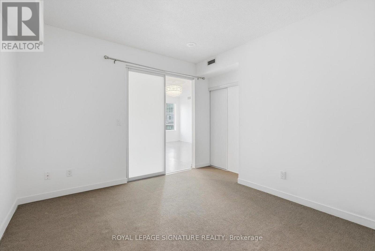
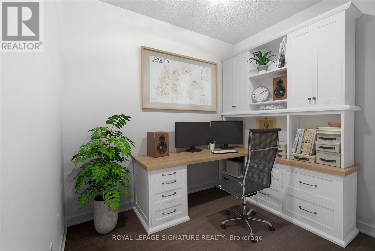
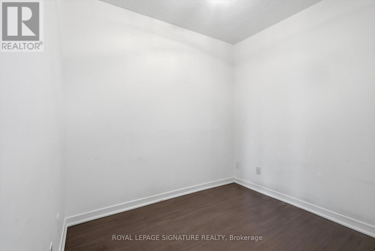
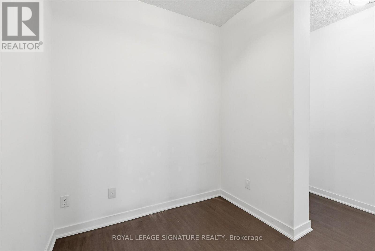
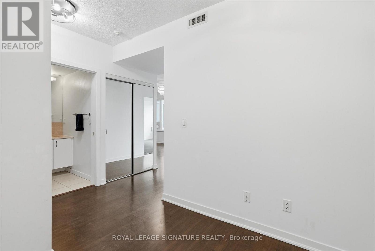
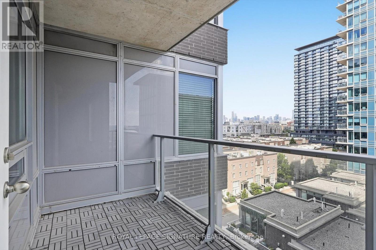
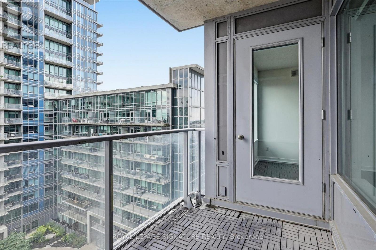
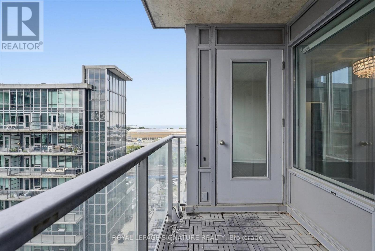
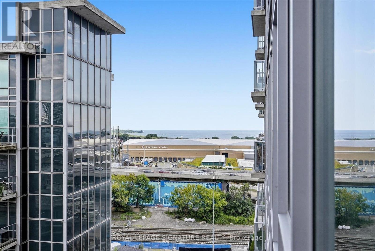
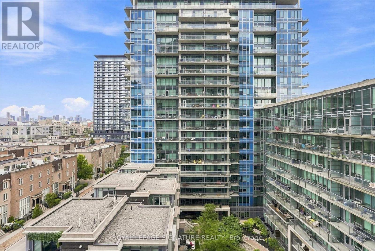
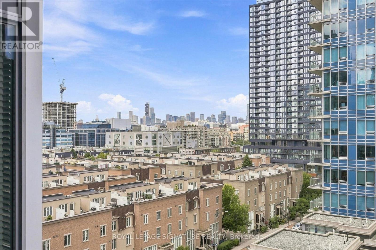
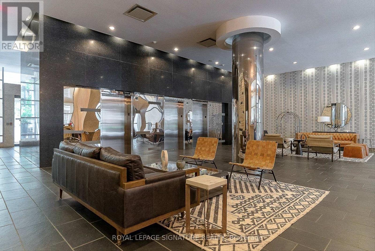
$806.75 MonthlyWelcome to this rarely offered executive 2+den thoughtfully designed open concept layout. The modern kitchen offers upgraded stainless steel appliances, a breakfast bar and a walk-out to the balcony, while the spacious living and dining area features large windows and plenty of natural light. Throughout the suite, smart blinds have been installed and can be controlled with remote or smart hub. The generous primary bedroom features two double-door closets and a private ensuite, while the second bedroom offers a closet and stylish frosted sliding doors. The versatile den is ideal for a home office, guest room or additional living space, with ample storage throughout the suite. Including 1 parking space and 1 locker, along with exceptional building amenities including concierge, indoor pool, sauna, gym, party, meeting and media rooms, outdoor terrace with BBQs, visitor parking, car wash and guest suite. Ideally located just steps to public transit, Bike Share, car share, Metro, the QEW, CNE and Toronto's waterfront. (id:15069)
Property Details
| MLS® Number | C13735528 |
| Property Type | Single Family |
| Community Name | Niagara |
| Community Features | Pets Not Allowed |
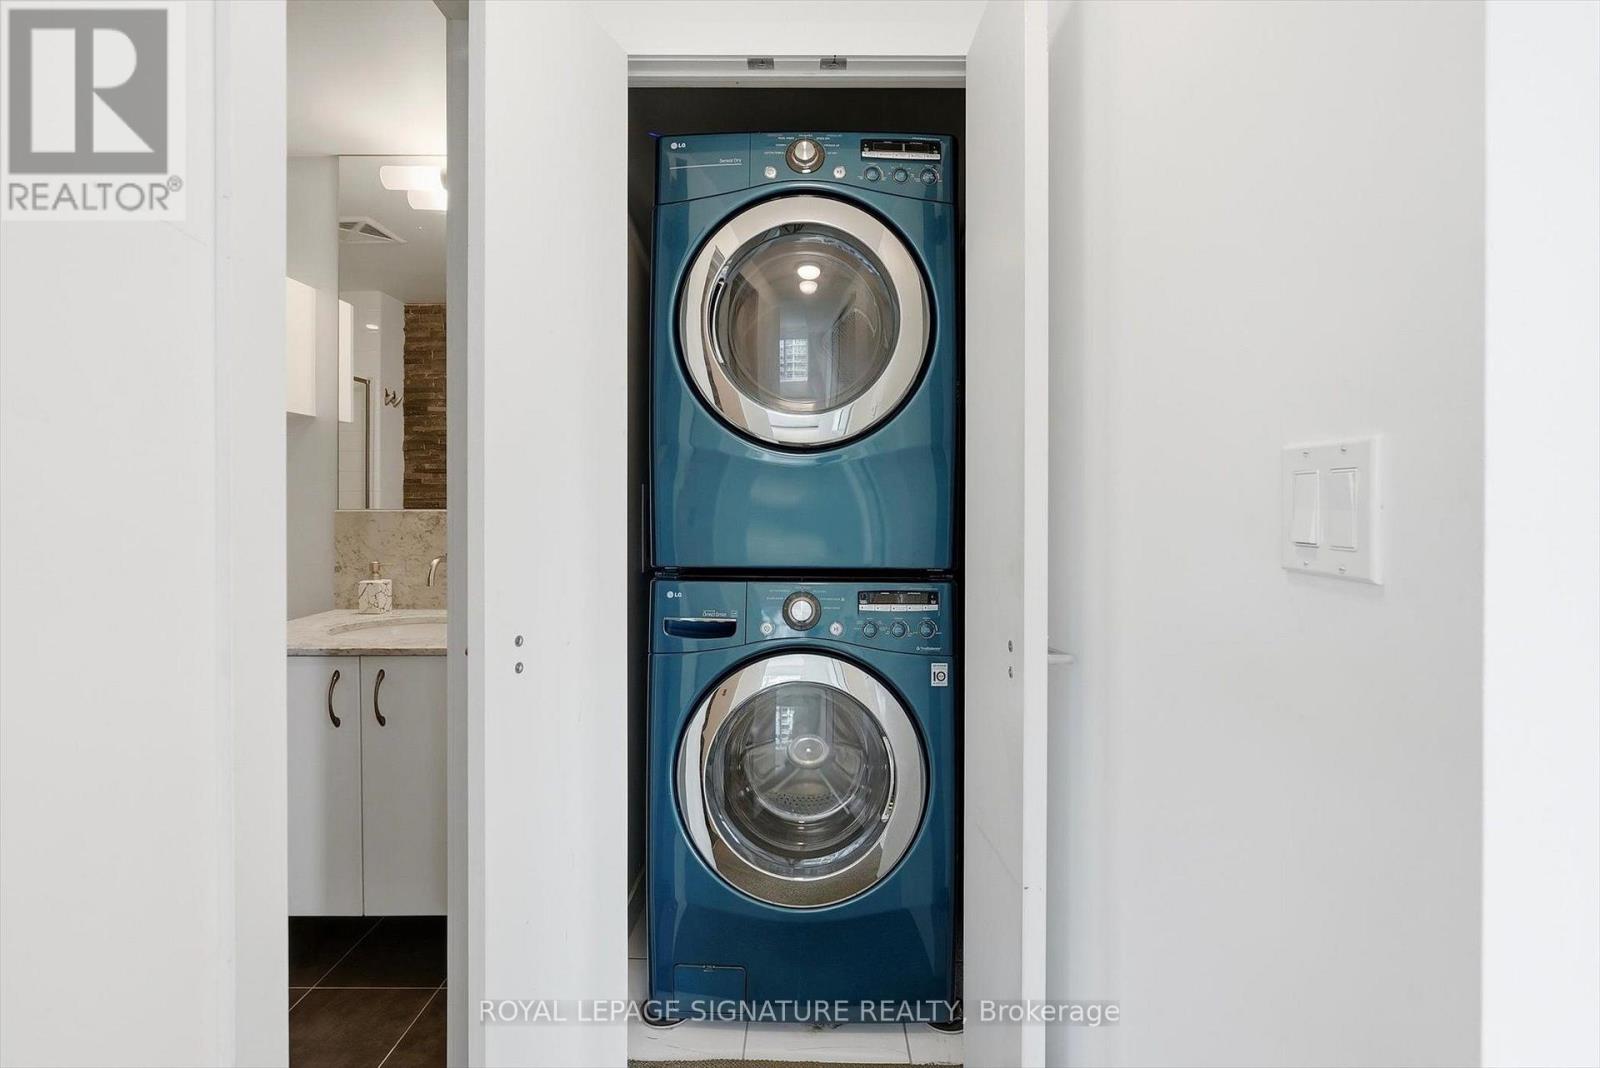
| Features | Balcony, In Suite Laundry |
| Parking Space Total | 1 |
Building
| Bathroom Total | 2 |
| Bedrooms Above Ground | 2 |
| Bedrooms Below Ground | 1 |
| Bedrooms Total | 3 |
| Amenities | Storage - Locker |
| Appliances | Dishwasher, Dryer, Stove, Washer, Window Coverings, Refrigerator |
| Basement Type | None |
| Cooling Type | Central Air Conditioning |
| Exterior Finish | Concrete |
| Heating Fuel | Other |
| Heating Type | Heat Pump |
| Size Interior | 900 - 999 Sqft |
| Type | Apartment |
Parking
| Underground | |
| Garage |
Land
| Acreage | No |
Rooms
| Level | Type | Length | Width | Dimensions |
|---|---|---|---|---|
| Main Level | Foyer | 3.2 m | 3.82 m | 3.2 m x 3.82 m |
| Main Level | Living Room | 3.69 m | 5.12 m | 3.69 m x 5.12 m |
| Main Level | Dining Room | 3.69 m | 5.12 m | 3.69 m x 5.12 m |
| Main Level | Kitchen | 2.86 m | 3.72 m | 2.86 m x 3.72 m |
| Main Level | Primary Bedroom | 3.48 m | 5.39 m | 3.48 m x 5.39 m |
| Main Level | Bedroom 2 | 3.73 m | 3.7 m | 3.73 m x 3.7 m |
https://www.realtor.ca/real-estate/30224137/911-59-east-liberty-street-toronto-niagara-niagara
Contact Us
Contact us for more information

This REALTOR.ca listing content is owned and licensed by REALTOR® members of The Canadian Real Estate Association
The trademarks REALTOR®, REALTORS®, and the REALTOR® logo are controlled by The Canadian Real Estate Association (CREA) and identify real estate professionals who are members of CREA. The trademarks MLS®, Multiple Listing Service® and the associated logos are owned by The Canadian Real Estate Association (CREA) and identify the quality of services provided by real estate professionals who are members of CREA. The trademark DDF® is owned by The Canadian Real Estate Association (CREA) and identifies CREA's Data Distribution Facility (DDF®)
September 02 2026 02:27:33
Toronto Regional Real Estate Board
Royal LePage Signature Realty