
910 Sandy Forest Place Ottawa, Ontario K1V 1R5

4 Bedroom
3 Bathroom
1,500 - 2,000 sqft
Bungalow
Fireplace
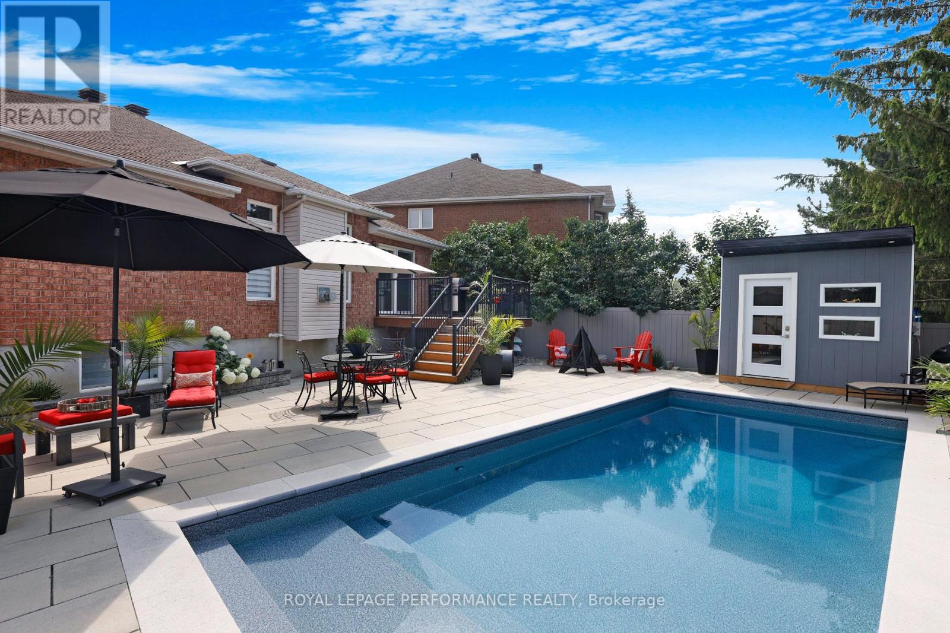
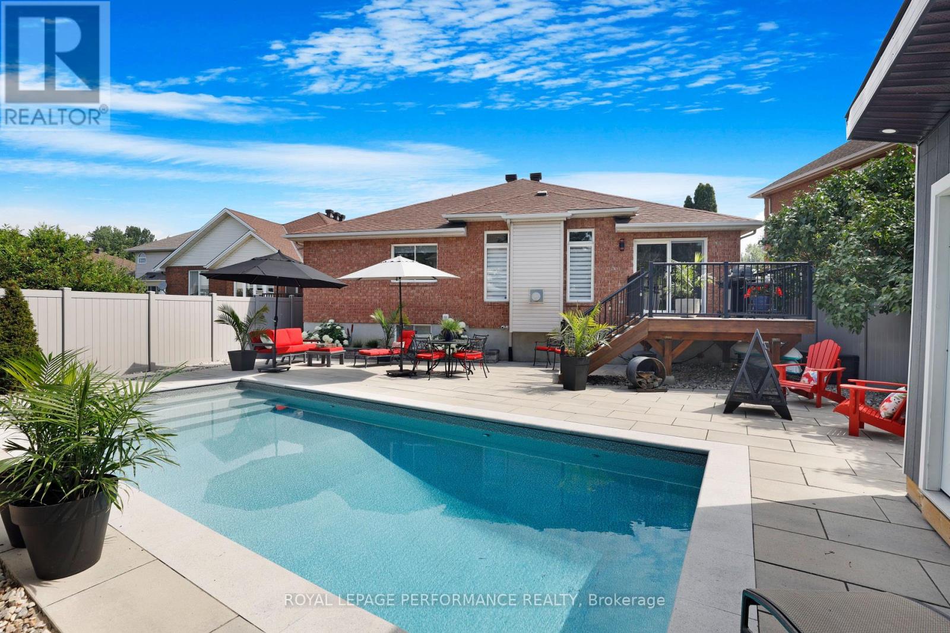
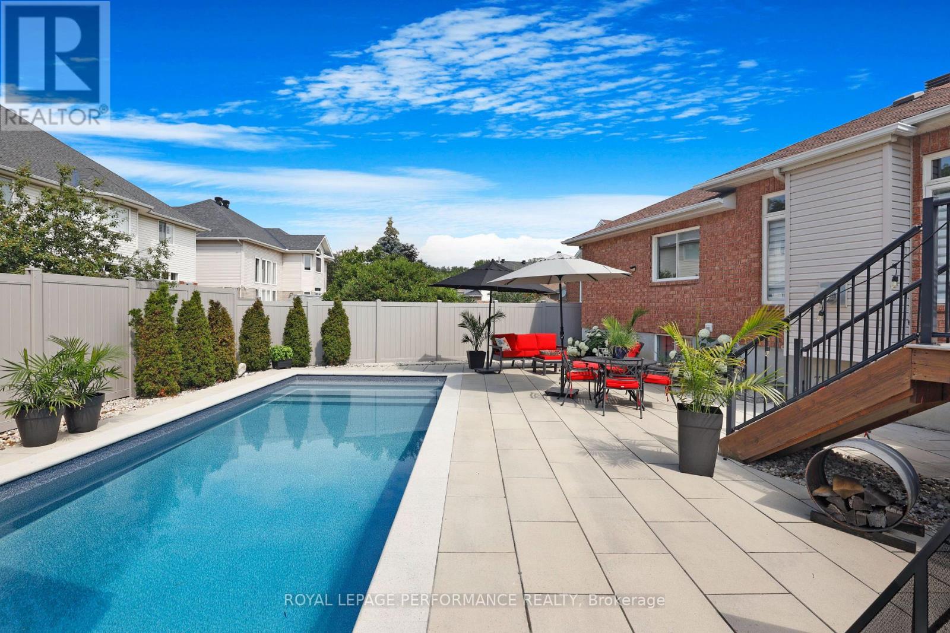
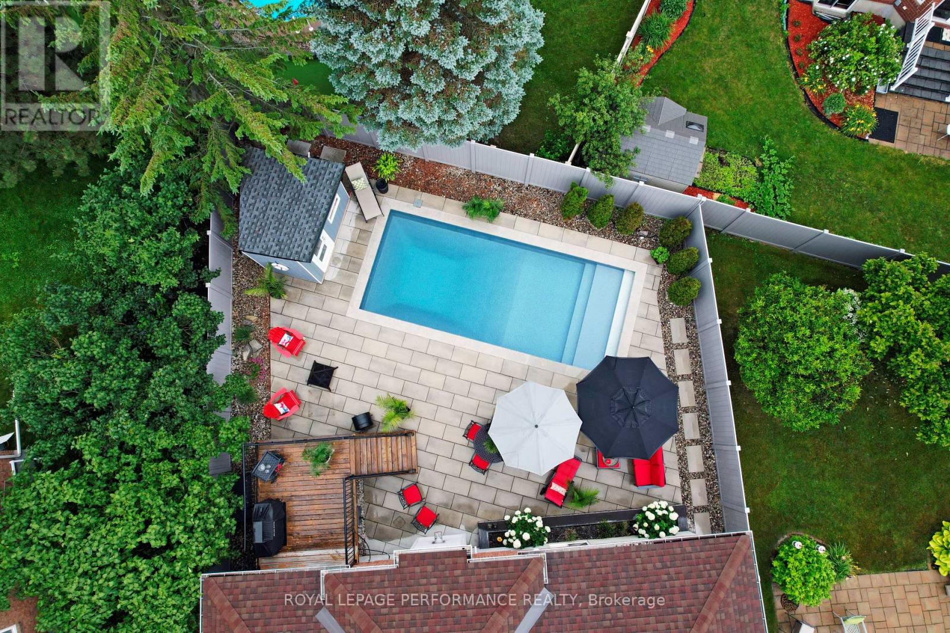
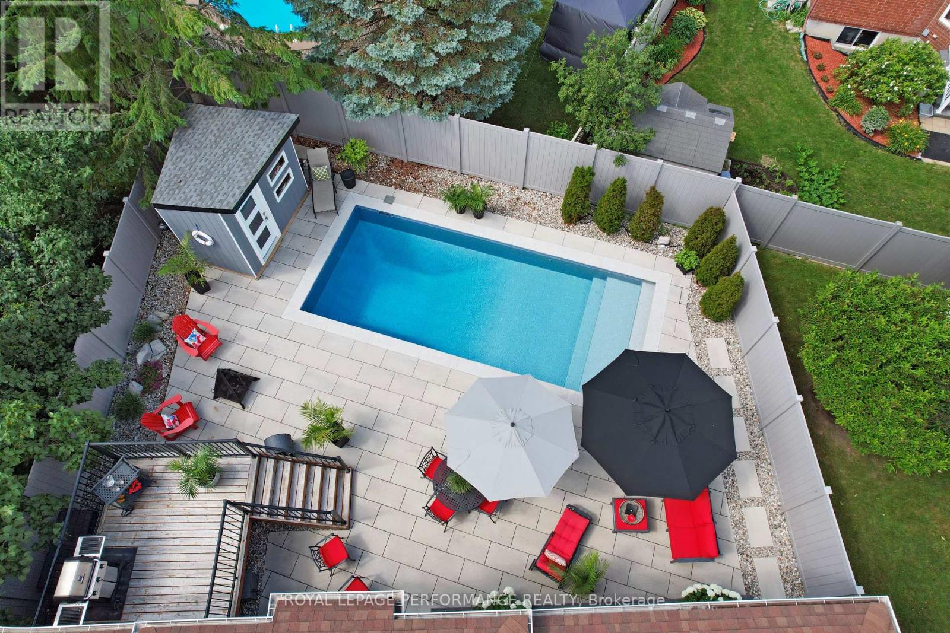
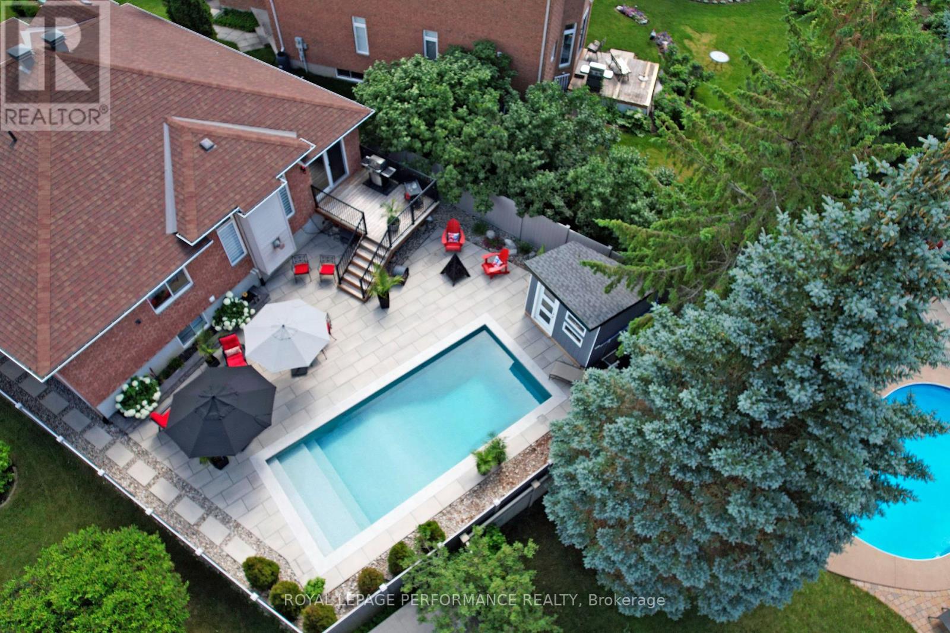
Inground Pool
Central Air Conditioning
Forced Air
$1,199,000
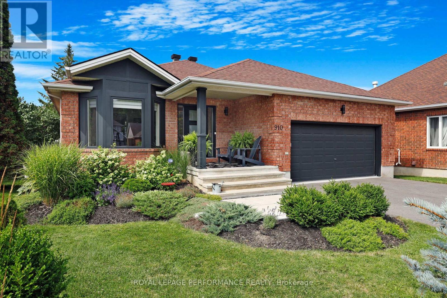
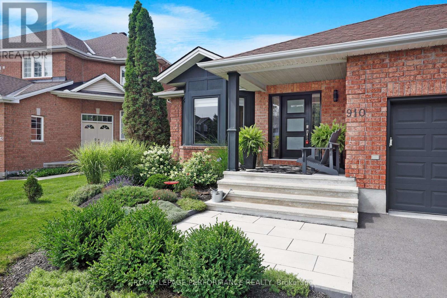
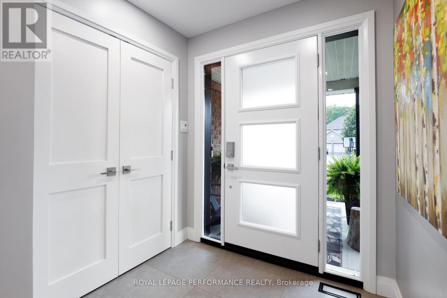
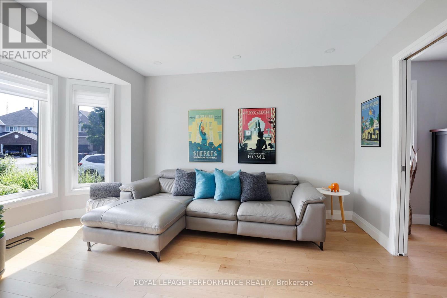
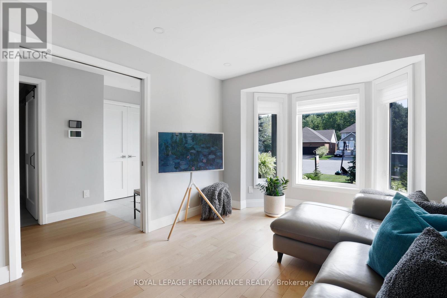
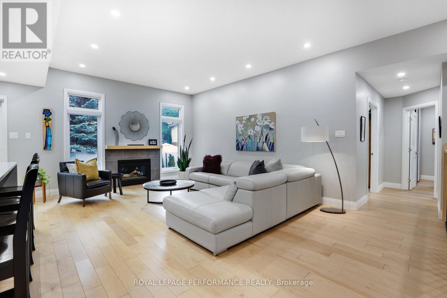
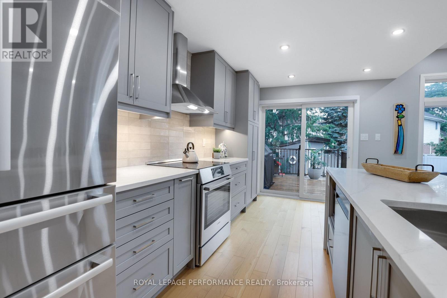
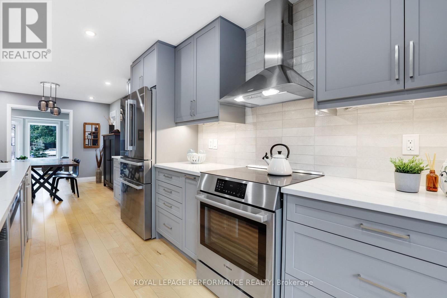
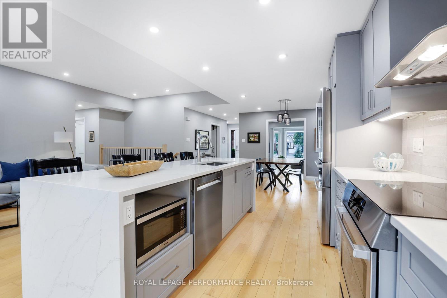
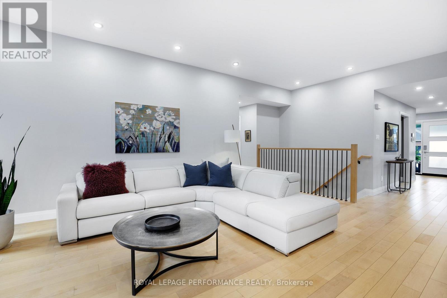
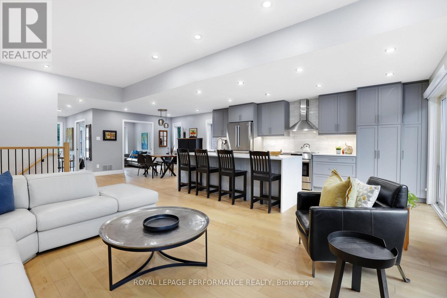
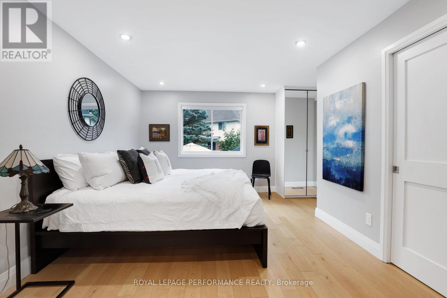
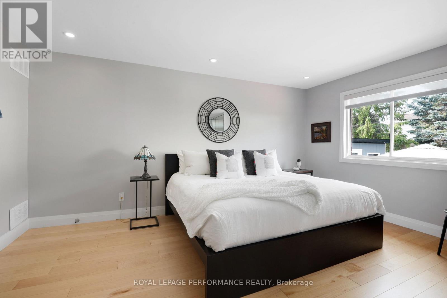
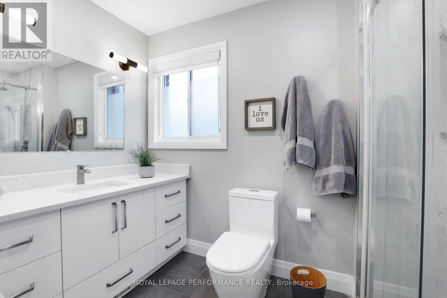
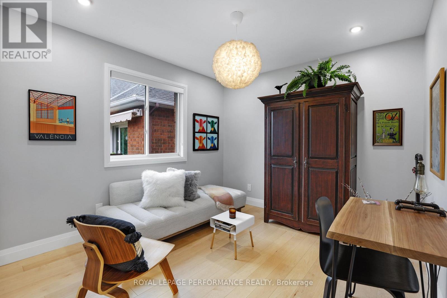
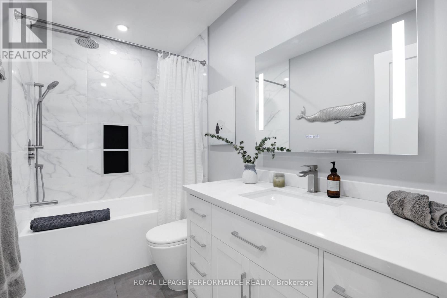
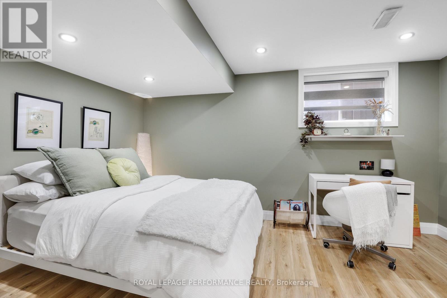
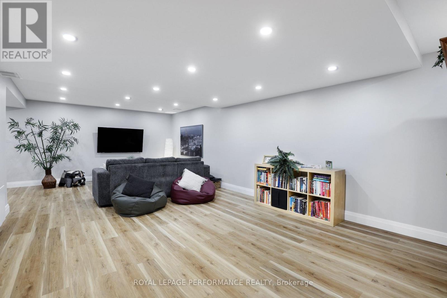
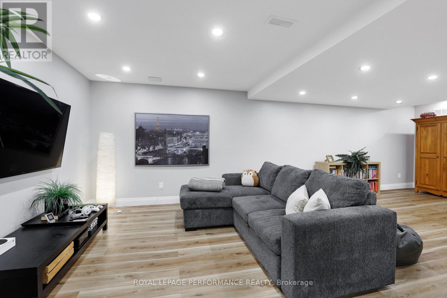
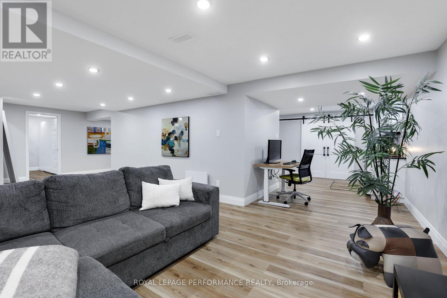
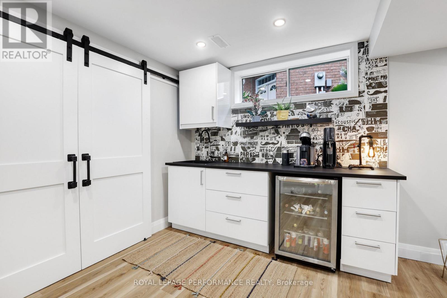
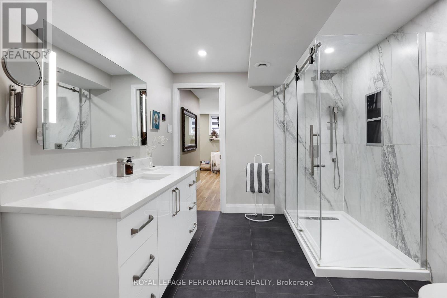
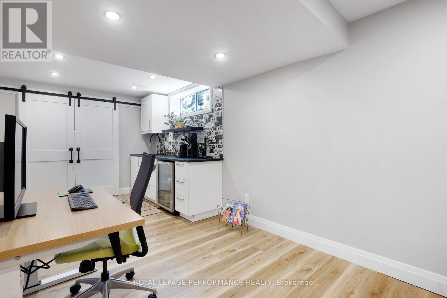
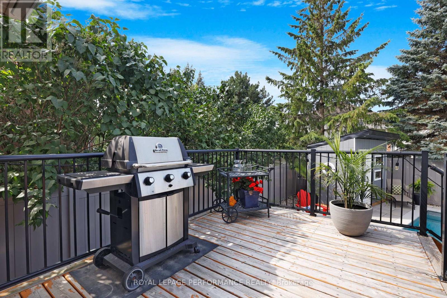
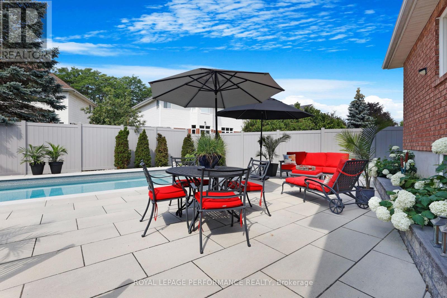
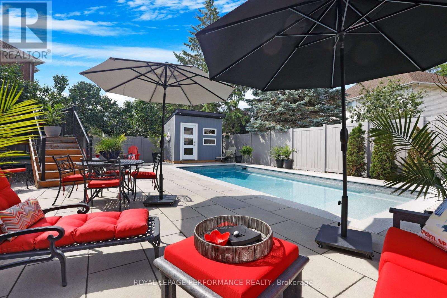
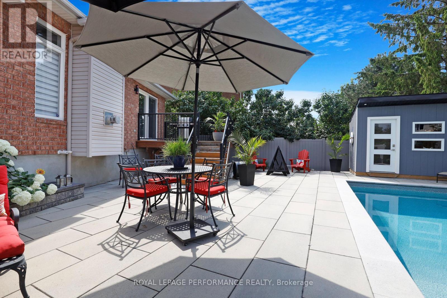
Welcome to 910 Sandy Forest Place, a beautifully renovated & maintained home nestled on a quiet cul-de-sac in one of Ottawa's most desirable family-friendly communities. Offering the perfect blend of comfort, style, and functionality, this inviting 4-bedroom, 3-bathroom residence is ideal for families, professionals, multigenerational living and anyone seeking a move-in-ready home. Inside you will discover a bright and thoughtfully designed layout featuring spacious principal rooms, large windows that fill the home with natural light, and an open concept living room, dining area & kitchen perfect for both everyday living and entertaining. On the main floor, are 2 generously sized bedrooms, including a comfortable primary retreat designed for relaxation. The finished lower level provides 2 additional bedrooms and valuable additional living space, ideal for a family room, home office, gym, in-law-suite or play area. Outside, enjoy a private backyard with a salt water pool and plenty of room for summer barbecues, gardening, or simply unwinding after a busy day. The home's attractive curb appeal and quiet location make it an exceptional place to call home. Conveniently located close to parks, schools, public transit, and everyday amenities, 910 Sandy Forest Place offers the perfect balance of peaceful suburban living and easy access to everything Ottawa has to offer. RECENT EXTENSIVE RENOVATIONS, SEE FEATURE SHEET. (id:15069)
Property Details
| MLS® Number | X13560538 |
| Property Type | Single Family |
| Community Name | 2602 - Riverside South/Gloucester Glen |
| Parking Space Total | 7 |
| Pool Type | Inground Pool |
Building
| Bathroom Total | 3 |
| Bedrooms Above Ground | 2 |
| Bedrooms Below Ground | 2 |
| Bedrooms Total | 4 |
| Amenities | Fireplace(s) |
| Appliances | Blinds, Dishwasher, Dryer, Water Heater, Stove, Washer, Two Refrigerators |
| Architectural Style | Bungalow |
| Basement Development | Finished |
| Basement Type | N/a (finished) |
| Construction Style Attachment | Detached |
| Cooling Type | Central Air Conditioning |
| Exterior Finish | Brick |
| Fireplace Present | Yes |
| Foundation Type | Concrete |
| Heating Fuel | Natural Gas |
| Heating Type | Forced Air |
| Stories Total | 1 |
| Size Interior | 1,500 - 2,000 Sqft |
| Type | House |
| Utility Water | Municipal Water |
Parking
| Attached Garage | |
| Garage |
Land
| Acreage | No |
| Sewer | Sanitary Sewer |
| Size Depth | 129 Ft ,8 In |
| Size Frontage | 58 Ft ,8 In |
| Size Irregular | 58.7 X 129.7 Ft |
| Size Total Text | 58.7 X 129.7 Ft |
Rooms
| Level | Type | Length | Width | Dimensions |
|---|---|---|---|---|
| Lower Level | Bedroom 4 | 4.13 m | 4.12 m | 4.13 m x 4.12 m |
| Lower Level | Recreational, Games Room | 6.06 m | 9 m | 6.06 m x 9 m |
| Lower Level | Utility Room | 1.72 m | 4.45 m | 1.72 m x 4.45 m |
| Lower Level | Bathroom | 2.58 m | 3.45 m | 2.58 m x 3.45 m |
| Lower Level | Other | 4.38 m | 3.41 m | 4.38 m x 3.41 m |
| Lower Level | Bedroom 3 | 4.41 m | 4.9 m | 4.41 m x 4.9 m |
| Main Level | Family Room | 4.32 m | 3.26 m | 4.32 m x 3.26 m |
| Main Level | Dining Room | 2.99 m | 3.4 m | 2.99 m x 3.4 m |
| Main Level | Kitchen | 5.75 m | 3.4 m | 5.75 m x 3.4 m |
| Main Level | Living Room | 4.95 m | 3.57 m | 4.95 m x 3.57 m |
| Main Level | Primary Bedroom | 4.81 m | 3.32 m | 4.81 m x 3.32 m |
| Main Level | Bedroom 2 | 3.91 m | 3 m | 3.91 m x 3 m |
| Main Level | Bathroom | 2.98 m | 1.66 m | 2.98 m x 1.66 m |
| Main Level | Bathroom | 2.74 m | 1.5 m | 2.74 m x 1.5 m |
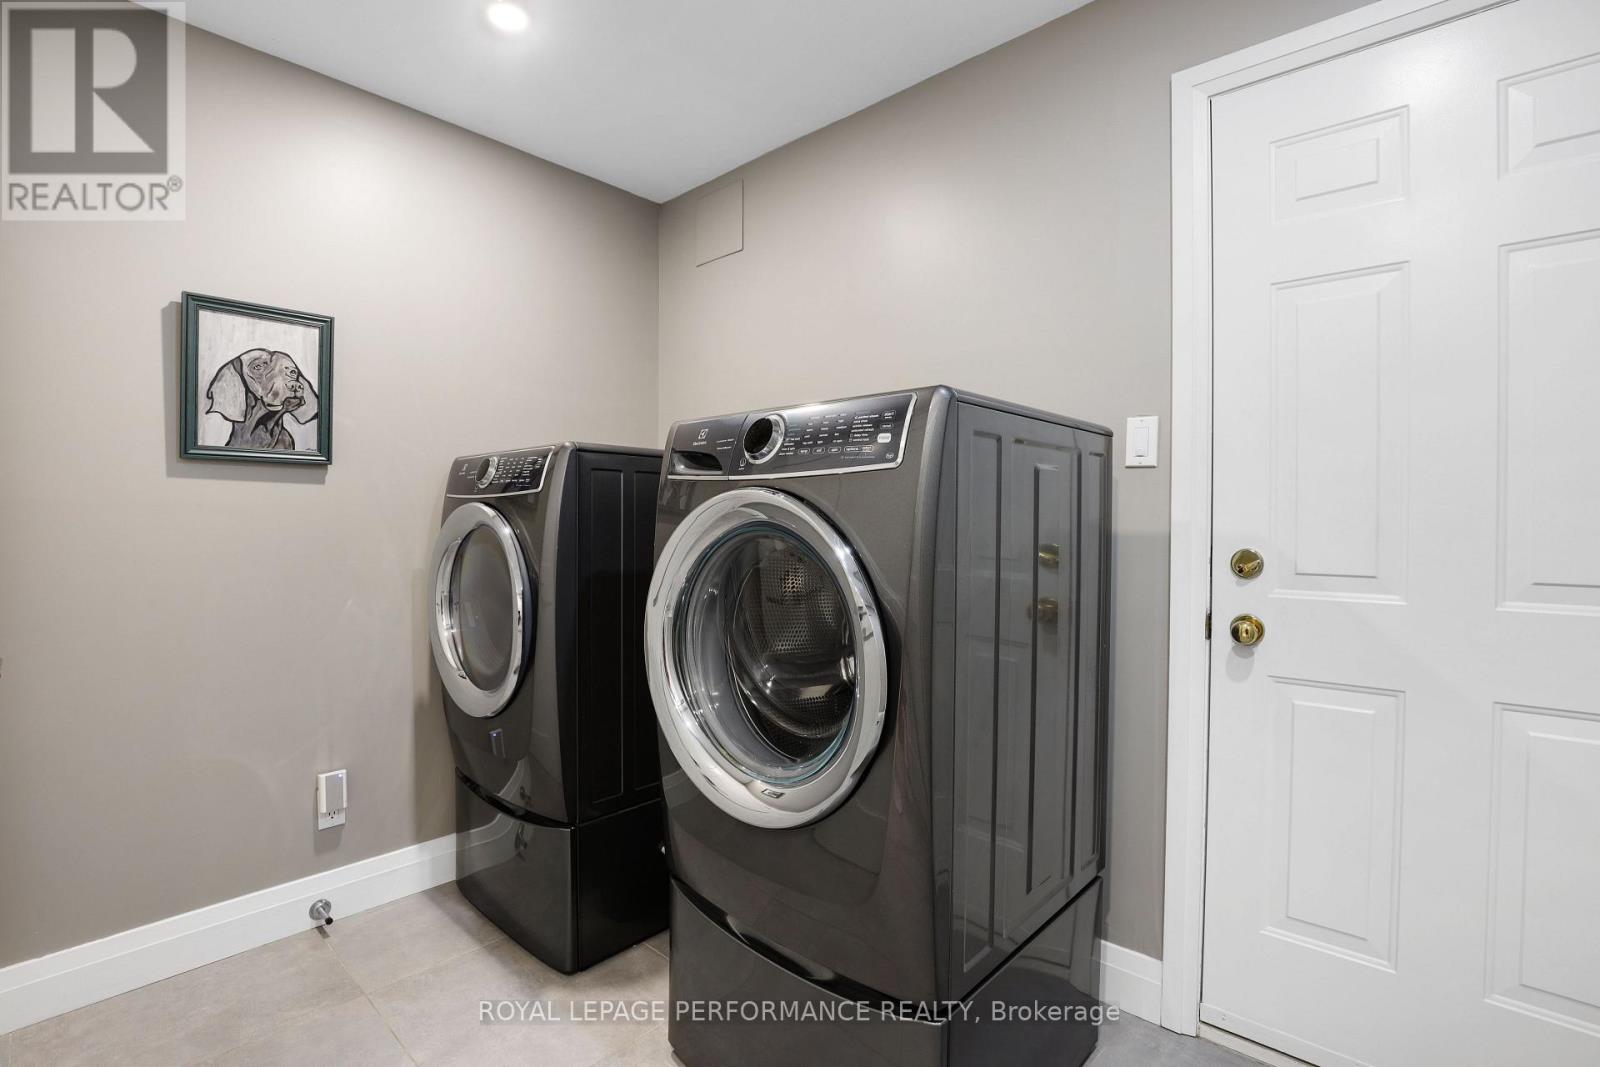
| Main Level | Laundry Room | 1.86 m | 1.84 m | 1.86 m x 1.84 m |
Contact Us
Contact us for more information

This REALTOR.ca listing content is owned and licensed by REALTOR® members of The Canadian Real Estate Association
The trademarks REALTOR®, REALTORS®, and the REALTOR® logo are controlled by The Canadian Real Estate Association (CREA) and identify real estate professionals who are members of CREA. The trademarks MLS®, Multiple Listing Service® and the associated logos are owned by The Canadian Real Estate Association (CREA) and identify the quality of services provided by real estate professionals who are members of CREA. The trademark DDF® is owned by The Canadian Real Estate Association (CREA) and identifies CREA's Data Distribution Facility (DDF®)
July 14 2026 02:33:54
Ottawa Real Estate Board
Royal LePage Performance Realty