
91 Monmore Road London North, Ontario N6G 2W7

3 Bedroom
2 Bathroom
700 - 1,100 sqft
Central Air Conditioning
Forced Air
$399,900
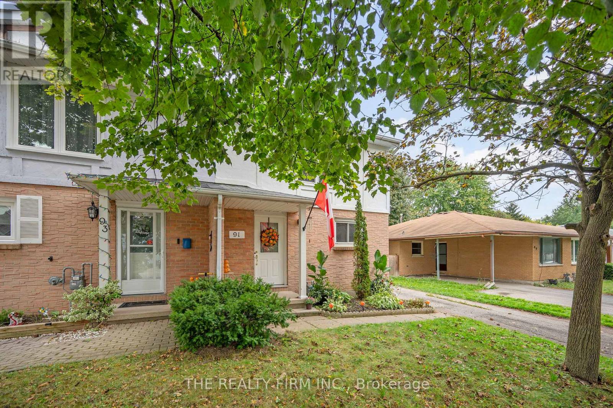
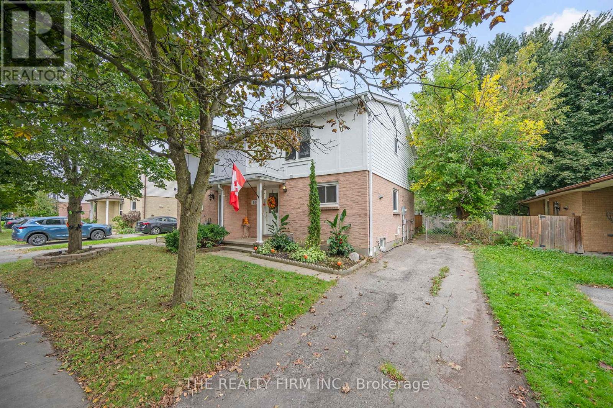
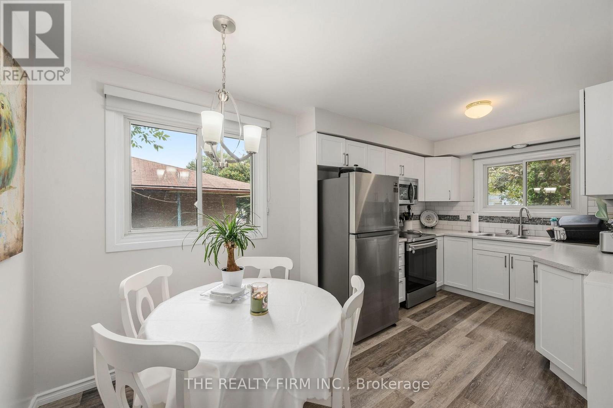
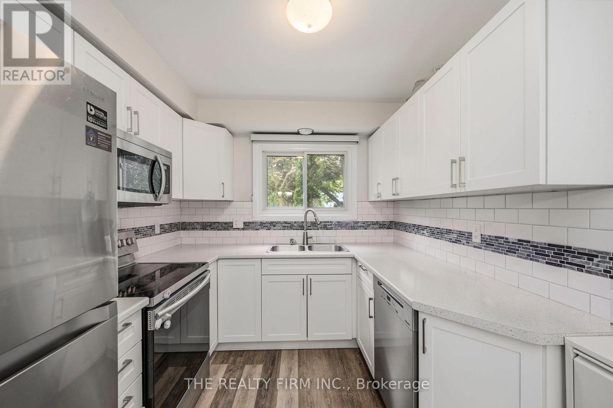
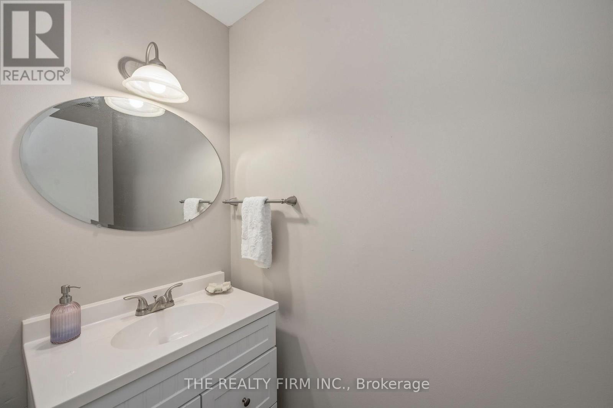
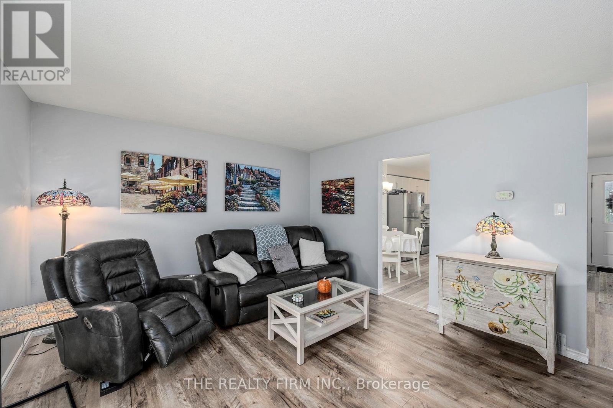
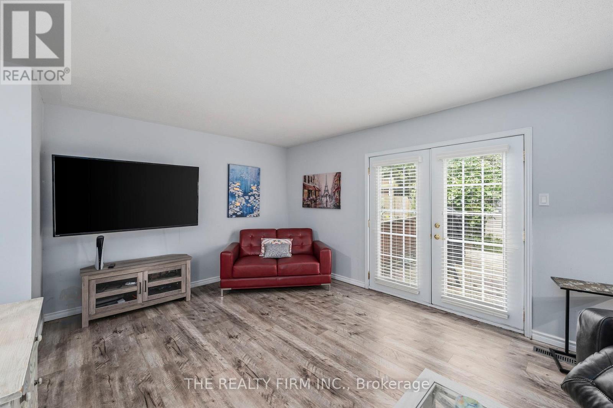
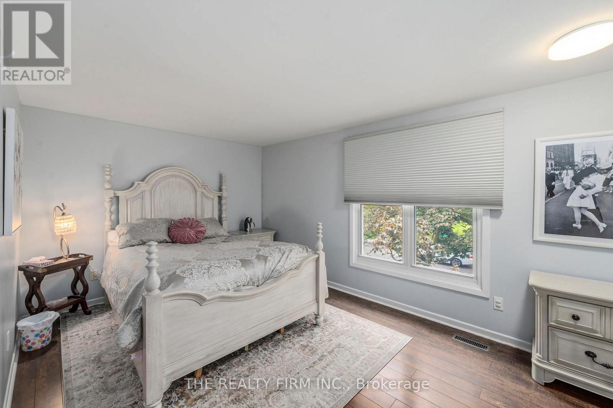
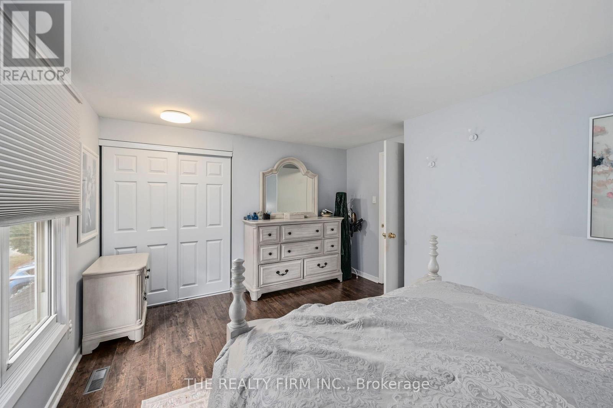
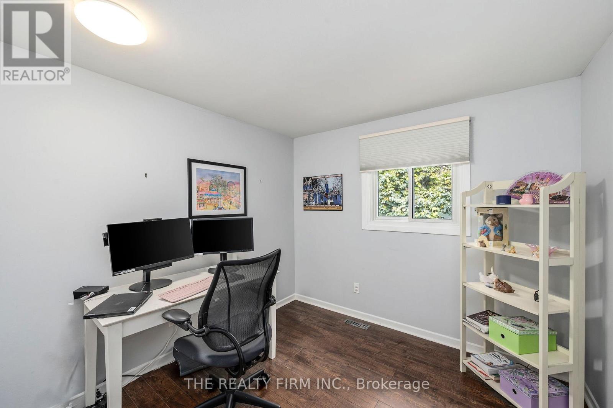
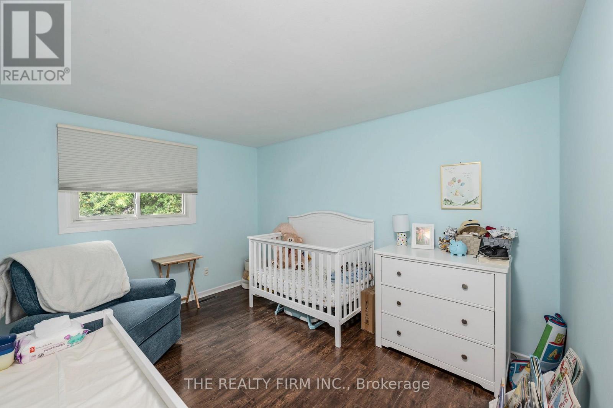
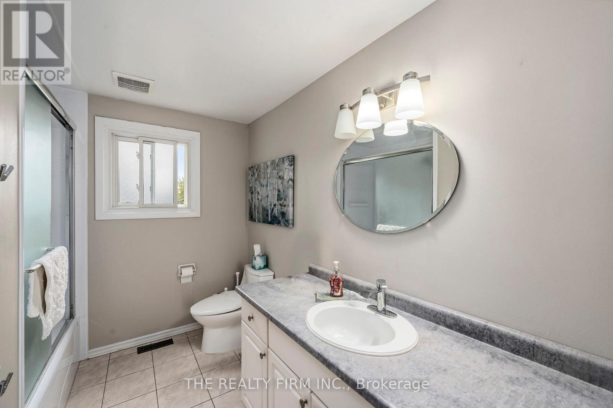
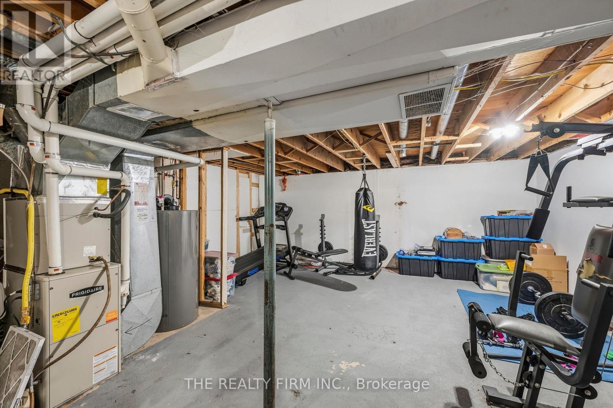
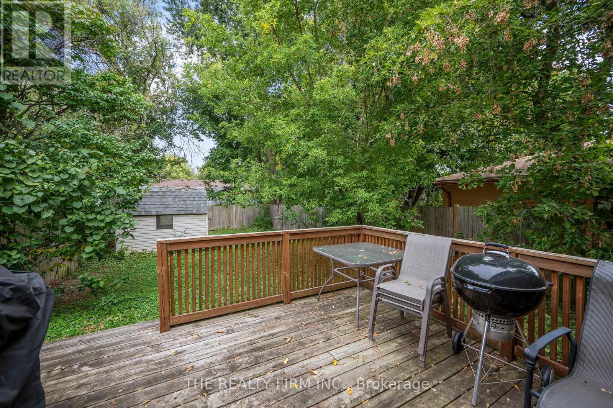
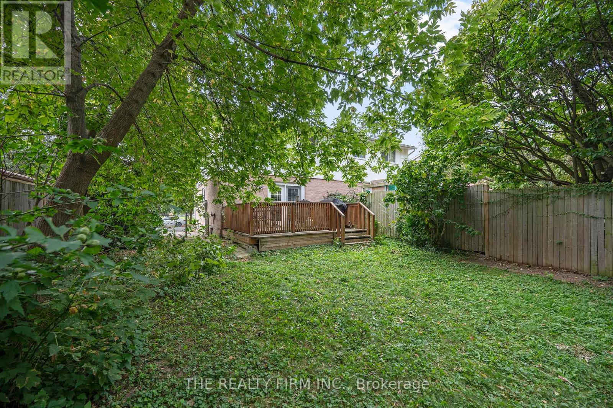
Attention first-time buyers: this is the one. Pride of ownership shines throughout this move-in-ready 3-bedroom, 1.5-bath semi on a quiet, tree-lined street in the family-friendly Whitehills neighbourhood. The major updates are done, so you can simply move in: furnace, A/C, electrical panel, kitchen plumbing and appliances (2018), windows (2019), deck (2017) and roof (2014). Inside, you'll find new flooring, fresh paint throughout, a Bath Fitter-upgraded tub and shower, an upgraded Miele dishwasher and professionally installed Hunter Douglas blinds. The hot water tank is owned, so there's no rental. The unfinished lower level is ready for your rec room, gym or office. Walk to bus routes and Western University, and it's minutes to Masonville, Hyde Park and nearby shopping plazas. Located in the St. Marguerite d'Youville Catholic and Emily Carr Public school districts (buyers to verify). A home that lets you start living the day you get the keys (id:15069)
Property Details
| MLS® Number | X13842326 |
| Property Type | Single Family |
| Community Name | North F |
| Amenities Near By | Park, Public Transit, Schools, Place Of Worship |
| Community Features | School Bus |
| Equipment Type | None |
| Parking Space Total | 2 |
| Rental Equipment Type | None |
| Structure | Deck |
Building
| Bathroom Total | 2 |
| Bedrooms Above Ground | 3 |
| Bedrooms Total | 3 |
| Age | 31 To 50 Years |
| Appliances | Water Heater, Dishwasher, Dryer, Stove, Washer, Refrigerator |
| Basement Development | Unfinished |
| Basement Type | N/a (unfinished) |
| Construction Style Attachment | Semi-detached |
| Cooling Type | Central Air Conditioning |
| Exterior Finish | Brick, Vinyl Siding |
| Foundation Type | Concrete |
| Half Bath Total | 1 |
| Heating Fuel | Natural Gas |
| Heating Type | Forced Air |
| Stories Total | 2 |
| Size Interior | 700 - 1,100 Sqft |
| Type | House |
| Utility Water | Municipal Water |
Parking
| No Garage |
Land
| Acreage | No |
| Fence Type | Fenced Yard |
| Land Amenities | Park, Public Transit, Schools, Place Of Worship |
| Sewer | Sanitary Sewer |
| Size Depth | 115 Ft ,3 In |
| Size Frontage | 33 Ft ,1 In |
| Size Irregular | 33.1 X 115.3 Ft |
| Size Total Text | 33.1 X 115.3 Ft |
Rooms
| Level | Type | Length | Width | Dimensions |
|---|---|---|---|---|
| Second Level | Bedroom | 5.58 m | 9.03 m | 5.58 m x 9.03 m |
| Second Level | Bedroom 2 | 2.72 m | 3.83 m | 2.72 m x 3.83 m |
| Second Level | Bedroom 3 | 2.76 m | 2.75 m | 2.76 m x 2.75 m |
| Second Level | Bathroom | 2.72 m | 2.31 m | 2.72 m x 2.31 m |
| Lower Level | Utility Room | 5.58 m | 9.03 m | 5.58 m x 9.03 m |
| Ground Level | Kitchen | 3.58 m | 5.06 m | 3.58 m x 5.06 m |
| Ground Level | Living Room | 5.58 m | 3.88 m | 5.58 m x 3.88 m |
| Ground Level | Bathroom | 0.87 m | 2.2 m | 0.87 m x 2.2 m |
https://www.realtor.ca/real-estate/30343683/91-monmore-road-london-north-north-f-north-f
Contact Us
Contact us for more information

This REALTOR.ca listing content is owned and licensed by REALTOR® members of The Canadian Real Estate Association
The trademarks REALTOR®, REALTORS®, and the REALTOR® logo are controlled by The Canadian Real Estate Association (CREA) and identify real estate professionals who are members of CREA. The trademarks MLS®, Multiple Listing Service® and the associated logos are owned by The Canadian Real Estate Association (CREA) and identify the quality of services provided by real estate professionals who are members of CREA. The trademark DDF® is owned by The Canadian Real Estate Association (CREA) and identifies CREA's Data Distribution Facility (DDF®)
September 30 2026 12:21:01
London and St. Thomas Association of REALTORS®
The Realty Firm Inc.