
91 Lynndale Road Simcoe, Ontario N3Y 4W9

3 Bedroom
2 Bathroom
1,932 sqft
Bungalow
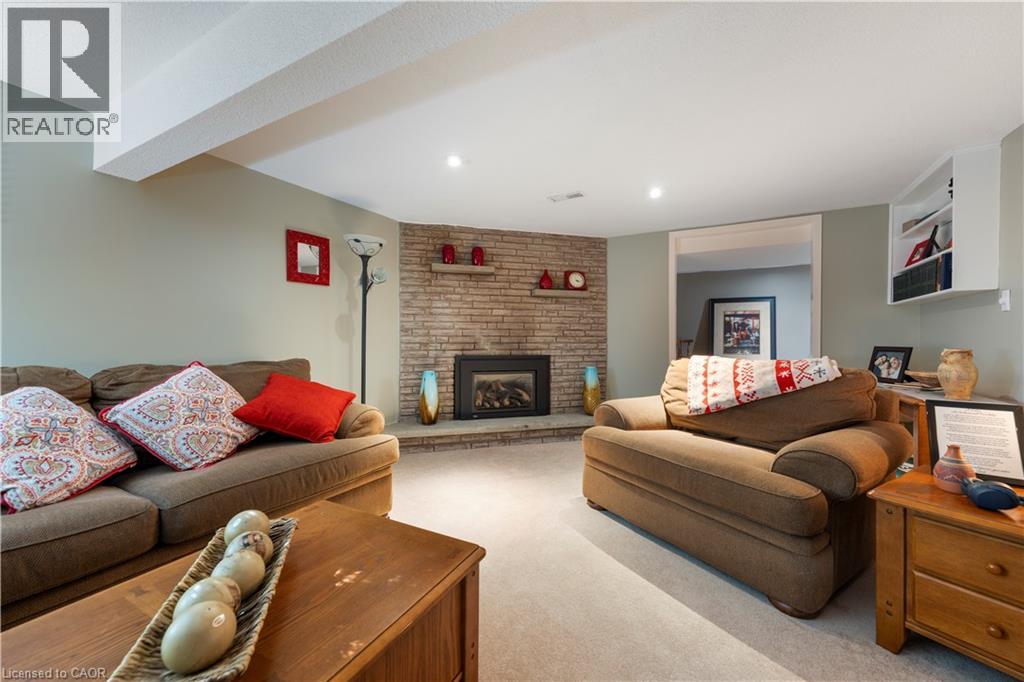
Fireplace
Central Air Conditioning
Forced Air
$629,900
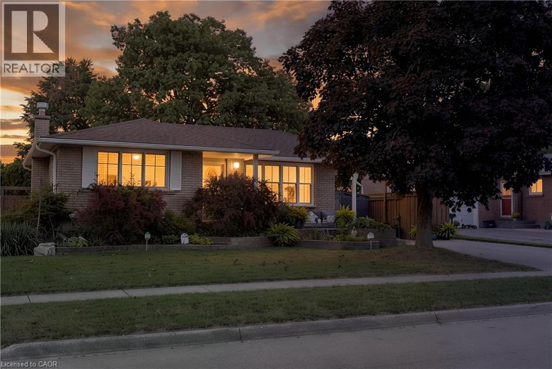
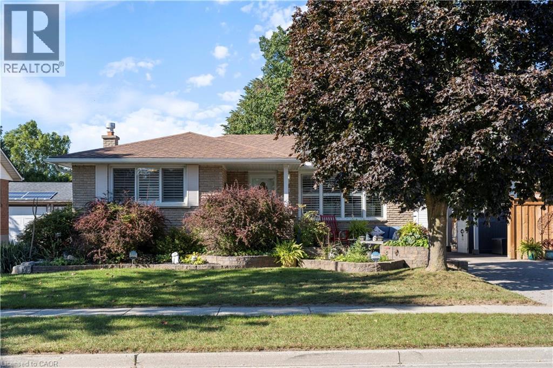
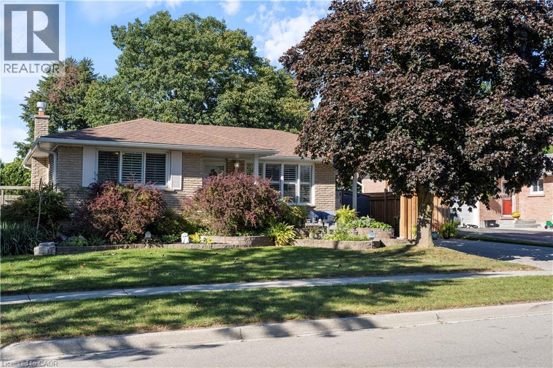
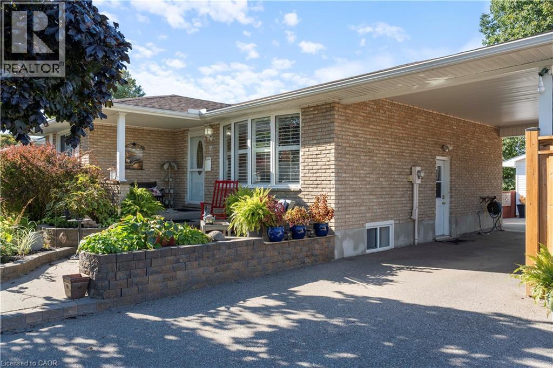
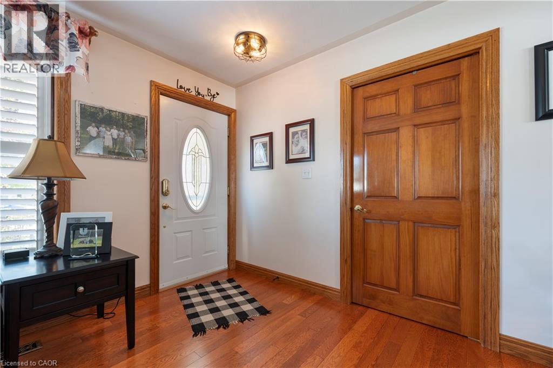
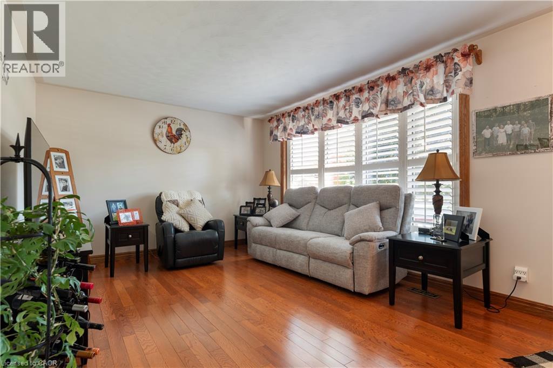
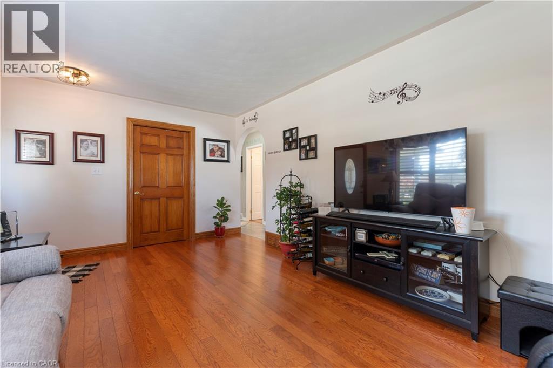
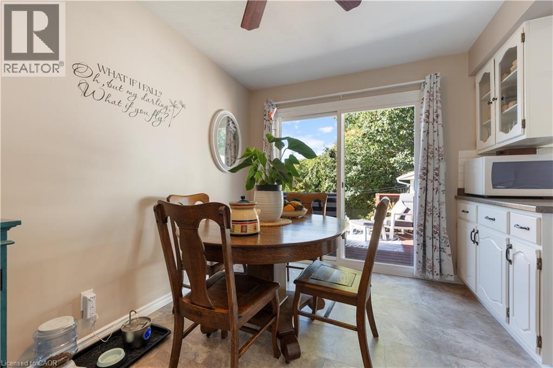
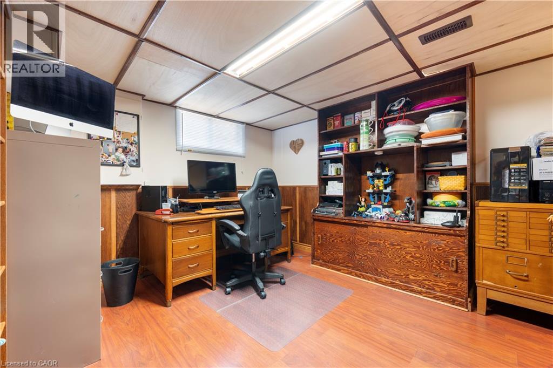
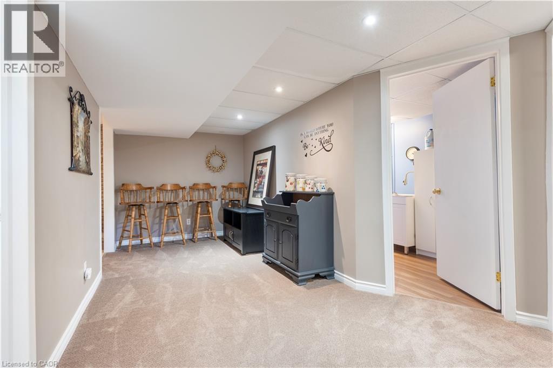
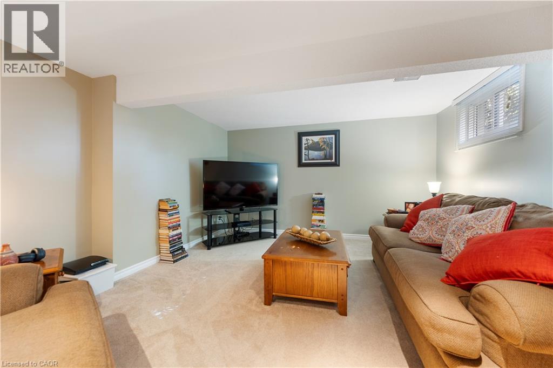
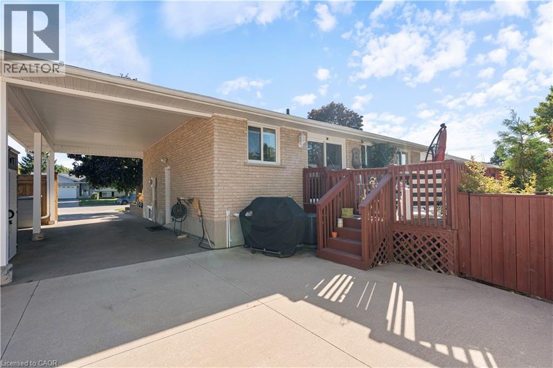
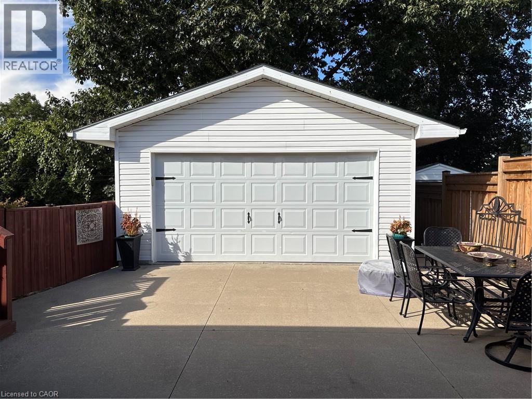
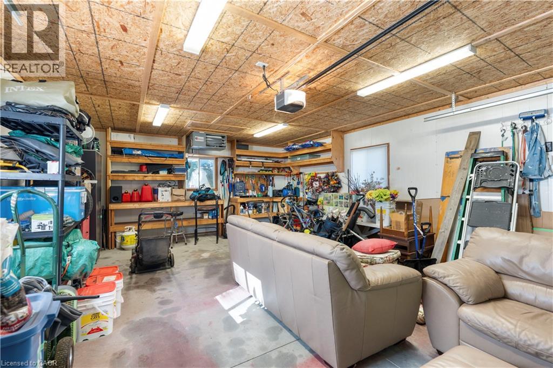
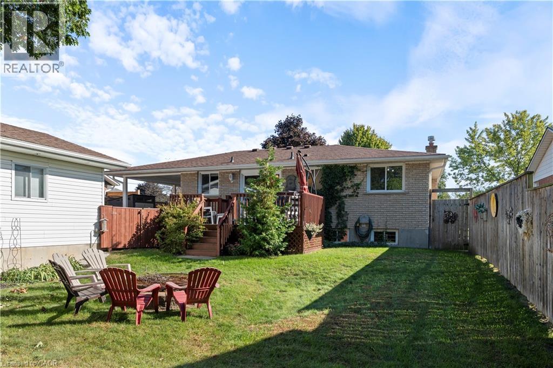
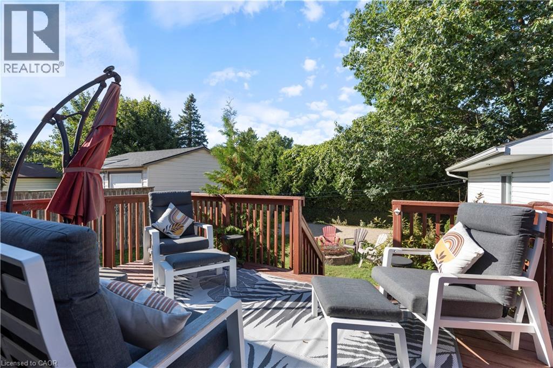
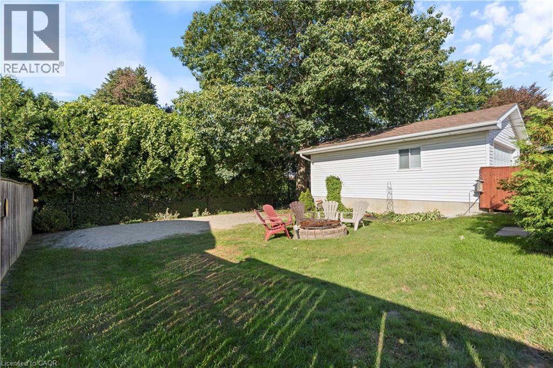
Welcome to this centrally located 3-bedroom, 2-bathroom home in the heart of Simcoe! Ideally situated within walking distance to schools, parks, shopping, dining, and all the amenities Simcoe has to offer, this home combines convenience with plenty of space for the whole family. The finished basement offers a spacious recreation room along with a versatile bonus room currently being used as an office, providing excellent flexibility for a home office, hobby space, or potential additional bedroom. Step outside to enjoy the fenced-in backyard, complete with a back deck — perfect for relaxing, entertaining, or enjoying summer evenings. A standout feature is the large detached heated shop, offering an ideal space for a workshop, storage, hobbies, or additional recreational use. With a convenient location, flexible living space, a private backyard, and a large heated detached shop, this home offers plenty of opportunity for families, hobbyists, and those looking for a centrally located property in Simcoe. (id:15069)
Property Details
| MLS® Number | 40866435 |
| Property Type | Single Family |
| Amenities Near By | Golf Nearby, Hospital, Park, Place Of Worship, Playground, Schools, Shopping |
| Community Features | Quiet Area, School Bus |
| Equipment Type | Water Heater |
| Features | Paved Driveway, Sump Pump |
| Parking Space Total | 5 |
| Rental Equipment Type | Water Heater |
Building
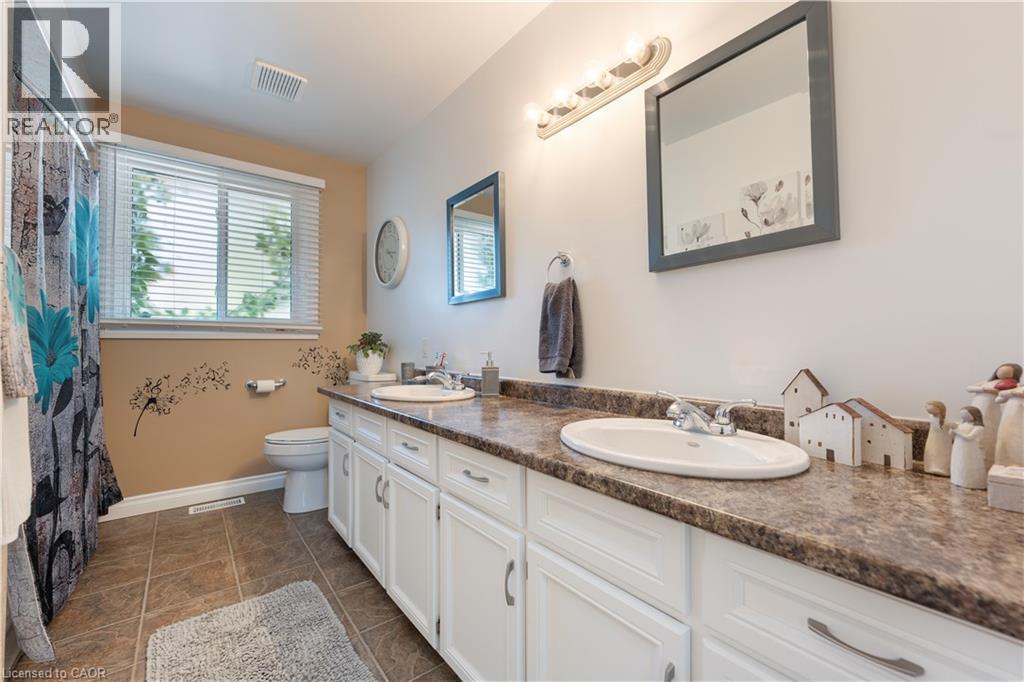
| Bathroom Total | 2 |
| Bedrooms Above Ground | 3 |
| Bedrooms Total | 3 |
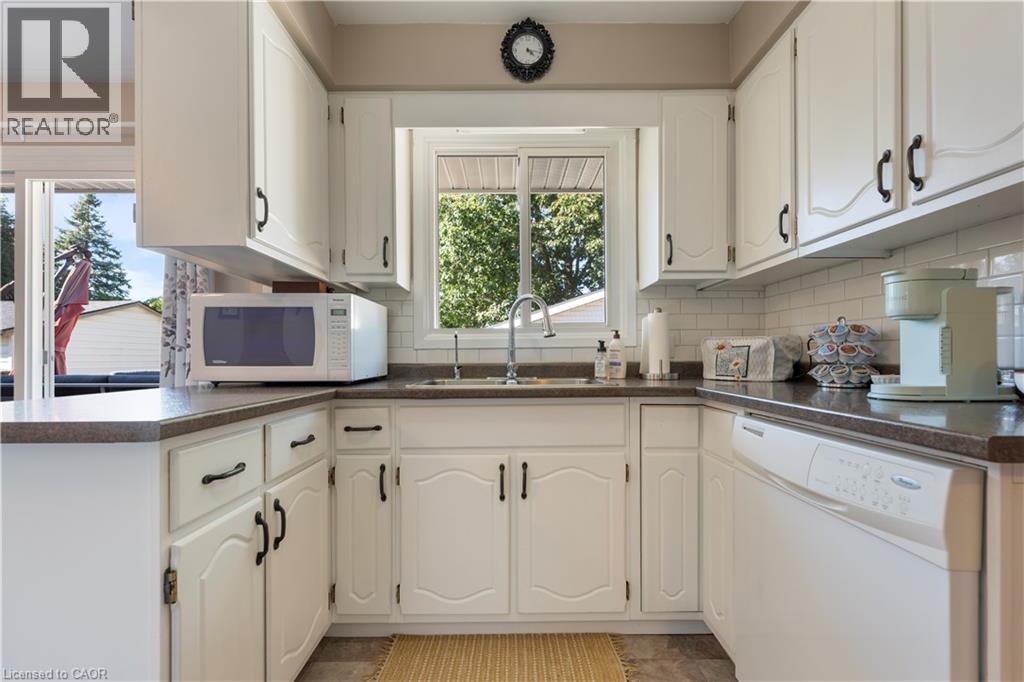
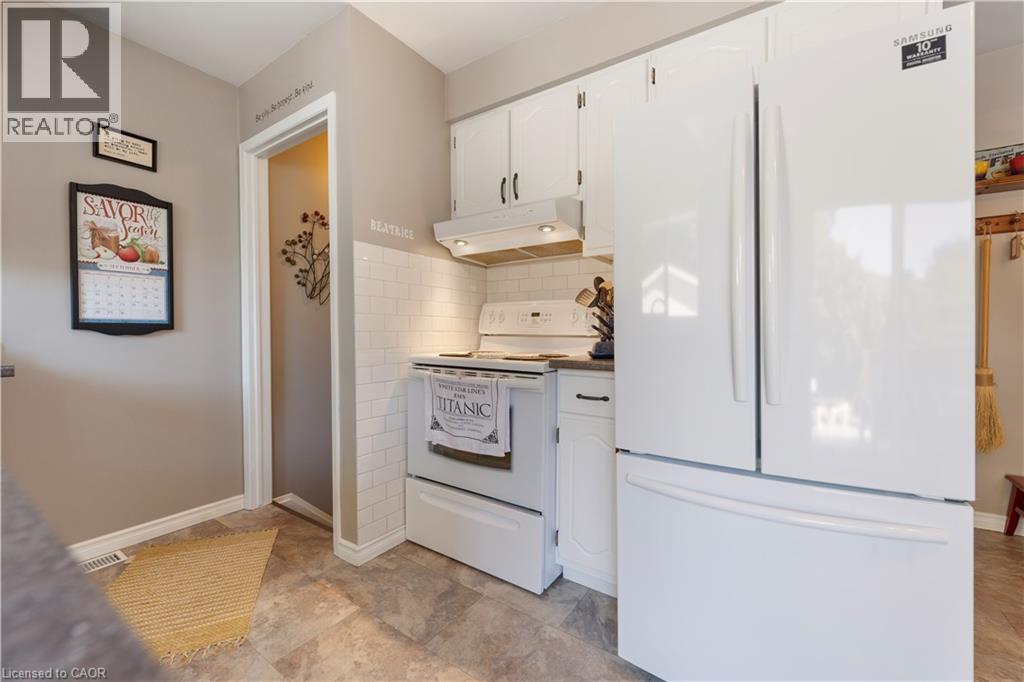
| Appliances | Dishwasher, Dryer, Freezer, Refrigerator, Stove, Water Softener, Window Coverings |
| Architectural Style | Bungalow |
| Basement Development | Partially Finished |
| Basement Type | Full (partially Finished) |
| Constructed Date | 1976 |
| Construction Style Attachment | Detached |
| Cooling Type | Central Air Conditioning |
| Exterior Finish | Brick |
| Fireplace Present | Yes |
| Fireplace Total | 1 |
| Foundation Type | Poured Concrete |
| Heating Fuel | Natural Gas |
| Heating Type | Forced Air |
| Stories Total | 1 |
| Size Interior | 1,932 Sqft |
| Type | House |
| Utility Water | Municipal Water |
Parking
| Detached Garage | |
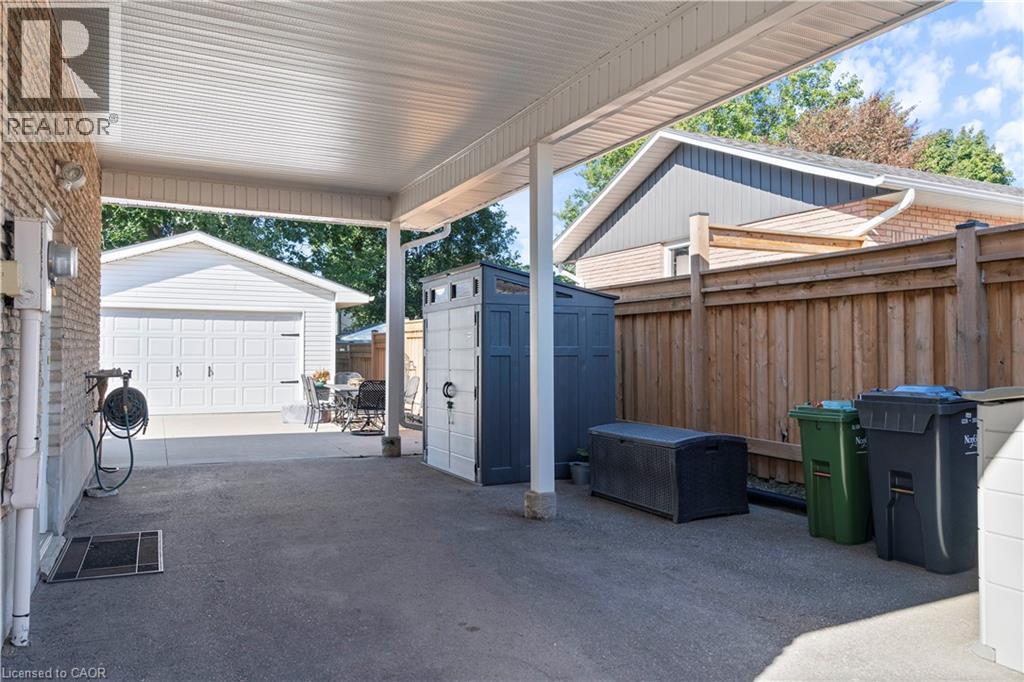
| Carport |
Land
| Acreage | No |
| Land Amenities | Golf Nearby, Hospital, Park, Place Of Worship, Playground, Schools, Shopping |
| Sewer | Municipal Sewage System |
| Size Depth | 120 Ft |
| Size Frontage | 60 Ft |
| Size Total Text | Under 1/2 Acre |
| Zoning Description | R1-b |
Rooms
| Level | Type | Length | Width | Dimensions |
|---|---|---|---|---|
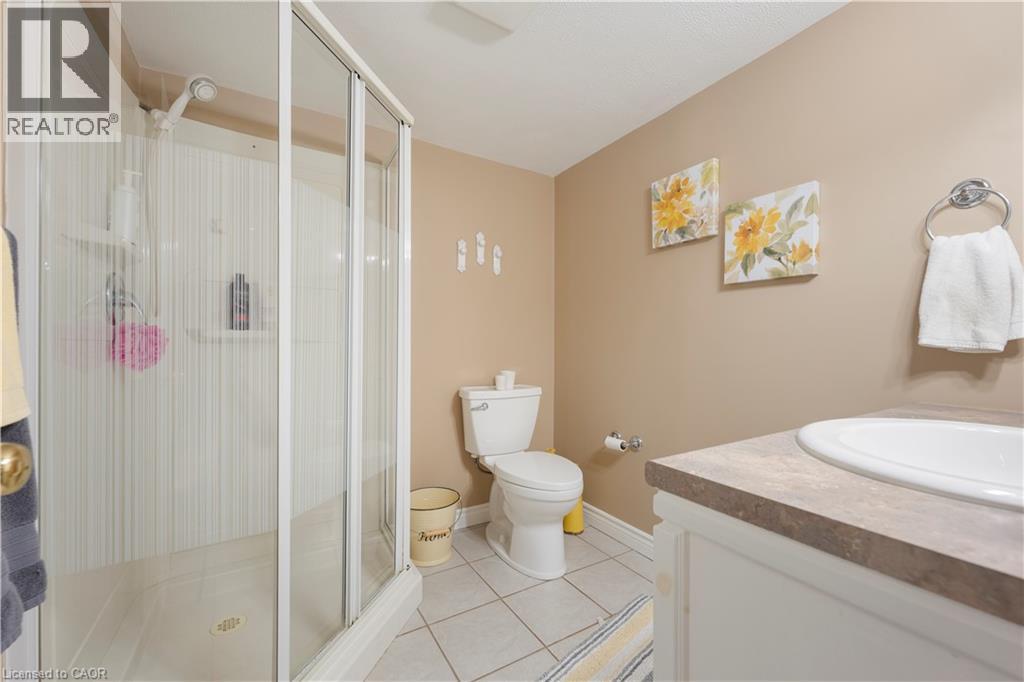
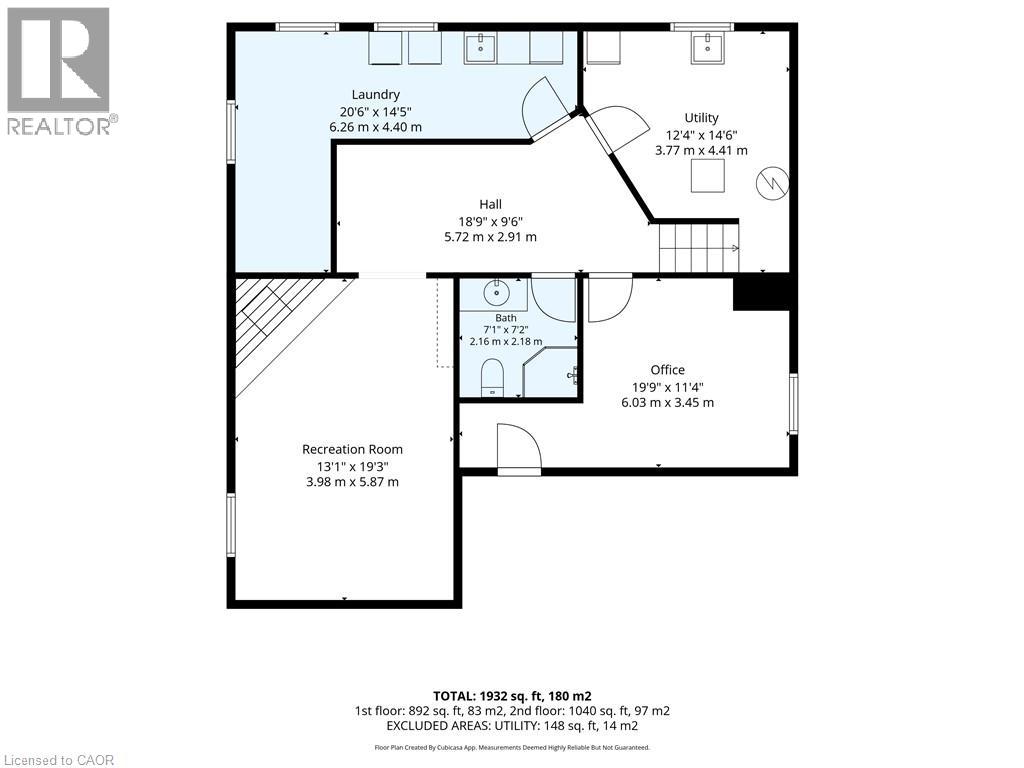
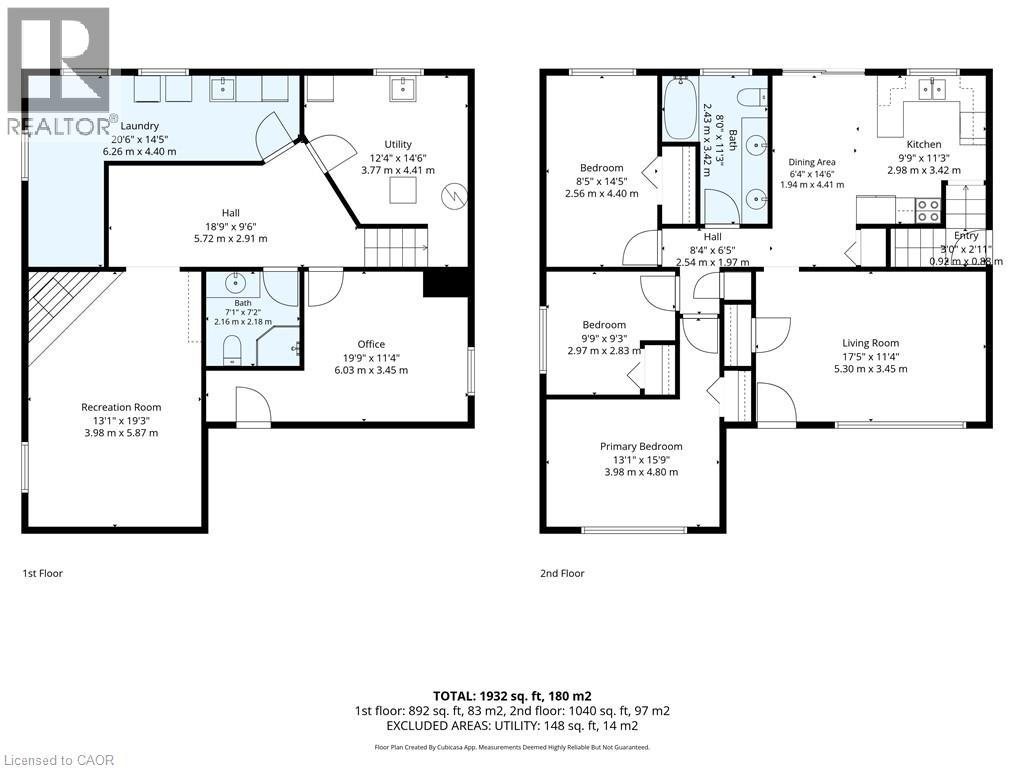
| Lower Level | 3pc Bathroom | Measurements not available | ||
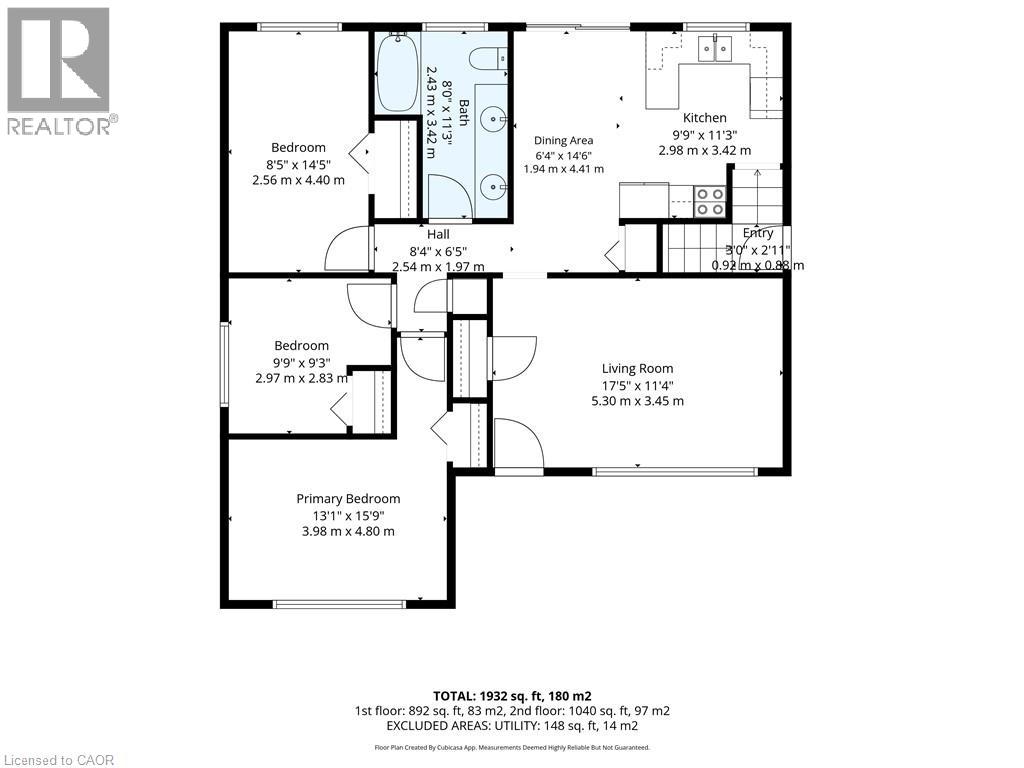
| Lower Level | Office | 19'9'' x 11'4'' | ||
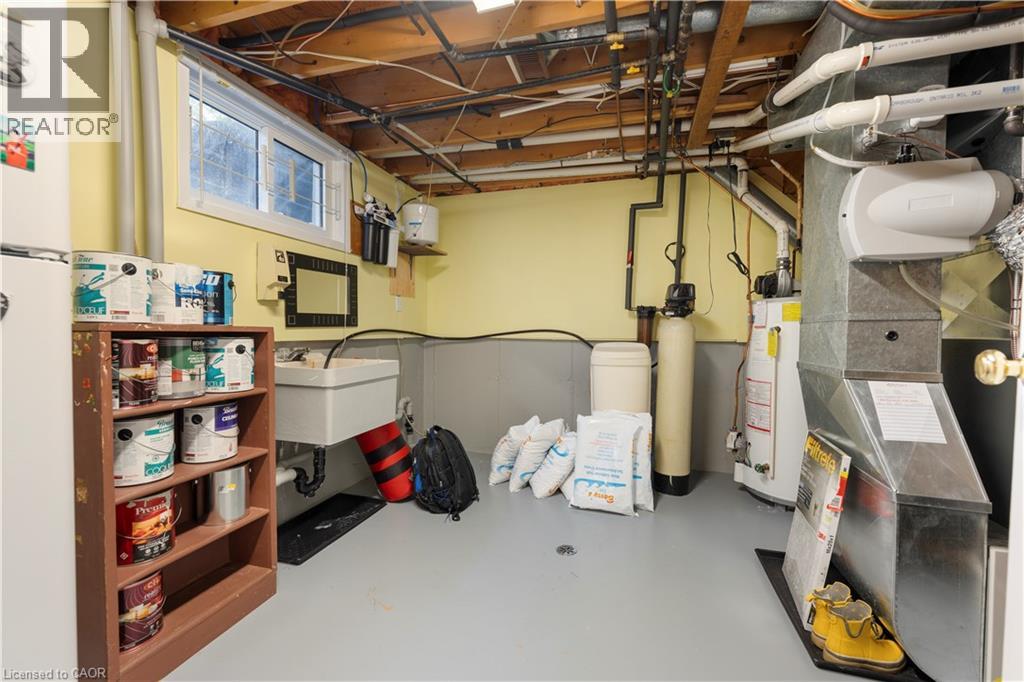
| Lower Level | Utility Room | 14'6'' x 12'4'' | ||
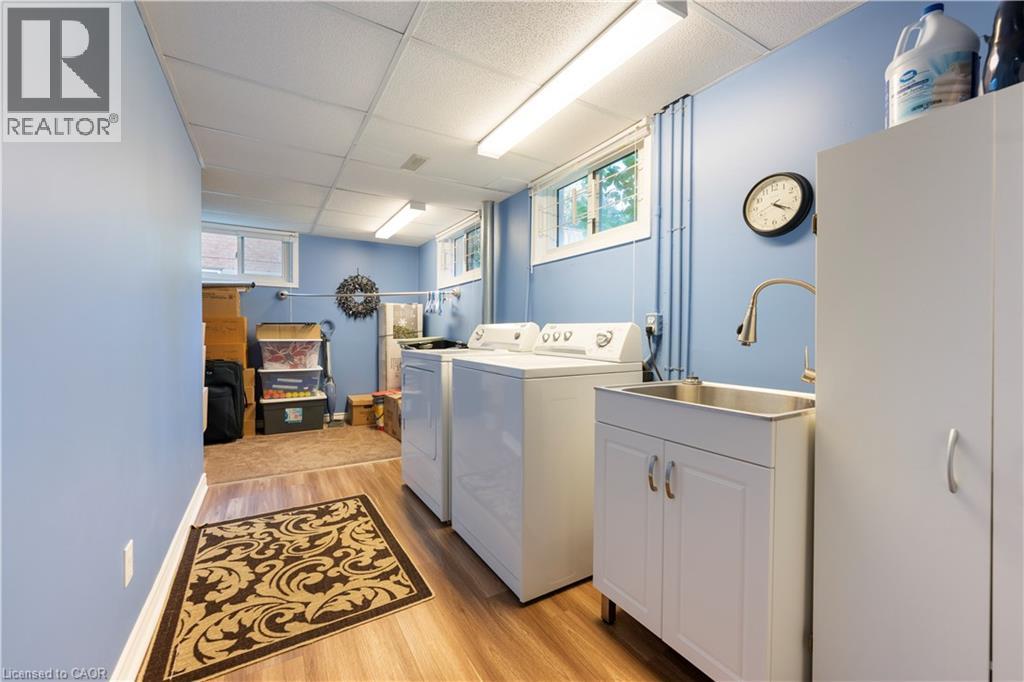
| Lower Level | Laundry Room | 20'6'' x 14'5'' | ||
| Lower Level | Recreation Room | 19'3'' x 13'1'' | ||
| Main Level | Living Room | 17'5'' x 11'4'' | ||
| Main Level | Kitchen | 11'3'' x 9'9'' | ||
| Main Level | Dining Room | 14'6'' x 6'4'' | ||
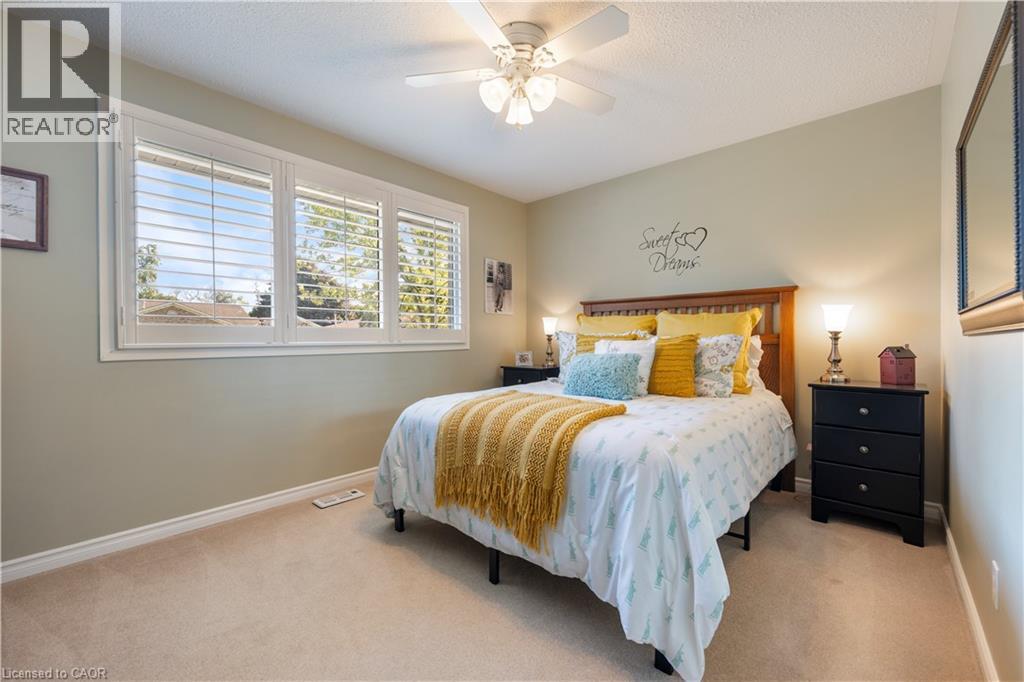
| Main Level | Primary Bedroom | 15'9'' x 13'1'' | ||
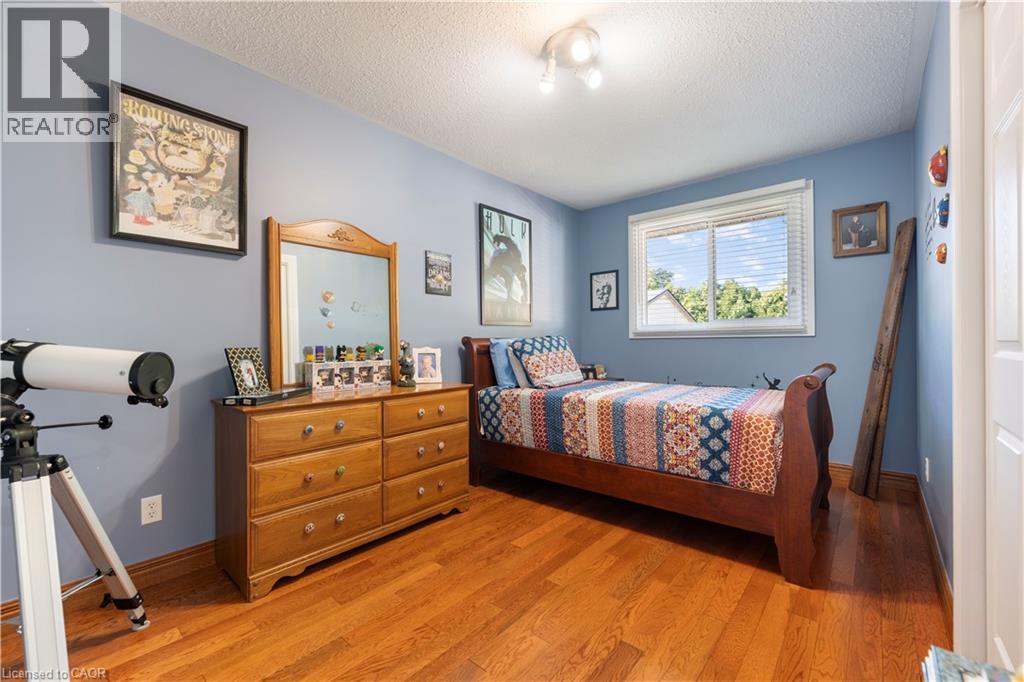
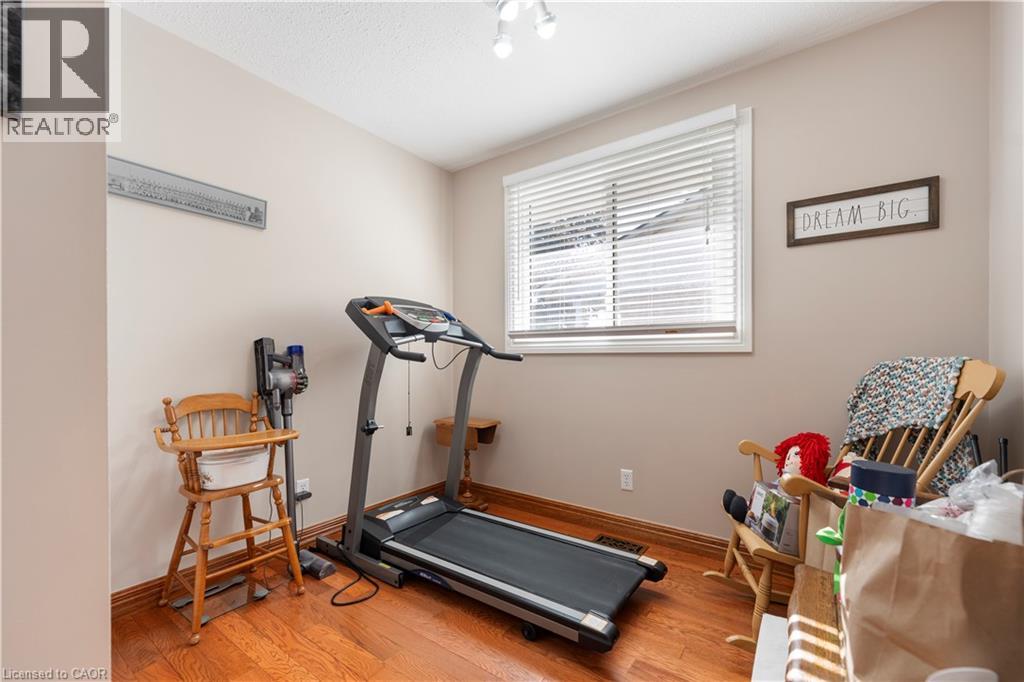
| Main Level | Bedroom | 9'9'' x 9'3'' | ||
| Main Level | Bedroom | 14'5'' x 8'5'' | ||
| Main Level | 5pc Bathroom | Measurements not available |
https://www.realtor.ca/real-estate/30329799/91-lynndale-road-simcoe
Contact Us
Contact us for more information

This REALTOR.ca listing content is owned and licensed by REALTOR® members of The Canadian Real Estate Association
The trademarks REALTOR®, REALTORS®, and the REALTOR® logo are controlled by The Canadian Real Estate Association (CREA) and identify real estate professionals who are members of CREA. The trademarks MLS®, Multiple Listing Service® and the associated logos are owned by The Canadian Real Estate Association (CREA) and identify the quality of services provided by real estate professionals who are members of CREA. The trademark DDF® is owned by The Canadian Real Estate Association (CREA) and identifies CREA's Data Distribution Facility (DDF®)
September 25 2026 08:00:05
REALTORS® Association of Hamilton-Burlington
RE/MAX Erie Shores Realty Inc. Brokerage