
91 Lynch Circle E Guelph, Ontario N1L 1R6

3 Bedroom
3 Bathroom
2,000 - 2,500 sqft
Central Air Conditioning
Forced Air
$788,800
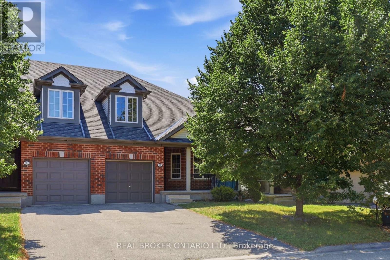
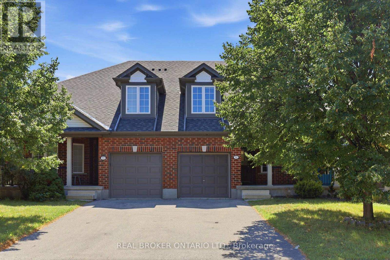
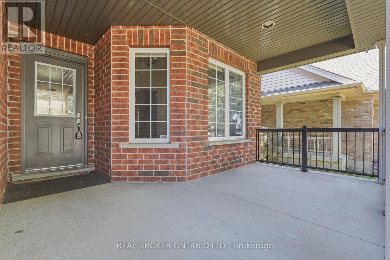
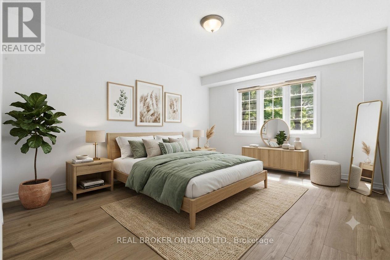
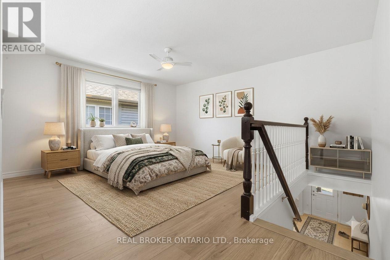
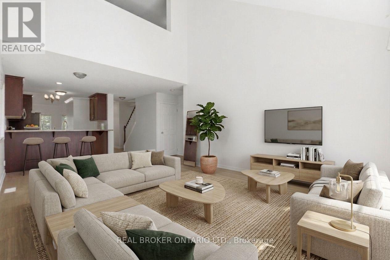
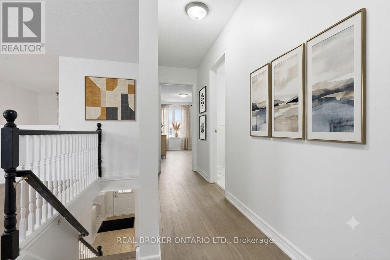
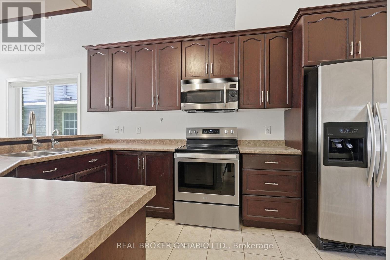
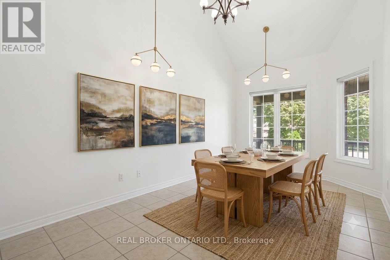
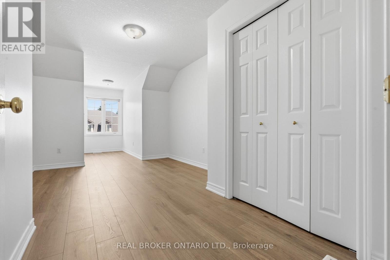
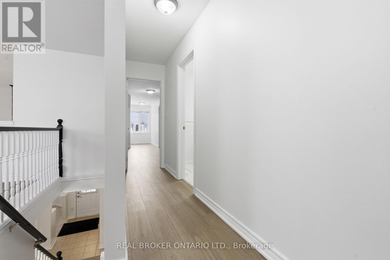
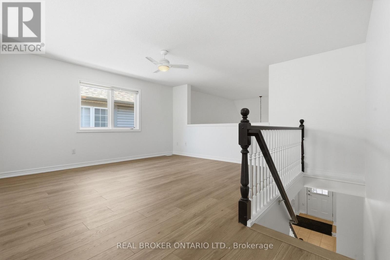
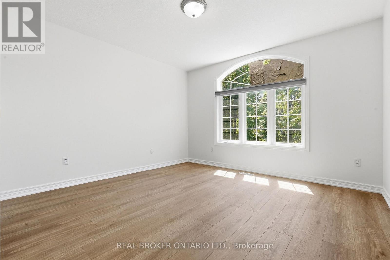
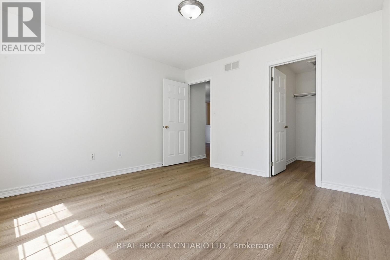
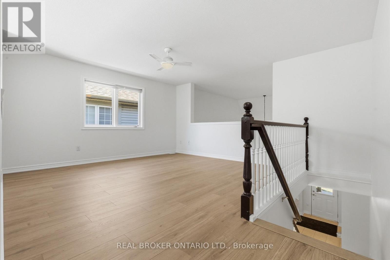
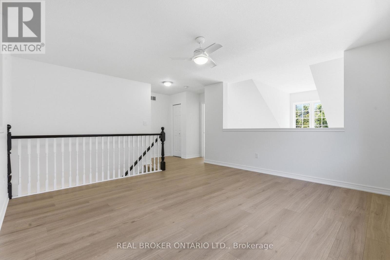
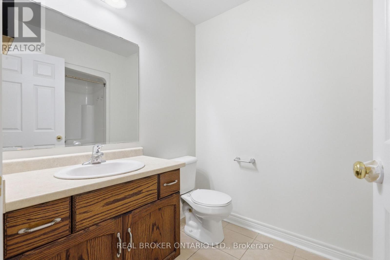
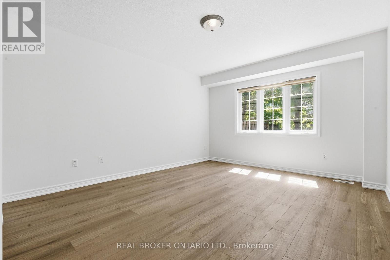
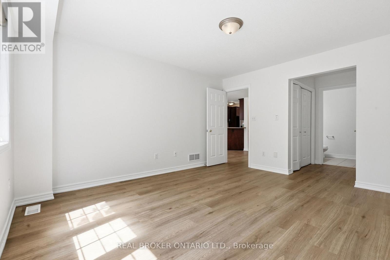
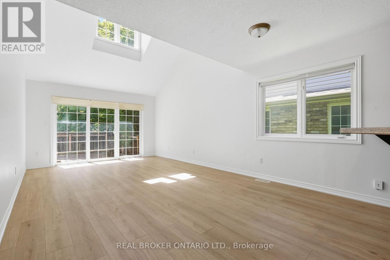
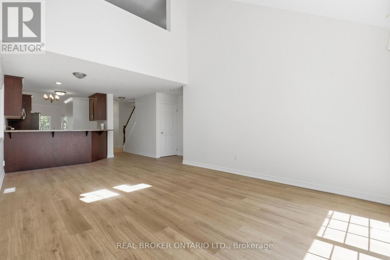
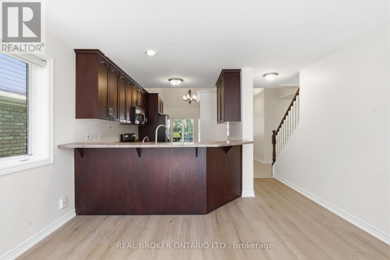
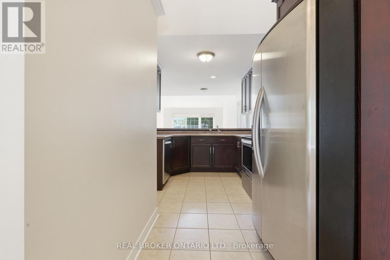
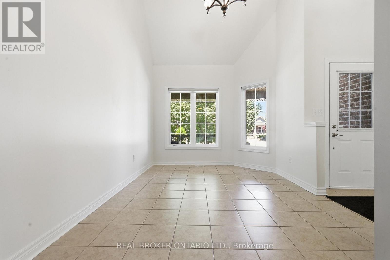
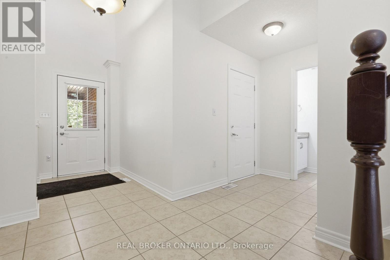
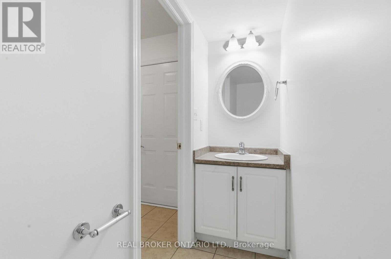
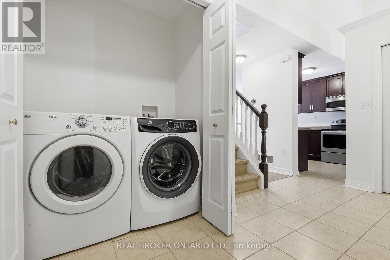
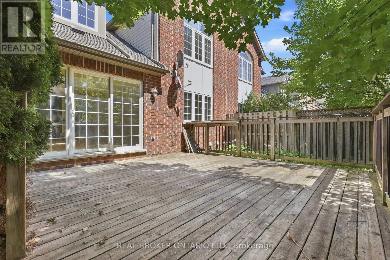
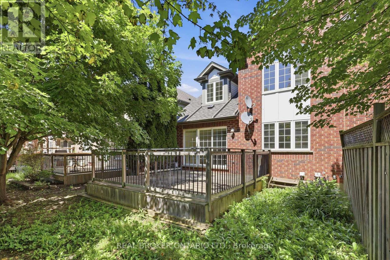
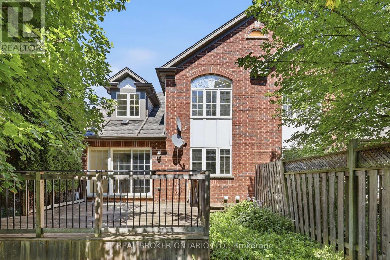
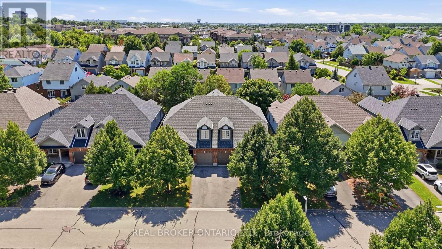
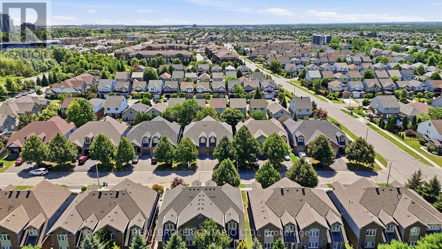
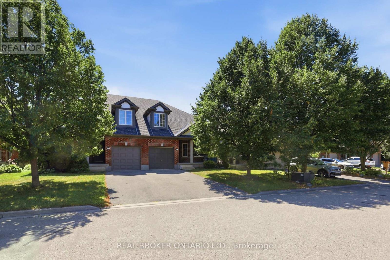
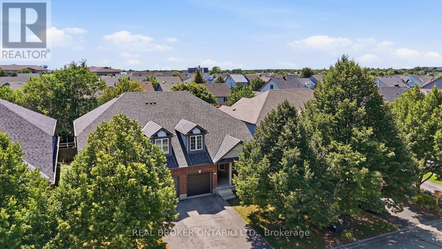
Stunning semi-detached bungalow-loft in sought-after Westminster Woods, freshly painted throughout with new laminate flooring on every level.2,123 sq ft as per MPAC. Driveway with no sidewalk gives you 3-car parking. Main-floor primary bedroom with an ensuite and his/her closets. Soaring 2-story ceilings in the living room create a bright, open feel. 3 full bathrooms. Large breakfast bar kitchen opens to the dining room and living room. Second floor offers a family room/office plus 2 bedrooms and a 4-piece bath, ideal for a growing family or multi-generational living. Step outside to a big 16x16 deck with a BBQ bar, perfect for entertaining. Shingles replaced in fall 2019. Stainless steel appliances included. Convenient main floor laundry adds everyday ease.House is virtually staged. (id:15069)
Property Details
| MLS® Number | X13642986 |
| Property Type | Single Family |
| Community Name | Pineridge/Westminster Woods |
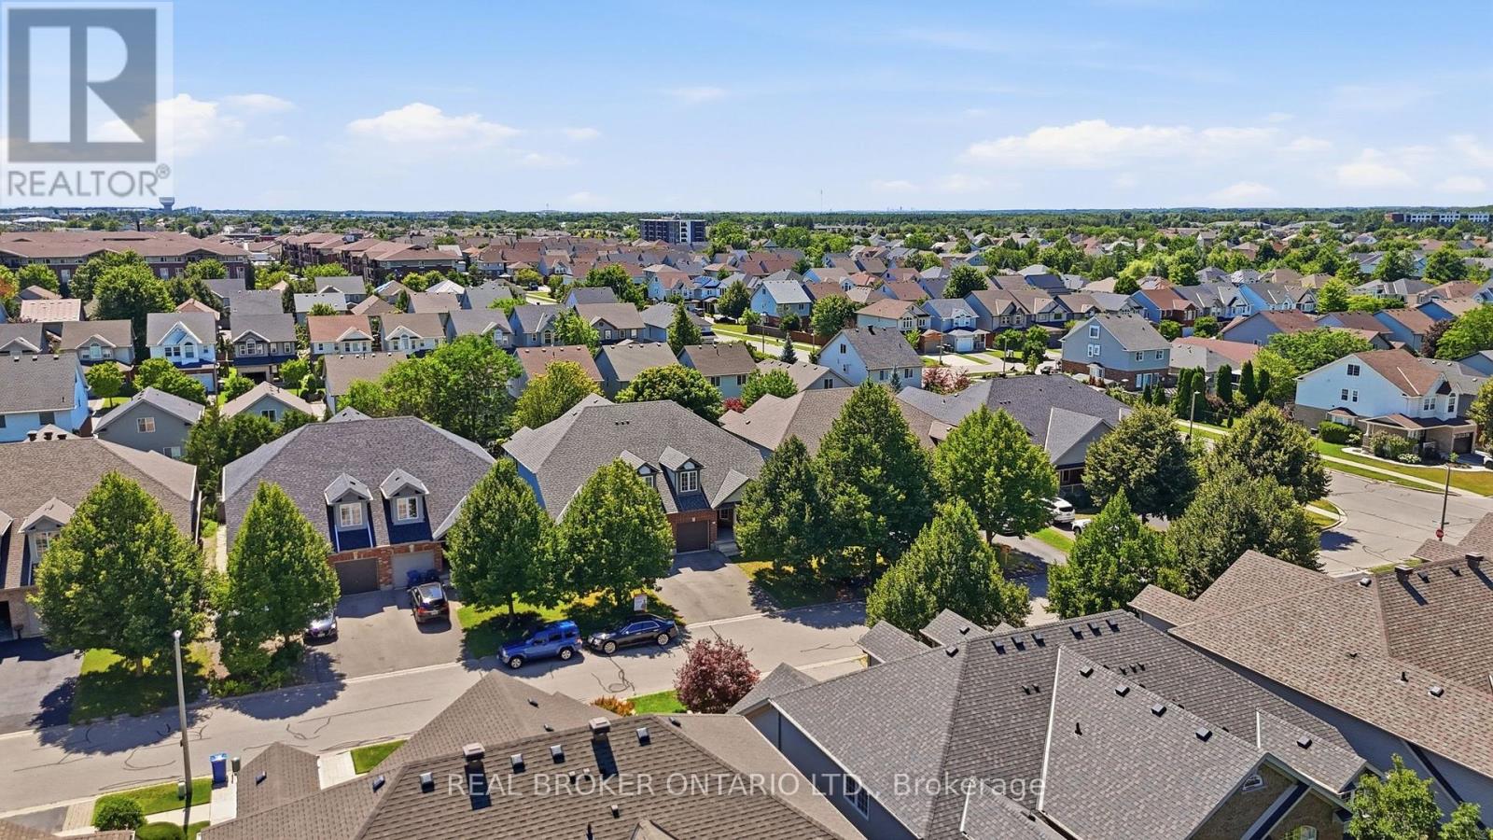
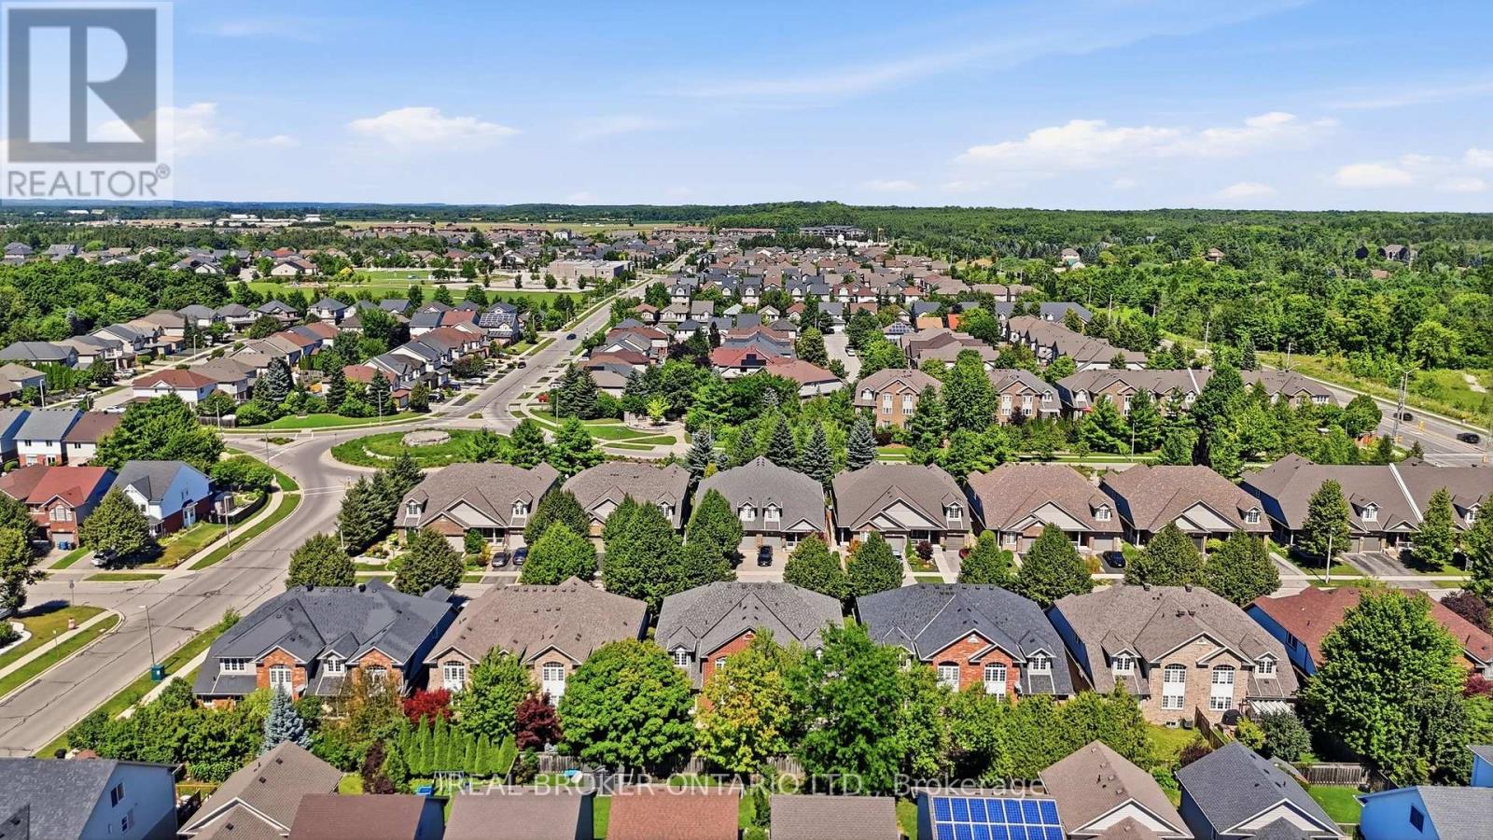
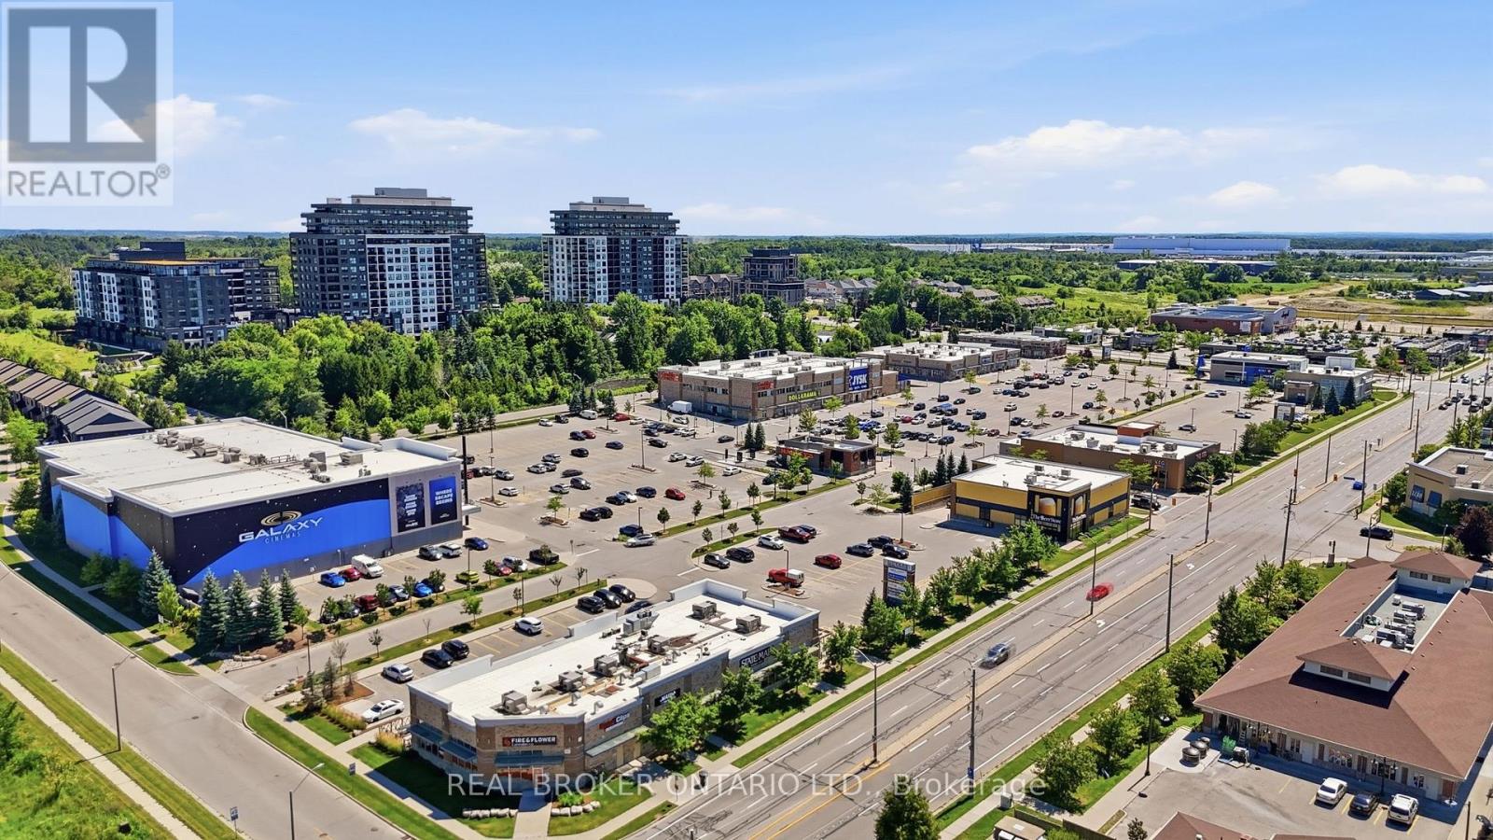
| Amenities Near By | Park, Public Transit, Schools |
| Features | Carpet Free |
| Parking Space Total | 3 |
Building
| Bathroom Total | 3 |
| Bedrooms Above Ground | 3 |
| Bedrooms Total | 3 |
| Appliances | Water Heater, Dishwasher, Dryer, Garage Door Opener, Microwave, Stove, Washer, Refrigerator |
| Basement Type | None |
| Construction Style Attachment | Semi-detached |
| Cooling Type | Central Air Conditioning |
| Exterior Finish | Brick |
| Flooring Type | Laminate, Ceramic |
| Foundation Type | Concrete |
| Half Bath Total | 1 |
| Heating Fuel | Natural Gas |
| Heating Type | Forced Air |
| Stories Total | 2 |
| Size Interior | 2,000 - 2,500 Sqft |
| Type | House |
| Utility Water | Municipal Water |
Parking
| Attached Garage | |
| Garage |
Land
| Acreage | No |
| Fence Type | Fenced Yard |
| Land Amenities | Park, Public Transit, Schools |
| Sewer | Sanitary Sewer |
| Size Depth | 108 Ft ,3 In |
| Size Frontage | 30 Ft ,6 In |
| Size Irregular | 30.5 X 108.3 Ft |
| Size Total Text | 30.5 X 108.3 Ft |
Rooms
| Level | Type | Length | Width | Dimensions |
|---|---|---|---|---|
| Second Level | Family Room | 4.27 m | 3.95 m | 4.27 m x 3.95 m |
| Second Level | Bedroom 2 | 3.66 m | 3.34 m | 3.66 m x 3.34 m |
| Second Level | Bedroom 3 | 4.56 m | 3.05 m | 4.56 m x 3.05 m |
| Second Level | Bathroom | 1.25 m | 2.71 m | 1.25 m x 2.71 m |
| Main Level | Living Room | 6.4 m | 3.66 m | 6.4 m x 3.66 m |
| Main Level | Kitchen | 4.56 m | 2.44 m | 4.56 m x 2.44 m |
| Main Level | Dining Room | 3.66 m | 2.74 m | 3.66 m x 2.74 m |
| Main Level | Primary Bedroom | 4.27 m | 3.66 m | 4.27 m x 3.66 m |
| Main Level | Bathroom | 0.5 m | 2.68 m | 0.5 m x 2.68 m |
Contact Us
Contact us for more information

This REALTOR.ca listing content is owned and licensed by REALTOR® members of The Canadian Real Estate Association
The trademarks REALTOR®, REALTORS®, and the REALTOR® logo are controlled by The Canadian Real Estate Association (CREA) and identify real estate professionals who are members of CREA. The trademarks MLS®, Multiple Listing Service® and the associated logos are owned by The Canadian Real Estate Association (CREA) and identify the quality of services provided by real estate professionals who are members of CREA. The trademark DDF® is owned by The Canadian Real Estate Association (CREA) and identifies CREA's Data Distribution Facility (DDF®)
August 06 2026 04:08:02
Toronto Regional Real Estate Board
Real Broker Ontario Ltd.