
91 Holmcrest Trail Toronto, Ontario M1C 1V8
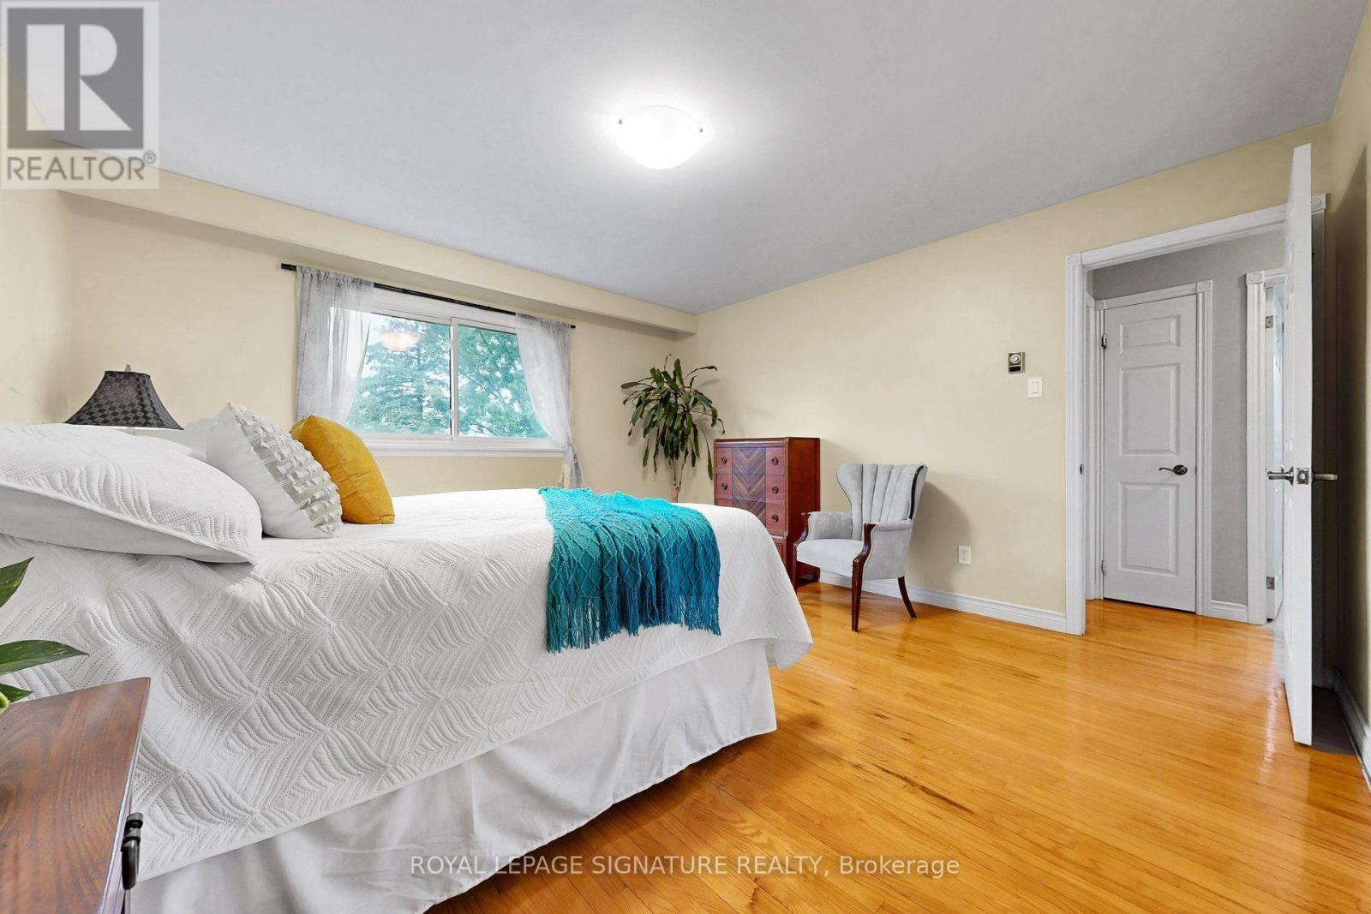
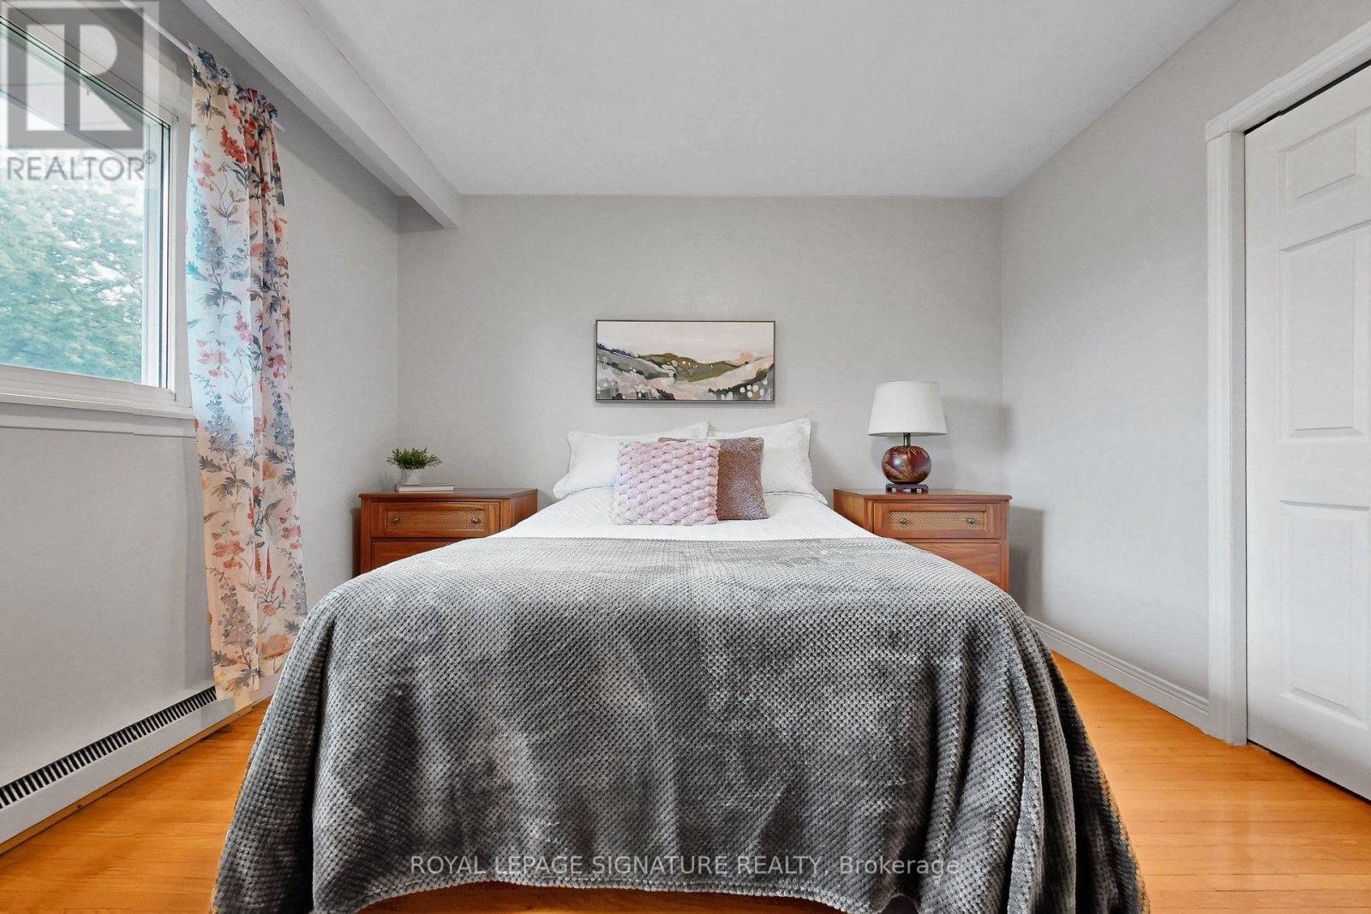
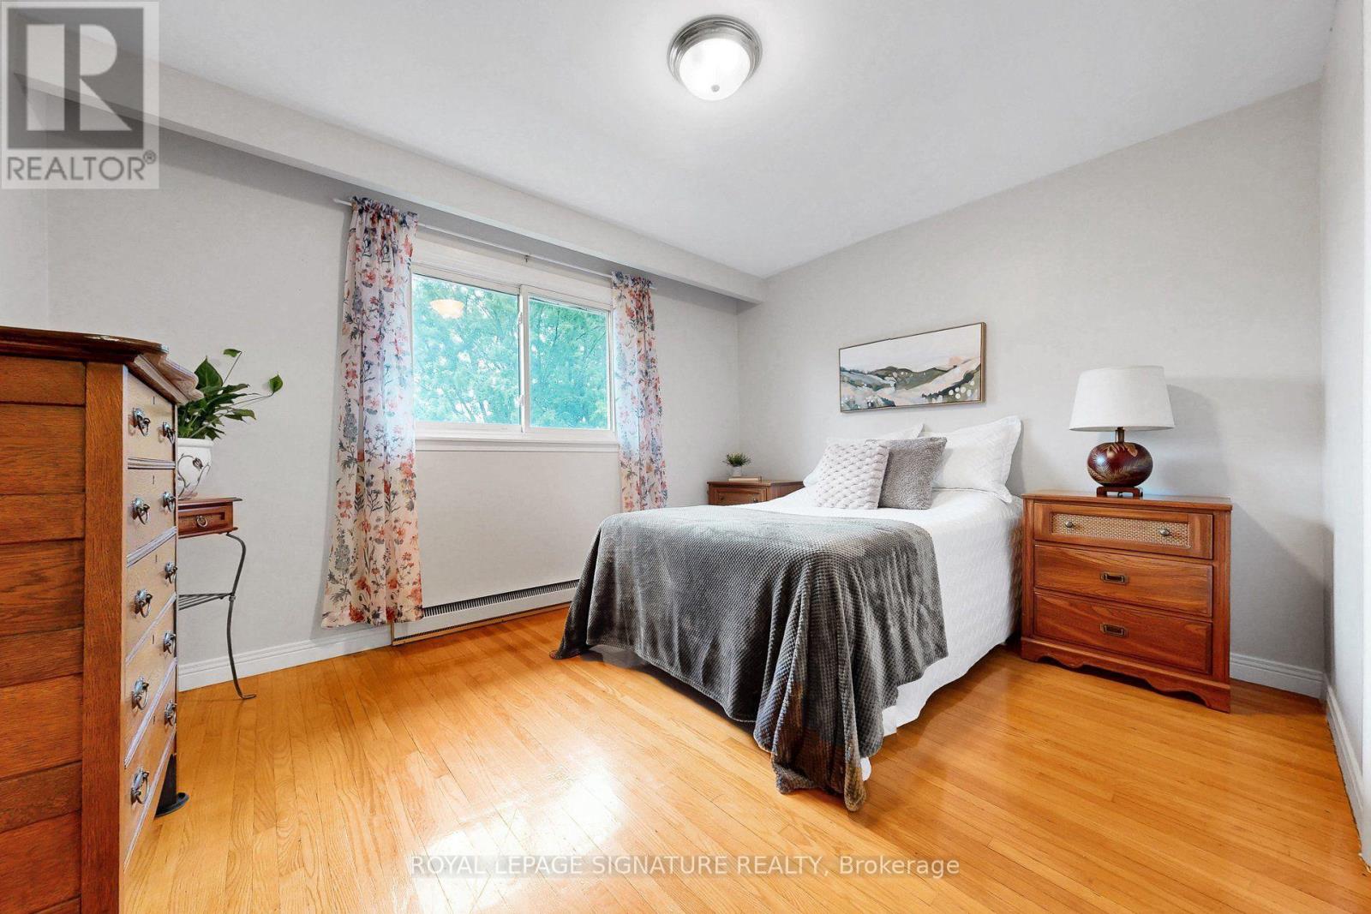

4 Bedroom
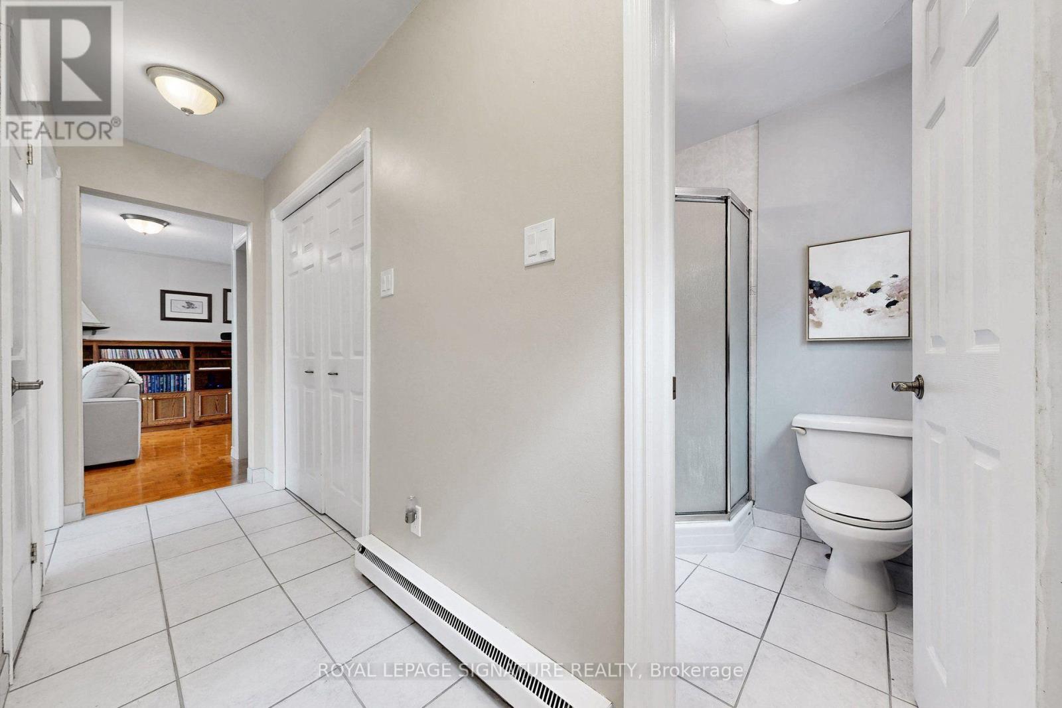
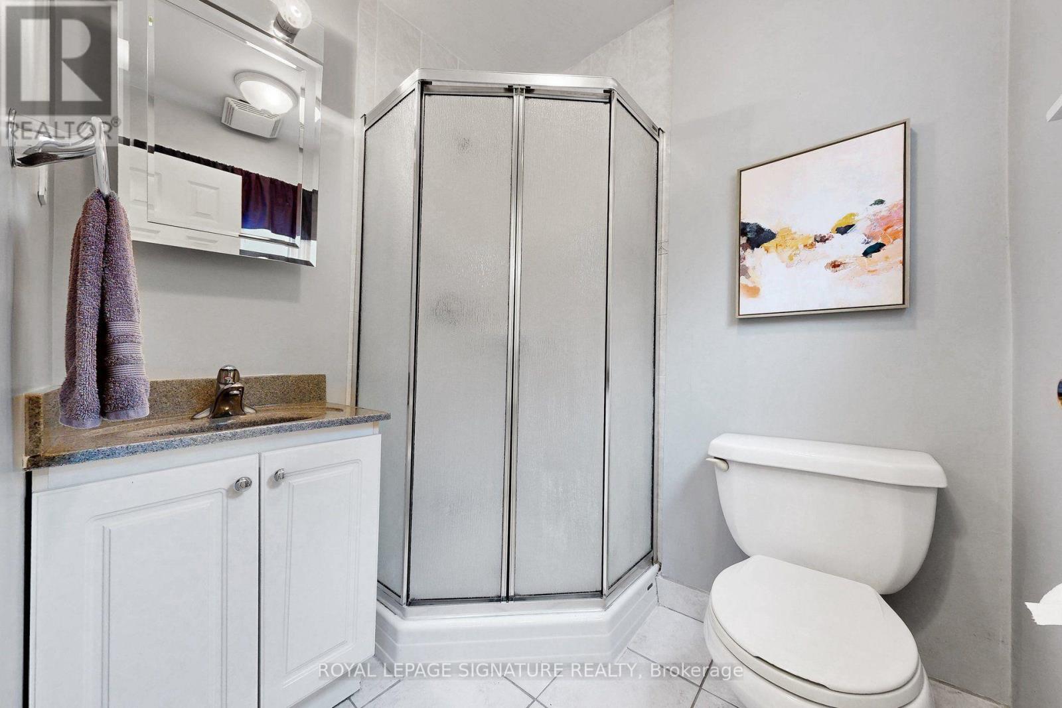
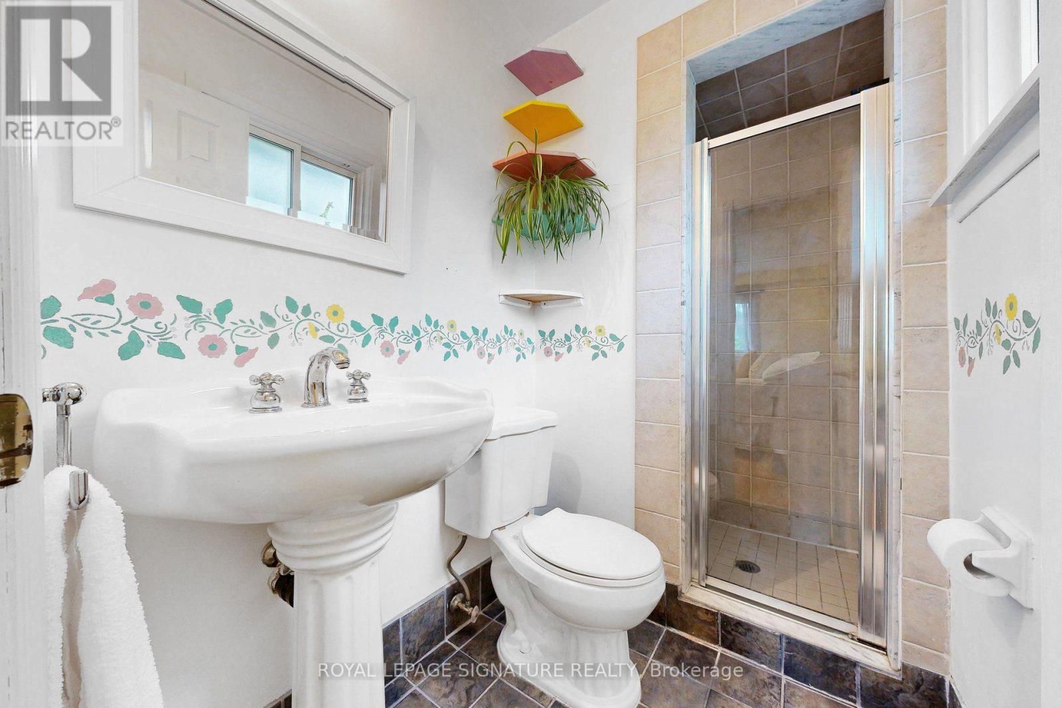
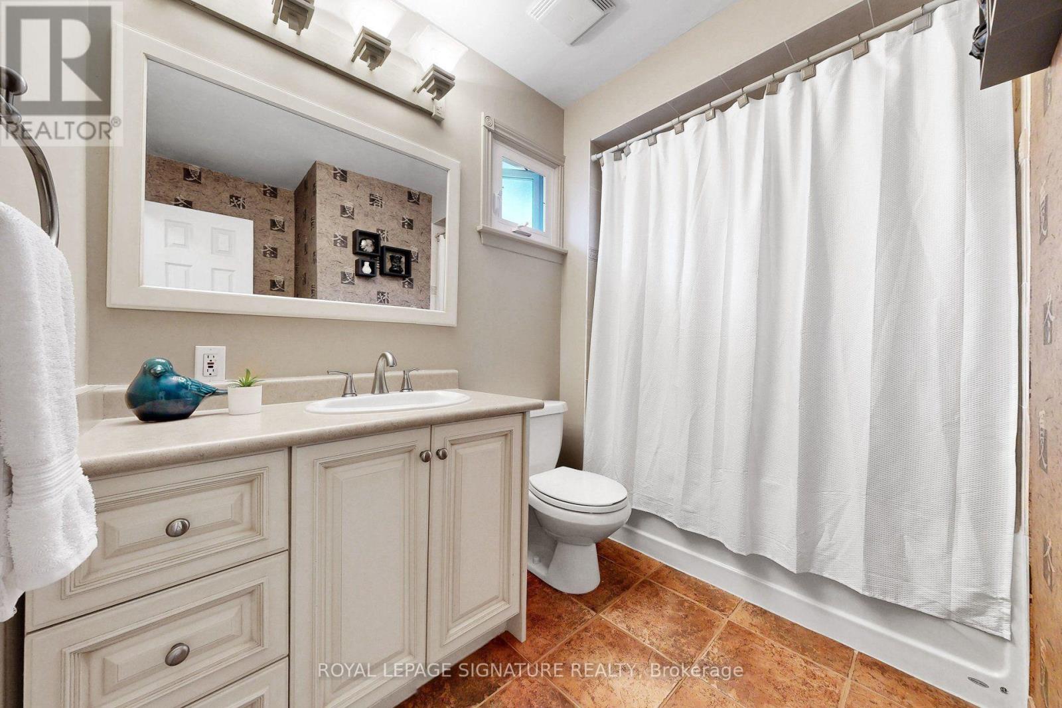
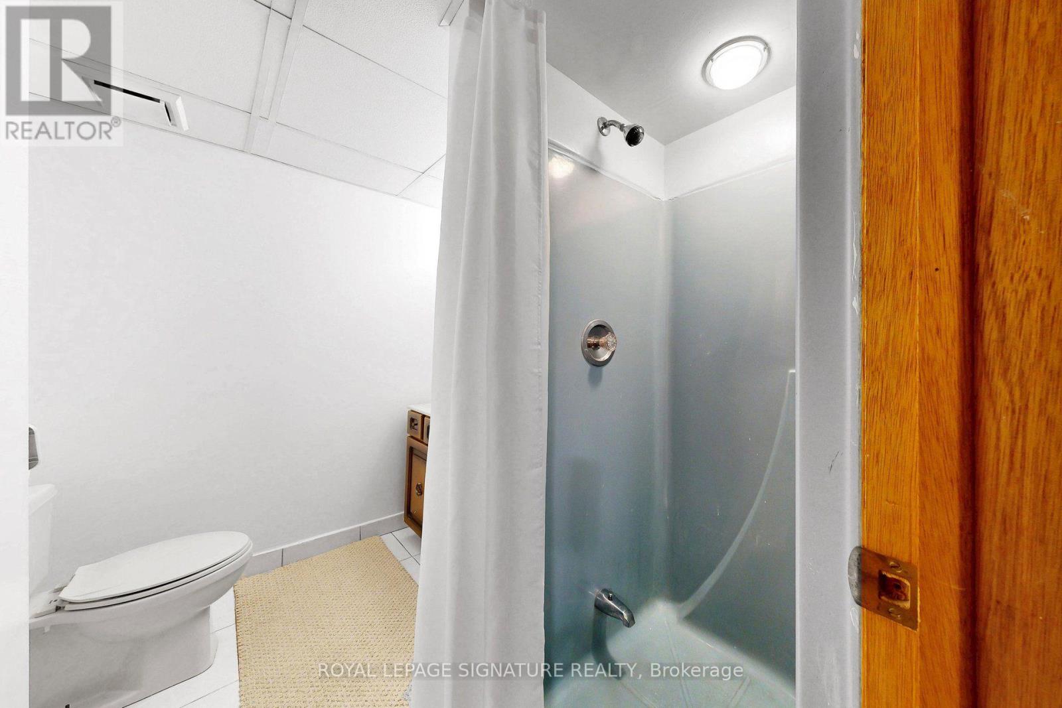
4 Bathroom
1,500 - 2,000 sqft
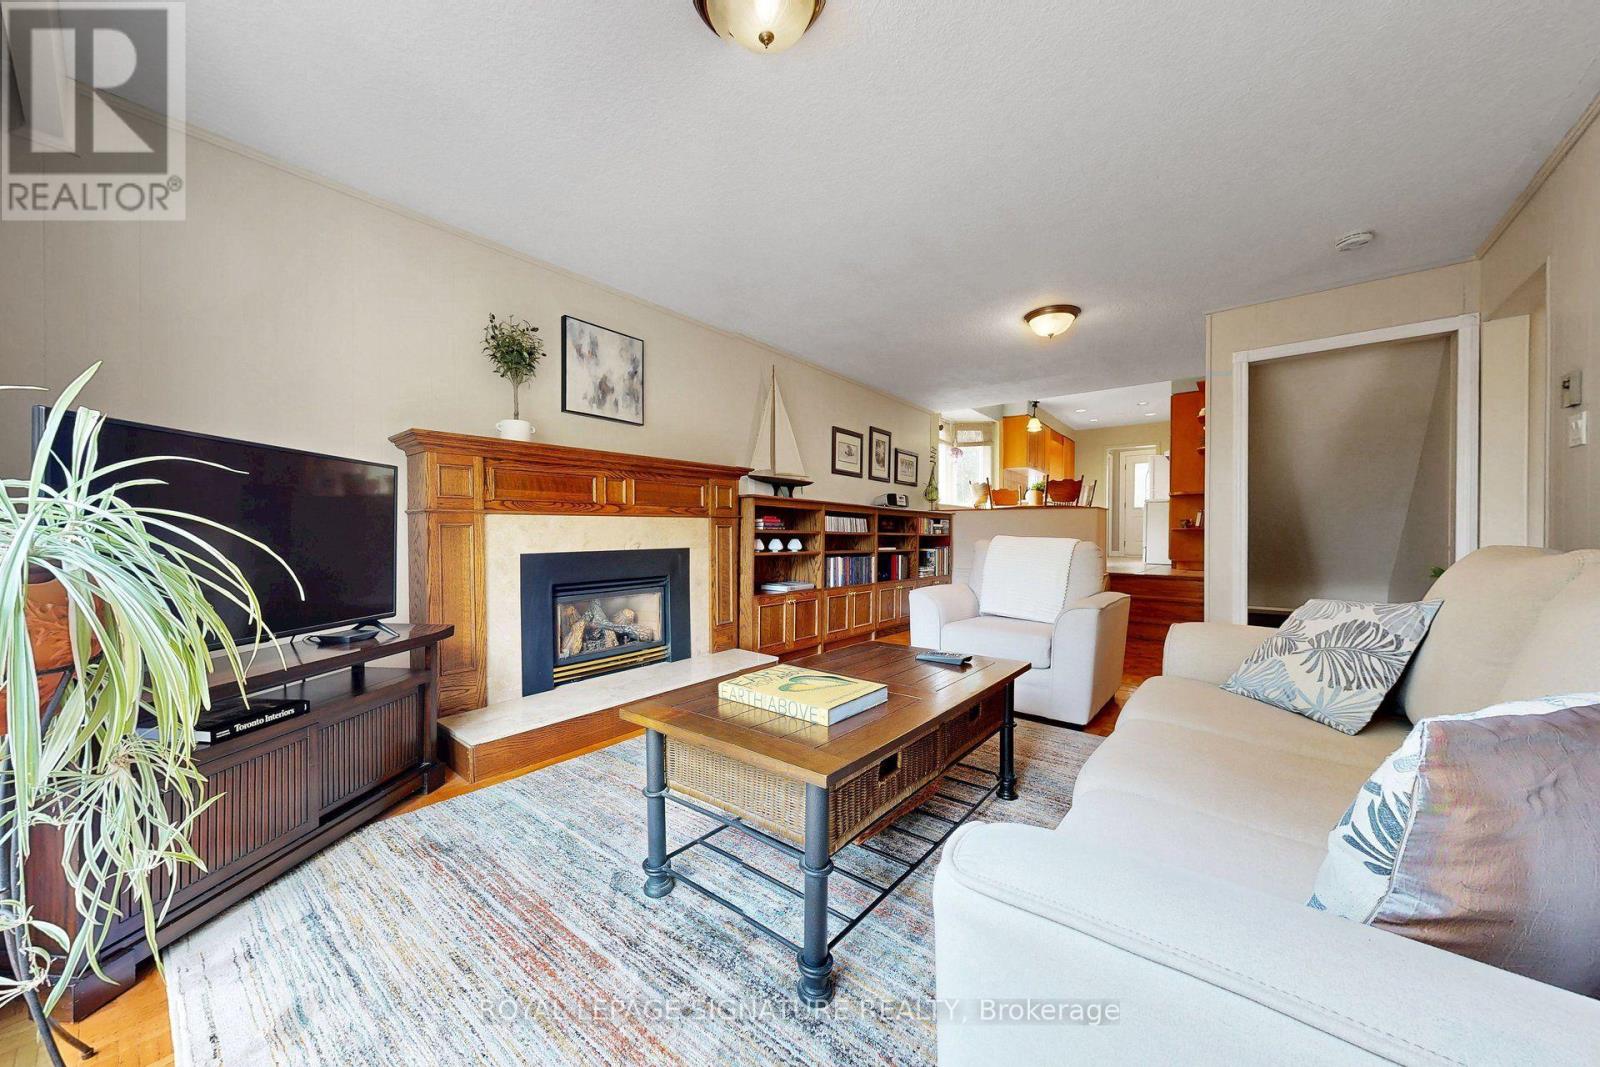
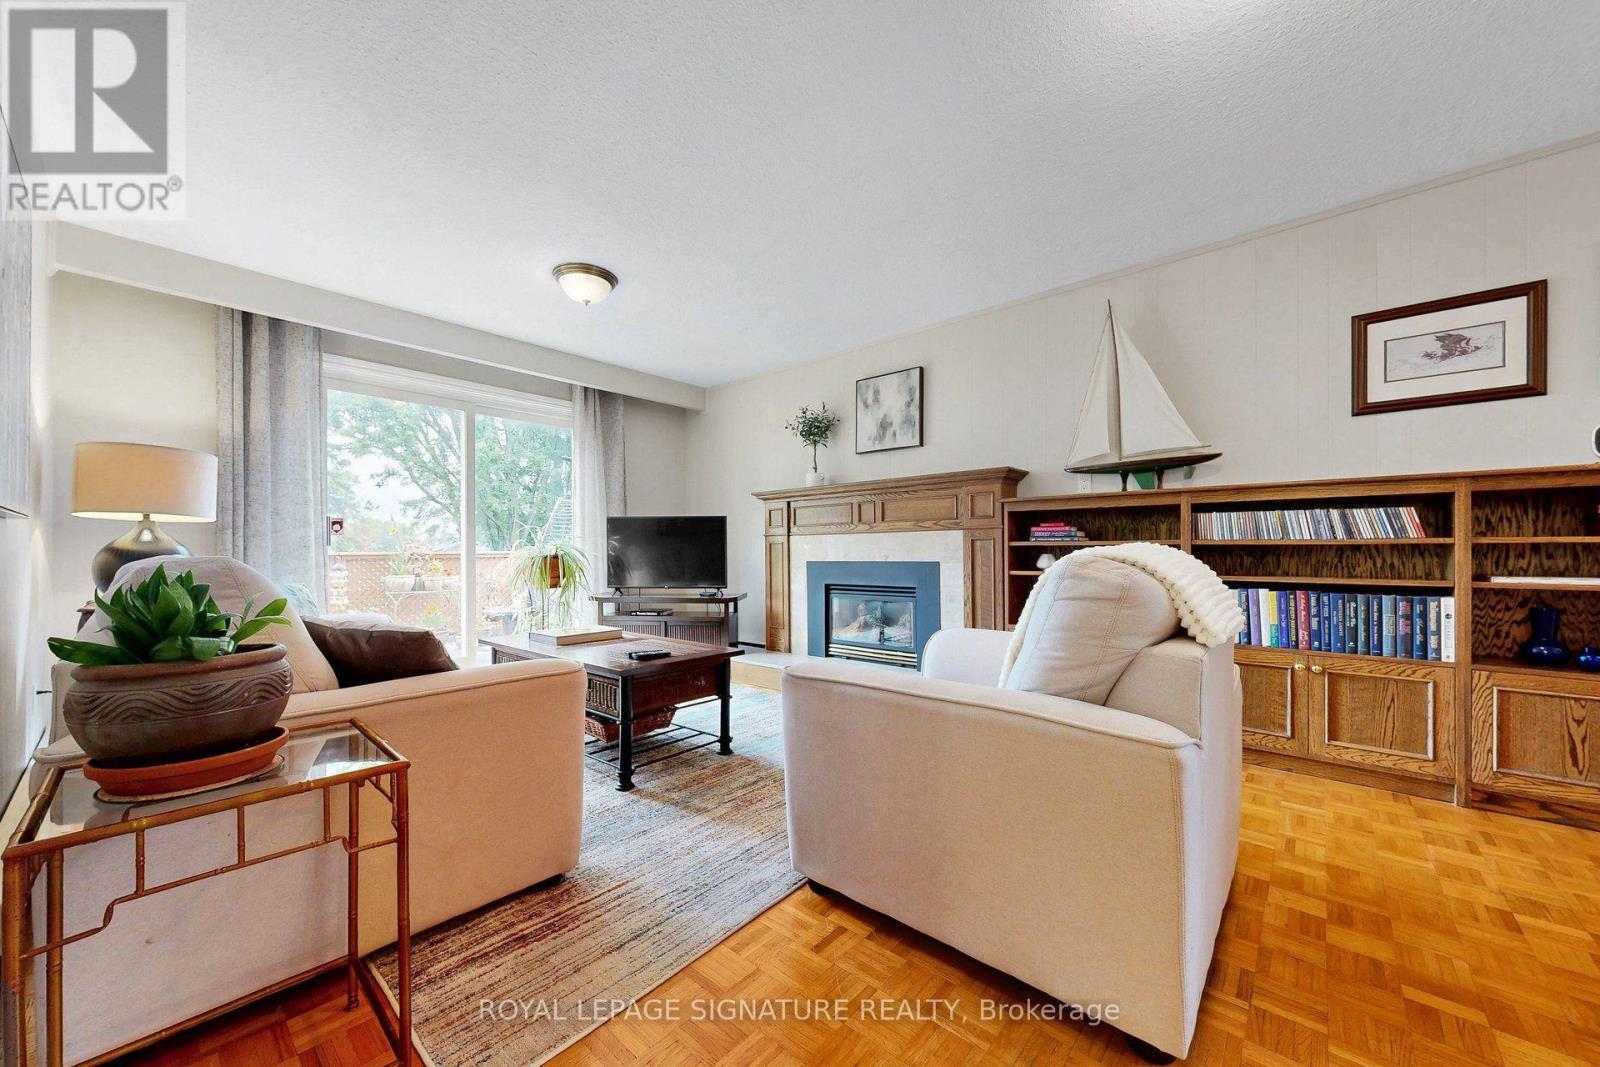
Fireplace
Wall Unit
Baseboard Heaters
$925,000
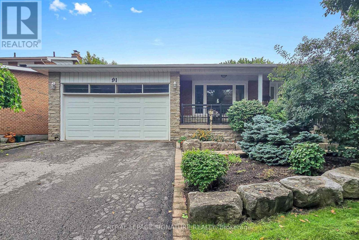
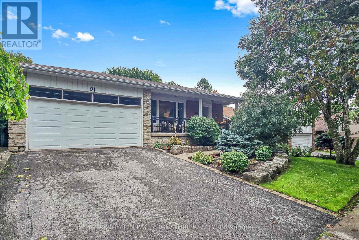
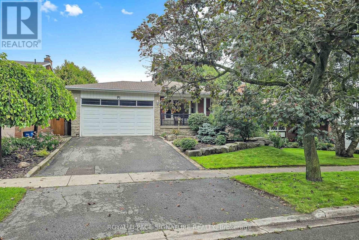
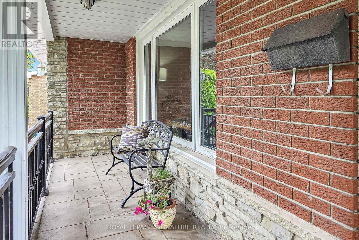
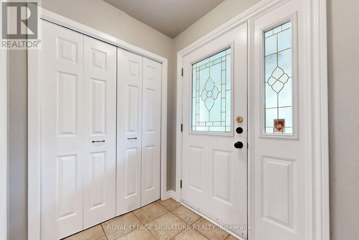
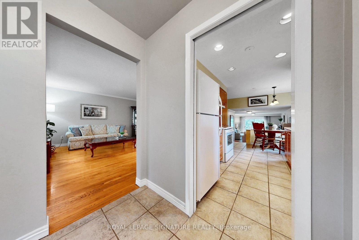
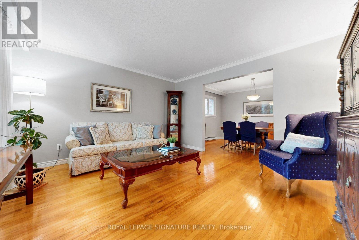
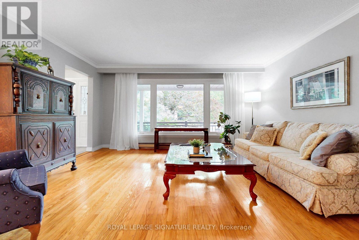
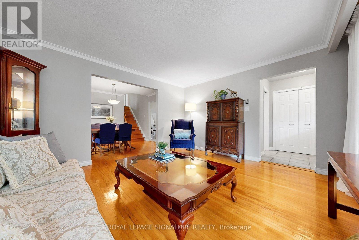
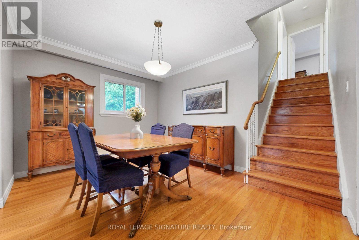
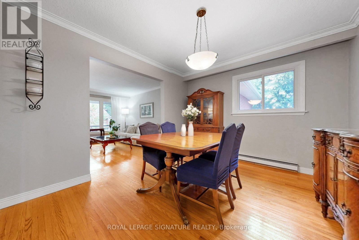
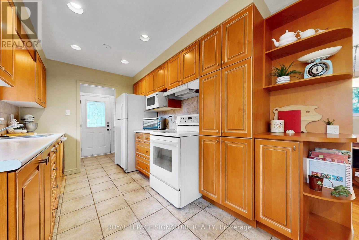
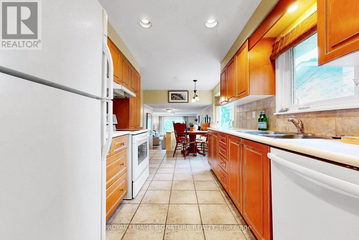
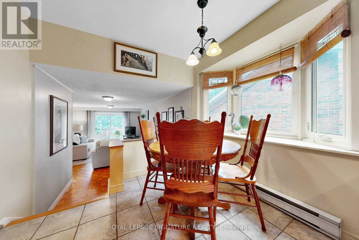
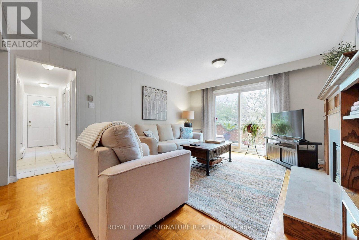
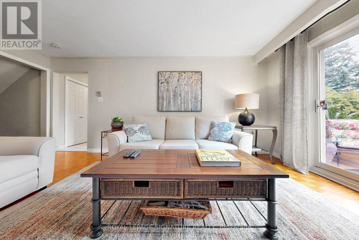
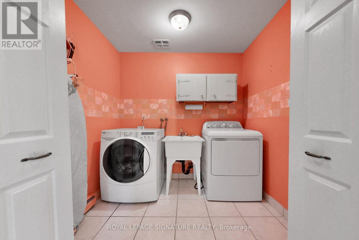
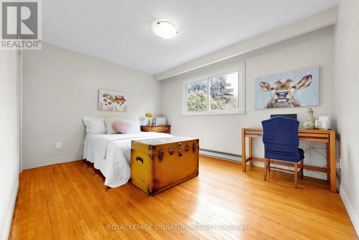
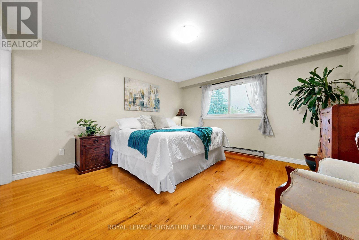
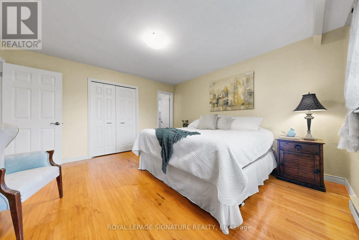
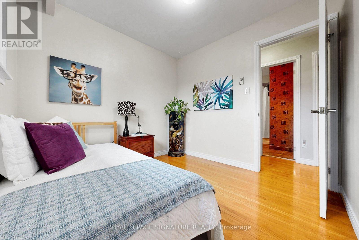
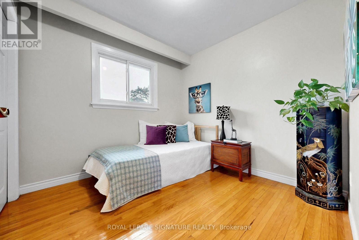
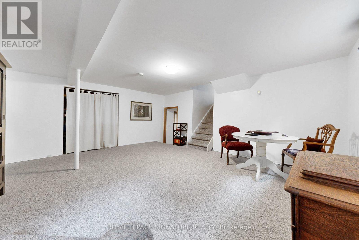
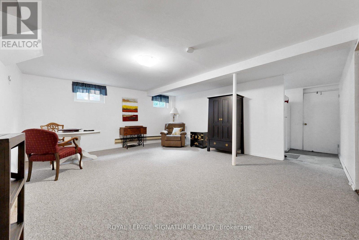
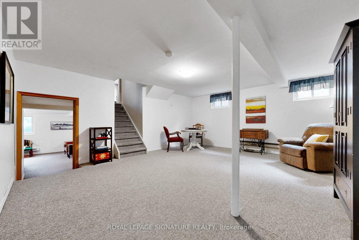
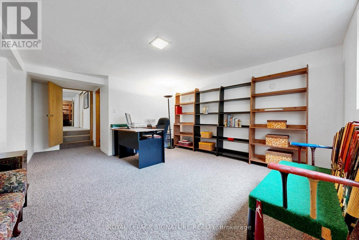
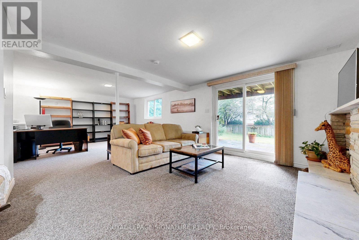
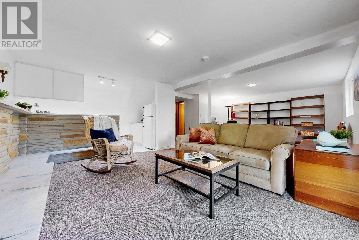
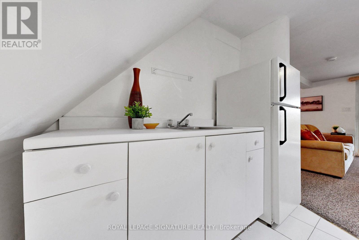
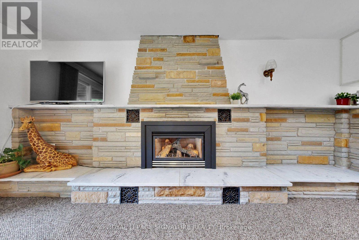
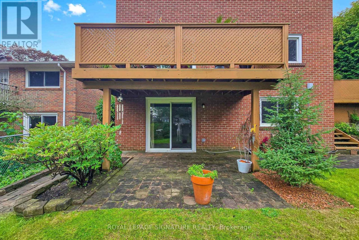
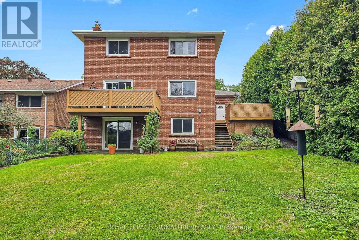
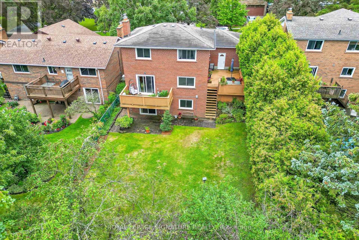
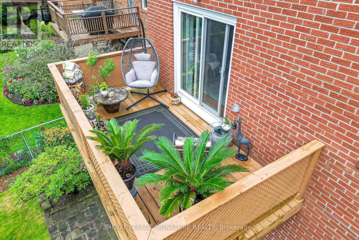
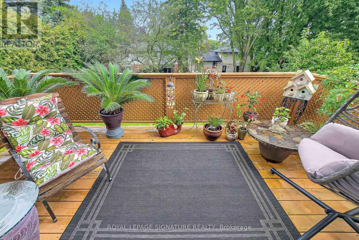
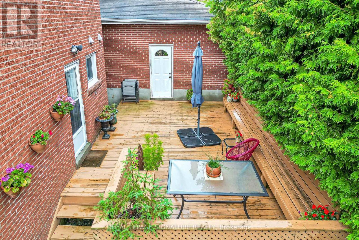
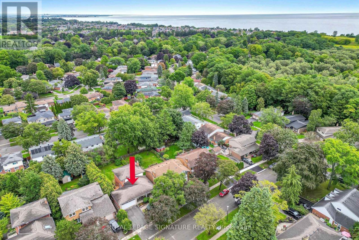
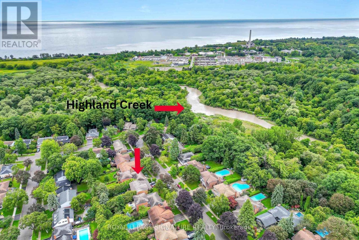
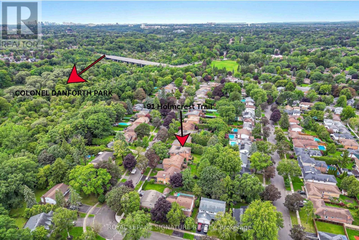
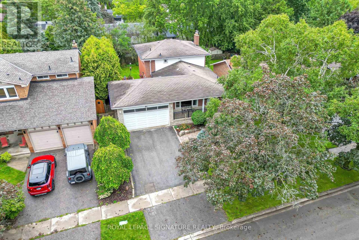
Some homes are lived in. This one has been loved by the same owner for over 30 years. 91 Holmcrest Trail is everything a home should be: rooted in a tight-knit ravine community, generous in space, and rich in the kind of warmth that only decades of care can create. This 5-level backsplit offers 4 bedrooms, 4 full bathrooms, multiple family rooms across 4 levels for everyone to spread out comfortably. The fully finished walk-out basement features a gas fireplace and built-in bar that leads you out to a pool size backyard framed by a gorgeous perennial garden, prefect for entertaining or quite afternoon chats. Set on a tranquil street backing onto Colonel Danforth Park, this is ravine-community living at its best. Steps to Lake Ontario, the Waterfront Trail, top-rated schools, the GO Train, and Hwy 401 - the convenience matches the calm. Whether you're a growing family, planning a multi-generational household, or simply someone who refuses to compromise - this is the home you've been waiting for. (id:15069)
Property Details
| MLS® Number | E13743792 |
| Property Type | Single Family |
| Community Name | Centennial Scarborough |
| Amenities Near By | Park, Public Transit, Schools |
| Community Features | Community Centre |
| Parking Space Total | 4 |
Building
| Bathroom Total | 4 |
| Bedrooms Above Ground | 4 |
| Bedrooms Total | 4 |
| Amenities | Fireplace(s) |
| Appliances | Garage Door Opener Remote(s), Water Heater, Dishwasher, Dryer, Stove, Washer, Refrigerator |
| Basement Development | Finished |
| Basement Features | Walk Out |
| Basement Type | Full (finished) |
| Construction Style Attachment | Detached |
| Construction Style Split Level | Backsplit |
| Cooling Type | Wall Unit |
| Exterior Finish | Brick Veneer |
| Fireplace Present | Yes |
| Fireplace Total | 2 |
| Foundation Type | Concrete |
| Heating Fuel | Electric |
| Heating Type | Baseboard Heaters |
| Size Interior | 1,500 - 2,000 Sqft |
| Type | House |
| Utility Water | Municipal Water |
Parking
| Attached Garage | |
| Garage |
Land
| Acreage | No |
| Land Amenities | Park, Public Transit, Schools |
| Sewer | Sanitary Sewer |
| Size Depth | 142 Ft ,4 In |
| Size Frontage | 52 Ft ,8 In |
| Size Irregular | 52.7 X 142.4 Ft |
| Size Total Text | 52.7 X 142.4 Ft |
Contact Us
Contact us for more information

This REALTOR.ca listing content is owned and licensed by REALTOR® members of The Canadian Real Estate Association
The trademarks REALTOR®, REALTORS®, and the REALTOR® logo are controlled by The Canadian Real Estate Association (CREA) and identify real estate professionals who are members of CREA. The trademarks MLS®, Multiple Listing Service® and the associated logos are owned by The Canadian Real Estate Association (CREA) and identify the quality of services provided by real estate professionals who are members of CREA. The trademark DDF® is owned by The Canadian Real Estate Association (CREA) and identifies CREA's Data Distribution Facility (DDF®)
September 04 2026 04:54:37
Toronto Regional Real Estate Board
Royal LePage Signature Realty