
91 High Street Collingwood, Ontario L9Y 4V4

3 Bedroom
2 Bathroom
1,100 - 1,500 sqft
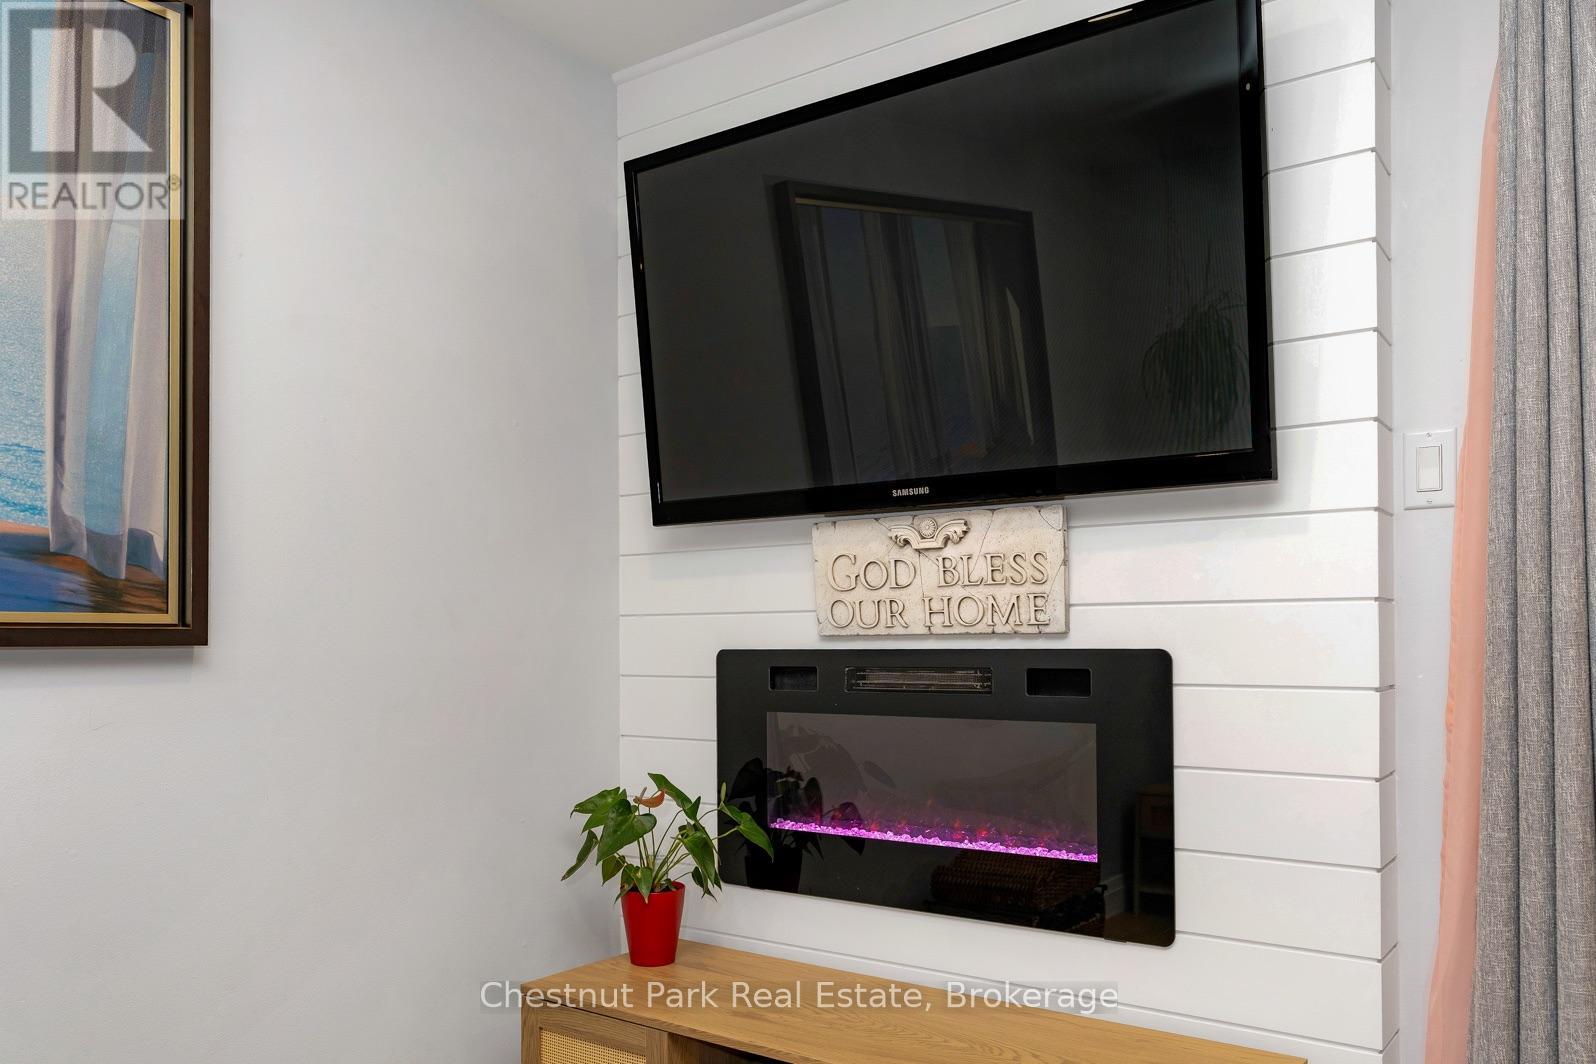
Fireplace
Wall Unit
Heat Pump
$534,900
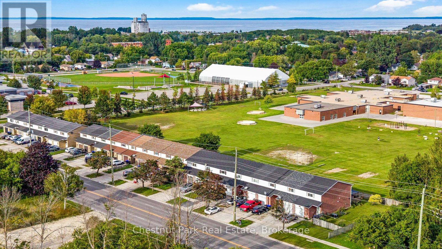
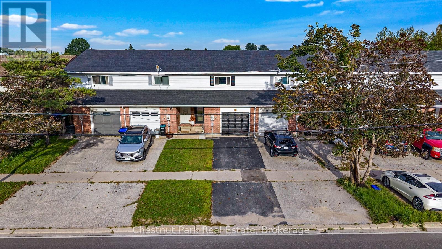
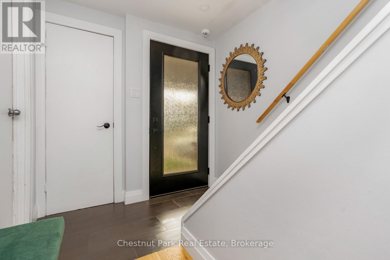
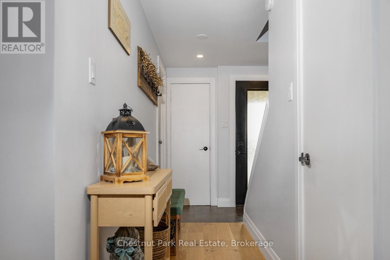
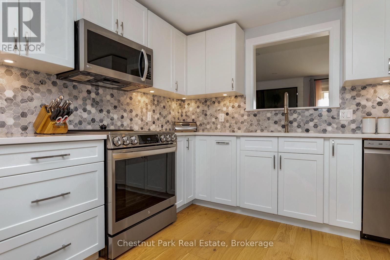
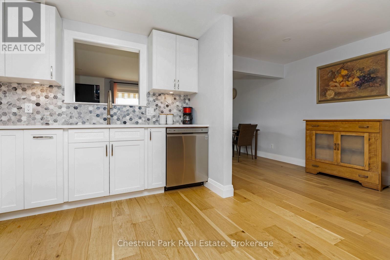
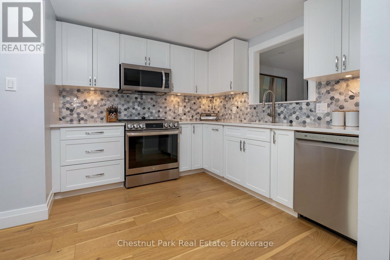
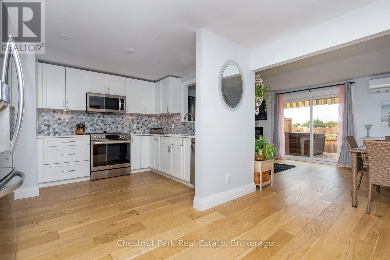
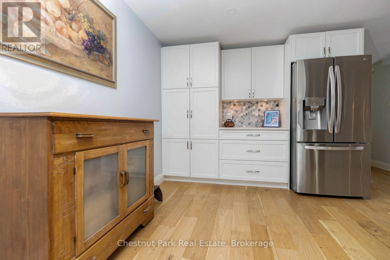
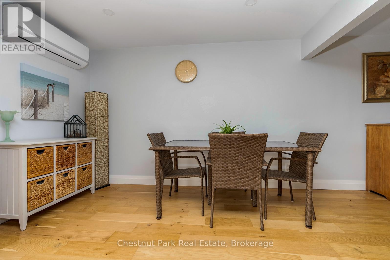
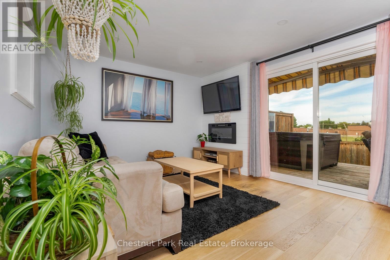
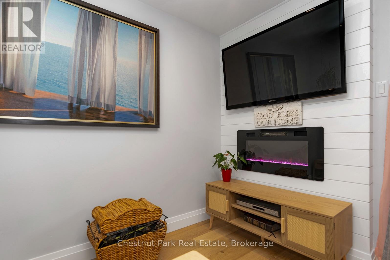
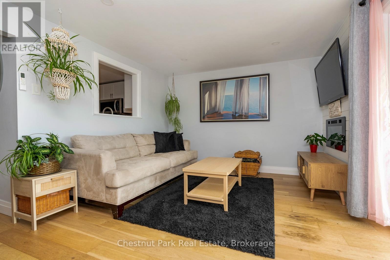
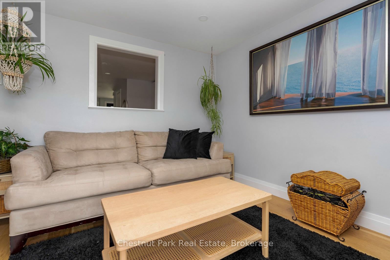
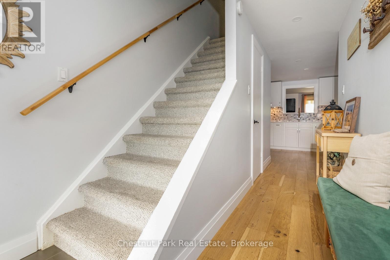
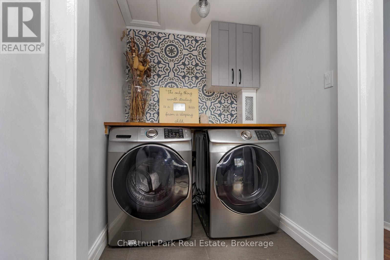
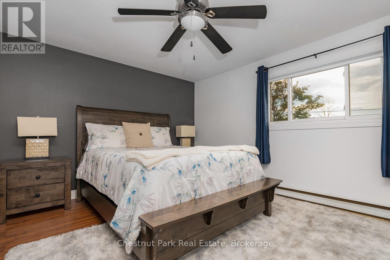
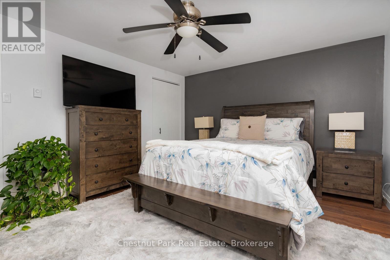
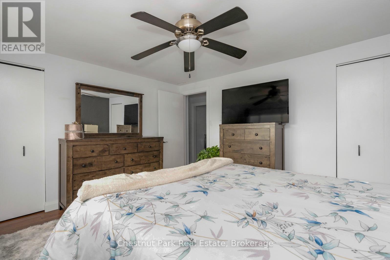
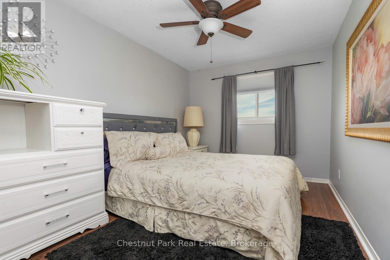
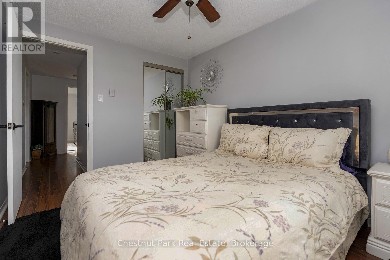
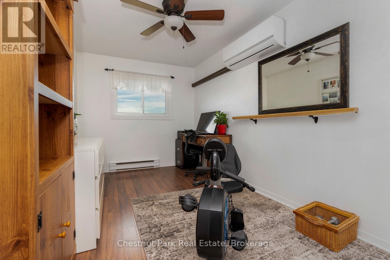
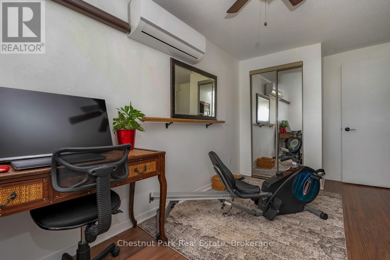
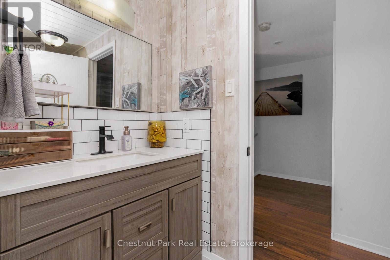
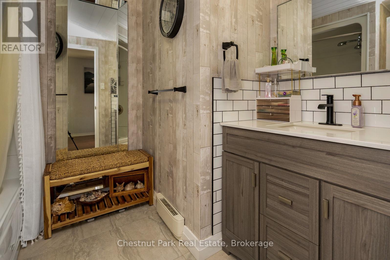
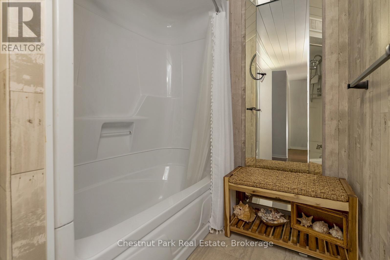
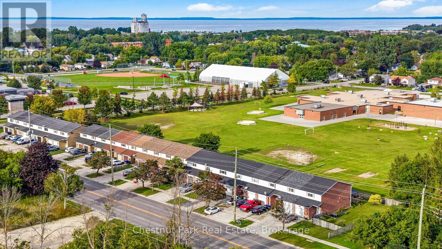
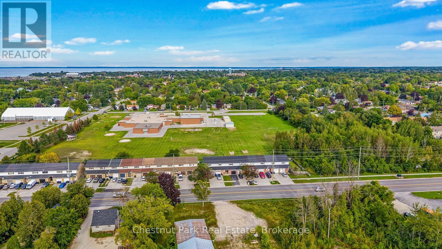
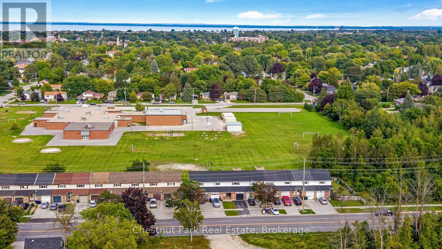
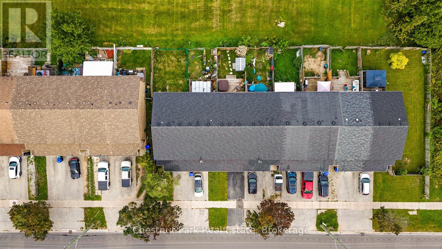
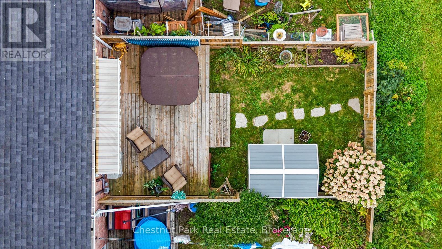
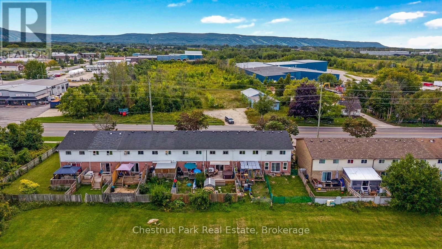
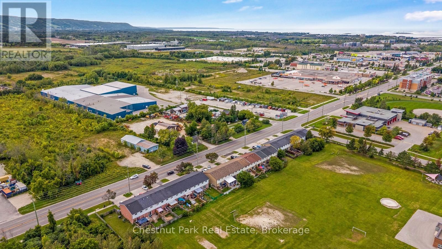
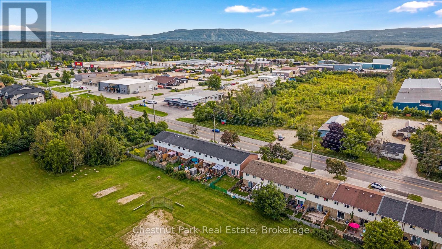
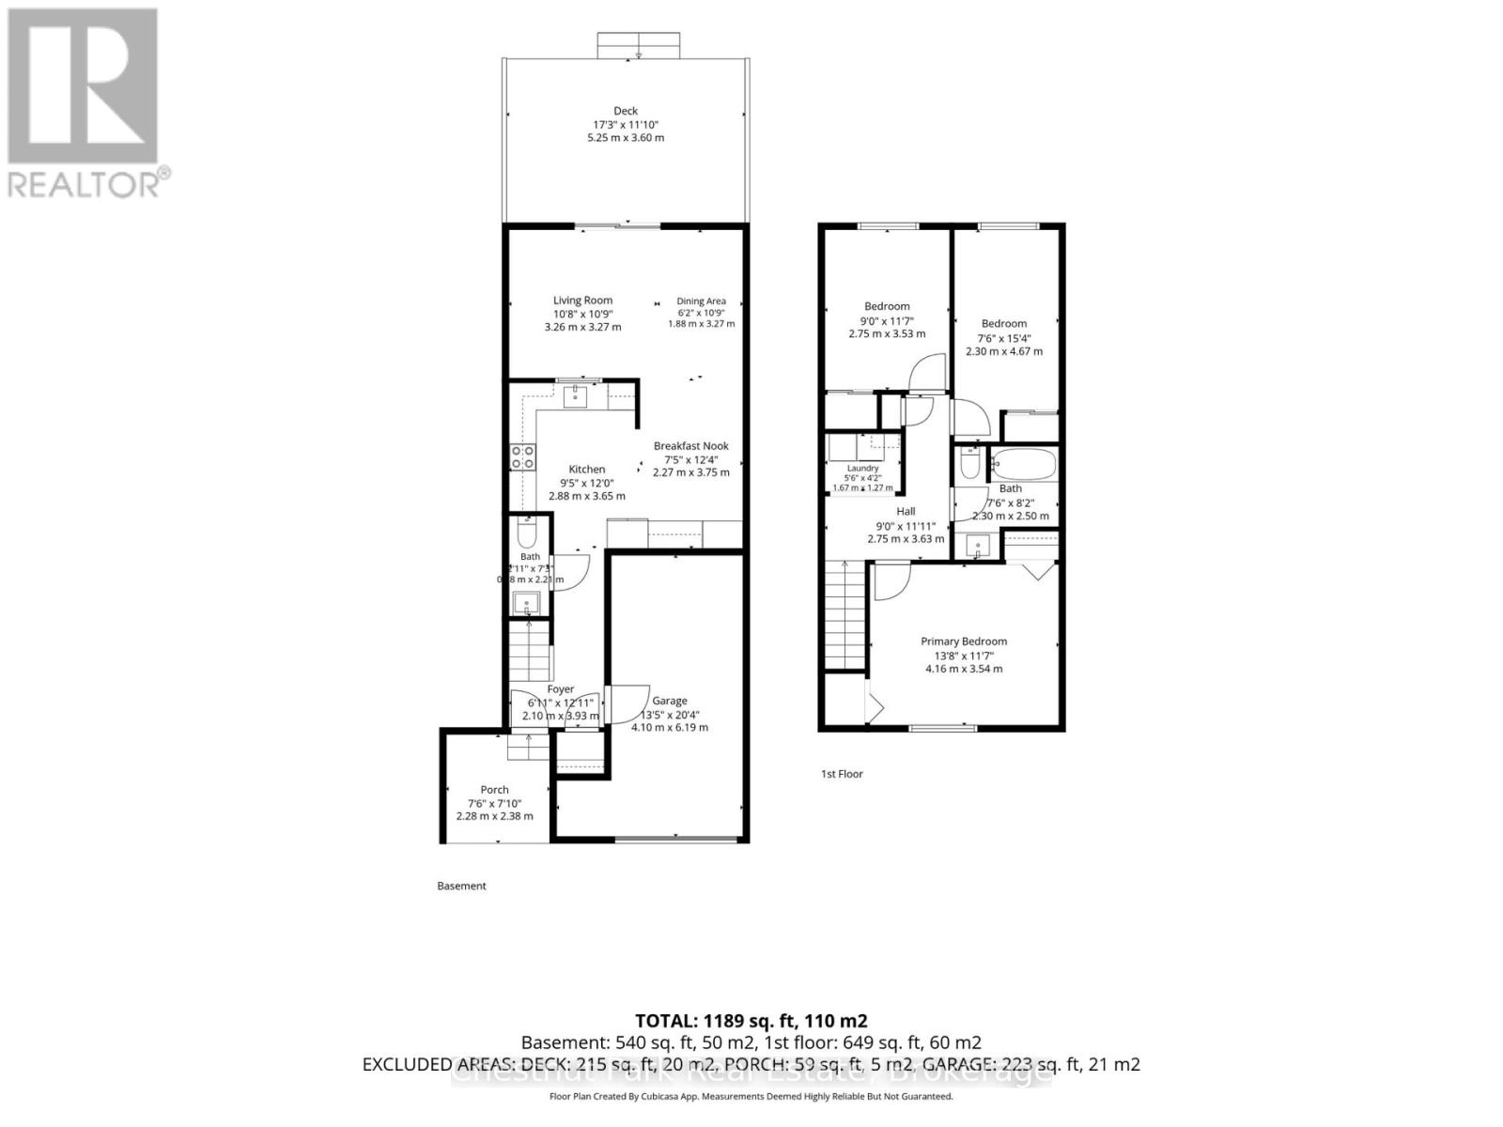
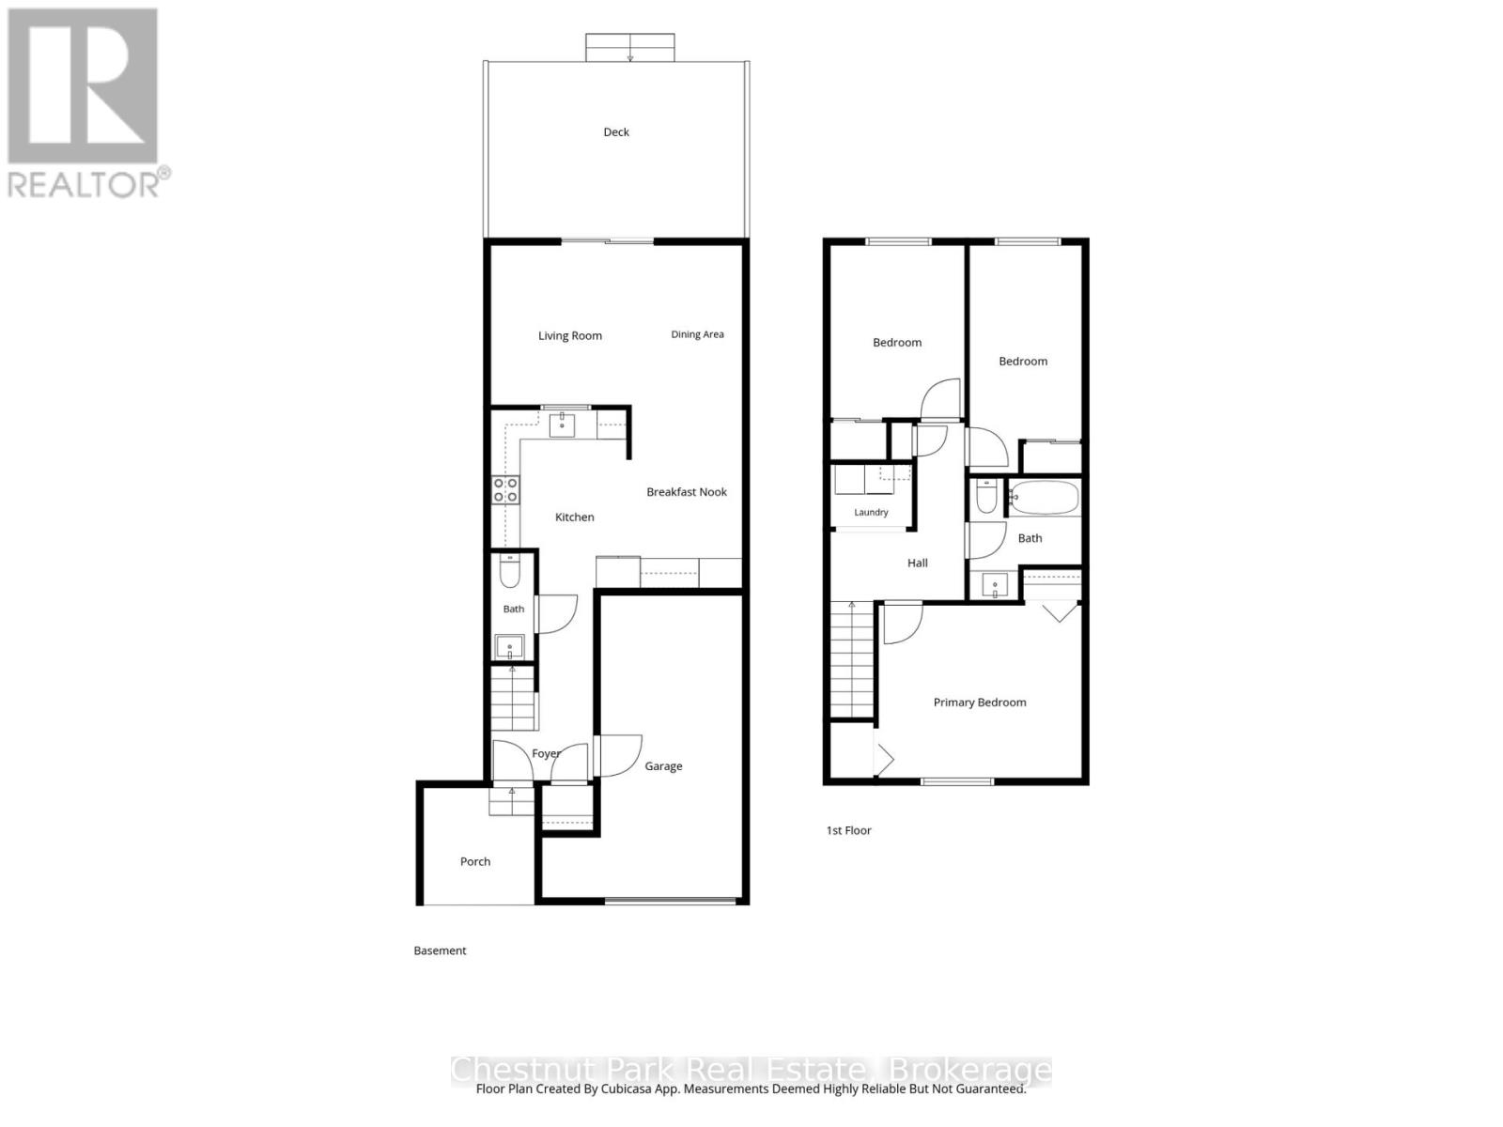
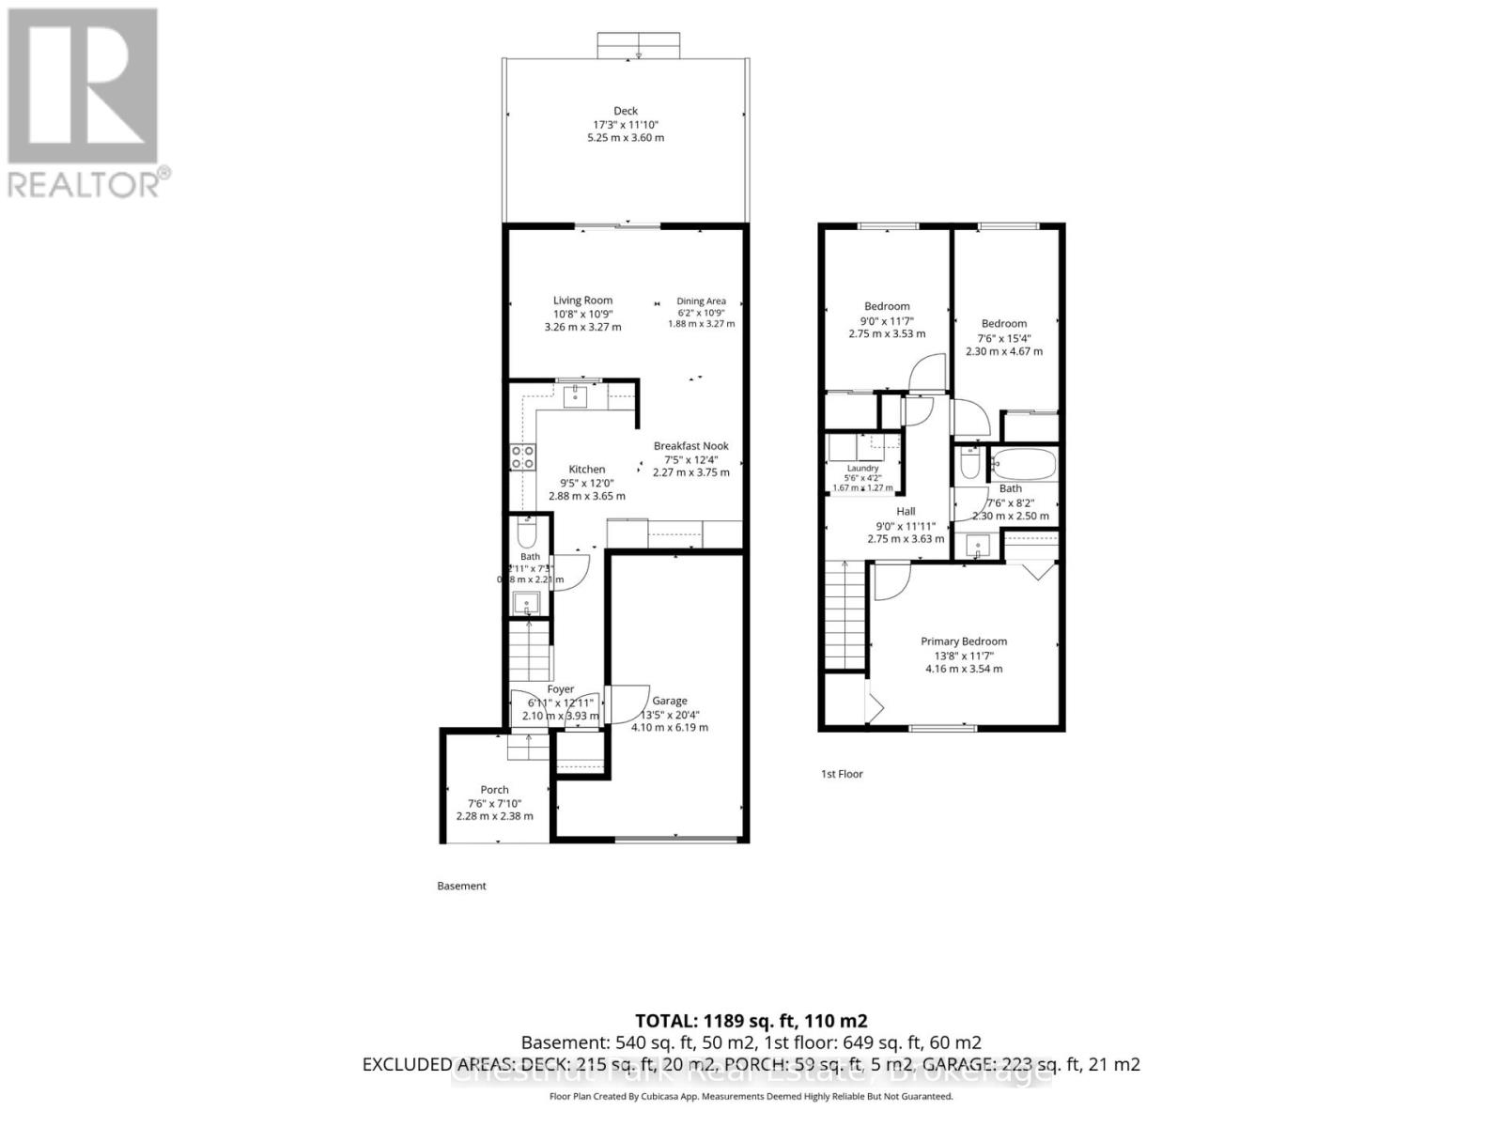
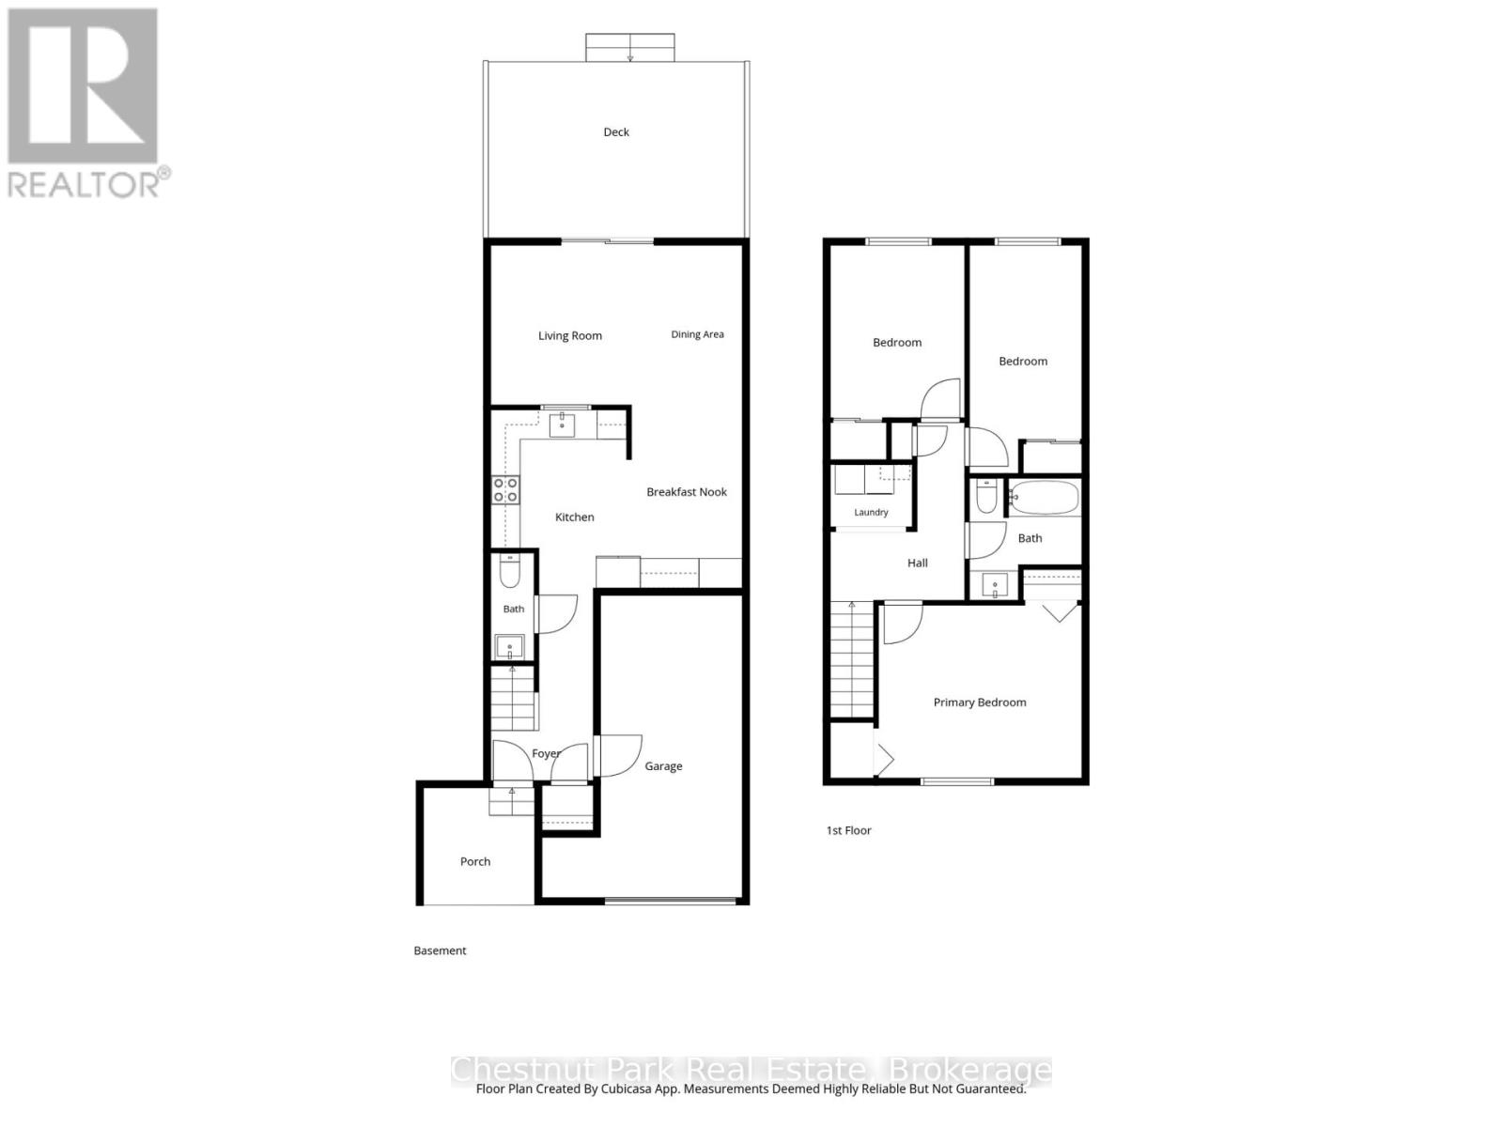
Stunning 3 bedroom freehold townhome has been professionally updated, lovingly maintained and is move in ready! The main floor boasts a beautiful large custom kitchen open to dining area, living room with electric fireplace and walkout to fenced backyard backing onto Mountain View Elementary School. Second floor offers 3 generous sized bedrooms with the primary bedroom offering a view of the escarpment and two closets, 4 piece bathroom and laundry nook. Enjoy affordable living with no condo fees, recently added blown in insulation in the attic, and electric heat pump and air conditioning. 1 car garage with automatic door opener and inside entry. Great Collingwood amenities at your doorstep walk to Heritage Park with a dog park, baseball diamond, skateboard park, basketball court, community gardens and Centennial Aquatic Centre. Georgian Bay, ski hills, golf courses and pickleball courts are a short drive away. Check out the photos and video - book your visit in person, you'll be amazed. (id:15069)
Property Details
| MLS® Number | S13804196 |
| Property Type | Single Family |
| Community Name | Collingwood |
| Amenities Near By | Golf Nearby, Park, Ski Area, Public Transit, Schools |
| Parking Space Total | 2 |
Building
| Bathroom Total | 2 |
| Bedrooms Above Ground | 3 |
| Bedrooms Total | 3 |
| Age | 31 To 50 Years |
| Amenities | Fireplace(s) |
| Appliances | Dishwasher, Dryer, Microwave, Stove, Washer, Window Coverings, Refrigerator |
| Basement Type | Crawl Space |
| Construction Style Attachment | Attached |
| Cooling Type | Wall Unit |
| Exterior Finish | Brick |
| Fireplace Present | Yes |
| Fireplace Total | 1 |
| Foundation Type | Concrete |
| Half Bath Total | 1 |
| Heating Fuel | Natural Gas |
| Heating Type | Heat Pump |
| Stories Total | 2 |
| Size Interior | 1,100 - 1,500 Sqft |
| Type | Row / Townhouse |
| Utility Water | Municipal Water |
Parking
| Garage |
Land
| Acreage | No |
| Fence Type | Fenced Yard |
| Land Amenities | Golf Nearby, Park, Ski Area, Public Transit, Schools |
| Sewer | Sanitary Sewer |
| Size Depth | 103 Ft |
| Size Frontage | 18 Ft |
| Size Irregular | 18 X 103 Ft |
| Size Total Text | 18 X 103 Ft |
| Zoning Description | R3 |
Rooms
| Level | Type | Length | Width | Dimensions |
|---|---|---|---|---|
| Second Level | Laundry Room | 1.67 m | 1.27 m | 1.67 m x 1.27 m |
| Second Level | Primary Bedroom | 4.16 m | 3.54 m | 4.16 m x 3.54 m |
| Second Level | Bedroom 2 | 2.3 m | 4.67 m | 2.3 m x 4.67 m |
| Second Level | Bedroom 3 | 2.75 m | 3.53 m | 2.75 m x 3.53 m |
| Second Level | Bathroom | 2.3 m | 2.5 m | 2.3 m x 2.5 m |
| Main Level | Kitchen | 2.88 m | 3.65 m | 2.88 m x 3.65 m |
| Main Level | Eating Area | 2.27 m | 3.75 m | 2.27 m x 3.75 m |
| Main Level | Dining Room | 1.88 m | 3.27 m | 1.88 m x 3.27 m |
| Main Level | Living Room | 3.26 m | 3.27 m | 3.26 m x 3.27 m |
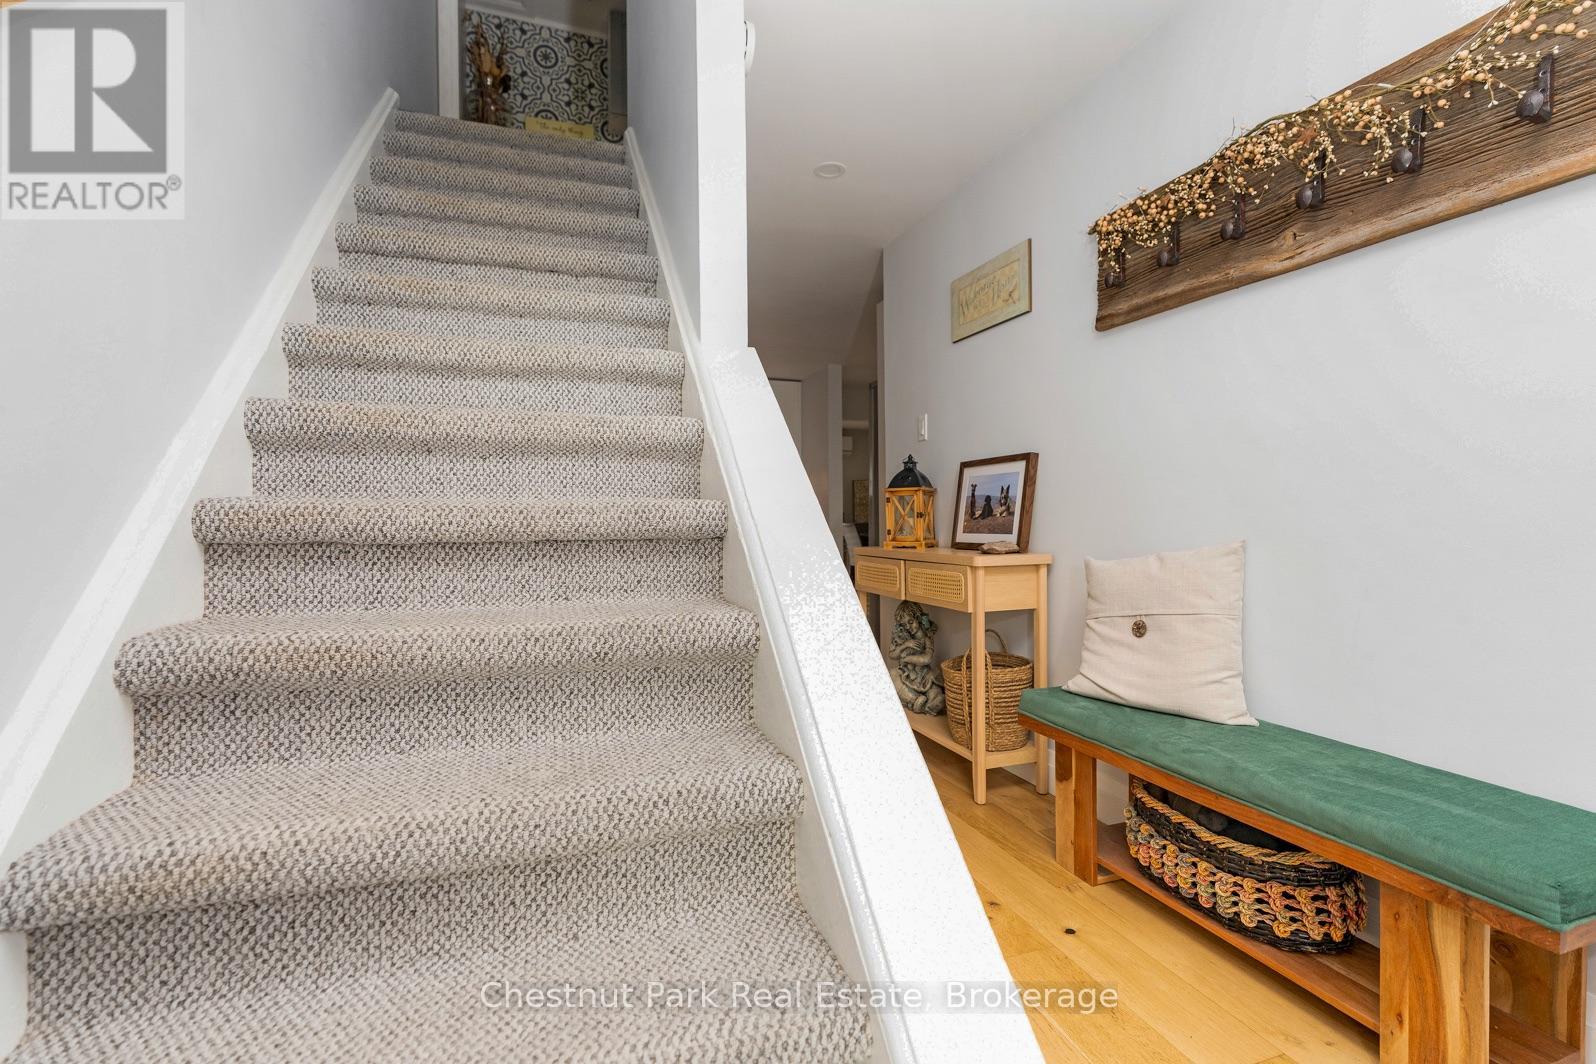
| Main Level | Foyer | 2.1 m | 3.93 m | 2.1 m x 3.93 m |
| Main Level | Bathroom | 0.88 m | 2.21 m | 0.88 m x 2.21 m |
https://www.realtor.ca/real-estate/30300809/91-high-street-collingwood-collingwood
Contact Us
Contact us for more information

This REALTOR.ca listing content is owned and licensed by REALTOR® members of The Canadian Real Estate Association
The trademarks REALTOR®, REALTORS®, and the REALTOR® logo are controlled by The Canadian Real Estate Association (CREA) and identify real estate professionals who are members of CREA. The trademarks MLS®, Multiple Listing Service® and the associated logos are owned by The Canadian Real Estate Association (CREA) and identify the quality of services provided by real estate professionals who are members of CREA. The trademark DDF® is owned by The Canadian Real Estate Association (CREA) and identifies CREA's Data Distribution Facility (DDF®)
September 20 2026 03:27:32
The Lakelands Association of REALTORS®
Chestnut Park Real Estate