
91 Chatterton Valley Crescent Quinte West, Ontario K0K 2B0

4 Bedroom
2 Bathroom
700 - 1,100 sqft
Bungalow
Fireplace
Central Air Conditioning
Forced Air
Landscaped
$519,900
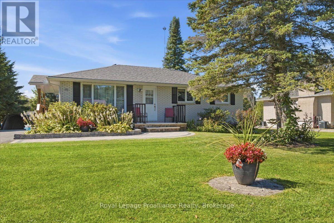
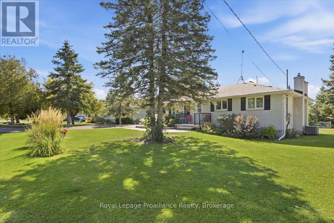
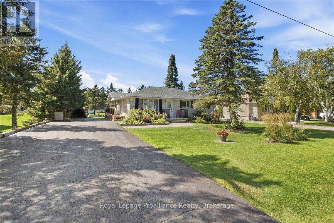
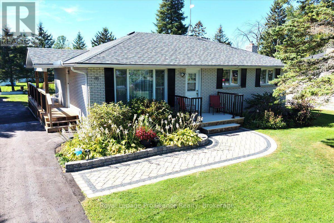
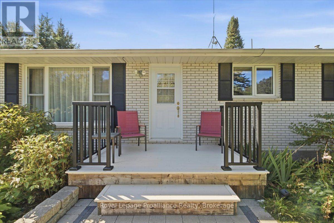
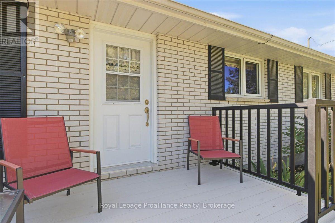
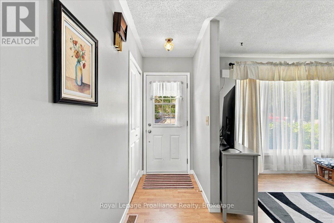
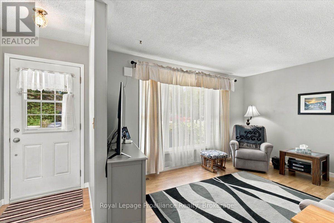
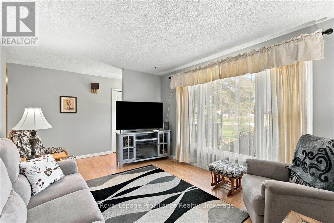
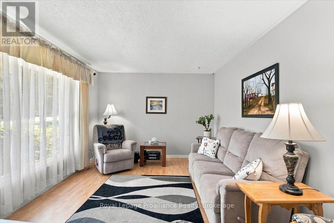
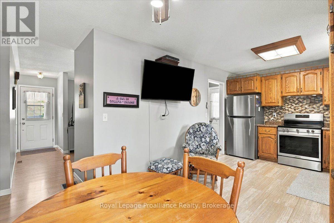
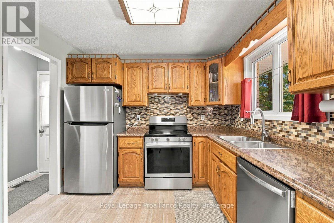
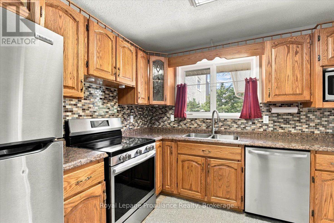
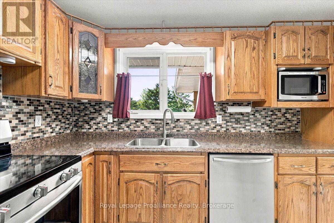
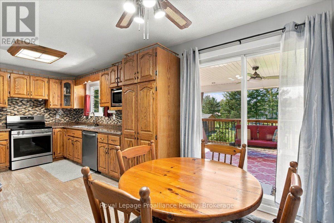
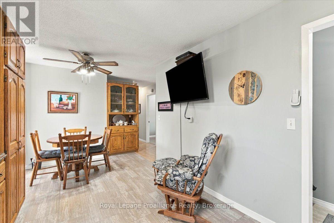
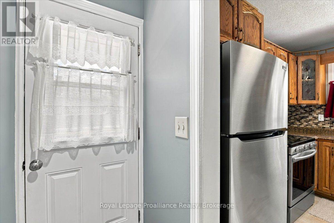
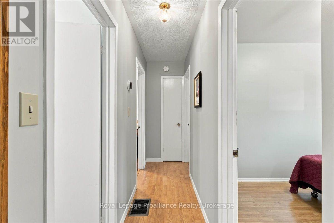
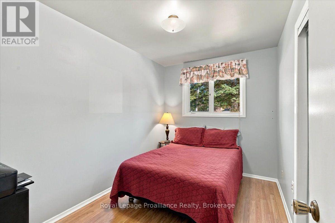
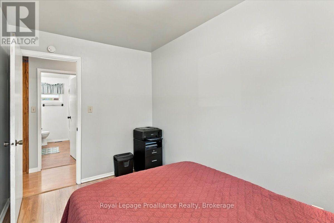
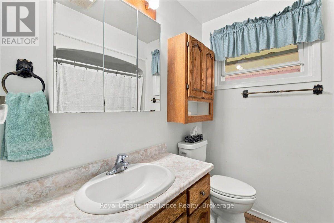
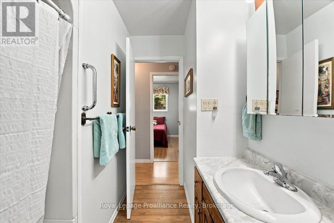
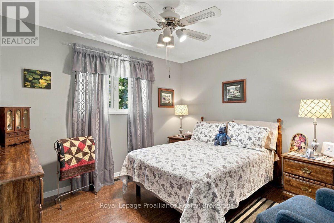
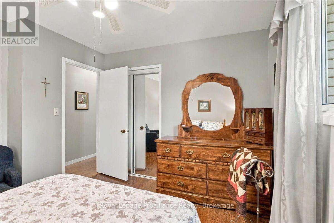
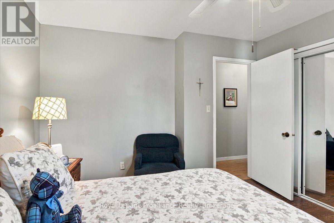
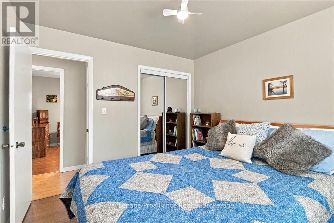
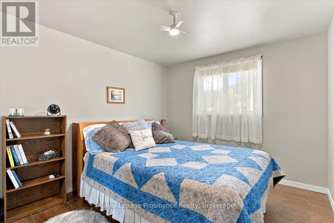
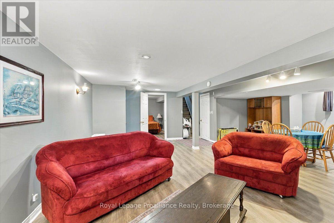
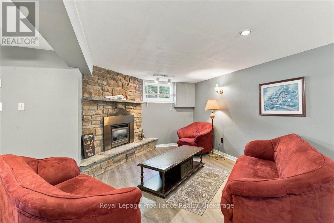
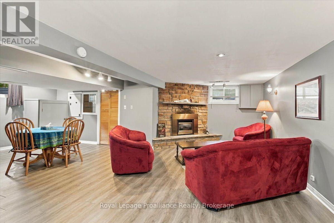
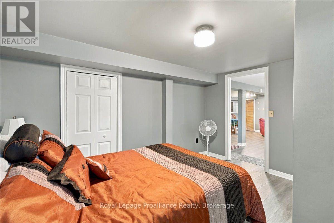
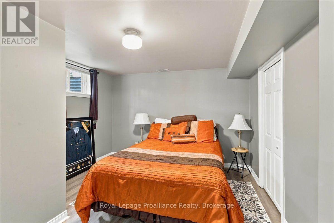
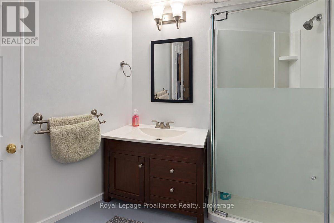
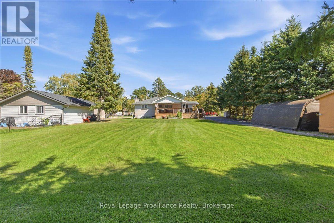
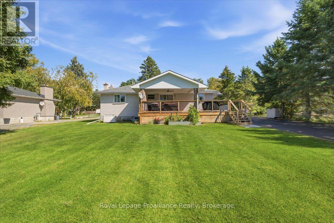
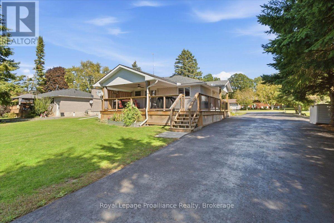
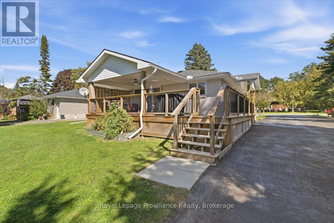
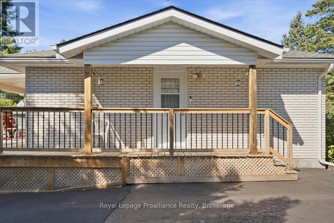
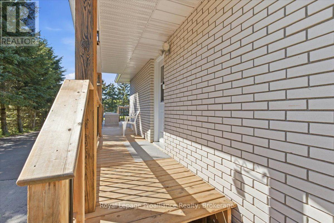
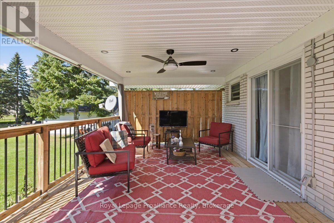
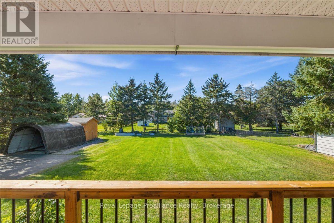
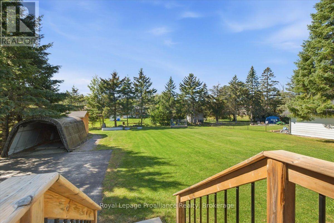
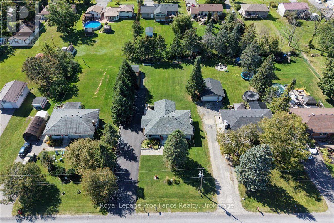
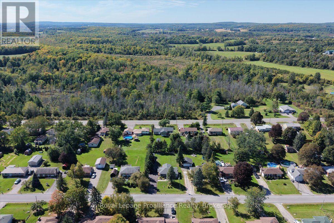
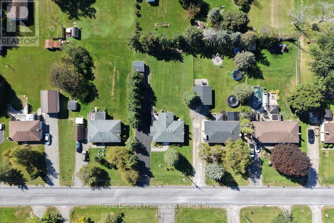
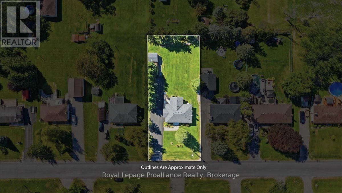
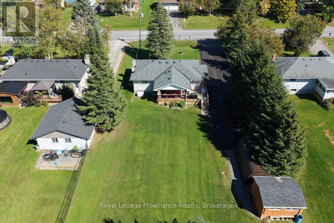
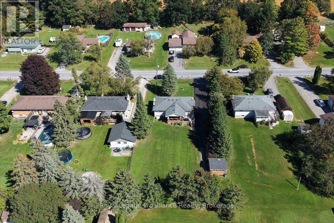
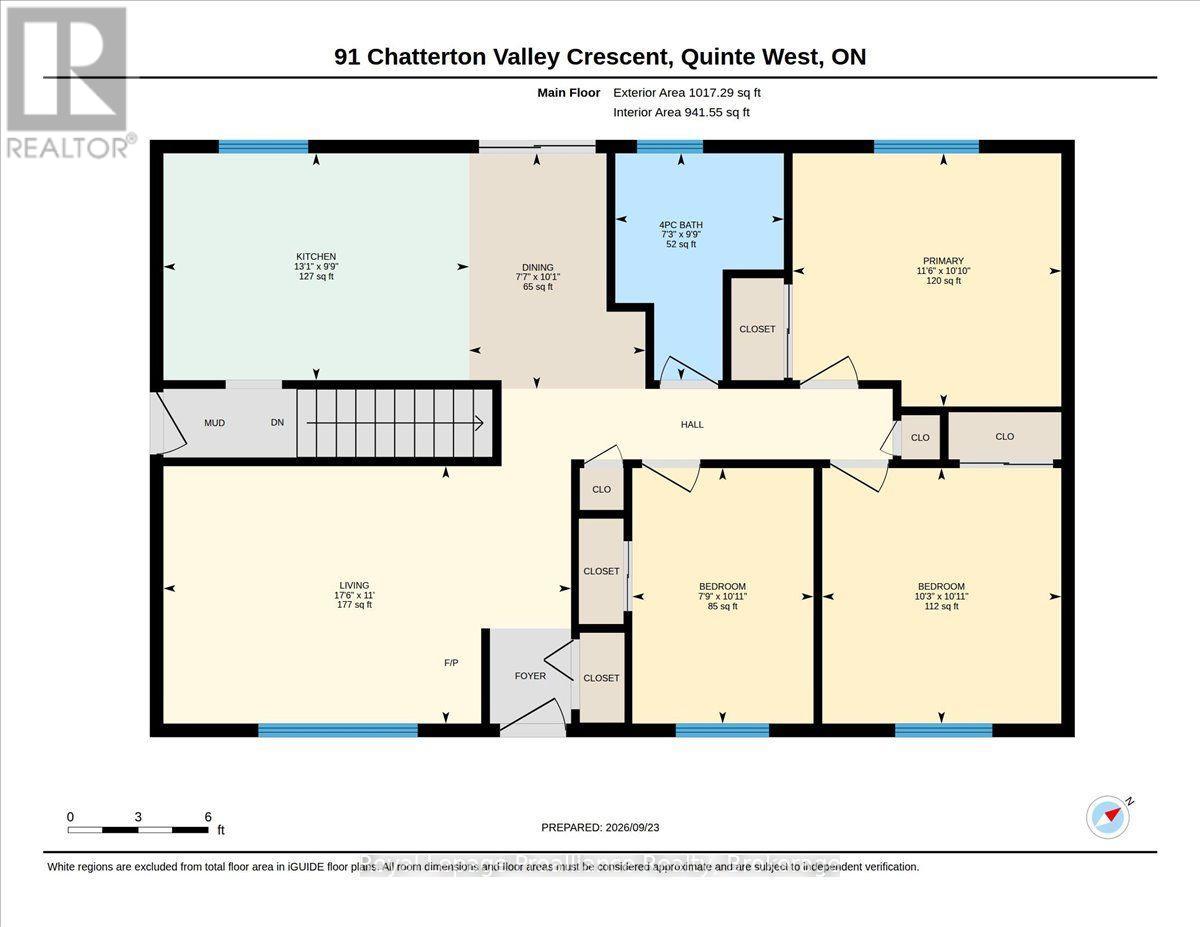
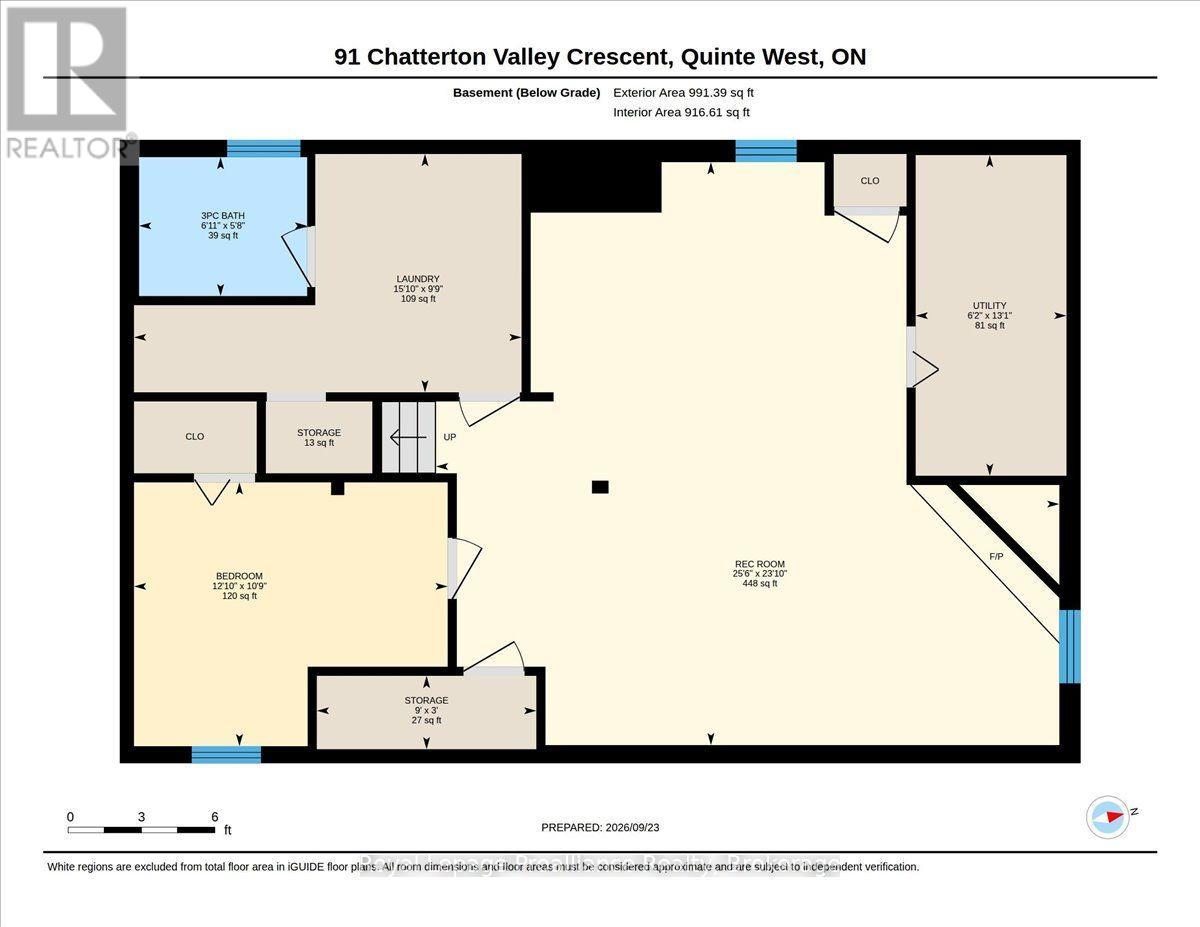
Welcome to 91 Chatterton Valley Crescent, a beautifully landscaped all-brick bungalow situated on an impressive 80' x 190' lot, just 10 minutes north of Highway 401 and Belleville. This well-maintained home offers three bedrooms on the main level, an additional bedroom downstairs and two full bathrooms. The updated kitchen opens to the dining area, where patio doors lead to an oversized, private covered deck overlooking the large backyard-an ideal setting for relaxing or entertaining. The main level also features a semi-ensuite bathroom, vinyl windows and both front and side entrances. Downstairs, you'll find a spacious family room with a cozy fireplace, an additional bedroom and excellent potential for an in-law suite. Other highlights include a newer roof, natural gas furnace, central air conditioning, Generac generator for added peace of mind, water softener, UV light system, paved driveway and a large storage shed. Enjoy quiet country-style living with Chatterton Valley Park and playground, local businesses and services all located within approximately 2 km, while shopping, dining and everyday amenities in Belleville remain just a short drive away. (id:15069)
Open House
This property has open houses!
October
10
Saturday
Starts at:
11:00 am
Ends at:12:00 pm
Property Details
| MLS® Number | X13840456 |
| Property Type | Single Family |
| Community Name | Sidney Ward |
| Amenities Near By | Park |
| Community Features | School Bus |
| Equipment Type | Water Heater |
| Features | Flat Site, Carpet Free, Sump Pump |
| Parking Space Total | 8 |
| Rental Equipment Type | Water Heater |
| Structure | Deck, Patio(s), Porch, Shed |
Building
| Bathroom Total | 2 |
| Bedrooms Above Ground | 3 |
| Bedrooms Below Ground | 1 |
| Bedrooms Total | 4 |
| Age | 51 To 99 Years |
| Amenities | Fireplace(s) |
| Appliances | Water Softener, Water Treatment, Dishwasher, Dryer, Stove, Washer, Refrigerator |
| Architectural Style | Bungalow |
| Basement Development | Finished |
| Basement Type | Full (finished) |
| Construction Style Attachment | Detached |
| Cooling Type | Central Air Conditioning |
| Exterior Finish | Brick |
| Fire Protection | Smoke Detectors |
| Fireplace Present | Yes |
| Fireplace Total | 1 |
| Foundation Type | Block |
| Heating Fuel | Natural Gas |
| Heating Type | Forced Air |
| Stories Total | 1 |
| Size Interior | 700 - 1,100 Sqft |
| Type | House |
| Utility Power | Generator |
Parking
| No Garage |
Land
| Acreage | No |
| Fence Type | Partially Fenced |
| Land Amenities | Park |
| Landscape Features | Landscaped |
| Sewer | Septic System |
| Size Depth | 186 Ft ,2 In |
| Size Frontage | 80 Ft |
| Size Irregular | 80 X 186.2 Ft |
| Size Total Text | 80 X 186.2 Ft |
| Zoning Description | Rr |
Rooms
| Level | Type | Length | Width | Dimensions |
|---|---|---|---|---|
| Basement | Laundry Room | 2.97 m | 4.83 m | 2.97 m x 4.83 m |
| Basement | Utility Room | 4 m | 1.88 m | 4 m x 1.88 m |
| Basement | Other | 0.91 m | 2.74 m | 0.91 m x 2.74 m |
| Basement | Other | 0.9 m | 1.33 m | 0.9 m x 1.33 m |
| Basement | Bathroom | 1.73 m | 2.1 m | 1.73 m x 2.1 m |
| Basement | Bedroom | 3.29 m | 3.91 m | 3.29 m x 3.91 m |
| Basement | Recreational, Games Room | 7.27 m | 7.77 m | 7.27 m x 7.77 m |
| Main Level | Kitchen | 2.97 m | 3.99 m | 2.97 m x 3.99 m |
| Main Level | Living Room | 3.37 m | 5.33 m | 3.37 m x 5.33 m |
| Main Level | Dining Room | 3.08 m | 2.31 m | 3.08 m x 2.31 m |
| Main Level | Primary Bedroom | 3.31 m | 3.51 m | 3.31 m x 3.51 m |
| Main Level | Bedroom | 3.34 m | 3.12 m | 3.34 m x 3.12 m |
| Main Level | Bedroom | 3.34 m | 2.37 m | 3.34 m x 2.37 m |
| Main Level | Bathroom | 2.97 m | 2.2 m | 2.97 m x 2.2 m |
Utilities
| Cable | Available |
| Electricity | Installed |
Contact Us
Contact us for more information

This REALTOR.ca listing content is owned and licensed by REALTOR® members of The Canadian Real Estate Association
The trademarks REALTOR®, REALTORS®, and the REALTOR® logo are controlled by The Canadian Real Estate Association (CREA) and identify real estate professionals who are members of CREA. The trademarks MLS®, Multiple Listing Service® and the associated logos are owned by The Canadian Real Estate Association (CREA) and identify the quality of services provided by real estate professionals who are members of CREA. The trademark DDF® is owned by The Canadian Real Estate Association (CREA) and identifies CREA's Data Distribution Facility (DDF®)
October 05 2026 06:49:52
Central Lakes Association of REALTORS®
Royal LePage Proalliance Realty