
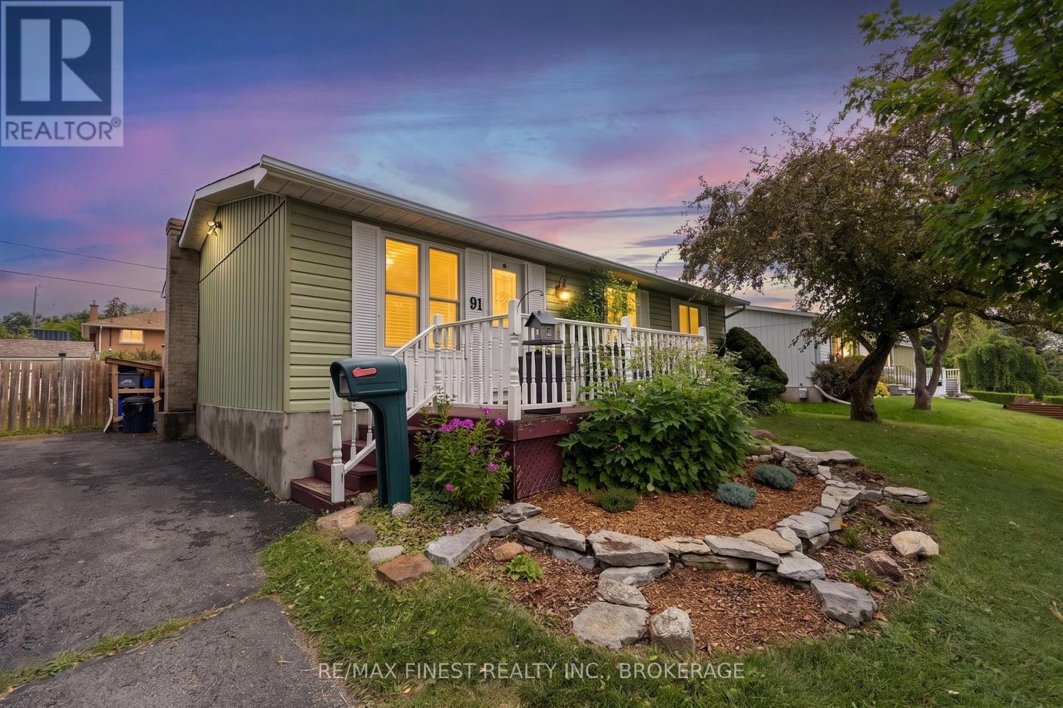
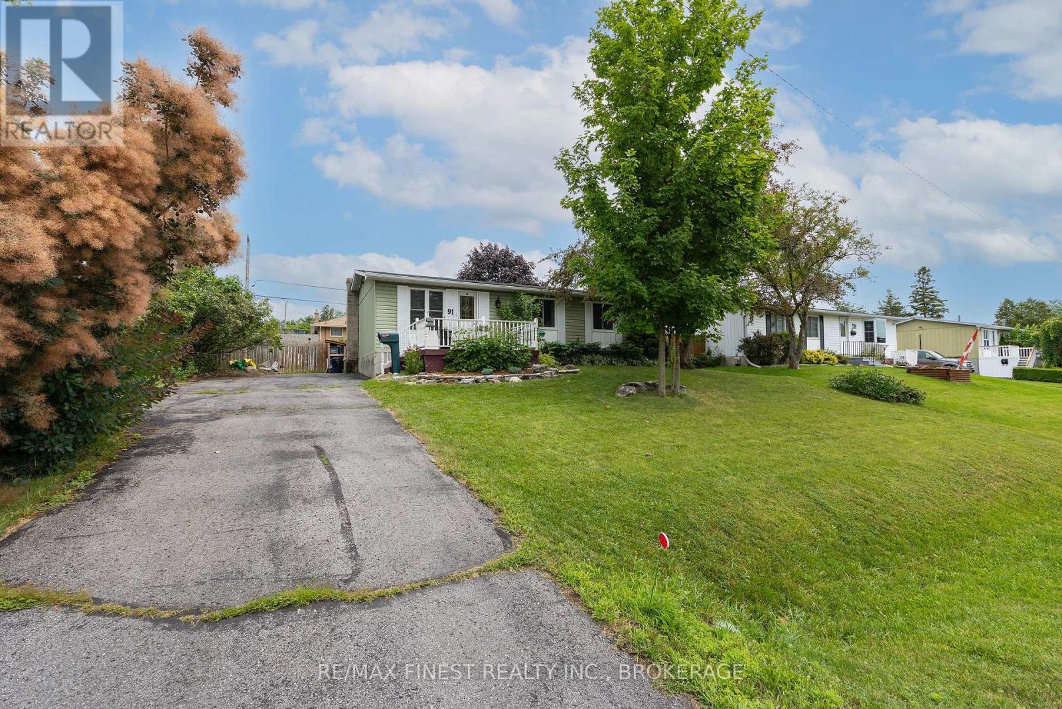
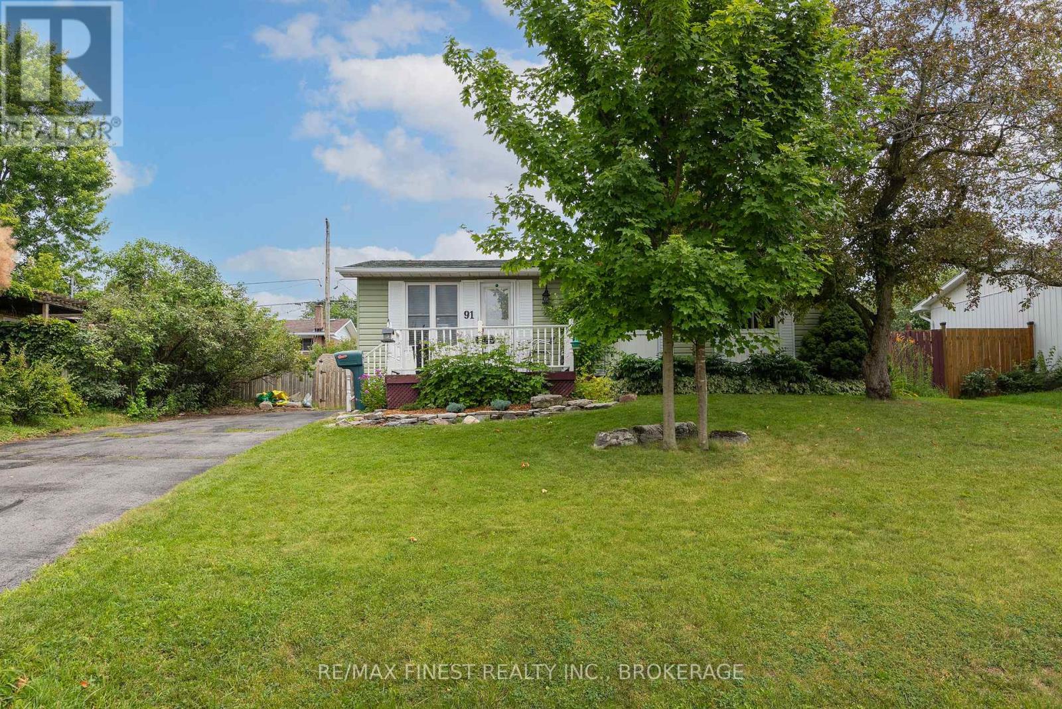
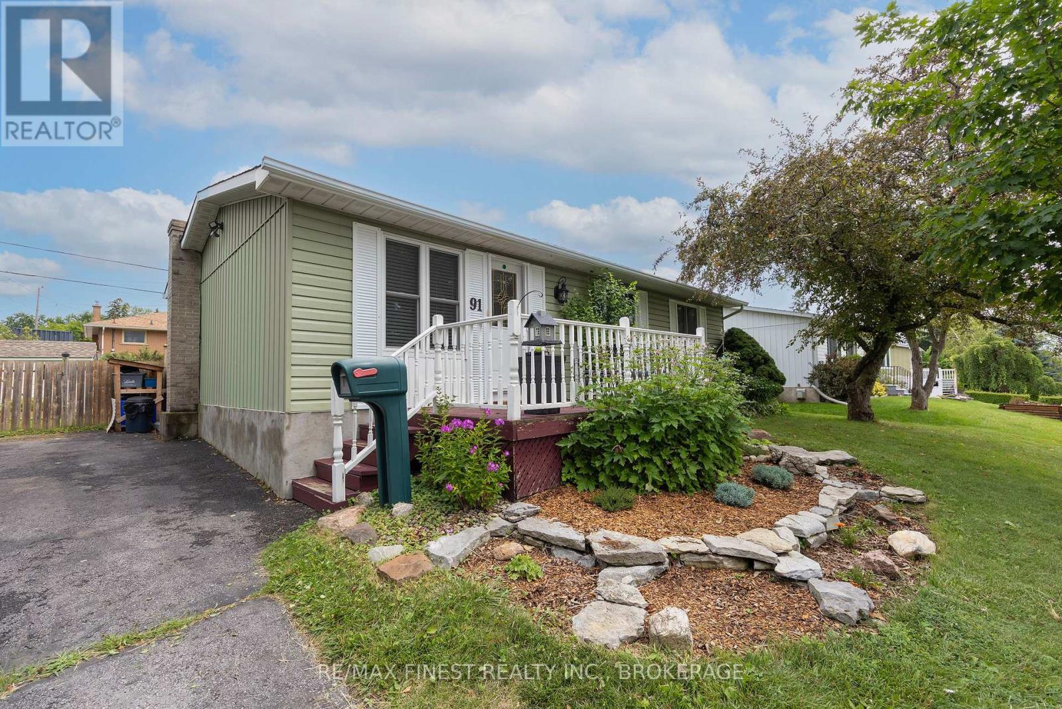
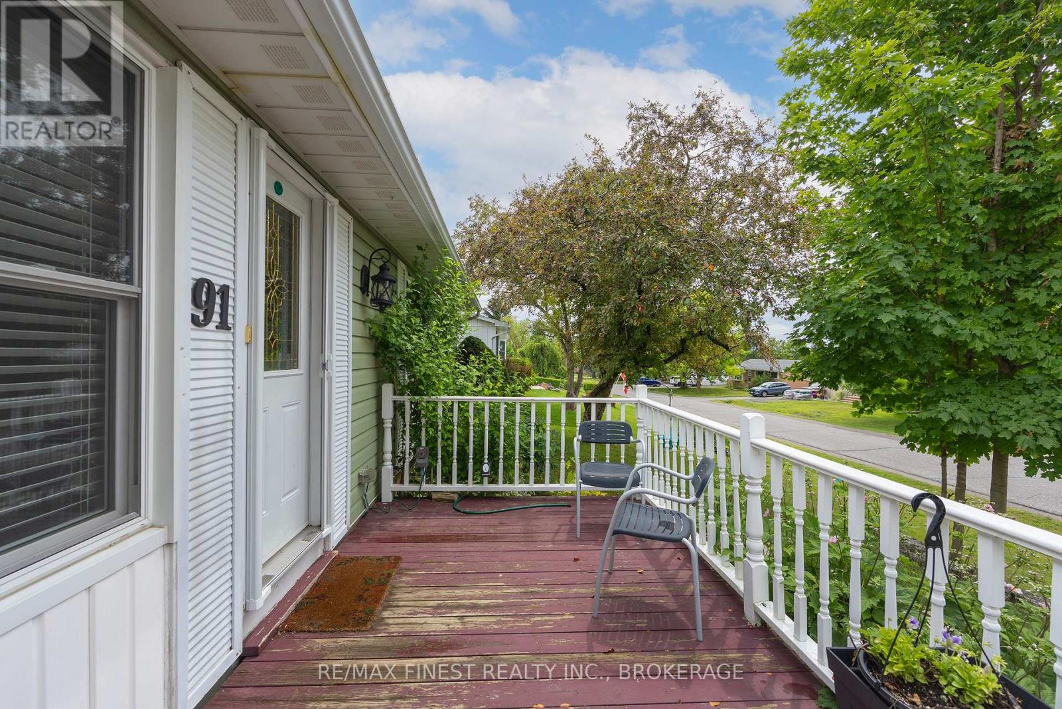
91 Cambridge Crescent Loyalist, Ontario K7N 1R4
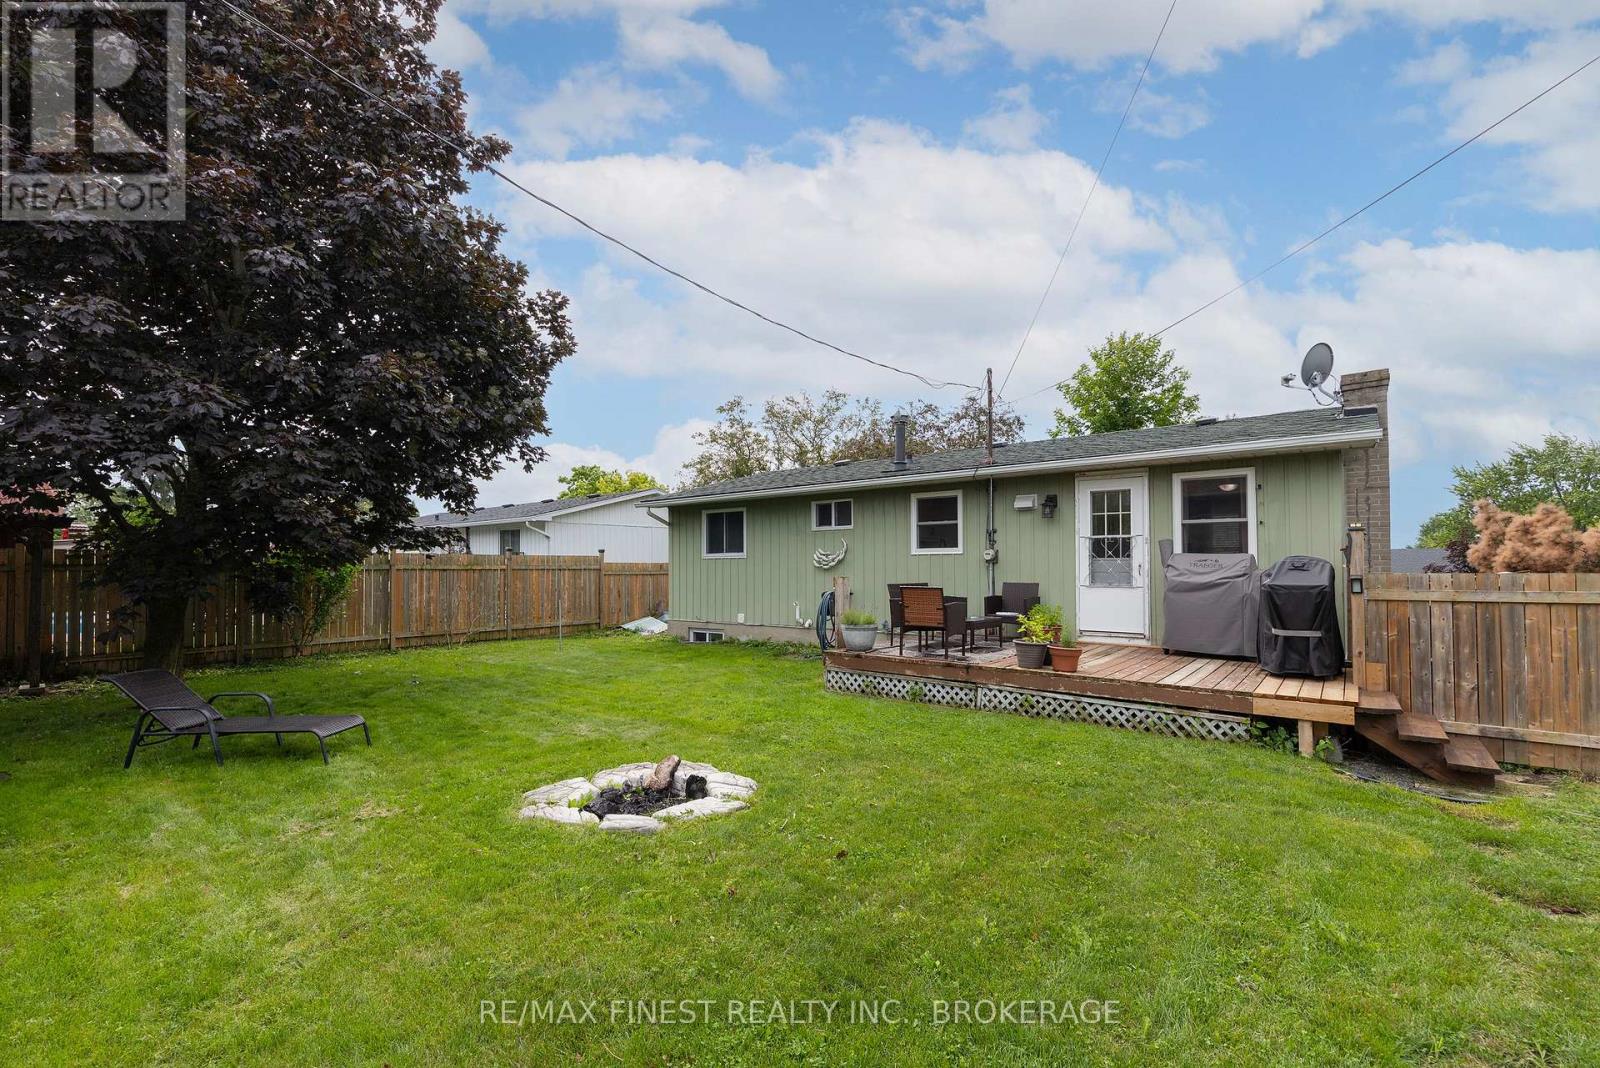

3 Bedroom
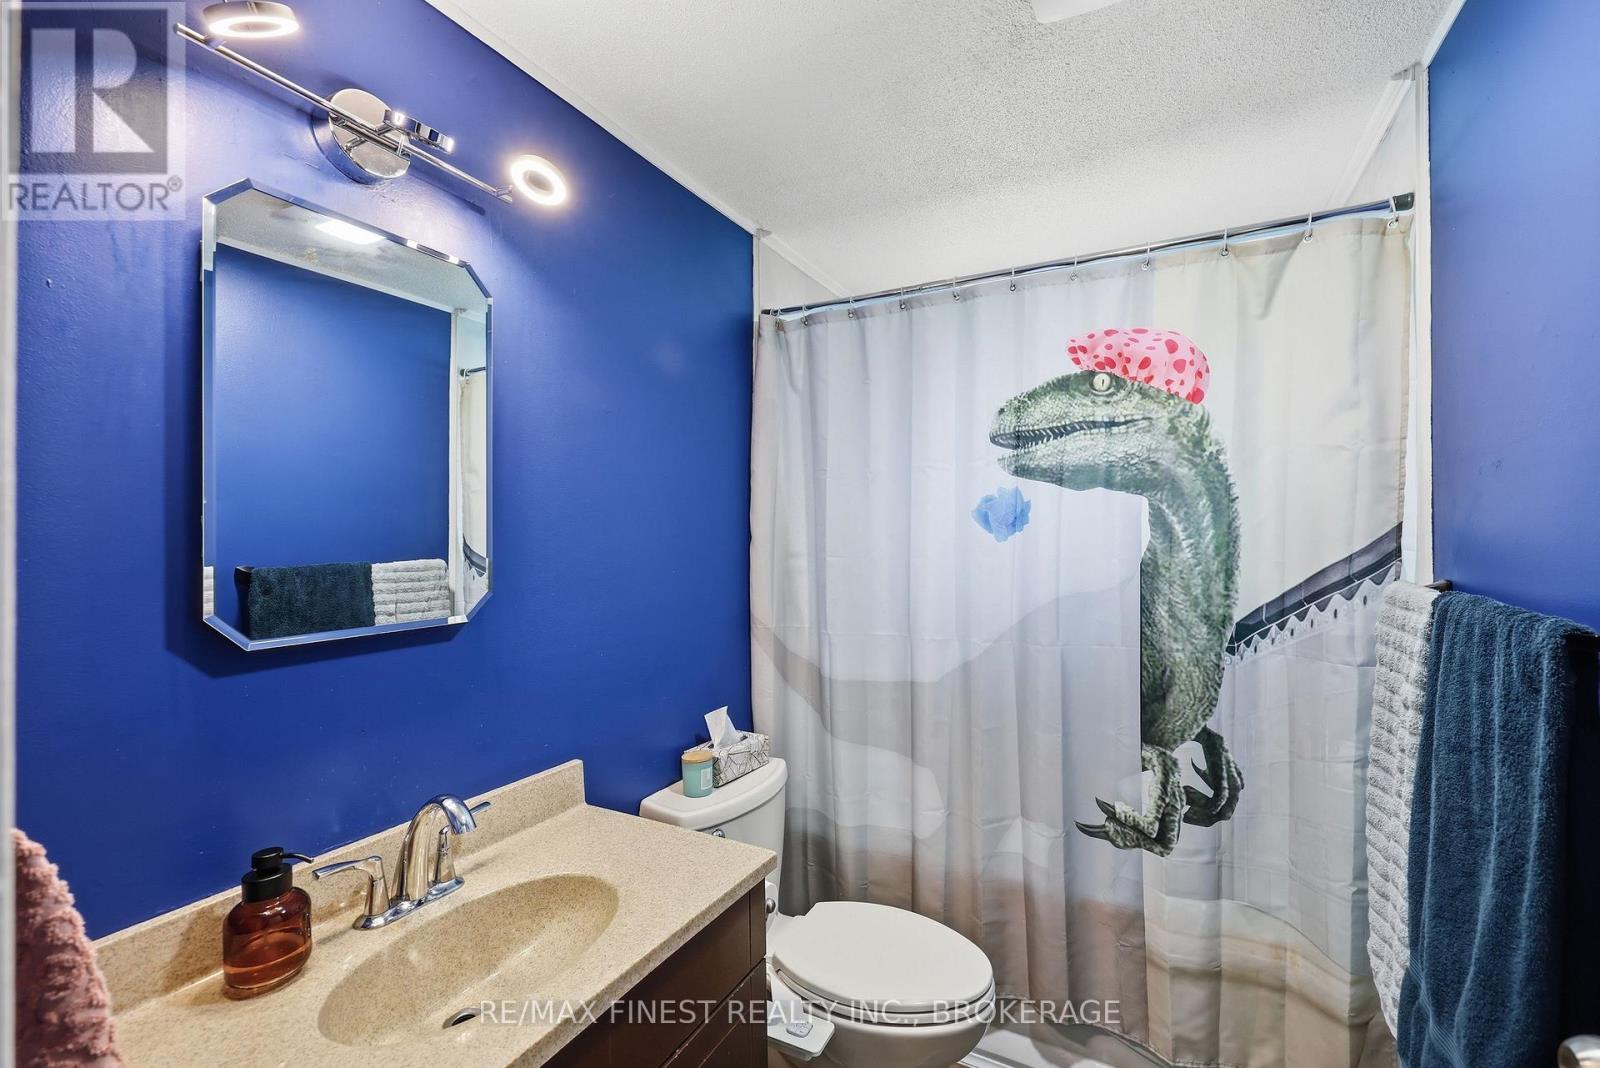
1 Bathroom
700 - 1,100 sqft
Bungalow
Central Air Conditioning
Forced Air
$499,900
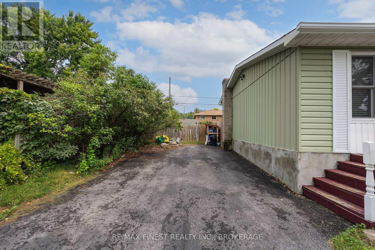
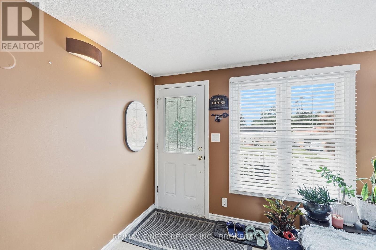
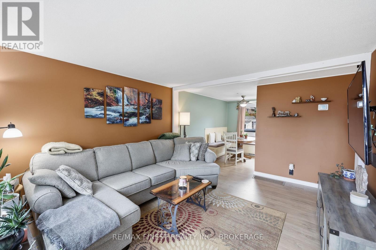
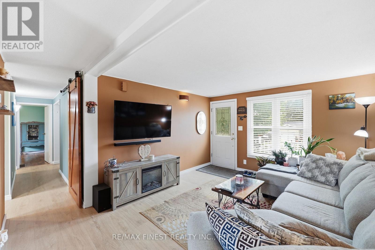
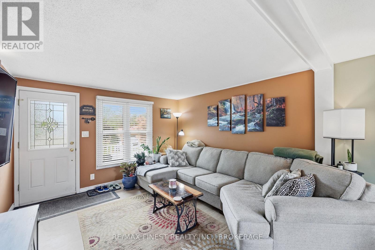
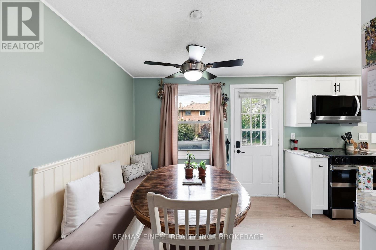
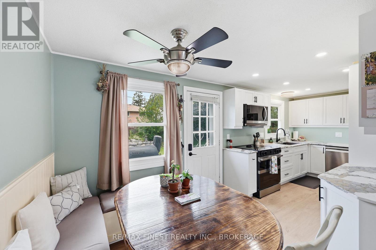
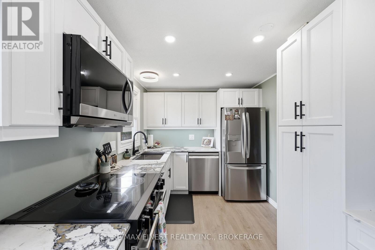
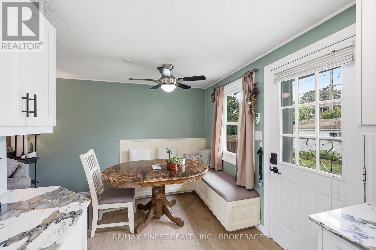
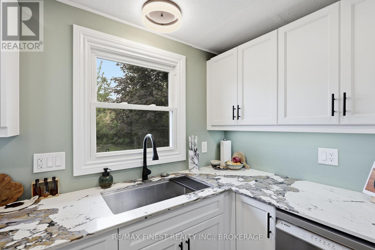
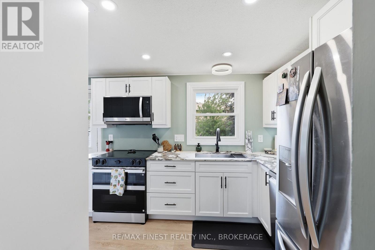
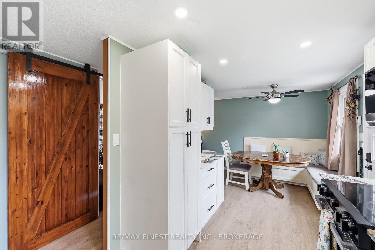
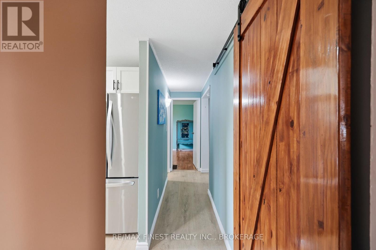
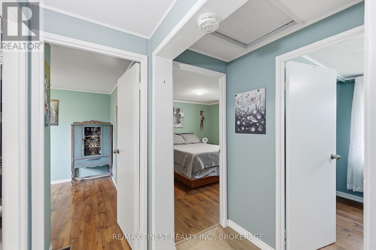
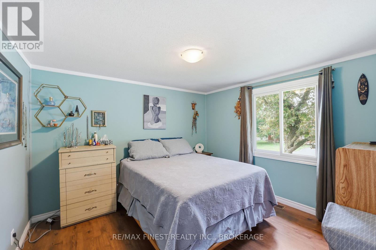
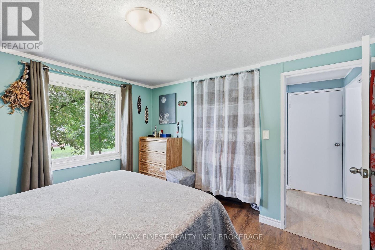
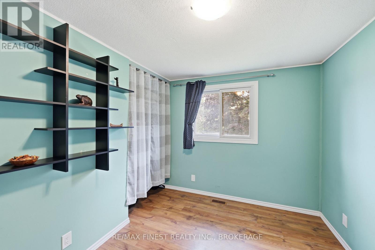
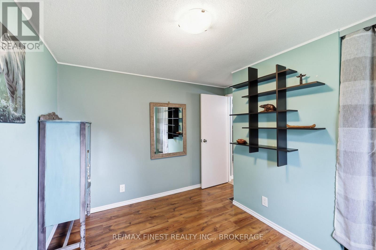
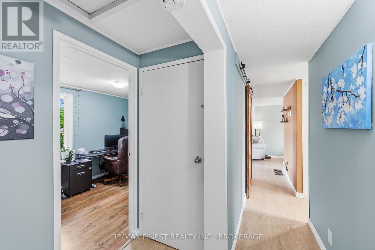
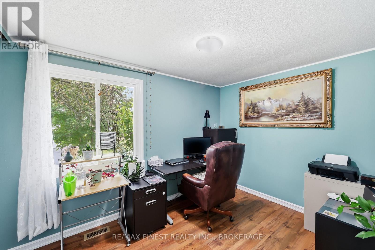
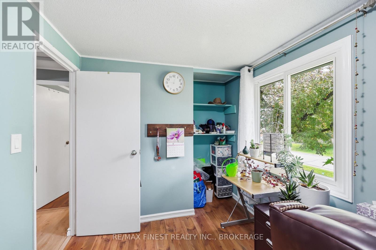
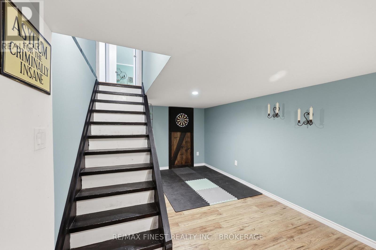
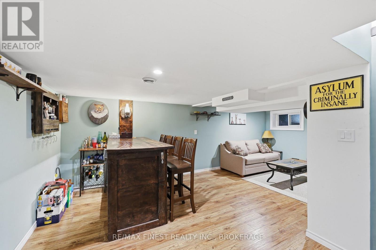
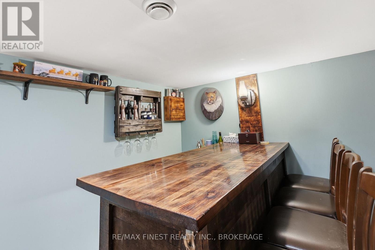
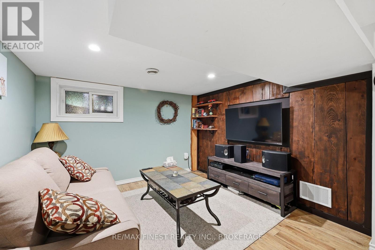
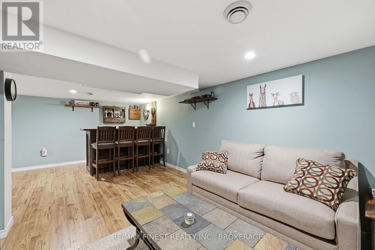
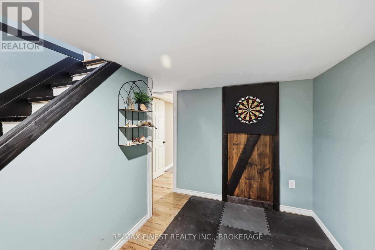
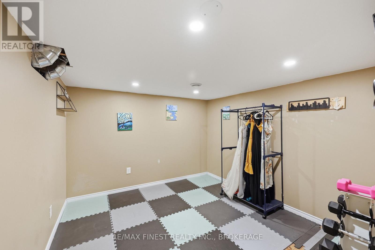
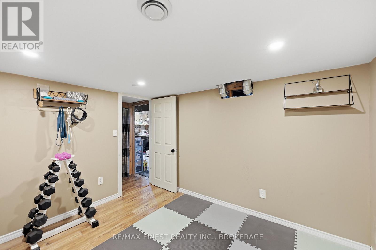
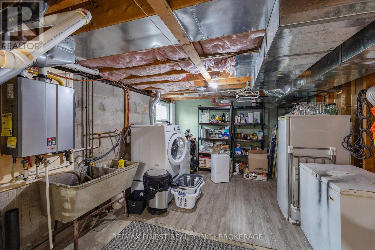
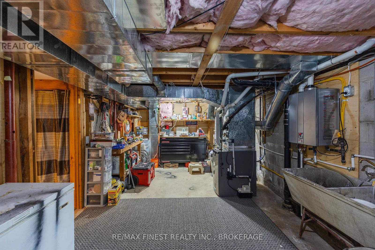
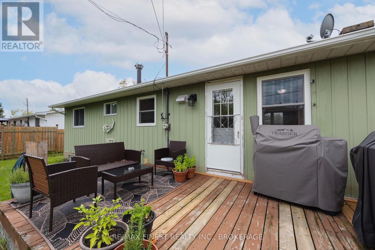
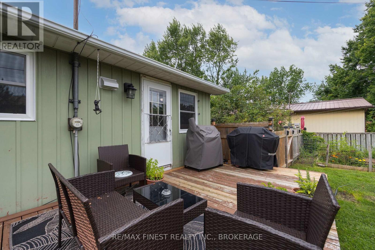
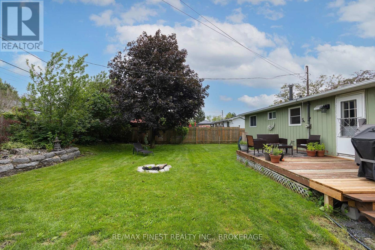
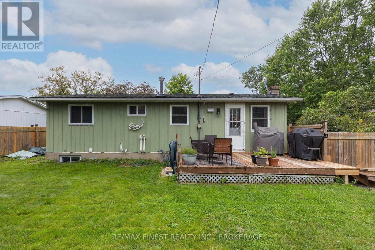
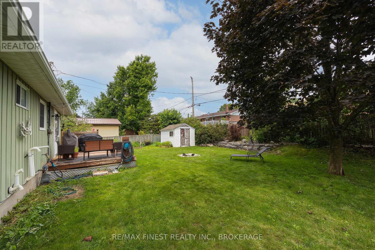
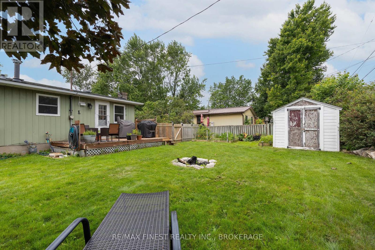
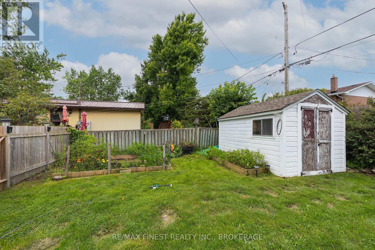
Welcome home to this charming and updated bungalow located on a quiet street in the heart of Amherstview! Perfect for first-time home buyers or those looking to downsize, this 3-bedroom, 1-bathroom home has been thoughtfully updated and is move-in ready. The bright main level features new flooring (2025), a spacious eat-in kitchen with modern updates (2025) such as newer appliances, new cabinets, stone countertops and a cozy breakfast nook, while the finished basement provides additional living space for a rec room with dry bar, home office or play area. Recent updates include furnace (2021), air conditioner (2021) and Hot water on demand (2022). Don't miss your opportunity to make this house your next home! (id:15069)
Property Details
| MLS® Number | X13645228 |
| Property Type | Single Family |
| Neigbourhood | Fairfield Park |
| Community Name | 54 - Amherstview |
| Equipment Type | Water Heater - Tankless |
| Parking Space Total | 3 |
| Rental Equipment Type | Water Heater - Tankless |
Building
| Bathroom Total | 1 |
| Bedrooms Above Ground | 3 |
| Bedrooms Total | 3 |
| Appliances | Water Heater - Tankless, Dishwasher, Dryer, Stove, Washer, Refrigerator |
| Architectural Style | Bungalow |
| Basement Development | Finished |
| Basement Type | Full (finished) |
| Construction Style Attachment | Detached |
| Cooling Type | Central Air Conditioning |
| Exterior Finish | Vinyl Siding |
| Foundation Type | Block |
| Heating Fuel | Natural Gas |
| Heating Type | Forced Air |
| Stories Total | 1 |
| Size Interior | 700 - 1,100 Sqft |
| Type | House |
| Utility Water | Municipal Water |
Parking
| No Garage |
Land
| Acreage | No |
| Sewer | Sanitary Sewer |
| Size Depth | 100 Ft |
| Size Frontage | 70 Ft ,2 In |
| Size Irregular | 70.2 X 100 Ft |
| Size Total Text | 70.2 X 100 Ft |
Rooms
| Level | Type | Length | Width | Dimensions |
|---|---|---|---|---|
| Basement | Office | 3.39 m | 3.11 m | 3.39 m x 3.11 m |
| Basement | Recreational, Games Room | 6.94 m | 6.54 m | 6.94 m x 6.54 m |
| Basement | Other | 1.94 m | 2.27 m | 1.94 m x 2.27 m |
| Basement | Utility Room | 7.09 m | 3.39 m | 7.09 m x 3.39 m |
| Main Level | Living Room | 3.54 m | 3.44 m | 3.54 m x 3.44 m |
| Main Level | Dining Room | 1.9 m | 3.43 m | 1.9 m x 3.43 m |
| Main Level | Kitchen | 4.13 m | 2.5 m | 4.13 m x 2.5 m |
| Main Level | Bedroom 2 | 3.98 m | 2.43 m | 3.98 m x 2.43 m |
| Main Level | Bedroom 3 | 3.17 m | 3.43 m | 3.17 m x 3.43 m |
| Main Level | Primary Bedroom | 3.21 m | 3.42 m | 3.21 m x 3.42 m |
| Main Level | Bathroom | 2.15 m | 2.45 m | 2.15 m x 2.45 m |
Contact Us
Contact us for more information

This REALTOR.ca listing content is owned and licensed by REALTOR® members of The Canadian Real Estate Association
The trademarks REALTOR®, REALTORS®, and the REALTOR® logo are controlled by The Canadian Real Estate Association (CREA) and identify real estate professionals who are members of CREA. The trademarks MLS®, Multiple Listing Service® and the associated logos are owned by The Canadian Real Estate Association (CREA) and identify the quality of services provided by real estate professionals who are members of CREA. The trademark DDF® is owned by The Canadian Real Estate Association (CREA) and identifies CREA's Data Distribution Facility (DDF®)
August 06 2026 04:40:22
Kingston & Area Real Estate Association
RE/MAX Finest Realty Inc., Brokerage