
91 Burbank Crescent Orangeville, Ontario L9W 3E6

4 Bedroom
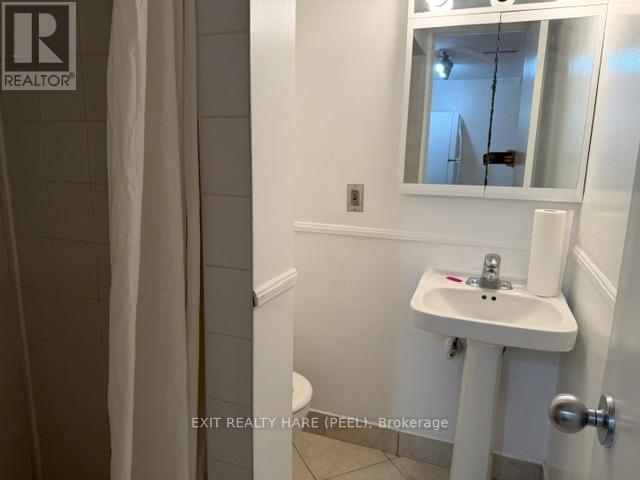
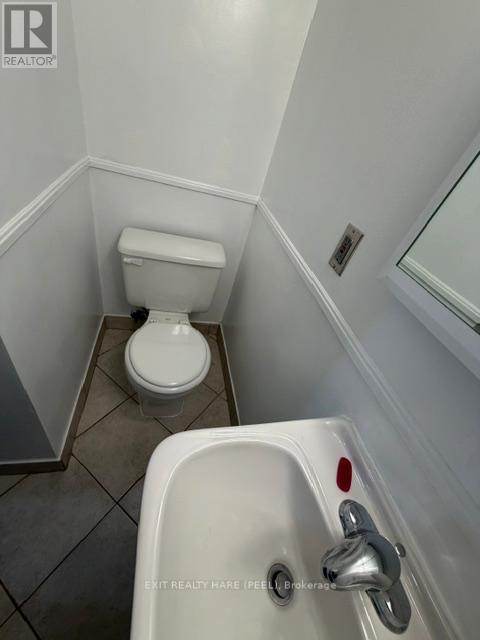
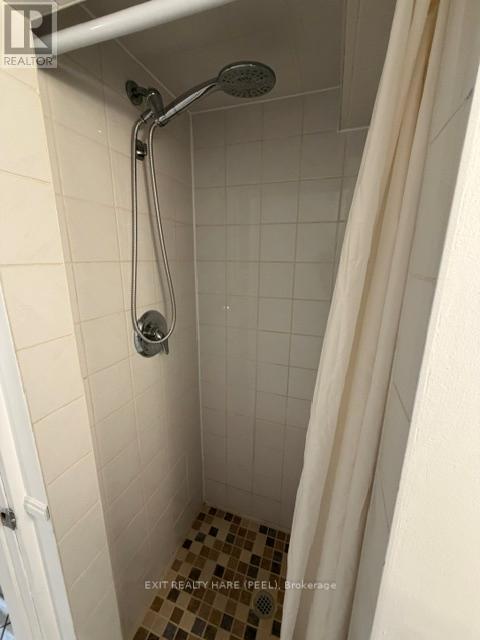
2 Bathroom
1,100 - 1,500 sqft
Central Air Conditioning
Forced Air
Landscaped
$649,900
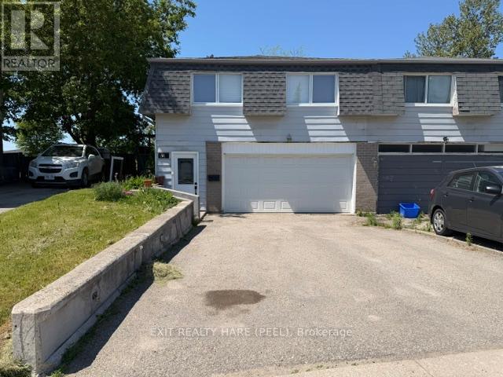
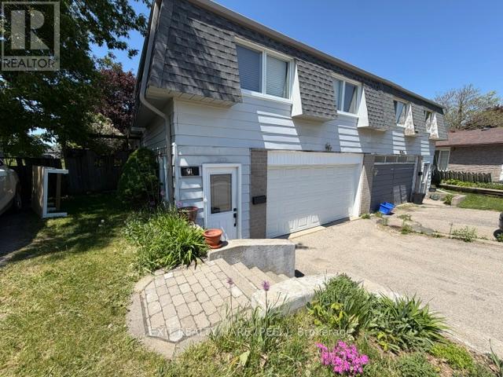
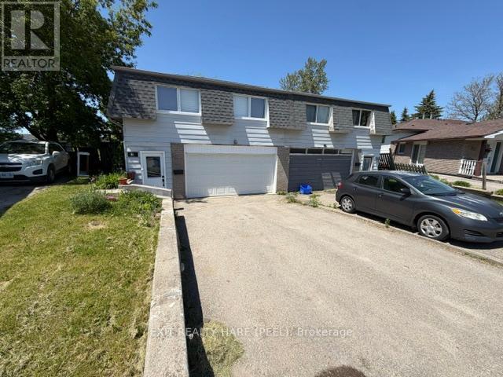
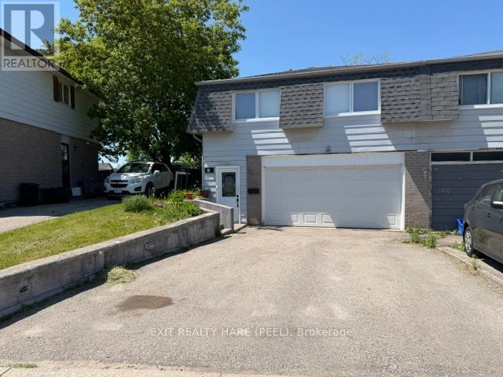
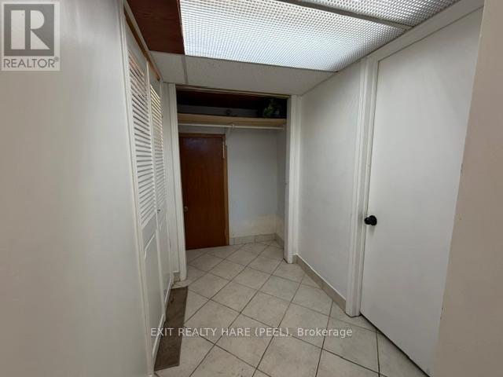
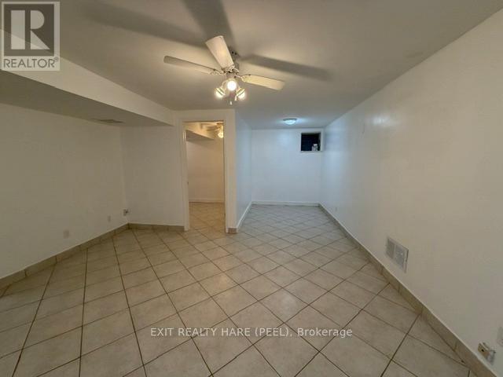
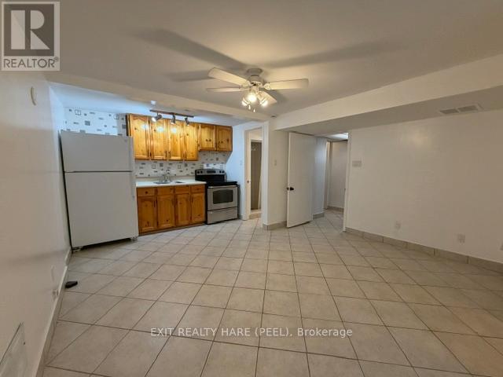
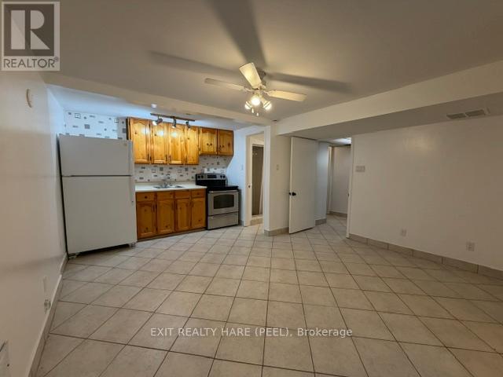
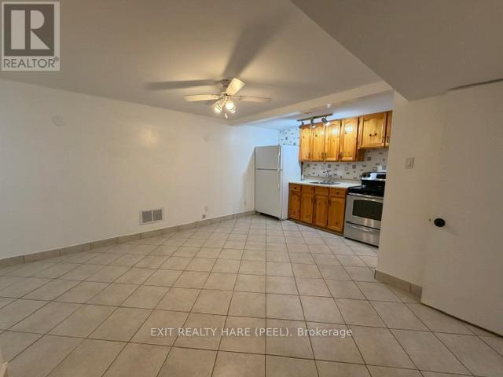
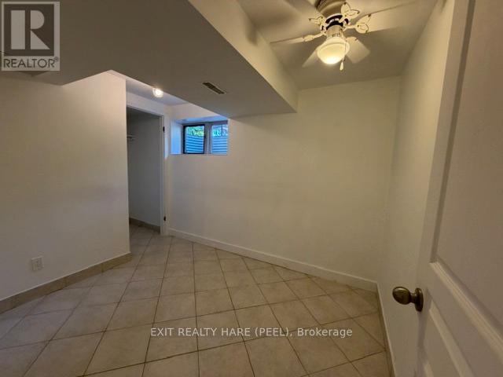
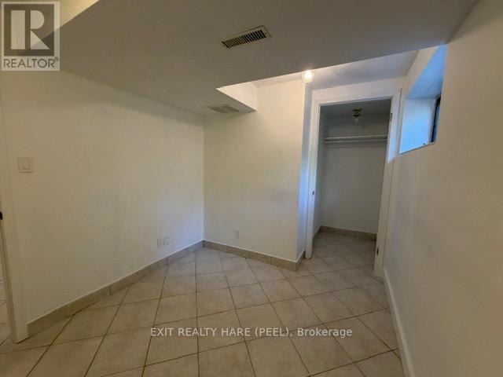
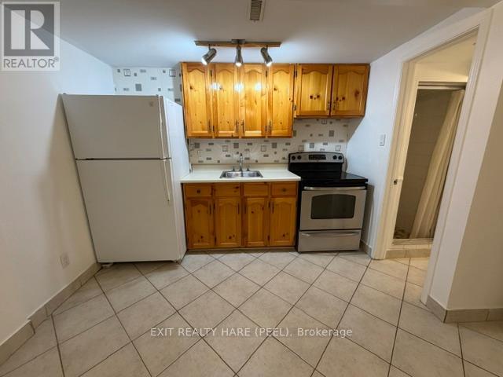
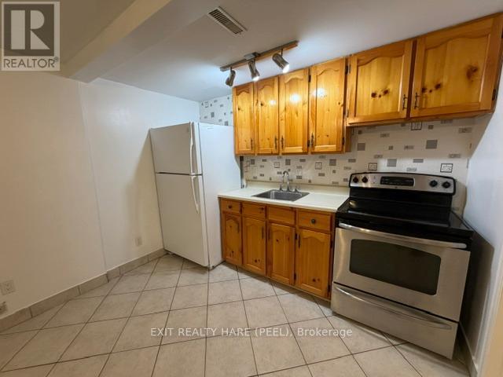
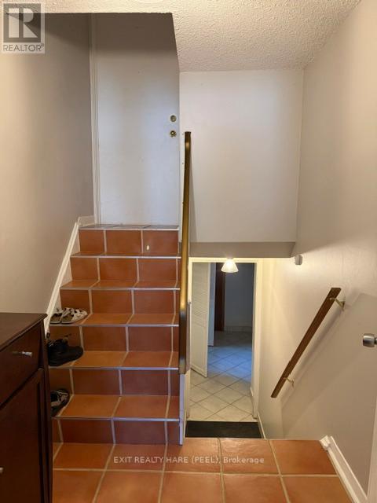
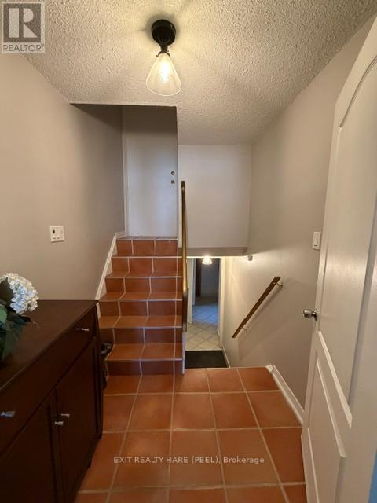
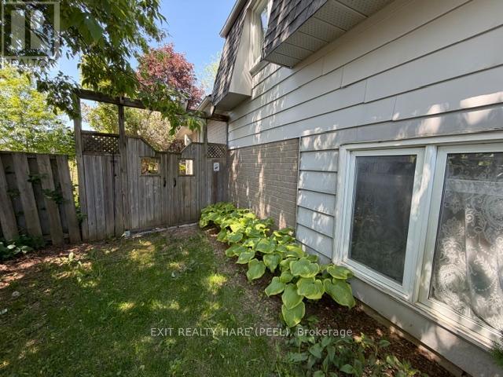
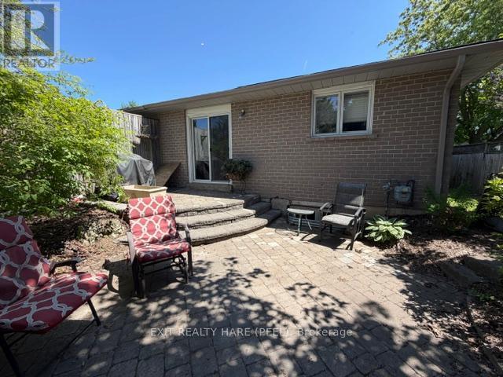
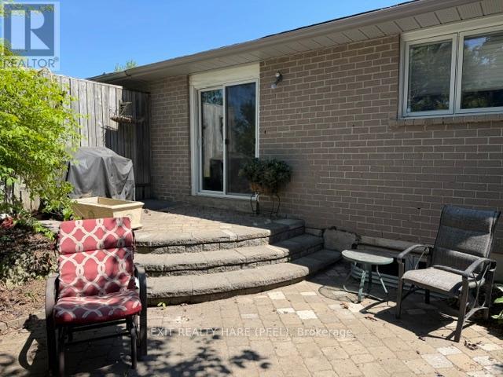
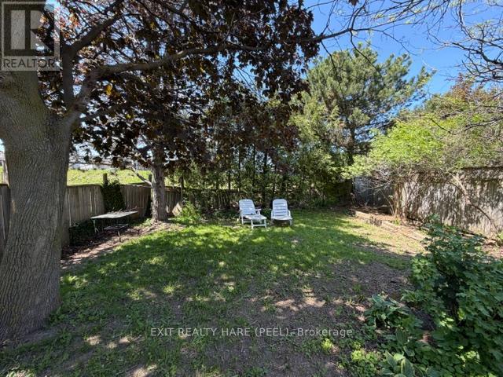
Excellent opportunity to own this spacious semi-detached home featuring 3+1 bedrooms and a finished basement with separate entrance and second kitchen. The private backyard is surrounded by mature trees, providing a peaceful outdoor retreat. A rare double-wide driveway and double-car garage offer parking for up to 6 vehicles. Situated on a quiet crescent in a convenient family-friendly neighbourhood close to schools, parks, shopping, and everyday amenities. Exceptional value for first-time buyers, investors, or growing families. Seller and Listing Agent do not warrant the retrofit status of the finished basement. (id:15069)
Property Details
| MLS® Number | W13487548 |
| Property Type | Single Family |
| Community Name | Orangeville |
| Equipment Type | Water Heater - Gas |
| Parking Space Total | 6 |
| Rental Equipment Type | Water Heater - Gas |
Building
| Bathroom Total | 2 |
| Bedrooms Above Ground | 3 |
| Bedrooms Below Ground | 1 |
| Bedrooms Total | 4 |
| Appliances | Water Heater, Dishwasher, Dryer, Two Stoves, Washer, Water Softener, Two Refrigerators |
| Basement Development | Finished |
| Basement Features | Separate Entrance |
| Basement Type | N/a, N/a (finished) |
| Construction Style Attachment | Semi-detached |
| Construction Style Split Level | Backsplit |
| Cooling Type | Central Air Conditioning |
| Exterior Finish | Aluminum Siding, Brick |
| Foundation Type | Concrete |
| Heating Fuel | Natural Gas |
| Heating Type | Forced Air |
| Size Interior | 1,100 - 1,500 Sqft |
| Type | House |
| Utility Water | Municipal Water |
Parking
| Garage |
Land
| Acreage | No |
| Landscape Features | Landscaped |
| Sewer | Sanitary Sewer |
| Size Depth | 128 Ft |
| Size Frontage | 30 Ft ,7 In |
| Size Irregular | 30.6 X 128 Ft ; 40.18 Ft Rear |
| Size Total Text | 30.6 X 128 Ft ; 40.18 Ft Rear|under 1/2 Acre |
Utilities
| Cable | Available |
| Electricity | Installed |
| Sewer | Installed |
https://www.realtor.ca/real-estate/29951468/91-burbank-crescent-orangeville-orangeville
Contact Us
Contact us for more information

This REALTOR.ca listing content is owned and licensed by REALTOR® members of The Canadian Real Estate Association
The trademarks REALTOR®, REALTORS®, and the REALTOR® logo are controlled by The Canadian Real Estate Association (CREA) and identify real estate professionals who are members of CREA. The trademarks MLS®, Multiple Listing Service® and the associated logos are owned by The Canadian Real Estate Association (CREA) and identify the quality of services provided by real estate professionals who are members of CREA. The trademark DDF® is owned by The Canadian Real Estate Association (CREA) and identifies CREA's Data Distribution Facility (DDF®)
June 25 2026 06:53:59
Toronto Regional Real Estate Board
Exit Realty Hare (Peel)