
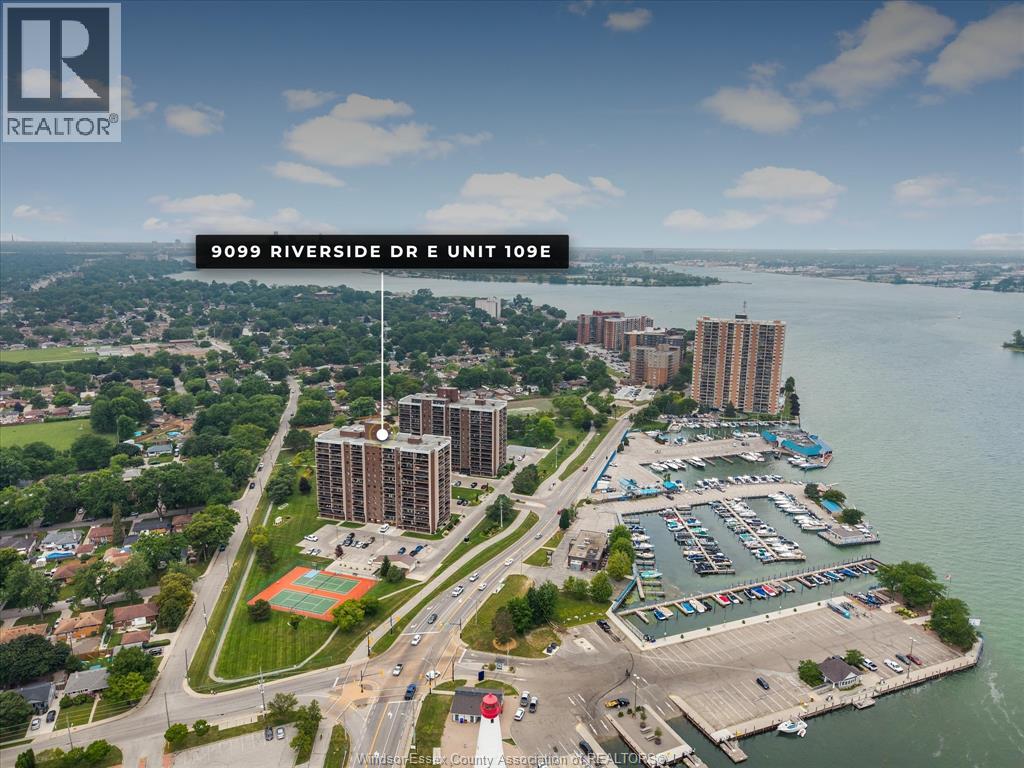
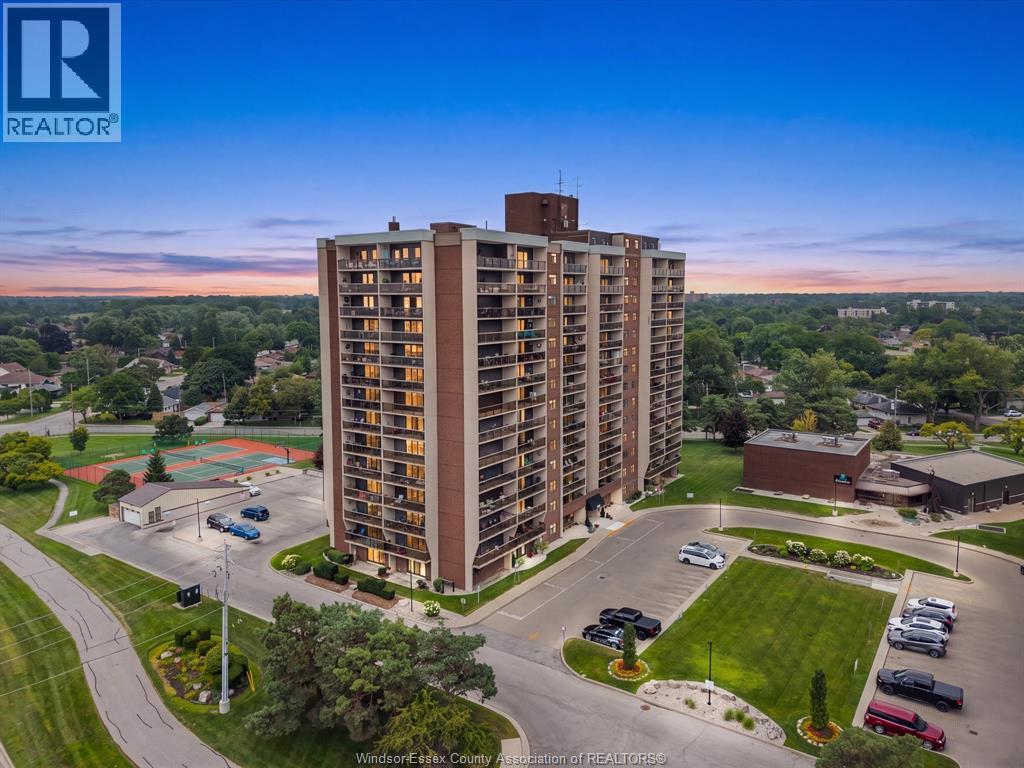
9099 Riverside Drive East Unit# E109 Windsor, Ontario N8S 4P9

2 Bedroom
2 Bathroom
Baseboard Heaters
Landscaped
$374,900Maintenance, Caretaker, Exterior Maintenance, Ground Maintenance, Heat, Electricity, Insurance, Property Management, Water
$840 Monthly
Maintenance, Caretaker, Exterior Maintenance, Ground Maintenance, Heat, Electricity, Insurance, Property Management, Water
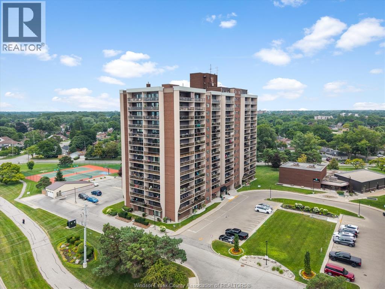
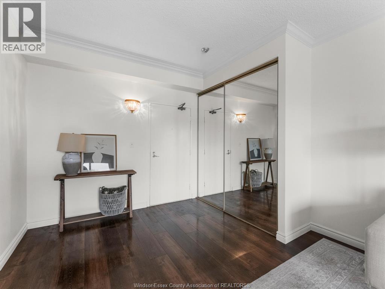
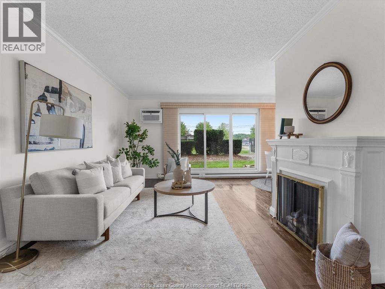
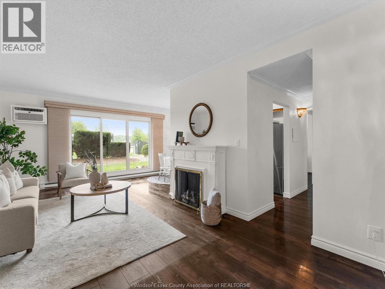
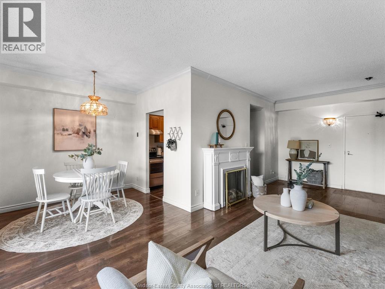
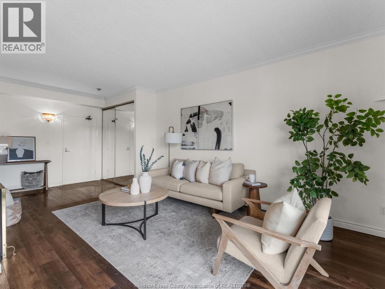
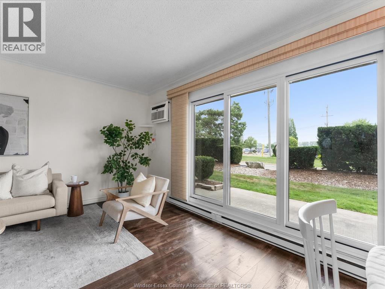
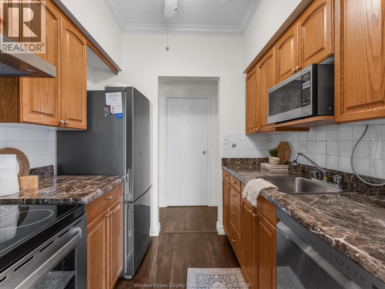
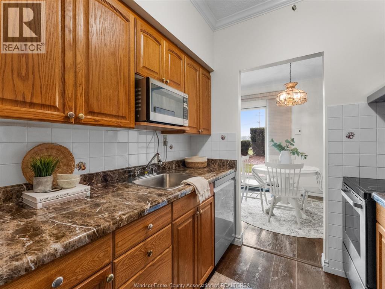
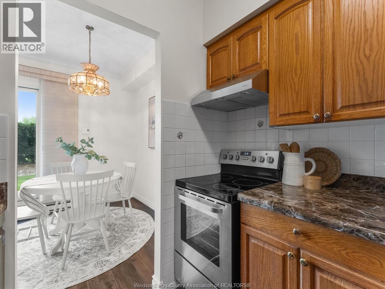
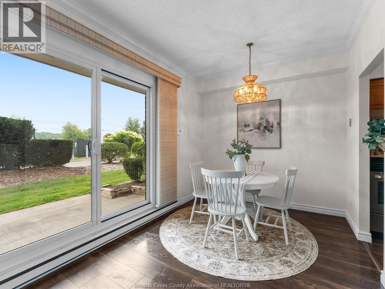
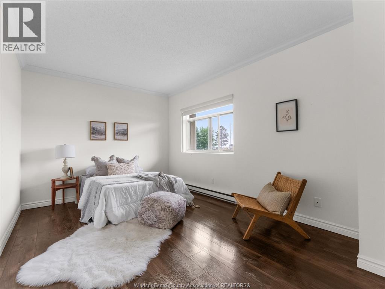
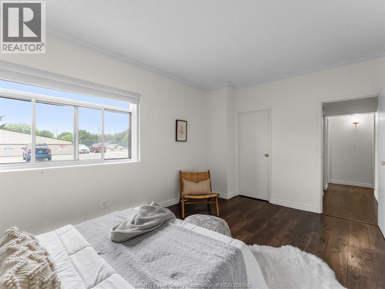
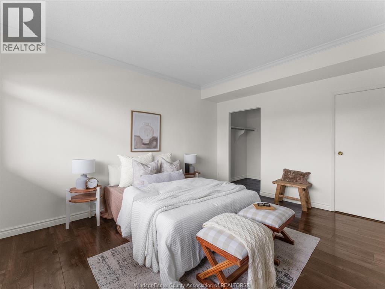
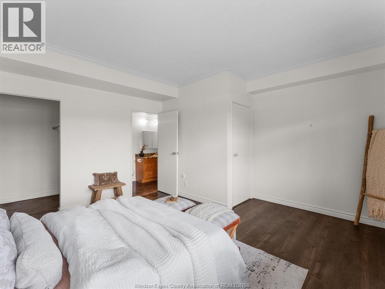
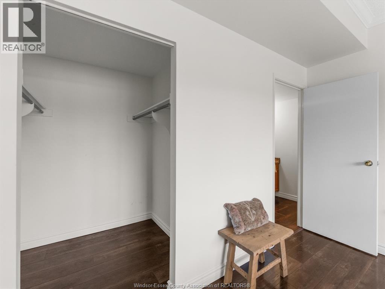
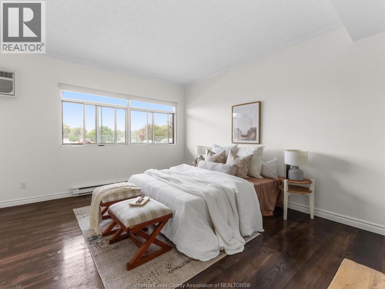
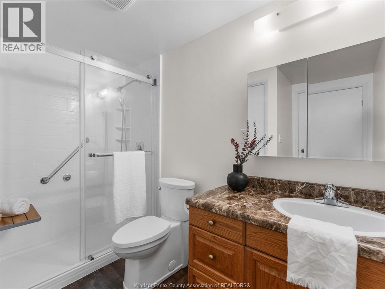
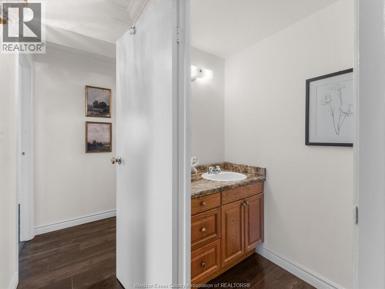
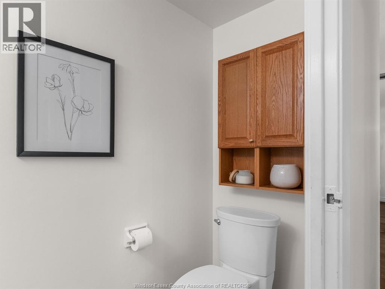
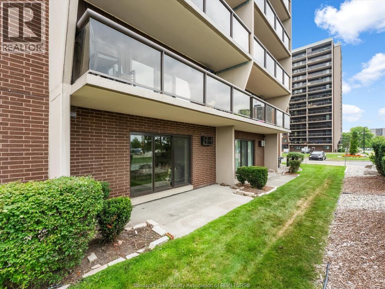
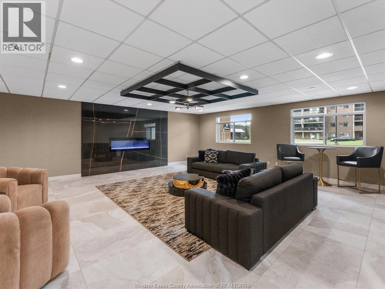
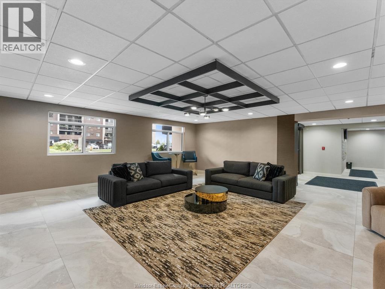
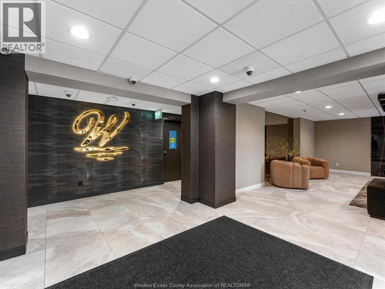
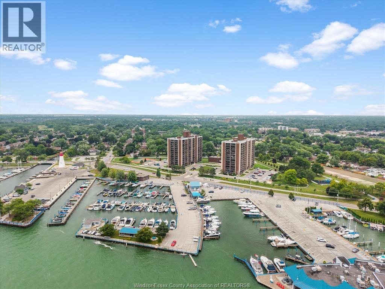
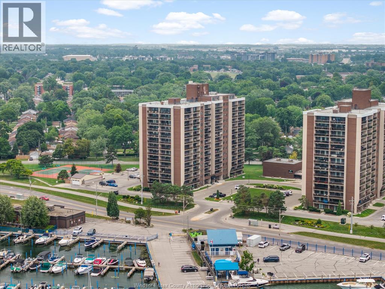
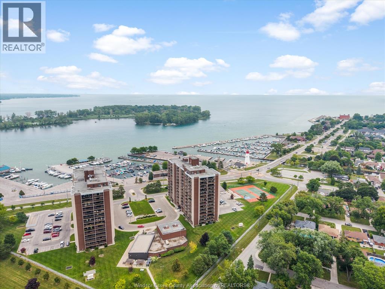
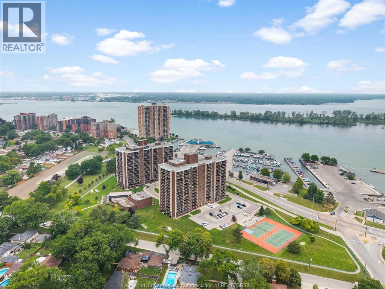
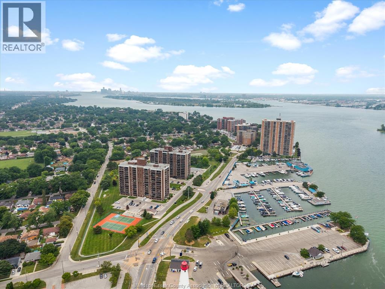
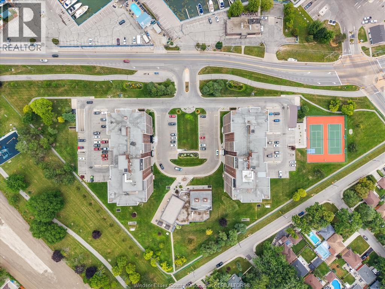
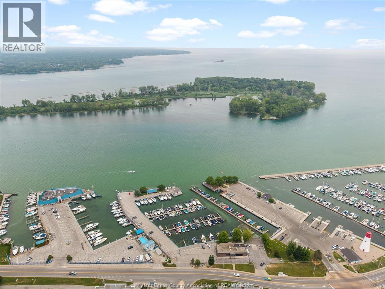
$840 MonthlyThis 1,100 sq ft main floor condo in Westchester ft 2 spacious bedrooms, 1 and a half bathrooms, and a walk-out patio. Upon entering, you are greeted by the updated laminate flooring (2023) in the large living (w/ electric fireplace) and throughout the entire unit. The dining room is located off the kitchen which features updated stainless steel appliances (2023). Enjoy added convenience for guests with a half bath in the hall leading to the 2 bedrooms with walk-in closets. The primary bedroom, w automatic blinds, also ft a cheater door to the 3-pc bath w updated shower (2023) providing the convenience of an ensuite. Enjoy all the amenities Westchester has to offer inc fitness center, pool, tennis courts & so much more with the added convenience of walking trails, marina, restaurants, and shopping nearby. 2 parking spaces inc; one in the underground garage & the other conveniently located steps from the back door. (id:15069)
Property Details
| MLS® Number | 26023404 |
| Property Type | Single Family |
| View Type | Waterfront - North |
Building
| Bathroom Total | 2 |
| Bedrooms Above Ground | 2 |
| Bedrooms Total | 2 |
| Constructed Date | 1981 |
| Exterior Finish | Brick |
| Flooring Type | Laminate |
| Foundation Type | Concrete |
| Half Bath Total | 1 |
| Heating Fuel | Electric |
| Heating Type | Baseboard Heaters |
| Type | Apartment |
Parking
| Other | |
| Underground | 2 |
Land
| Acreage | No |
| Landscape Features | Landscaped |
| Size Irregular | 0 X |
| Size Total Text | 0 X |
| Zoning Description | Rd3.4 |
Rooms
| Level | Type | Length | Width | Dimensions |
|---|---|---|---|---|
| Main Level | 3pc Ensuite Bath | Measurements not available | ||
| Main Level | Primary Bedroom | Measurements not available | ||
| Main Level | Bedroom | Measurements not available | ||
| Main Level | 2pc Bathroom | Measurements not available | ||
| Main Level | Kitchen | Measurements not available | ||
| Main Level | Dining Room | Measurements not available | ||
| Main Level | Living Room | Measurements not available |
https://www.realtor.ca/real-estate/30316774/9099-riverside-drive-east-unit-e109-windsor
Contact Us
Contact us for more information

This REALTOR.ca listing content is owned and licensed by REALTOR® members of The Canadian Real Estate Association
The trademarks REALTOR®, REALTORS®, and the REALTOR® logo are controlled by The Canadian Real Estate Association (CREA) and identify real estate professionals who are members of CREA. The trademarks MLS®, Multiple Listing Service® and the associated logos are owned by The Canadian Real Estate Association (CREA) and identify the quality of services provided by real estate professionals who are members of CREA. The trademark DDF® is owned by The Canadian Real Estate Association (CREA) and identifies CREA's Data Distribution Facility (DDF®)
October 03 2026 07:14:06
Windsor-Essex County Association of REALTORS®
Deerbrook Realty Inc.