
909 St. Marys Windsor, Ontario N8S 2V1

4 Bedroom
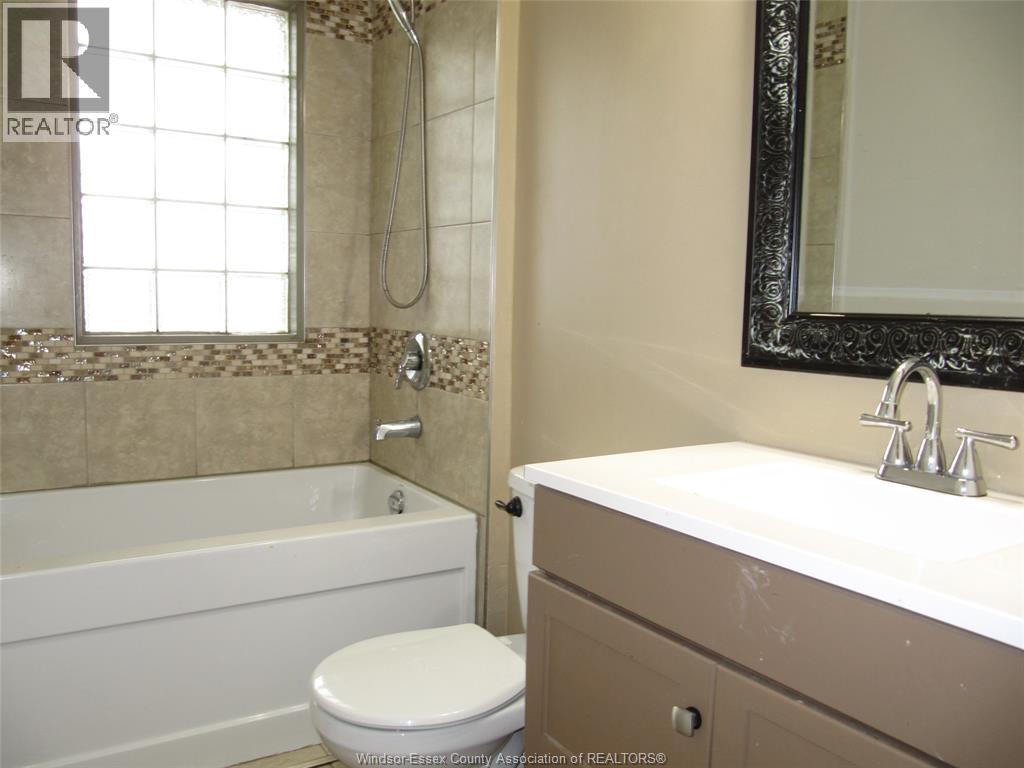
2 Bathroom
Central Air Conditioning
Forced Air
$384,900
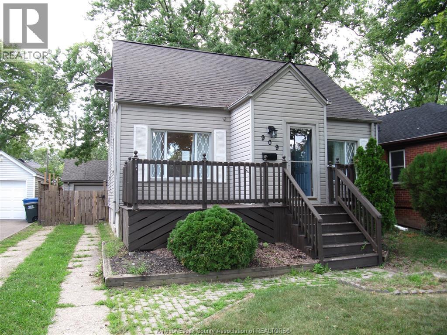
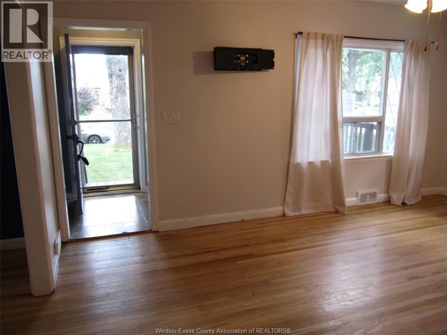
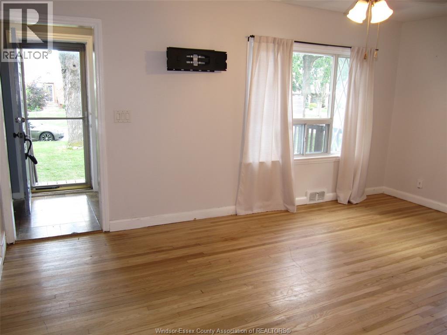
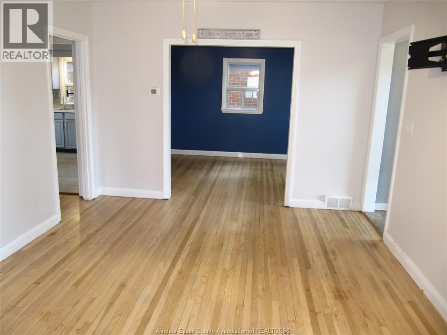
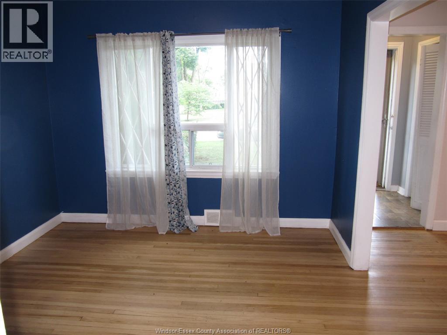
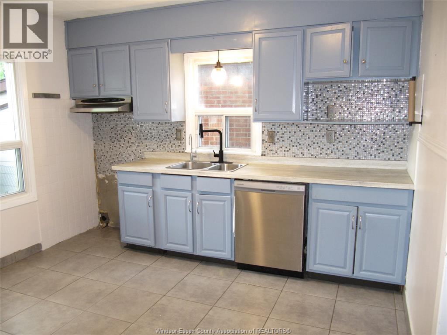
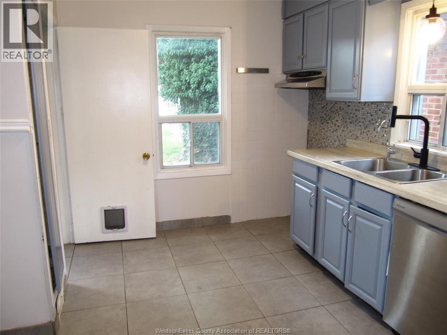
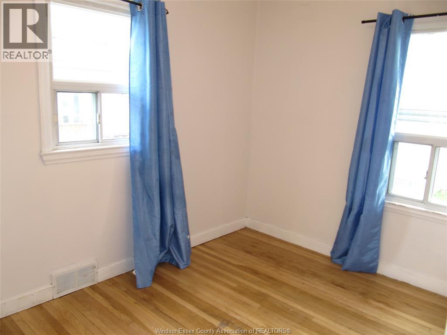
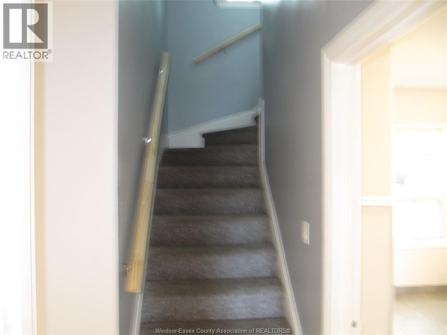
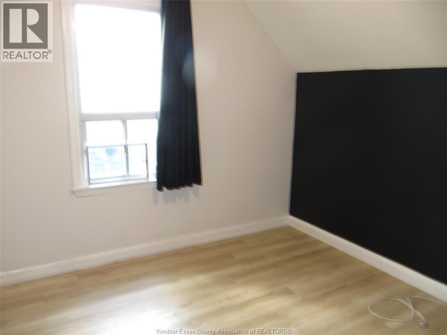
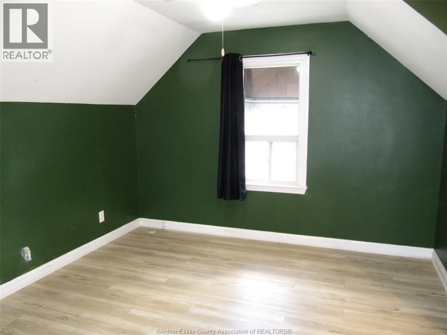
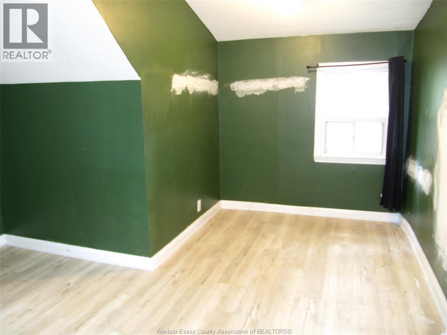
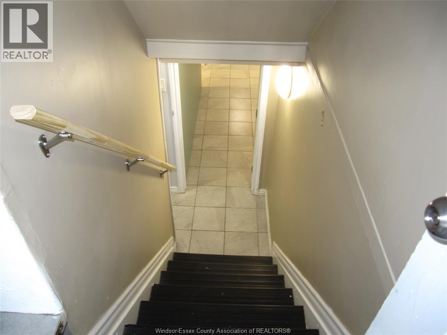
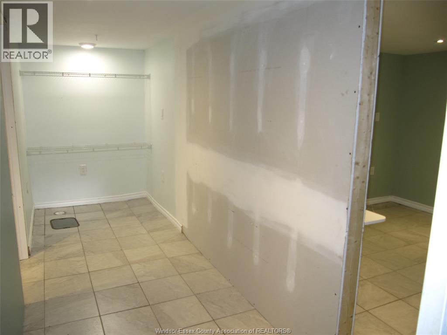
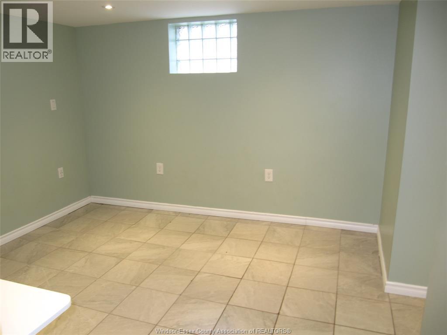
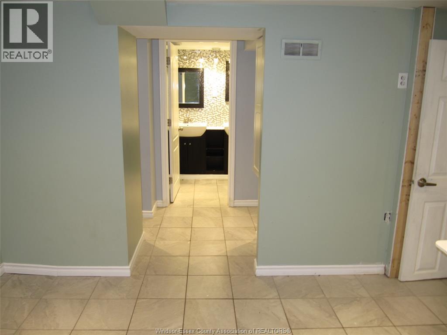
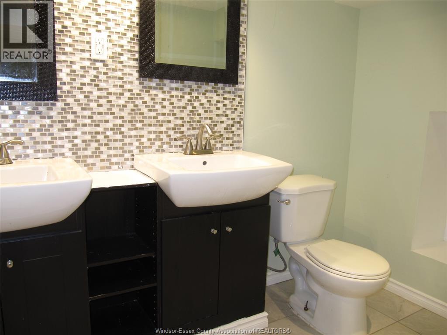
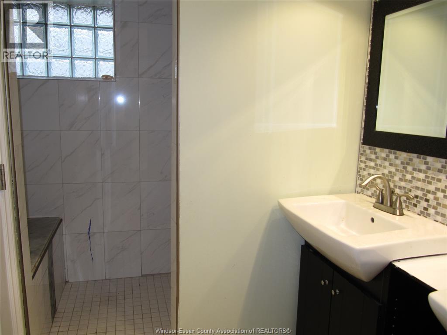
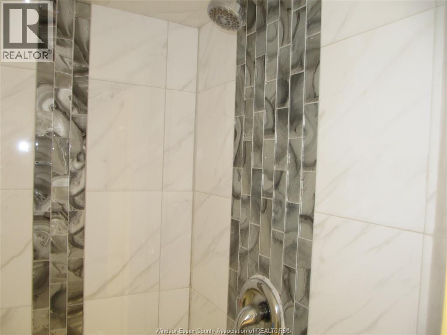
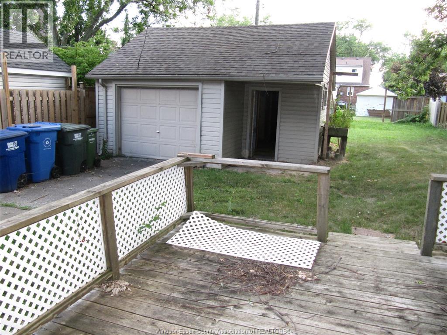
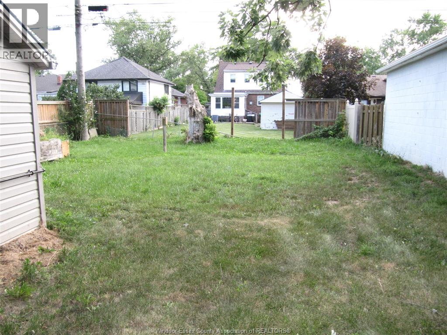
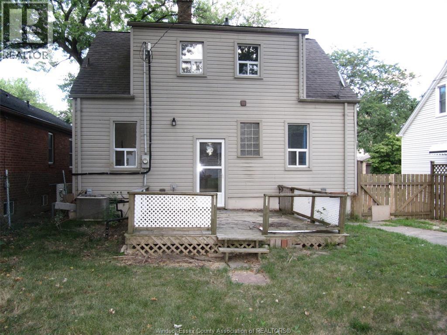
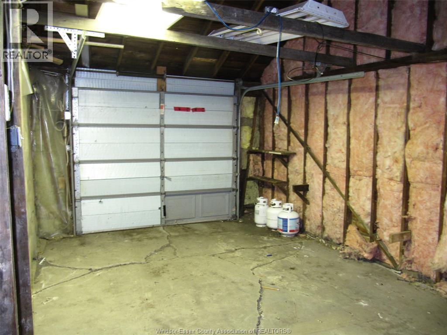
Highly sought after area near all amenities in a classic, affordable Riverside home. You are within walking distance of both Miracle Park and Realtor Park. All schools including David Suzuki are also nearby. 3 bed 2 bath home with hardwood floors. The fully finished basement is easily a +1 Bedroom with walk-in closet and 3pc bath. There's a 1.5 detached garage. Fenced yard that provides plenty of privacy. Location is everything, and this home places you in the heart of a vibrant community. With shopping, dining, and all major amenities. Selling as is where is. (id:15069)
Property Details
| MLS® Number | 26020308 |
| Property Type | Single Family |
| Features | Side Driveway |
Building
| Bathroom Total | 2 |
| Bedrooms Above Ground | 3 |
| Bedrooms Below Ground | 1 |
| Bedrooms Total | 4 |
| Construction Style Attachment | Detached |
| Cooling Type | Central Air Conditioning |
| Exterior Finish | Aluminum/vinyl |
| Flooring Type | Ceramic/porcelain, Hardwood |
| Foundation Type | Block |
| Heating Fuel | Natural Gas |
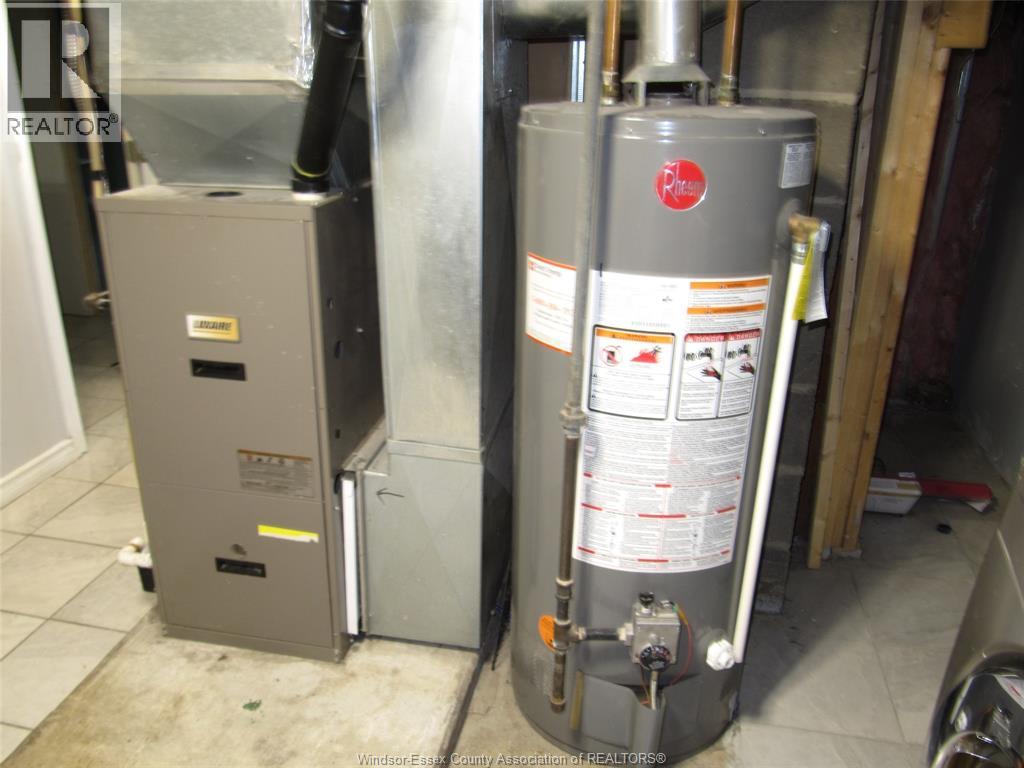
| Heating Type | Forced Air |
| Stories Total | 2 |
| Type | House |
Parking
| Detached Garage | |
| Garage |
Land
| Acreage | No |
| Fence Type | Fence |
| Size Irregular | 50 X 151 Ft |
| Size Total Text | 50 X 151 Ft |
| Zoning Description | Res |
Rooms
| Level | Type | Length | Width | Dimensions |
|---|---|---|---|---|
| Second Level | Bedroom | 10.10 x 12 | ||
| Second Level | Bedroom | 9 x 11'7 | ||
| Lower Level | 3pc Bathroom | Measurements not available | ||
| Lower Level | Bedroom | 10.3 x 12'8 | ||
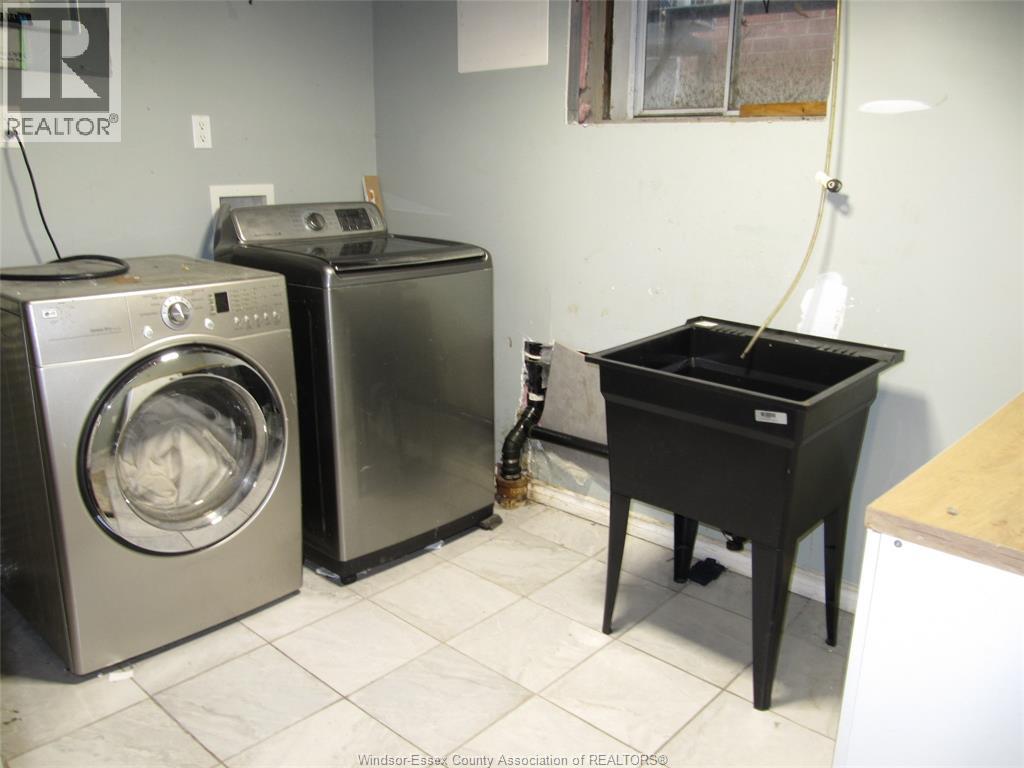
| Lower Level | Laundry Room | Measurements not available | ||
| Lower Level | Utility Room | 10 x 10'4 | ||
| Lower Level | Recreation Room | Measurements not available | ||
| Main Level | 4pc Bathroom | Measurements not available | ||
| Main Level | Bedroom | 7.2 x 11 | ||
| Main Level | Kitchen | 10.4 x 11 | ||
| Main Level | Dining Room | 10.4 x 11'1 | ||
| Main Level | Living Room | 11 x 16'3 | ||
| Main Level | Foyer | Measurements not available |
https://www.realtor.ca/real-estate/30228977/909-st-marys-windsor
Contact Us
Contact us for more information

This REALTOR.ca listing content is owned and licensed by REALTOR® members of The Canadian Real Estate Association
The trademarks REALTOR®, REALTORS®, and the REALTOR® logo are controlled by The Canadian Real Estate Association (CREA) and identify real estate professionals who are members of CREA. The trademarks MLS®, Multiple Listing Service® and the associated logos are owned by The Canadian Real Estate Association (CREA) and identify the quality of services provided by real estate professionals who are members of CREA. The trademark DDF® is owned by The Canadian Real Estate Association (CREA) and identifies CREA's Data Distribution Facility (DDF®)
September 14 2026 02:14:17
Windsor-Essex County Association of REALTORS®
Remo Valente Real Estate (1990) Limited