
909-112 King Street E Hamilton, Ontario L8N 1A8

2 Bedroom
2 Bathroom
1,084 sqft
Other
Central Air Conditioning
Forced Air
$459,900Maintenance, Insurance
$932.45 Monthly
Maintenance, Insurance
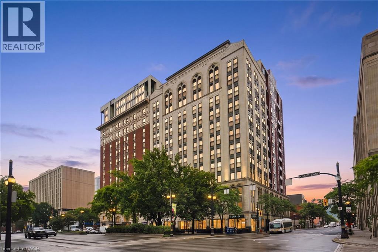
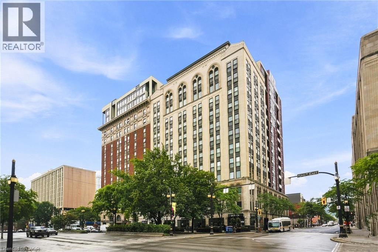
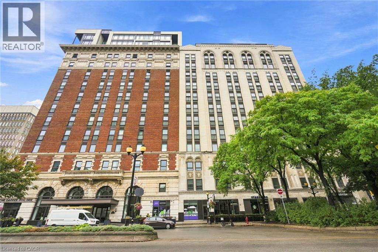
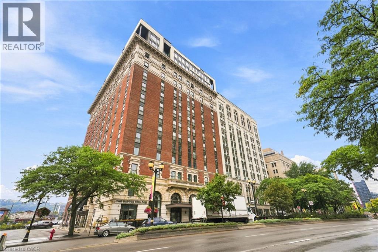
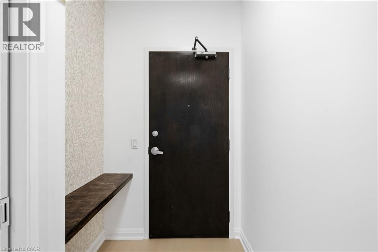
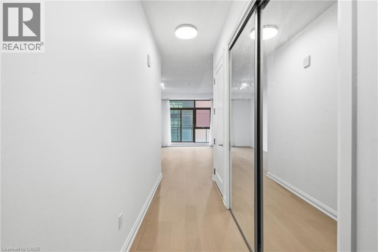
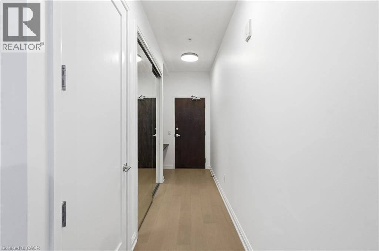
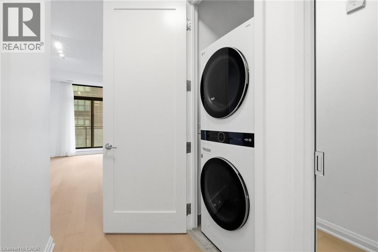
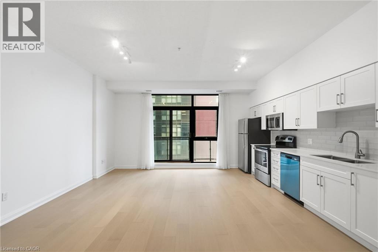
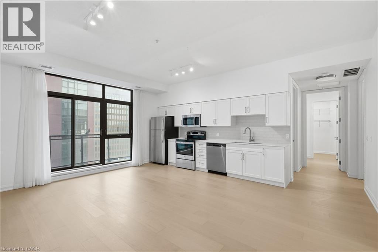
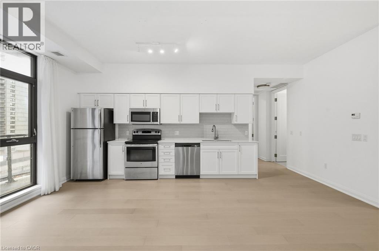
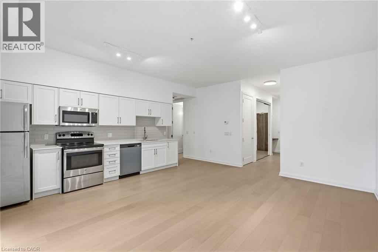
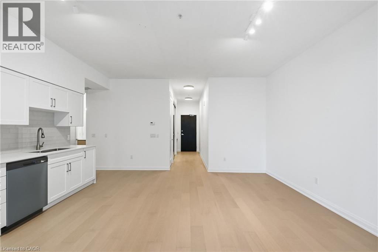
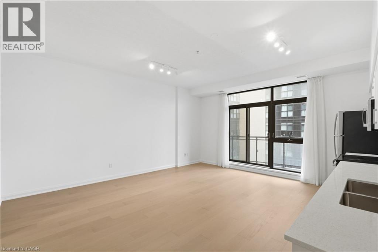
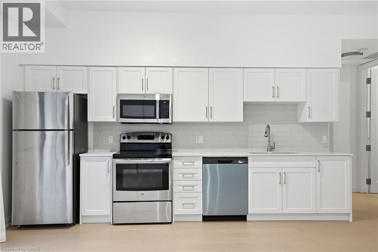
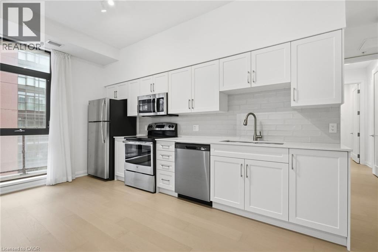
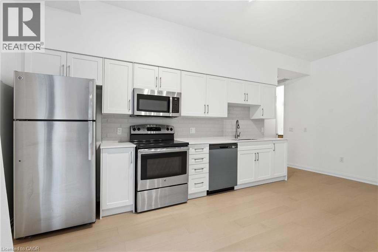
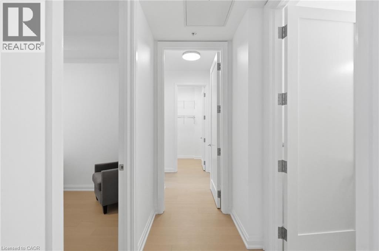
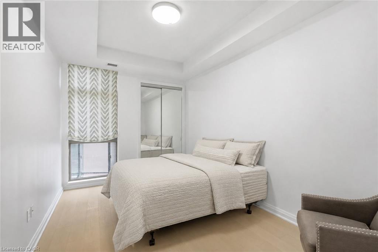
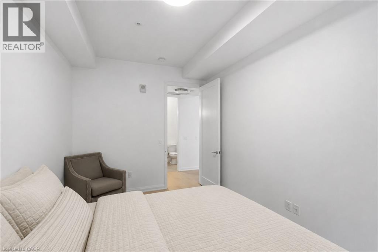
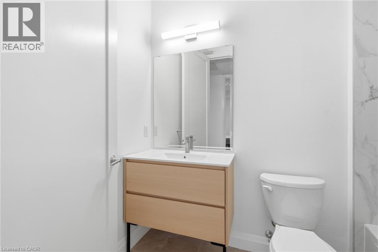
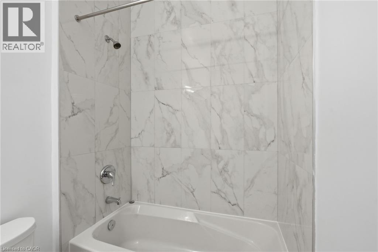
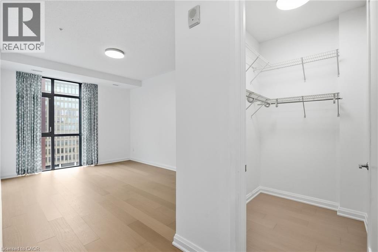
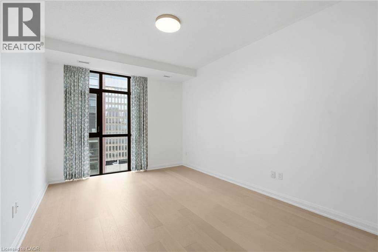
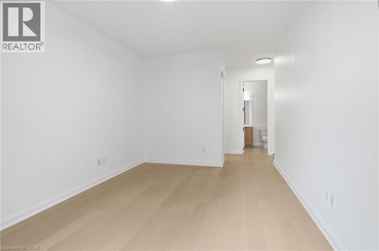
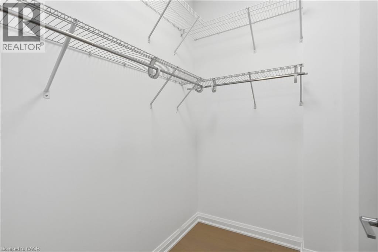
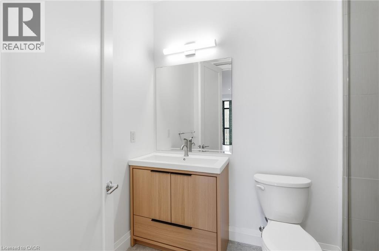
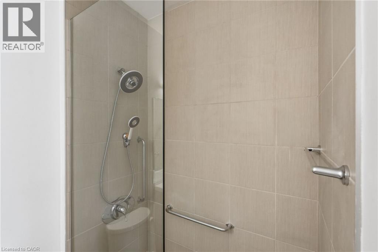
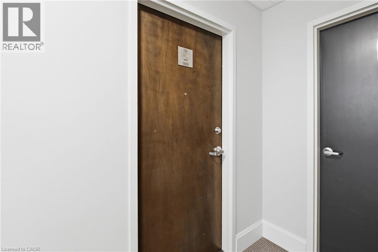
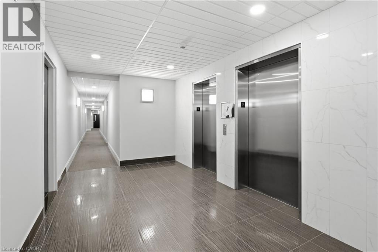
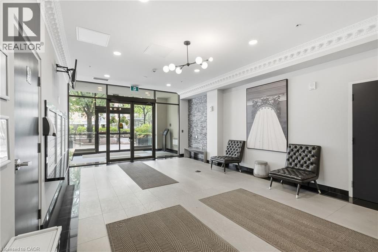
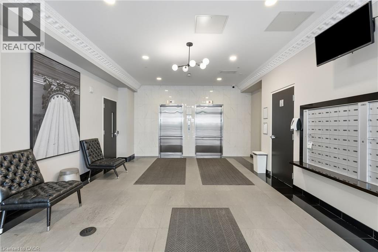
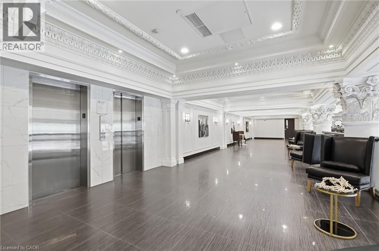
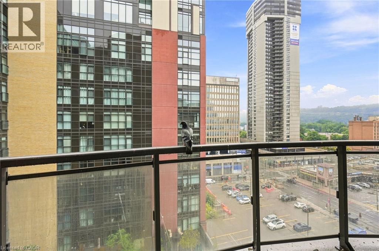
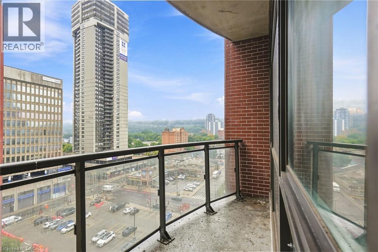
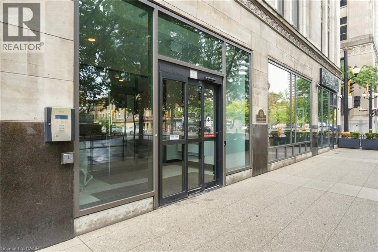
$932.45 MonthlyWelcome to Unit 909 at the iconic Royal Connaught. Recently renovated throughout under the direction of a NY-based interior designer, this spacious 1,084 sq. ft. corner residence has never been lived in since completion. The 2-bedroom, 2-bathroom home features a brand-new kitchen with new cabinetry and quartz countertops, updated bathrooms, new hardwood flooring throughout, new lighting and fresh paint. Large windows bring abundant natural light into the bright open-concept living and dining area, with elevated views over downtown Hamilton. Generously sized bedrooms, custom curtains and quality finishes throughout complete this move-in-ready home. One owned underground parking space is included. Located in the heart of downtown Hamilton, the Royal Connaught puts restaurants, shopping, transit and everyday conveniences close at hand. (id:15069)
Property Details
| MLS® Number | 40859247 |
| Property Type | Single Family |
| Amenities Near By | Park, Place Of Worship, Public Transit, Schools, Shopping |
| Community Features | High Traffic Area, Community Centre |
| Features | Balcony |
| Parking Space Total | 1 |
Building
| Bathroom Total | 2 |
| Bedrooms Above Ground | 2 |
| Bedrooms Total | 2 |
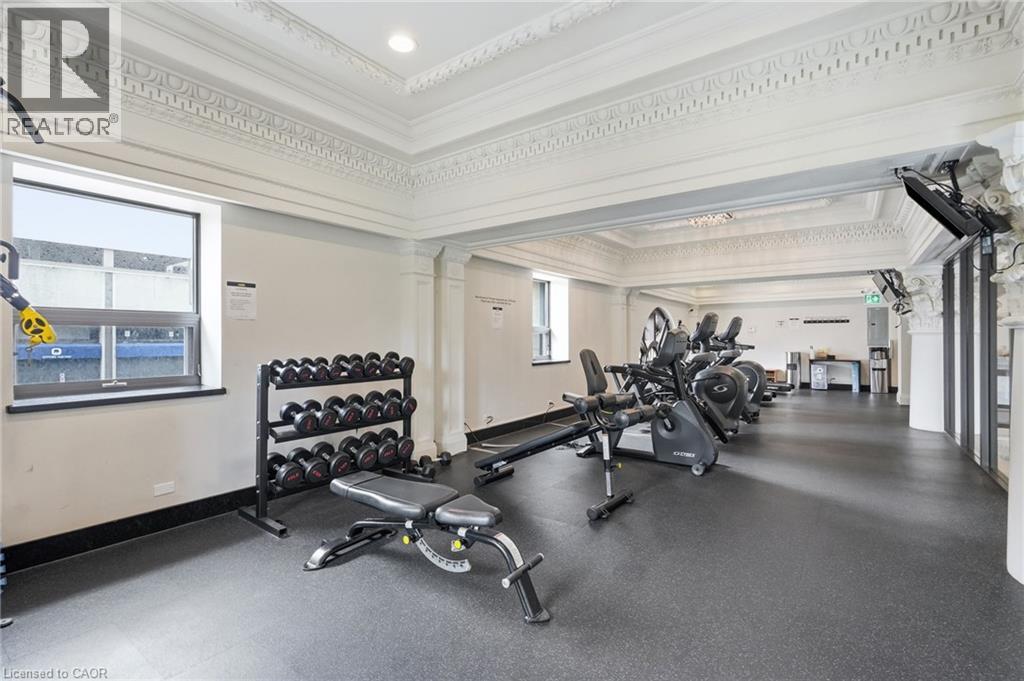
| Amenities | Exercise Centre, Party Room |
| Appliances | Dishwasher, Dryer, Microwave, Refrigerator, Stove, Washer, Hood Fan |
| Architectural Style | Other |
| Basement Type | None |
| Construction Style Attachment | Attached |
| Cooling Type | Central Air Conditioning |
| Exterior Finish | Brick |
| Foundation Type | Poured Concrete |
| Heating Fuel | Natural Gas |
| Heating Type | Forced Air |
| Stories Total | 11 |
| Size Interior | 1,084 Sqft |
| Type | Apartment |
| Utility Water | Municipal Water |
Parking
| Underground |
Land
| Acreage | No |
| Land Amenities | Park, Place Of Worship, Public Transit, Schools, Shopping |
| Sewer | Municipal Sewage System |
| Size Total Text | Unknown |
| Zoning Description | D2 |
Rooms
| Level | Type | Length | Width | Dimensions |
|---|---|---|---|---|
| Main Level | 4pc Ensuite Bath | 8'7'' x 4'11'' | ||
| Main Level | Primary Bedroom | 10'9'' x 21'2'' | ||
| Main Level | 3pc Bathroom | 8'9'' x 4'11'' | ||
| Main Level | Bedroom | 9'5'' x 14'4'' | ||
| Main Level | Kitchen | 4'5'' x 18'11'' | ||
| Main Level | Living Room | 12'3'' x 18'11'' | ||
| Main Level | Foyer | 5'1'' x 14'11'' |
https://www.realtor.ca/real-estate/30220650/909-112-king-street-e-hamilton
Contact Us
Contact us for more information

This REALTOR.ca listing content is owned and licensed by REALTOR® members of The Canadian Real Estate Association
The trademarks REALTOR®, REALTORS®, and the REALTOR® logo are controlled by The Canadian Real Estate Association (CREA) and identify real estate professionals who are members of CREA. The trademarks MLS®, Multiple Listing Service® and the associated logos are owned by The Canadian Real Estate Association (CREA) and identify the quality of services provided by real estate professionals who are members of CREA. The trademark DDF® is owned by The Canadian Real Estate Association (CREA) and identifies CREA's Data Distribution Facility (DDF®)
September 01 2026 08:29:20
REALTORS® Association of Hamilton-Burlington
Michael St. Jean Realty Inc.