
90856 Driftwood Beach Rr #1 2n9plppt0p1008032 Road Howick, Ontario N0G 1M0
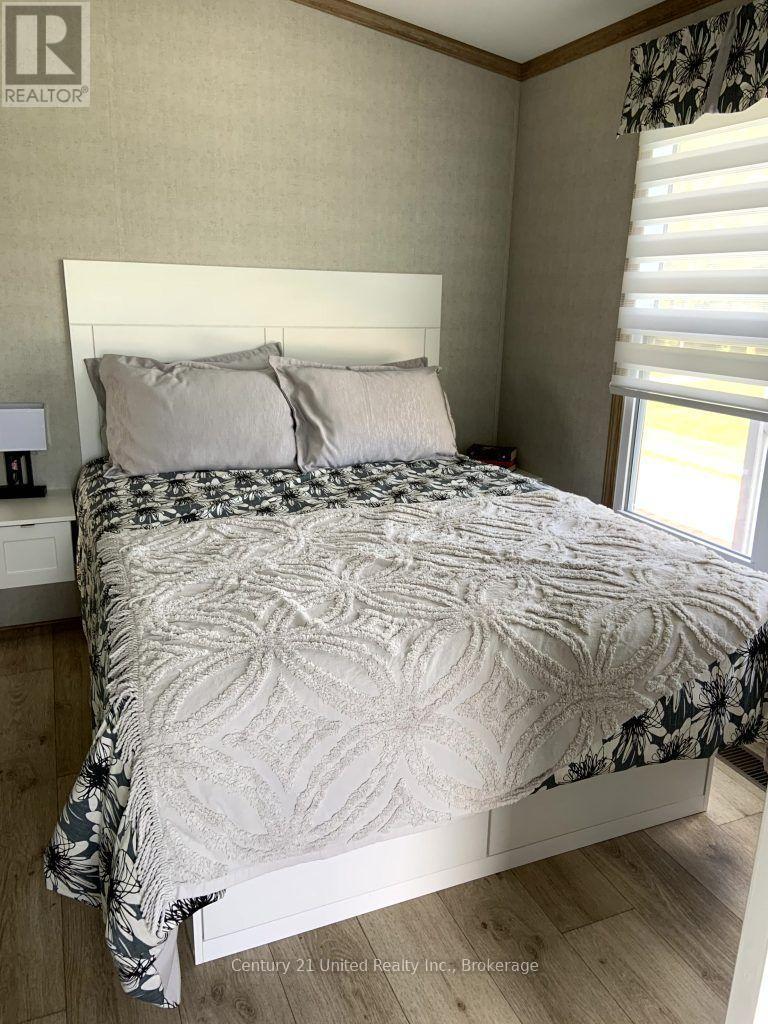

3 Bedroom
2 Bathroom
700 - 1,100 sqft
Bungalow
Fireplace
Central Air Conditioning
Forced Air
$259,900
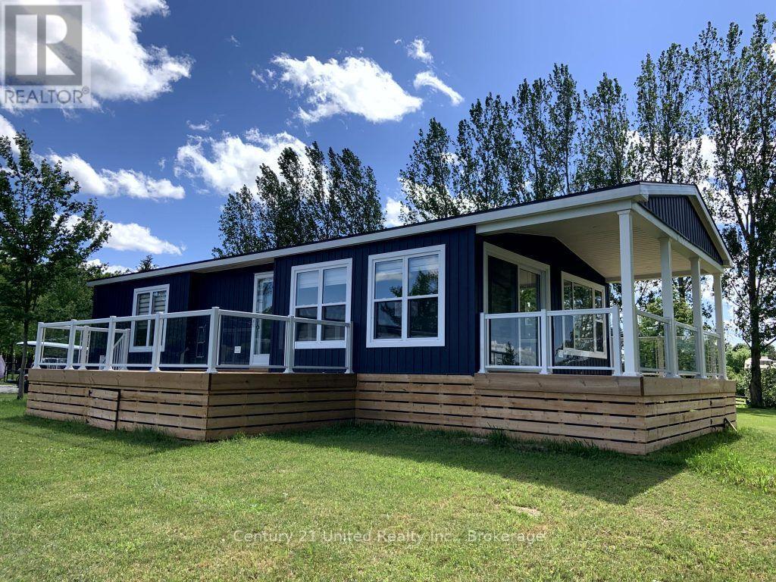
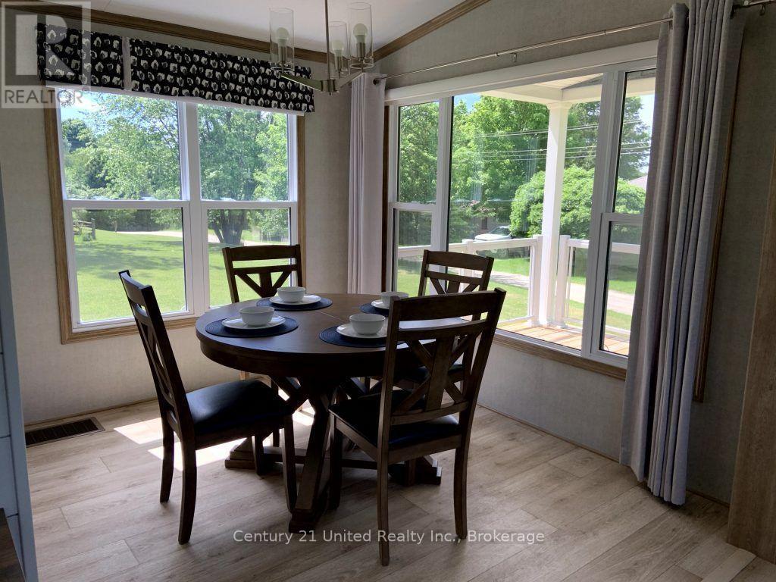
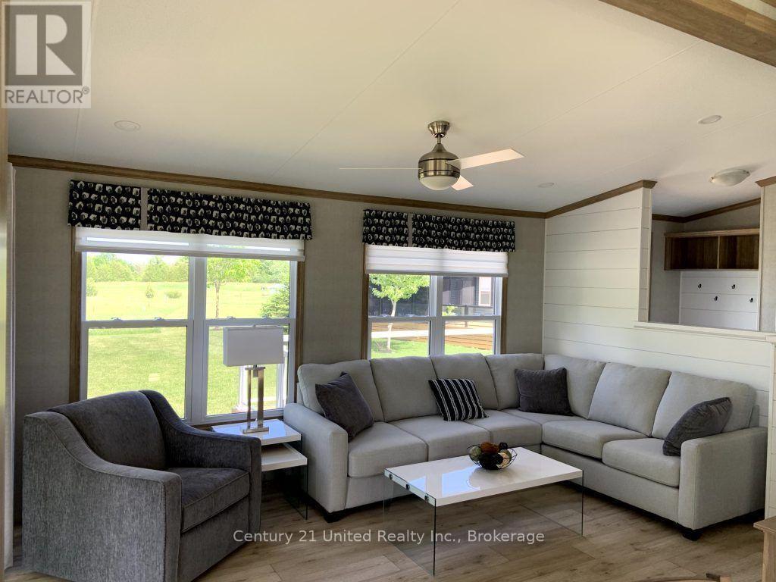
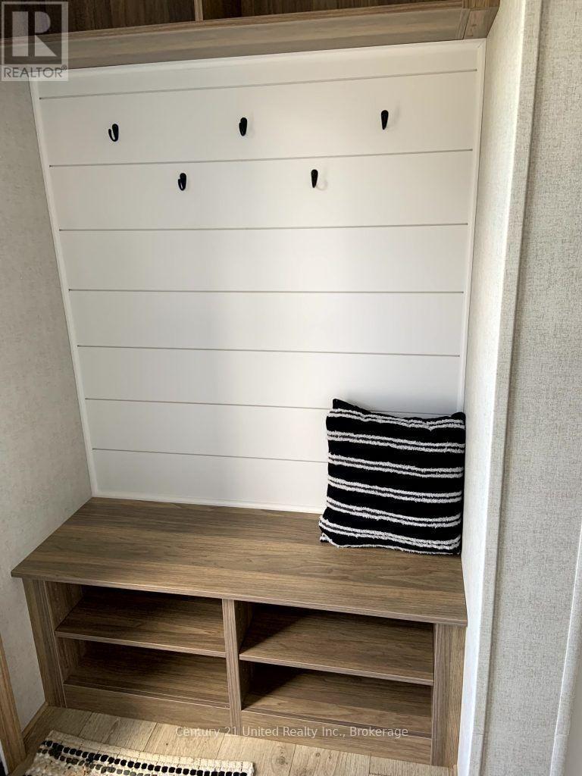
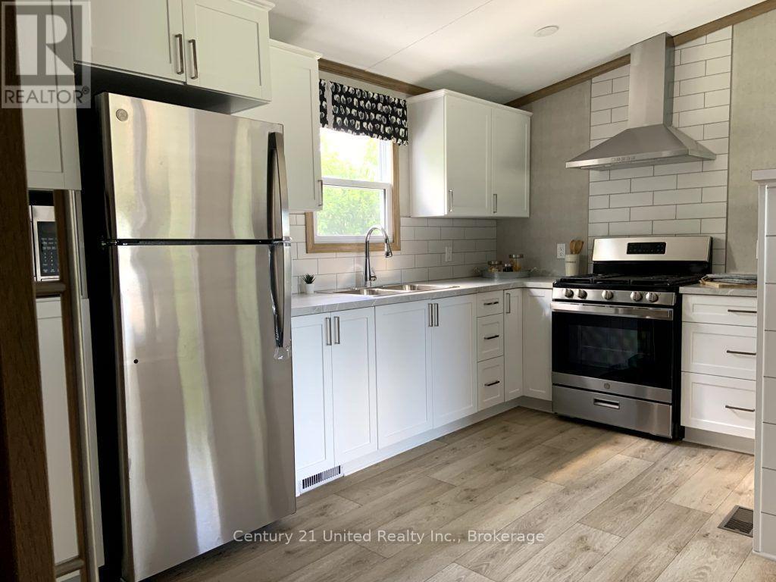
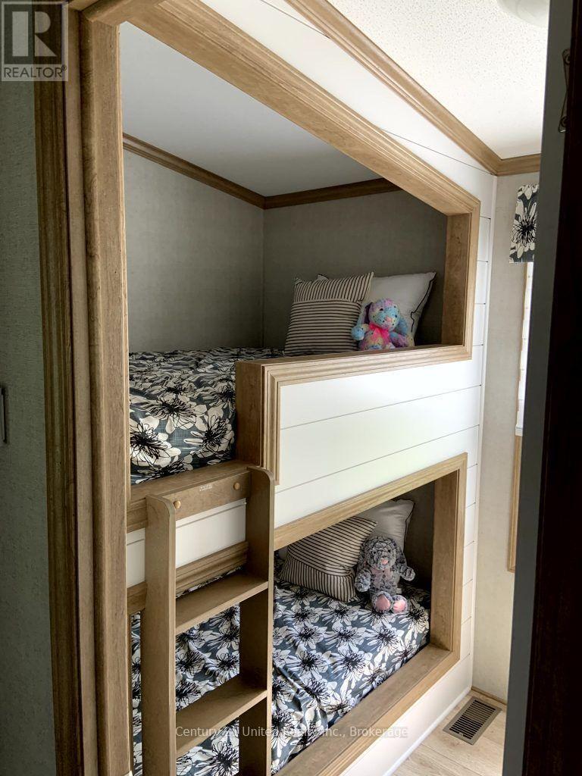
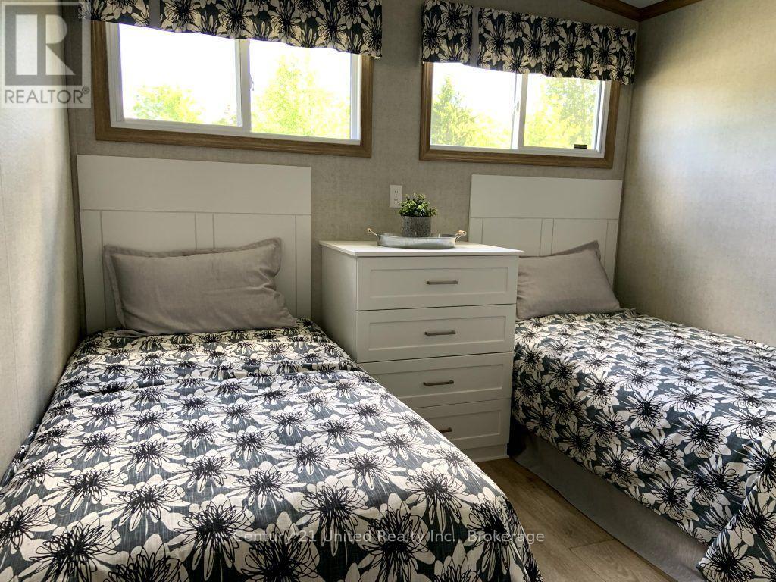
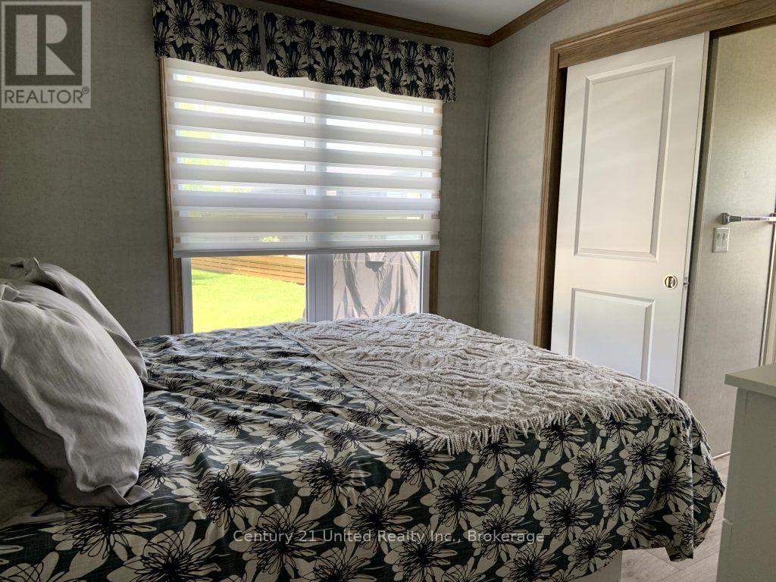
Exclusively available at Driftwood Beach Resort, this Ex-Demo Extended Season Beach House is a beautifully appointed 3-bedroom, 2-bathroom resort cottage that offers exceptional comfort and style for an extended getaway. This cottage has been gently used for the past few seasons as a showcase model, designed to highlight our largest and most expensive resort cottage floorplan for families exploring our inventory lineup. With 840 sq. ft. of interior living space plus a spacious 160 sq. ft. covered porch, it's the largest model available - perfect for families or anyone looking for extra room to relax and entertain. Inside you'll find modern finishes, thoughtful upgrades, and a smart layout designed for unforgettable cottage living. What sets this model apart is its location in Driftwood's exclusive extended season section. Enjoy resort life from April 1 through November 30 - giving you eight full months of lakeside relaxation, adventure and connection with nature. (id:15069)
Property Details
| MLS® Number | X13795986 |
| Property Type | Single Family |
| Community Name | Howick |
| Amenities Near By | Beach |
| Parking Space Total | 1 |
Building
| Bathroom Total | 2 |
| Bedrooms Above Ground | 3 |
| Bedrooms Total | 3 |
| Amenities | Fireplace(s) |
| Appliances | Water Heater, Dryer, Microwave, Stove, Washer, Window Coverings, Refrigerator |
| Architectural Style | Bungalow |
| Basement Type | None |
| Construction Style Other | Seasonal |
| Cooling Type | Central Air Conditioning |
| Exterior Finish | Vinyl Siding |
| Fire Protection | Smoke Detectors |
| Fireplace Present | Yes |
| Fireplace Total | 1 |
| Foundation Type | Unknown |
| Heating Fuel | Propane |
| Heating Type | Forced Air |
| Stories Total | 1 |
| Size Interior | 700 - 1,100 Sqft |
| Type | Mobile Home |
| Utility Water | Community Water System |
Parking
| No Garage |
Land
| Acreage | No |
| Land Amenities | Beach |
Rooms
| Level | Type | Length | Width | Dimensions |
|---|---|---|---|---|
| Main Level | Living Room | 4.75 m | 3.96 m | 4.75 m x 3.96 m |
| Main Level | Dining Room | 2.59 m | 2.92 m | 2.59 m x 2.92 m |
| Main Level | Kitchen | 4.11 m | 1.93 m | 4.11 m x 1.93 m |
| Main Level | Primary Bedroom | 2.87 m | 2.92 m | 2.87 m x 2.92 m |
| Main Level | Bedroom 2 | 2.34 m | 1.98 m | 2.34 m x 1.98 m |
| Main Level | Bedroom 3 | 2.62 m | 2.92 m | 2.62 m x 2.92 m |
Utilities
| Electricity | Installed |
Contact Us
Contact us for more information

This REALTOR.ca listing content is owned and licensed by REALTOR® members of The Canadian Real Estate Association
The trademarks REALTOR®, REALTORS®, and the REALTOR® logo are controlled by The Canadian Real Estate Association (CREA) and identify real estate professionals who are members of CREA. The trademarks MLS®, Multiple Listing Service® and the associated logos are owned by The Canadian Real Estate Association (CREA) and identify the quality of services provided by real estate professionals who are members of CREA. The trademark DDF® is owned by The Canadian Real Estate Association (CREA) and identifies CREA's Data Distribution Facility (DDF®)
September 17 2026 03:49:56
Central Lakes Association of REALTORS®
Century 21 United Realty Inc.