
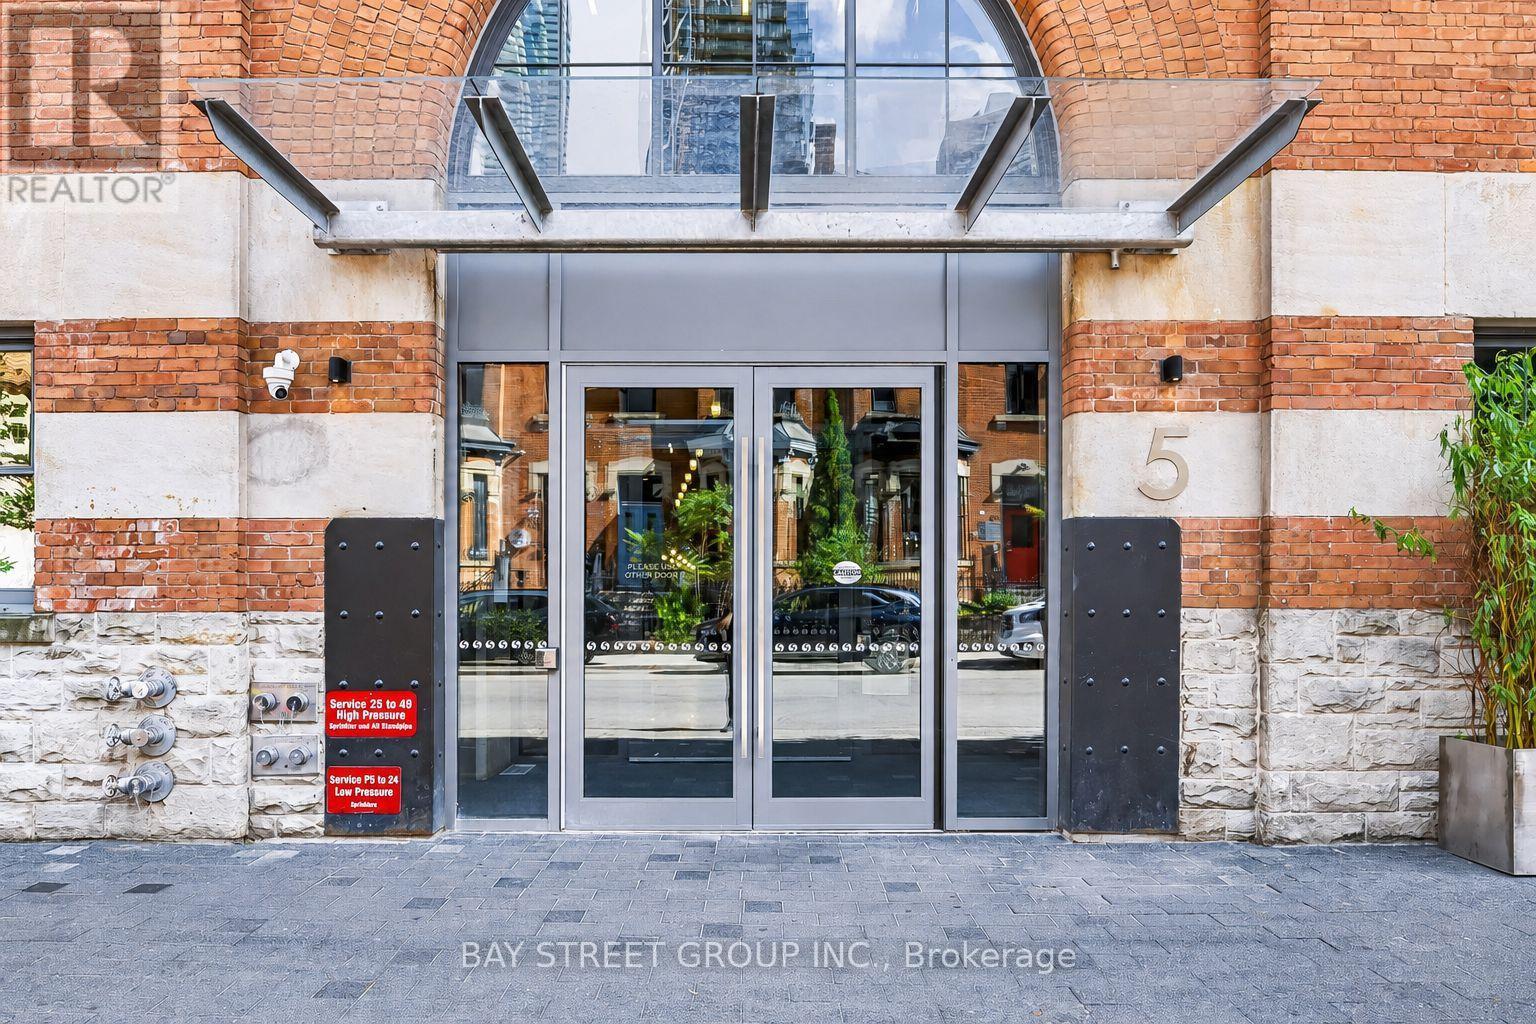
908 - 5 St Joseph Street Toronto, Ontario M4Y 0B6

2 Bedroom
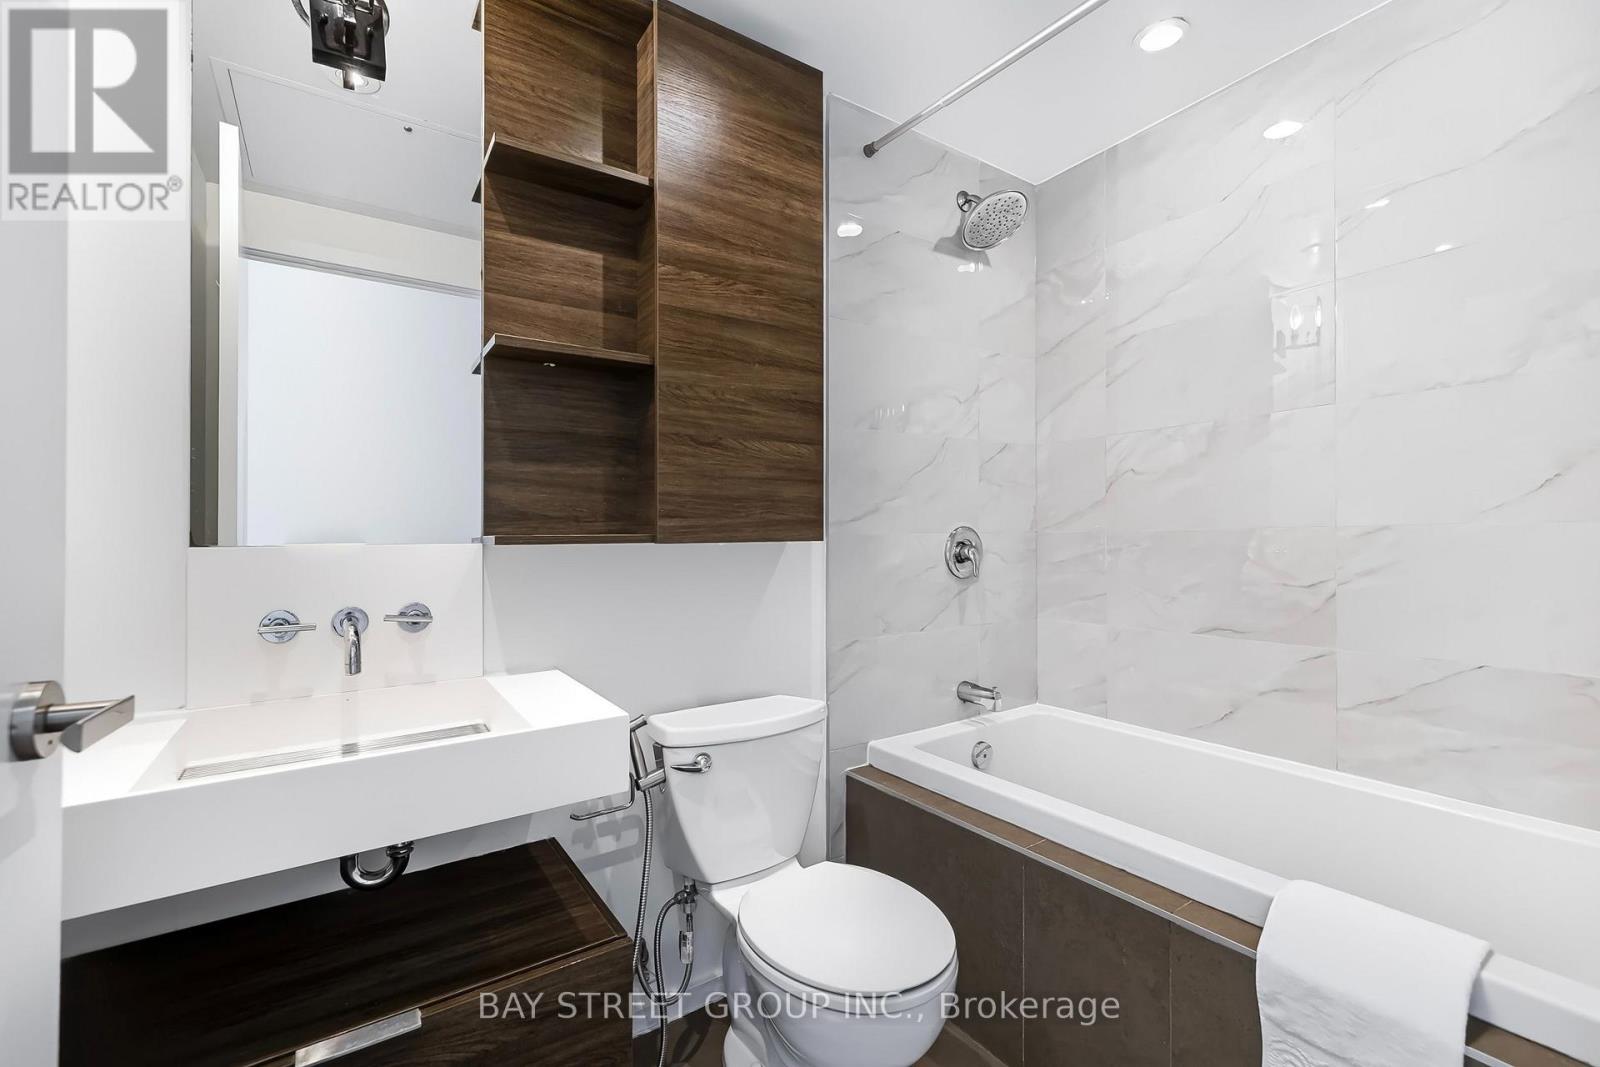
1 Bathroom
700 - 799 sqft
Central Air Conditioning
Forced Air
$698,000Maintenance, Water, Insurance, Parking, Common Area Maintenance
$701.52 Monthly
Maintenance, Water, Insurance, Parking, Common Area Maintenance
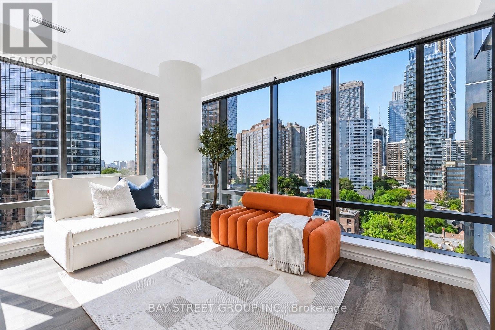
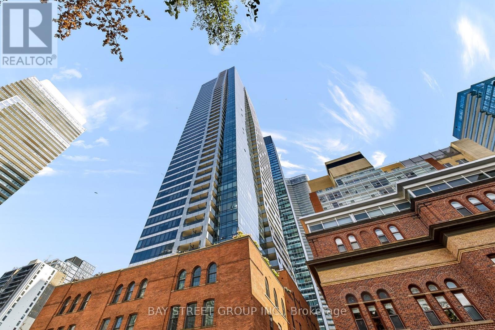
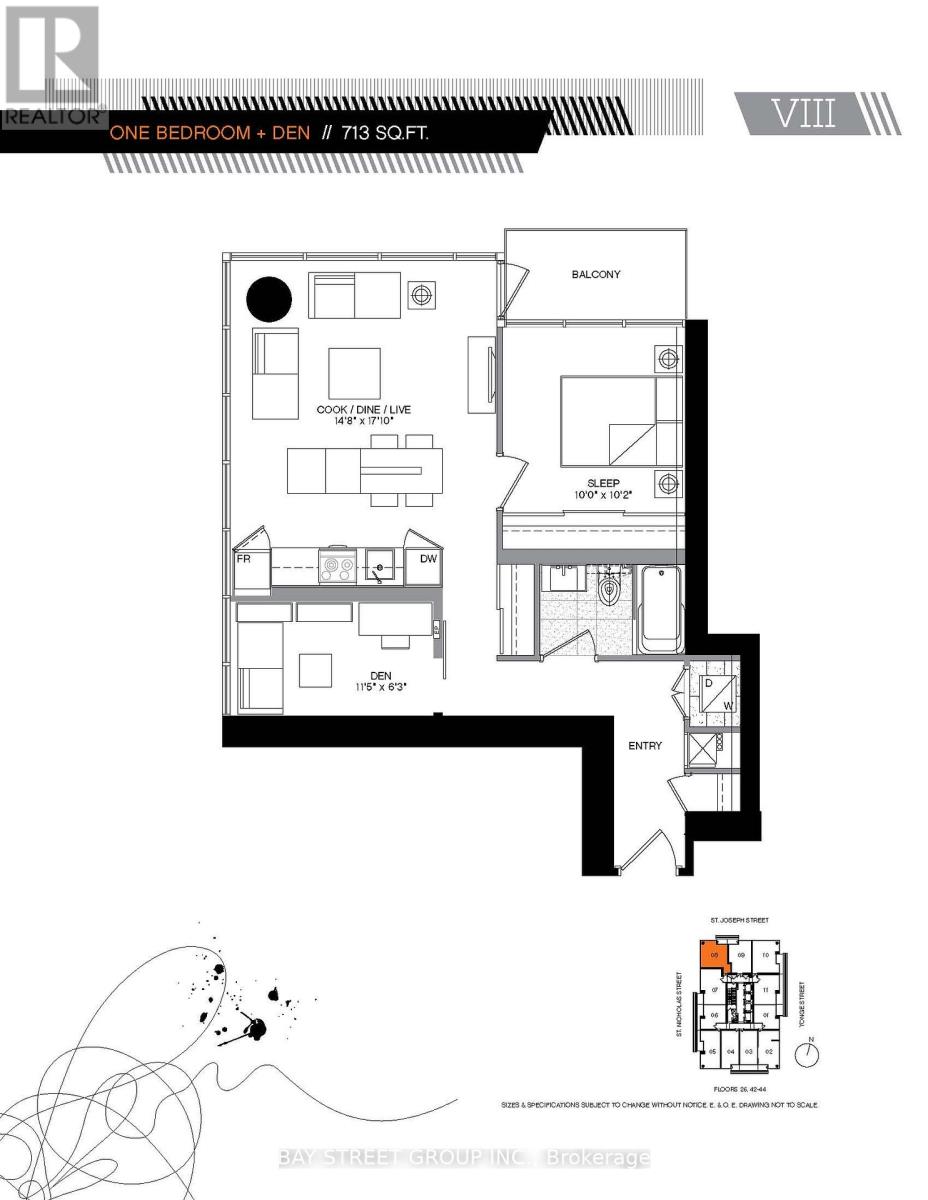
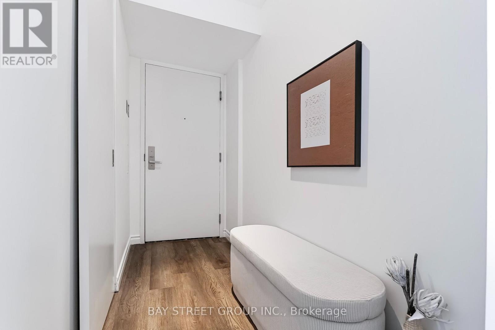
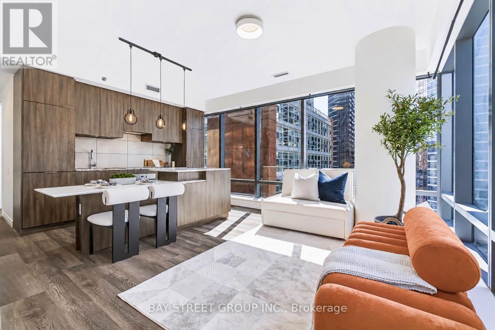
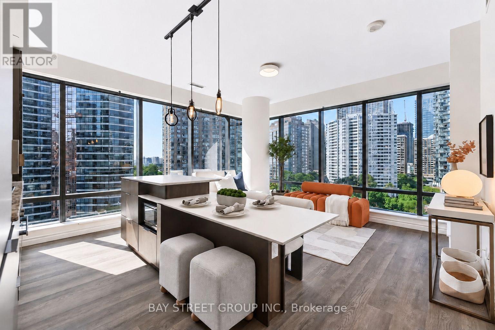
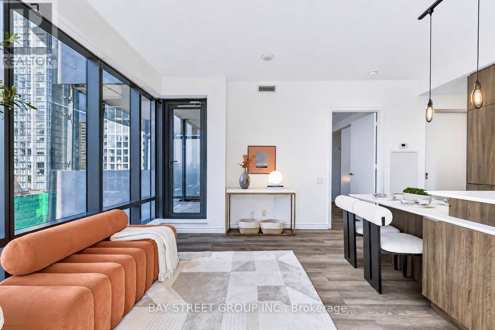
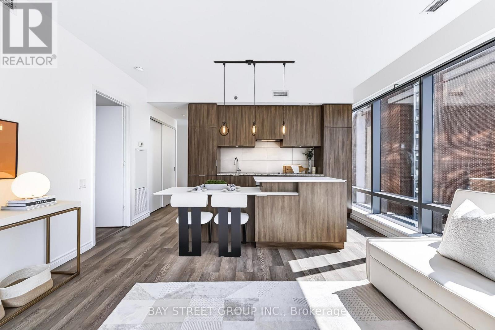
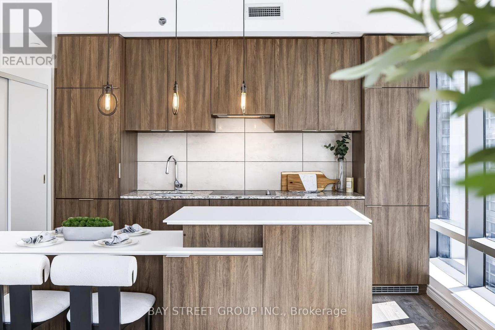
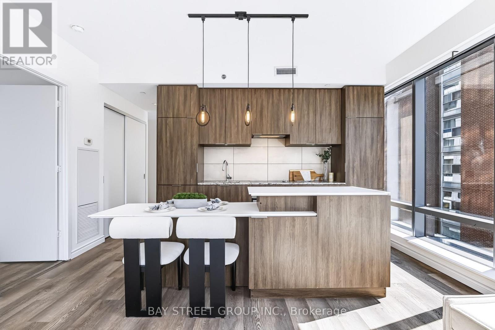
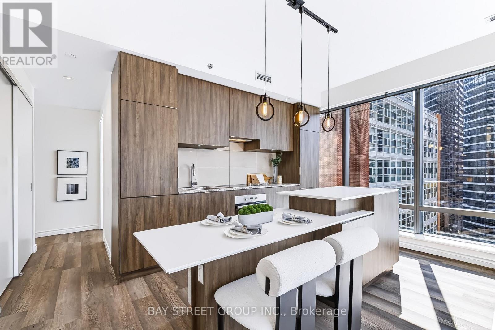
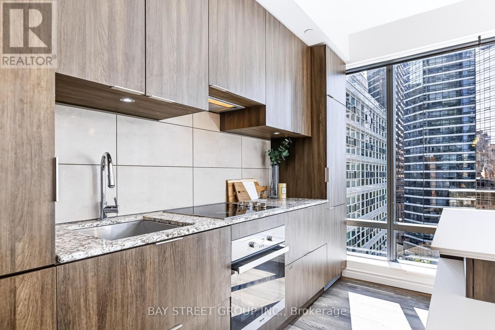
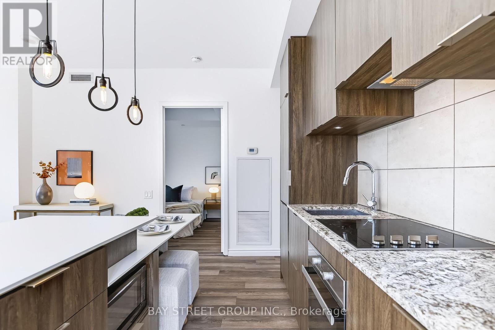
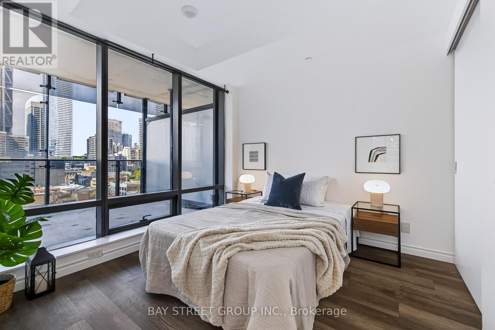
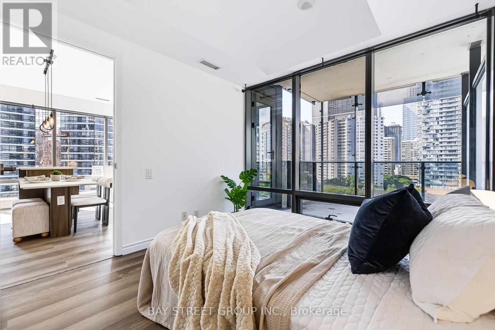
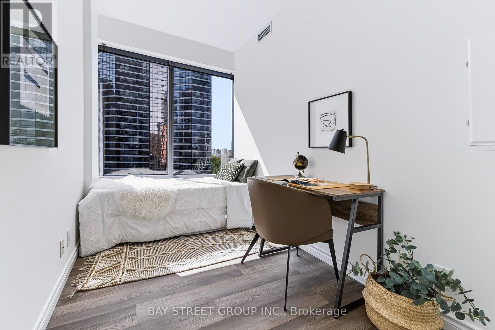
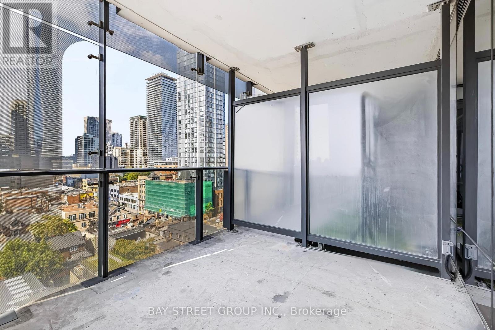

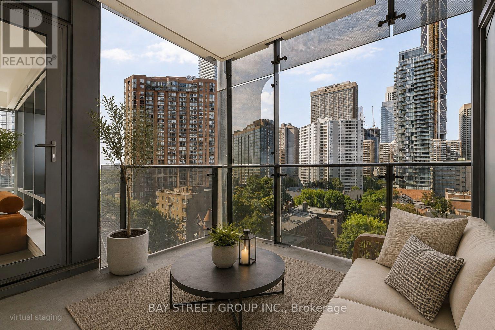
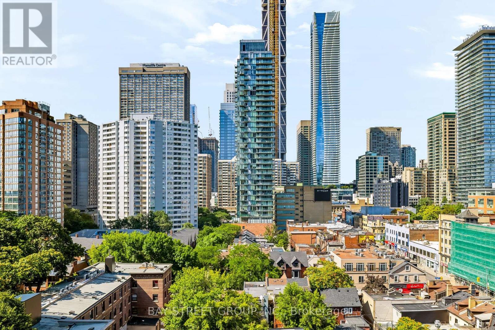
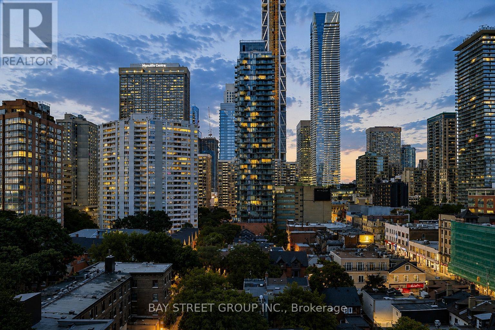
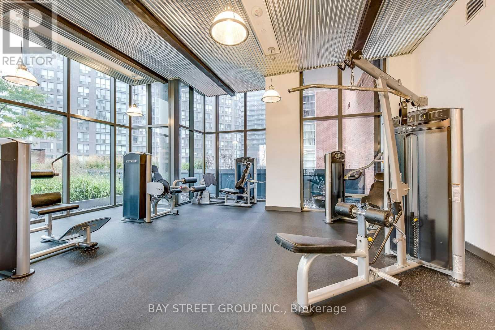
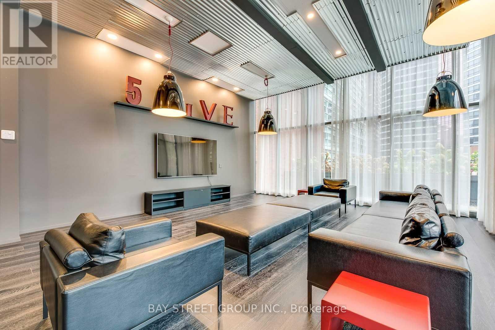
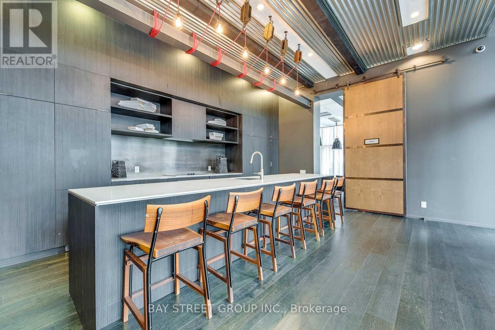
$701.52 MonthlyWelcome to Five Condos, where luxury living meets the heart of Downtown Toronto! This bright and spacious 713 sq. ft. 1+Den corner suite features one of the best and most functional layouts in the building. The fully enclosed den with a sliding door and window offers exceptional versatility and can easily function as a 2nd bedroom, home office, or study. Enjoy 9-ft floor-to-ceiling windows, abundant natural light, unobstructed city views, and a generous private balcony. The modern kitchen is ideal for both everyday living and entertaining, featuring premium built-in MIELE appliances and a large centre island with an integrated dining table. Exceptional building amenities include 24-hour concierge, fully equipped fitness centre, party room, rooftop terrace with BBQs, visitor parking, and more. Perfectly situated just steps from Wellesley Subway Station, U of T, TMU, major hospitals, Yorkville, Eaton Centre, restaurants, grocery stores, and the Financial District. An ideal home for professionals and students alike, offering an unbeatable combination of space, functionality, luxury, and location. Don't miss this opportunity! (id:15069)
Property Details
| MLS® Number | C13703674 |
| Property Type | Single Family |
| Community Name | Bay Street Corridor |
| Amenities Near By | Hospital, Park, Public Transit |
| Community Features | Pets Allowed With Restrictions |
| Features | Balcony |
| Parking Space Total | 1 |
| View Type | View |
Building
| Bathroom Total | 1 |
| Bedrooms Above Ground | 1 |
| Bedrooms Below Ground | 1 |
| Bedrooms Total | 2 |
| Age | 6 To 10 Years |
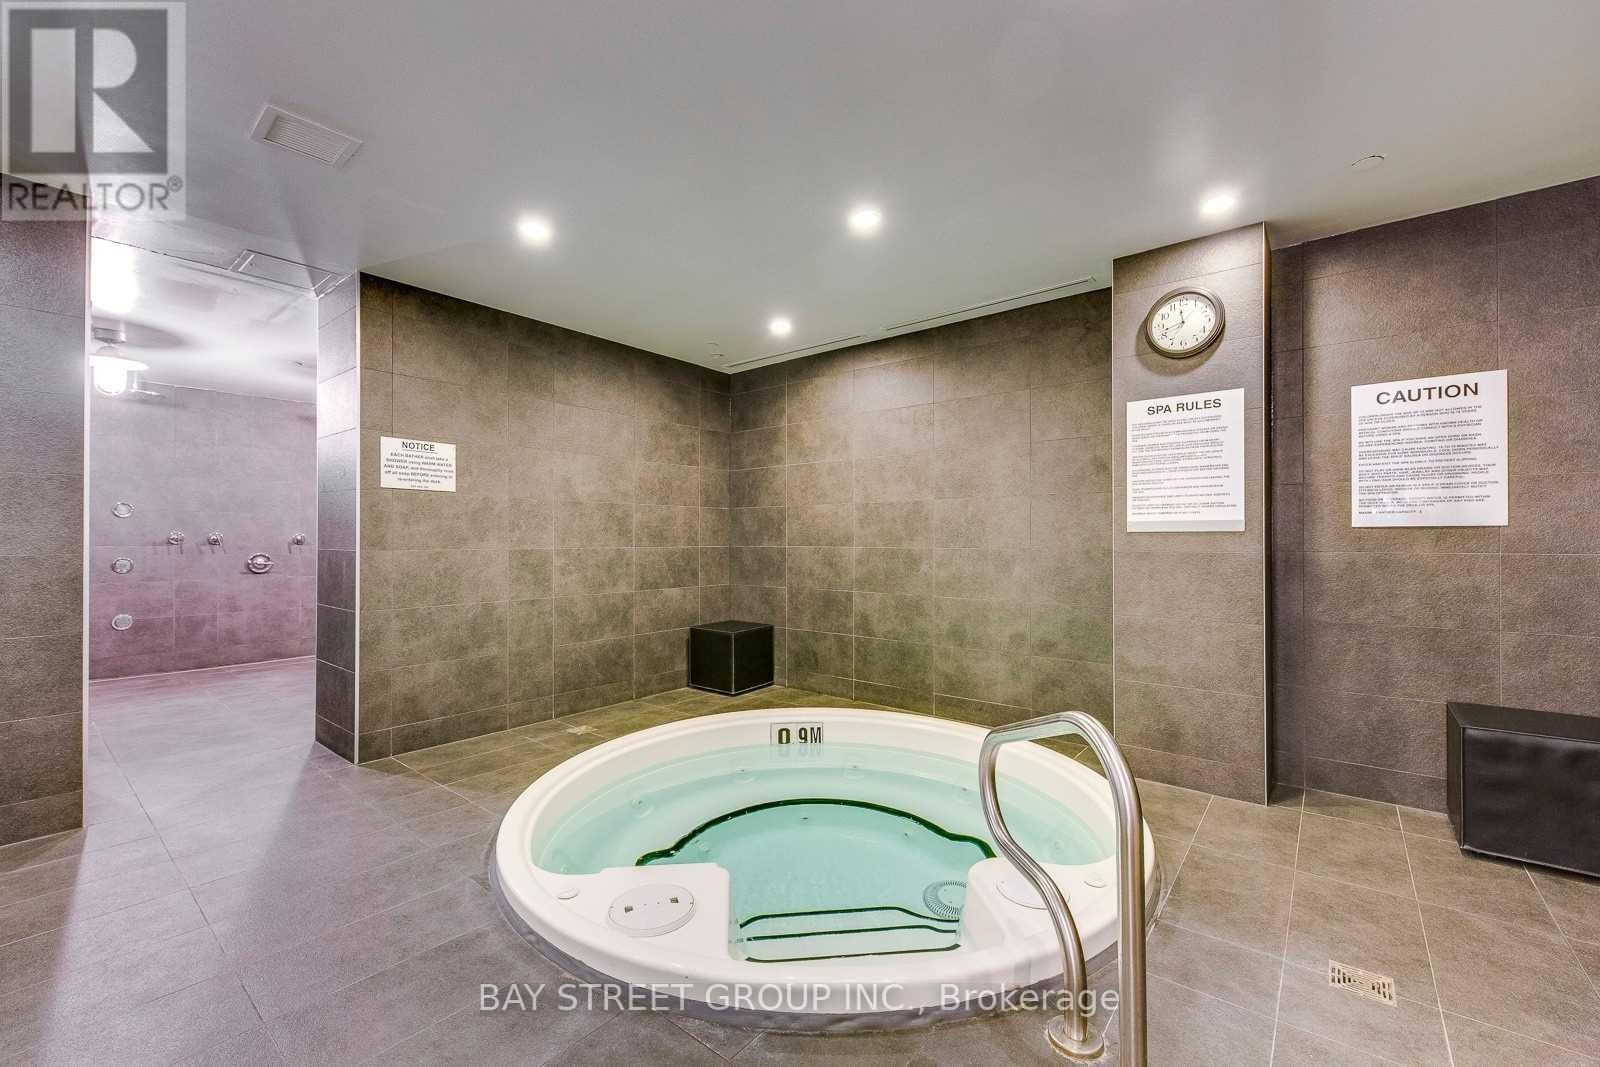
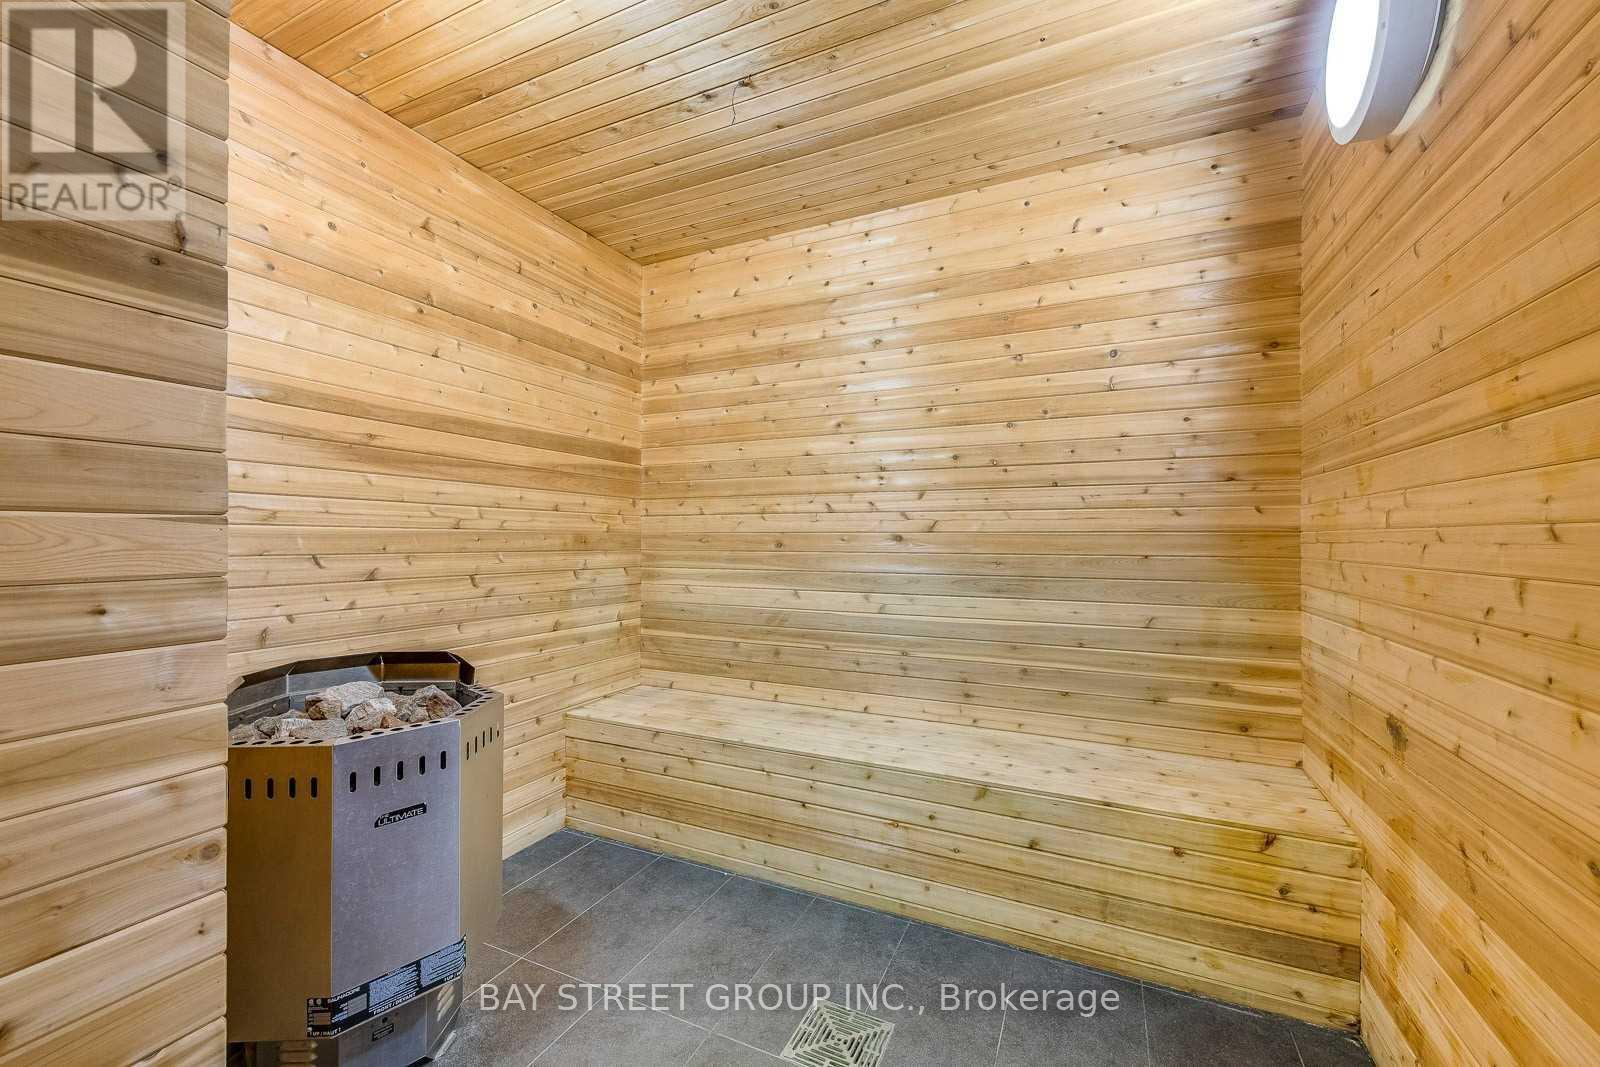
| Amenities | Security/concierge, Exercise Centre, Recreation Centre, Sauna |
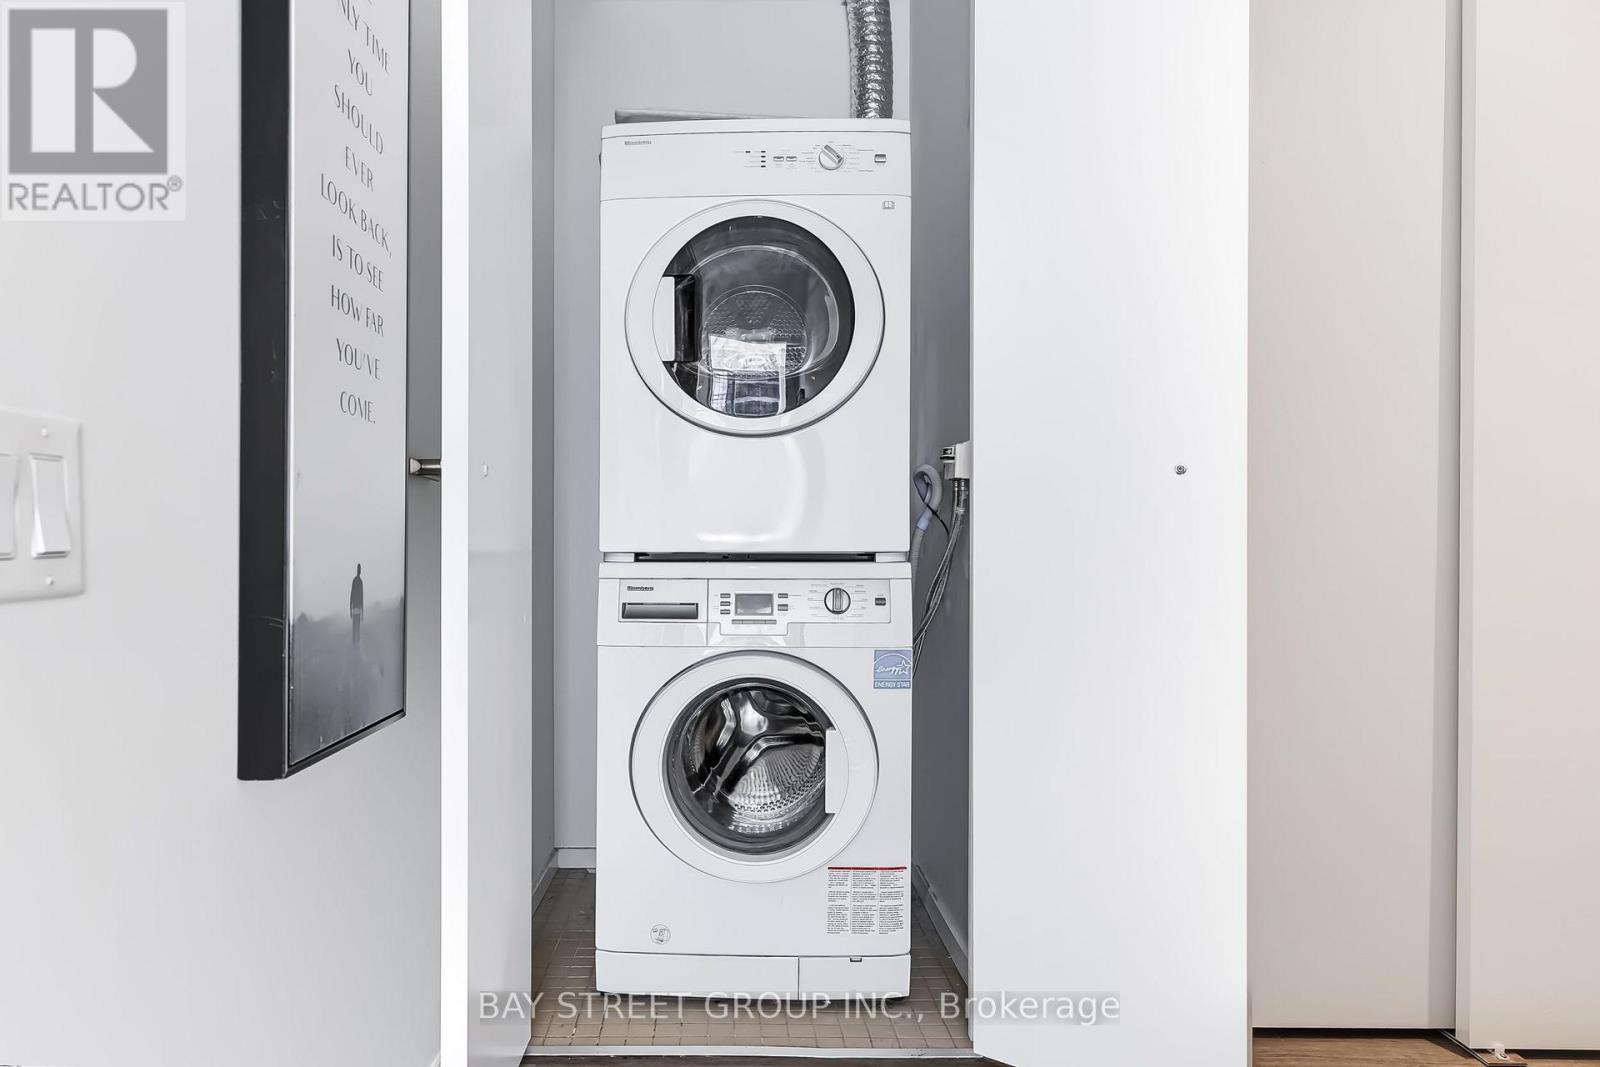
| Appliances | Cooktop, Dishwasher, Dryer, Microwave, Oven, Washer, Refrigerator |
| Basement Type | None |
| Cooling Type | Central Air Conditioning |
| Exterior Finish | Brick, Concrete |
| Heating Fuel | Natural Gas |
| Heating Type | Forced Air |
| Size Interior | 700 - 799 Sqft |
| Type | Apartment |
Parking
| Underground | |
| Garage |
Land
| Acreage | No |
| Land Amenities | Hospital, Park, Public Transit |
Contact Us
Contact us for more information

This REALTOR.ca listing content is owned and licensed by REALTOR® members of The Canadian Real Estate Association
The trademarks REALTOR®, REALTORS®, and the REALTOR® logo are controlled by The Canadian Real Estate Association (CREA) and identify real estate professionals who are members of CREA. The trademarks MLS®, Multiple Listing Service® and the associated logos are owned by The Canadian Real Estate Association (CREA) and identify the quality of services provided by real estate professionals who are members of CREA. The trademark DDF® is owned by The Canadian Real Estate Association (CREA) and identifies CREA's Data Distribution Facility (DDF®)
August 26 2026 07:54:47
Toronto Regional Real Estate Board
Bay Street Group Inc.