
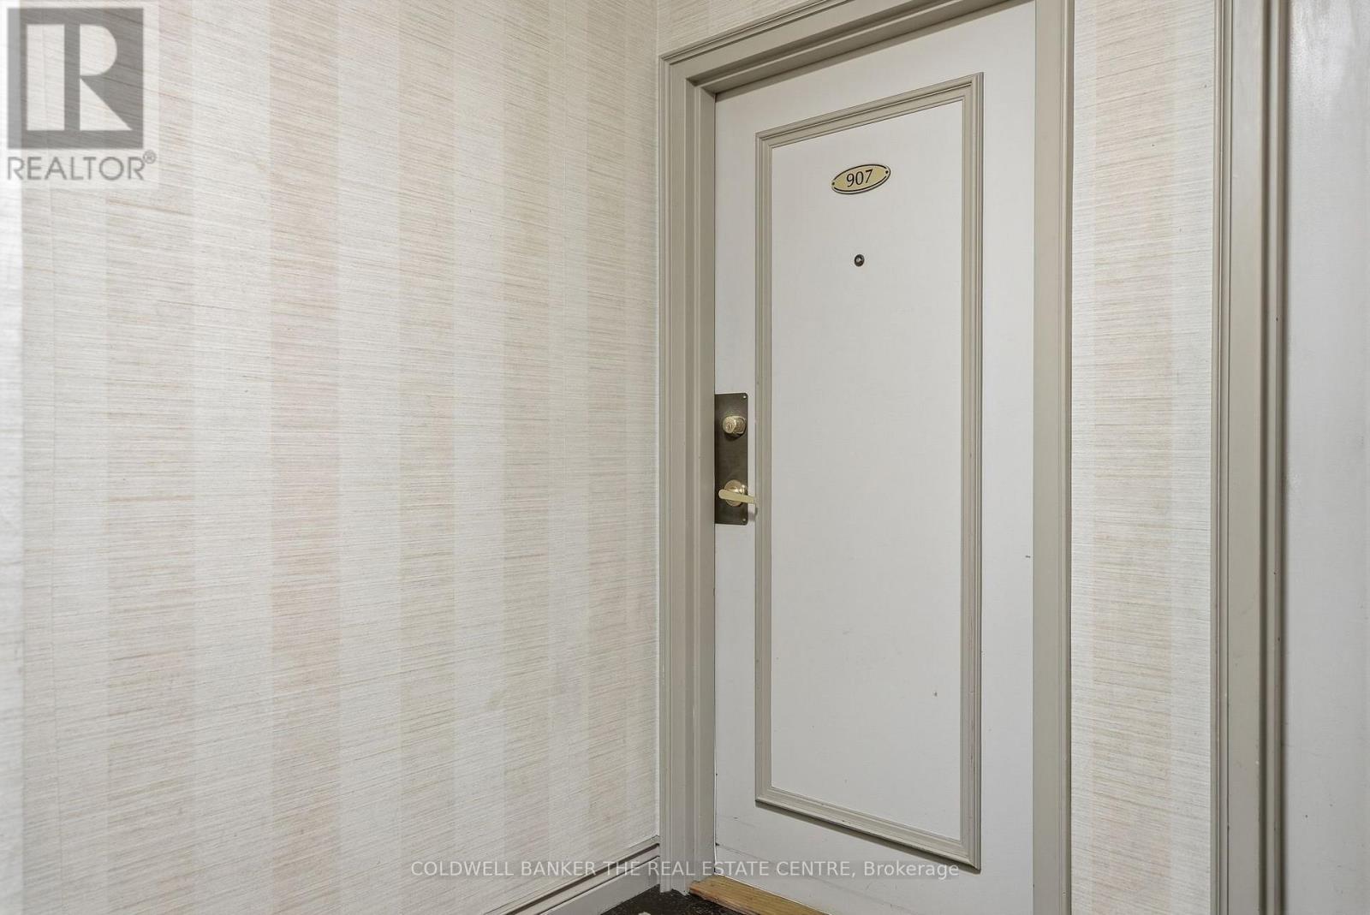
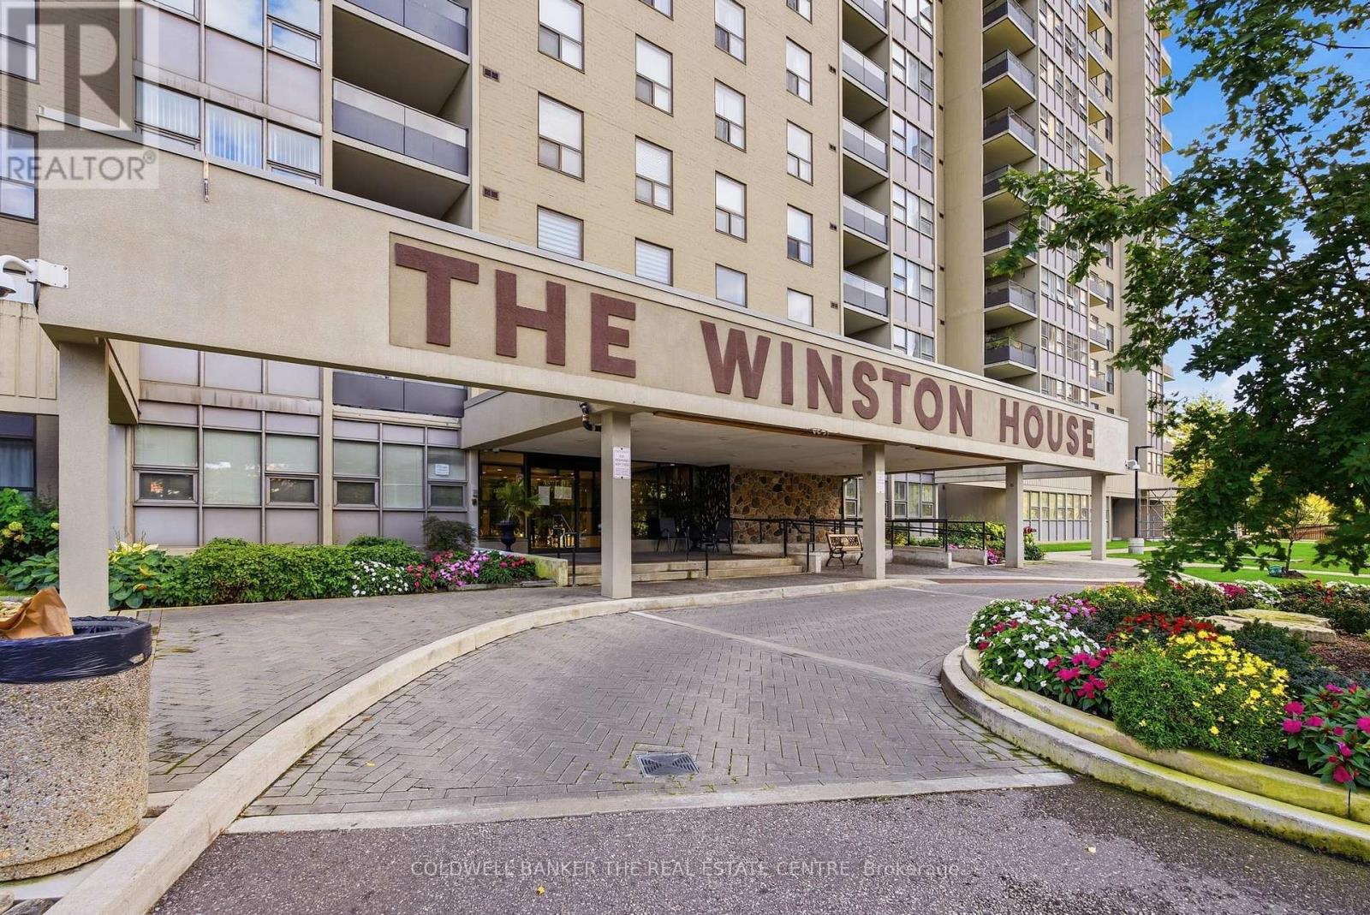
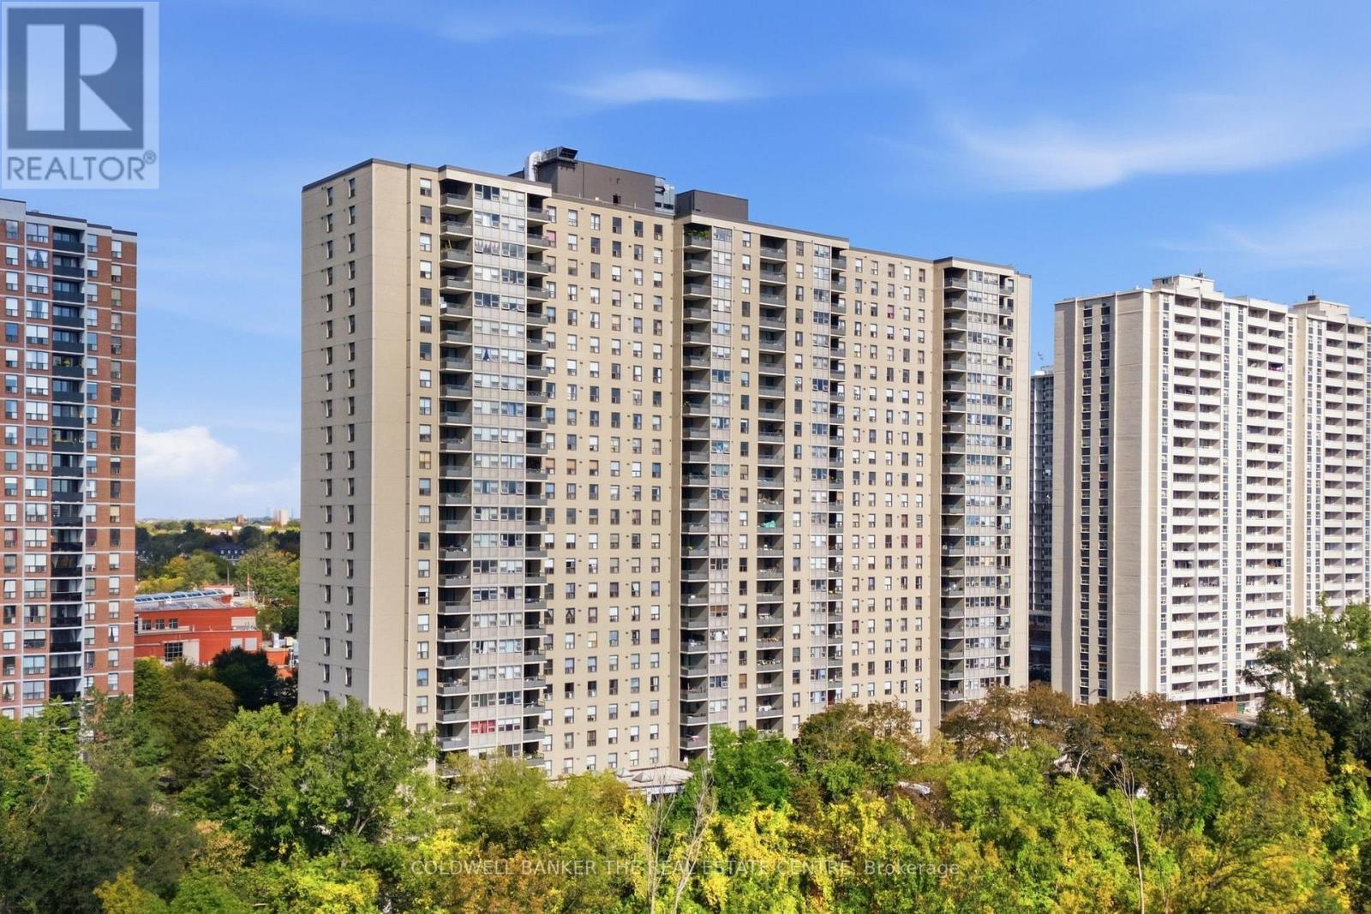
907 - 75 Emmett Avenue Toronto, Ontario M6M 5A7

4 Bedroom
2 Bathroom
1,200 - 1,399 sqft
Central Air Conditioning
Forced Air
$629,999Maintenance, Heat, Water, Cable TV
$1,085 Monthly
Maintenance, Heat, Water, Cable TV
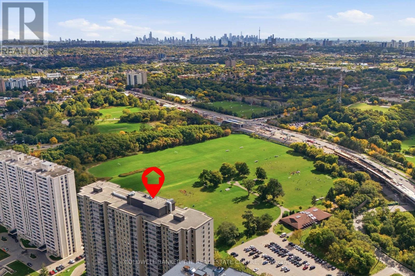
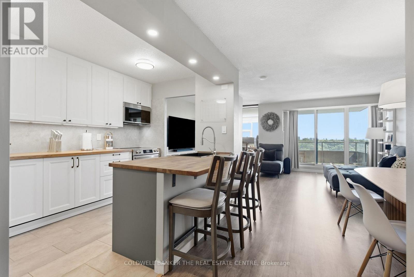
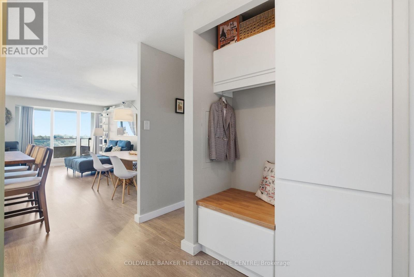
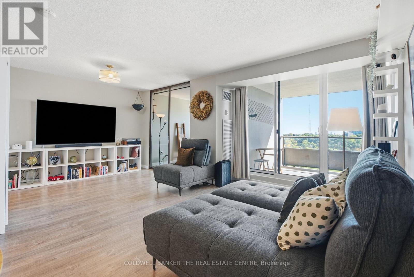
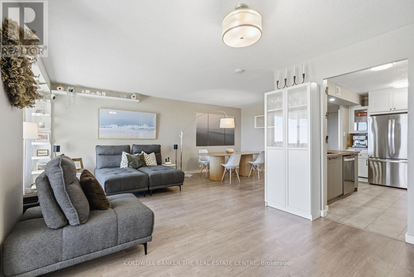
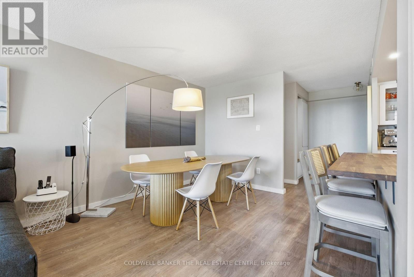
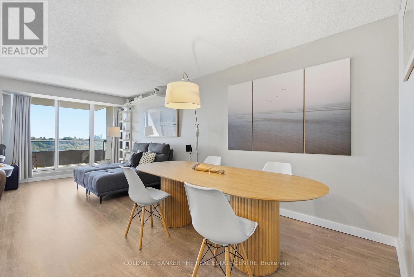
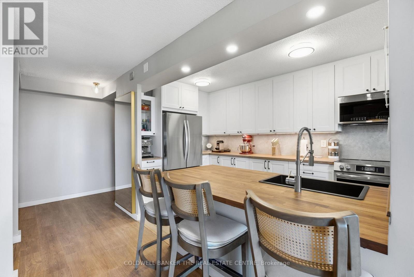
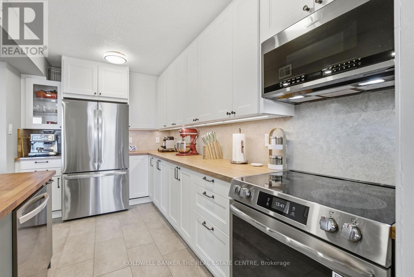
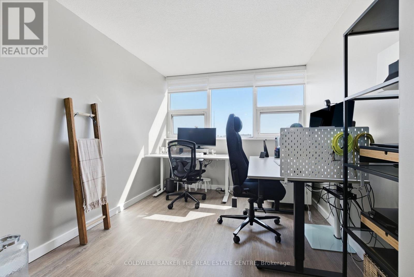
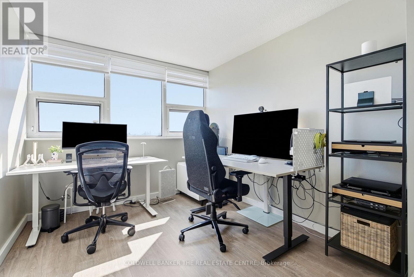
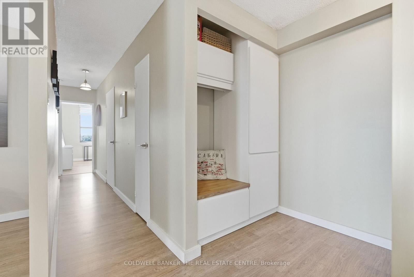
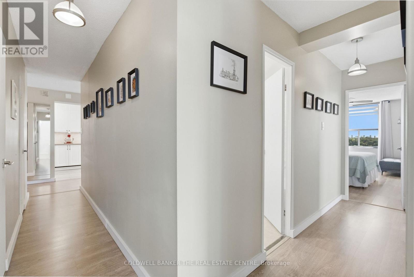
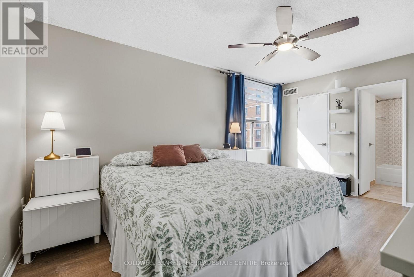
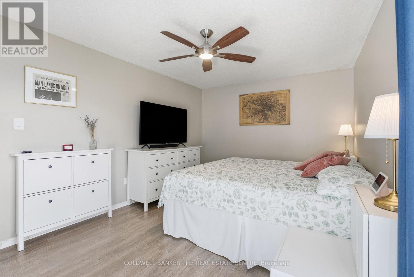
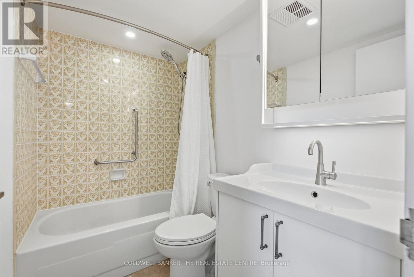
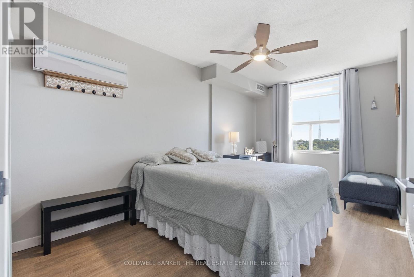
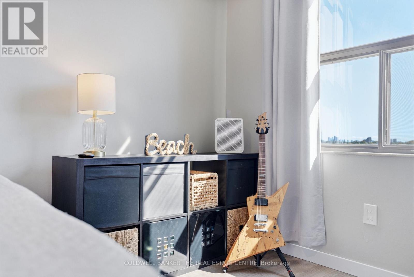
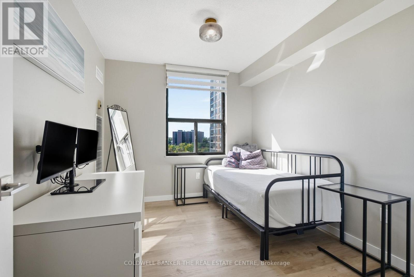
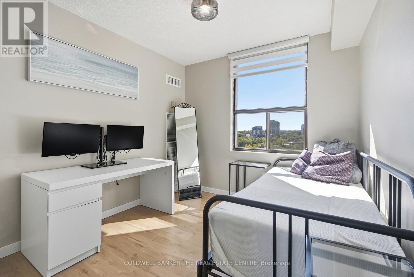
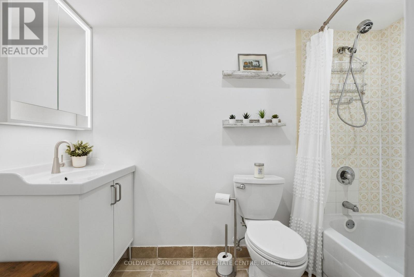
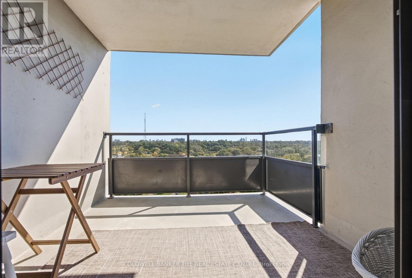
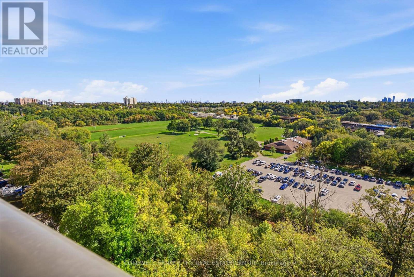
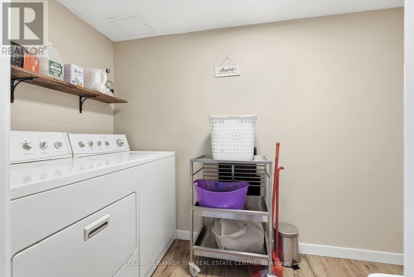
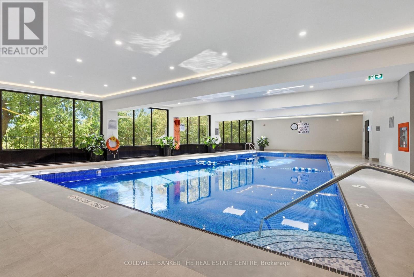
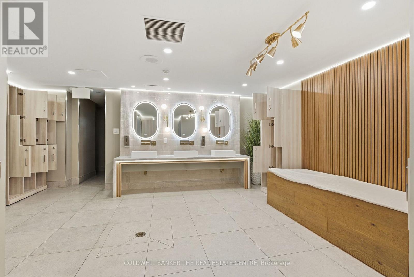
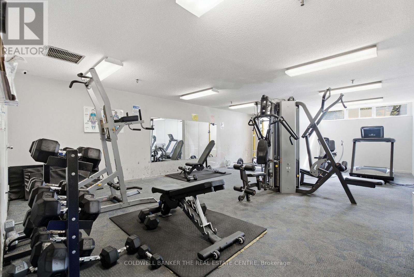
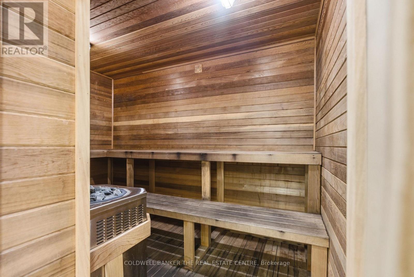
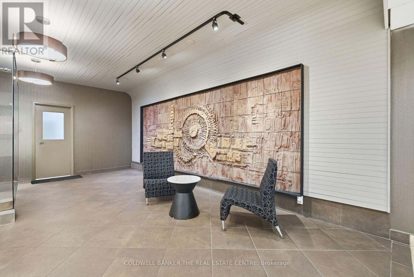
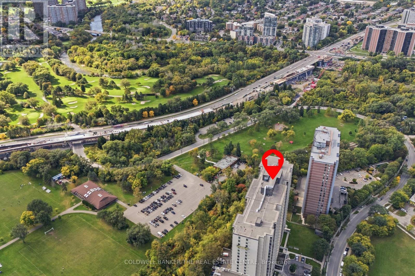
$1,085 MonthlySun-filled corner suite with 3 bedrooms plus a large den, offering room to grow or work from home. Thoughtfully upgraded by the current owner, with a renovated kitchen, updated bathrooms, new flooring, and refreshed lighting throughout. Meticulously maintained and move-in ready. Enjoy your own laundry room, underground parking, and a locker. Maintenance fees include Internet, water, and cable TV. Building amenities include an indoor pool, sauna, gym, party room, and tennis court, and the building is undergoing gradual improvements. Close to Golf Course, Transit, parks, schools, and major highways. (id:15069)
Property Details
| MLS® Number | W13862862 |
| Property Type | Single Family |
| Community Name | Mount Dennis |
| Amenities Near By | Golf Nearby, Park, Public Transit, Schools |
| Community Features | Pets Allowed With Restrictions |
| Features | Balcony, In Suite Laundry |
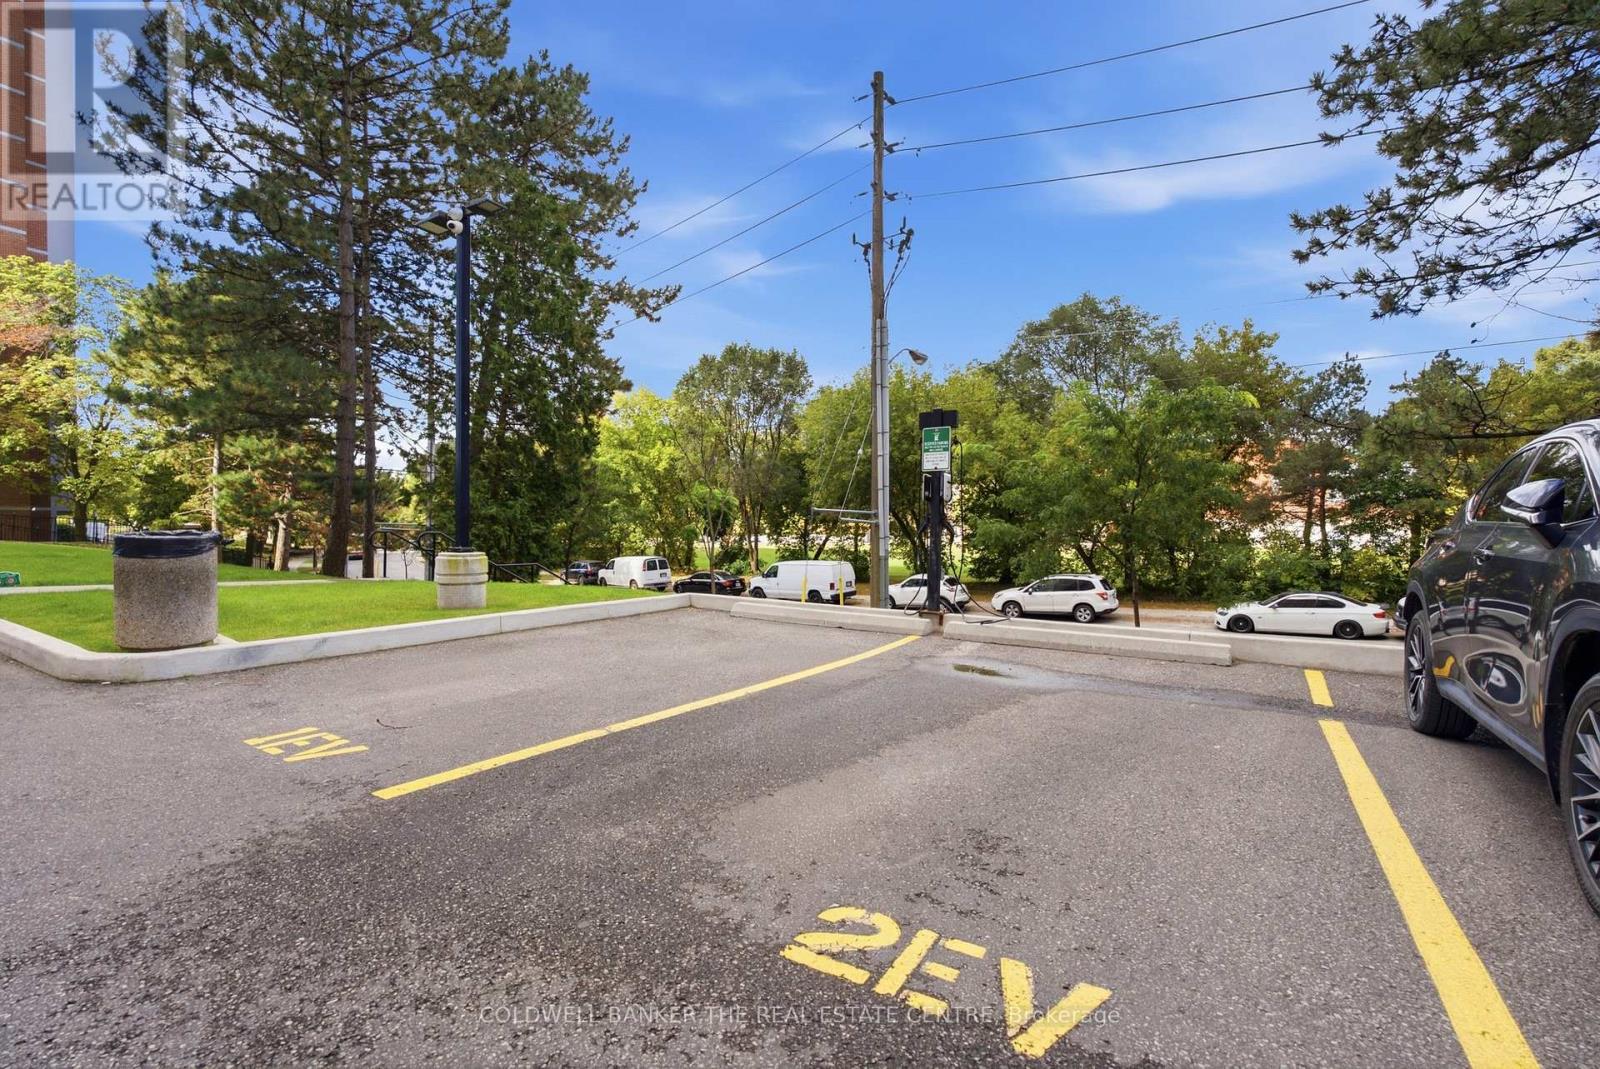
| Parking Space Total | 1 |
| View Type | View |
Building
| Bathroom Total | 2 |
| Bedrooms Above Ground | 3 |
| Bedrooms Below Ground | 1 |
| Bedrooms Total | 4 |
| Amenities | Visitor Parking, Storage - Locker |
| Appliances | Dishwasher, Dryer, Microwave, Stove, Washer, Window Coverings, Refrigerator |
| Basement Type | None |
| Cooling Type | Central Air Conditioning |
| Exterior Finish | Brick, Stucco |
| Heating Fuel | Natural Gas |
| Heating Type | Forced Air |
| Size Interior | 1,200 - 1,399 Sqft |
| Type | Apartment |
Parking
| Underground | |
| Garage |
Land
| Acreage | No |
| Land Amenities | Golf Nearby, Park, Public Transit, Schools |
| Surface Water | River/stream |
| Zoning Description | R4 |
Rooms
| Level | Type | Length | Width | Dimensions |
|---|---|---|---|---|
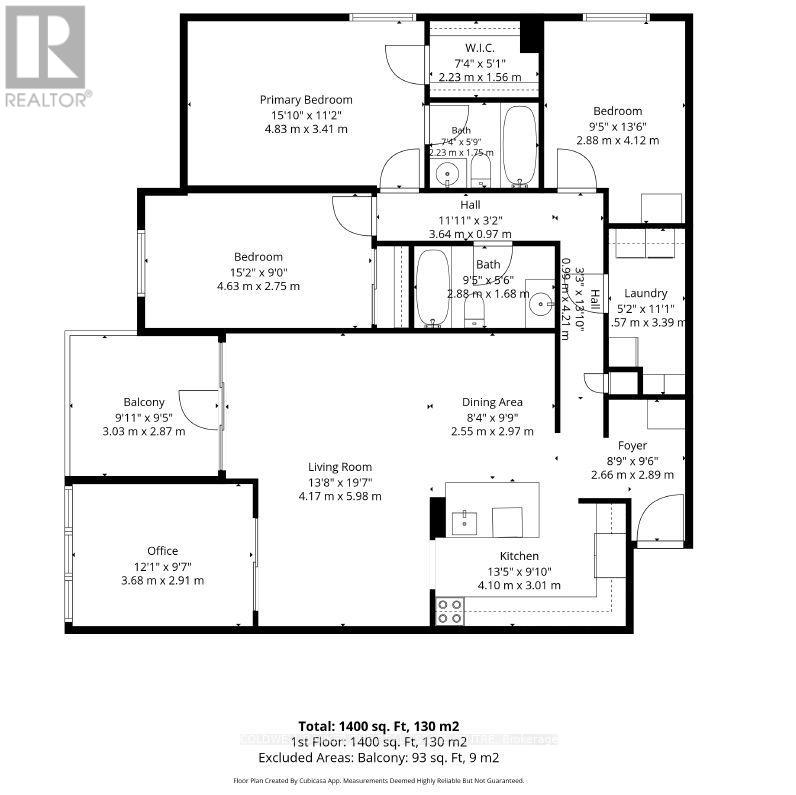
| Main Level | Primary Bedroom | 4.83 m | 3.4 m | 4.83 m x 3.4 m |
| Main Level | Bathroom | 2.24 m | 1.75 m | 2.24 m x 1.75 m |
| Main Level | Bedroom | 4.62 m | 2.74 m | 4.62 m x 2.74 m |
| Main Level | Bedroom | 2.88 m | 4.12 m | 2.88 m x 4.12 m |
| Main Level | Office | 3.68 m | 2.92 m | 3.68 m x 2.92 m |
| Main Level | Living Room | 4.17 m | 5.97 m | 4.17 m x 5.97 m |
| Main Level | Dining Room | 2.54 m | 2.97 m | 2.54 m x 2.97 m |
| Main Level | Kitchen | 4.09 m | 3 m | 4.09 m x 3 m |
| Main Level | Foyer | 2.67 m | 2.9 m | 2.67 m x 2.9 m |
| Main Level | Laundry Room | 1.58 m | 3.38 m | 1.58 m x 3.38 m |
| Main Level | Bathroom | 2.87 m | 1.68 m | 2.87 m x 1.68 m |
https://www.realtor.ca/real-estate/30365731/907-75-emmett-avenue-toronto-mount-dennis-mount-dennis
Contact Us
Contact us for more information

This REALTOR.ca listing content is owned and licensed by REALTOR® members of The Canadian Real Estate Association
The trademarks REALTOR®, REALTORS®, and the REALTOR® logo are controlled by The Canadian Real Estate Association (CREA) and identify real estate professionals who are members of CREA. The trademarks MLS®, Multiple Listing Service® and the associated logos are owned by The Canadian Real Estate Association (CREA) and identify the quality of services provided by real estate professionals who are members of CREA. The trademark DDF® is owned by The Canadian Real Estate Association (CREA) and identifies CREA's Data Distribution Facility (DDF®)
October 05 2026 07:02:36
Toronto Regional Real Estate Board
Coldwell Banker The Real Estate Centre