
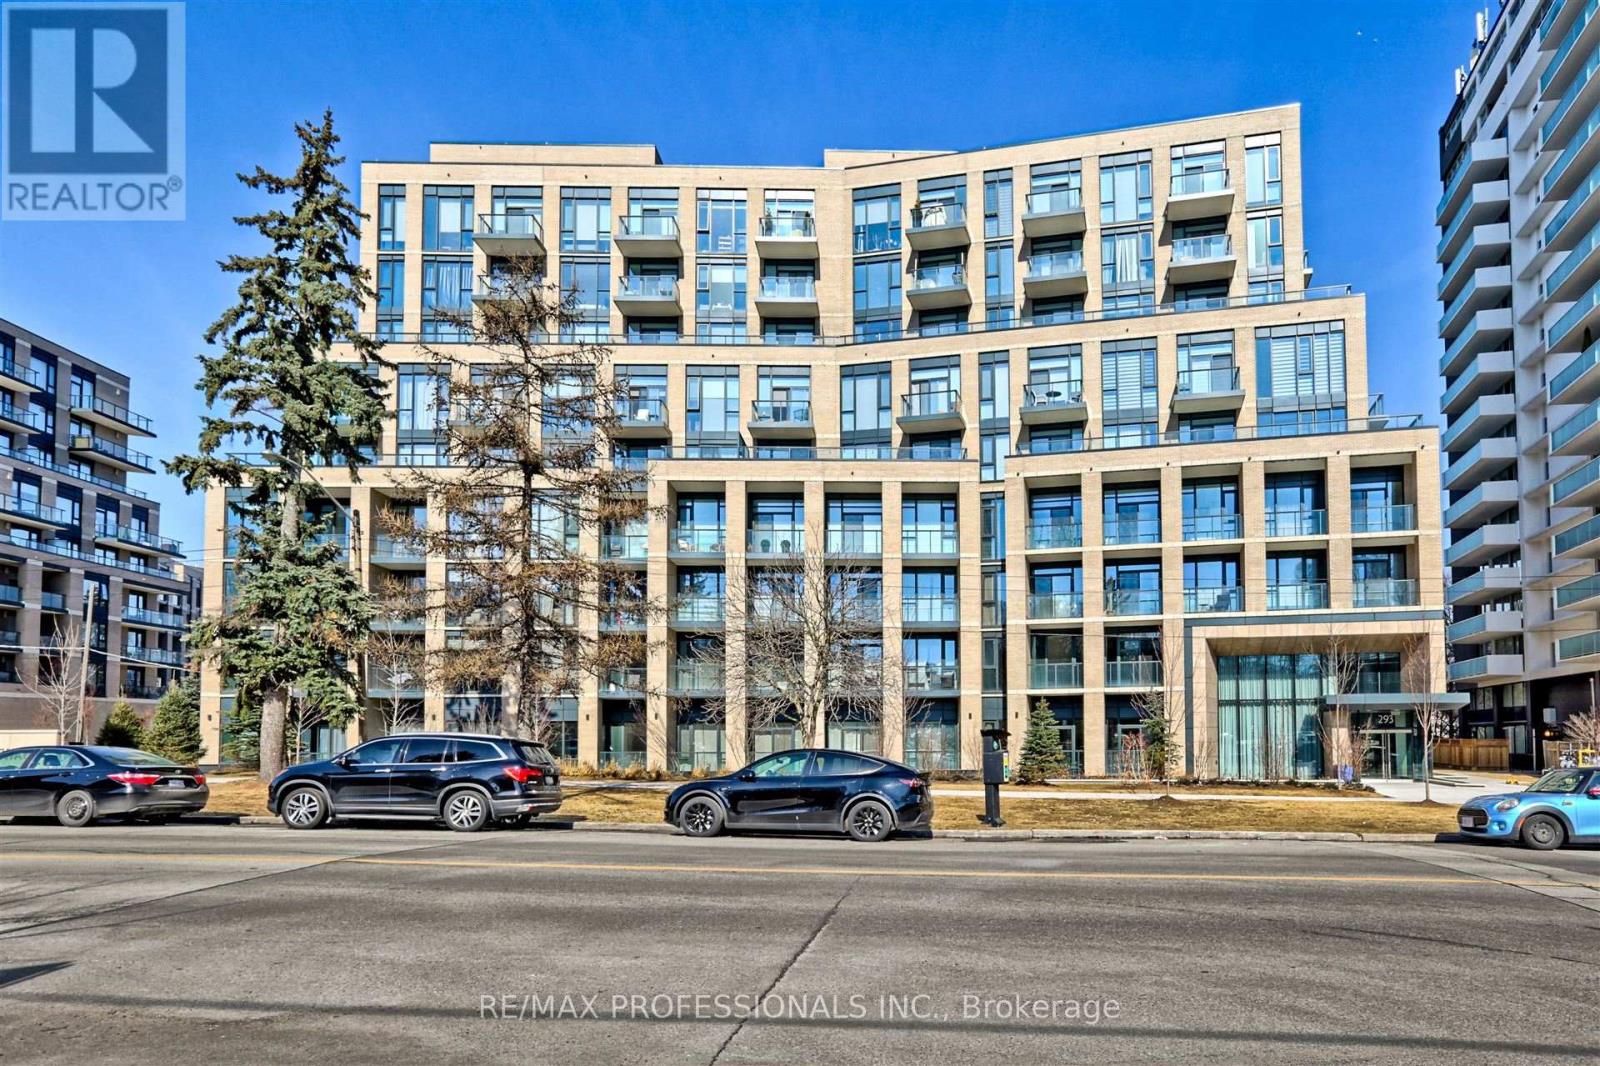
907 - 293 The Kingsway Toronto, Ontario M9A 0E8

3 Bedroom
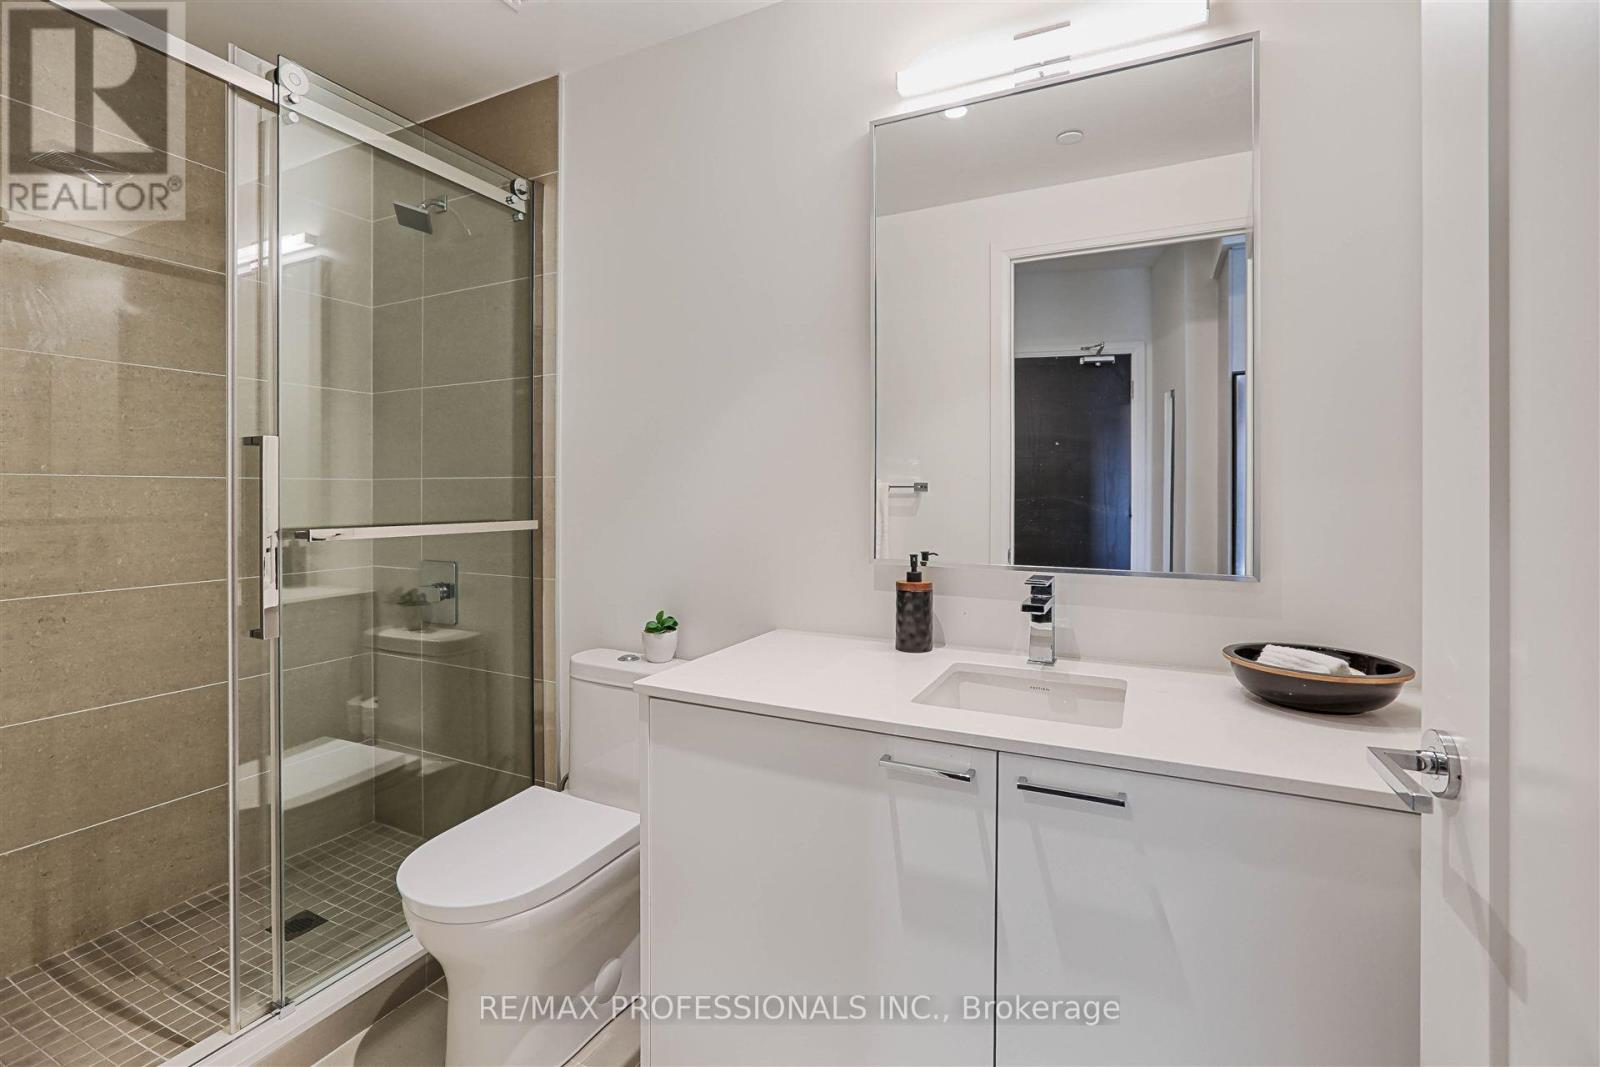
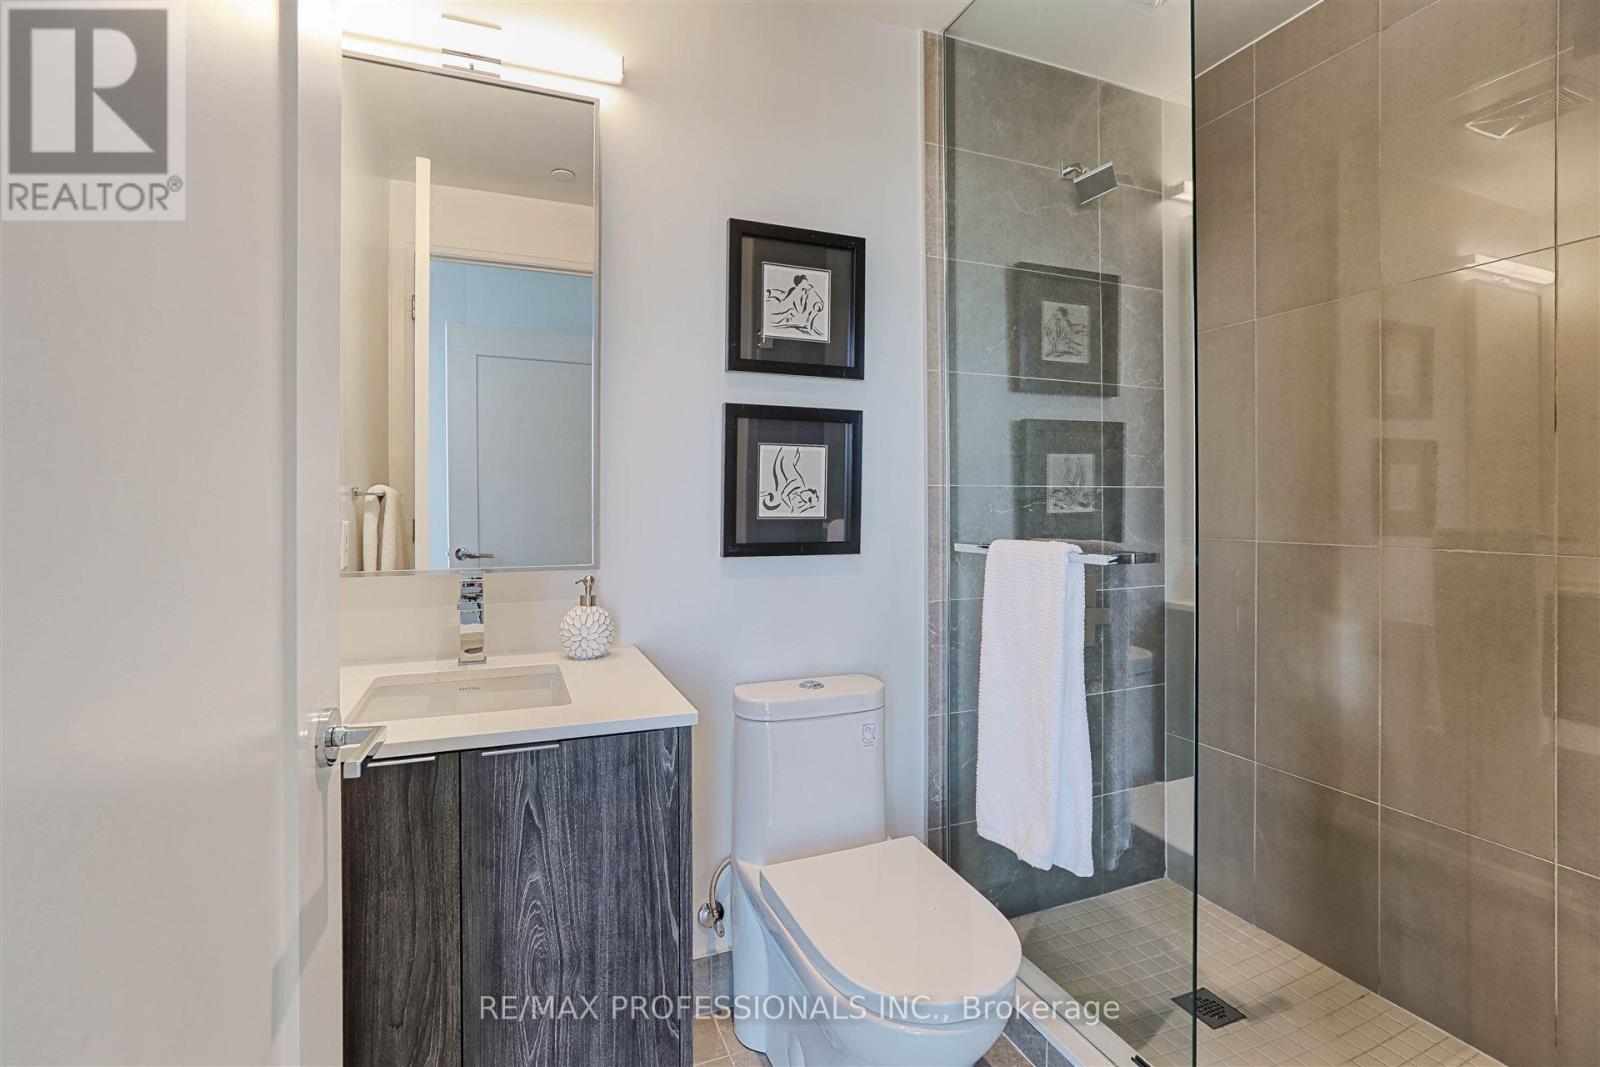
2 Bathroom
900 - 999 sqft
Central Air Conditioning
Forced Air
$799,000Maintenance, Common Area Maintenance, Insurance, Parking
$823 Monthly
Maintenance, Common Area Maintenance, Insurance, Parking
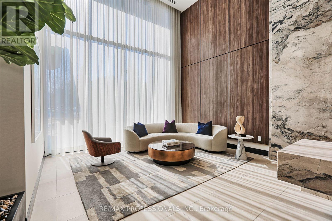
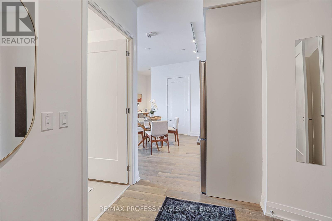
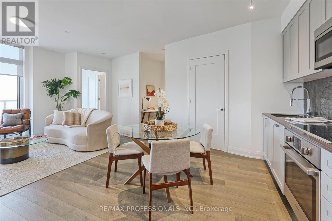
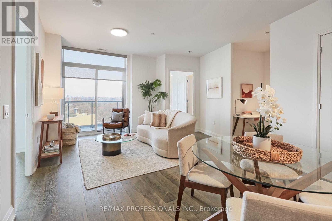
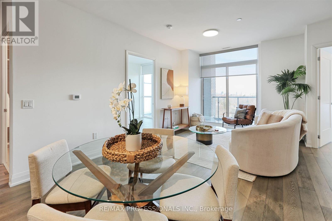
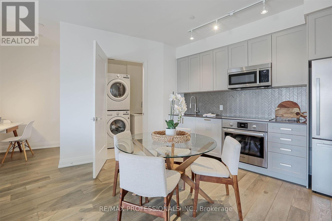
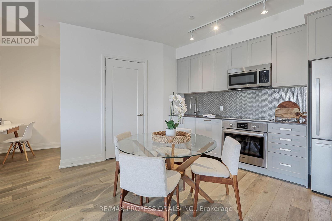
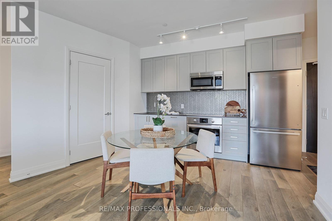
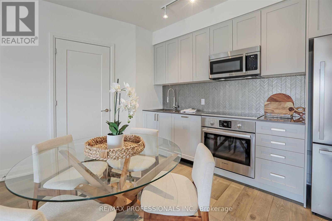
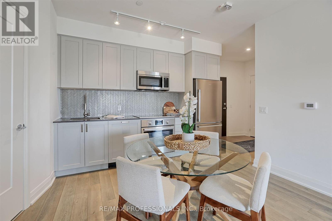
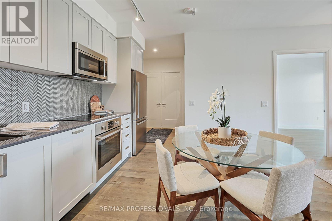
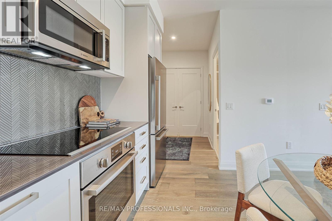
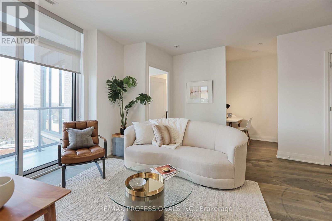
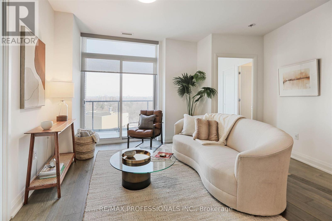
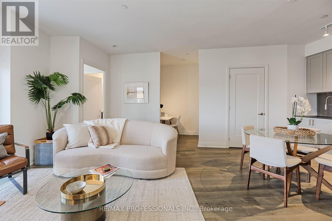
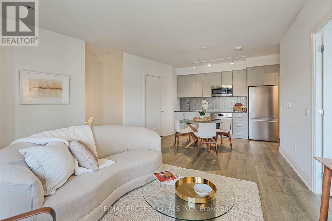
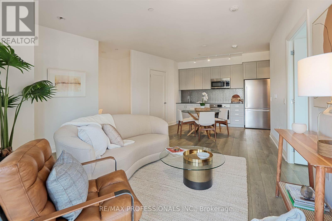
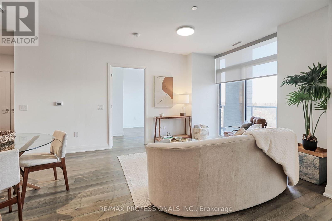
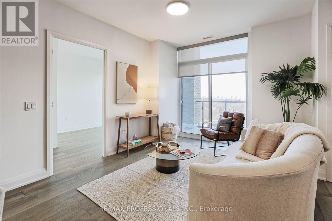
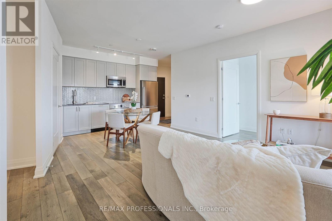
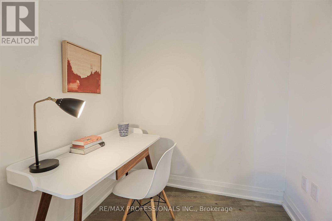
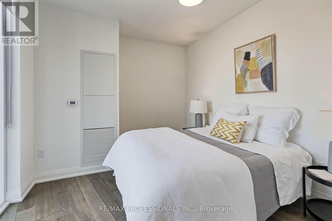
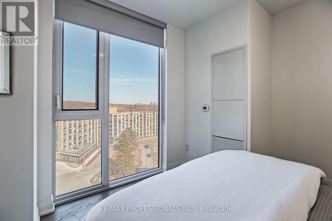
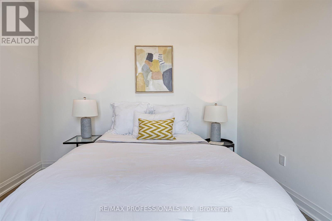
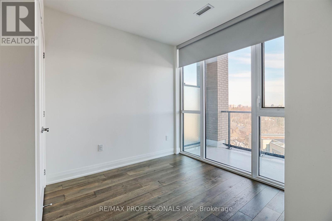
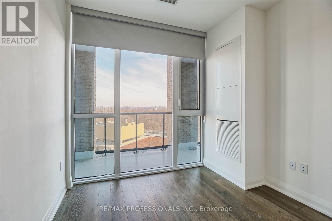
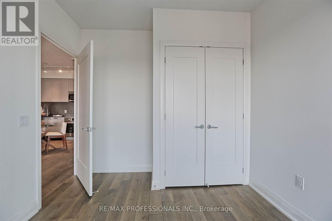
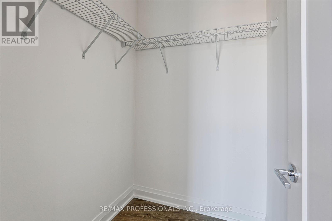
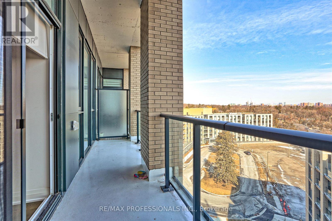
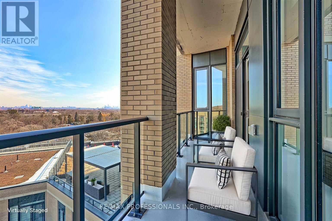
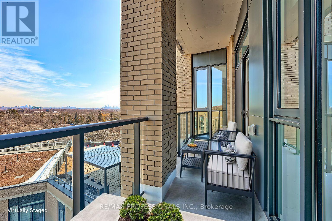
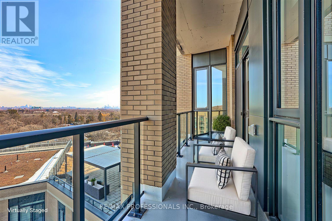
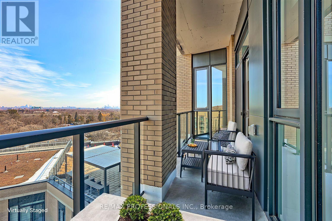
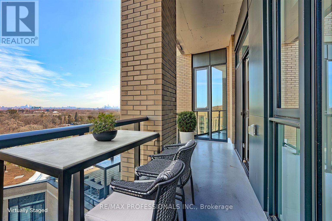
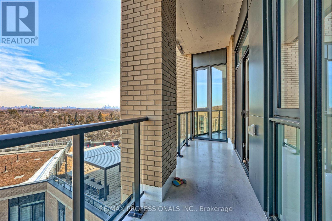
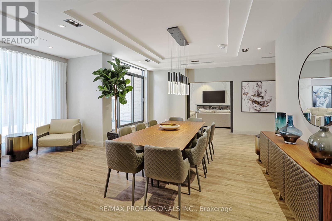
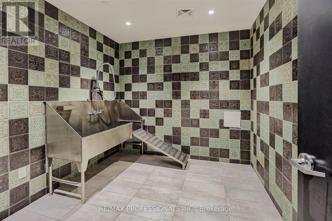
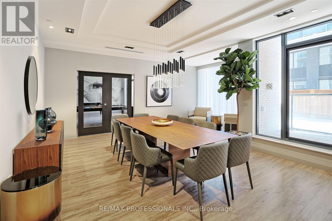
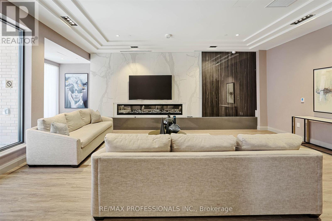
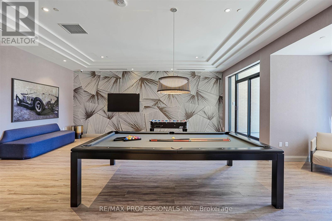
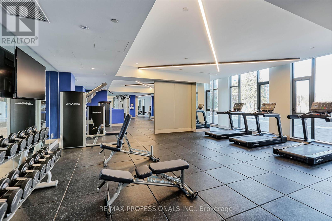
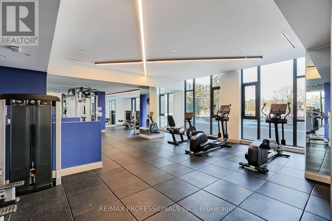
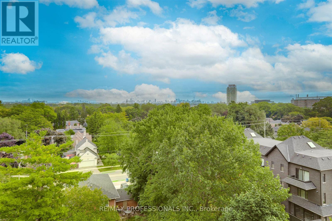
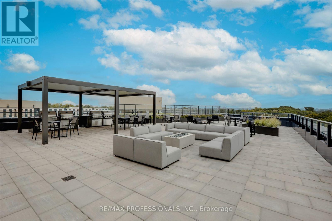
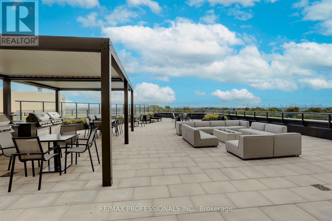
$823 MonthlyTop floor Penthouse w Unobstructed Views in Luxury Building and Neighbourhood. Upgraded 2 plus 1 Bedroom 2 Bathrooms w Excellent Split Floor Plan, High Ceilings, Light Filled with Floor to Ceiling Windows in Each room. Open Concept Layout. Bright Bedrooms plus office. Multiple Walk-outs to Huge Balcony. Fabulous Roof-top Terrace w Lounges, Excellent Gym, Beautiful Party Room, Games Room, Dog Wash. Steps to Humbertown Plaza, Schools, TTC, Biking and Walking Trails of Humber River. Peaceful and Quiet Setting (id:15069)
Property Details
| MLS® Number | W13534078 |
| Property Type | Single Family |
| Neigbourhood | Kingsway South |
| Community Name | Edenbridge-Humber Valley |
| Community Features | Pets Allowed With Restrictions |
| Features | Balcony, Carpet Free, In Suite Laundry |
| Parking Space Total | 1 |
Building
| Bathroom Total | 2 |
| Bedrooms Above Ground | 2 |
| Bedrooms Below Ground | 1 |
| Bedrooms Total | 3 |
| Age | 0 To 5 Years |
| Amenities | Recreation Centre, Exercise Centre, Party Room, Visitor Parking, Storage - Locker, Security/concierge |
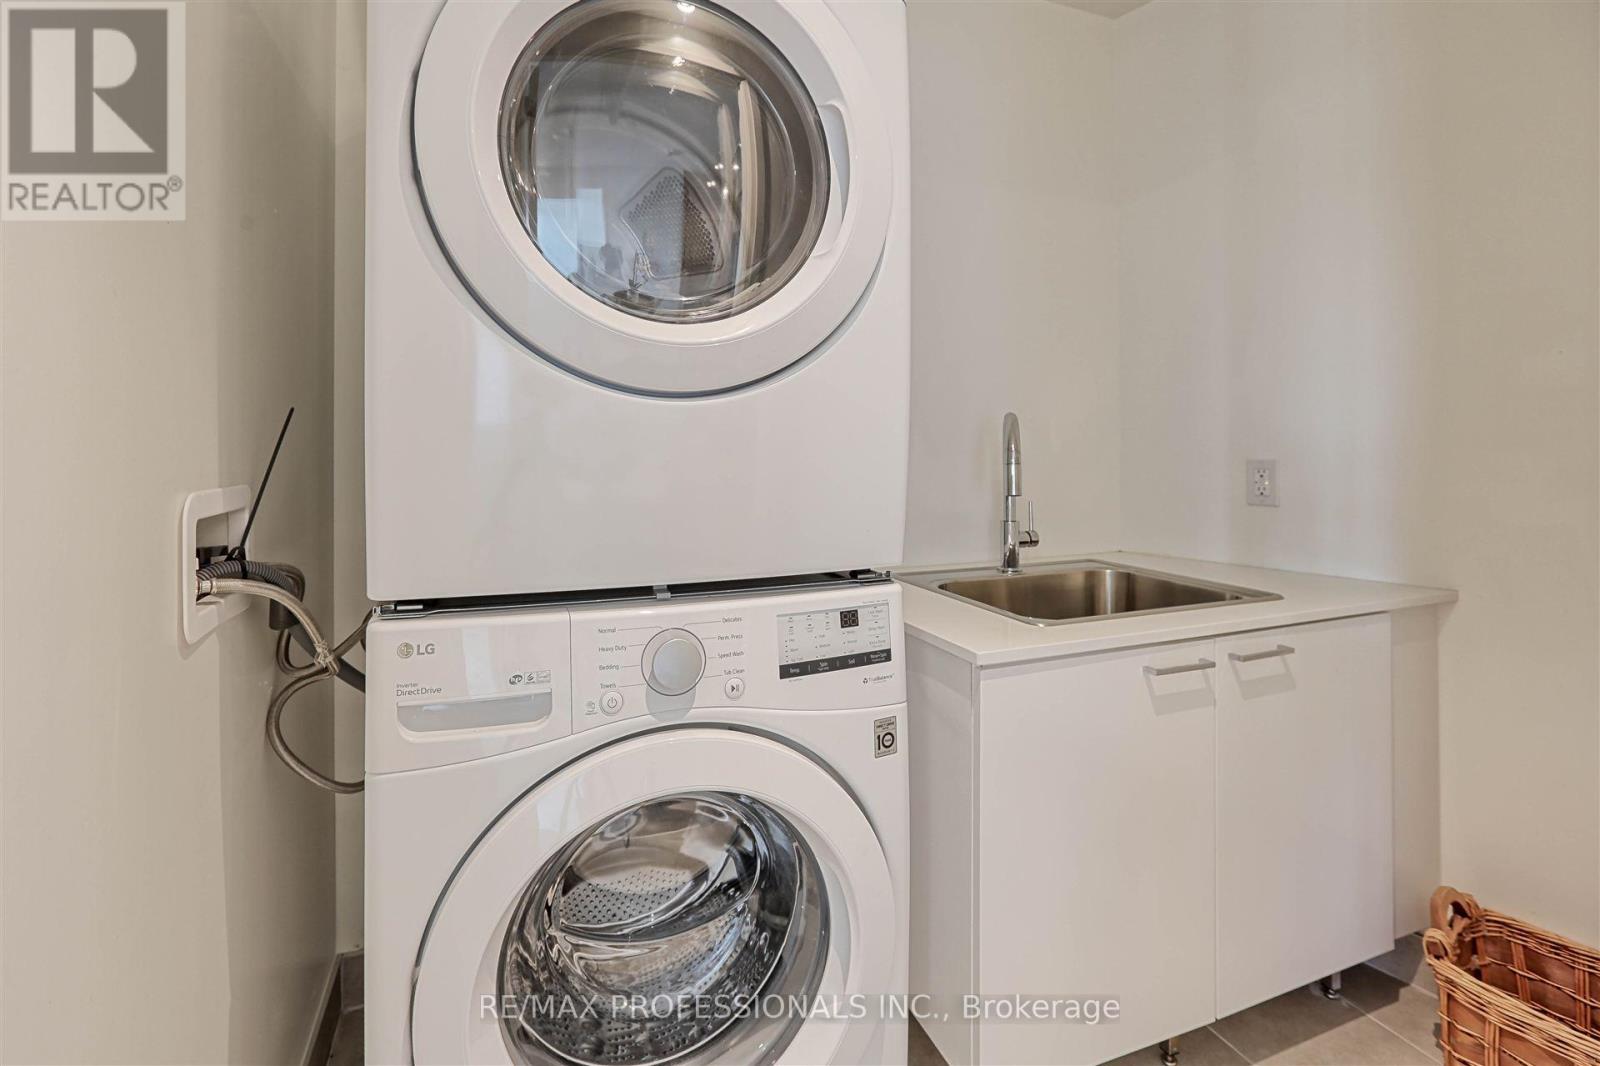
| Appliances | Garage Door Opener Remote(s), Blinds, Cooktop, Dishwasher, Dryer, Freezer, Microwave, Washer, Refrigerator |
| Basement Type | None |
| Cooling Type | Central Air Conditioning |
| Exterior Finish | Concrete |
| Flooring Type | Hardwood |
| Heating Fuel | Natural Gas |
| Heating Type | Forced Air |
| Size Interior | 900 - 999 Sqft |
| Type | Apartment |
Parking
| Underground | |
| Garage |
Land
| Acreage | No |
Rooms
| Level | Type | Length | Width | Dimensions |
|---|---|---|---|---|
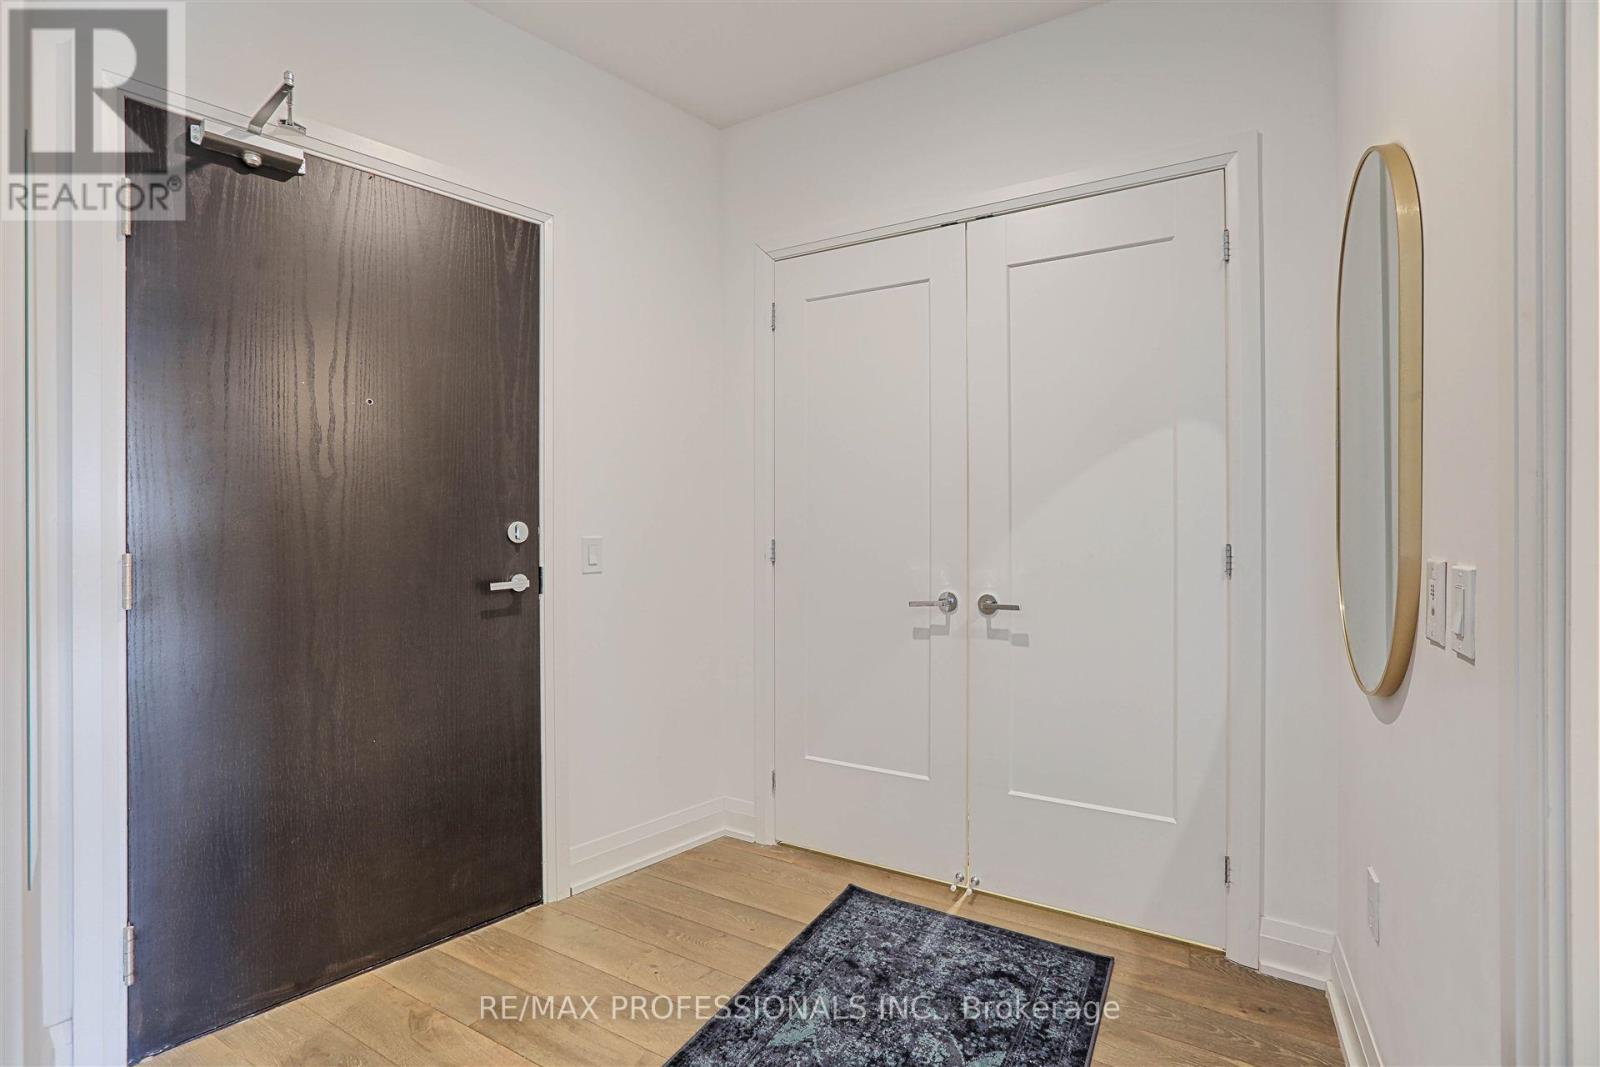
| Main Level | Foyer | 2.13 m | 1.83 m | 2.13 m x 1.83 m |
| Main Level | Living Room | 5 m | 4.11 m | 5 m x 4.11 m |
| Main Level | Dining Room | 5 m | 4.11 m | 5 m x 4.11 m |
| Main Level | Office | 1.98 m | 1.65 m | 1.98 m x 1.65 m |
| Main Level | Primary Bedroom | 6.1 m | 3.18 m | 6.1 m x 3.18 m |
| Main Level | Bedroom 2 | 3.43 m | 2.9 m | 3.43 m x 2.9 m |
| Main Level | Laundry Room | 2.26 m | 1.52 m | 2.26 m x 1.52 m |
Contact Us
Contact us for more information

This REALTOR.ca listing content is owned and licensed by REALTOR® members of The Canadian Real Estate Association
The trademarks REALTOR®, REALTORS®, and the REALTOR® logo are controlled by The Canadian Real Estate Association (CREA) and identify real estate professionals who are members of CREA. The trademarks MLS®, Multiple Listing Service® and the associated logos are owned by The Canadian Real Estate Association (CREA) and identify the quality of services provided by real estate professionals who are members of CREA. The trademark DDF® is owned by The Canadian Real Estate Association (CREA) and identifies CREA's Data Distribution Facility (DDF®)
July 22 2026 03:34:34
Toronto Regional Real Estate Board
RE/MAX Professionals Inc.