
9053 Indian Creek Line East Chatham-Kent, Ontario N7M 5J3

2 Bedroom
2 Bathroom
1,624 sqft
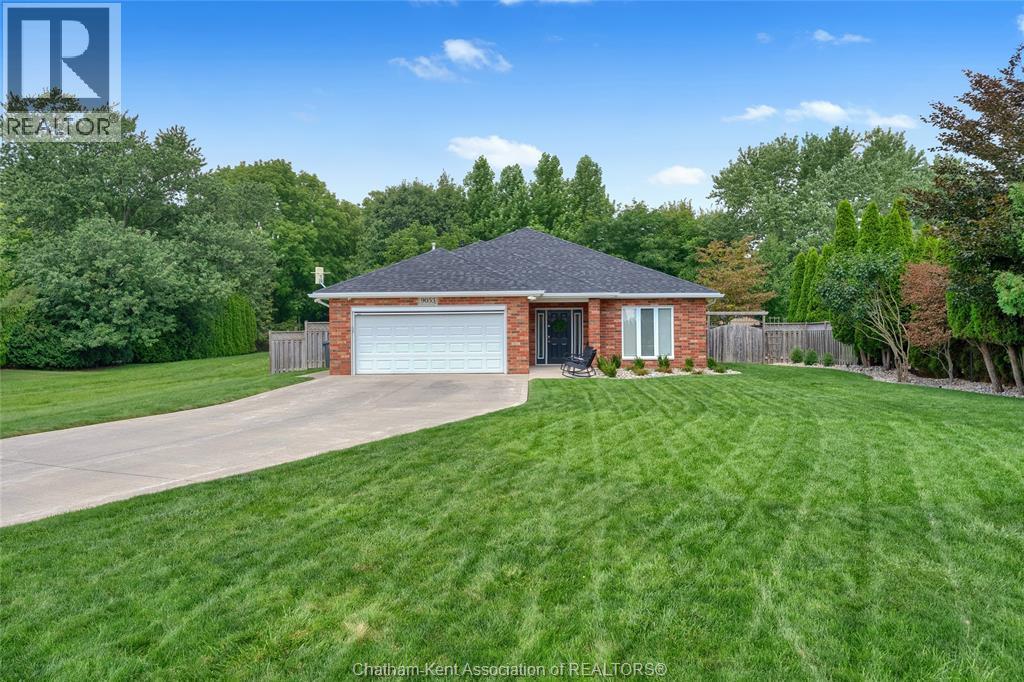
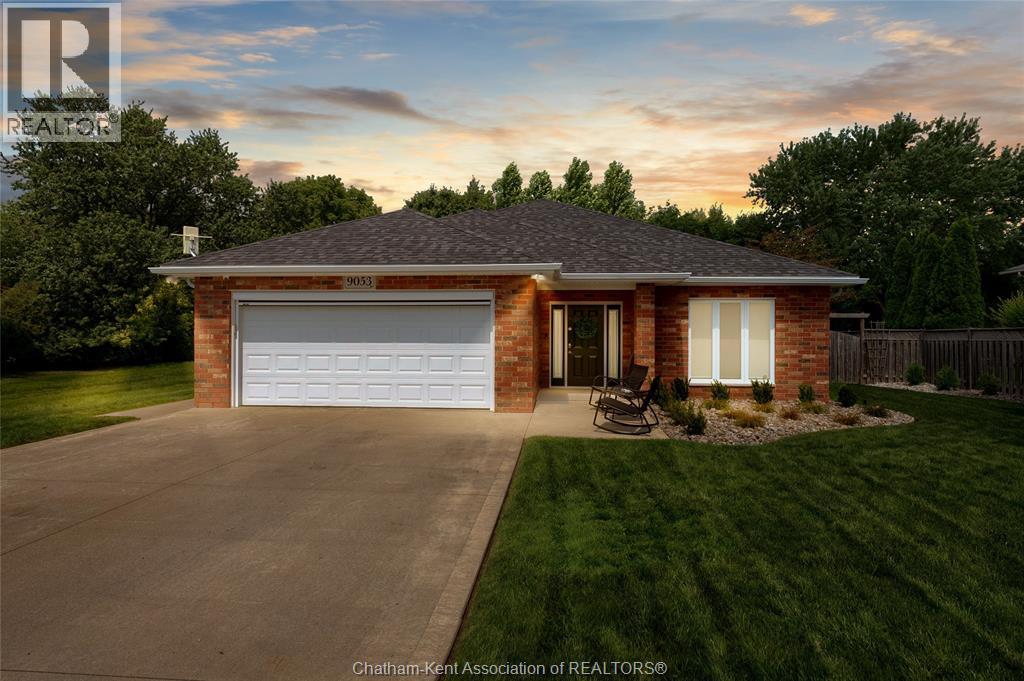
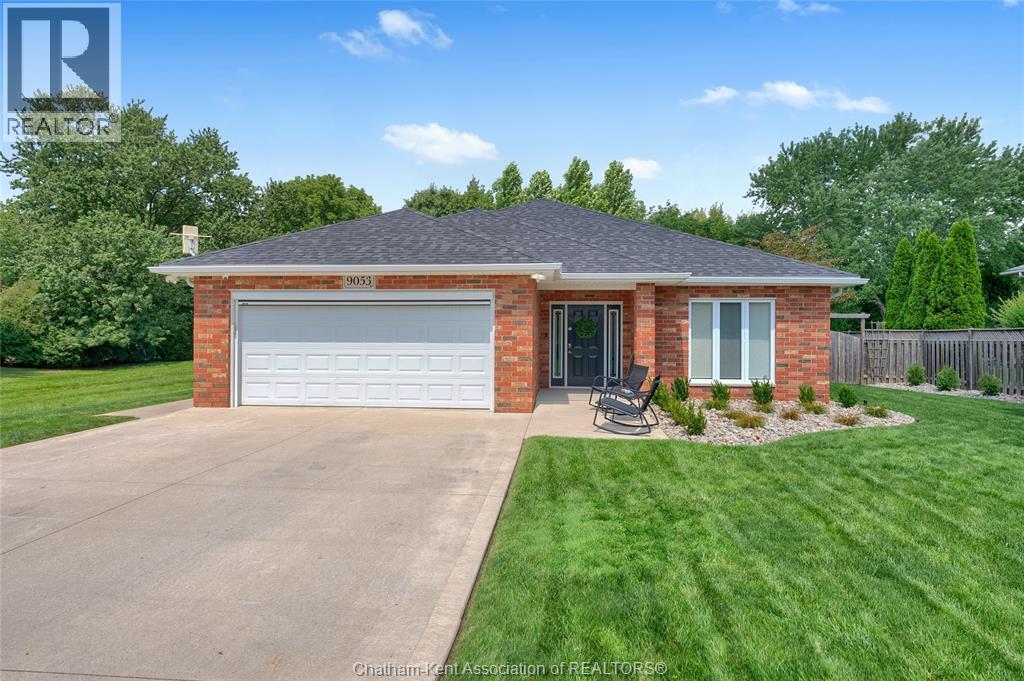
Bungalow, Ranch
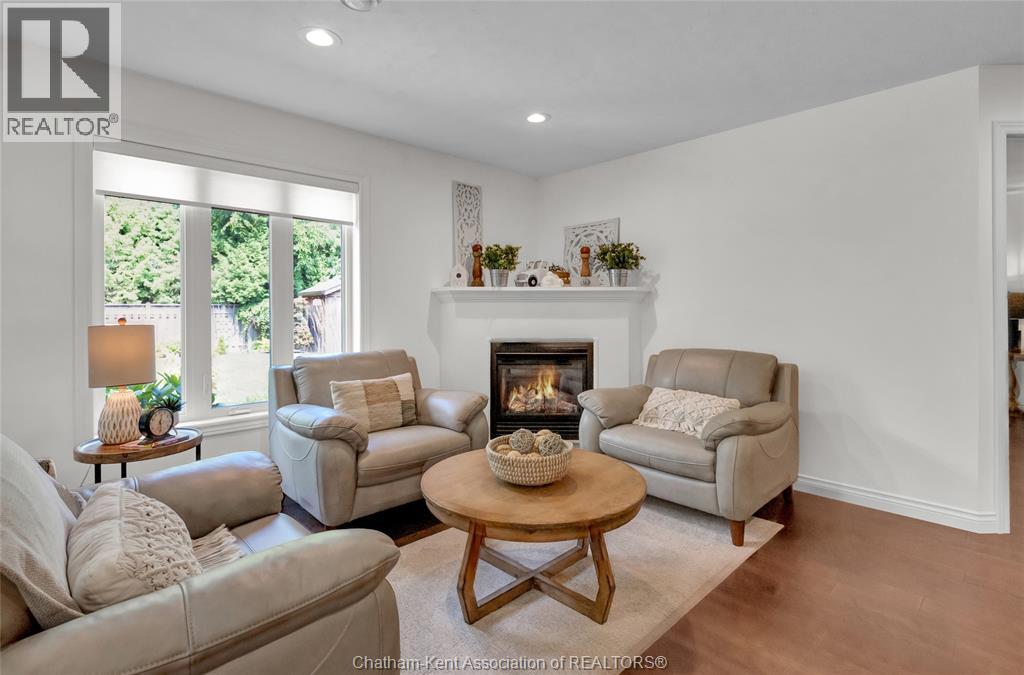
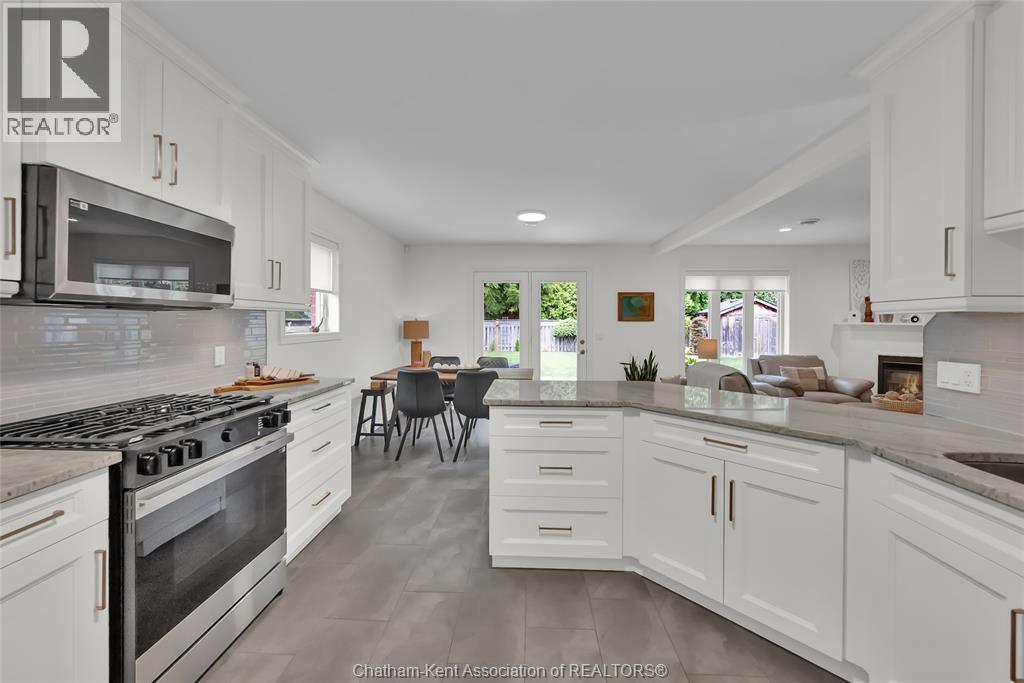
Fireplace
Central Air Conditioning
Floor Heat, Furnace
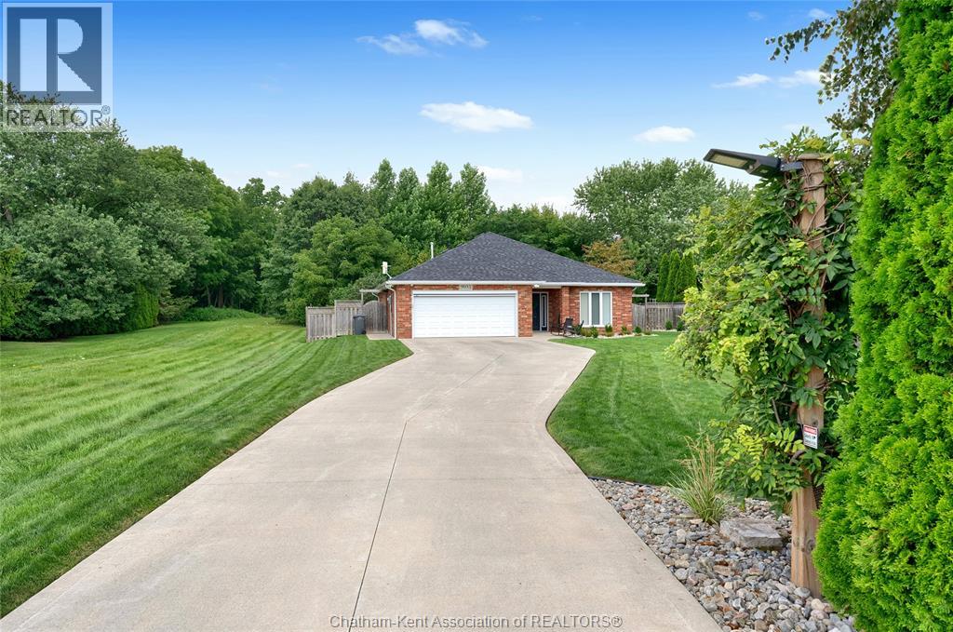
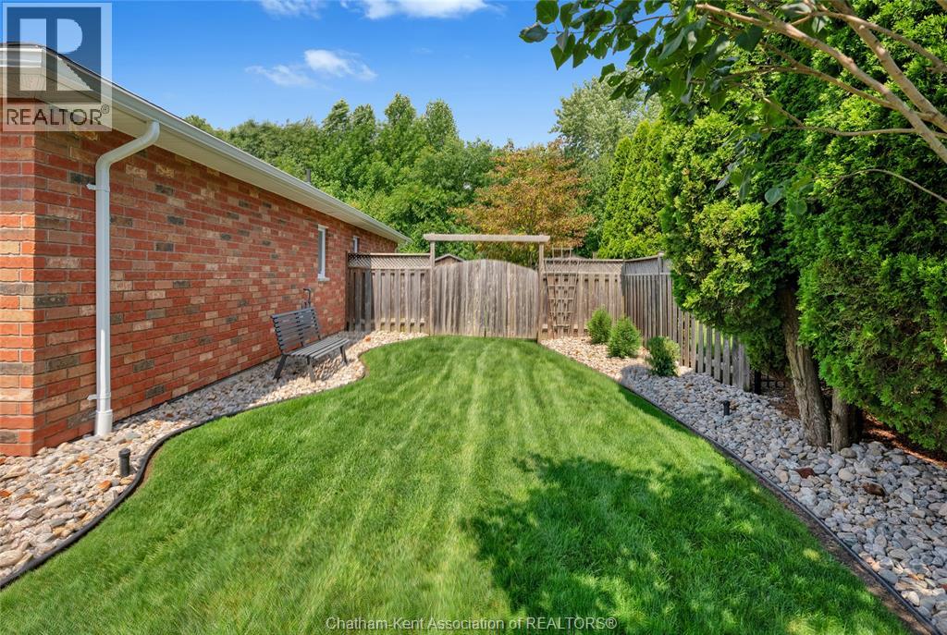
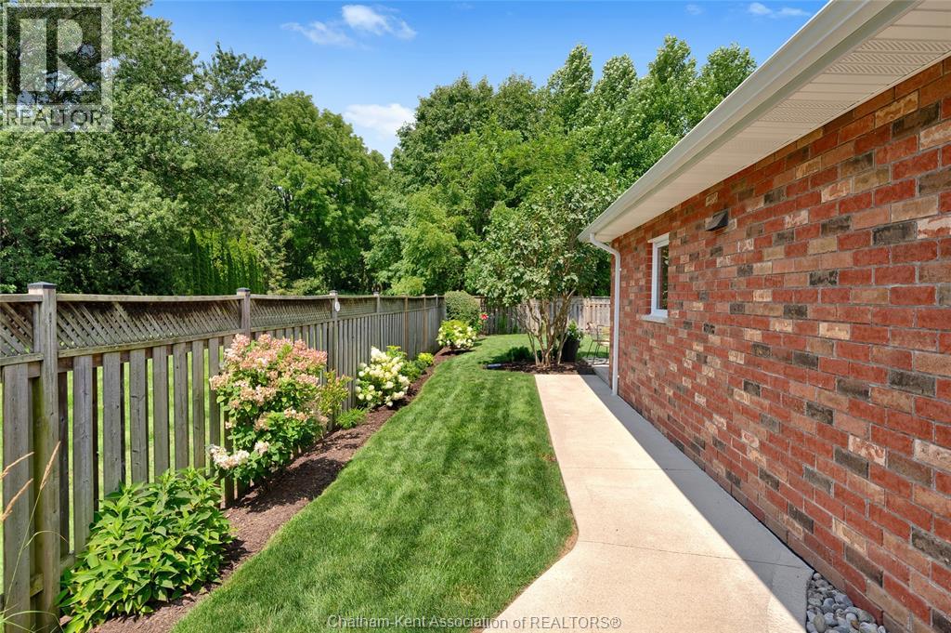
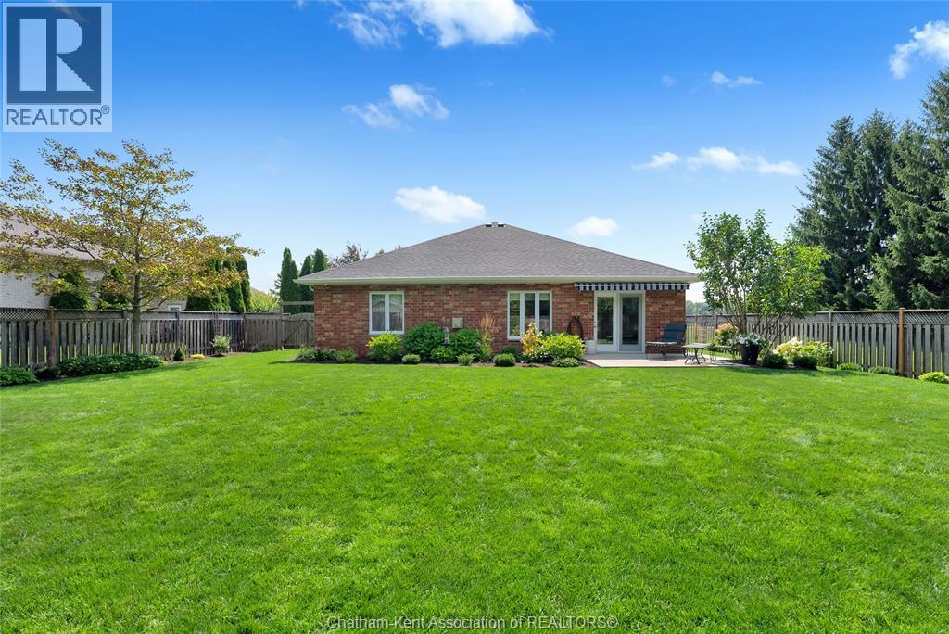
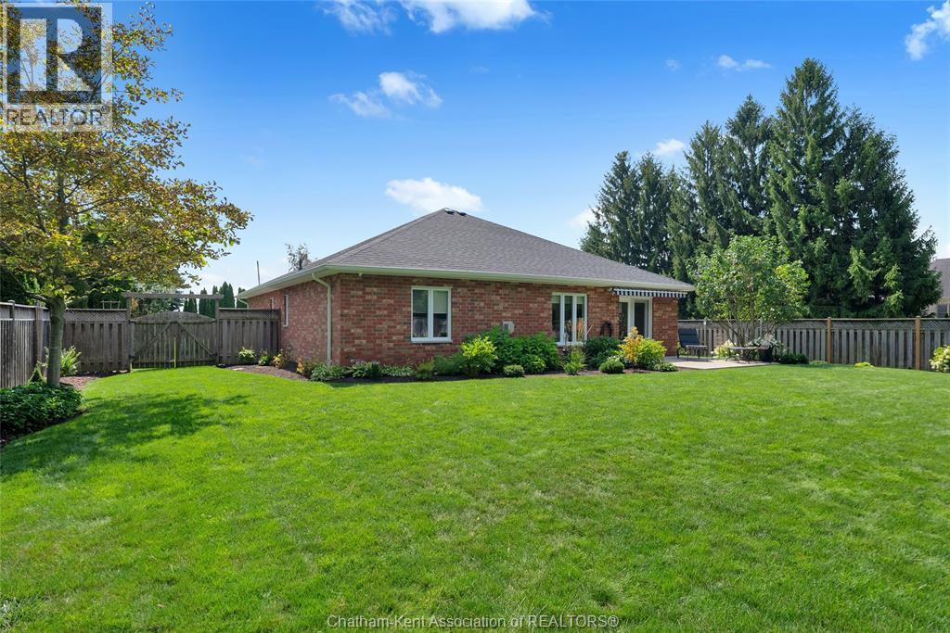
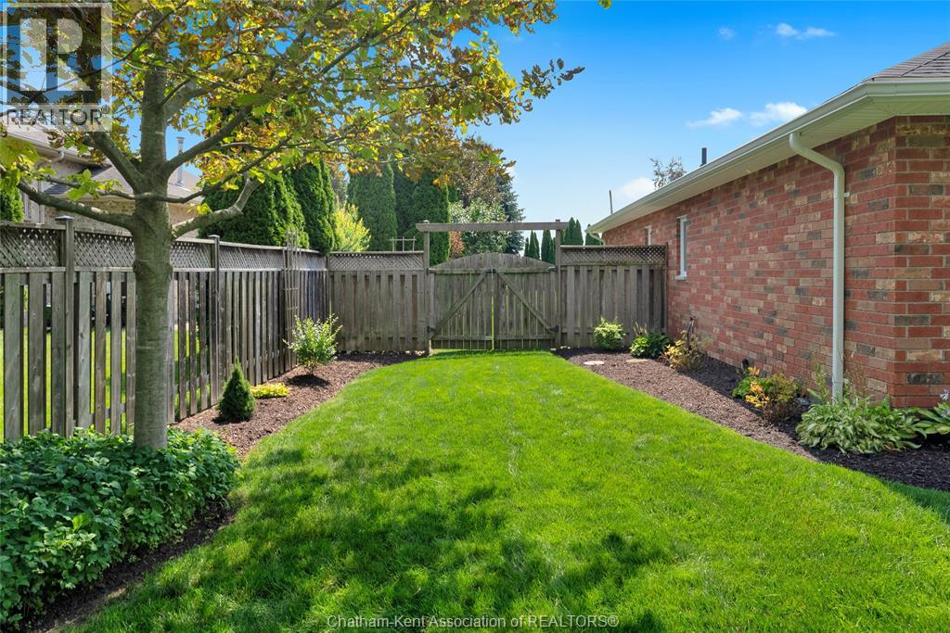
Landscaped
$649,000
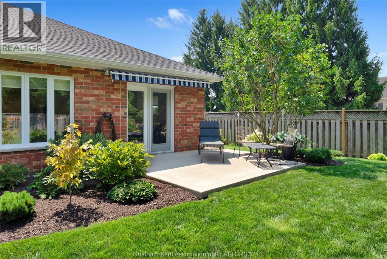
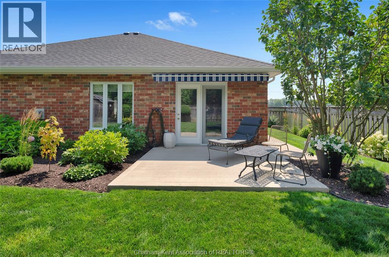
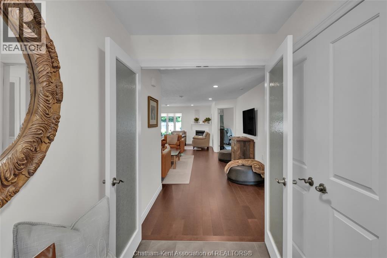
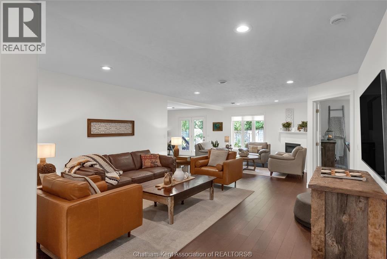
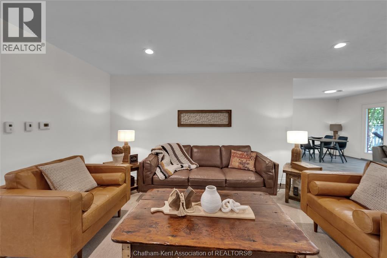
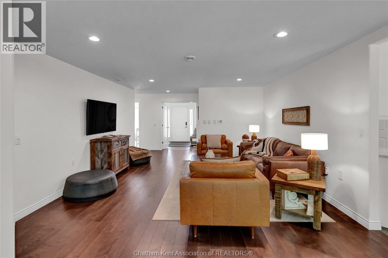
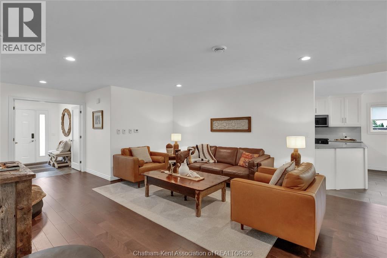
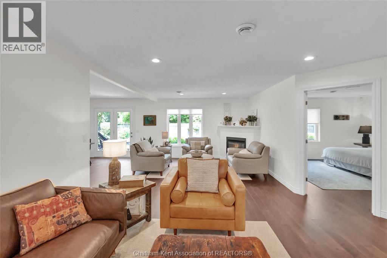
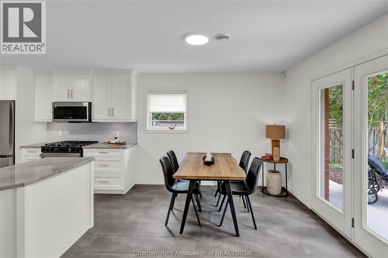
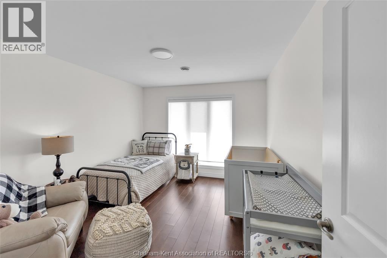
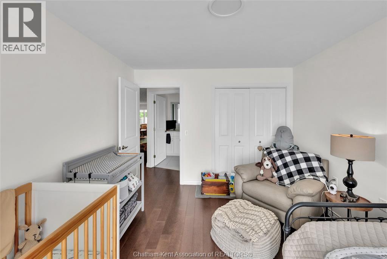
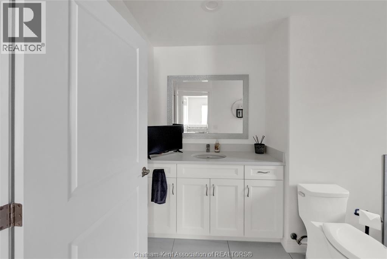
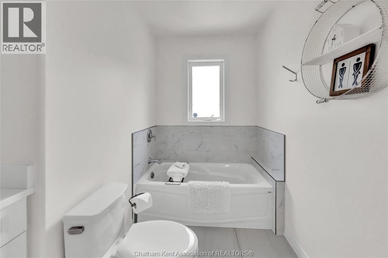
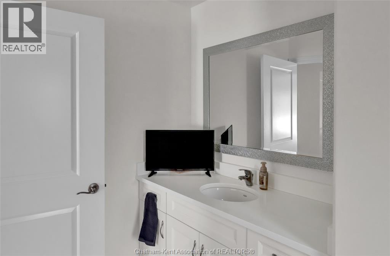
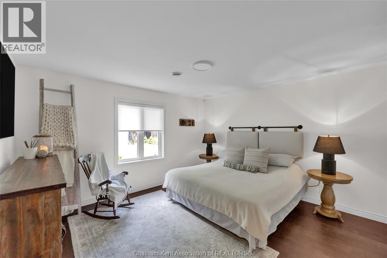
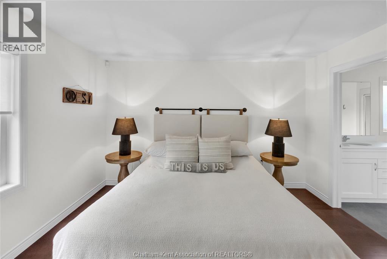
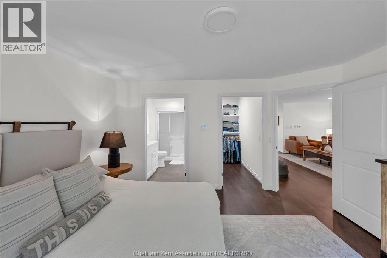
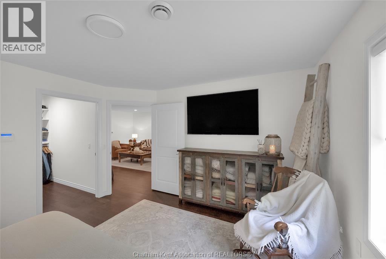
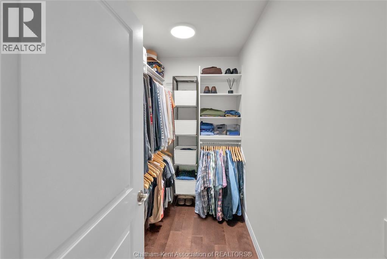
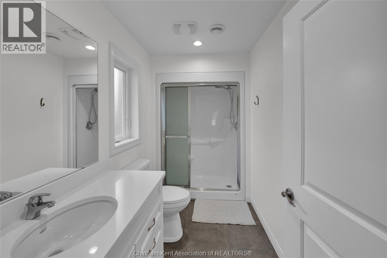
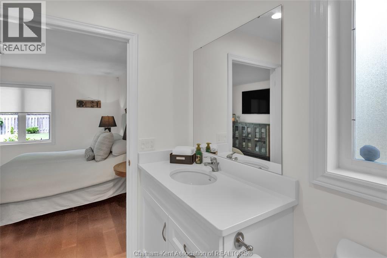
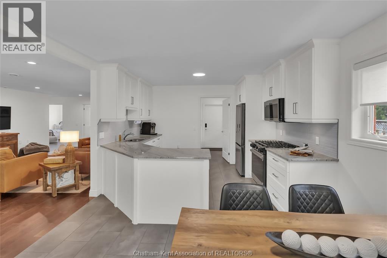
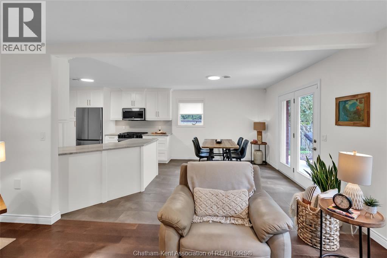
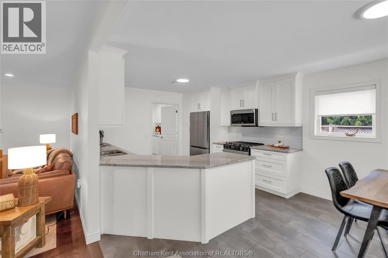
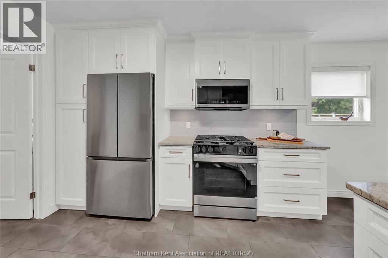
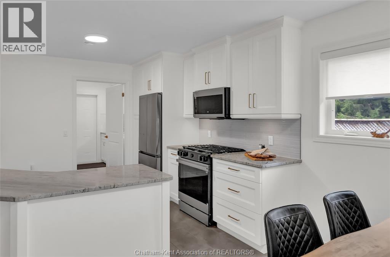
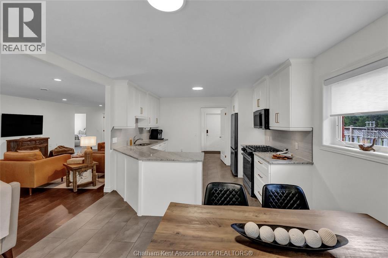
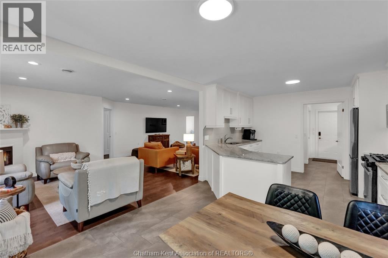
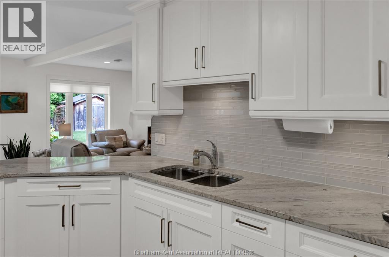
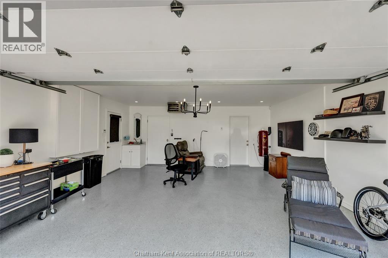
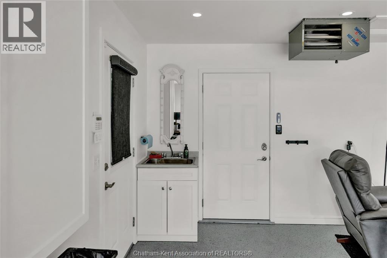
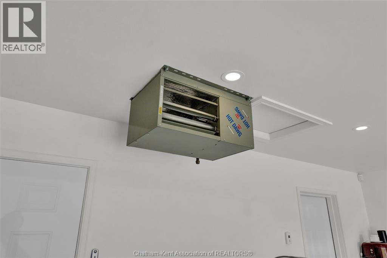
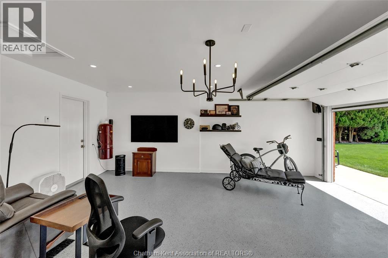

Welcome to the best of both worlds- peaceful country inspired living with all the convenience of being on the edge of town. This solid brick ranch offers timeless quality, exceptional care and a long list of updates, roof fall of 2025, all new appliances, garage screen, heated garage to name a few. This home features 2 spacious bedrooms and 2 full bathrooms. It has been beautifully maintained and thoughtfully updated throughout. Outside you will appreciate the quiet setting that provides a country feel while still being minutes from all the amenities Chatham has to offer. This one check all the boxes, simply move in, relax and enjoy! (id:15069)
Property Details
| MLS® Number | 26019099 |
| Property Type | Single Family |
| Features | Concrete Driveway |
Building
| Bathroom Total | 2 |
| Bedrooms Above Ground | 2 |
| Bedrooms Total | 2 |
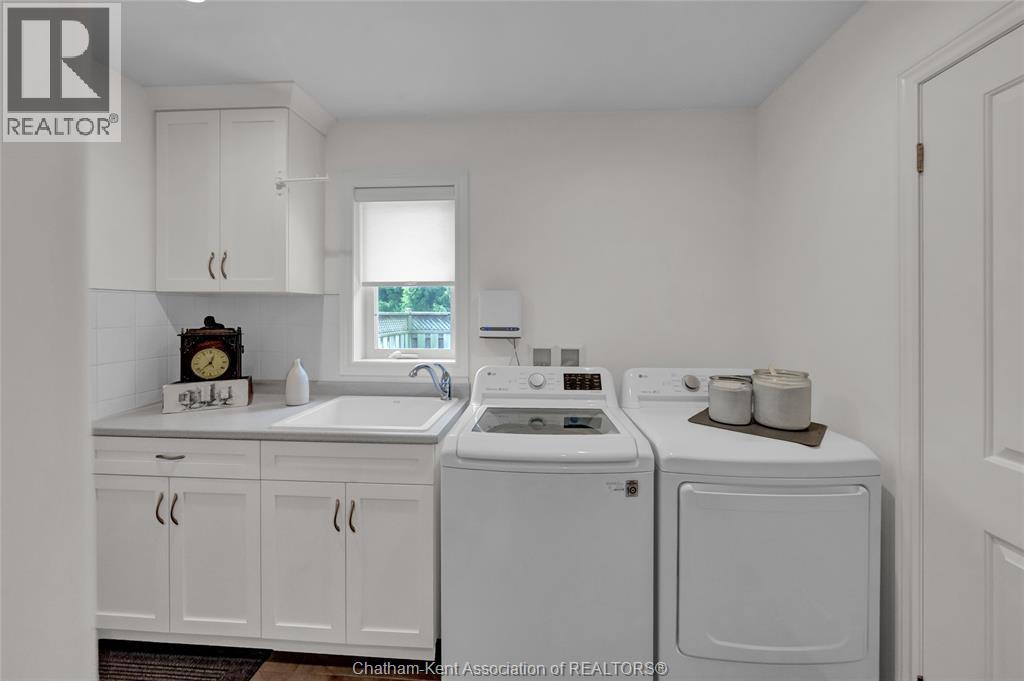
| Appliances | Dryer, Refrigerator, Stove, Washer |
| Architectural Style | Bungalow, Ranch |
| Constructed Date | 2013 |
| Cooling Type | Central Air Conditioning |
| Exterior Finish | Brick |
| Fireplace Fuel | Gas |
| Fireplace Present | Yes |
| Fireplace Type | Direct Vent |
| Flooring Type | Ceramic/porcelain, Hardwood |
| Foundation Type | Concrete |
| Heating Fuel | Natural Gas |
| Heating Type | Floor Heat, Furnace |
| Stories Total | 1 |
| Size Interior | 1,624 Sqft |
| Total Finished Area | 1624 Sqft |
| Type | House |
Parking
| Attached Garage | |
| Garage |
Land
| Acreage | No |
| Fence Type | Fence |
| Landscape Features | Landscaped |
| Sewer | Septic System |
| Size Irregular | 75 X 200 / 0.351 Ac |
| Size Total Text | 75 X 200 / 0.351 Ac|0.25- 0.50 Acre |
| Zoning Description | A1 |
Rooms
| Level | Type | Length | Width | Dimensions |
|---|---|---|---|---|
| Main Level | 3pc Bathroom | Measurements not available | ||
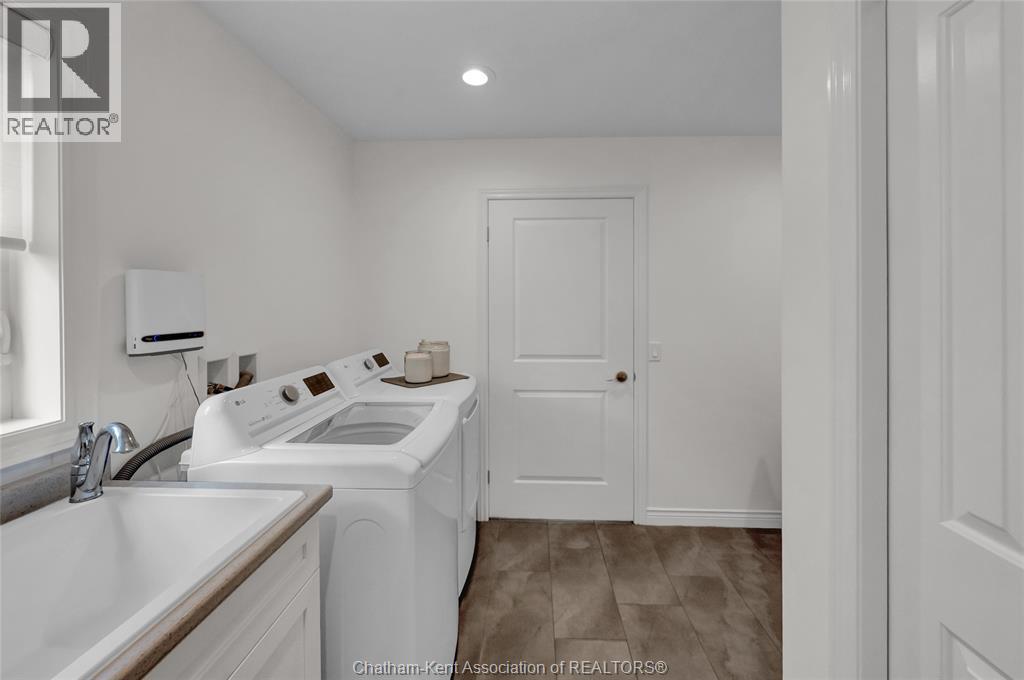
| Main Level | Laundry Room | 11 ft ,11 in | 9 ft ,9 in | 11 ft ,11 in x 9 ft ,9 in |
| Main Level | 1pc Ensuite Bath | Measurements not available | ||
| Main Level | Bedroom | 13 ft ,2 in | 11 ft | 13 ft ,2 in x 11 ft |
| Main Level | Kitchen | 11 ft ,10 in | 11 ft ,6 in | 11 ft ,10 in x 11 ft ,6 in |
| Main Level | Primary Bedroom | 13 ft ,10 in | 12 ft ,11 in | 13 ft ,10 in x 12 ft ,11 in |
| Main Level | Living Room | 26 ft ,7 in | 15 ft | 26 ft ,7 in x 15 ft |
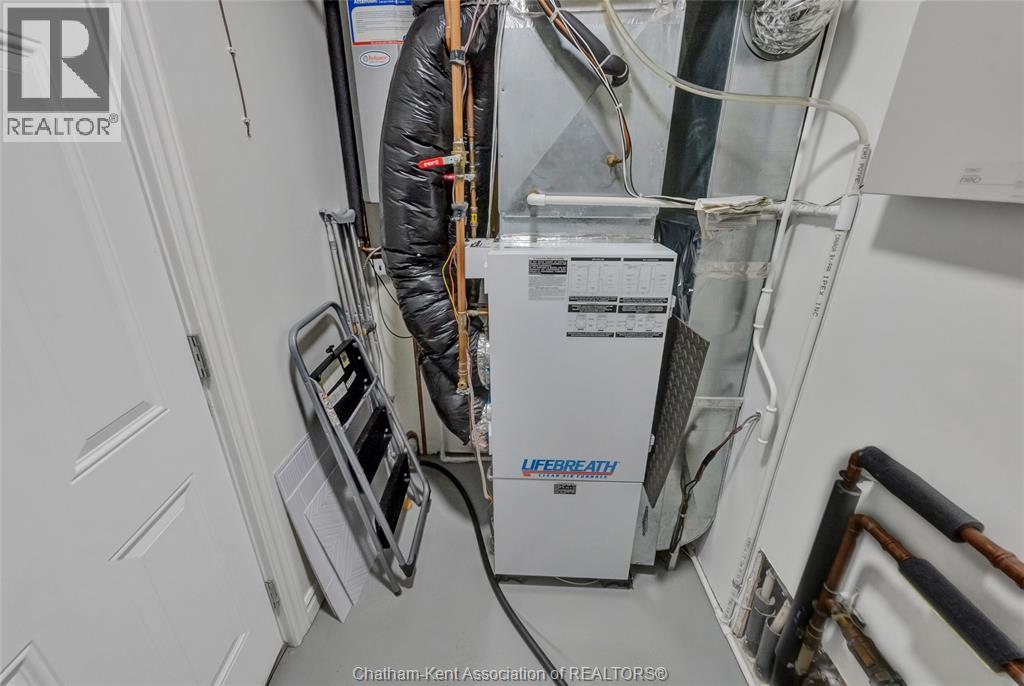
| Main Level | Utility Room | 8 ft ,10 in | 4 ft ,9 in | 8 ft ,10 in x 4 ft ,9 in |
| Main Level | Dining Room | 12 ft ,6 in | 10 ft ,5 in | 12 ft ,6 in x 10 ft ,5 in |
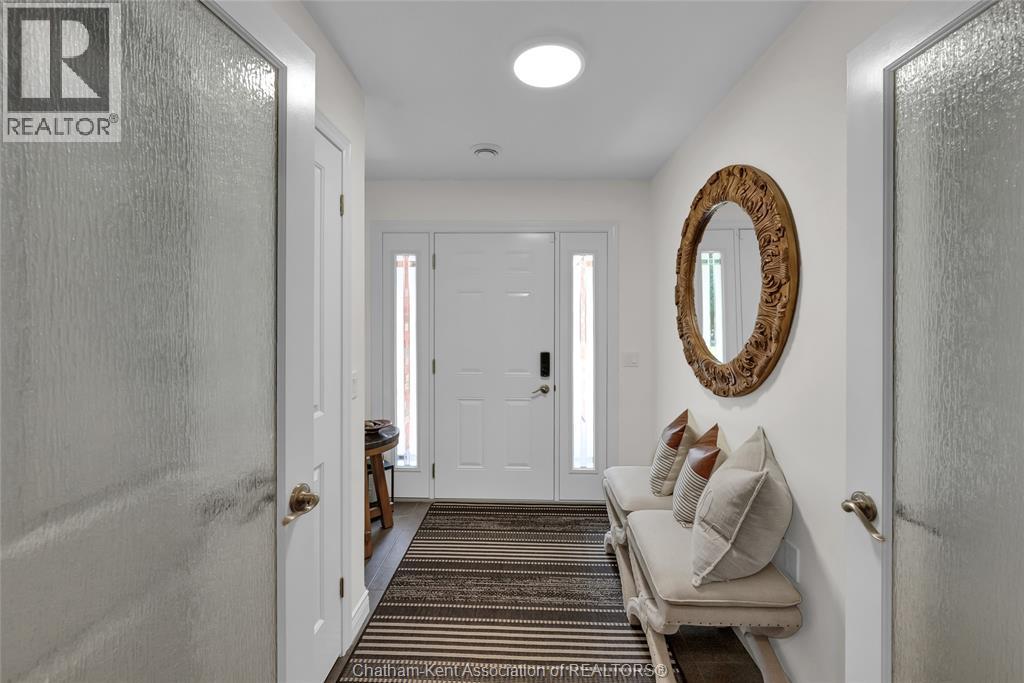
| Main Level | Foyer | 9 ft ,1 in | 7 ft ,10 in | 9 ft ,1 in x 7 ft ,10 in |
https://www.realtor.ca/real-estate/30128036/9053-indian-creek-line-east-chatham-kent
Contact Us
Contact us for more information

This REALTOR.ca listing content is owned and licensed by REALTOR® members of The Canadian Real Estate Association
The trademarks REALTOR®, REALTORS®, and the REALTOR® logo are controlled by The Canadian Real Estate Association (CREA) and identify real estate professionals who are members of CREA. The trademarks MLS®, Multiple Listing Service® and the associated logos are owned by The Canadian Real Estate Association (CREA) and identify the quality of services provided by real estate professionals who are members of CREA. The trademark DDF® is owned by The Canadian Real Estate Association (CREA) and identifies CREA's Data Distribution Facility (DDF®)
August 08 2026 10:12:17
Chatham Kent Association of REALTORS®
Royal LePage Peifer Realty Brokerage