
905 Portage Ave N Fort Frances, Ontario P9A 2A9

2 Bedroom
1 Bathroom
875 sqft
Bungalow
Air Conditioned
Forced Air
$209,900
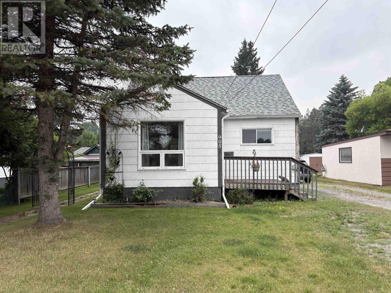
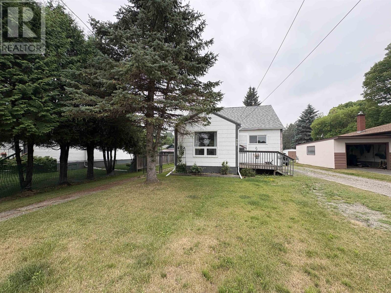
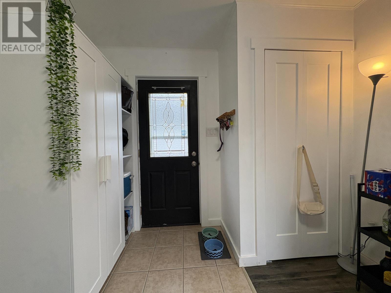
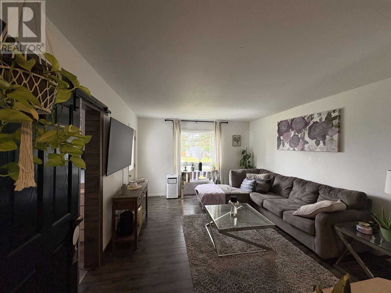
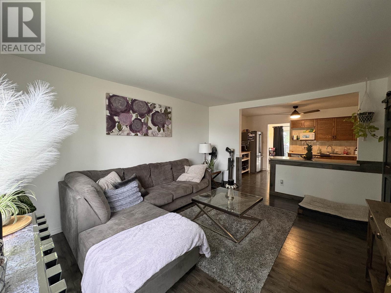
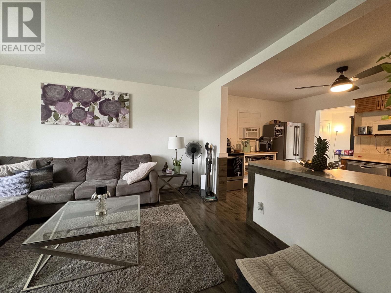
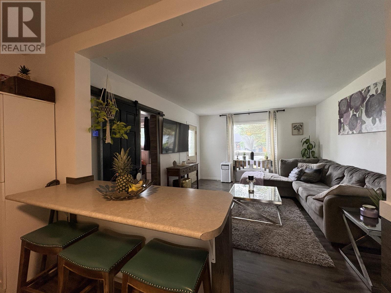
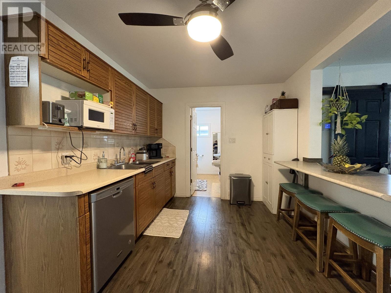
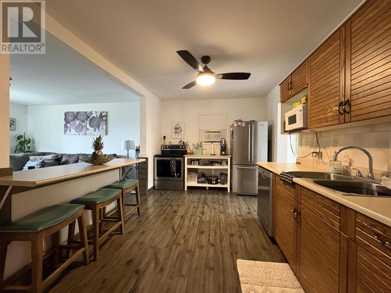
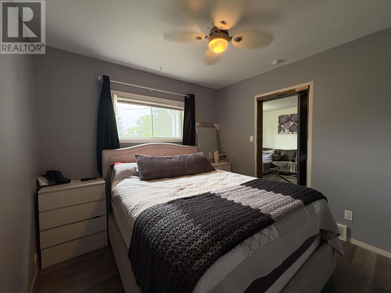
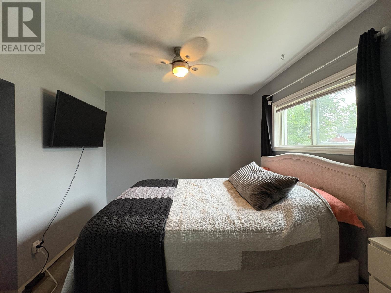
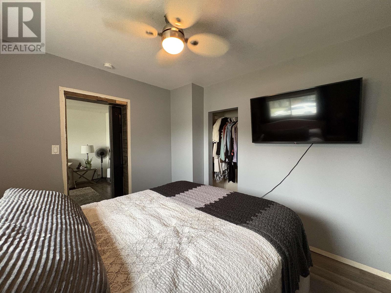
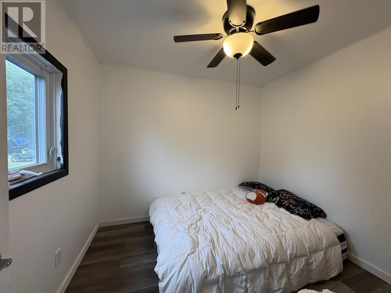
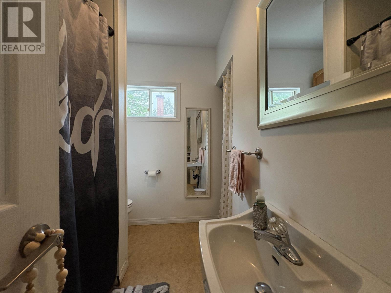
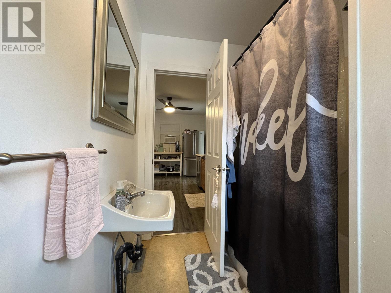
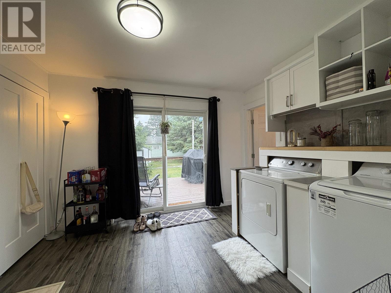
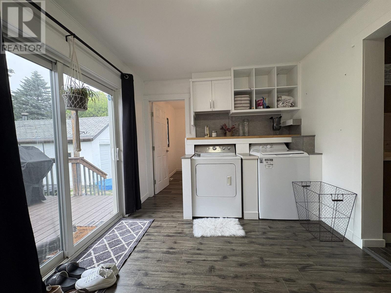
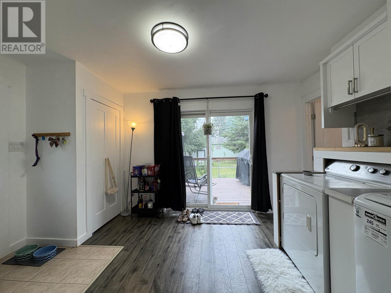
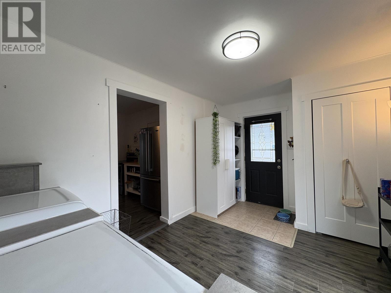
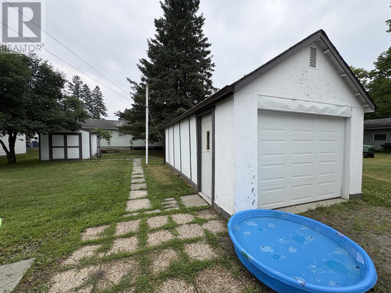
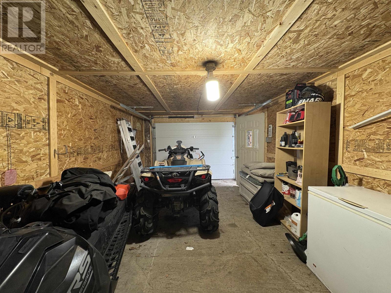
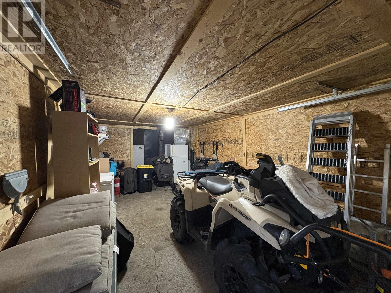
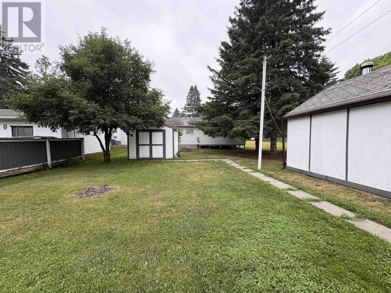
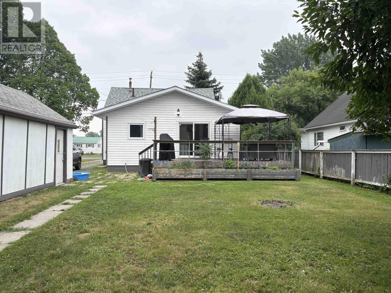
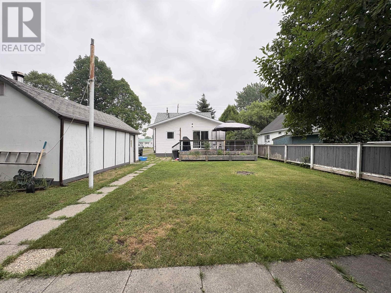
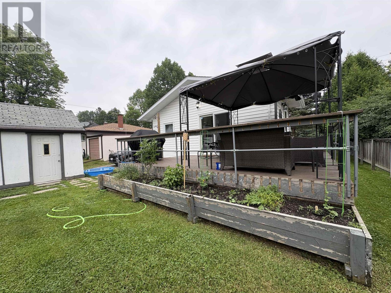
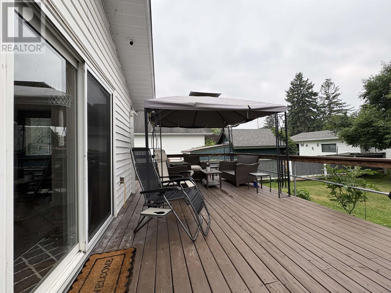
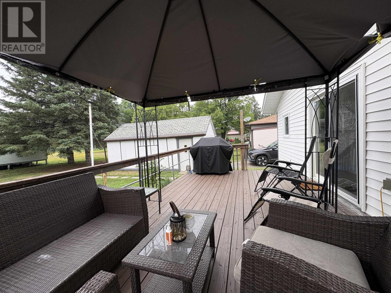
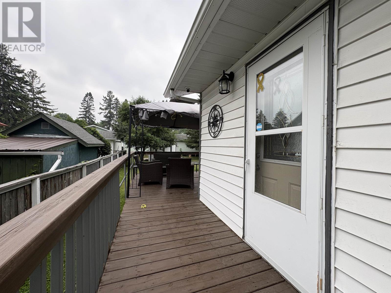
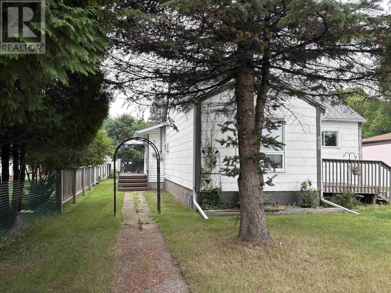
CUTE STARTER OR RENTAL OPPORTUNITY!! Comfortable, practical living awaits in a central location just a short commute from all downtown amenities and almost as close to the Eight Street recreation trails! The yard and property accompanying this home offer plenty of space for gardening, with a storage shed and 1-car detached garage for plenty of storage space to keep things nice & tidy! Very nice west-facing deck with beautiful gazebo overlooking the yard, with some privacy and shade from the sun. Inside, all amenities are on one level including two bedrooms, bathroom with closet for storage, living room with ample natural light and excellent kitchen including a built-in dishwasher and good counter space! Excellent rear mudroom/entrance with laundry has been nicely refinished with built-in cabinetry throughout and ceramic flooring... brand new Washer in July 2026 (included!). This home will make an excellent starter for the thrifty first-time Buyer, downsize opportunity or rental investment property! Call today to make it your own! (id:15069)
Property Details
| MLS® Number | TB2602063 |
| Property Type | Single Family |
| Community Name | Fort Frances |
| Communication Type | High Speed Internet |
| Community Features | Bus Route |
| Features | Crushed Stone Driveway |
| Storage Type | Storage Shed |
| Structure | Deck, Shed |
Building
| Bathroom Total | 1 |
| Bedrooms Above Ground | 2 |
| Bedrooms Total | 2 |
| Appliances | Dishwasher, Stove, Dryer, Refrigerator, Washer |
| Architectural Style | Bungalow |
| Basement Type | Crawl Space |
| Constructed Date | 1951 |
| Construction Style Attachment | Detached |
| Cooling Type | Air Conditioned |
| Exterior Finish | Hardboard |
| Foundation Type | Block |
| Heating Fuel | Natural Gas |
| Heating Type | Forced Air |
| Stories Total | 1 |
| Size Interior | 875 Sqft |
| Utility Water | Municipal Water |
Parking
| Garage | |
| Gravel |
Land
| Access Type | Road Access |
| Acreage | No |
| Sewer | Sanitary Sewer |
| Size Frontage | 47.5100 |
| Size Total Text | Under 1/2 Acre |
Rooms
| Level | Type | Length | Width | Dimensions |
|---|---|---|---|---|
| Main Level | Kitchen | 9' 7" X 14' 6" | ||
| Main Level | Primary Bedroom | 9' 11" X 10' 1" | ||
| Main Level | Bedroom | 8' 9" X 9' 5" | ||
| Main Level | Laundry Room | 9' 5" X 13' 9" | ||
| Main Level | Bathroom | FULL | ||
| Main Level | Living Room | 15' 2" X 12' 7" |
Utilities
| Cable | Available |
| Electricity | Available |
| Natural Gas | Available |
| Telephone | Available |
https://www.realtor.ca/real-estate/30065265/905-portage-ave-n-fort-frances-fort-frances
Contact Us
Contact us for more information

This REALTOR.ca listing content is owned and licensed by REALTOR® members of The Canadian Real Estate Association
The trademarks REALTOR®, REALTORS®, and the REALTOR® logo are controlled by The Canadian Real Estate Association (CREA) and identify real estate professionals who are members of CREA. The trademarks MLS®, Multiple Listing Service® and the associated logos are owned by The Canadian Real Estate Association (CREA) and identify the quality of services provided by real estate professionals who are members of CREA. The trademark DDF® is owned by The Canadian Real Estate Association (CREA) and identifies CREA's Data Distribution Facility (DDF®)
July 22 2026 03:54:26
Thunder Bay Real Estate Board
Century 21 Northern Choice Realty Ltd.