
905 - 215 Sherway Gardens Road Toronto, Ontario M9C 0A5

1 Bedroom
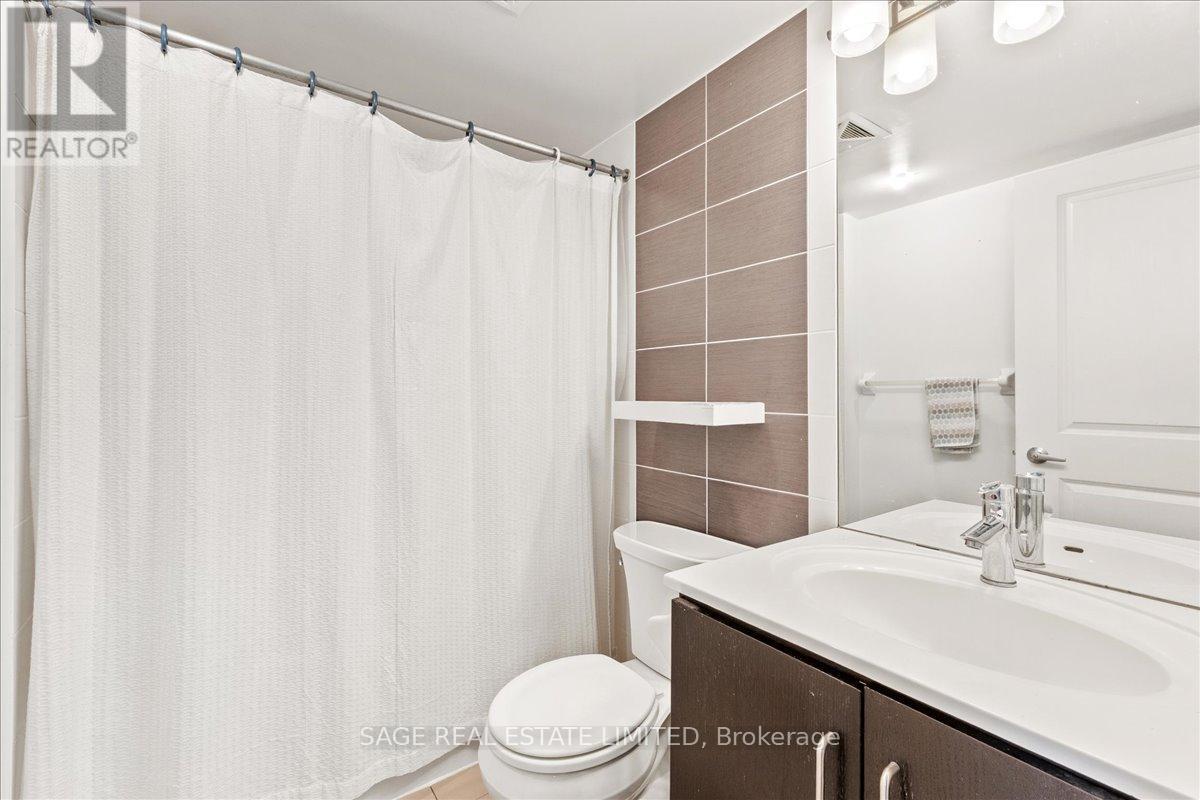
1 Bathroom
500 - 599 sqft
Central Air Conditioning
Forced Air
$429,000Maintenance, Water, Parking, Heat, Insurance, Common Area Maintenance
$470.94 Monthly
Maintenance, Water, Parking, Heat, Insurance, Common Area Maintenance
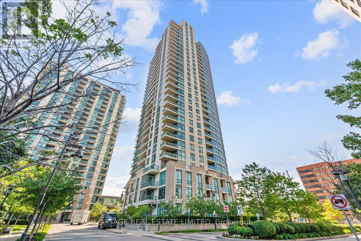
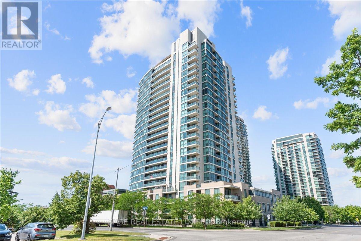
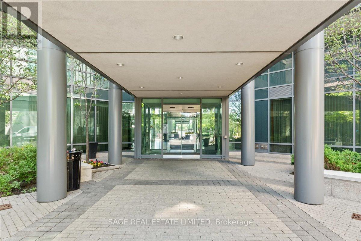
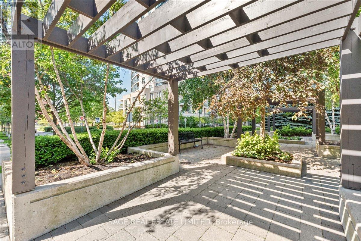
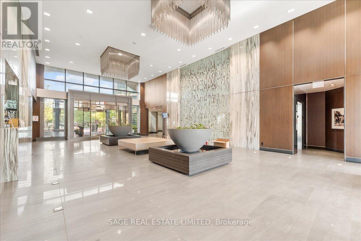
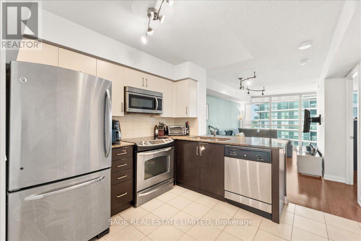
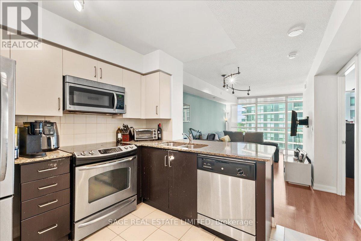
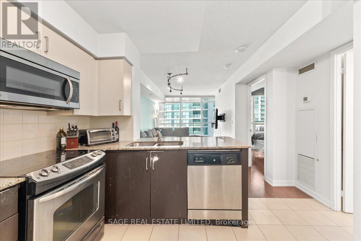
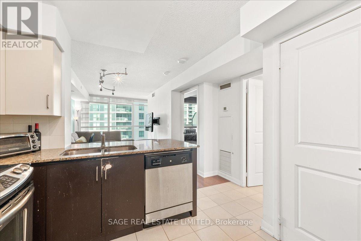
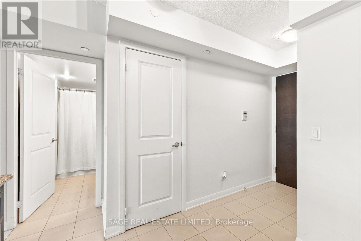
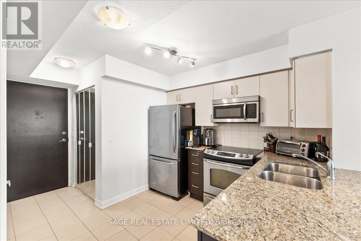
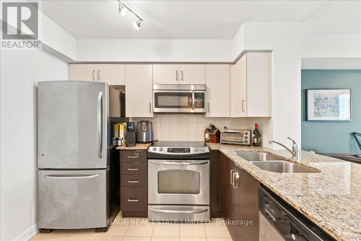
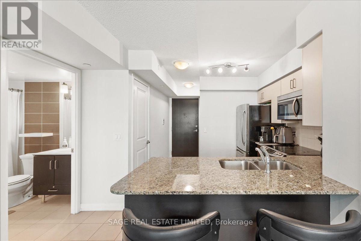
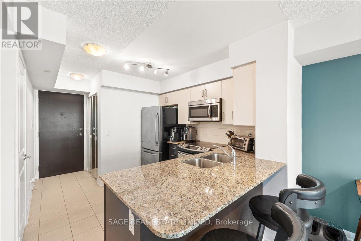
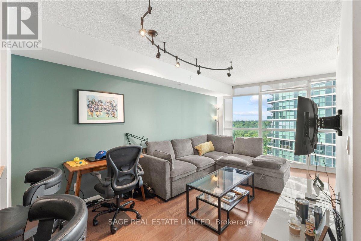
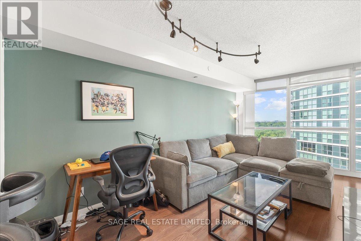
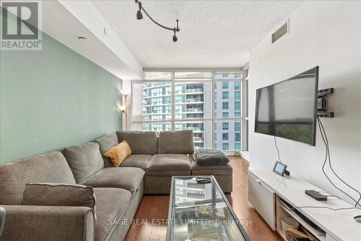
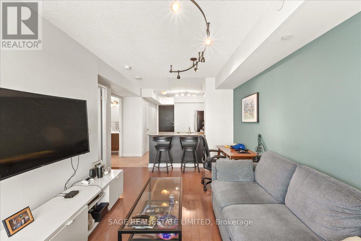
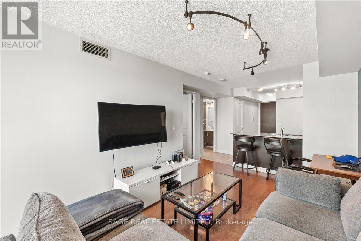
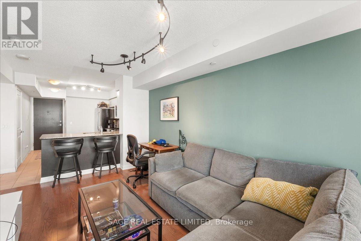
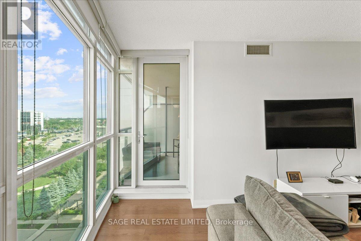
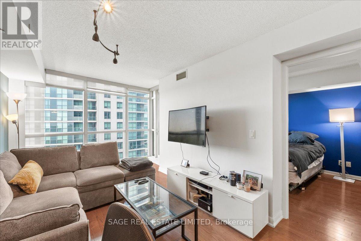
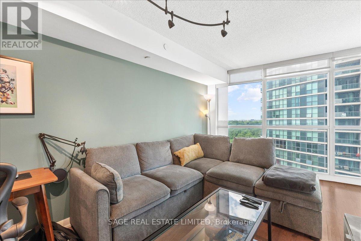
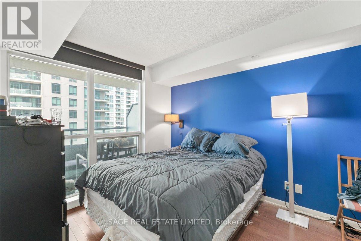
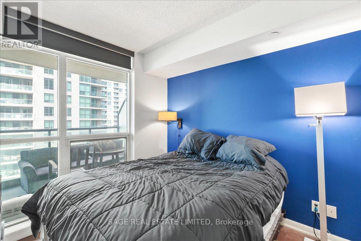
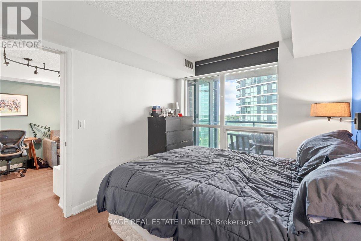
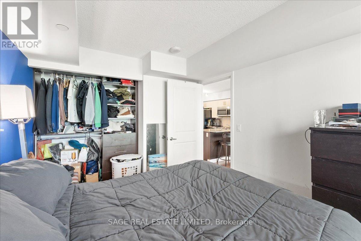
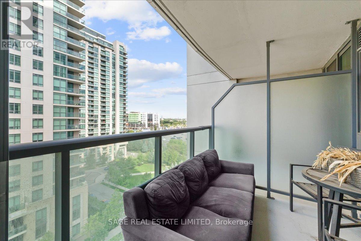
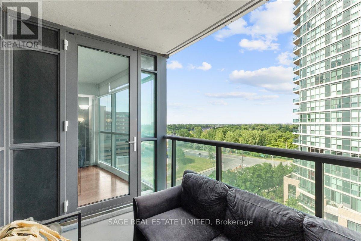
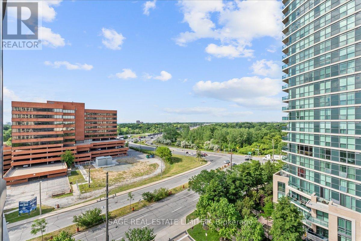
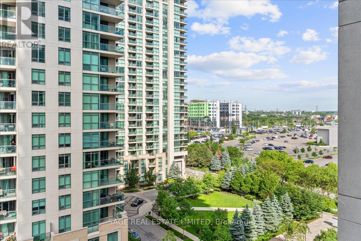
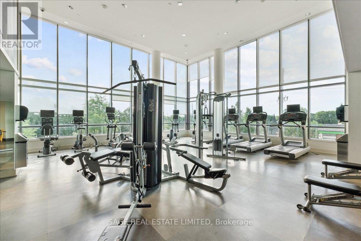
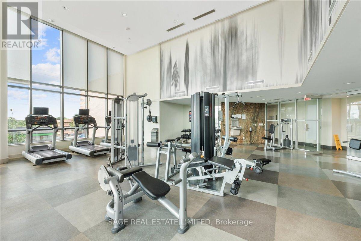
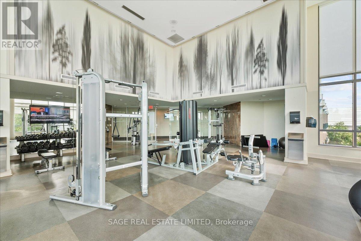
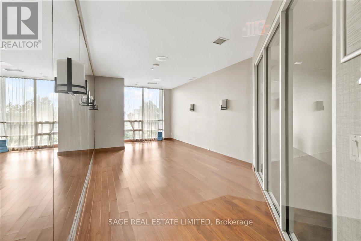
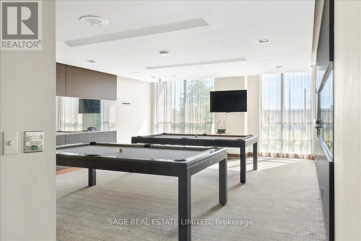
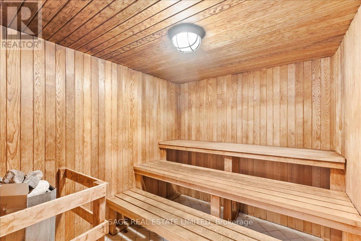
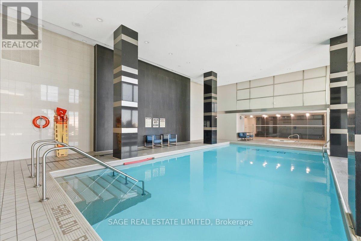
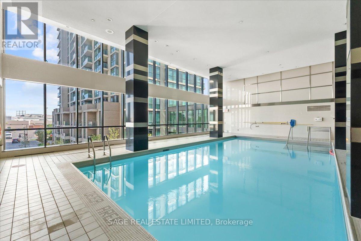
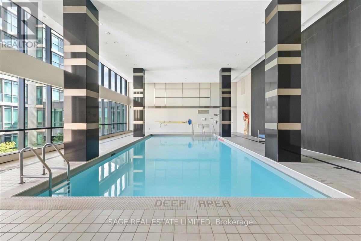
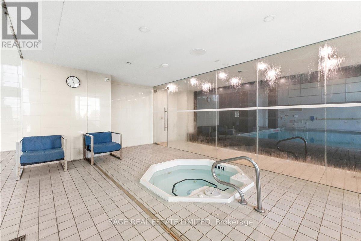
$470.94 MonthlyFew locations deliver convenience quite like One Sherway. With Sherway Gardens directly across the street, transit steps from the lobby, and direct access to the 427, QEW, Gardiner Expressway and Pearson Airport, life here feels remarkably well connected. It's easy to understand this address's enduring appeal, which continues to attract professionals, first-time buyers and investors alike.Thoughtfully laid out and surprisingly spacious for its 533 square feet, this bright one-bedroom suite makes excellent use of every inch. Floor-to-ceiling windows draw in natural light throughout the day, while the southwest exposure offers leafy views and sunsets from the private balcony. Hardwood floors, stainless steel appliances, an oversized granite breakfast bar and one owned parking space complete the package.Residents enjoy access to an impressive collection of amenities, including a 24-hour concierge, fitness centre, theatre room, billiards lounge, party room, guest suites and visitor parking. Water lovers will appreciate the building's aquatic centre, featuring an indoor pool, hot tub, sauna and steam room. Beyond the building, One Sherway's appeal is rooted in its location. Sherway Gardens, restaurants, cafés and everyday essentials are all just steps away, while TTC service, GO Transit, major highways and Pearson Airport place the GTA within easy reach. Nearby parks, trails and green spaces offer a welcome balance to the convenience of city living.Keep a quality tenant in place for income from day one, or take occupancy and make it your own. (id:15069)
Property Details
| MLS® Number | W13463984 |
| Property Type | Single Family |
| Community Name | Islington-City Centre West |
| Community Features | Pets Allowed With Restrictions |
| Features | Balcony, In Suite Laundry |
| Parking Space Total | 1 |
Building
| Bathroom Total | 1 |
| Bedrooms Above Ground | 1 |
| Bedrooms Total | 1 |
| Appliances | Dishwasher, Dryer, Microwave, Stove, Washer, Window Coverings, Refrigerator |
| Basement Type | None |
| Cooling Type | Central Air Conditioning |
| Exterior Finish | Concrete |
| Flooring Type | Hardwood, Ceramic, Carpeted |
| Heating Fuel | Natural Gas |
| Heating Type | Forced Air |
| Size Interior | 500 - 599 Sqft |
| Type | Apartment |
Parking
| Underground | |
| Garage |
Land
| Acreage | No |
Rooms
| Level | Type | Length | Width | Dimensions |
|---|---|---|---|---|
| Flat | Living Room | 5.33 m | 2.83 m | 5.33 m x 2.83 m |
| Flat | Dining Room | 5.33 m | 3.15 m | 5.33 m x 3.15 m |
| Flat | Kitchen | 2.74 m | 2.08 m | 2.74 m x 2.08 m |
| Flat | Primary Bedroom | 3.25 m | 2.8 m | 3.25 m x 2.8 m |
Contact Us
Contact us for more information

This REALTOR.ca listing content is owned and licensed by REALTOR® members of The Canadian Real Estate Association
The trademarks REALTOR®, REALTORS®, and the REALTOR® logo are controlled by The Canadian Real Estate Association (CREA) and identify real estate professionals who are members of CREA. The trademarks MLS®, Multiple Listing Service® and the associated logos are owned by The Canadian Real Estate Association (CREA) and identify the quality of services provided by real estate professionals who are members of CREA. The trademark DDF® is owned by The Canadian Real Estate Association (CREA) and identifies CREA's Data Distribution Facility (DDF®)
June 19 2026 05:49:39
Toronto Regional Real Estate Board
Sage Real Estate Limited