
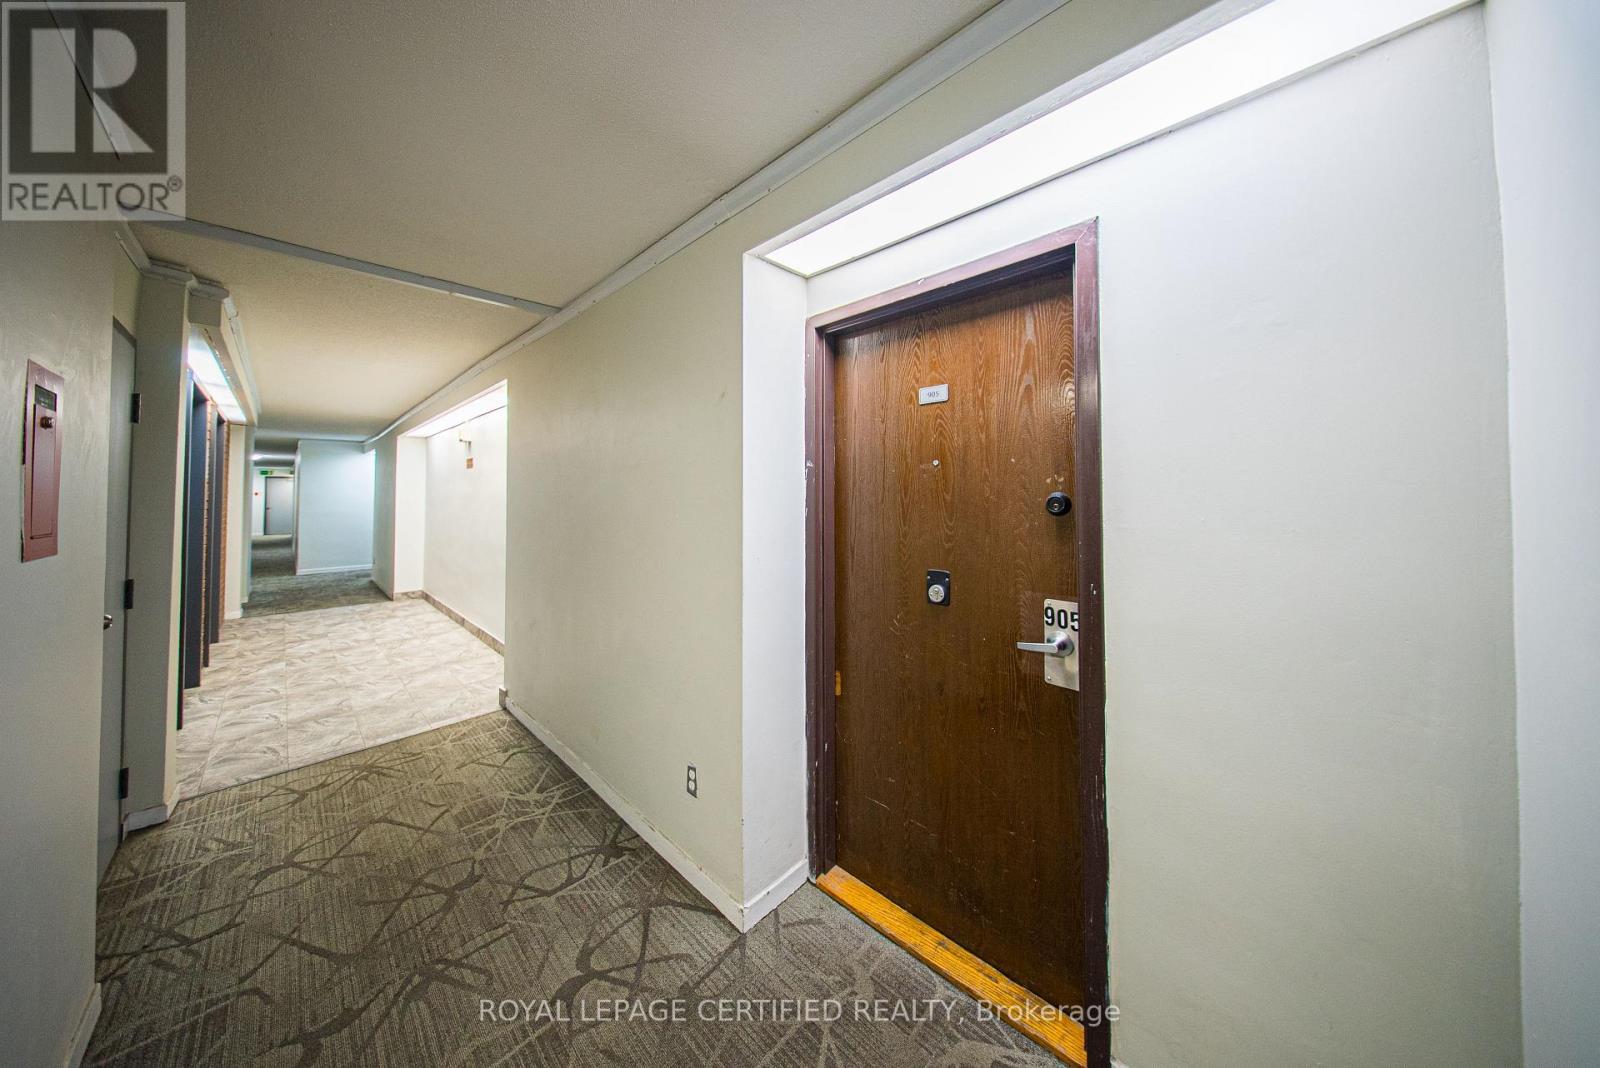
905 - 20 Gilder Drive Toronto, Ontario M1K 5E1

2 Bedroom
1 Bathroom
1,000 - 1,199 sqft
Multi-Level
Radiant Heat
$418,888Maintenance, Heat, Water, Cable TV, Insurance, Parking, Common Area Maintenance
$807 Monthly
Maintenance, Heat, Water, Cable TV, Insurance, Parking, Common Area Maintenance
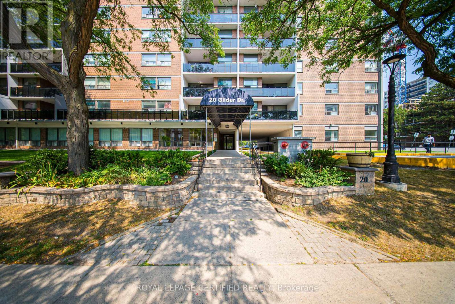
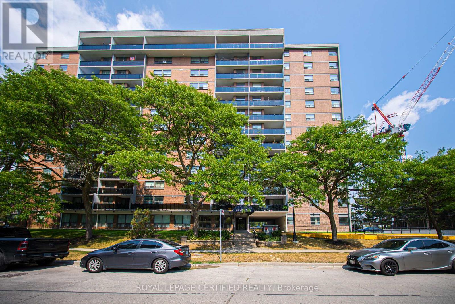
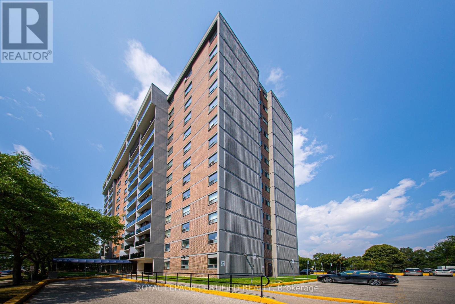
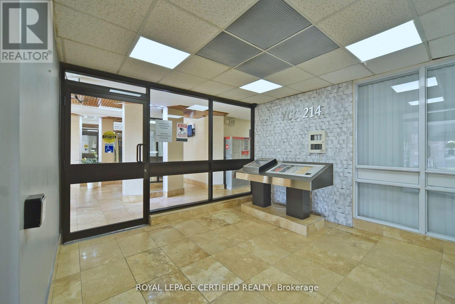
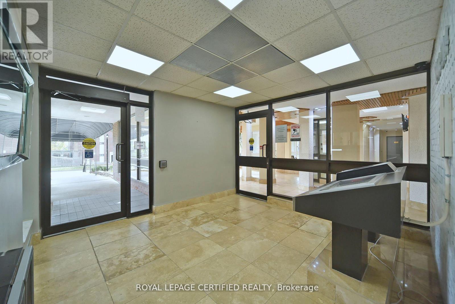
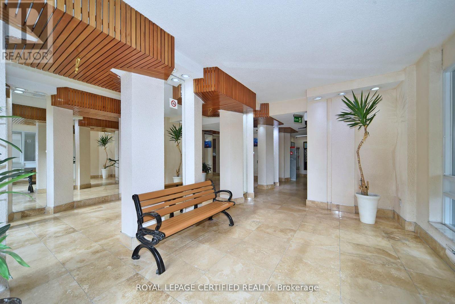
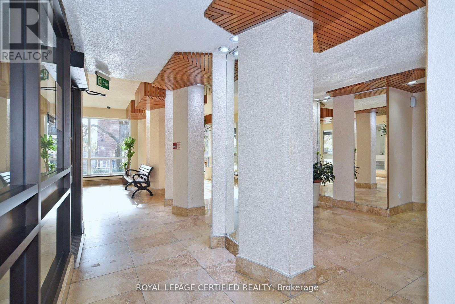
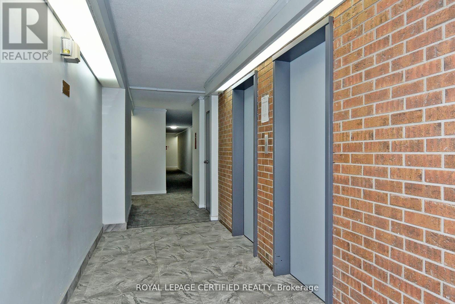
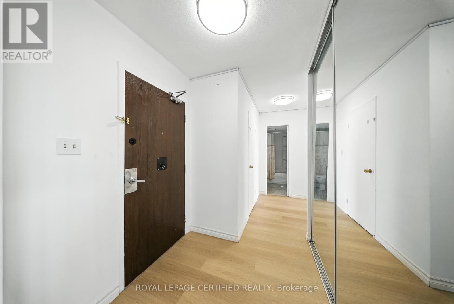
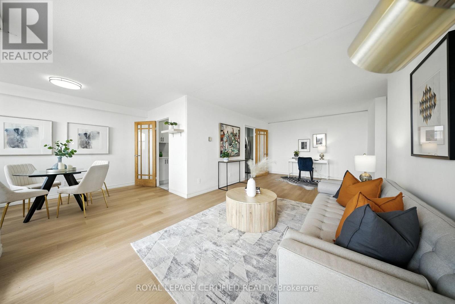
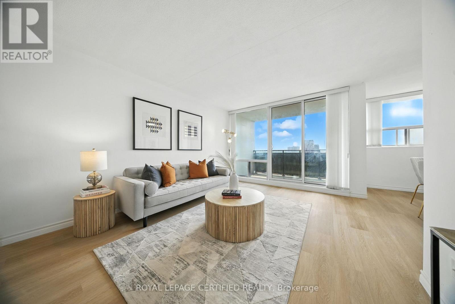
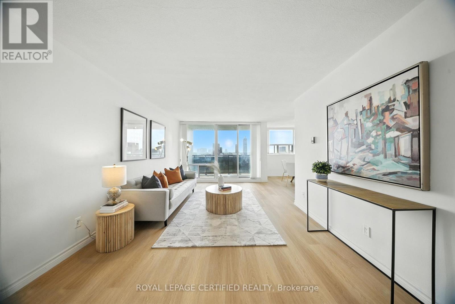
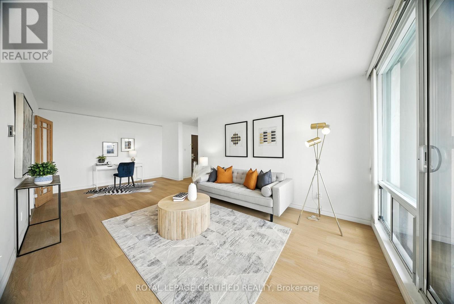
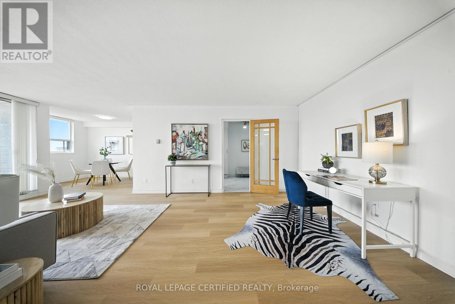
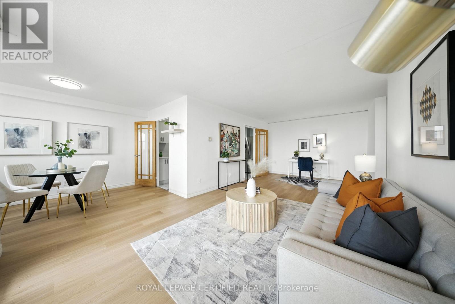
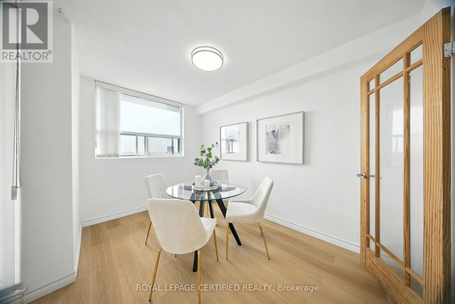
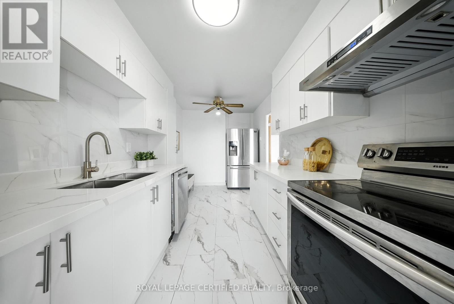
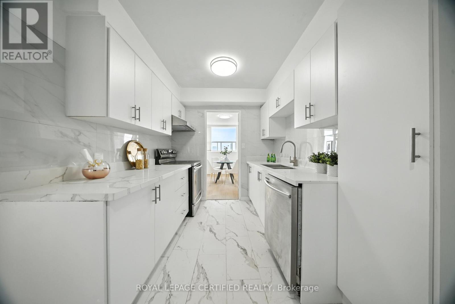
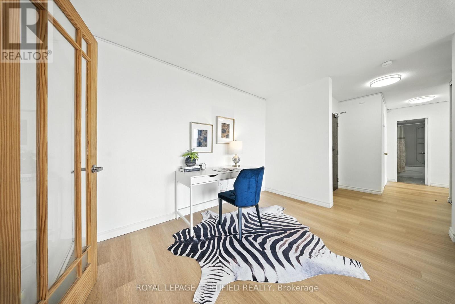
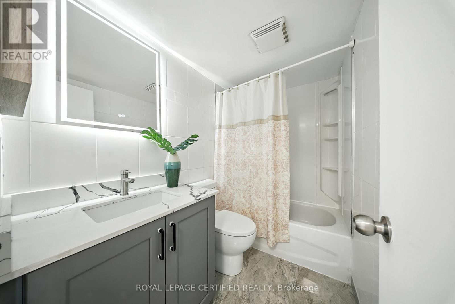
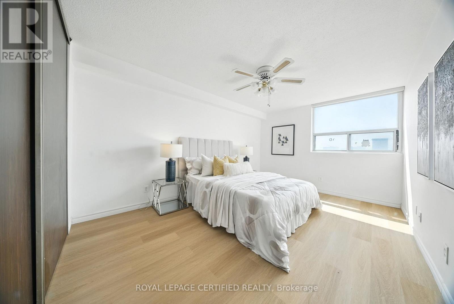
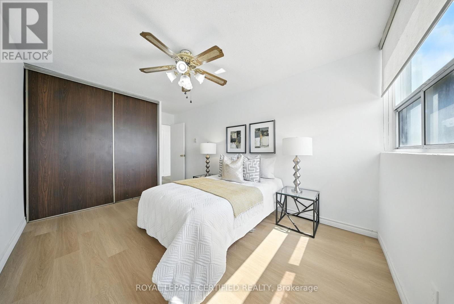
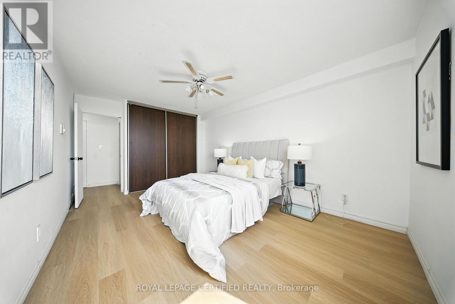
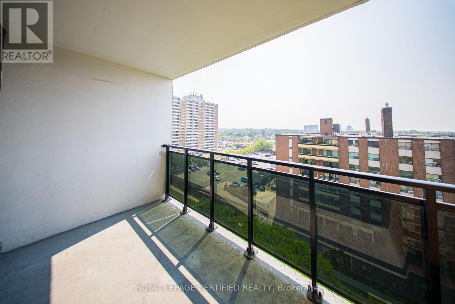
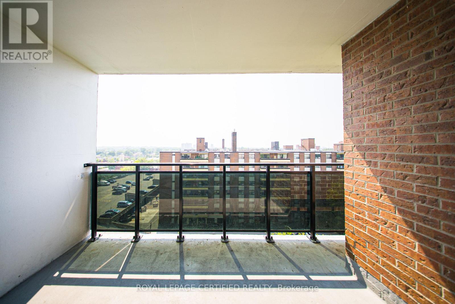
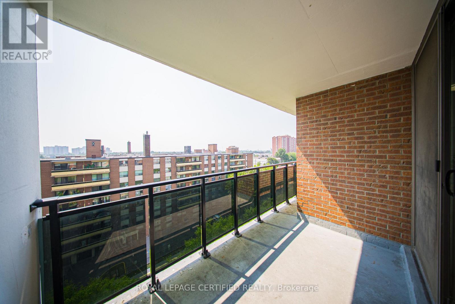
$807 MonthlyWelcome to Unit 905 at 20 Gilder Drive a beautifully updated 2-bedroom condo offering 1,015 sq ft of bright, spacious living in the heart of Scarborough. This freshly renovated home features a brand new kitchen with quartz countertops and sleek ceramic tile flooring, perfect for modern living. Enjoy the comfort of brand new laminate flooring and fresh paint throughout, giving the space a clean, contemporary feel. The open-concept layout includes a generous living and dining area that opens onto a large, private balcony ideal for relaxing or entertaining. Both bedrooms offer large closets and plenty of natural light. The updated washroom is spotless and move-in ready with brand new vanity with mirror and toilet. Additional conveniences include an ensuite storage locker and 1 underground parking space. Located in a prime area, you're just minutes from Scarborough Town Centre, Kennedy Subway Station, and the new LRT making commuting and shopping a breeze. The well-maintained building offers great amenities including an indoor pool, sauna, and gym. Perfect for first-time buyers or investors looking for value and location. Don't miss this opportunity to own a spacious, sun-filled condo in one of Scarborough's most convenient neighborhoods! Move-In Ready! (id:15069)
Property Details
| MLS® Number | E13454346 |
| Property Type | Single Family |
| Community Name | Eglinton East |
| Community Features | Pets Allowed With Restrictions |
| Features | Balcony, Carpet Free |
| Parking Space Total | 1 |
Building
| Bathroom Total | 1 |
| Bedrooms Above Ground | 2 |
| Bedrooms Total | 2 |
| Architectural Style | Multi-level |
| Basement Type | None |
| Exterior Finish | Brick |
| Flooring Type | Laminate, Vinyl |
| Heating Fuel | Electric |
| Heating Type | Radiant Heat |
| Size Interior | 1,000 - 1,199 Sqft |
| Type | Apartment |
Parking
| Detached Garage | |
| Garage |
Land
| Acreage | No |
Rooms
| Level | Type | Length | Width | Dimensions |
|---|---|---|---|---|
| Main Level | Living Room | 7.07 m | 3.56 m | 7.07 m x 3.56 m |
| Main Level | Dining Room | 3.64 m | 2.43 m | 3.64 m x 2.43 m |
| Main Level | Kitchen | 4.63 m | 2.16 m | 4.63 m x 2.16 m |
| Main Level | Primary Bedroom | 4.69 m | 3.29 m | 4.69 m x 3.29 m |
| Main Level | Bedroom 2 | 4.02 m | 2.77 m | 4.02 m x 2.77 m |
| Main Level | Utility Room | 2.25 m | 1.22 m | 2.25 m x 1.22 m |
https://www.realtor.ca/real-estate/29914353/905-20-gilder-drive-toronto-eglinton-east-eglinton-east
Contact Us
Contact us for more information

This REALTOR.ca listing content is owned and licensed by REALTOR® members of The Canadian Real Estate Association
The trademarks REALTOR®, REALTORS®, and the REALTOR® logo are controlled by The Canadian Real Estate Association (CREA) and identify real estate professionals who are members of CREA. The trademarks MLS®, Multiple Listing Service® and the associated logos are owned by The Canadian Real Estate Association (CREA) and identify the quality of services provided by real estate professionals who are members of CREA. The trademark DDF® is owned by The Canadian Real Estate Association (CREA) and identifies CREA's Data Distribution Facility (DDF®)
June 17 2026 12:05:57
Toronto Regional Real Estate Board
Royal LePage Certified Realty